

The renovation of Maturity, a 230-square-meter apartment in São Paulo by Spaço Interior Arquitetura, is shaped by an interplay of openness, privacy and carefully controlled visual continuity. Designed by Brazilian architect Ana Venelli Rozenblit, the residence brings together an expansive social area, concealed kitchen and barbecue facilities, custom architectural cabinetry and a reconfigured private suite. Curved forms recur across the interior, from the porcelain kitchen countertop to the foyer detailing, establishing a consistent visual language while responding to the practical demands of circulation and everyday use. Rather than relying on a single dramatic intervention, the project reorganizes the existing apartment through a series of considered spatial and material decisions.
Created for a couple in their fifties, the apartment was planned around their preference for entertaining as well as having quieter, more private spaces within the home. The brief included a welcoming entrance, a generous social area, a practical kitchen, a dedicated barbecue setting, a special walk-in closet and a bathroom with the character of a private retreat. The homeowners remained involved throughout the renovation, visiting the site and discussing finishes, furniture and décor with the architect. Their initial response to the design presentation required very few changes, reflecting the attention given to understanding their requirements before developing the interior.

As Rozenblit explains, “Their brief was very clear: they enjoy entertaining but also wanted private spaces, a special walk-in closet, a spa-like bathroom, and an inviting entrance hall that would welcome guests comfortably.” These requirements informed the relationship between the living room, kitchen, gourmet area and balcony, with the design allowing the different functions to remain connected without making every part of the apartment permanently exposed.
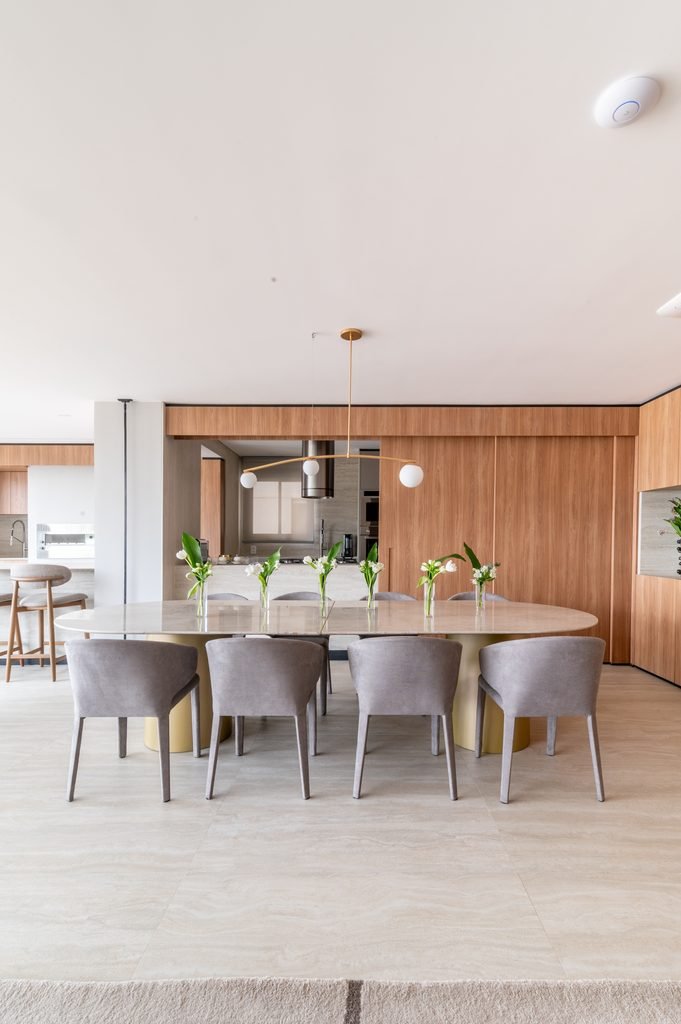
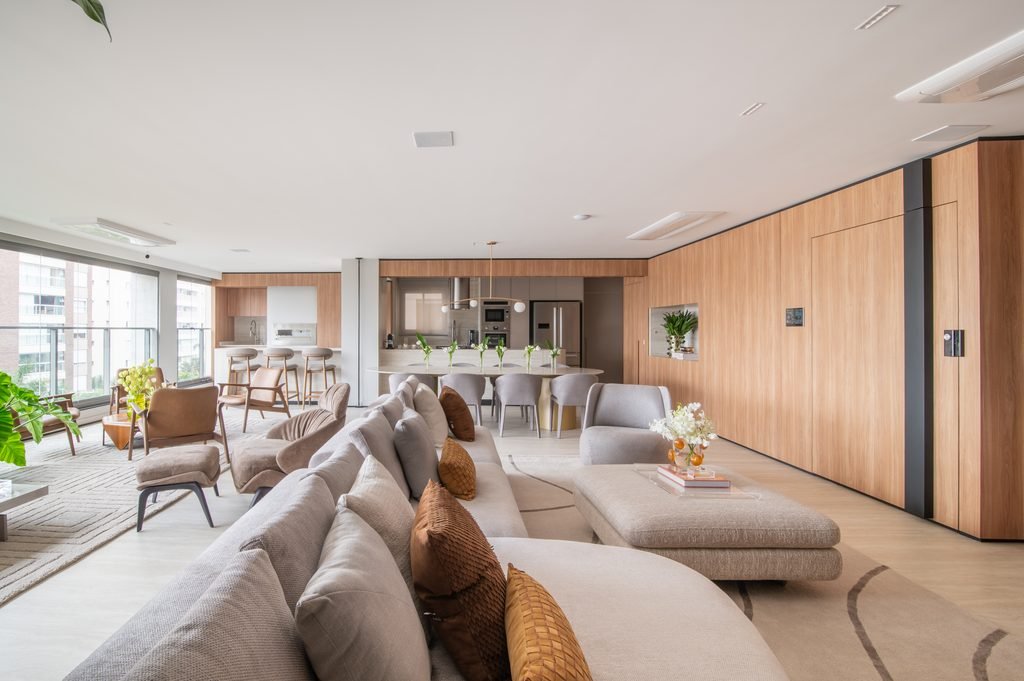
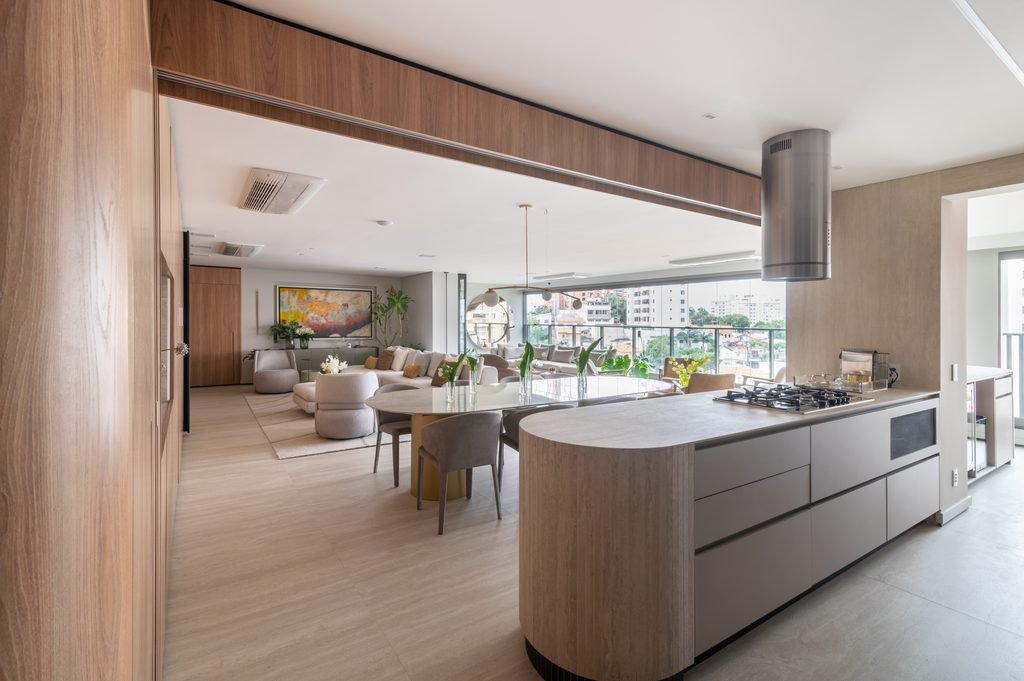
The principal social area follows an open arrangement, bringing the living room, kitchen, gourmet space and balcony into a connected setting. The layout allows those preparing food to remain part of the gathering rather than being separated from guests. However, the kitchen and barbecue area can also be concealed behind sliding panels when the homeowners prefer a more contained setting. Integrated into the custom cabinetry and supported by ceiling tracks rather than floor tracks, the doors preserve continuity underfoot while allowing the spaces to alternate between open and closed arrangements.
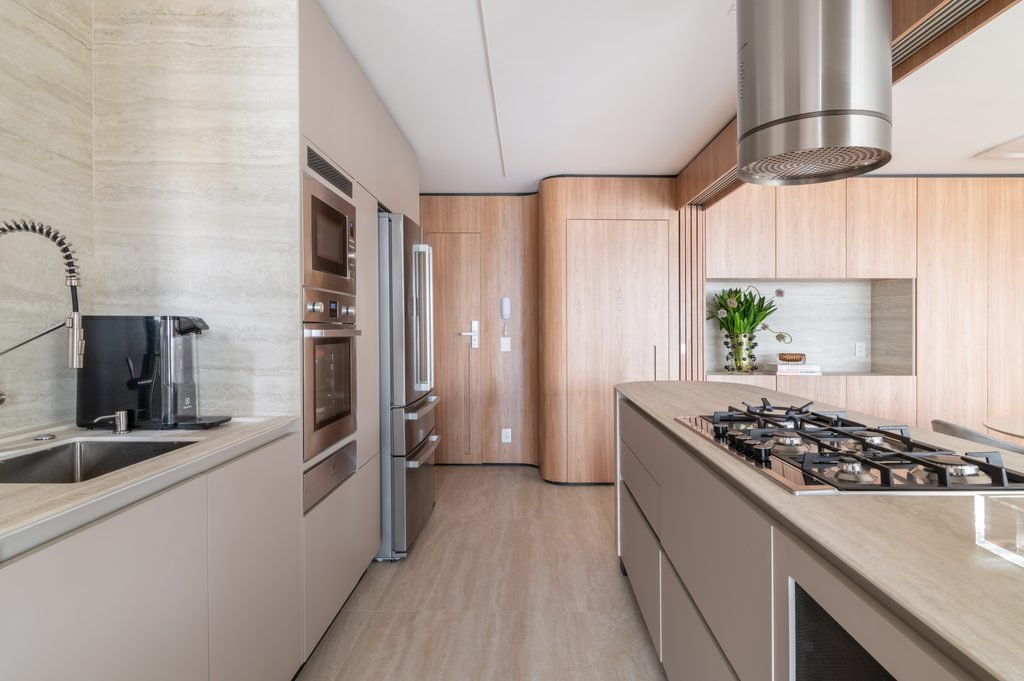
Within this layout, the kitchen countertop establishes one of the project’s most distinctive details. Finished in stone-look porcelain, it follows a curved profile that extends towards the gourmet area, incorporating the cooktop and cabinetry into a continuous composition. The fabrication required particular attention, with narrow strips of porcelain placed alongside one another to follow the curved surface. The same material language continues along the passage connecting the kitchen to the barbecue area, where matching countertops and curved detailing are paired with light wood cabinetry. Sliding panels conceal the grill and sink counter, keeping the working elements out of view when they are not required.
Curved forms appear throughout the apartment, including the cabinetry and the elements framing the television wall in the foyer. Their repetition gives the interior a recognizable visual language, but their role extends beyond decoration. Rozenblit uses organic forms to soften the rigidity of architectural spaces, establish more natural transitions and improve circulation around furniture and built-in elements. Explaining the thinking behind this approach, she says, “More than an aesthetic trend, they are design choices that contribute to a greater sense of harmony, enhancing circulation, spatial integration, and the relationship between the different elements that make up each project.”
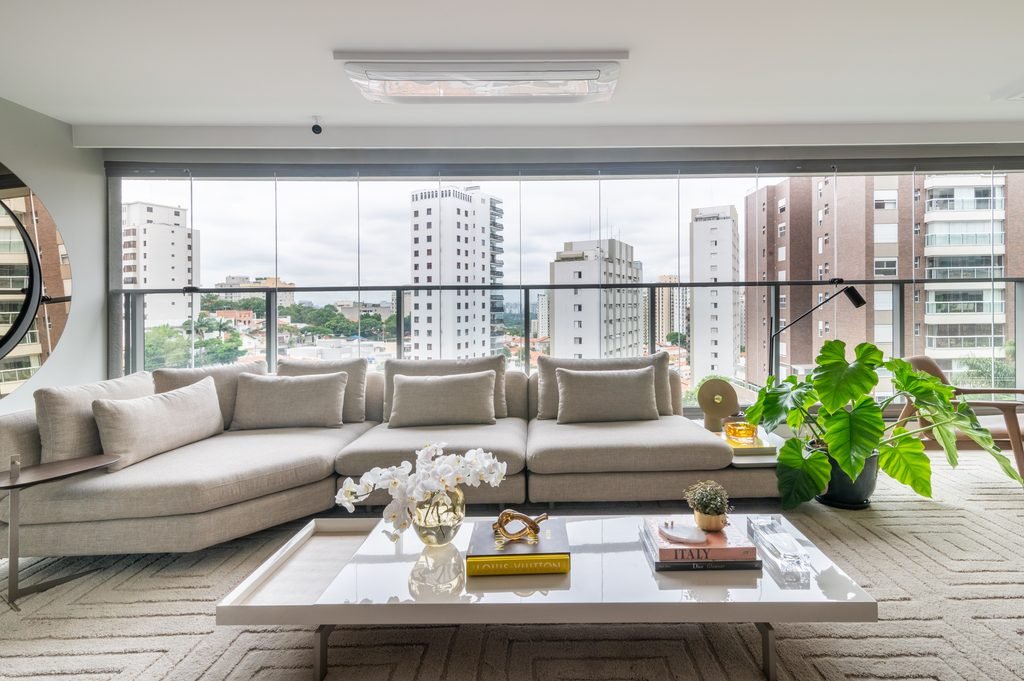
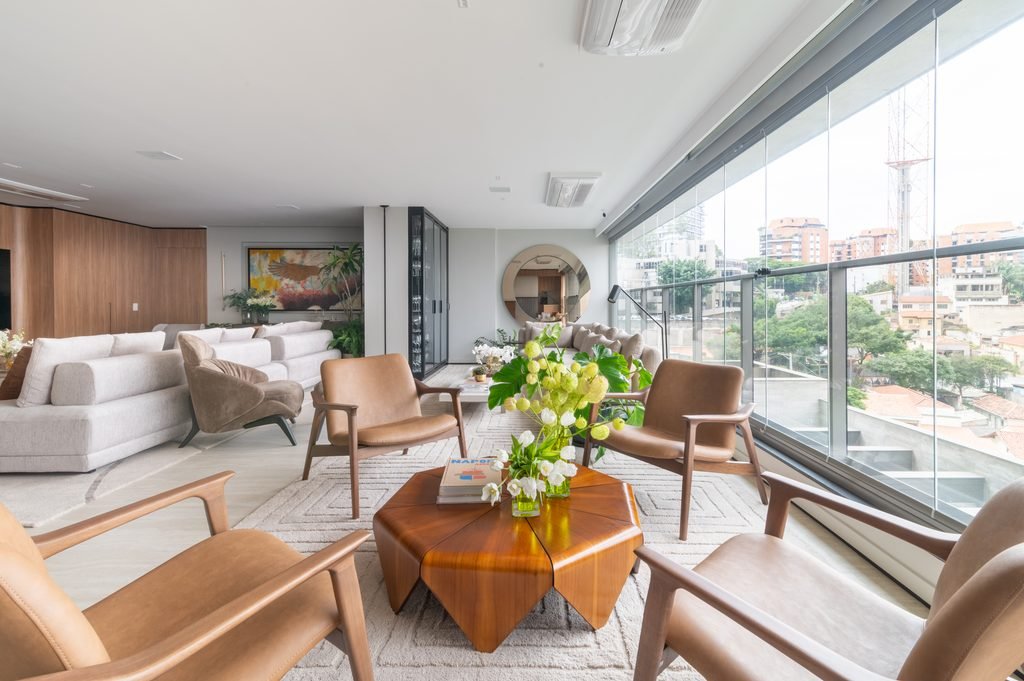
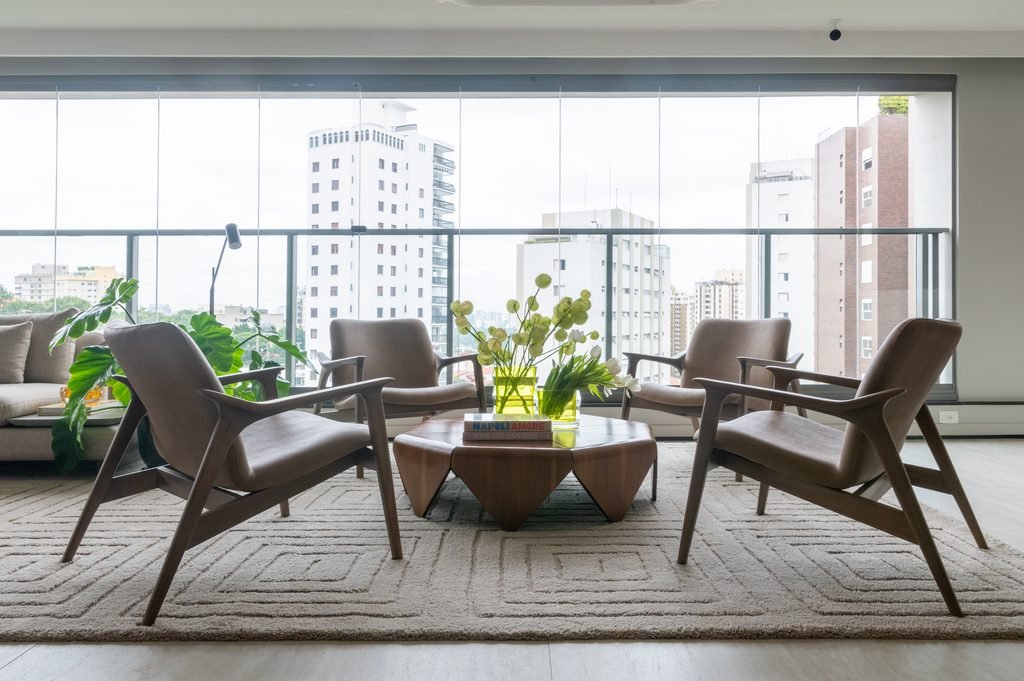
The balcony extends the social area while accommodating two different seating arrangements. At one end, a more intimate setting is positioned near the wine cellar, providing a place for quieter conversations and for enjoying the view. The furniture includes the Pétala coffee table, designed in 1959 by Polish-born, naturalized Brazilian designer Jorge Zalszupin and inspired by Japanese origami, alongside Elipse armchairs by Emerson Borges. The selection brings Brazilian design into the interior through pieces with a distinct identity and history. Rozenblit describes its importance to her practice: “Brazilian design plays a very important role in our projects because it brings together identity, history, craftsmanship, and a very distinctive way of interpreting how people live.”
Towards the gourmet area, a second seating arrangement is organized around a generously sized sofa, providing room for larger gatherings and maintaining a direct connection with the kitchen and barbecue. The two settings allow the balcony to serve different purposes without being divided into separate rooms. Between them, the climate-controlled wine cellar is given a more visible position. Its metal framework and glass doors distinguish it from the concealed storage used elsewhere, while a glass-fronted cabinet provides a dedicated place for glassware. The contrast between elements intended to disappear and those deliberately displayed is an important part of the apartment’s spatial composition.
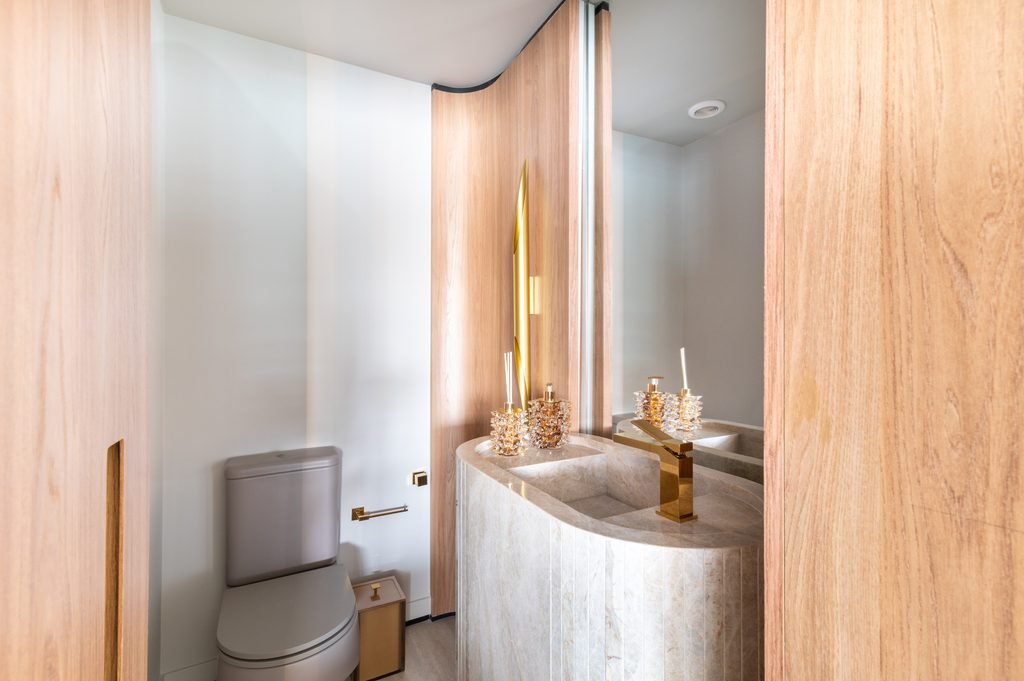
This distinction is particularly clear in the entrance hall. Custom cabinetry runs along the foyer, concealing the doors to the main entrance, powder room and private quarters behind a continuous surface. The arrangement reduces the number of visible divisions and keeps the circulation area from becoming visually crowded. Curved lines frame the television wall, continuing the geometry established in the social spaces. In the elevator lobby and powder room, the detailing becomes more sculptural through a rounded sink and gold-finish fixtures.





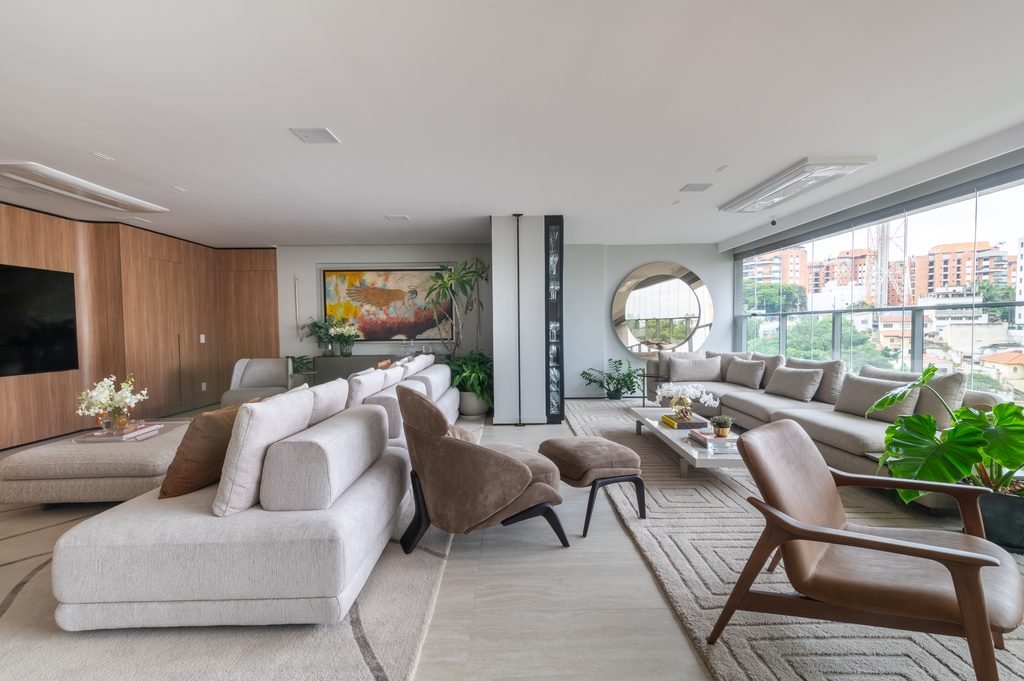

The treatment of the foyer also reflects a broader decision about how functional elements are incorporated into the architecture. Rather than allowing storage and access points to dominate the interior, the cabinetry gives them a more discreet presence. Rozenblit explains, “Our priority was to integrate functional solutions into the architecture without allowing them to become focal points or interfere with the overall perception of the spaces.” The wine cellar, by contrast, is intentionally highlighted, making the distinction between concealed utility and deliberate display part of the design.
Across the main living areas, a restrained palette of light tones and wood provides continuity between the different functions. Light wood introduces warmth, while reflective surfaces increase the perception of space and add depth. Gold-toned metal finishes in the bathrooms offer a subtle contrast against the otherwise understated material selection. Rather than relying on strong changes in color or finish to distinguish one area from another, the project uses variations in form, furniture and material to give each setting its own identity.
The decorative arrangement also incorporates objects and artworks that carry personal significance for the homeowners. Rozenblit curated their placement within the renovated interior, sometimes retaining an existing position and, in other instances, finding a new context in which a piece could become more prominent. This allowed the contemporary finishes and furniture to coexist with the couple’s personal collection rather than treating the renovation as a complete replacement of what was already part of the home. As the architect puts it, “Renovating does not mean erasing what came before, but rather building a new chapter upon an existing story.”
The private areas underwent a more substantial reconfiguration. The primary bedroom was enlarged by extending it into the balcony, an intervention that required changes to the electrical and plumbing systems. The additional area made it possible to reorganize the bedroom, walk-in closet and bathroom as a connected suite. Two bathrooms from the original floor plan were combined to create a larger space with a freestanding bathtub, a separate shower and an enclosed toilet compartment. The revised arrangement gives the bathroom a more generous role within the suite, responding to the homeowners’ request for a more private, spa-like setting.
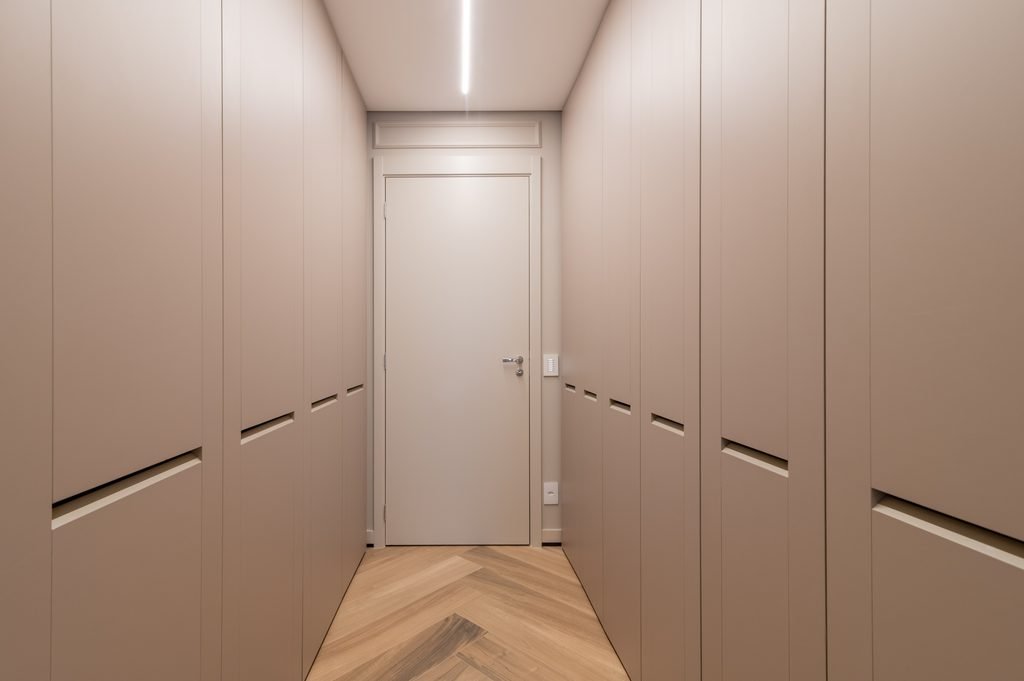
The walk-in closet is organized with separate storage for each partner, along with dedicated space for linens and towels. Reflective glass doors connect the closet visually with the bathroom while maintaining a degree of separation. The arrangement also takes into account the sequence of everyday use: clothes selected by the homeowner can be ready in the closet after she has completed her routine in the bathroom. Storage is therefore treated as part of the planning of the suite rather than as an isolated provision of cabinetry.
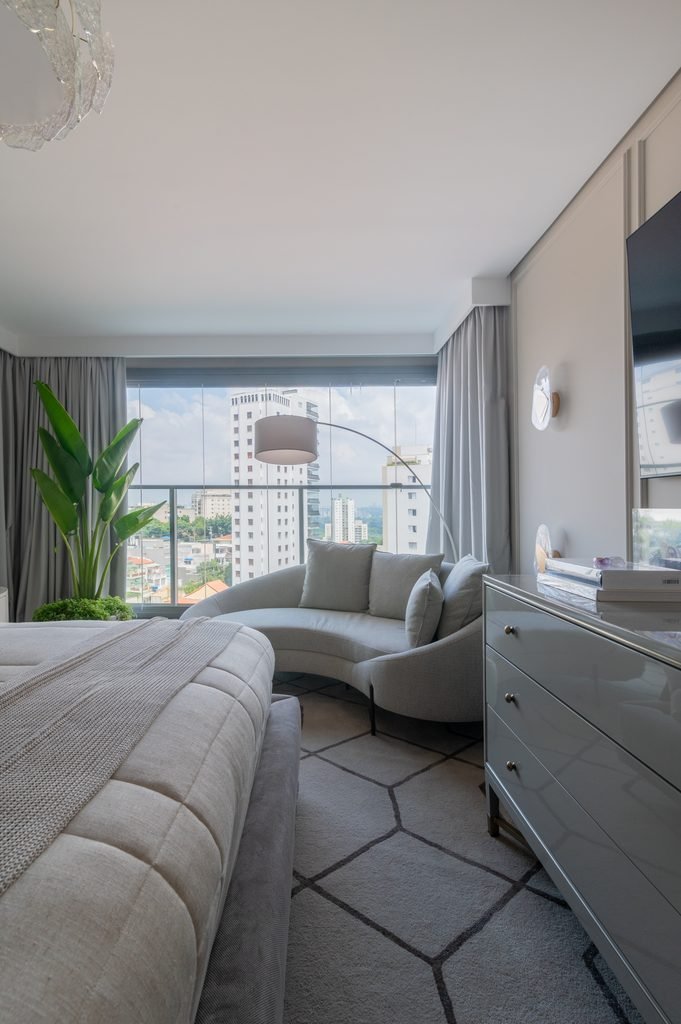
The guest bedroom has a different character from the restrained palette of the main spaces. Boiserie wall moldings, an upholstered bed, a curved sofa and an armchair establish a softer, more romantic setting, while gray tones distinguish the room within the apartment’s broader color scheme. Both bedrooms are equipped with home automation that allows curtains and blinds to be operated through voice commands.
Across the 230-square-meter apartment, the renovation brings together a series of interventions that respond to different spatial requirements while maintaining visual continuity. Sliding panels allow the social spaces to alternate between openness and concealment; curved surfaces influence both movement and composition; and the reworked private suite accommodates a more generous arrangement of bedroom, closet and bathroom. The architectural character of Maturity emerges through the relationship between these elements, with the planning, materials and furnishings working together to shape an interior designed around its owners.
FACT FILE
Project: Maturity
Typology: Residential apartment renovation
Location: São Paulo, Brazil
Area: 230 sq m
Architect: Ana Venelli Rozenblit (Ana Rozenblit)
Architecture and Interior Design: Spaço Interior Arquitetura
Photography: Julia Herman
Website: www.spacointerior.com.br
Instagram: @spacointerior
