
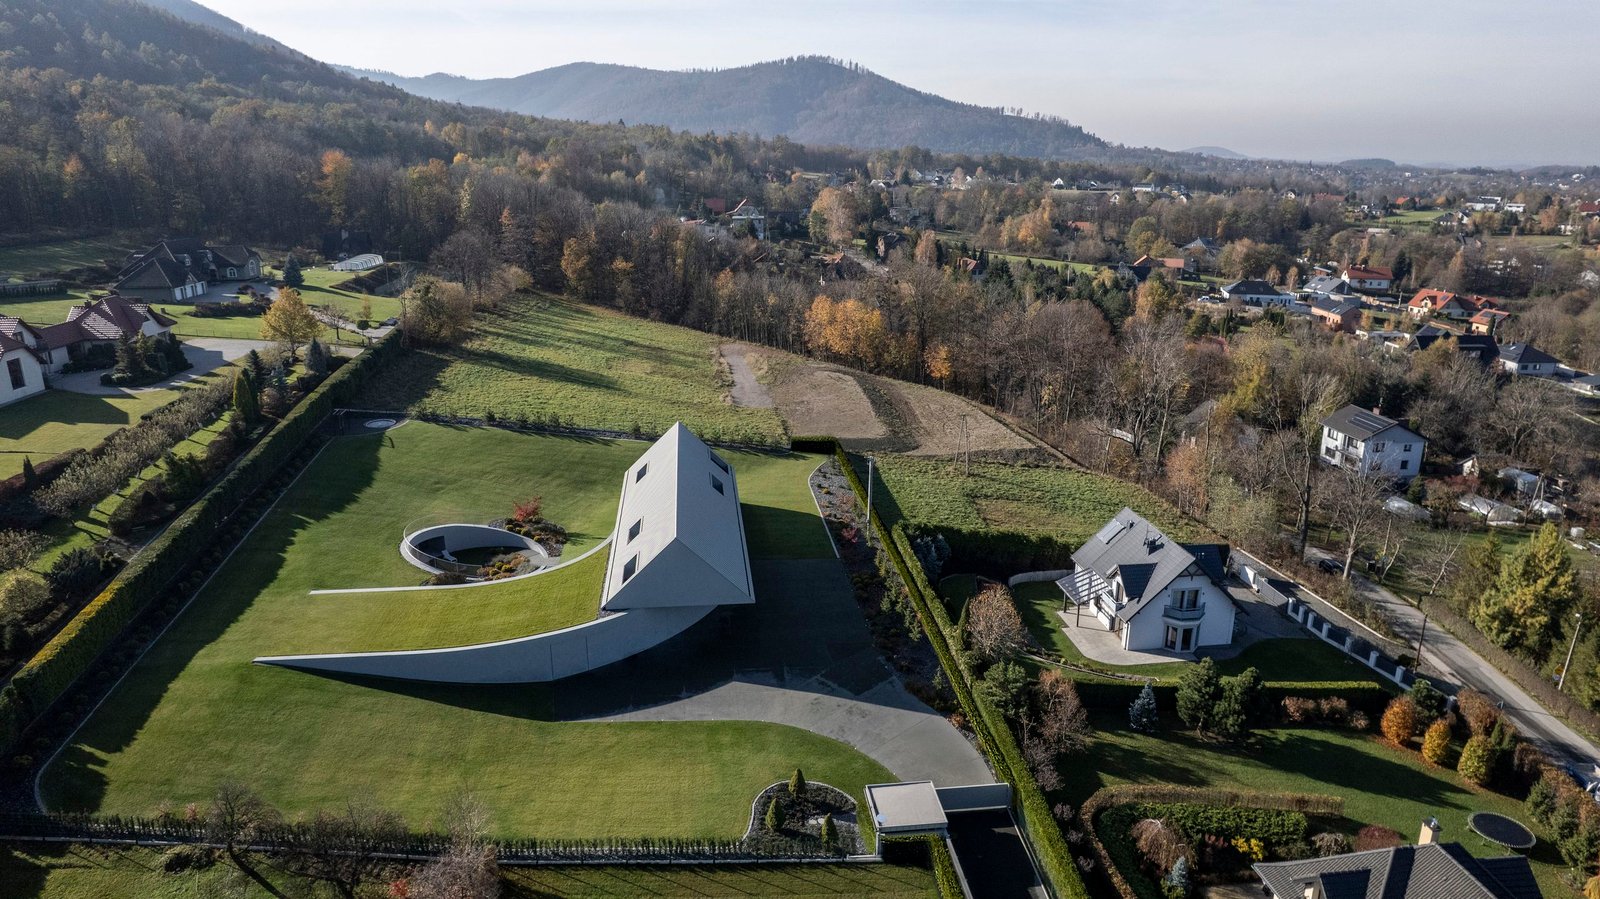
On a steeply sloping site in Poland’s Beskid Mountains, designing a house meant working with two conditions that did not necessarily align: the established form of the neighboring buildings and the demands of a landscape that called for a different orientation. For Robert Konieczny and his team at KWK Promes, the response was neither to disregard the surrounding architecture nor to impose a conventional house on the terrain, but to begin with a familiar gabled volume and gradually alter its relationship with the ground. The resulting Yaw House takes its name from the rotation of its lower section around a vertical axis, a movement that reorganizes the building in response to the site while changing the way its interiors meet sunlight, views and the surrounding landscape.
The starting point was a house form that belonged to its setting. The initial volume followed the alignment of neighboring buildings, establishing a recognizable profile within the mountain settlement. As the design developed, however, the lower portion was turned toward the south, allowing the building to settle more closely into the sloping ground and opening its principal living spaces toward the views. This change in orientation is central to the project. Rather than treating the slope as a constraint to be overcome, the architects used it to determine how the house would sit, how its functions would be arranged and which parts of the landscape would become visible from within.
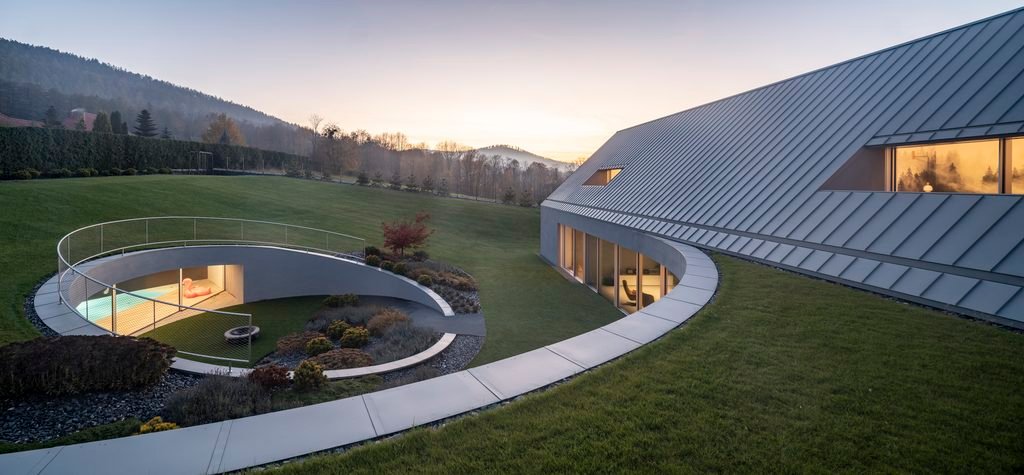
The rotation also establishes a distinction between the house’s approach and its more open, garden-facing side. The entrance and technical areas accommodate the owner’s interest in off-roading and automobiles, giving this part of the building a practical character suited to arrival, equipment and everyday movement. Beyond it, the ground-floor living spaces open into a more expansive arrangement, bringing the garden, natural light and mountain views into closer contact with domestic life. The private sleeping areas occupy the upper floor, separating the quieter routines of the house from the shared spaces below without dividing the building into disconnected parts.
These functions are shaped by the changing orientation of the volume rather than simply arranged within a fixed outline. The house’s form determines how its occupants move between arrival, living and private areas, while the openings establish carefully considered connections with the exterior. In a mountainous setting, where the direction of sunlight and the character of the views can change significantly across a site, these relationships are as important as the plan itself. At Yaw House, the architecture uses its altered geometry to make those conditions part of the organization of the home.

Light was a particular consideration. The positioning of the openings was carefully studied to bring sunlight into the interiors while limiting the risk of overheating, with UV-filtering glazing forming part of that approach. The aim was not simply to maximize the amount of glass, but to establish a measured relationship between the interior and the changing conditions outside. Views remain an important part of the experience, yet the house is also expected to function as a comfortable place to live through different seasons. The glazing and placement of openings therefore serve the practical demands of the building as much as its visual connection with the landscape.
The roof extends this relationship between architecture and terrain. A portion merges with the surrounding landscape, softening the distinction between the built form and the ground around it. This gesture is especially relevant on a sloping site, where the roofline and the changing levels of the land can determine how much a building dominates its surroundings. Rather than relying entirely on the silhouette of a conventional pitched roof, the design allows parts of the house to be read in relation to the contours around it. The original gabled form remains an important reference, but its relationship with the site is altered by the rotation and the treatment of the roof.
An unexpected change during construction introduced another layer to the project. When one of the residents required intensive rehabilitation, a swimming pool was added to the design while work was already underway. Incorporating such a substantial element at this stage would ordinarily require significant adjustments to the building’s planning and construction. At Yaw House, the pool was placed centrally, where it became part of the house’s internal arrangement rather than an isolated amenity added to the exterior. Its position gives it a strong presence within the home, and the completed space appears integrated with the architecture despite the circumstances that led to its introduction.

The pool also demonstrates how a project can respond to changing personal needs without abandoning the logic of its original design. Its inclusion was not part of the initial brief, yet the architects had to find a place for it within a building whose orientation, levels and relationship with the site had already been carefully worked out. The central location makes it a defining feature of the completed house, while its use for rehabilitation gives the intervention a purpose beyond recreation. It is a reminder that a private residence must accommodate the lives of the people who inhabit it, including circumstances that cannot always be anticipated at the drawing-board stage.
The landscape around the house was considered with similar attention to the residents’ requirements. The architects favor the character of wild meadows, but the vegetation was deliberately kept trimmed in response to concerns about vipers. The decision introduces a practical consideration into the treatment of the grounds, where an idealized image of untouched nature had to be balanced against the occupants’ sense of safety. It also reflects a broader aspect of the project: the relationship between the house and its setting is not governed by a single formal idea, but by a series of decisions shaped by the site, the building’s use and the people who live there.
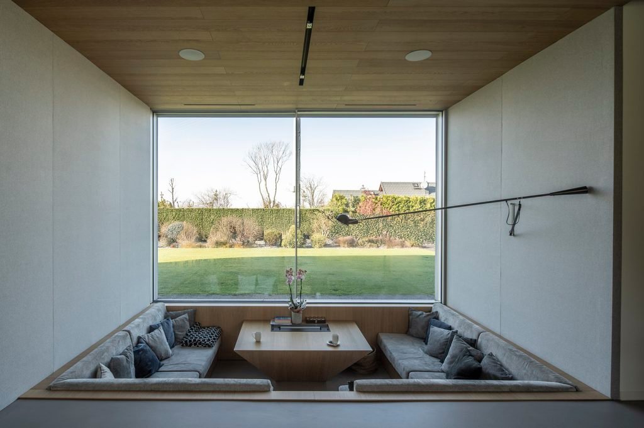
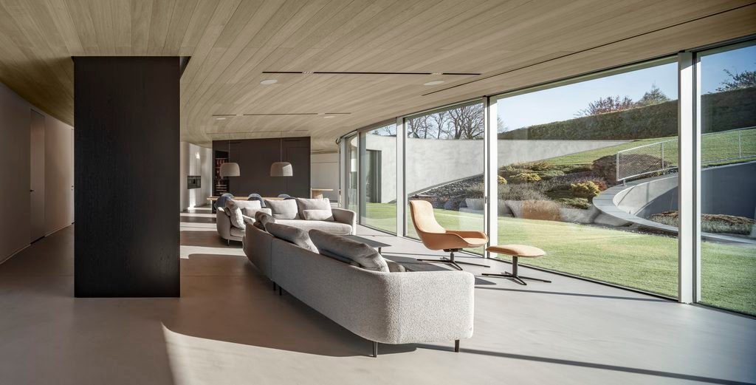

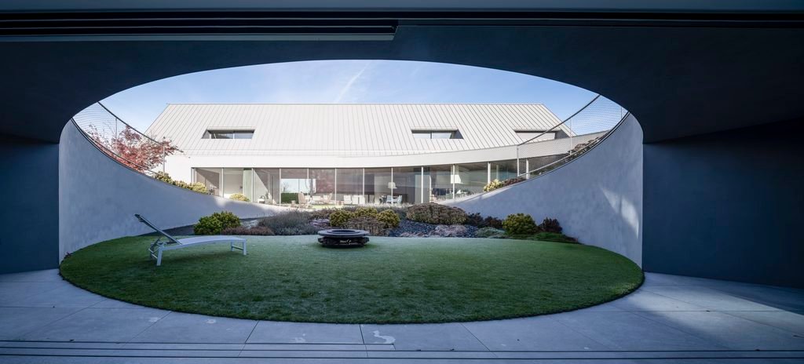
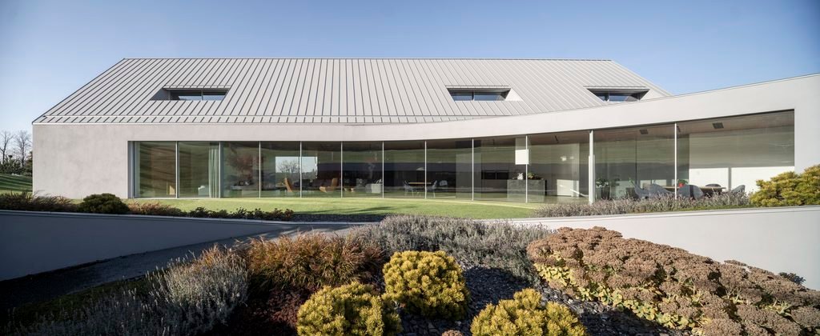
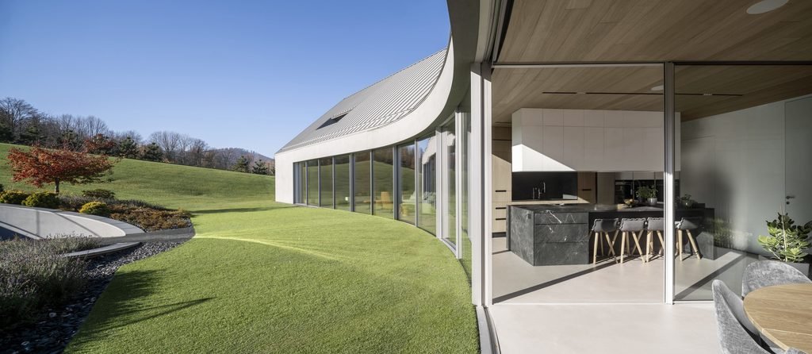


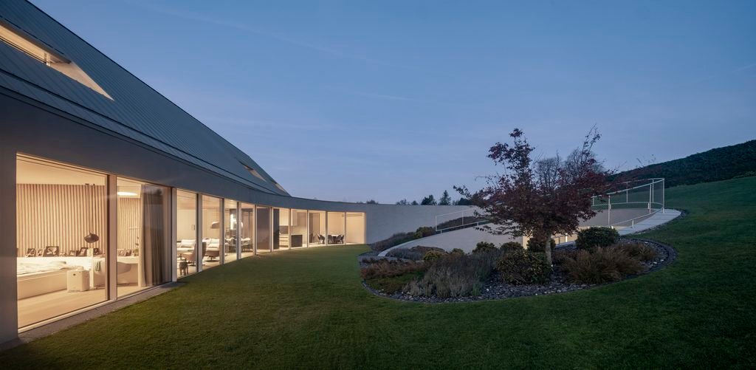
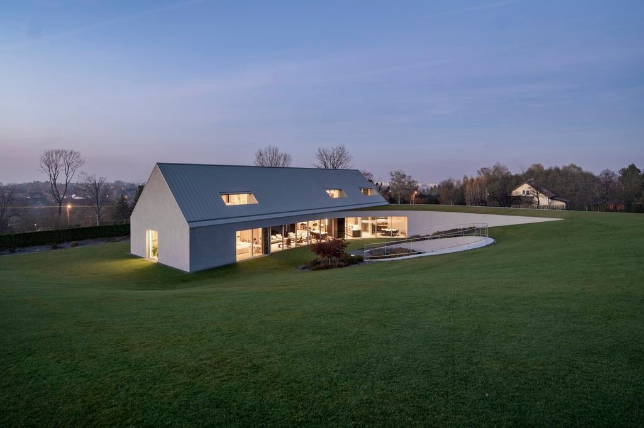
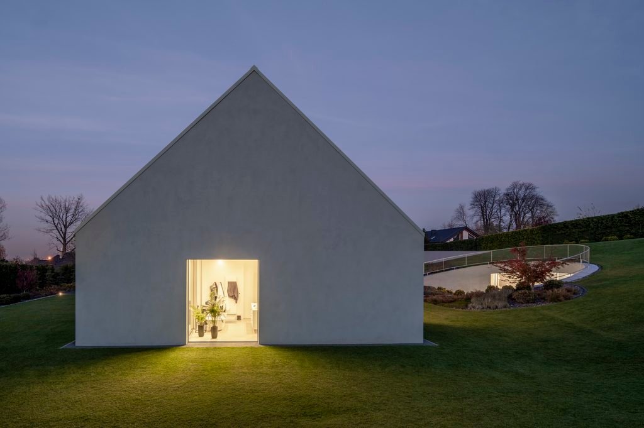
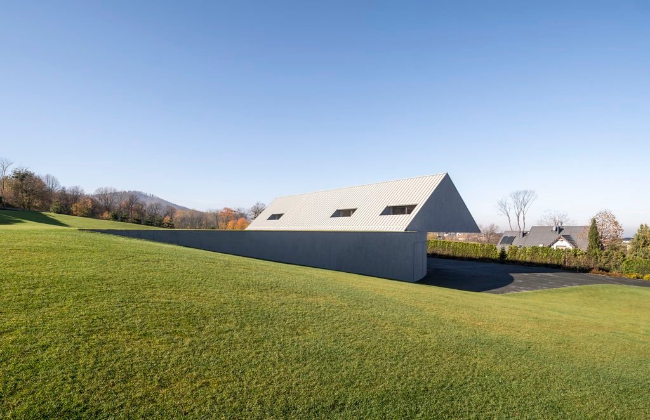
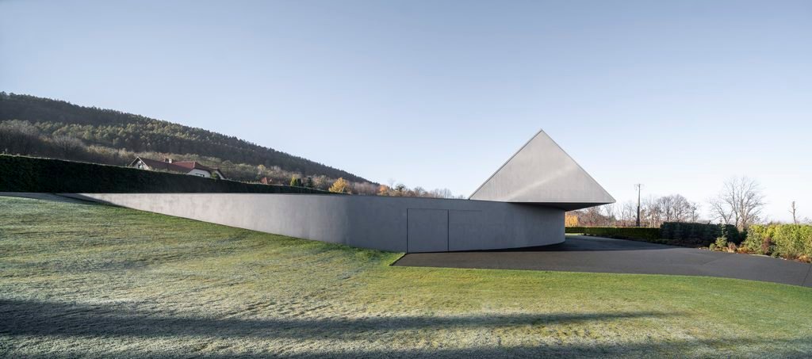
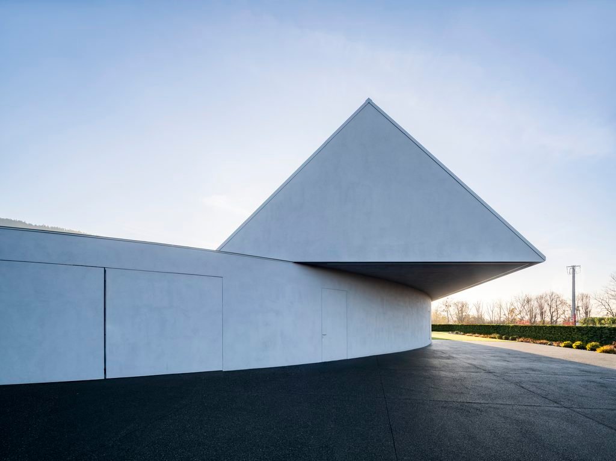
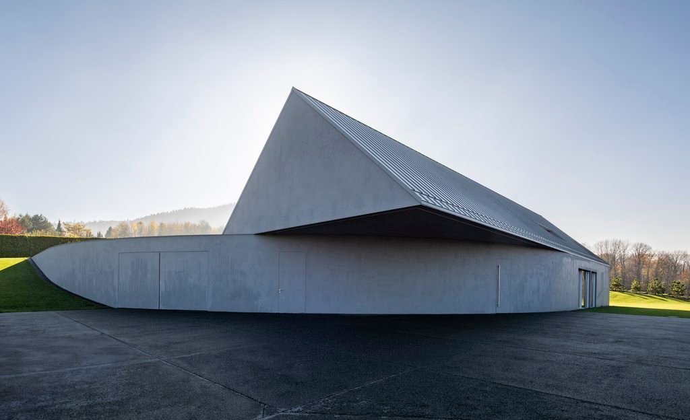

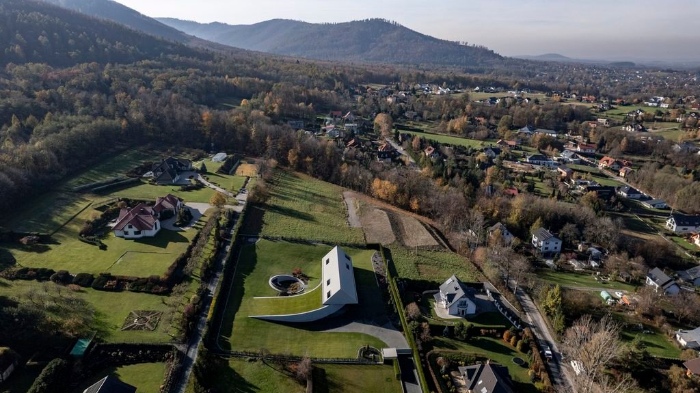
Yaw House brings these decisions together through a transformation of a familiar architectural form. Its gabled profile provides a point of reference within the surrounding settlement, while the rotated lower volume responds to the slope, southern exposure and views. The arrangement of the living and private spaces follows this geometry; the glazing mediates sunlight and outlook; and the landscape is adjusted to the needs of the residents. Even the swimming pool, introduced after construction had begun, becomes part of the house’s internal organization rather than remaining a separate addition. The project’s defining move is therefore not rotation as a formal gesture alone, but the way that a change in orientation allows the architecture to negotiate the demands of its site and the practical realities of domestic life.
FACT FILE
Project Name: Yaw House
Typology: Private Residence
Location: Beskid Mountains, Poland
Architecture Office: Robert Konieczny KWK Promes
Authors: Marek Golab-Sieling, Robert Konieczny
Collaboration: Anna Szewczyk
Structural Design: Kornel Szyndler, Proeco
Home Decor: WIDAWSCY studio architektury
Glazing: KELLER system glazing, KER3MR
Investor: Private
Site Area: 4,870 m²
Gross Covered Area: 948.7 m²
Usable Floor Area: 929.9 m², comprising ground floor 581.7 m², first floor 206.7 m² and pool 141.5 m²
Volume: 3,095 m³
Design Period: 2018–2019
Completion: 2021–2025
