
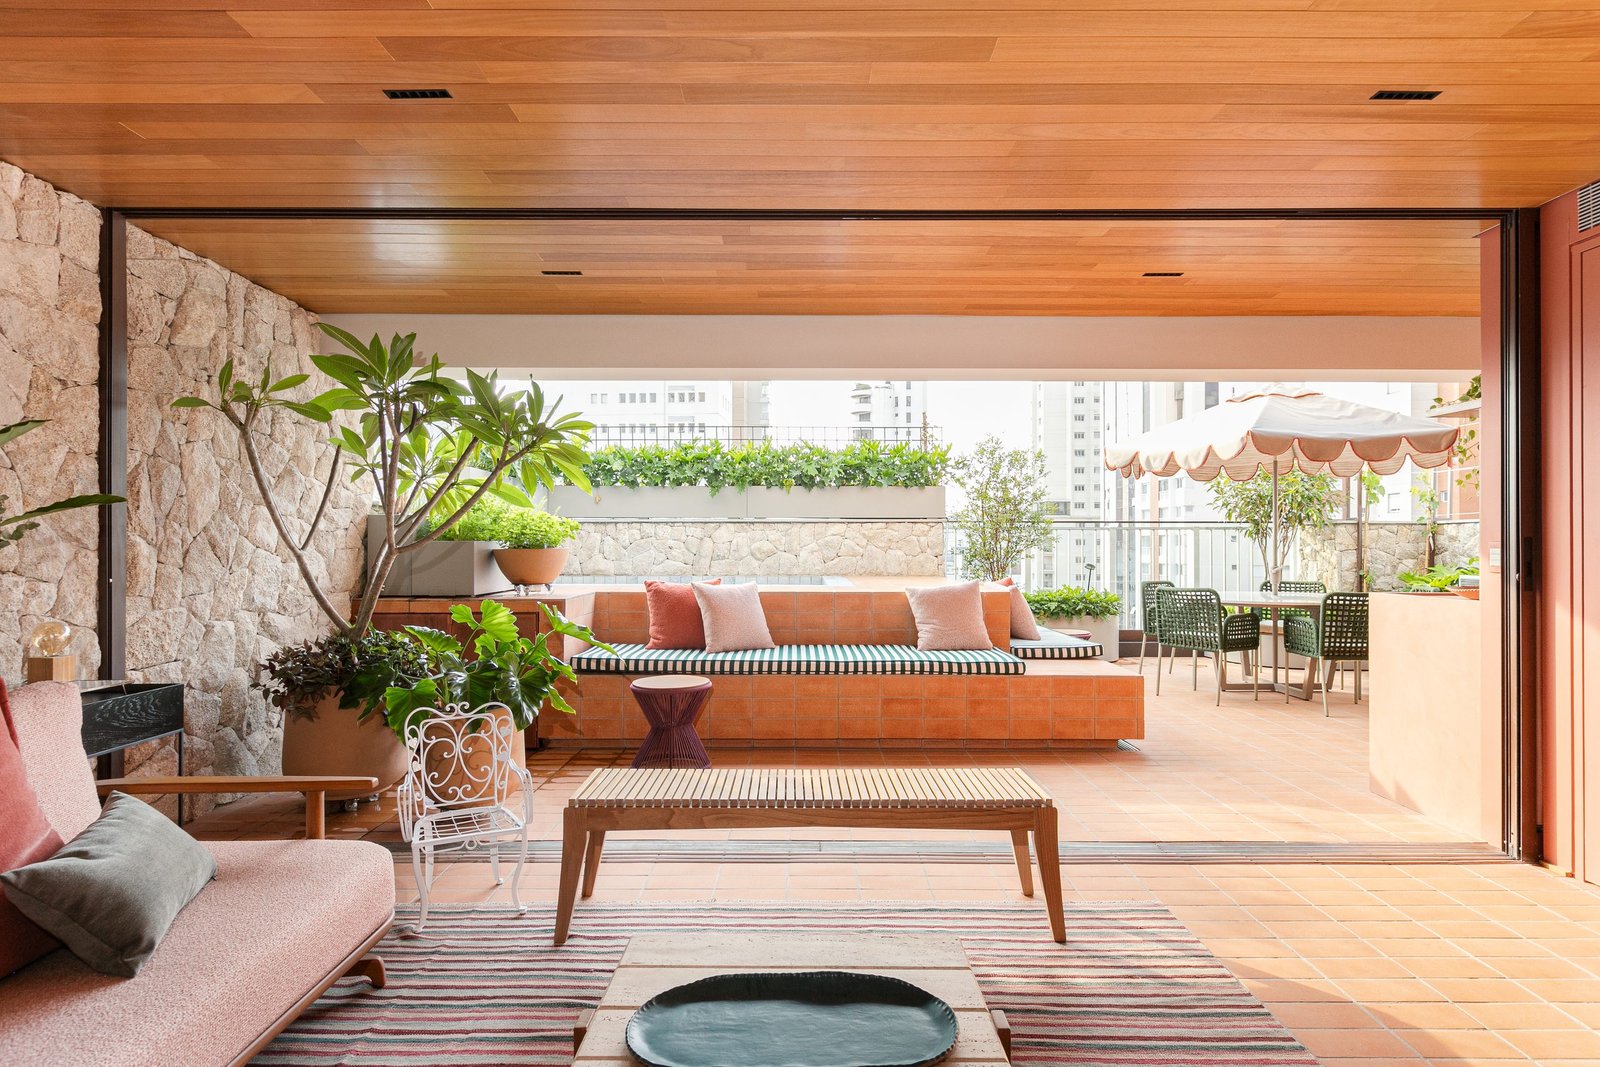
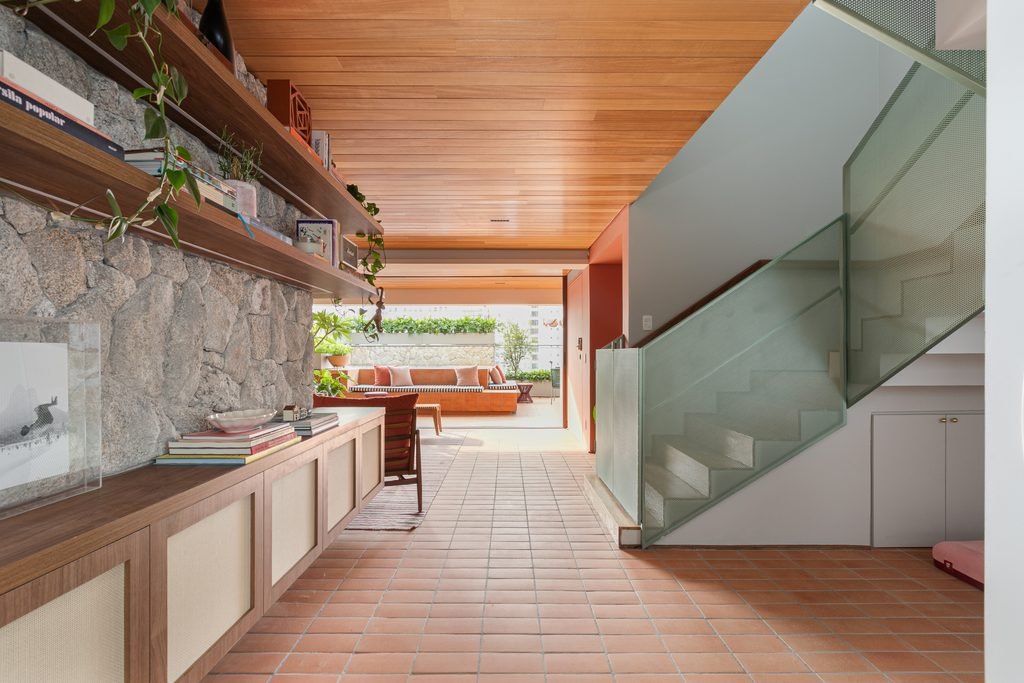
Originally built in the 1970s, this 330-square-meter duplex penthouse in Jardins, São Paulo, has been renovated around the idea of a “suspended house,” with an open layout that brings the family’s living spaces into closer relationship with one another and the outdoors. The original plan kept the living room separate from the kitchen and offered no direct connection to the terrace, making the reorganization of the interiors central to the project. Structural constraints added another layer of complexity, particularly at the entrance hall, where a column belonging to the building’s original framework was replaced by a steel frame concealed within the timber ceiling. The intervention made it possible to open up the adjoining spaces while preserving the building’s structural integrity.
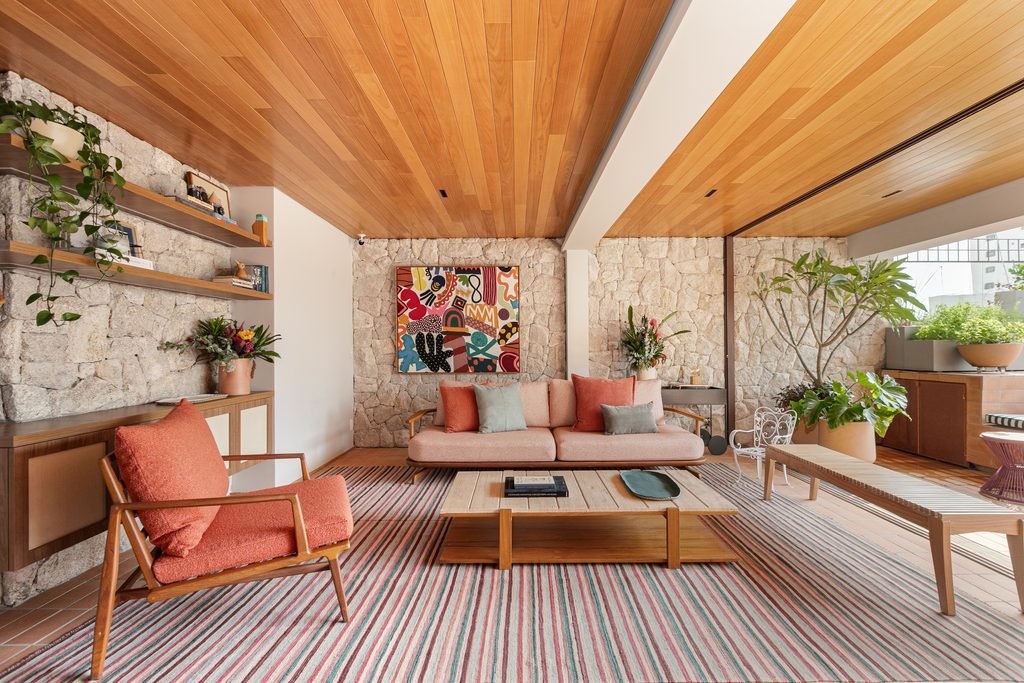
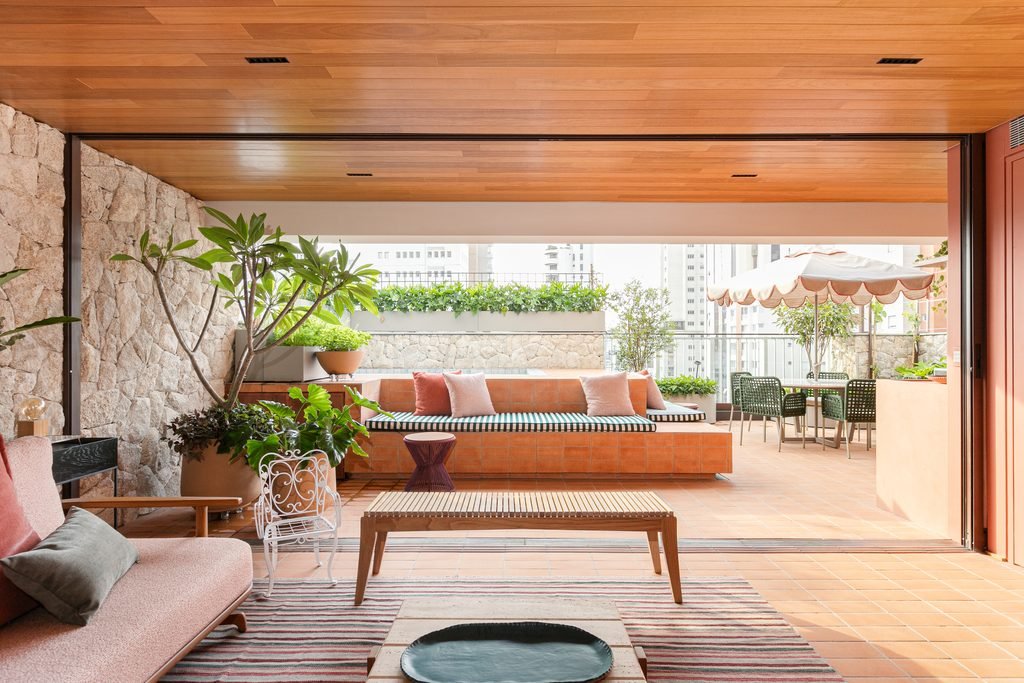
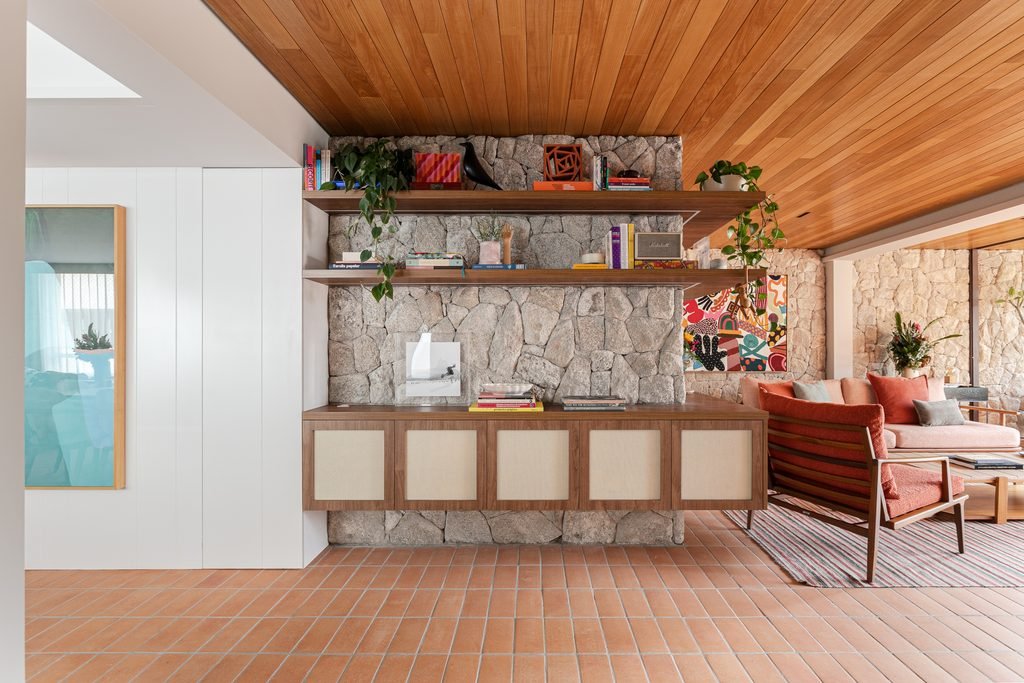
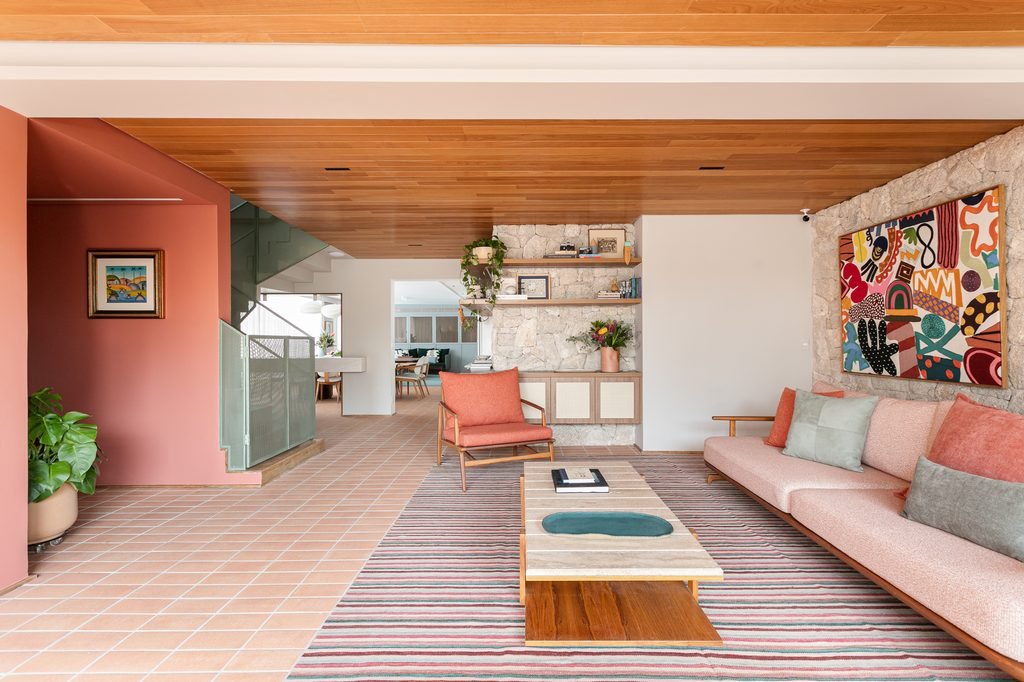
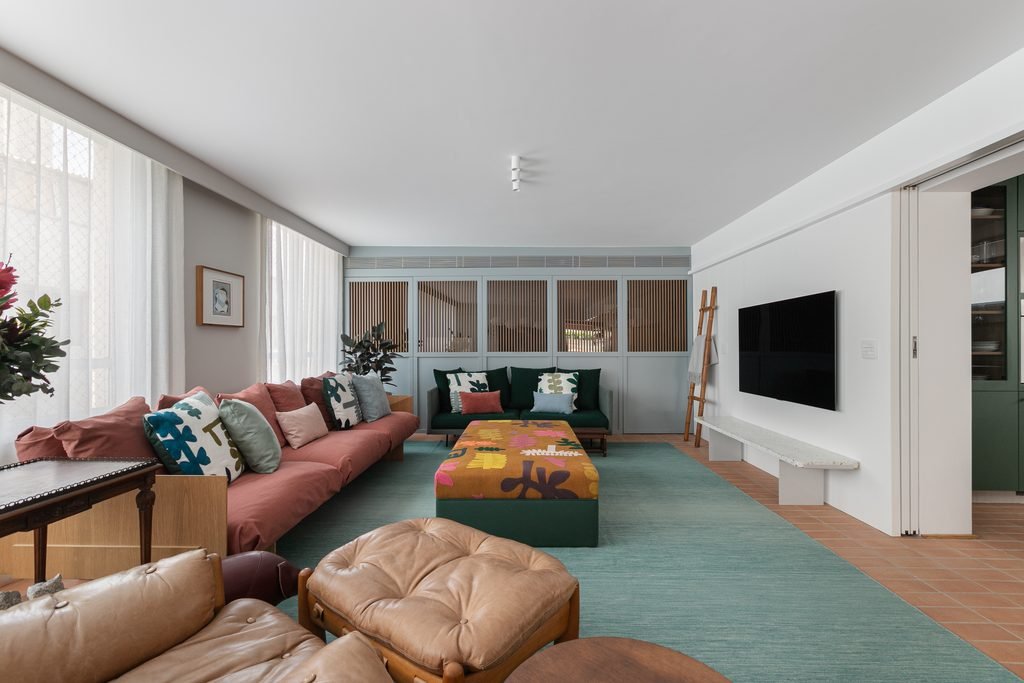
The resulting layout establishes continuity across the social areas, where ceramic tile flooring, moledo stone wall cladding, and wood finishes provide a foundation of earthy tones. Against these natural materials, the furnishings introduce a more expressive palette, with a green sofa by Carbono Design and a coral-colored sofa by Jader Almeida arranged alongside a Mole armchair by Sergio Rodrigues. A blue lacquered panel separates the living room from the home office without interrupting the broader spatial connection, while a large ottoman upholstered in Pierre Frey fabric occupies the center of the seating arrangement. The combination of color, pattern, and contrasting finishes reflects an approach to interiors in which individual pieces contribute to the composition without being confined to a single decorative style.
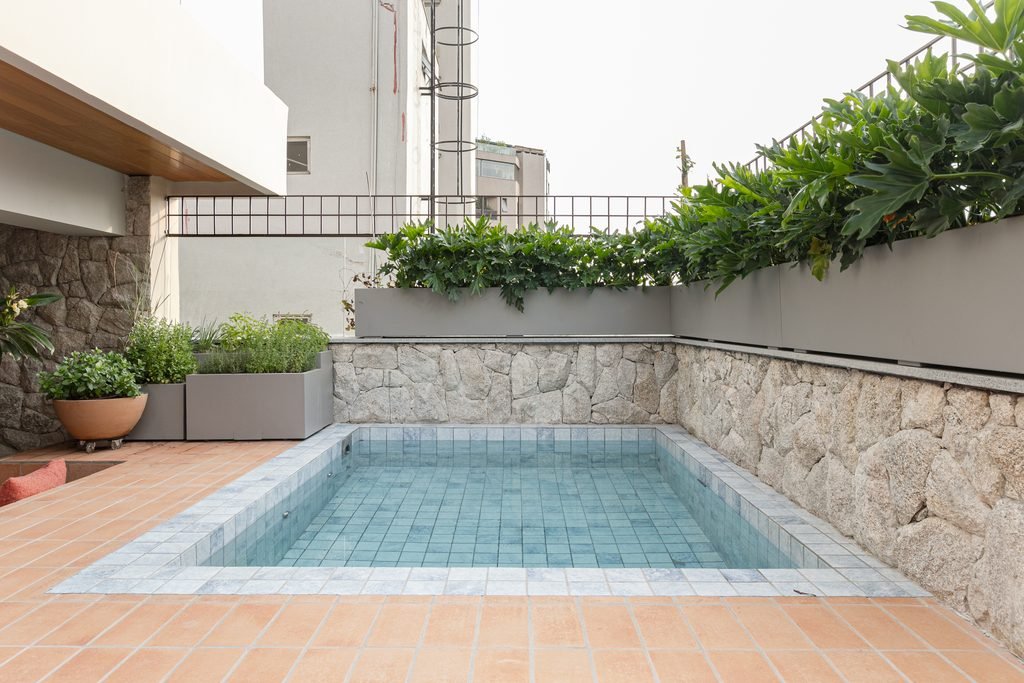
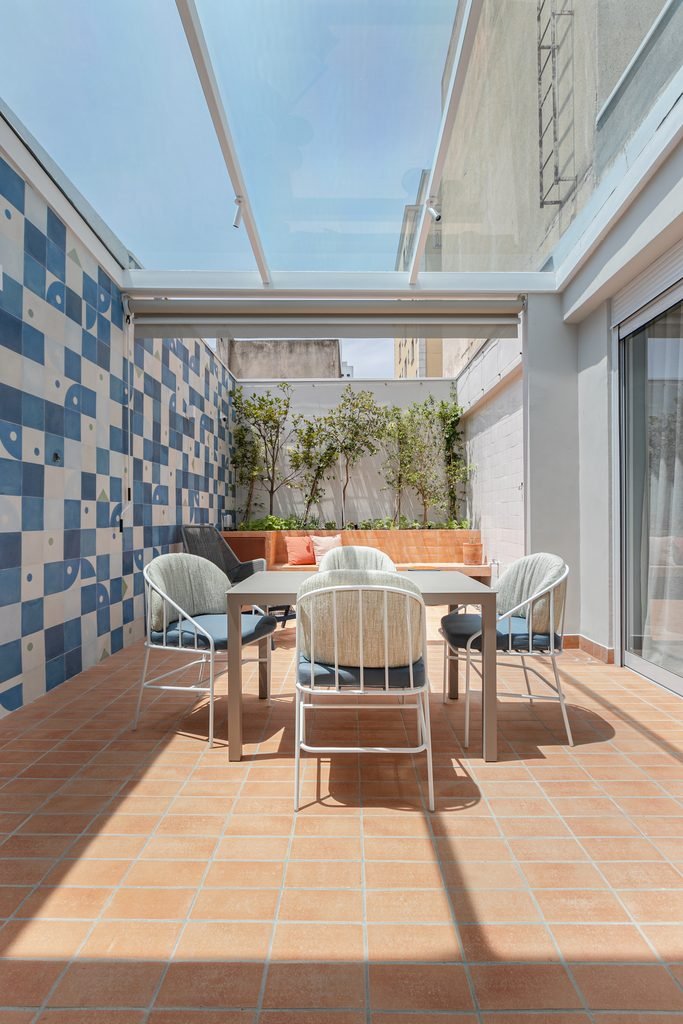
The relationship between the living areas and the outdoors continues onto the terrace, which was reimagined as an open-air backyard. The swimming pool, barbecue area, and outdoor furniture establish a setting for family life and entertaining, while the landscaping introduces frangipani, purple heart as ground cover in the larger planter, and wavy-leaf philodendron in the smaller one. This connection to the outdoors extends beyond the main social areas. An interior terrace accessed through the daughter’s bedroom accommodates a play area beneath a glass roof, with geometric encaustic tiles covering the wall and a small vegetable garden at the far end. The space was one of the principal reasons the family decided to purchase the apartment, and cucumbers, cherry tomatoes, and carrots have already been grown there.
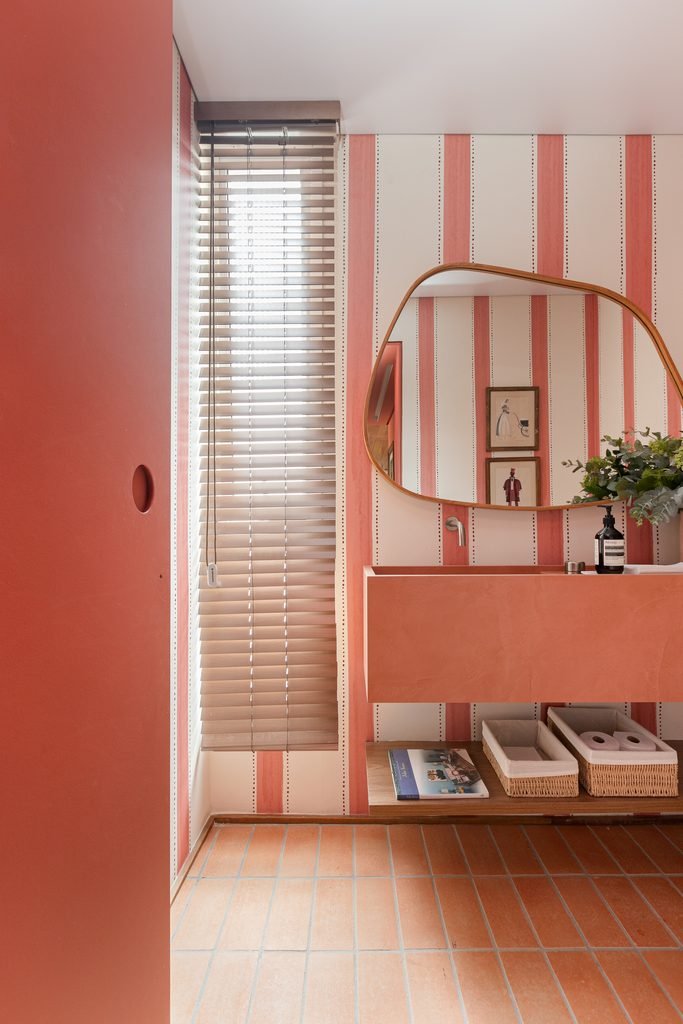
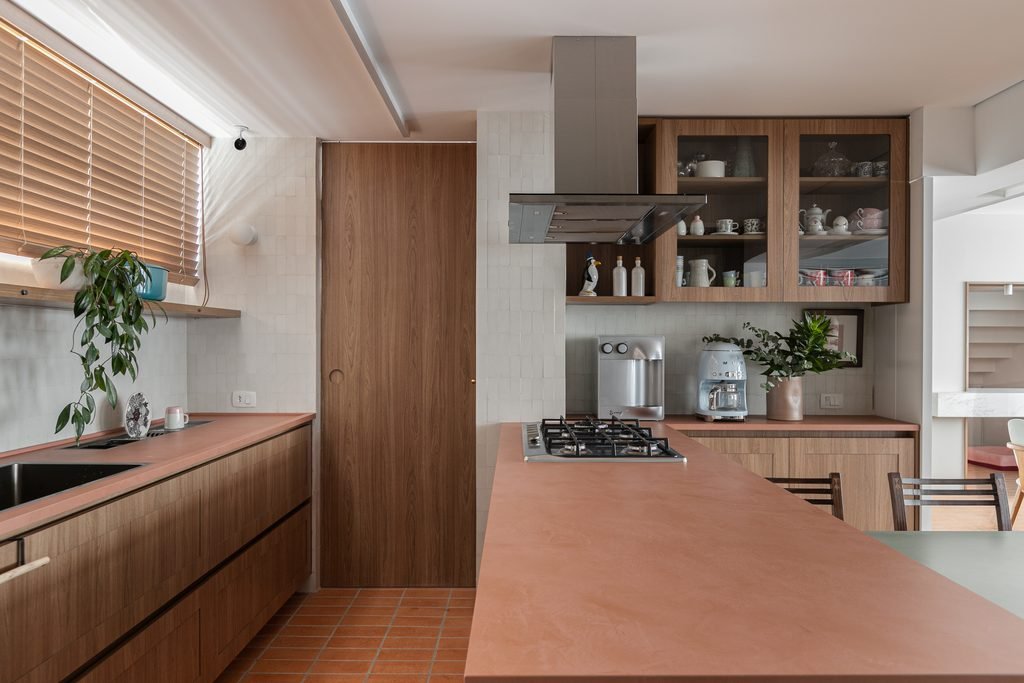
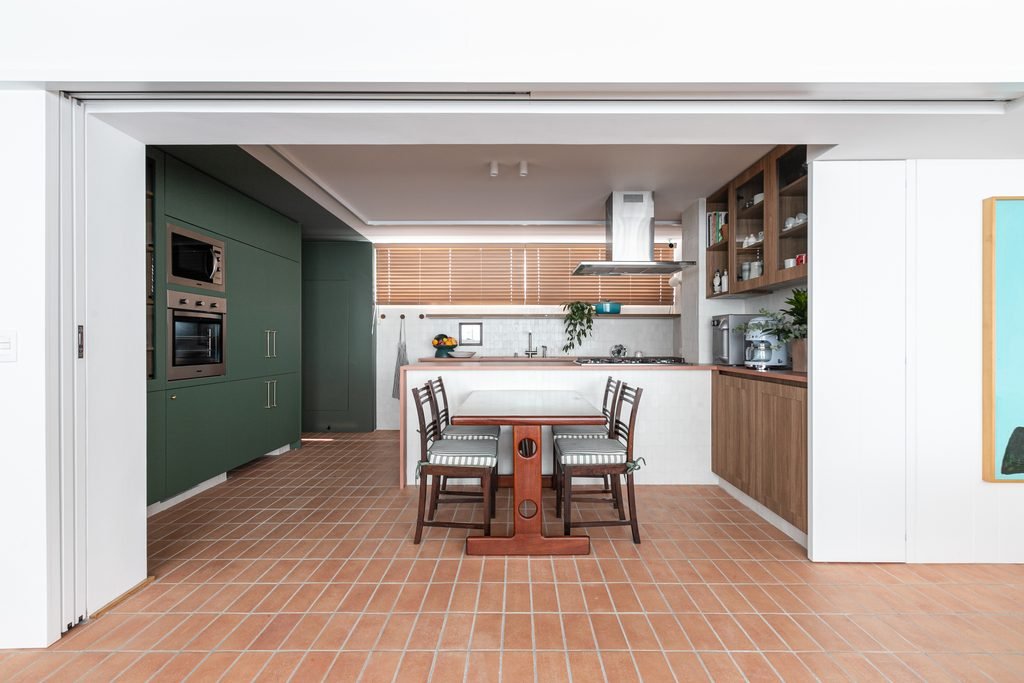
Color and material variation continue through the more functional parts of the home, where practical requirements have been incorporated into the overall design. Near the entrance, custom cabinetry houses a beer cooler and a temperature-controlled wine cellar, while the powder room introduces a guava tone through its wallpaper and Dekton countertop. In the pantry, the flooring continues from the social areas, with white encaustic tiles covering the walls and open shelves in Itaúna granite complementing the custom cabinetry. The decision to keep the pantry open makes its contents readily visible, maintaining accessibility without introducing another enclosed space into the plan.
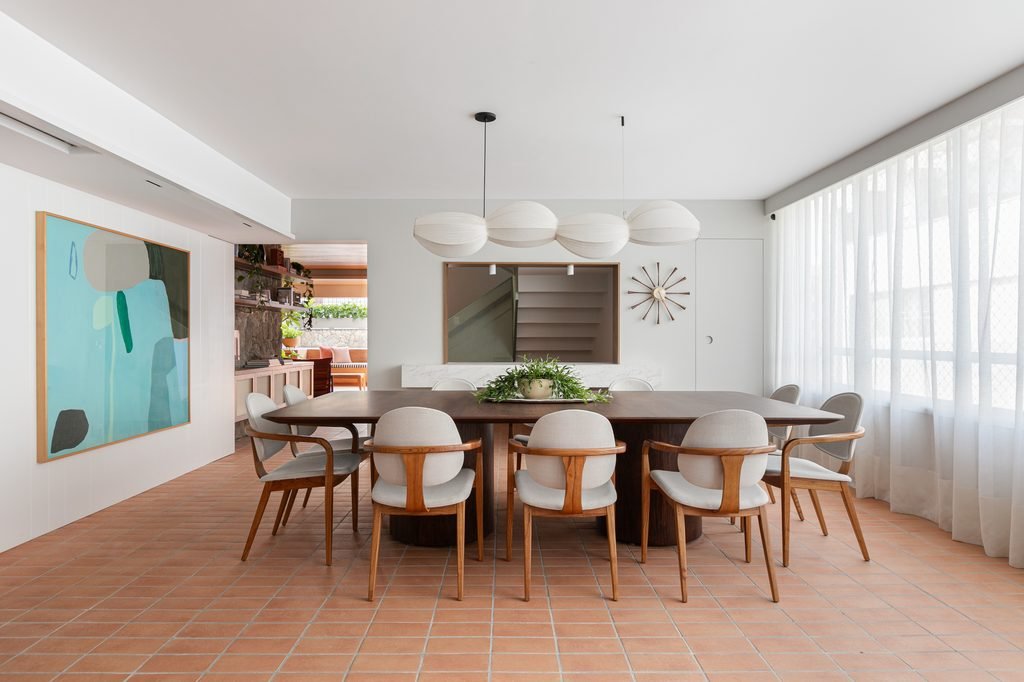
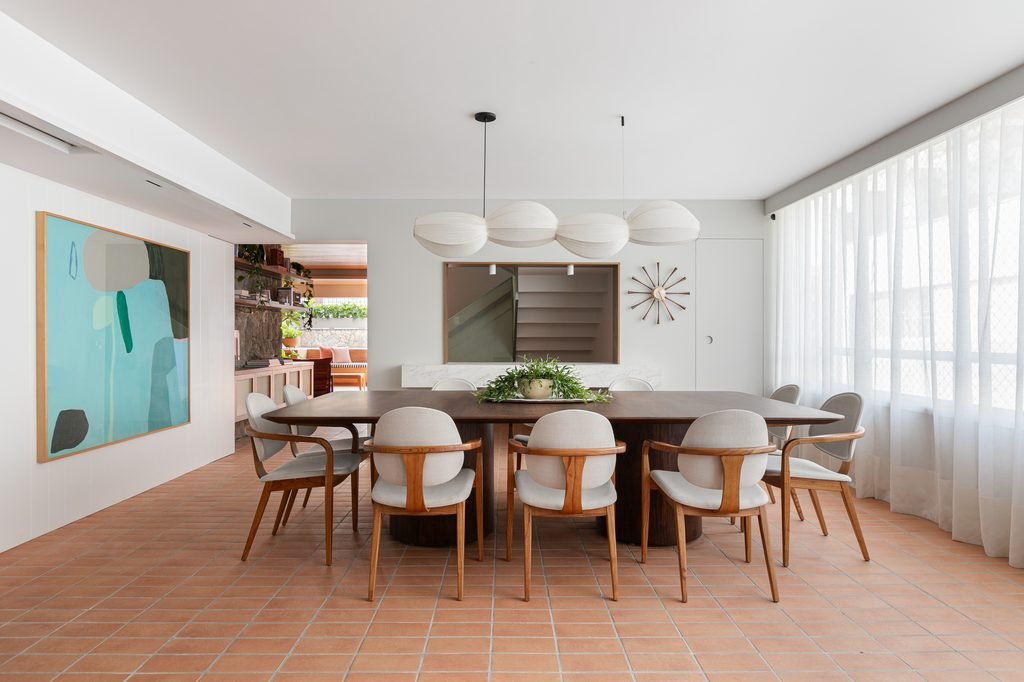
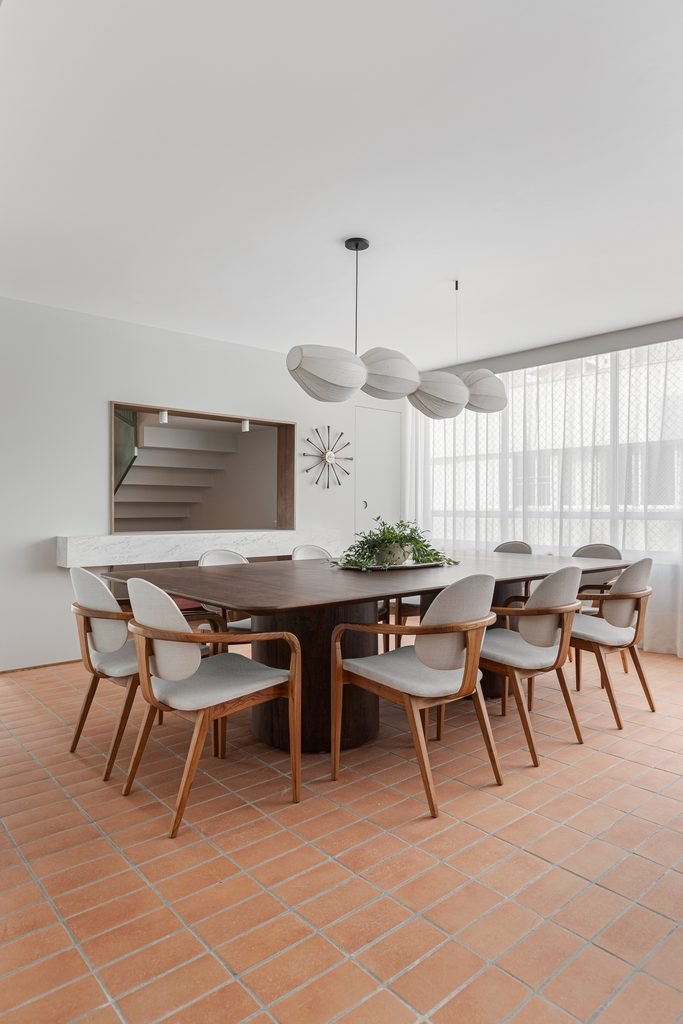
Furniture and objects collected over time bring a personal dimension to the interiors, particularly around the kitchen and dining area, where contemporary design sits alongside pieces with established family associations. Chairs nearly 80 years old surround a kitchen table designed by Sergio Rodrigues, while the wider collection includes travel finds, inherited objects, and works by Júlio Senna, an architect and artist who was the designer’s great-uncle. In the dining room, an artwork by Mai-Britt Wolthers and a clock that previously hung in the kitchen of the family’s former home sit alongside the Round dining table by Made55, Omar chairs by Rejane Carvalho Leite from dpot, and the Li pendant light by Adriana Yazbek from dpot objeto. The older pieces remain part of everyday life rather than being set apart from the newer furnishings, allowing the home to accommodate its accumulated history within the revised layout.
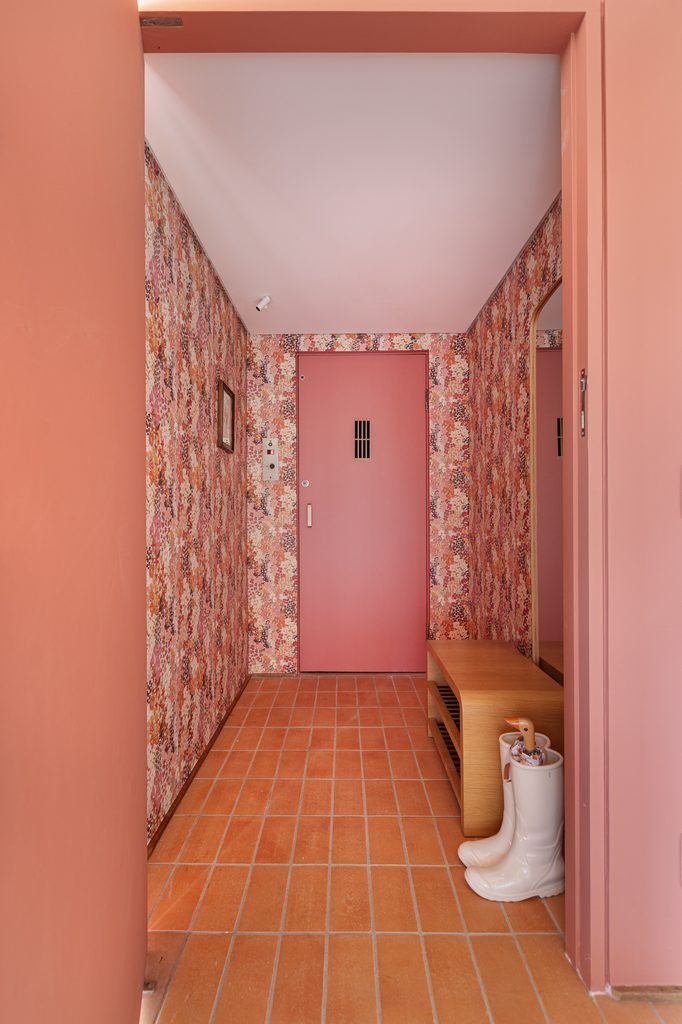




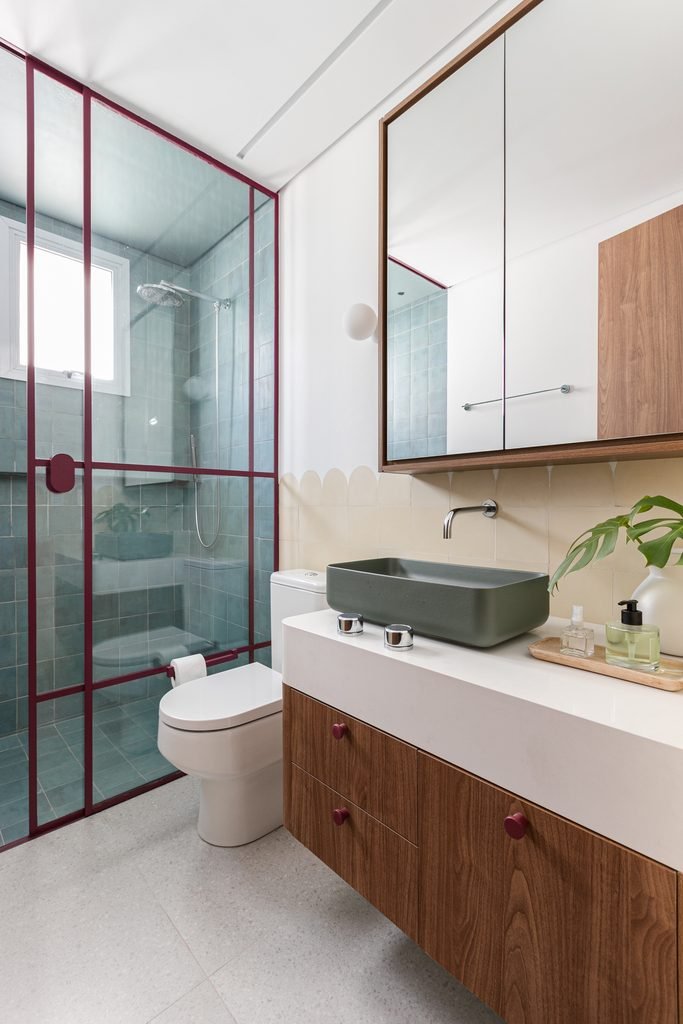

The upper floor follows the same consideration of how the family uses the available space. A small hall that originally led to the private quarters was reconfigured to create a television room, made possible by reducing the size of the couple’s bedroom suite. Along the staircase, reclaimed wood cladding is paired with a railing and folding door developed with a metalwork specialist, providing additional safety for the family’s young children. Within the bedroom, the palette becomes more restrained, with reclaimed wood flooring, a white lacquered panel extending across the wall behind the bed, and a woven cane headboard. The bed, which the couple has owned for years, is dressed in bed linen from a collection designed by Duda Senna in collaboration with Linea Home, while striped wallpaper designed by her for Estudio P.A.P.E.L introduces pattern. Blue encaustic tiles define the shower area in the adjoining bathroom, which also accommodates a freestanding soaking tub, and the countertop is made from honed Paraná marble.
The renovation brings together structural reconfiguration, natural finishes, colorful furnishings, and objects collected across generations, adapting the original apartment to the family’s needs without separating the interiors from their personal history. The more open social areas establish continuity across the first floor, while the upper level accommodates quieter domestic routines and the additional spaces required by a family with young children. The terraces, meanwhile, extend the use of the apartment beyond its enclosed rooms, accommodating both entertaining and everyday activities.
FACT FILE
Project: Residential Duplex Penthouse
Location: Jardins, São Paulo, Brazil
Area: 330 square meters
Typology: Residential, Duplex Penthouse
Architecture and Interior Design: Duda Senna Arquitetura
Photography: Gisele Rampazzo
