
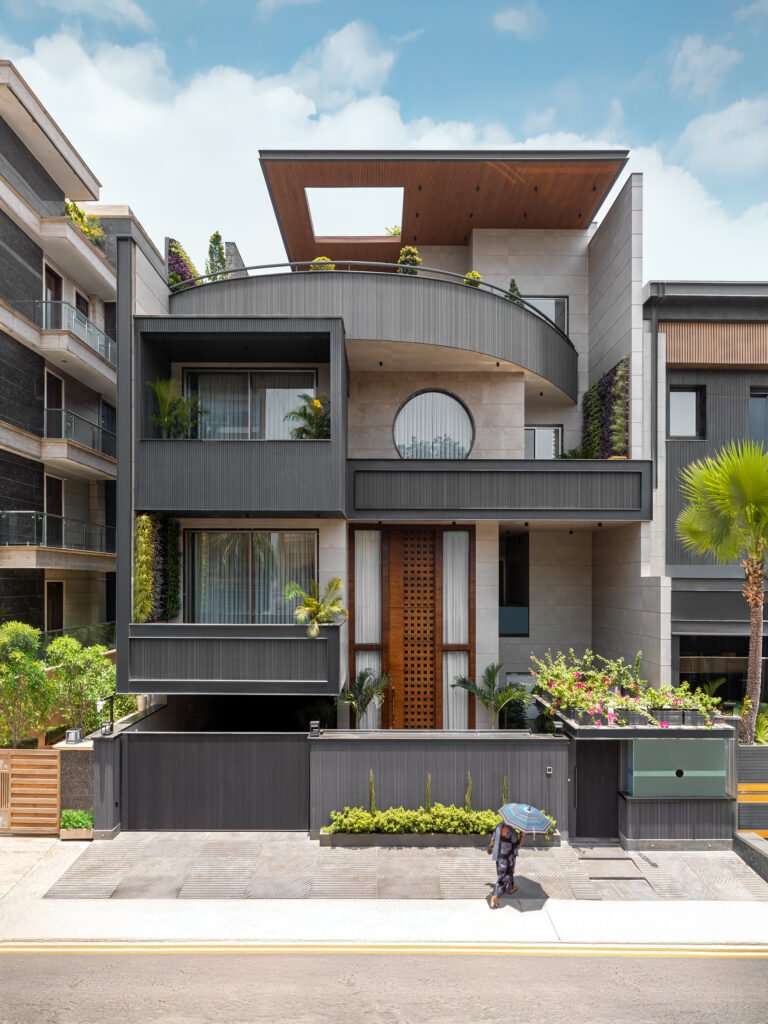
The plot sits on a dense Delhi street, hemmed in by neighbouring apartment buildings on either side. The brief for Casa Paradiso asked for grandeur within that constraint, an 11,000 sq ft residence that could feel expansive despite its narrow, linear footprint. Ansh Goel, founder of Studio Reset, found the answer in a section rather than a plan. Verticality carries the experience here, with space expanding through volume, light and visual porosity across levels rather than through width.
Raised above a stilt level, the house rises through three floors organised around a triple-height atrium. That volume does more than anchor the layout. It pulls natural light down through the plan, letting it reach spaces well removed from the front facade. Rooms opening onto this core share in the scale, with ceiling heights exceeding 13 feet throughout.

Getting there structurally took its own resolving. “We were dealing with significant height and large spans, so the challenge was to make sure beams and columns didn’t interrupt the volume, allowing the atrium to read as one continuous, open space,” says Ansh. None of this shows on the exterior. The upper storeys are wrapped in dark graphite metal cladding, run in narrow vertical flutes, and cantilever out over a lighter stone-clad base. A circular window, screened by vertical louvres, sits at first-floor level, and a timber-slatted door assembly, flanked by glass panels, is recessed at the entrance beneath the overhang. Vertical planting runs up sections of the facade between the openings. At the top, a curved balcony traces a bowed line across the front of the house, capped by a timber-lined canopy roof cut through with a square skylight opening.
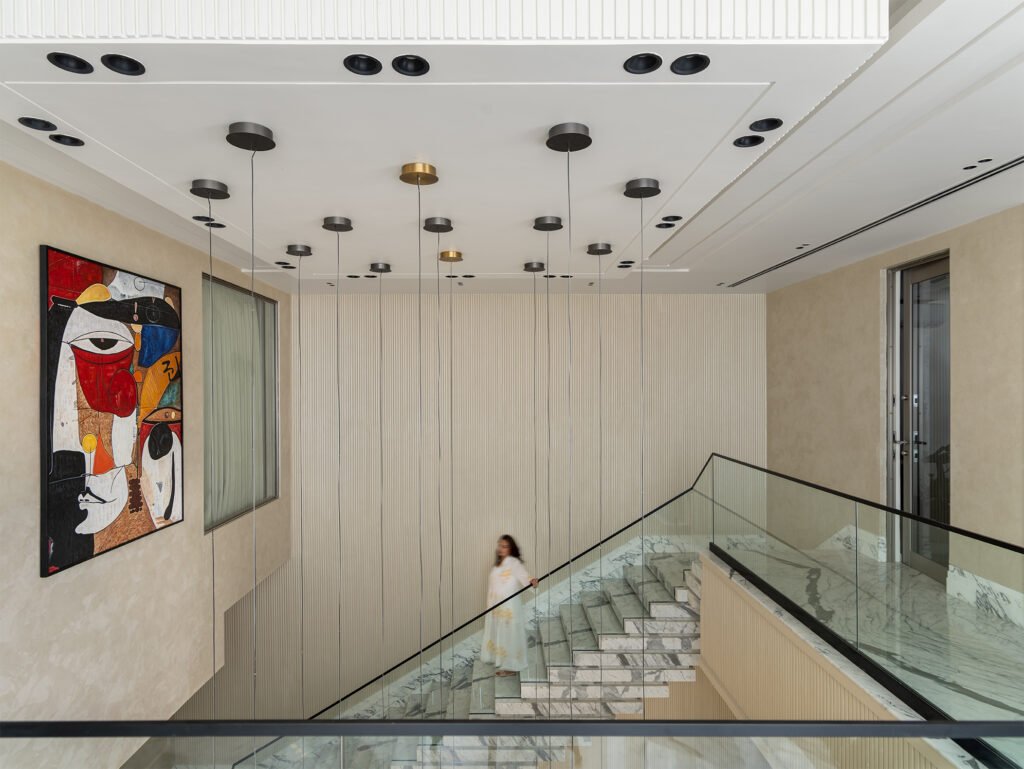
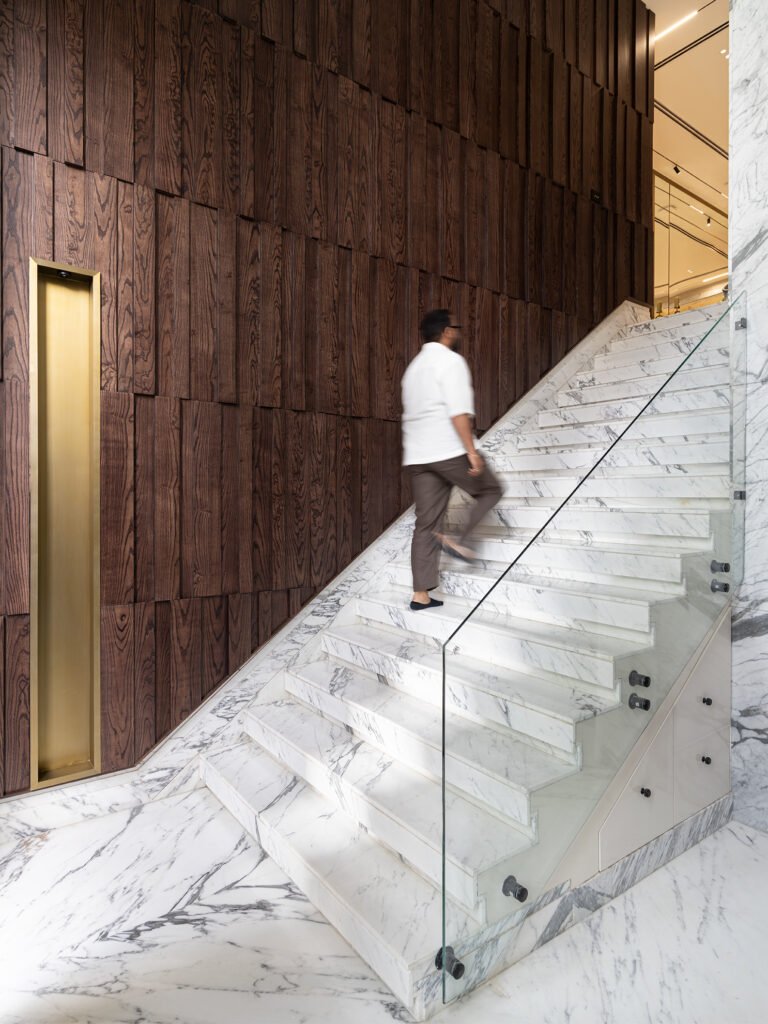
The staircase that Ansh describes as a defining presence in the house is built entirely in marble; its treads run against a glass balustrade with a slim black handrail, set beneath a run of pendant lights hung at staggered heights, a mix of dark bronze disc fixtures and brass ones. Behind it, a wall in fine vertical fluting continues the same rhythm the architect points to elsewhere in the interiors. A large abstract painting, its palette built from red, black, ochre and blue in a fragmented, face-like composition, hangs on the wall facing the stair.
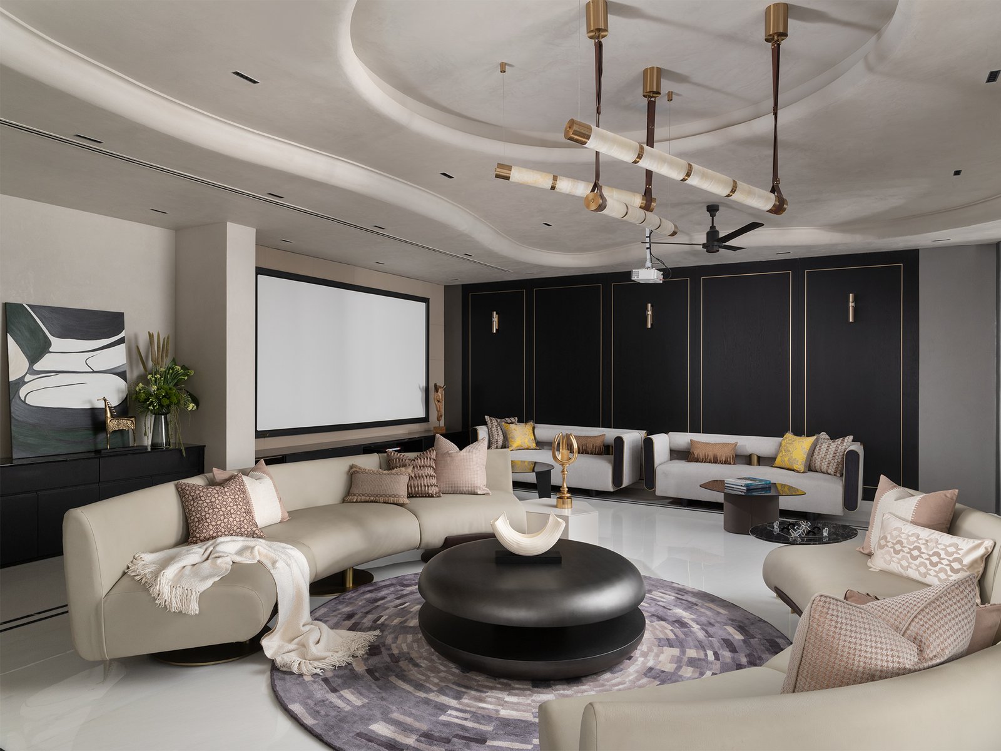
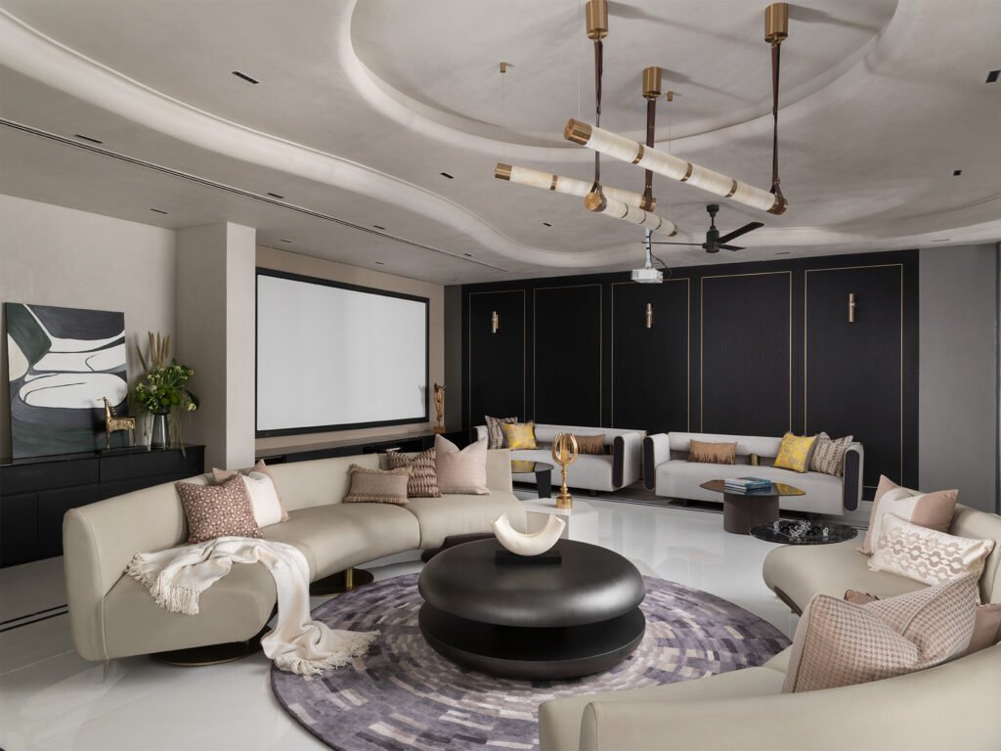
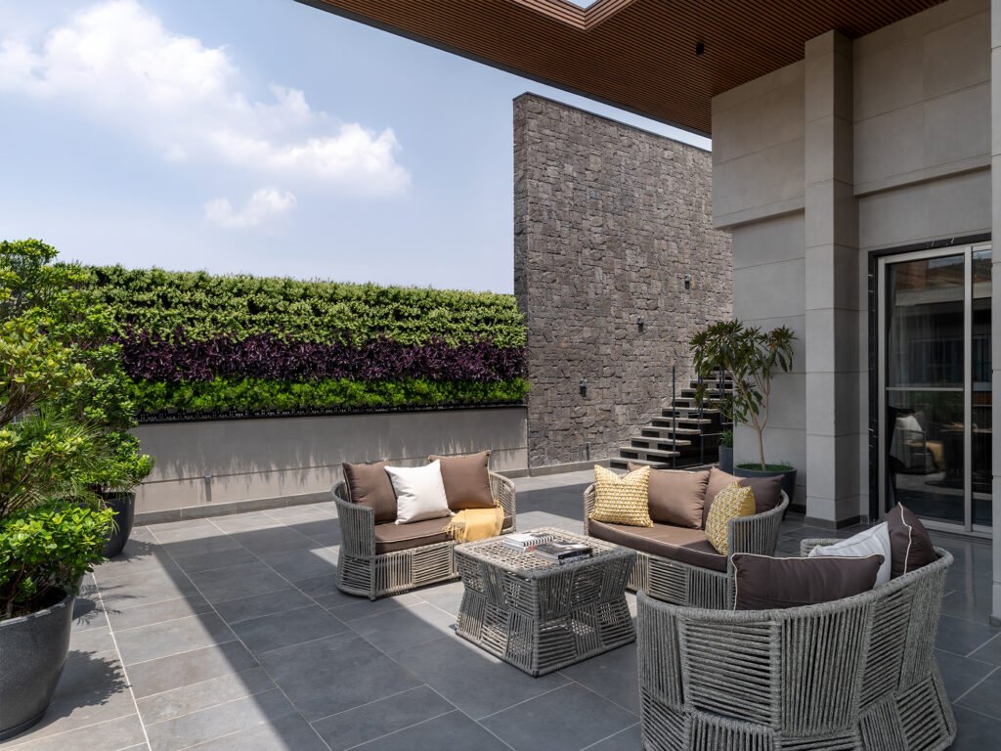
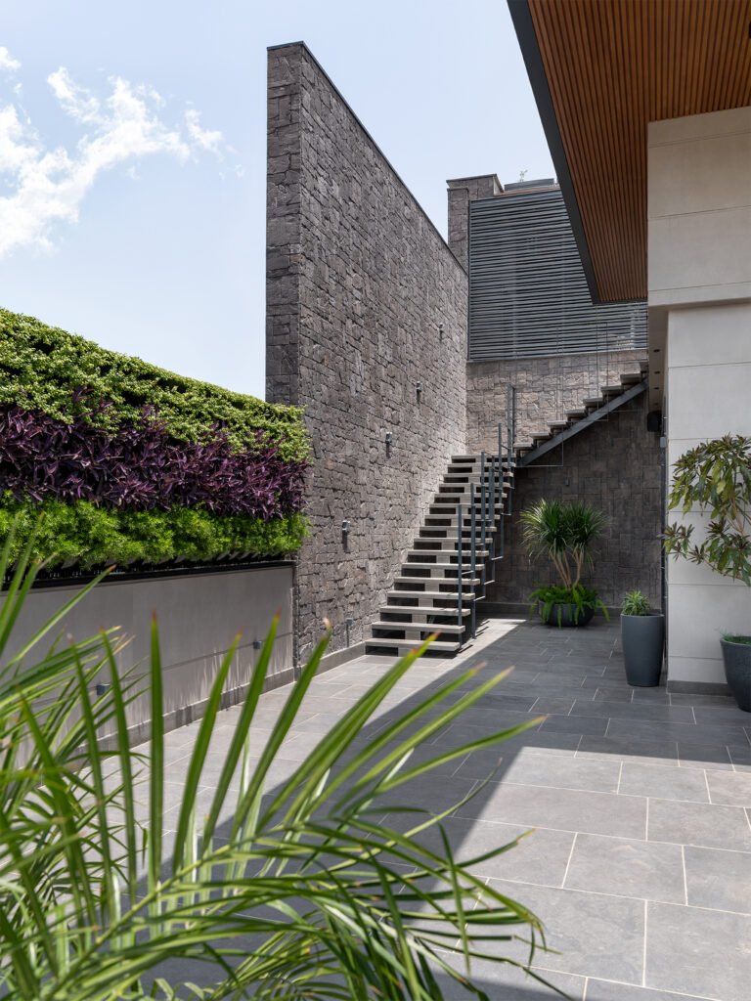
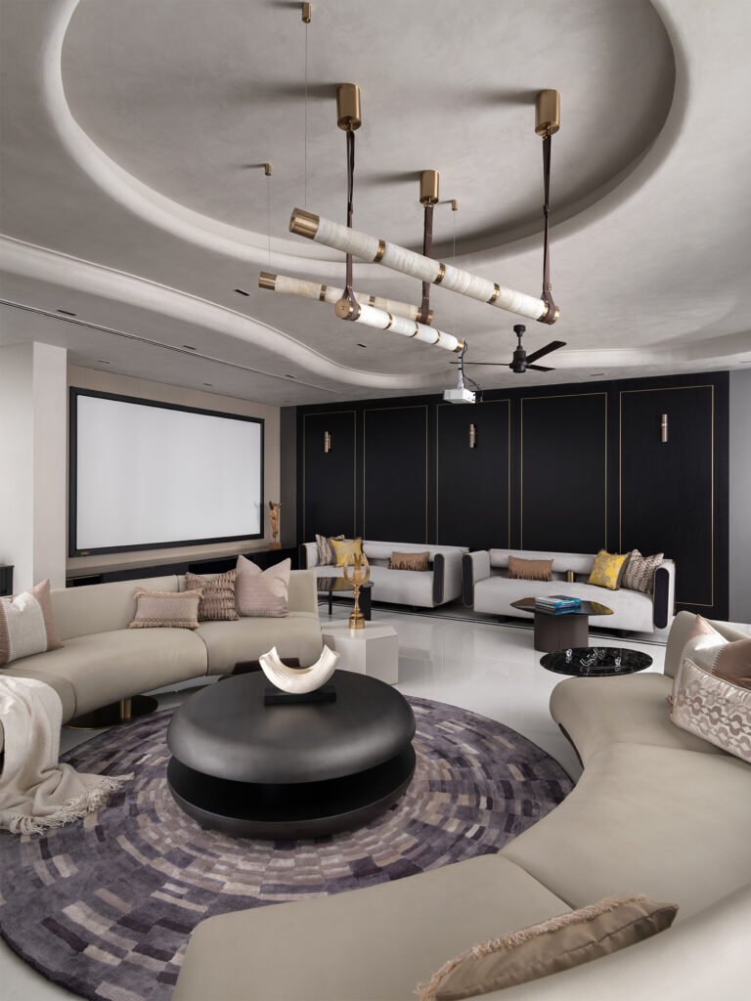
The entertainment lounge on the top floor, the room the brief describes as the journey’s endpoint, is finished in dark tones, with black panelled walls outlined in fine gold trim set beneath a curved cove ceiling detail. A long pendant fixture made of alabaster tubing banded in brass runs the length of the room, hung on leather straps from the ceiling, alongside a black-bladed ceiling fan and a recessed projector aimed at a wall-mounted screen. Curved sectional sofas in beige are arranged on a circular rug patterned in muted grey, mauve and taupe blocks, dressed with fringed cushions in mustard, brown and taupe. A round black leather pouffe serves as the central table, holding a pale sculptural object, alongside a smaller black table and a white cube side table. This room opens onto the terrace, furnished with grey rope-woven sofas and an armchair; brown cushions offset with a scattering in a mustard geometric print; and a rope-topped coffee table holding a stack of magazines. A stone-clad accent wall, laid in an irregular stacked pattern, runs alongside a living green wall planted in layers of green and deep purple foliage, the whole terrace sheltered under the same timber-slatted canopy visible from the street.
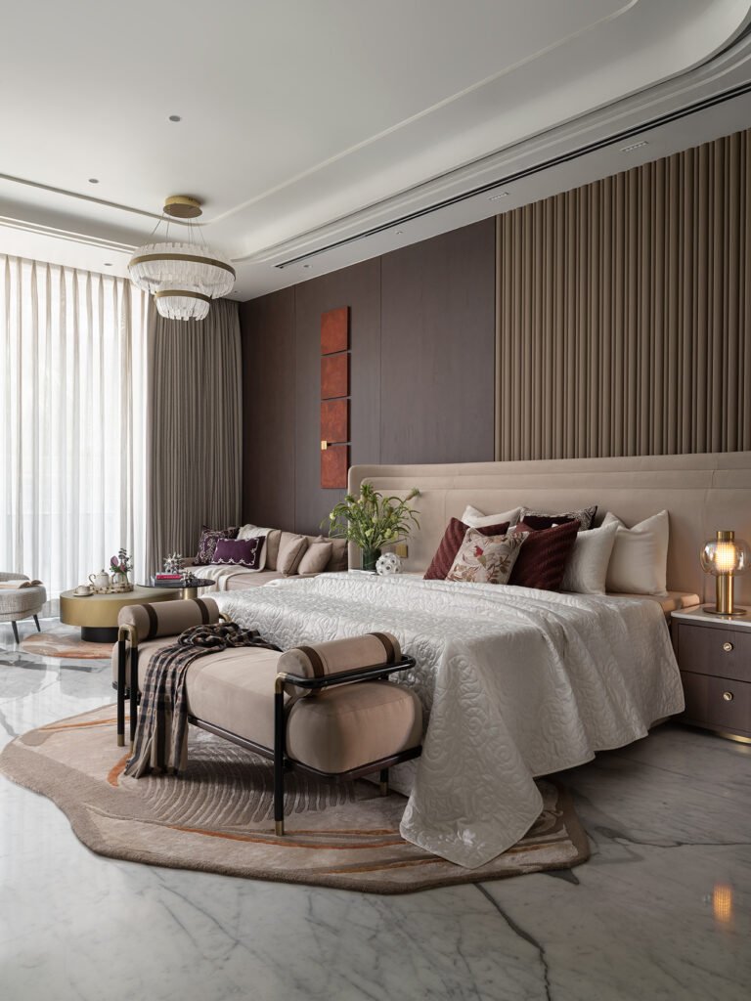
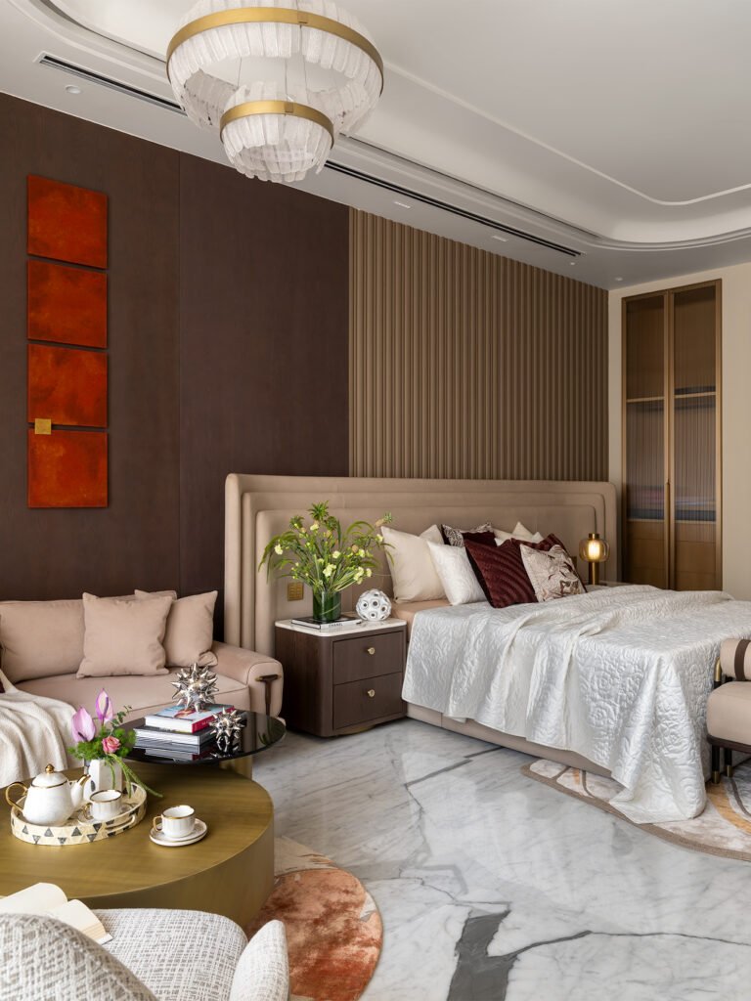
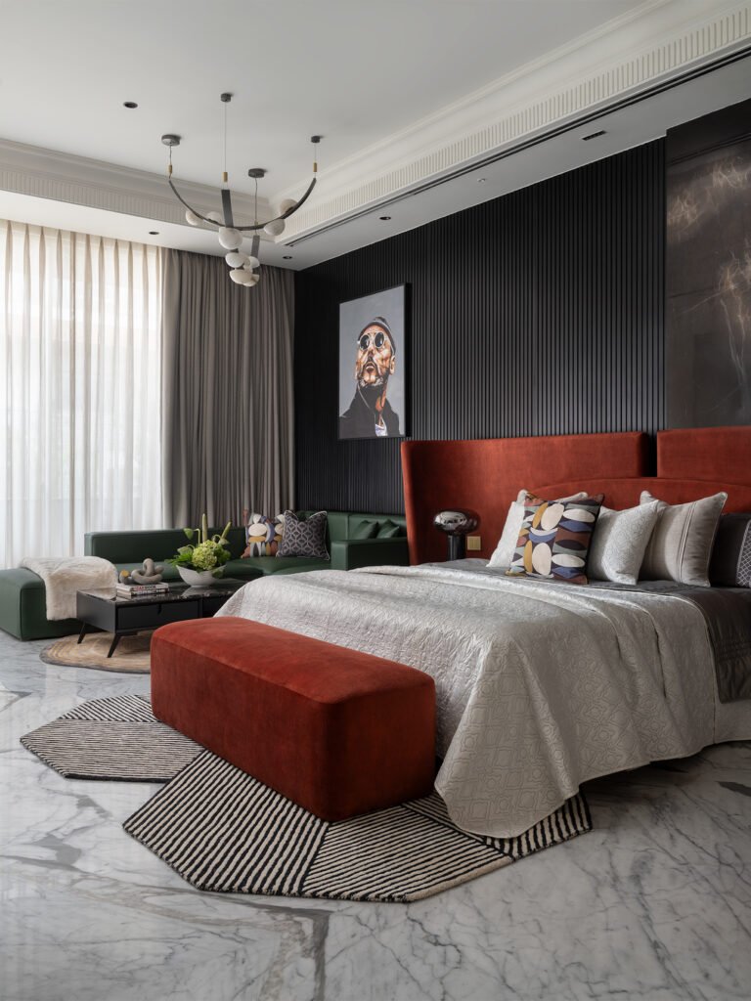
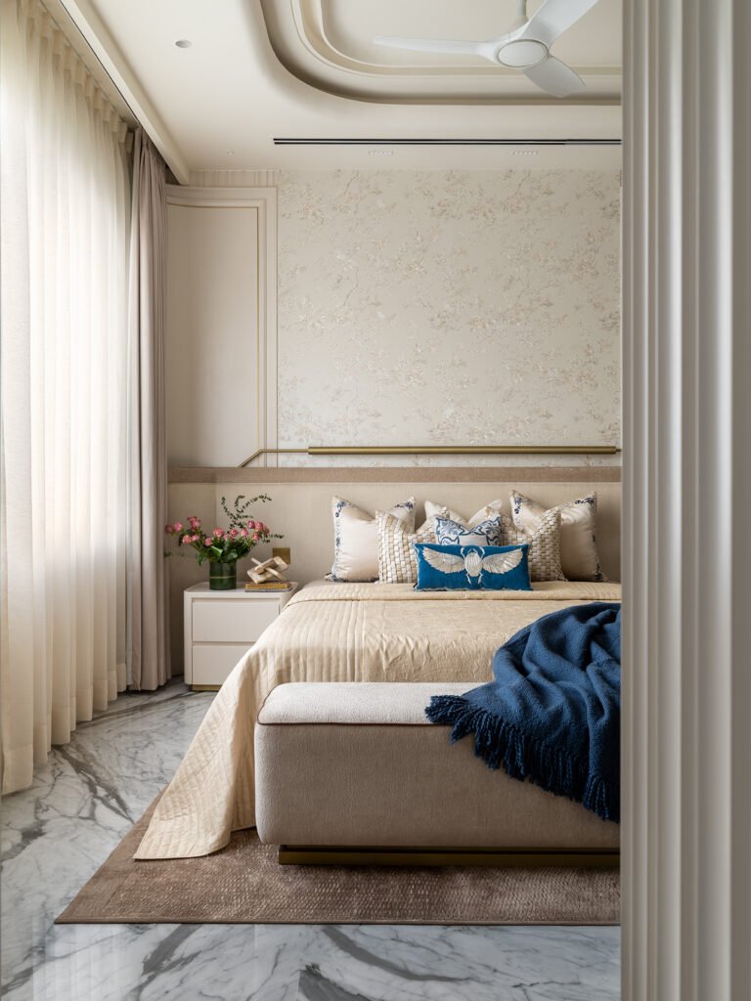
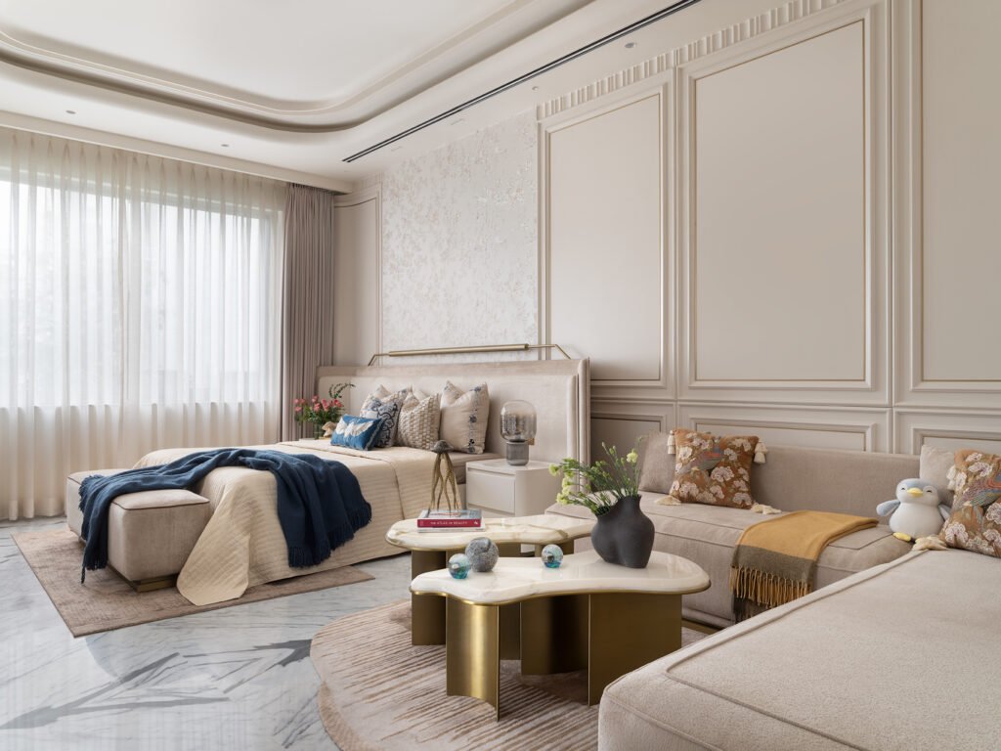
Each bedroom is treated as a suite, with its own lounge and wardrobe, and one of these sitting areas, done in a floral wallpaper panel with softer, lighter tones, matches the daughter’s room as described in the brief. A banquette-style daybed with a tufted, upholstered headboard sits against the wallpaper, dressed with floral-print cushions with tasselled trim, a mustard throw and a plush toy left on the cushions. Overhead, a brass chandelier with curved tubular glass arms hangs from a coved ceiling detail that echoes the one in the entertainment lounge below. Two organic, curved marble-top tables on brass fin legs sit on a striped rug in front of the daybed, holding books, a black ceramic vase with white flowers, glass spheres and a small bronze sculpture. A white bedside table with a mushroom-shaped glass lamp sits beside the upholstered headboard of the bed itself.
“A conscious decision was made to limit the number of rooms so that scale and spatial generosity could take precedence over density,” Ansh explains. That restraint is what carries the house. Casa Paradiso builds its sense of luxury from height, openness and the connections it draws across its own levels, rather than from footprint alone.
Fact File
Photography: Deepak Aggarwal
Project Name: Casa Paradiso
Typology: Private Residential Villa
Category: Residential
Location: Delhi, India
Built-up Area: 11,000 sq ft
Architect: Studio Reset
Principal Designer: Ansh Goel
