

At Found Projects, architecture begins with an interest in how buildings organize space, express their structure and respond to the people who use them. Founded around an open, collaborative approach to practice, the studio brings together structural thinking, material exploration and an attention to the landscape and social context of each project. In this conversation, Miaojie Ted Zhang reflects on the ideas behind Four-Roof Pavilion, Blue Court and Columnating, the decisions that shape their architectural language, and what observing these places after completion continues to teach him.
Found Projects began with an exchange of architectural references and ideas that gradually developed into built collaborations. What brought you and Veronica Smith together around a shared approach to architecture, and what did you want the practice to make possible that you could not explore in the same way through other professional settings?
What brought us together was a shared interest in architecture itself: looking at buildings, exchanging references, and discussing why particular projects work. My education began in structural engineering at Tongji and continued in architecture at UCLA. Veronica studied architecture at Yale and Harvard. Although our backgrounds and upbringings are different, we found considerable common ground in how we understand architectural form, space, and materials.
We also share a belief that architecture involves responsibilities beyond the building itself. Professional conduct, the landscape, the people who use a place, and its social and economic context all matter to us. That shared understanding provides a foundation for our work. From there, the task is to make the best building we can within the circumstances of each project.
We want Found Projects to remain open to collaboration and to explore an alternative to the traditional, self-contained office. Our ambition is for each project to bring together its own team, whether that involves another architecture practice, an artist, or a local collaborator with knowledge we do not have. The name places the emphasis on the project itself and the process of finding an approach. This gives us room to learn through different working relationships while taking an idea far enough to understand its consequences, from the first spatial decisions through construction and use.
You describe “Found” as a way of looking at existing buildings, architectural types and construction methods to discover possibilities within them. How do you distinguish between a reference worth reinterpreting and one that needs to be questioned or left behind? Is there a particular project that changed how you think about this process?
A reference becomes useful when it helps us understand a specific problem. I am generally interested in how a building type organizes space, how its structure works, or how it relates to a particular climate and pattern of life. Those relationships give us something to study and reinterpret. Sometimes, though, an image itself can be the starting point, prompting us to explore ideas around it.
Blue Court is a good example. Its overall massing and façade were inspired by Mies van der Rohe’s unbuilt Convention Hall proposal. I am particularly drawn to the exterior image and interior collage, and to the clarity with which the structural system becomes an architectural expression.
At Blue Court, I wanted to explore that relationship between structure and architecture. The scale and structural system are entirely different, but there is a visual resemblance in the exterior. The reference offered a starting point for developing another specific structural language suited to the court’s own program, dimensions, materials, and coastal setting.
Your work moves between public spaces, cultural interiors, residential projects and smaller architectural interventions. What remains consistent in your approach across these different scales, and what must change when designing for a shared public setting rather than a more private environment?
The starting point is quite consistent. We listen to the people involved, study the site, and try to understand the constraints before deciding what the architecture should be. We look for a clear relationship between the spatial idea and the way it can be built. That applies to a pavilion as much as it does to an apartment or a piece of furniture.
Every project needs a clear concept and an aesthetic direction. Through studies and variations in form, we work toward a balance in which the design feels resolved. That is what I am looking for, whether the project is a three-story building, a basketball court, or a bench. The degree of intervention needs careful judgement: enough to give the project clarity and character, without adding more than it needs.
What changes are the degree of precision and the relationship with the user. A public project has to accommodate people whose needs cannot all be specified in advance. We pay close attention to how someone enters, finds shade, sits down, or passes through without participating in the main activity. At Blue Court, the perimeter is useful independently of the basketball game. At Columnating, we wanted to offer different seating options for visitors such as drivers, joggers, and cyclists, who might stop for different reasons and lengths of time.
A private interior allows a more specific conversation about habits and preferences. Small dimensional differences become more consequential because the decisions are closely connected to the body. The underlying architectural questions remain similar, but the scale of testing and the intimacy of the decisions change.
The relationship between structure and architectural form appears throughout your work, but the projects approach it in different ways. At Four-Roof Pavilion, the roof structures establish the building’s identity; at Blue Court, the exposed steel frame and cable enclosure define the court’s edges; and at Columnating, columns become structure, seating and part of the viewing experience. How do you develop these relationships so that a structural system contributes to the experience of a place rather than simply supporting it?
I usually begin by asking what kind of space a structural system makes possible. My engineering background makes me attentive to how forces are carried and how elements are assembled. Architectural decisions also involve proportion, program, circulation, and the relationship between a person and the building. There is a constant tension between structure and architecture, and the balance varies with each project. Through careful consideration and design studies, I try to bring the two into harmony.
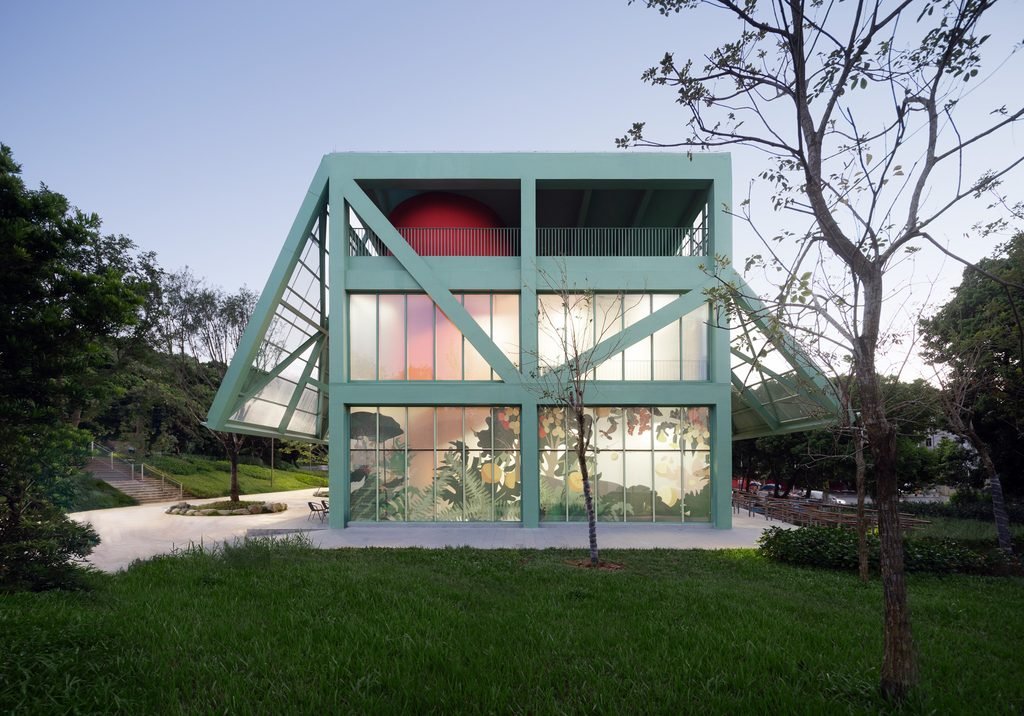
At Four-Roof Pavilion, the roofs establish the silhouette while extending shade and filtered daylight across the building’s edges. Their size and slope shape how you approach the entrance and experience the passage below.
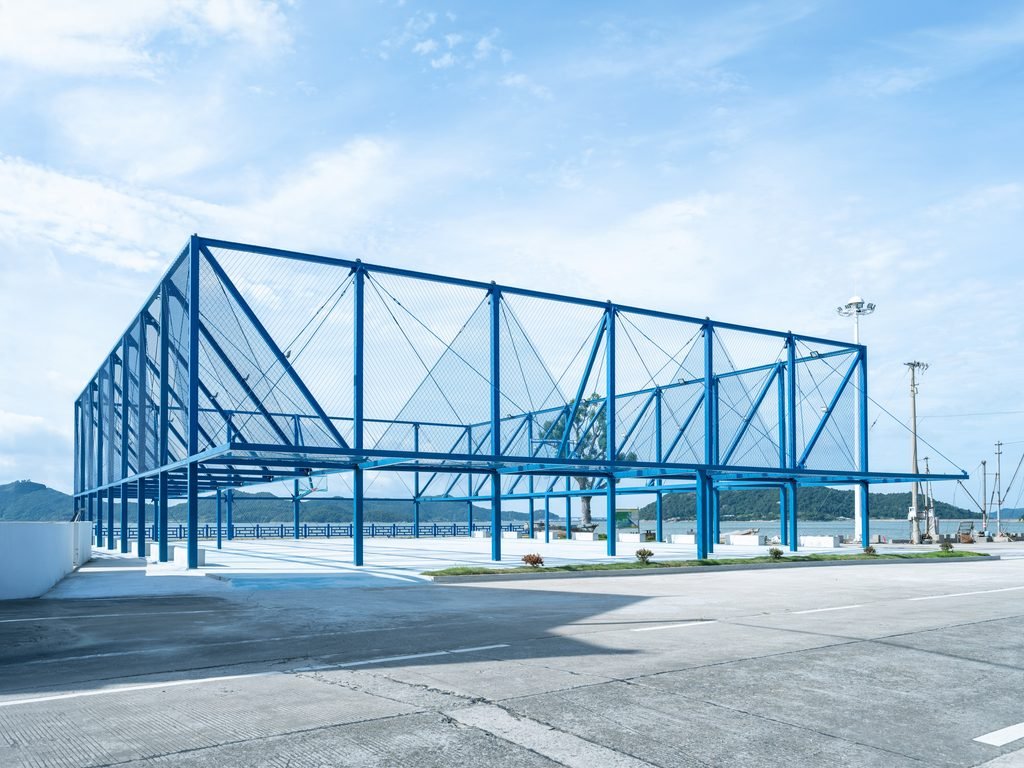
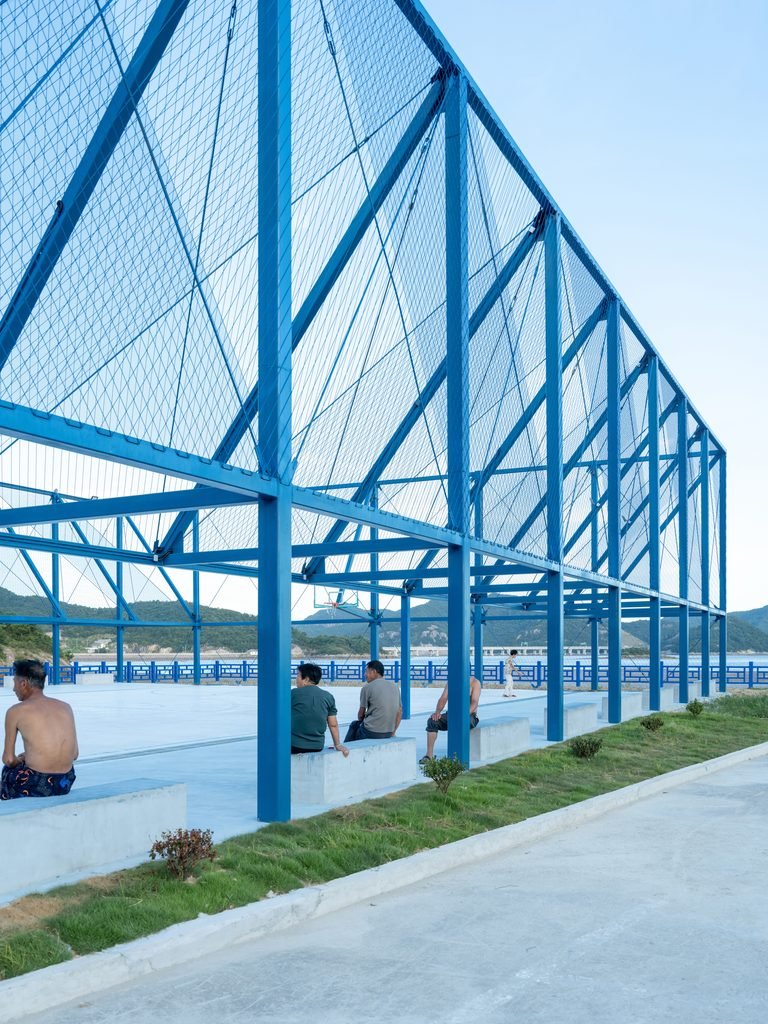
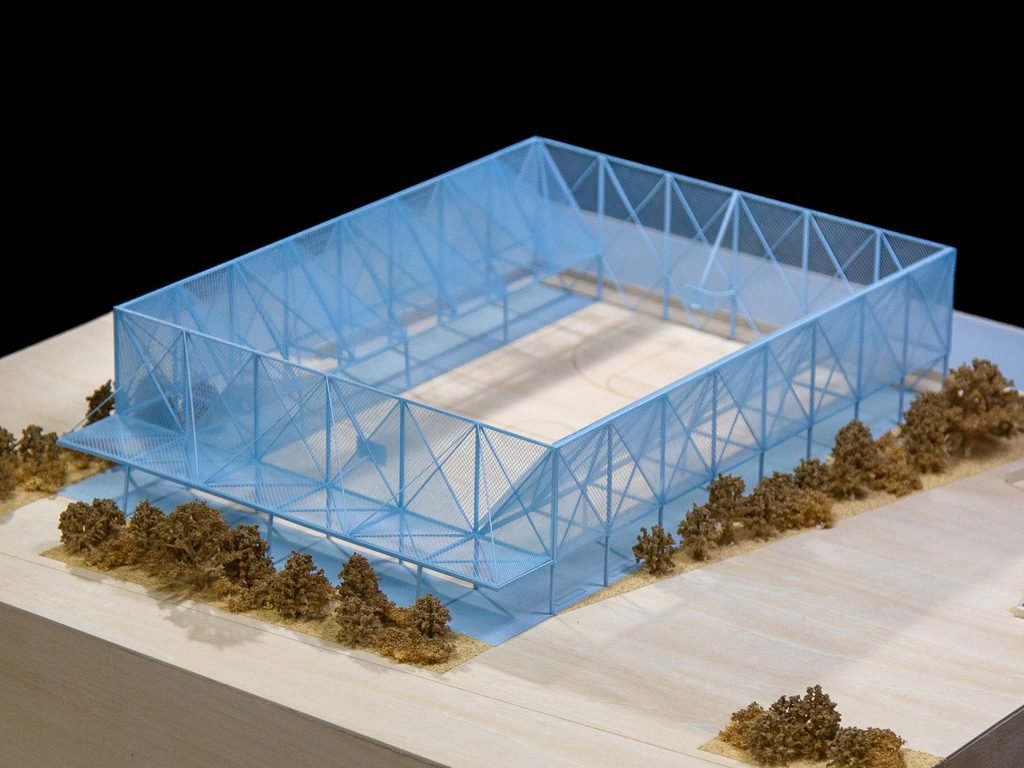
At Blue Court, the frame and cable enclosure define a recognizable room while keeping the ground level open to the village and the sea. The cables follow the direction of the structural bracing, with two different densities creating a graphic pattern across the façades. Together, the frame, cables, and canopies establish the court’s edges, provide shade, and give it a distinct architectural identity.
Columnating brings this relationship into the scale of furniture. Thin steel columns, larger concrete elements, wall-benches, and the periscope create different relationships with the body. Some support the roof; others invite you to sit, lean, or look. What connects these projects is an interest in making construction legible and giving its elements an active role in how people experience a place.

All three projects make use of relatively familiar materials and construction systems. What possibilities do you find in working with ordinary materials such as concrete and steel, and how do proportion, color, assembly and light help give them a distinct architectural character? Could you discuss a material decision from one of these projects that had a particularly significant effect on the design?
Ordinary materials leave many architectural decisions open. Concrete and steel are familiar to the people building these projects, and that gives us a practical starting point. Their character depends greatly on their dimensions, spacing, joints, and relationship to light. I am particularly interested in proportion: a simple element can feel very different when its thickness or distance from the next element changes.
The cable enclosure at Blue Court was a significant material decision. The coastal setting meant that weight, wind, durability, and cost all mattered. Perforated metal panels would have required a heavier supporting system. The cable solution allowed a lighter enclosure, and varying its density gave us different degrees of transparency. Construction discussions helped reduce the fixing detail to something simple enough to repeat across the frame.
Color brought those ordinary components into a coherent whole. Blue appears in several tones across the court, structure, markings, and cable coverings. At Four-Roof Pavilion, green helps identify the primary structural elements, while the secondary members and concrete surfaces remain distinct. We think about color early, but its final appearance has to be checked through samples in the actual light. A color chosen on a screen is only a starting point.




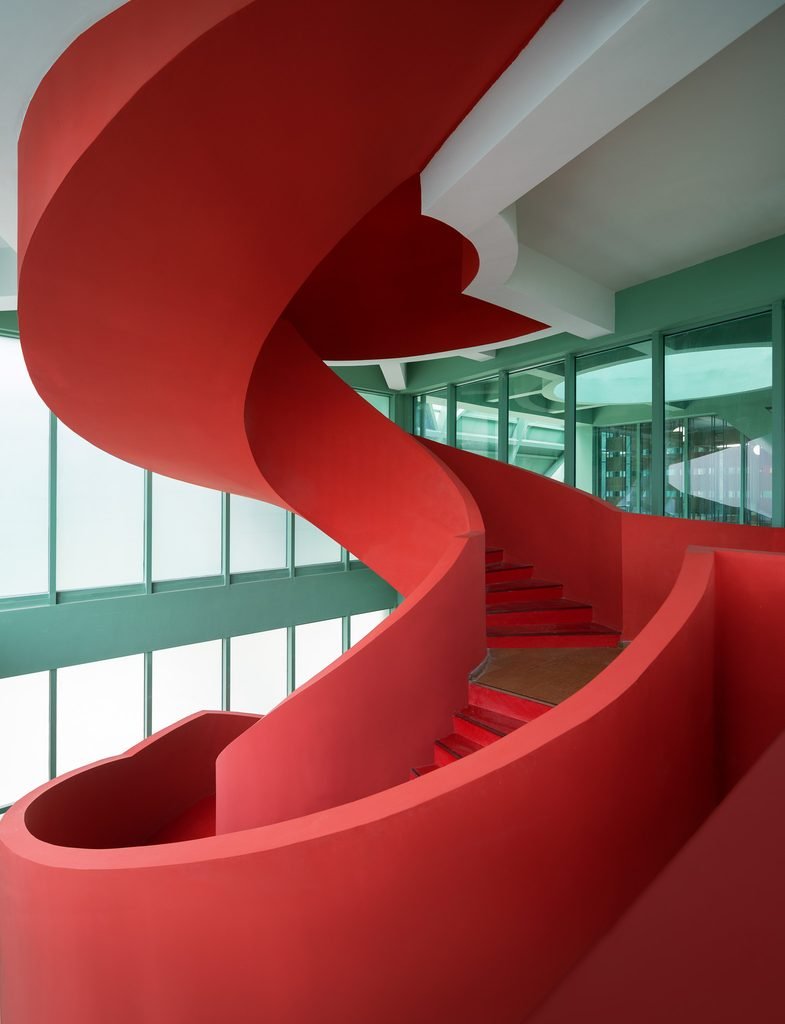
Project: Four-Roof Pavilion
Four-Roof Pavilion brings together a park entrance, pedestrian passage, bookstore, café, multipurpose rooms and a roof garden. How did you approach the challenge of accommodating these different uses within a building conceived around the idea of a Forest School, and how did the passage and changing roof forms influence the experience of moving through it?
We approached Four-Roof Pavilion as part of the park. The landscape’s Forest School concept suggested a building that would support outdoor learning and everyday visits through shade, shelter, and a close relationship with the surrounding trees. I began with a structural grid to establish the building’s frame, then organized the passage within it. With those elements defined, we could position the bookstore, café, multipurpose rooms, and roof garden according to their priorities and relationships with one another.
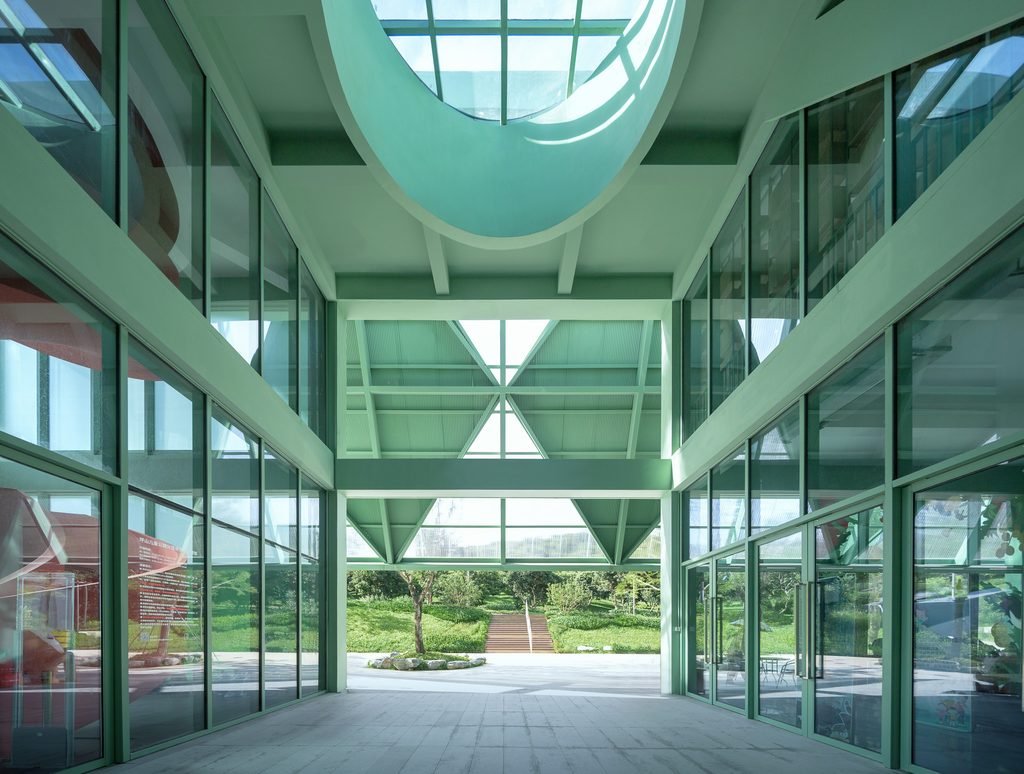
Visitors enter through a lower space before reaching a double-height volume beneath the circular skylight. That change in height creates a distinct arrival sequence. The café connects with the passage, while the covered space accommodates people who simply want to rest or talk. Passing through is itself a meaningful use of the building.
The roof forms developed alongside the roof garden. As the arrangement evolved, we enlarged the roofs at the two gable ends and adjusted the other slopes around the outdoor space. Clear, perforated, and solid panels create different degrees of light and shelter. In Shenzhen’s strong daylight, this filtering contributes to comfort and the atmosphere of the bookstore. The roofs give the building its identity while connecting its different uses to the park.
The material pattern also responds to circulation. Because the passage occupies the busiest bay, the corresponding sections of both the north and south roofs needed continuous, weatherproof panels. Within the diamond and triangular patterns, we used unperforated corrugated metal where rain protection was essential. On the north side, light-transmitting polycarbonate over the passage provides shelter while allowing sufficient natural light into the space.


Project: Blue Court
Blue Court was designed as more than a basketball court, with its shaded perimeter, concrete benches and open edges creating space for activities beyond sport. How did the needs of the local community inform the design, and what have you observed about the way children, older residents and other visitors use the court when a game is not taking place?
The site is beside the village office and close to where fishermen work after returning from the sea. As we learned about the community, it became clear that the basketball court would also serve as an everyday gathering place. Many younger adults work elsewhere, and older residents and children are important users of the village’s public spaces.
We initially proposed a smaller playing area, such as a half court, but the client wanted a full basketball court. With the playing area fixed, we focused on creating spaces for gathering, resting, and conversation along three sides. The canopies give these edges shade and spatial definition, while the concrete benches provide places to sit and talk. Keeping the ground level open maintains a connection with the village and views toward the sea. People can watch a game or use the perimeter independently of what is happening on the court.
We have seen older residents gather there after meals to cool down and chat. We also wanted children to have somewhere to play before they were old enough to participate in a formal basketball game. I think of the shaded perimeter as a village living room. It can accommodate meetings or small events, but it is also useful without a scheduled activity. Its openness gives the community room to decide how to occupy it from day to day.



Project- Columnating
At Columnating, the column becomes a recurring element with several roles, from supporting the roof to providing places to sit and framing views through the periscope. How did this idea develop, and what led you to bring the scale of furniture, the structure of a pavilion and the practical requirements of a roadside rest stop into one architectural language?
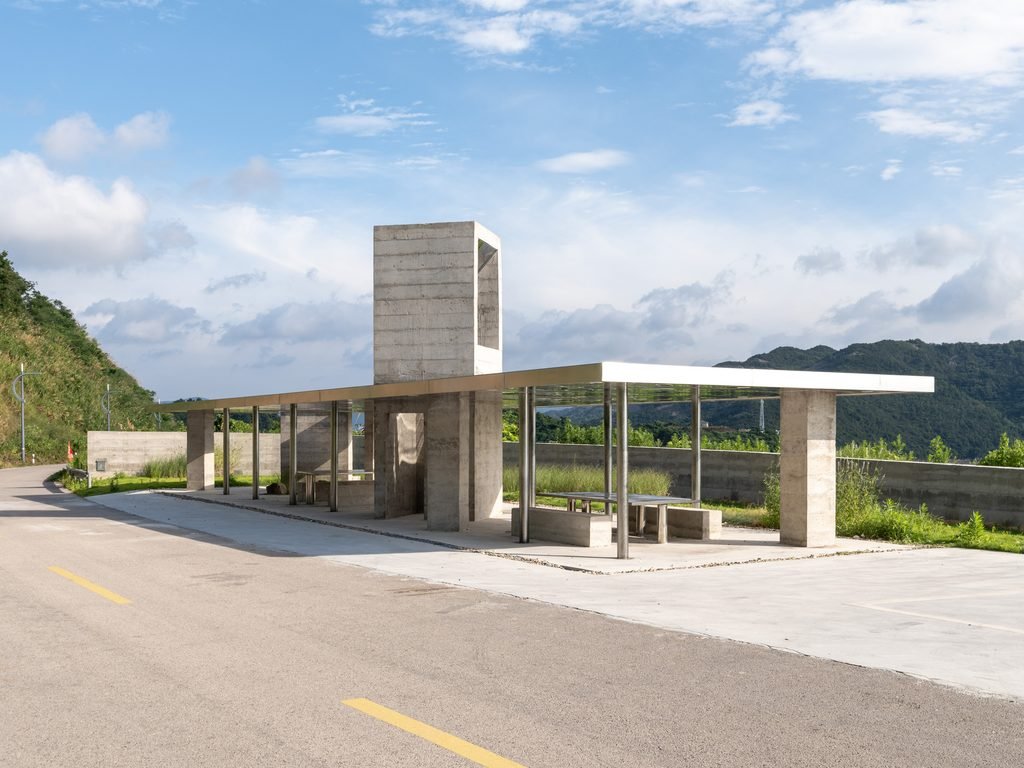
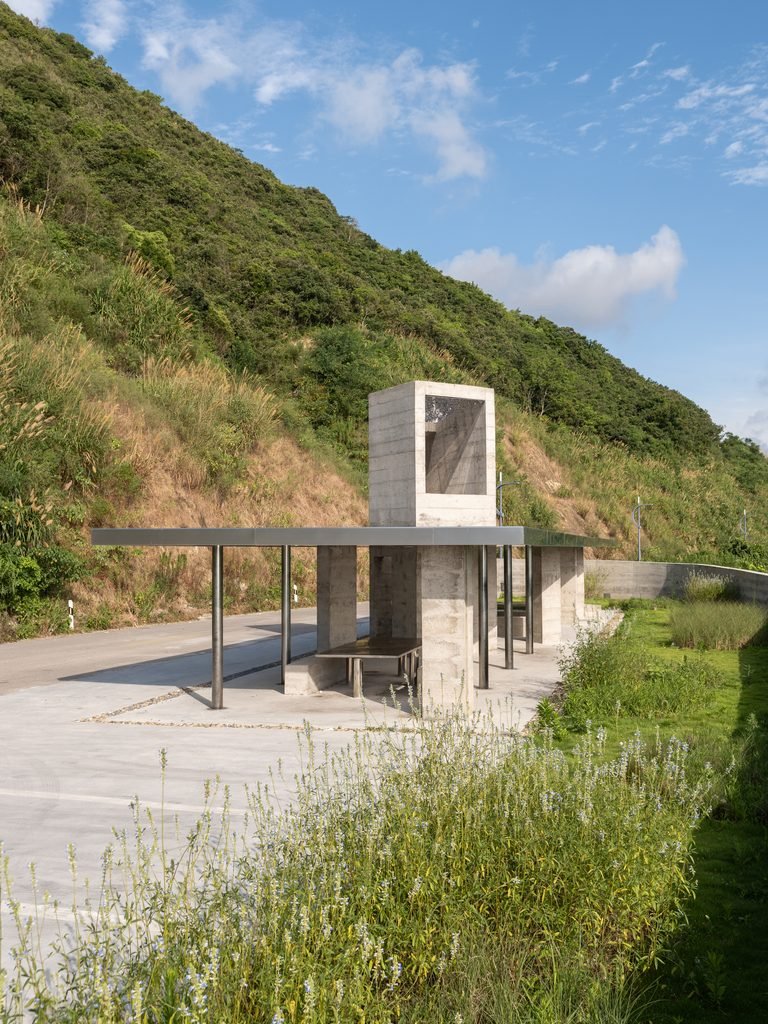
Columnating began with the practical conditions of a coastal roadside stop: a viewing pavilion, parking, a lawn, and a change in terrain. The existing structural grid provided a starting rhythm. We extended and mirrored that grid, exploring how structural elements could take on different functions. By keeping the roof thin and simple, we allowed the columns to become the main elements through which we developed the project.
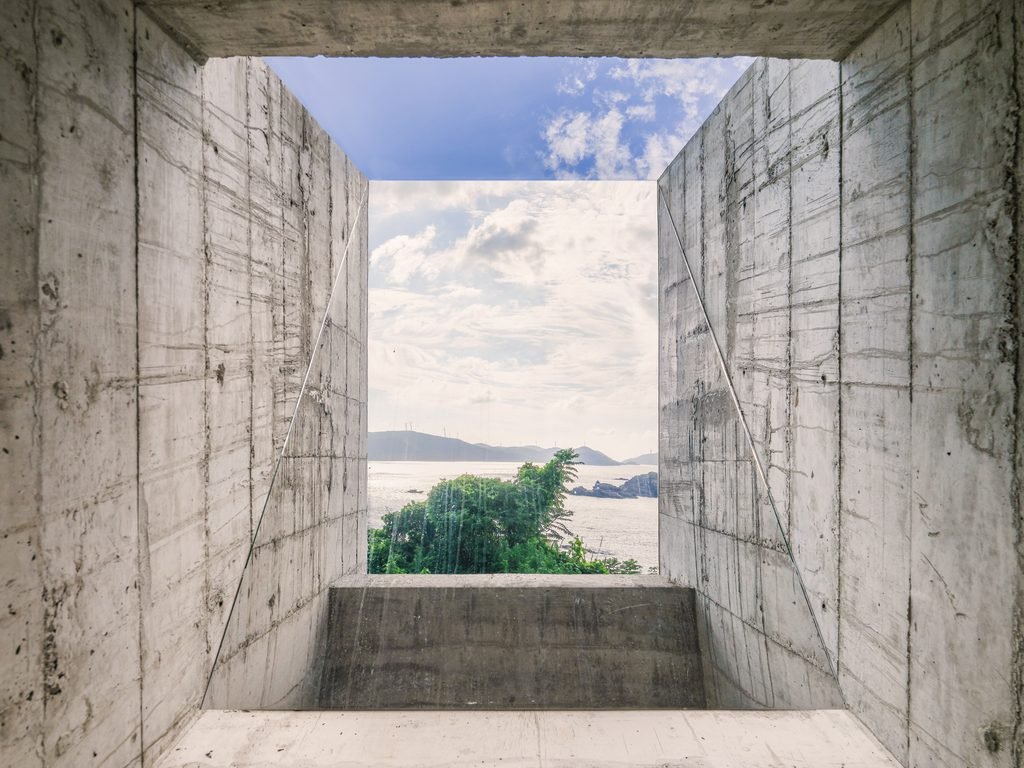
We treated these elements as a family operating at different scales. The small steel columns serve as structural supports, while the larger concrete forms introduce a different sense of weight. At a larger scale, the wall becomes both a bench and an element providing lateral stability. The periscope is the largest vertical form: it penetrates the roof and establishes a visual center of gravity for the pavilion. A mirror set at 45 degrees at its top allows visitors standing inside to look upward and see a reflected view of the sea. The curved retaining wall defines the boundaries between the pavilion, parking area, and lawn.
This approach allowed structure, furniture, and landscape to develop through a shared architectural language. A visitor can stop briefly, eat at a table, lie back on a bench, or investigate the periscope. Those different ways of touching and occupying the project matter to us. The reflective and frosted ceiling panels add another layer, bringing changing light and fragments of the surroundings beneath the roof. Even a small roadside facility can offer several ways to experience its setting.
You have described returning to completed projects and finding uses that extend beyond the original brief. What have you learned from observing people at Blue Court and Columnating, and has anything you witnessed led you to reconsider an earlier design decision or influenced the way you approach a subsequent project?
Returning to a completed project is a way of testing what we thought was important during design. At Blue Court, the way people gather along the shaded edges shows how much of the project’s value lies outside the formal sports program. The benches, shelter, and open views allow people to stay without having a particular reason to be there.
At Columnating, I found traces of people having spent time there, possibly eating or gathering during the previous evening. I could not know exactly what had happened, but it suggested a longer occupation of the place than a quick stop to take a photograph. That was interesting because the project was already designed to offer different ways to sit, rest, and look.
What I take back into design is closer attention to the basic conditions of occupation: where shade falls, whether a seat is comfortable, and how a place stays connected to its surroundings. These visits reinforce my interest in leaving room for uses a brief cannot predict. One visit cannot tell us everything, so I try to keep learning from the project after construction.


The physical models included in your submission offer a glimpse into the studio’s working process. How do you use physical models to test a project’s spatial or structural ideas, and can you recall a moment when a model revealed a possibility or problem that was not apparent in drawings or digital studies?
A physical model gives us another way to judge relationships that can become too abstract in a drawing. We can move around it, change the viewing angle, and compare the visual weight of one element with the openness of another. Because we sometimes establish the structural system early in the design process, we can begin with a model of the frame, then add, move, or modify the architectural elements around it.
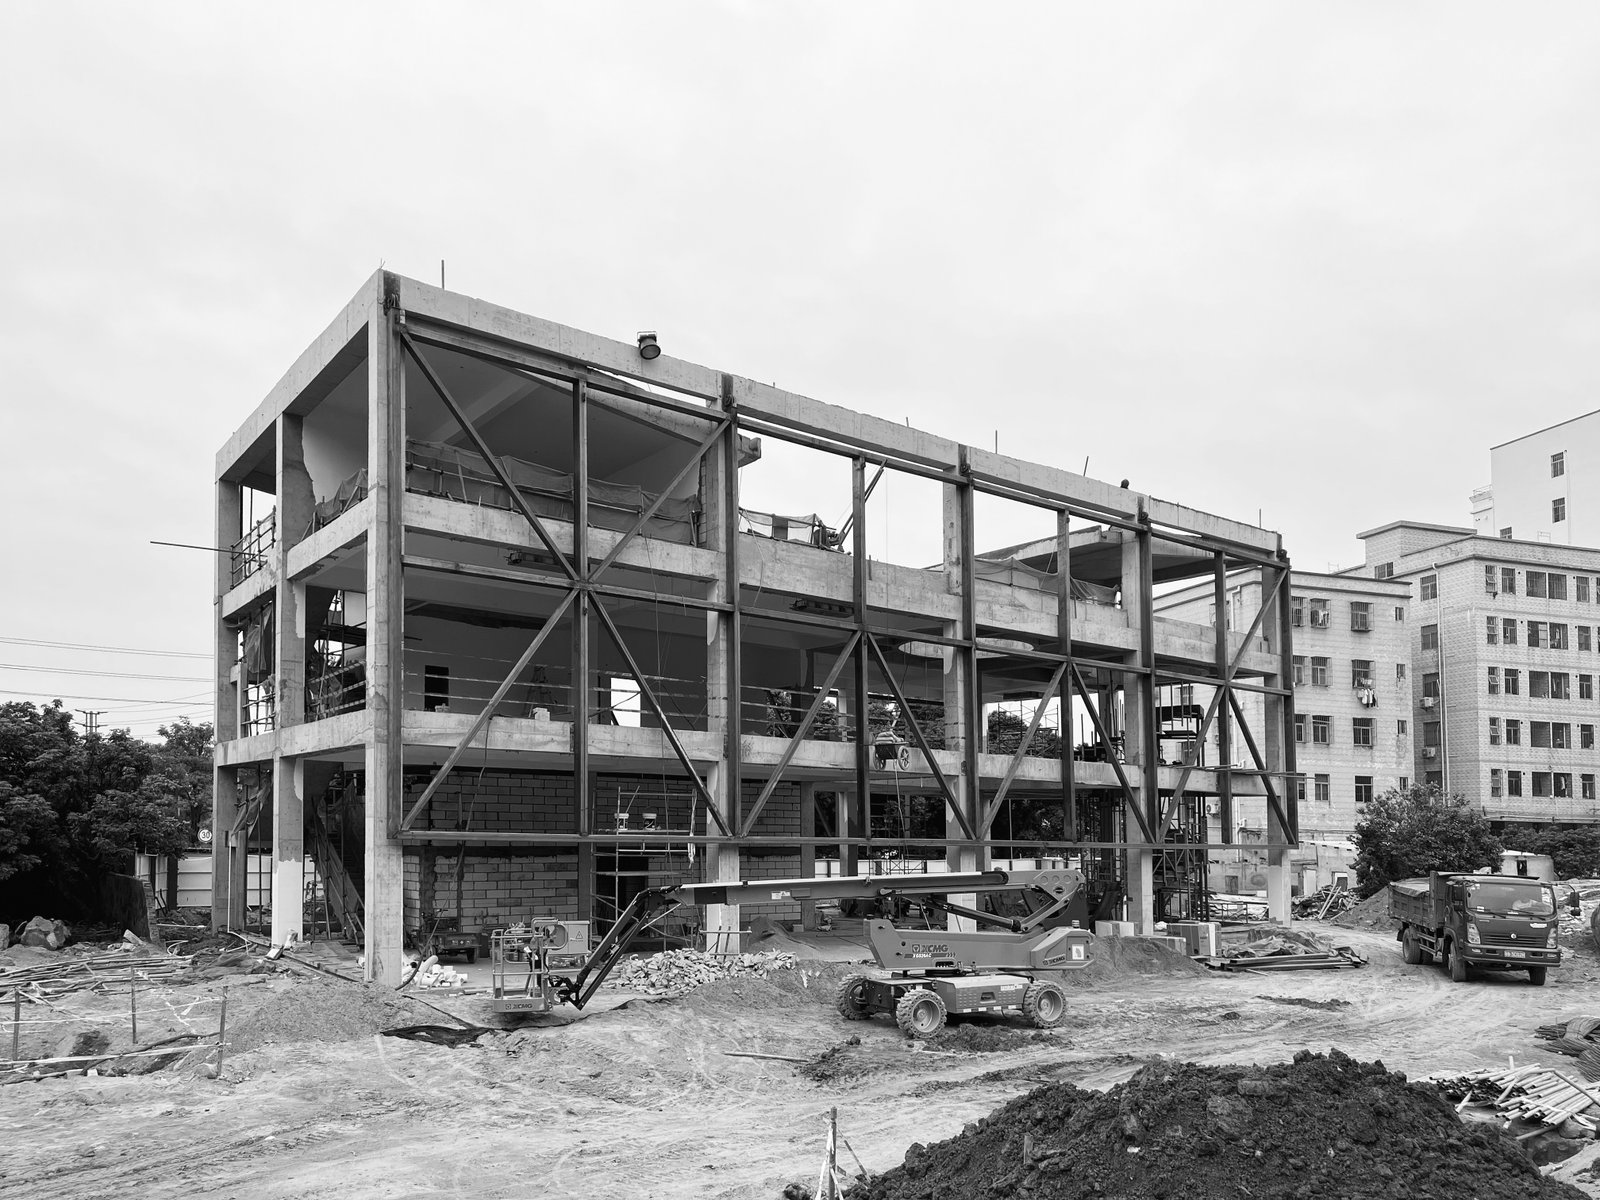
At Four-Roof Pavilion, we first modeled the column-and-beam structure. Painting the frame green made the distinction between the structural system and the added architectural elements immediately visible. That distinction helped inform the building’s color strategy: the main structural frames share a consistent color, while the spiral staircase is treated as a red element inserted within them. The model helped us study the extent of that red, where it should begin and end, and how it would read within the overall frame.
We move back and forth between digital models, sketches, and physical models throughout the process. Each offers a different way of seeing the project. Sometimes a relationship that seems convincing on screen needs adjustment when we see it physically; at other times, the model makes an idea clearer and helps us develop it with greater confidence.
Four-Roof Pavilion involved close coordination between the architectural design and the practical requirements of construction. How does the exchange between designers, engineers, fabricators and contractors influence the development of your projects? At what point can a construction constraint become an opportunity to improve the design?
Exchanges with engineers and contractors make the relationship between an idea and its construction more tangible. We bring a spatial intention, while the people responsible for fabrication and assembly bring knowledge that can change how it is realized. We need to be clear about what matters most in the design so we can evaluate their suggestions and recognize opportunities to improve it.
At Four-Roof Pavilion, the structural and construction teams developed an economical sequence for assembling the roof steelwork. I had initially imagined a rigid connection at the top, but it was ultimately resolved as a hinged connection. The steelwork was welded flat, then lifted and rotated into its final position before being secured by diagonal supports. This differed from how I had first imagined the assembly. It showed how the construction team’s practical experience could help achieve the architectural form more efficiently.
At Blue Court, our proposed cable details proved difficult to realize within the available budget. I spent considerable time on the phone with the subcontractor, discussing alternatives and working through their implications for fabrication and installation. They eventually proposed using fasteners at the attachment points, allowing a single continuous cable to run back and forth through multiple points. This significantly reduced labor and cost. Using stainless-steel cable inside a transparent blue plastic sleeve also gave us an economical way to achieve the intended color and appearance.
A construction constraint becomes an opportunity when the exchange leads to a simpler, more effective way of realizing the idea. The process can be challenging, but we can work through it together by being clear about the design intention and open to different ways of achieving it.
Looking ahead, what questions are you most interested in pursuing through Found Projects? Are there particular building types, materials or forms of public space that you would like to explore further, or ideas from your existing projects that you feel remain unresolved?
Much of our work so far has focused on outdoor pavilions and the relationship between architecture and landscape. I’d like to take what we’ve learned into other kinds of projects, particularly cultural spaces, urban renewal, and work in denser urban settings. I’m also interested in commercial interiors and residential projects, where the relationship between architecture and daily life becomes more personal.
One question I keep coming back to is how to maintain a clear idea as a project becomes more complex. In a pavilion, a roof, a wall, or a bench can have a very direct relationship with the site and the people using it. A larger public building brings more requirements to work through. I’d like to explore how we can respond to that complexity while finding the balance between structure, architectural form, and use that I’m always looking for.
I want to keep exploring materials through the needs of each project and give the work enough time to develop properly. There is still a lot to learn from our completed projects, especially from seeing how people actually use them. I also want Found Projects to stay open to different collaborators and ways of working. A different site, client, or team can lead us toward an approach we haven’t tried before, and that is something I look forward to.
