
A 10,000 sq. ft. residence in Punjabi Bagh, Delhi, Living Tide by UNIIFYY is designed as a sequence of connected spaces for a family of four. The house is configured across a stilt, ground and two upper floors, with a consistent material language running through its living areas, bedrooms, circulation spaces and entertaining zones.
Timber is one of the strongest recurring elements in the interior. It appears as full-height wall panelling, cabinetry, staircase detailing and slatted ceilings, bringing a warm, continuous surface into spaces otherwise defined by stone, plaster, glass and metal. The use of timber also varies from room to room. In some spaces it forms a dark architectural backdrop, while elsewhere its warmer tones are used against pale walls and upholstery.
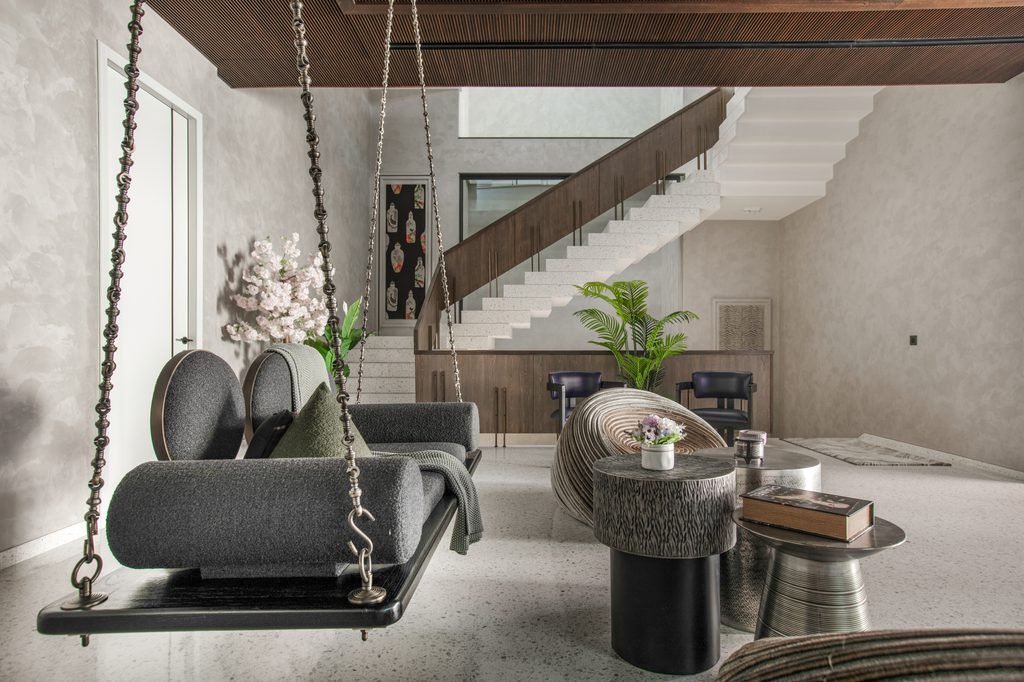
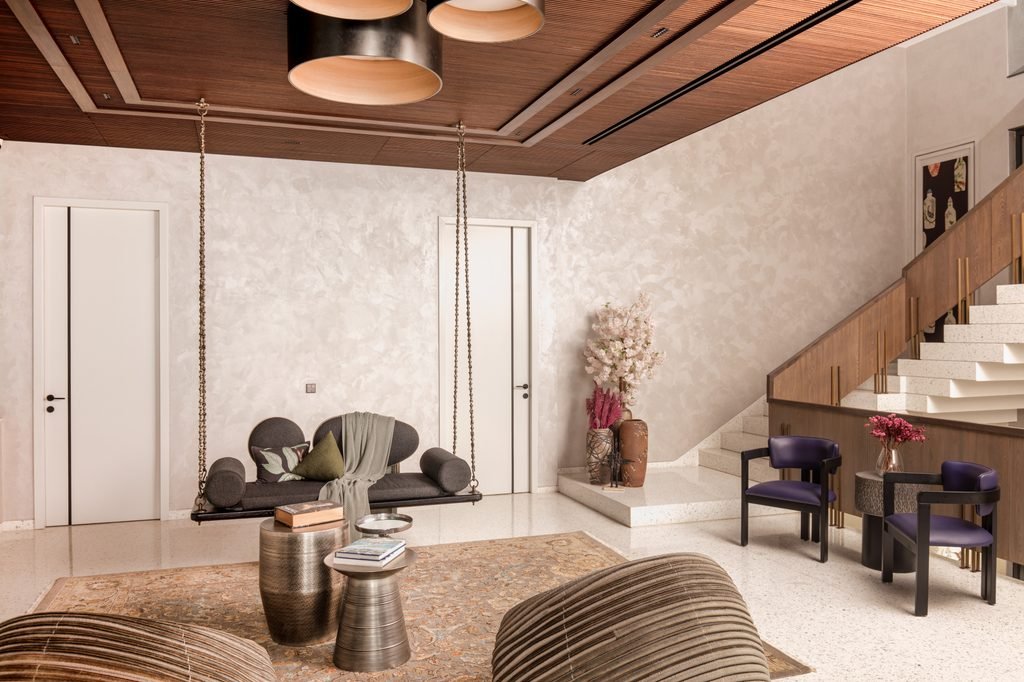
The first-floor lounge is one of the home’s more distinctive spaces. A timber slatted ceiling extends across the room, with large circular light fixtures set into the composition. A suspended swing occupies one side of the lounge, while rounded upholstered seating and low metal tables create a separate sitting arrangement. The staircase rises behind the seating area, with timber cabinetry running alongside it.
The staircase itself becomes part of the interior rather than simply a circulation element. Pale stair treads contrast with the darker timber handrail and cabinetry, while the open edge keeps the stair visually connected to the lounge below. The arrangement allows the staircase, seating and ceiling to read as parts of the same volume.
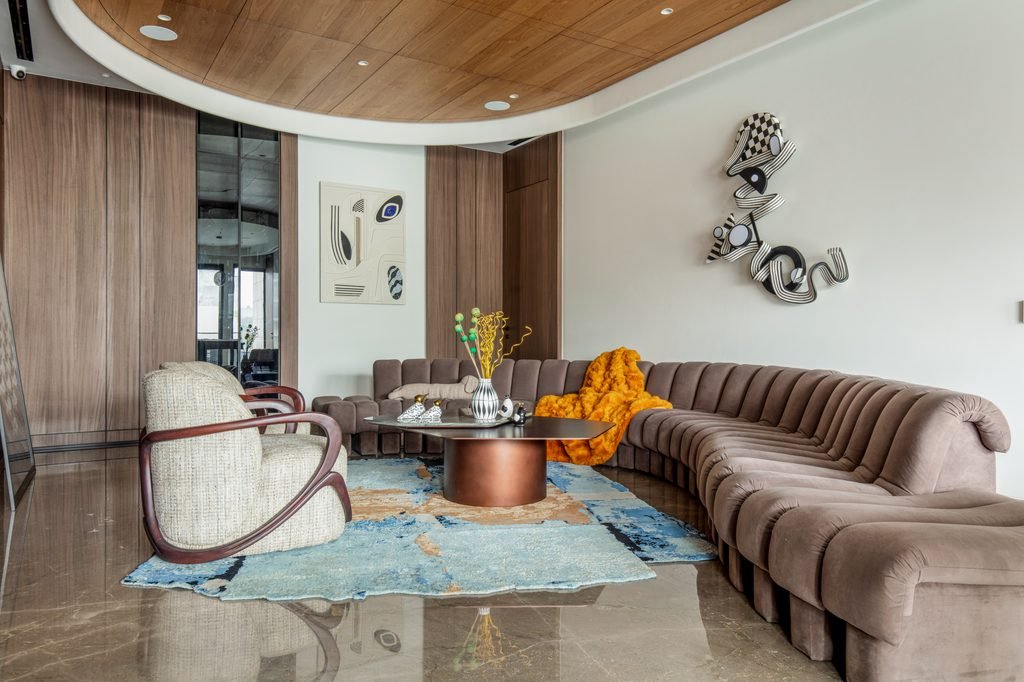
The material treatment continues into another lounge, where a large curved sectional sofa defines the room. The seating is placed against a pale wall, with timber panels and artwork positioned behind it. A copper-toned cylindrical table sits at the center, while a patterned rug introduces blue and warmer earth tones beneath the furniture.
The artwork is not restricted to one particular area of the house. Sculptural wall pieces, framed works and large-scale installations appear throughout the interiors. In the lounge, a black-and-white sculptural work becomes a focal point above the sofa. Elsewhere, linear suspended artwork is positioned within a taller dining space, while a large green sculptural panel occupies the wall behind the dining table.
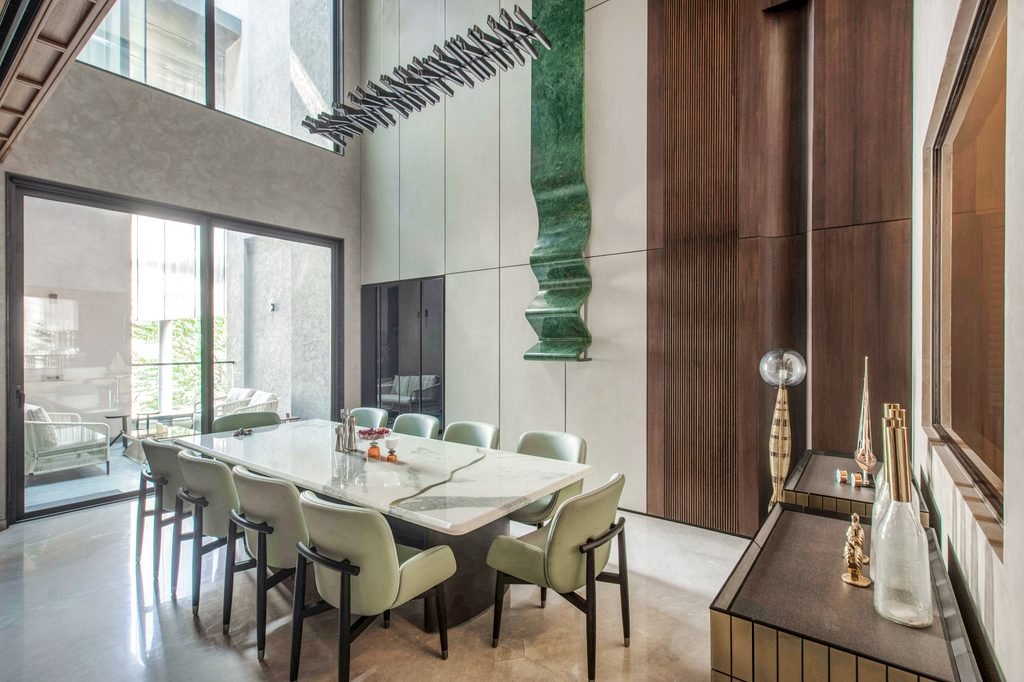
The dining room is organized around a rectangular stone table with upholstered dining chairs. The pale surface of the table contrasts with the warmer flooring and timber elements around it. The vertical artwork above the table adds another layer to the room without filling the wall with multiple decorative elements.
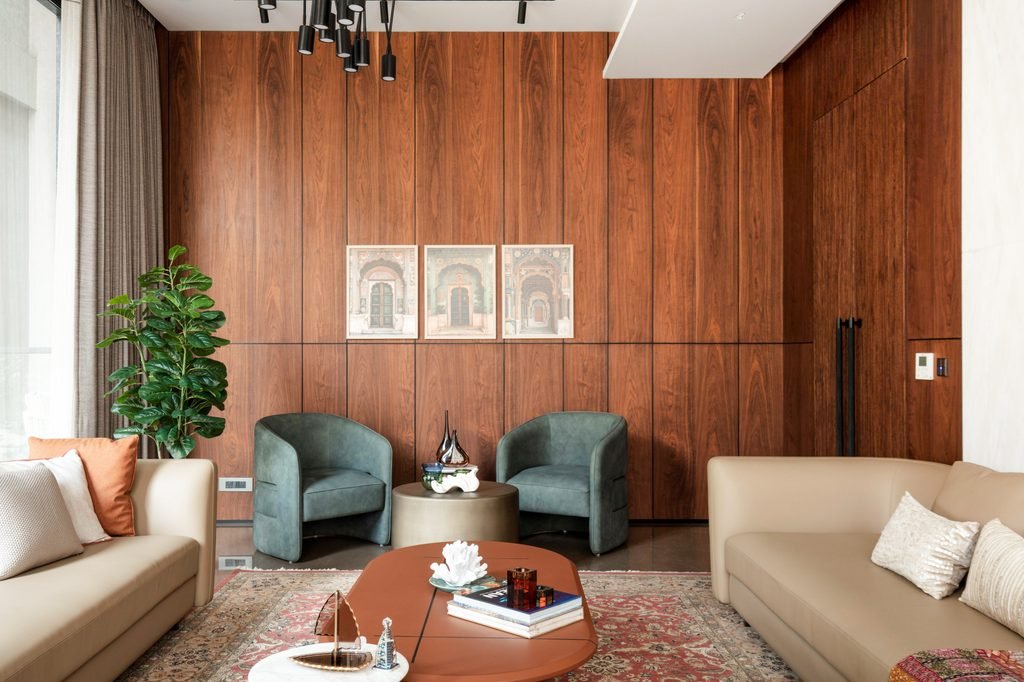
In the formal drawing room, timber becomes the dominant wall treatment. Full-height wood panelling forms the backdrop to a pair of pale sofas and green upholstered armchairs. A patterned rug in red and deeper tones establishes a stronger color field beneath the seating arrangement. The room receives substantial natural light through the large glazed opening along one side.
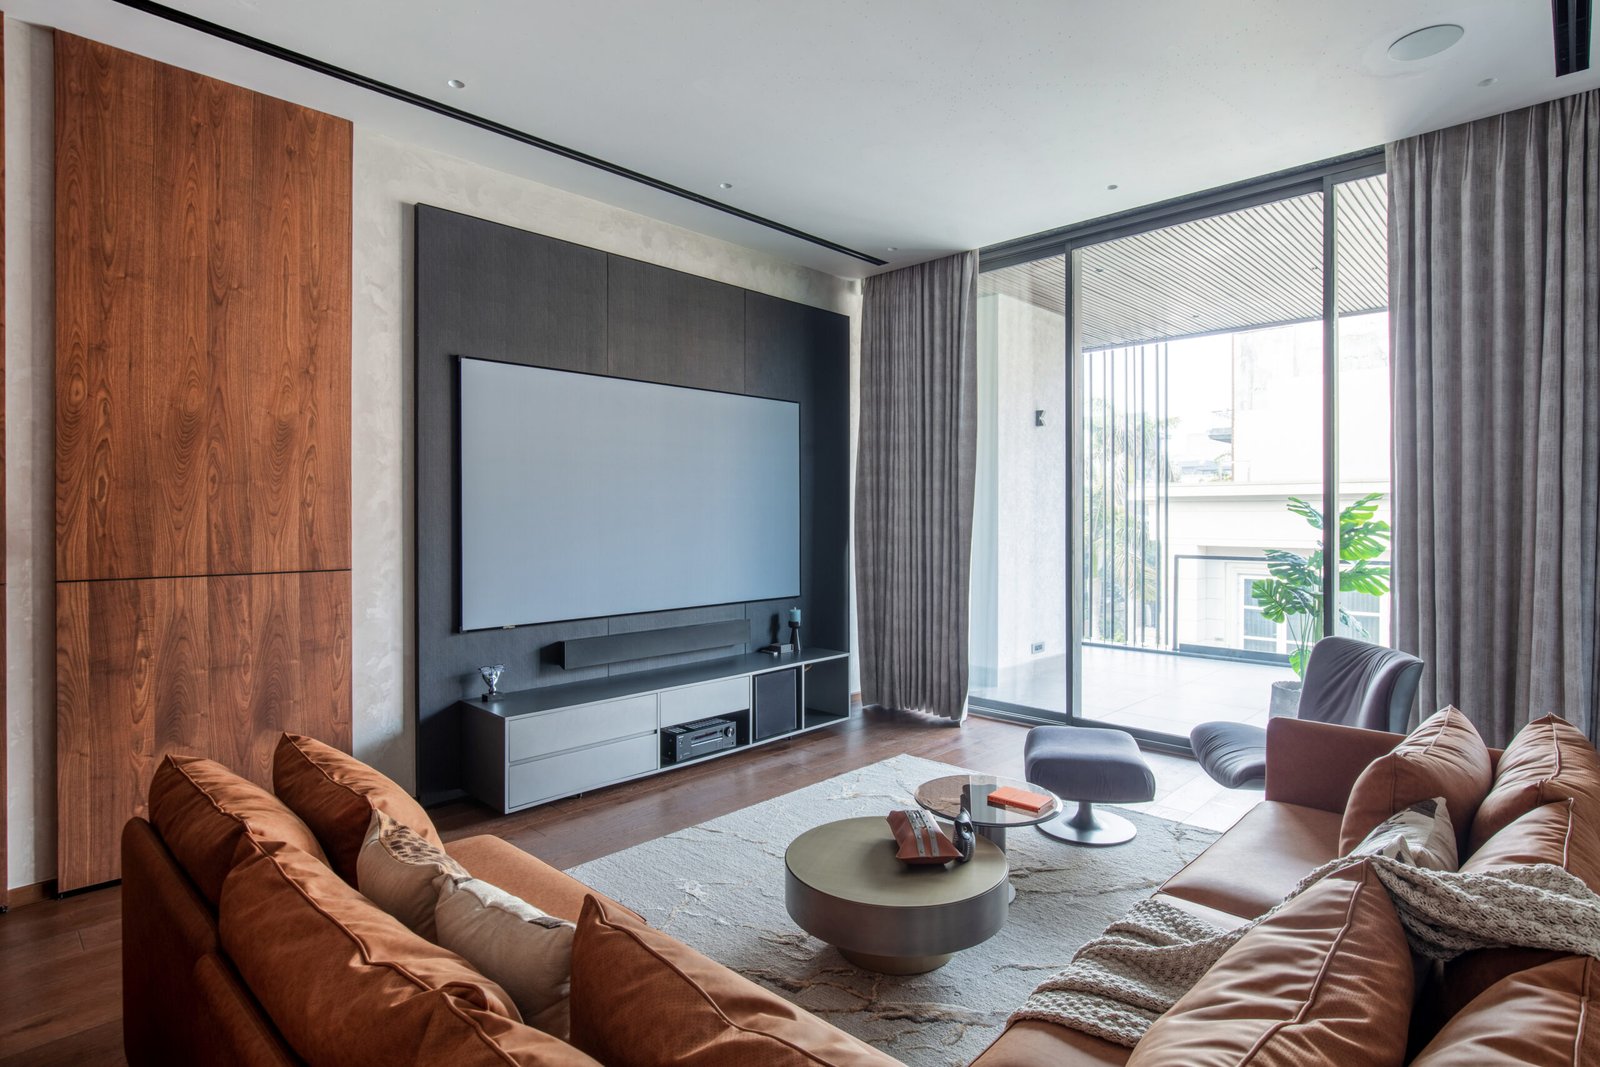
The TV lounge follows a darker material palette. A large textured black panel frames the television and media unit, while walnut-toned timber occupies the wall beside it. The darker media wall creates a clear focal point within the room, while the large glass opening brings daylight into the seating area and connects it visually with the terrace beyond.
The choice of furniture varies across the residence. Curved sofas, rounded lounge chairs, suspended seating and cylindrical tables are used alongside more linear cabinetry and wall treatments. This creates a contrast between the architectural geometry of the rooms and the softer forms of the furniture.
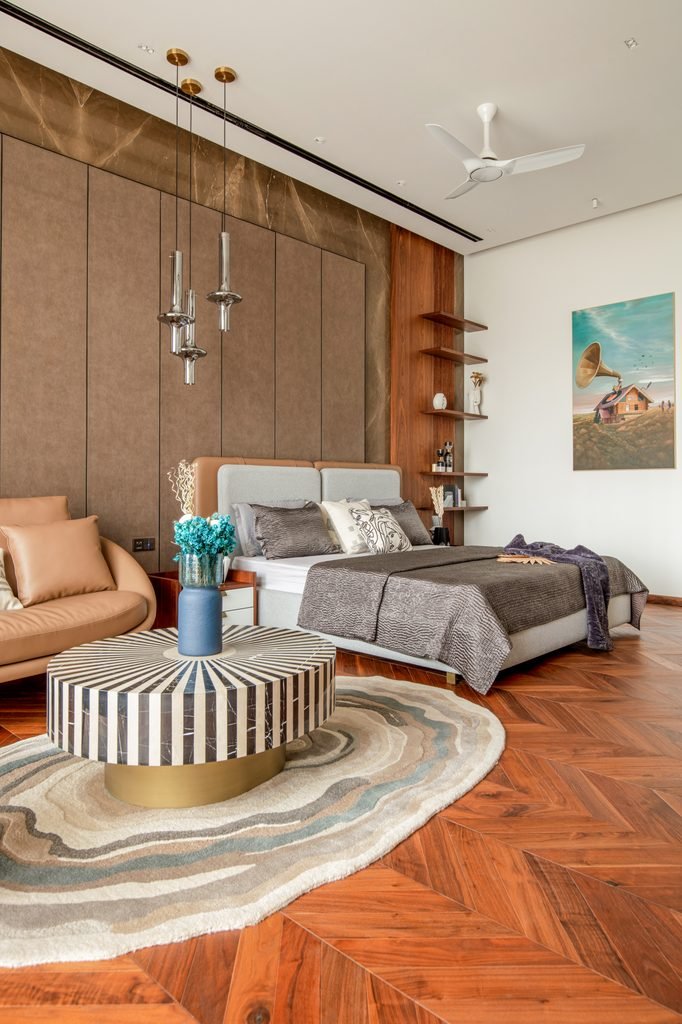
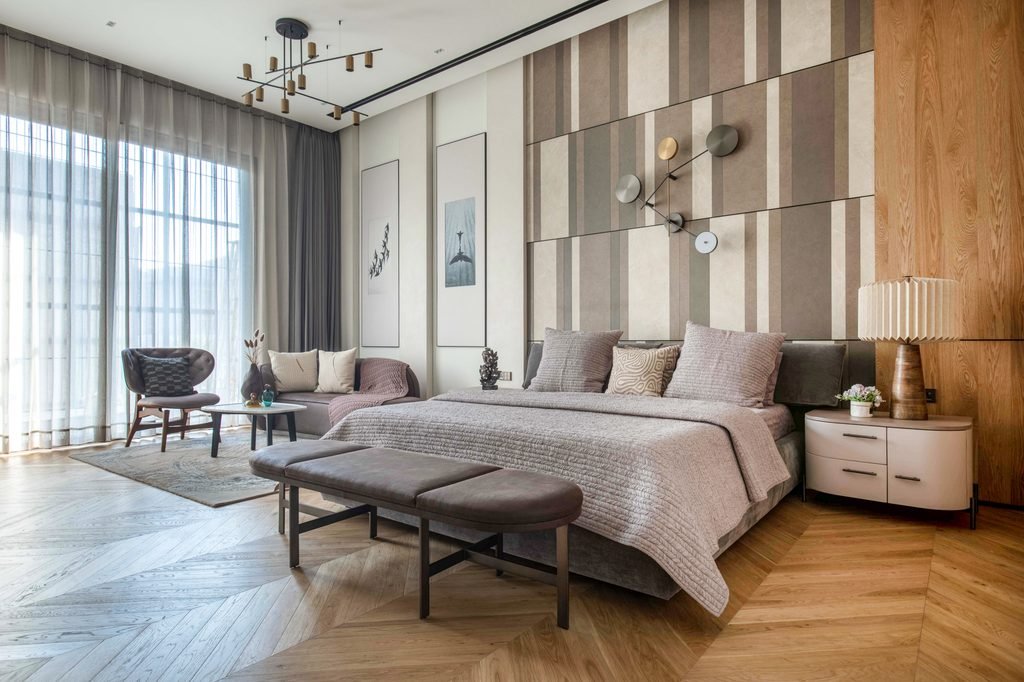
The parents’ bedroom moves into a lighter palette. A large floral artwork stretches across the wall behind the bed, framed by timber panelling. The upholstered bed, bench and seating are kept in neutral tones, while patterned cushions and smaller accessories introduce color. Floor-to-ceiling curtains soften the large window opening and filter the daylight entering the room.
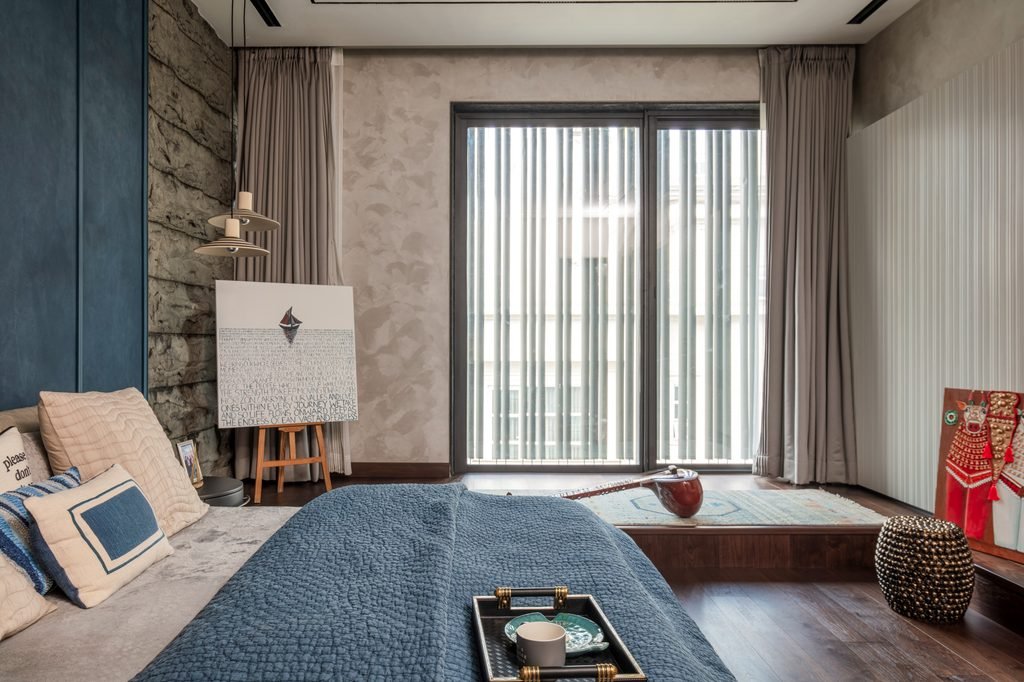
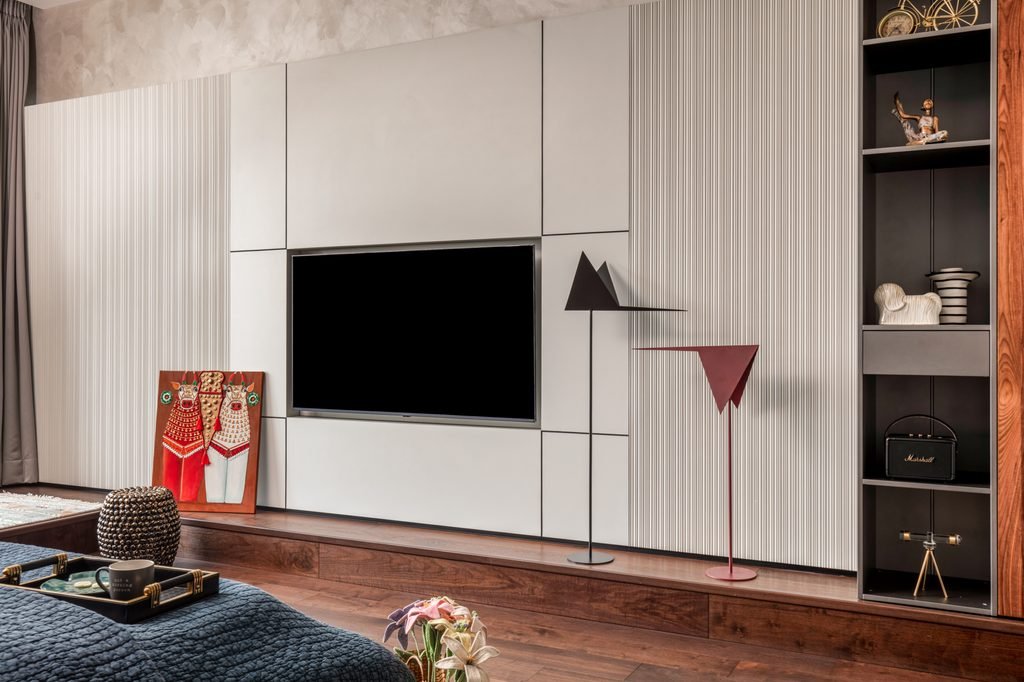
Another bedroom takes a different direction, using blue wall panels against a textured stone surface. The dark timber floor provides contrast to the cooler wall palette, while the upholstered bed and pendant lights maintain a softer residential character. An easel with artwork sits on the raised platform beside the bed, reinforcing the presence of art across the private areas of the house.
The treatment of ceilings is particularly visible in the lounge and circulation areas. Timber slats introduce texture overhead and conceal lighting and services within a consistent surface. In other rooms, recessed lighting and slim linear fixtures keep the ceiling relatively restrained, allowing the wall treatments, furniture and artwork to take precedence.
The residence also uses large glazed openings to bring natural light into the interiors. In the living and drawing areas, windows extend close to the full height of the room, while curtains provide a softer layer when required. The combination of glazing, pale surfaces and reflective flooring creates noticeable changes in the appearance of the rooms throughout the day.
The palette moves between warm timber, neutral upholstery, pale stone, darker metal details and selective color. Blue appears in rugs and bedroom finishes, while rust, orange, green and red emerge through furniture, artwork and accessories. Rather than using one colo*r scheme throughout, the rooms retain a common material vocabulary while allowing individual spaces to differ.
This is particularly apparent between the social and private areas. The larger lounges accommodate more sculptural furniture and stronger artwork, while the bedrooms use softer materials and more restrained compositions. The staircase and connecting spaces act as visual links between these different rooms.
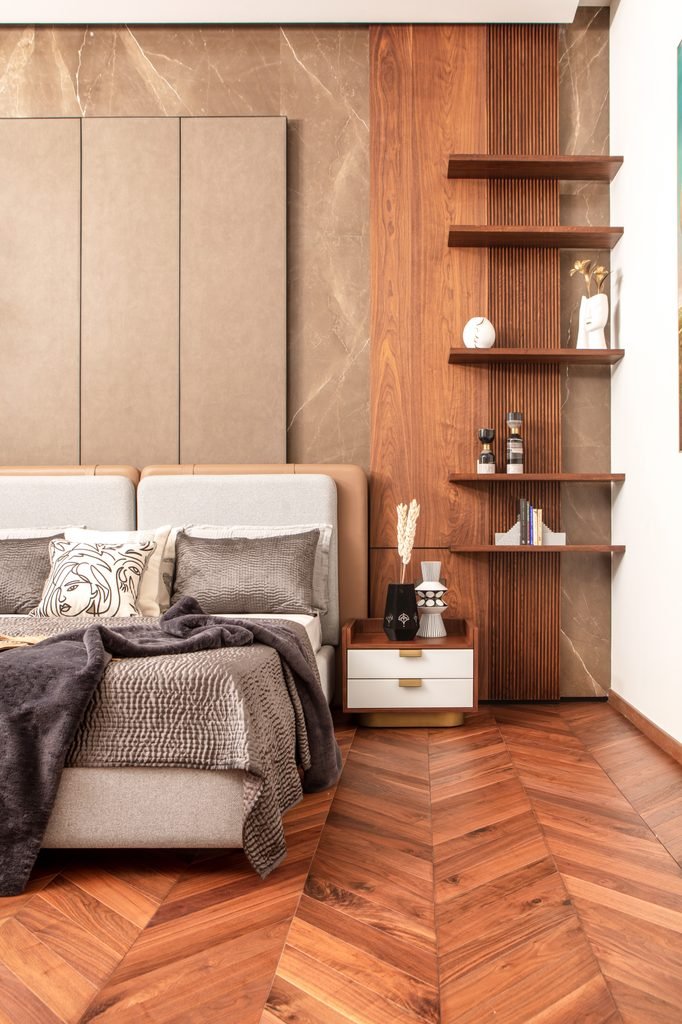
The design also gives considerable attention to built-in elements. Timber cabinetry runs along walls and beside the staircase, creating storage while maintaining a continuous architectural surface. In the bedrooms, wall panelling incorporates bedside storage and shelving, reducing the number of separate furniture pieces required.
The home therefore relies heavily on the relationship between fixed architectural elements and movable furniture. Timber walls, ceilings, cabinetry and stair details establish the permanent framework, while sofas, chairs, rugs, tables, artwork and accessories bring variation into each room.
The result is a contemporary residence in which the same material vocabulary is interpreted differently across its rooms. Timber provides continuity, while stone, metal, textiles and artwork create contrast. The spaces are connected through their finishes and proportions, but each has its own combination of colour, furniture and visual focus.
For UNIIFYY, Living Tide brings together residential planning, material detailing and art across a large family home. Its strongest visual elements are found in the timber-lined interiors, sculptural furniture, integrated staircase and extensive collection of artworks, all of which are used across a sequence of living, dining and private spaces.
Fact File
Project Name: Living Tide
Location: Punjabi Bagh, Delhi, India
Area: 10,000 sq. ft.
Typology: Residential
Firm: UNIIFYY
Lead Designers: Ar. Ashish Batra, Ar. Kavita Batra
Project Configuration: Stilt + Ground + Two Floors
Client: Family of four
Photography Credits: Ashish Batra
Furniture: Alsorg, Wriver
Outdoor Furniture: Nardi, Luxox, Vetra
Rugs: Cocoon, Loops
Furnishing: Dialogues by Nirmals, World of Nilaya, Shades of India
Décor: The White Teak, House of Things, Glass Forest, OMA Living, Lladró
Lights: Tisva, The White Teak
Veneers: Decowood by Greenlam
Stone: Stonex, Agglotech
Windows: Winarch Fenestration System
Kitchen: MGW Interiors
Tiles: Nexion
Sanitary: Kohler
Art: Taksini, WallTart, Meet.Artwork
Instagram: @uniifyy_
Website: www.uniifyy.com
