
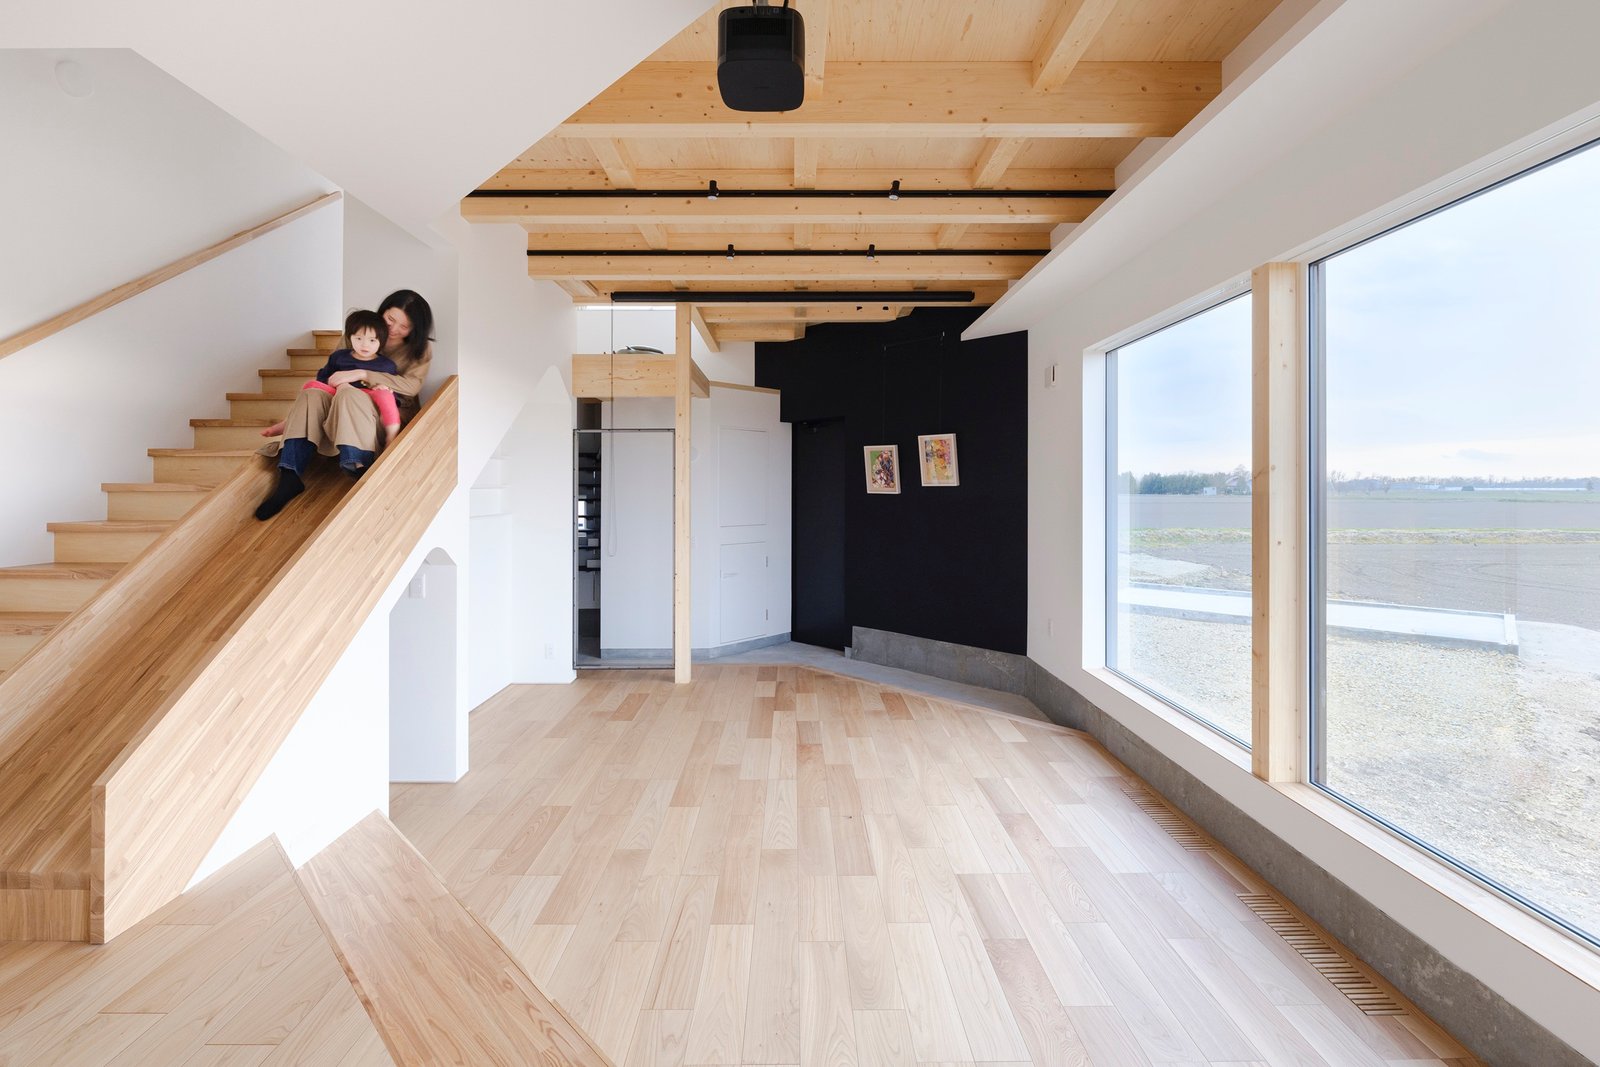
In Nanporo, Japan, Yosuke Tomiya Architectural Design has organized a family home around the demands of agricultural life, the risk of flooding and the expansive landscape beyond its windows. A sequence of split levels connects the raised interior to the ground, while a timber slide running alongside the staircase turns circulation into an integral part of family life.
The agricultural landscape of Nanporo, in Japan’s Hokkaido region, is defined by its openness. Farmland extends towards a distant horizon, with little built development to interrupt the meeting of land and sky. For architect Yosuke Tomiya, the significance of this setting became apparent during his first visit to the site with the clients, when the surrounding fields lay beneath an expansive sky coloured by the setting sun. The encounter established the direction of the project: rather than turning inward, the house would be organized around the landscape and the family’s relationship with it.
Completed in 2023, House between Sky and Horizon occupies a rural setting in which the land is not simply a backdrop to domestic life. The family lives alongside the agricultural landscape, and the house needed to accommodate that relationship while providing a comfortable interior suited to Hokkaido’s severe winters. Its architecture brings these considerations together through a raised ground floor, a sequence of changing floor levels and a generous living space oriented towards the fields.
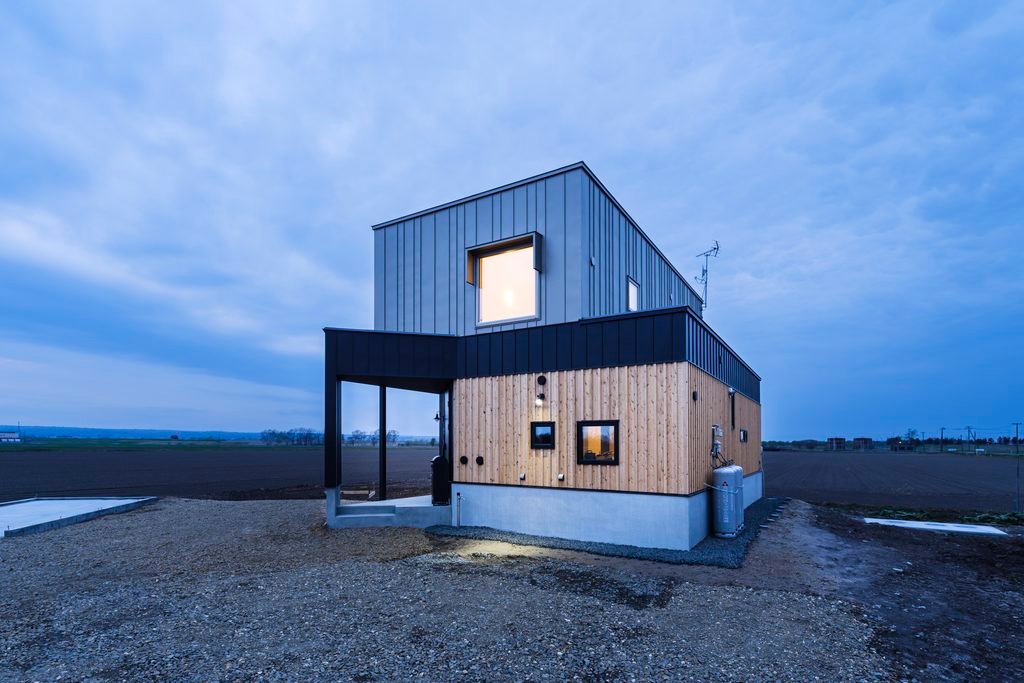
The resulting house is notable for the way a practical constraint becomes the basis of its spatial organization. The elevation required to address flood risk could have produced a more conventional arrangement, with the building lifted above the surrounding ground on a uniformly raised platform. Tomiya initially considered this approach but felt it would create too abrupt a separation between the interior and the land. The challenge was to achieve the necessary elevation without making the house feel detached from the ground on which the family works.
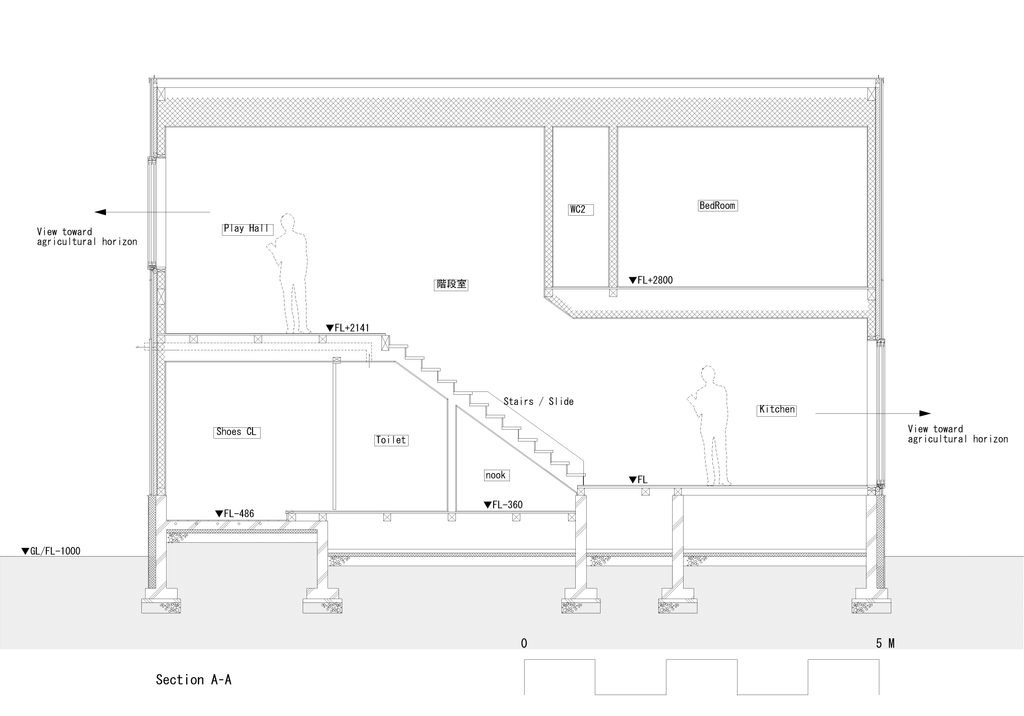
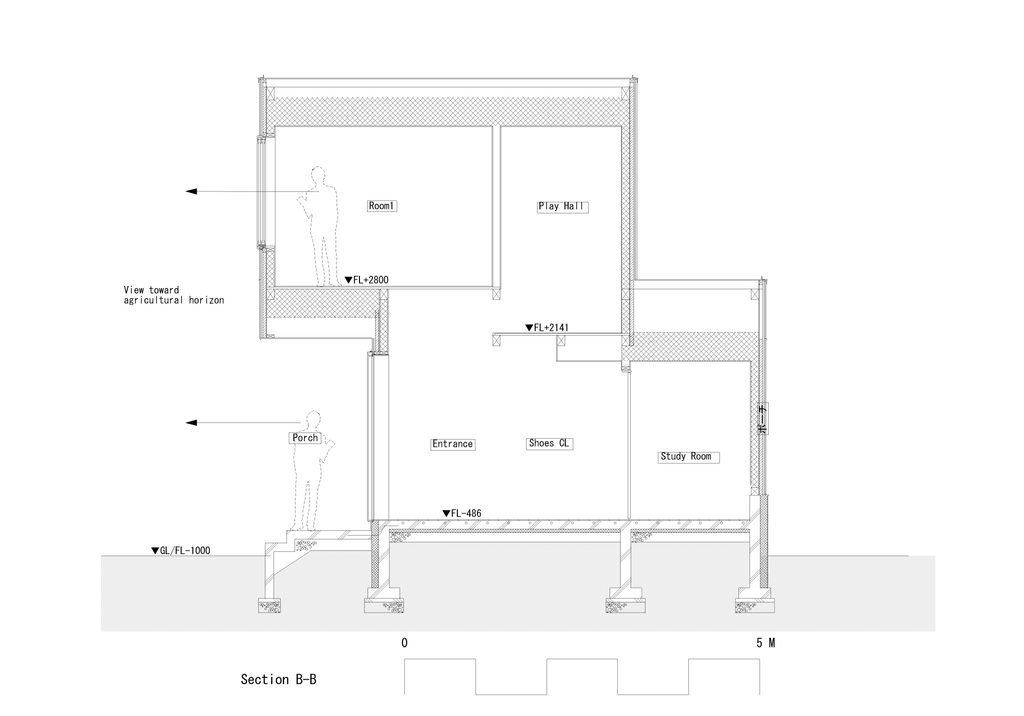
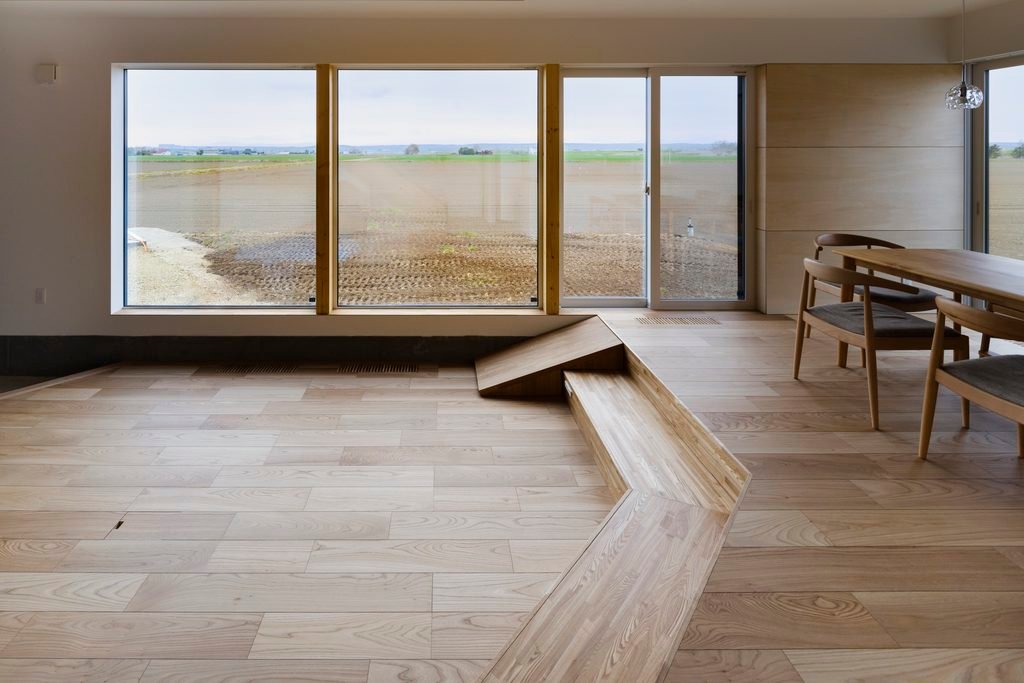
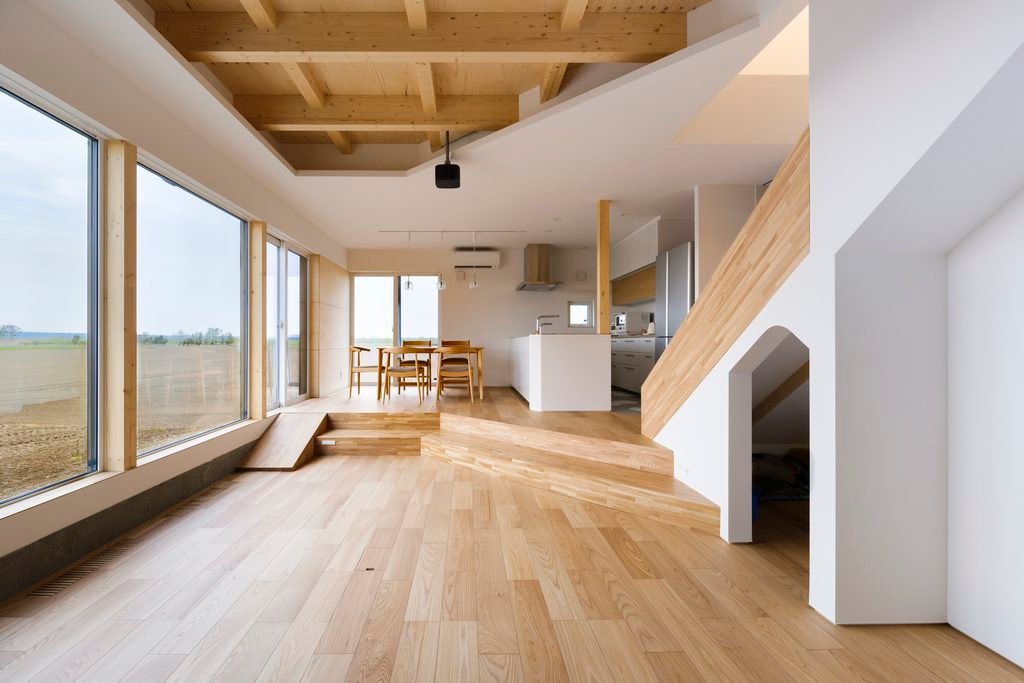
The answer emerged through a split-level plan that gradually changes height between the entrance porch and the main living spaces. Instead of treating the elevated floor as a single datum, the architect used a series of steps to create a continuous progression through the interior. The arrangement allows the house to rise above the surrounding ground while maintaining a sense of movement and connection between its different areas.
The sectional drawings reveal how this decision shapes the house beyond its appearance. Changes in floor height establish distinct places within an otherwise connected interior, allowing circulation, seating and play to occupy different levels without fragmenting the overall living space. The sequence is almost spiral-like in the way it draws occupants through the house, creating a series of encounters with the interior and the landscape outside.
This is where the project’s architecture moves beyond the resolution of a technical requirement. The stepped floors are not simply a response to flooding; they influence how the family occupies the house throughout the day. The raised living area and its adjoining levels offer places to sit, gather and watch films, with the stepped seating functioning as an informal viewing arrangement when the family uses a projector. A practical decision has become part of the home’s everyday social life.
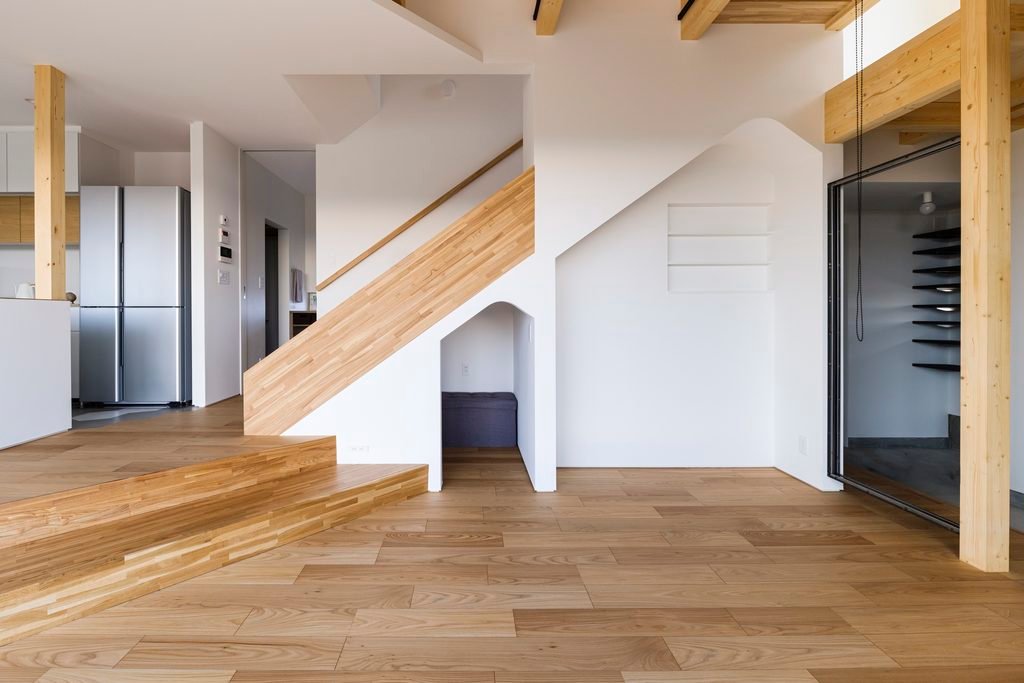
The relationship between circulation and play is developed most directly through the staircase and slide. Requested by the clients from the outset, the slide was incorporated into the developing split-level arrangement rather than treated as an independent feature. Positioned alongside the staircase, it offers an alternative route between levels, allowing movement through the house to become an experience in itself.
The distinction matters. In many homes, play equipment is accommodated within a designated room or added to an existing space. Here, it forms part of the architecture’s organization. The staircase remains the conventional route between levels, while the slide offers another way through the same section. Together, they make movement visible as an everyday activity around which family life can unfold.
A small children’s area on an intermediate level and a sheltered nook beneath the stairs extend this idea. These spaces give the children places to retreat, explore and occupy independently, while remaining connected to the larger household. The architecture allows different activities to take place within a shared environment rather than assigning each one a separate room.
Tomiya says that visits to the completed house have allowed him to see how freely the children use these spaces. They sit on the stepped floors, gather there to watch films and use the slide as part of their ordinary movement through the house. In winter, the family also uses the snow-covered farmland as a snowmobile course. The landscape therefore remains active in family life, whether experienced from the living room or encountered directly outside.
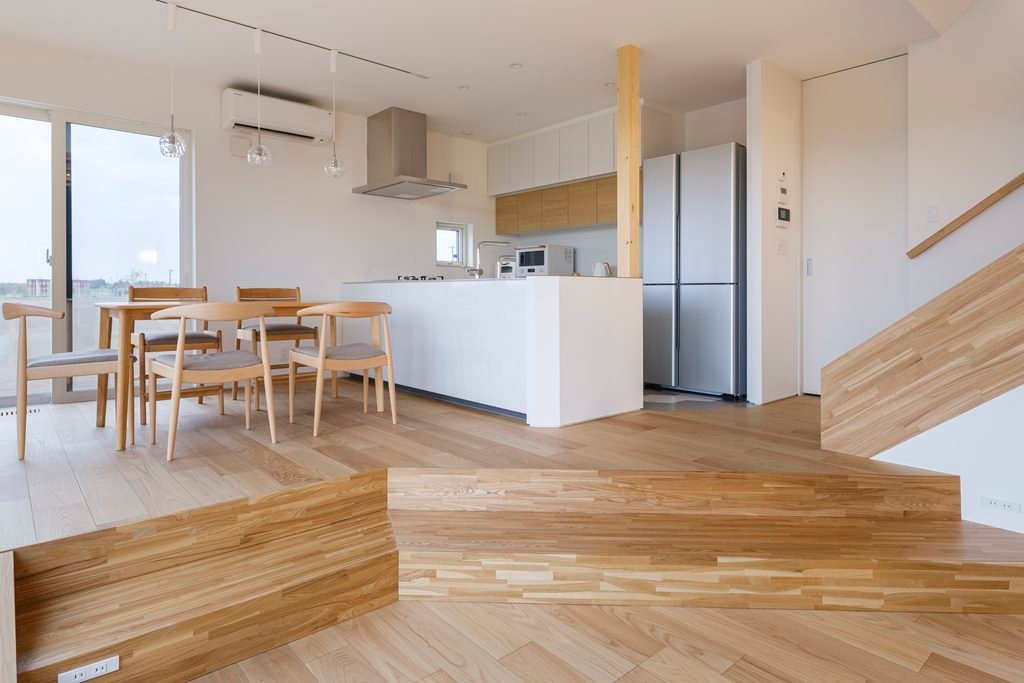
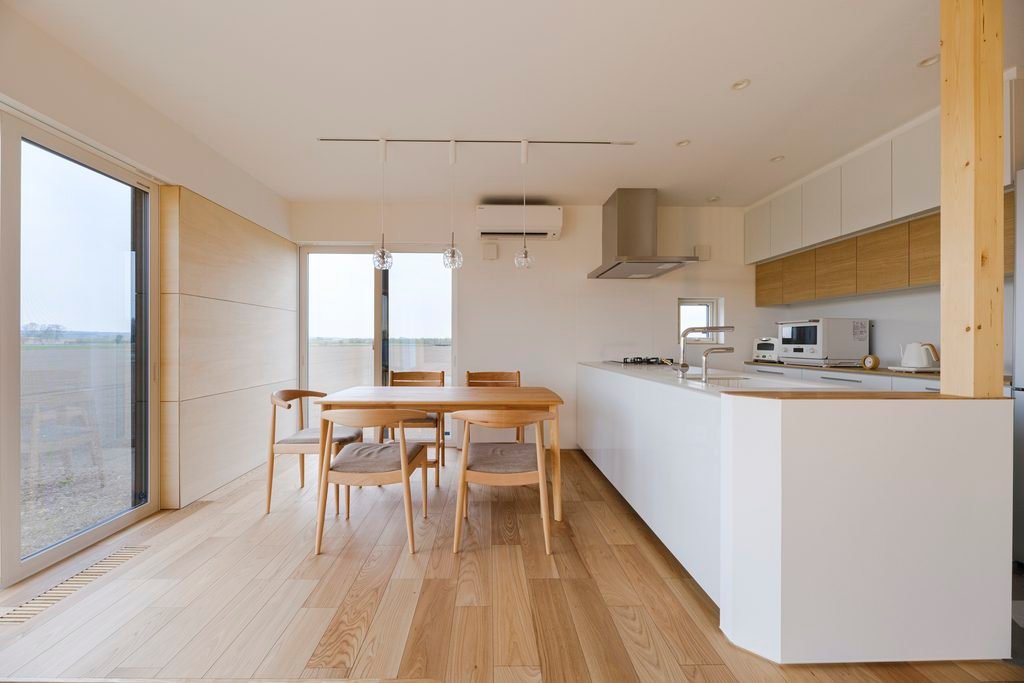
The main living, dining and kitchen area is oriented towards the fields, with broad windows establishing an uninterrupted visual relationship with the agricultural horizon. From inside, the horizontal plane of the floor appears to extend towards the land beyond. The effect is particularly important in a setting where the landscape has few visual obstructions: the fields and sky provide the principal points of reference, rather than a collection of neighbouring buildings or enclosed gardens.
The different floor levels create variations in how this landscape is encountered. The views remain part of the connected interior, but the changing heights offer different positions from which to experience the fields and sky. The windows are therefore not treated merely as frames around a picturesque view. They connect the family’s everyday activities with the changing conditions outside, from the cultivated land through the growing season to the snow-covered fields of winter.
The plan also responds to the practical relationship between agricultural work and domestic life. Tomiya explains that, for a family working with the land, the boundary between outside and inside is not always as clear-cut as it might be in an urban residence. Shoes may carry soil from the fields, and the transition between working outdoors and returning to the shared living space needs to accommodate those routines.
A generous entrance doma, the traditional Japanese earthen-floor space, provides this transition. Rather than treating the entrance as a narrow passage separating the exterior from the living room, the architect designed it as a practical space directly connected to the household’s daily activities. It allows the demands of agricultural life to be accommodated without making the transition into the home feel disconnected from the rest of the interior.
The entrance also has a more personal function. A wall provides space for the family to display artworks they enjoy, turning a practical area into a small domestic gallery. The combination is characteristic of the project’s approach: the architecture accommodates the work of daily life while making room for the family’s interests and habits.
Material choices extend the relationship between the house and its setting. The exterior combines Galvalume-coated steel cladding with timber sourced from southern Hokkaido. The architect describes the composition in terms of the agricultural landscape’s horizontal and vertical elements: the horizon stretches across the fields, while crops rise vertically from the ground. The building’s exterior responds to this relationship through contrasting cladding orientations and textures.
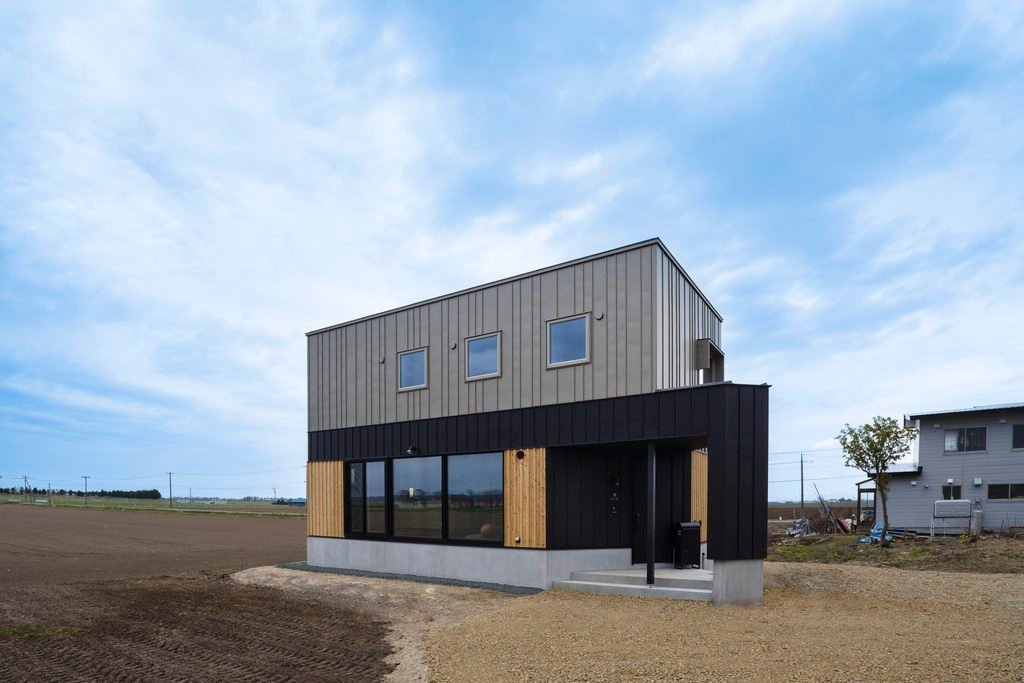
The photographs show a restrained exterior in which the darker metal cladding defines the upper volume, while timber brings warmth and a more tactile quality to the lower facade. The house has a clear geometric form, but its materials temper the effect, allowing the building to sit within the open landscape without competing with it. The contrast is also evident inside, where exposed timber surfaces and pale wood flooring establish continuity across the staircase, slide and living areas.
Material selection was guided by the region’s climate as well as by appearance. Hokkaido experiences long, cold winters and substantial seasonal temperature differences, making durability and thermal performance central to the design. Tomiya notes that the steel cladding offers corrosion resistance, while appropriate detailing allows the system to accommodate the expansion and contraction associated with temperature changes. Timber, when properly designed and maintained, can also remain in service for many years, developing a different character as it ages.
The architect’s interest extends beyond the appearance of the completed building. The agricultural landscape itself changes through cycles of cultivation, harvest, snow and renewal. He wanted the house to belong to this passage of time, with materials capable of ageing alongside the environment rather than remaining visually detached from it.
Maintaining a strong connection to the landscape also had to be reconciled with the need for a well-insulated interior. Large windows and expansive views can present challenges in a cold climate, where heat loss through glazing and the building envelope must be carefully controlled. The project addresses this through resin window frames with triple-glazed Low-E glass, insulation within the timber structure supplemented by an external insulation layer, and substantial insulation at ceiling level.
The house achieves a UA value of 0.27 W/m²K and meets the ZEH Oriented energy-performance standard. These specifications provide a technical basis for the design’s openness: the house can retain its visual relationship with the surrounding farmland without relying on a poorly insulated envelope to achieve it.
The architectural decisions are connected by a consistent concern with how the house is inhabited. Flood protection informs the raised floor; the raised floor leads to the split-level arrangement; the changing levels accommodate the slide, informal seating and children’s spaces; and the open living area keeps these activities visually connected to the landscape. The entrance doma extends the same thinking to the family’s working routines, allowing agricultural life and domestic life to meet within the house.
House between Sky and Horizon does not depend on a dramatic formal gesture. Its character emerges from the way several requirements are brought into a single spatial arrangement. The house must stand above ground level, retain views across the fields, accommodate the realities of farm life and remain comfortable through Hokkaido’s winters. The design does not resolve these demands independently. Instead, each becomes part of a larger architectural response.

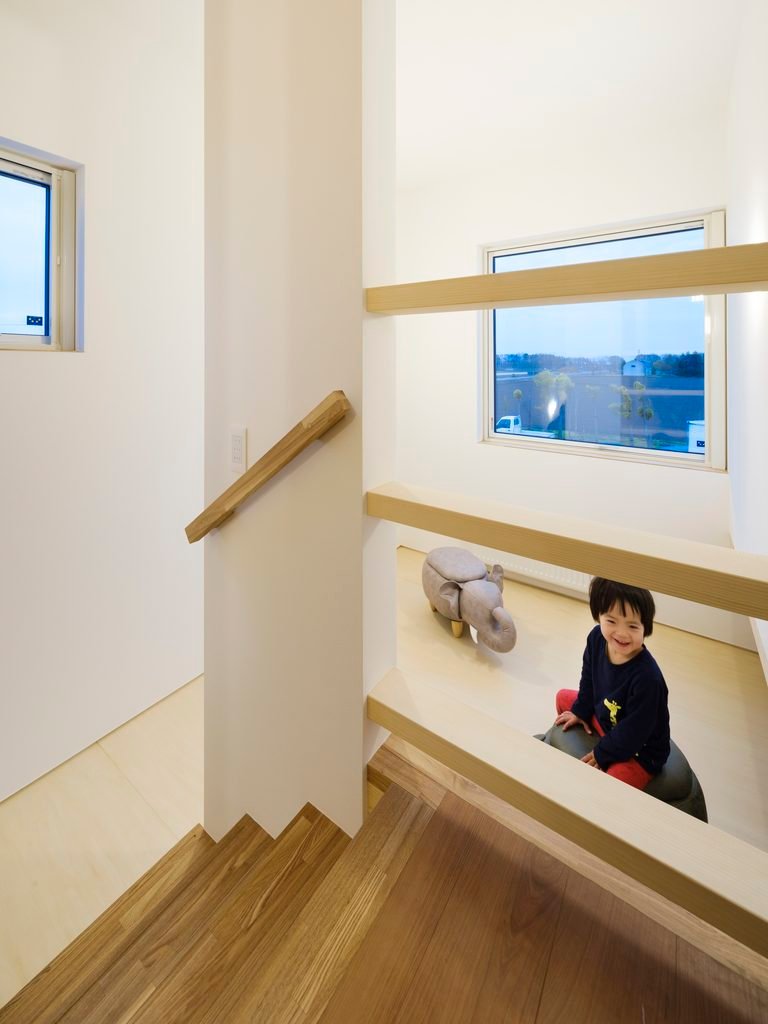

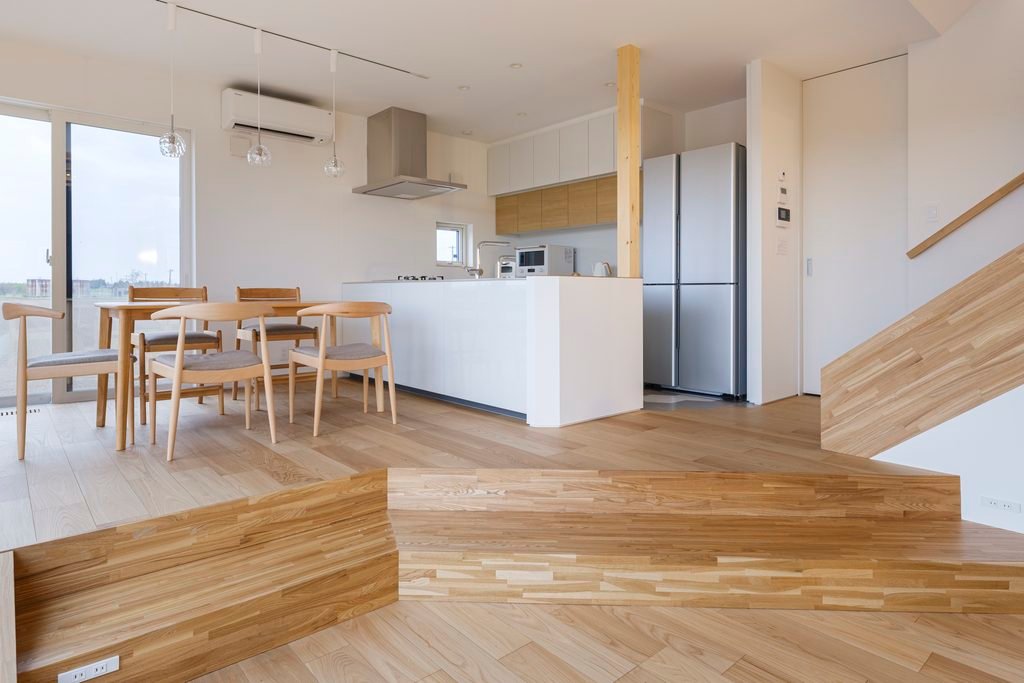
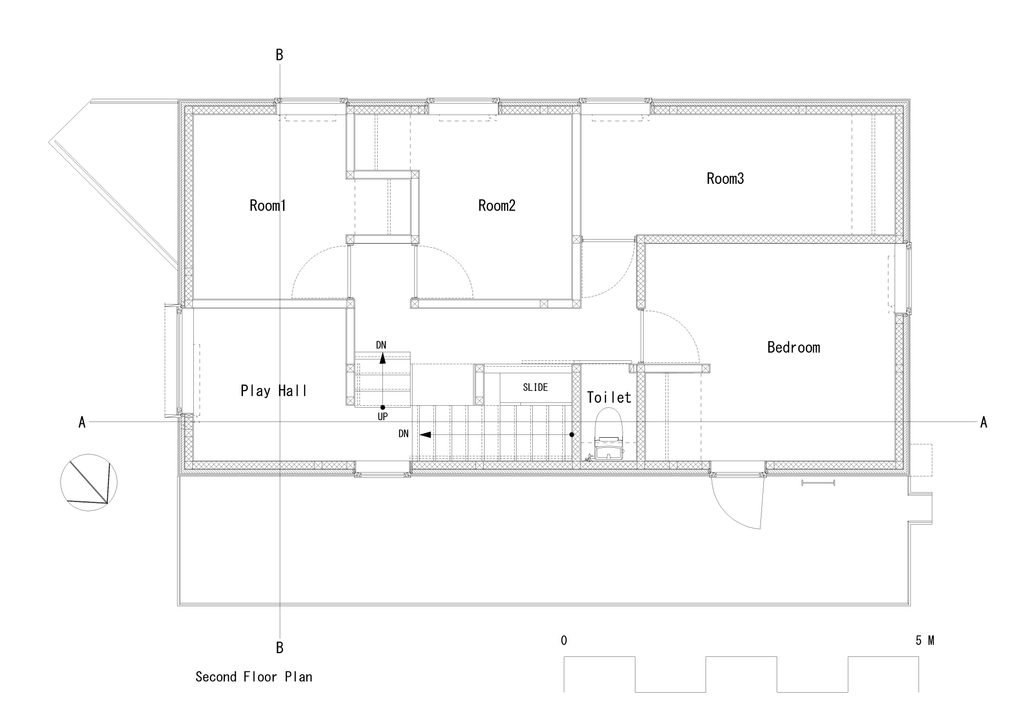
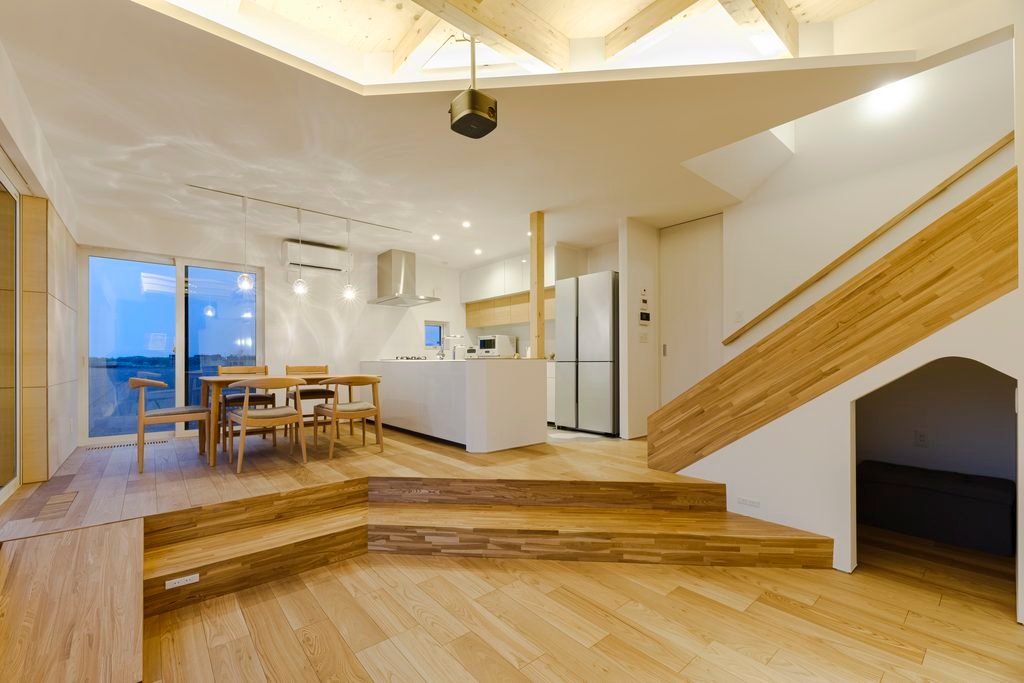
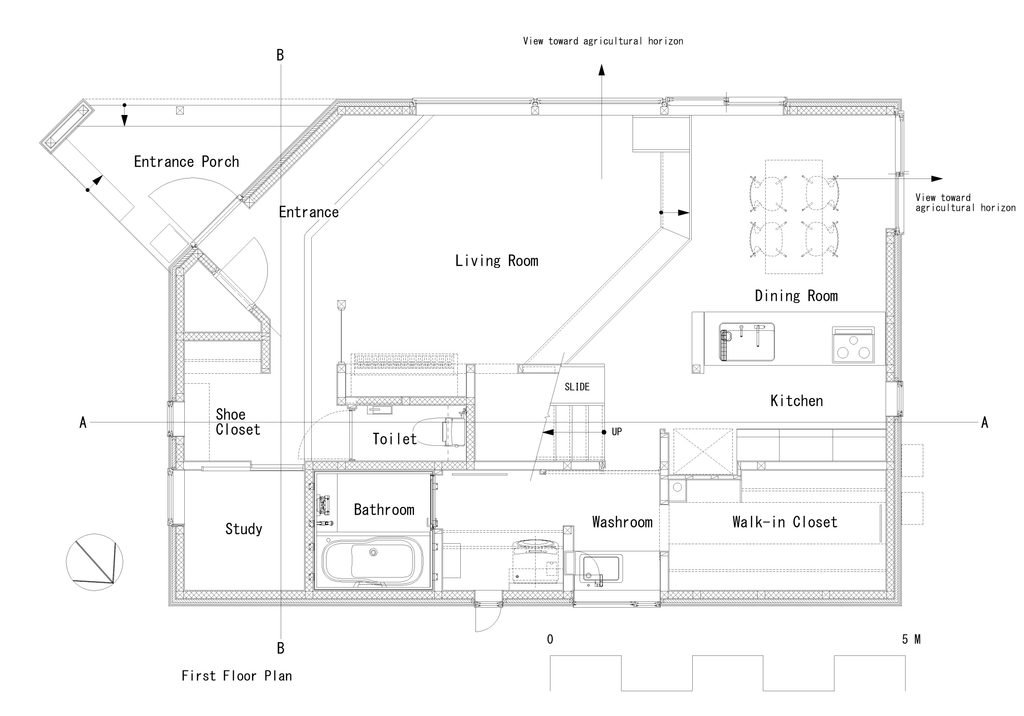
The slide is the most immediately recognizable feature, but its significance lies in its relationship to the rest of the house. It makes the circulation visible, gives the children another way to move between levels and reinforces the idea that architecture can shape ordinary activities without prescribing exactly how they should be used. The stepped floors similarly offer more than a means of connecting different heights: they create places for gathering, watching films and spending time together.
Ultimately, the project’s relationship with the landscape is not confined to the large windows or the views they frame. It is present in the decision to avoid an abrupt separation between the raised house and the ground, in the entrance designed around agricultural routines, and in the family’s continued use of the fields through changing seasons. Tomiya’s design brings these elements into a single domestic environment, allowing the house to function as both a place of shelter and a setting for living alongside the land.
FACT FILE
Project: House between Sky and Horizon
Typology: Private residence
Location: Nanporo, Hokkaido, Japan
Completion: 2023
Architect: Yosuke Tomiya Architectural Design
Floor Area: 115.83 m²
Structure: Two-storey timber construction
Exterior Materials: Galvalume-coated steel cladding and timber
Windows: Resin frames with triple-glazed Low-E glass
Thermal Performance: UA value of 0.27 W/m²K
Energy Standard: ZEH Oriented
Photography: Goro Mizukami
