
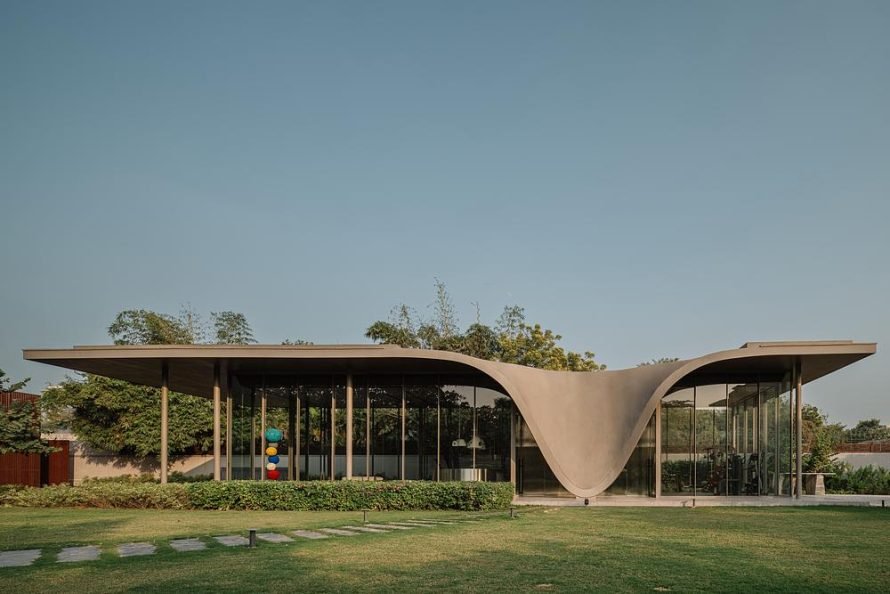
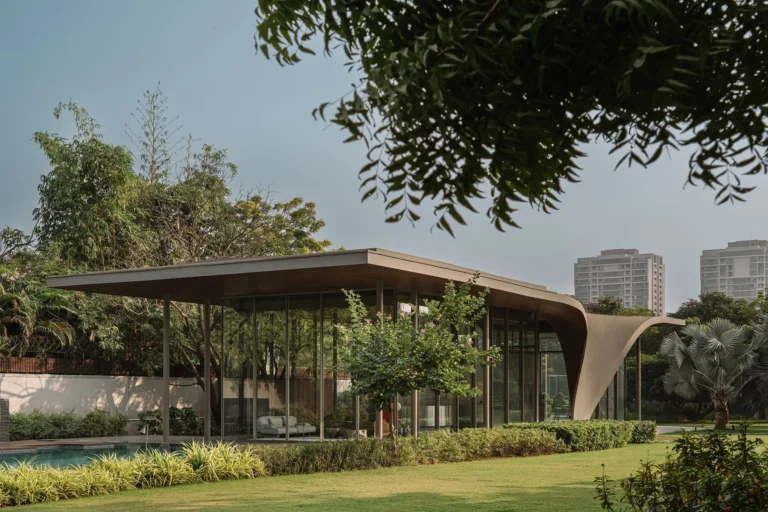
Set into the garden of an existing residence in Ahmedabad, The Dip Pavilion was designed by andblack design studio as a poolside retreat built mainly for evening use. The brief asked for a lounge, a gym, outdoor seating and a swimming pool to sit together as one composition, while keeping a measured distance from the main house rather than competing with it.
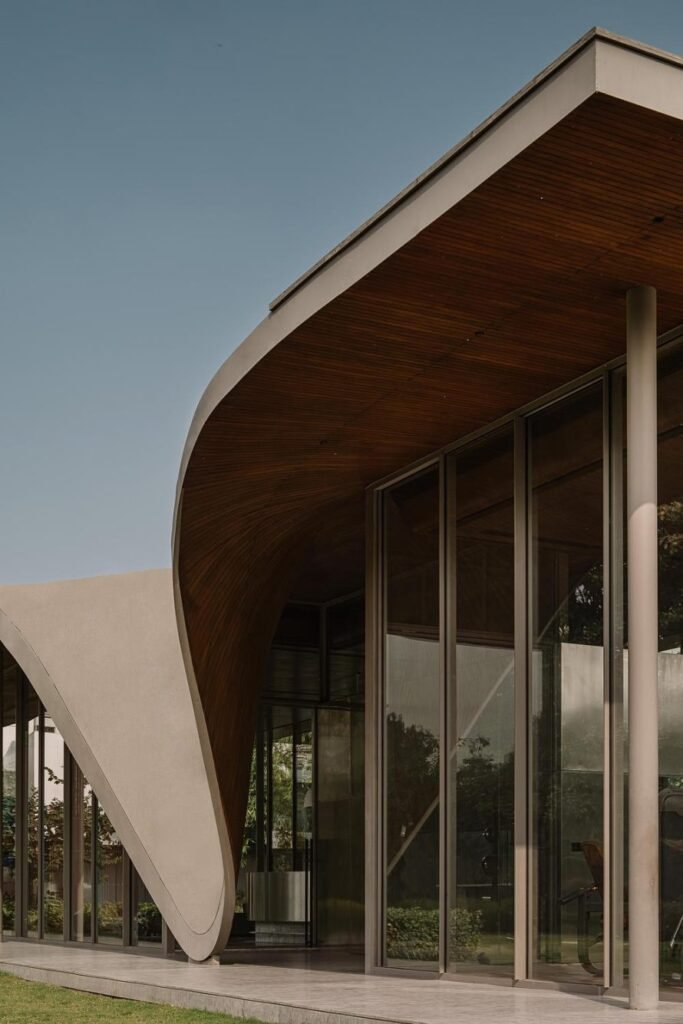
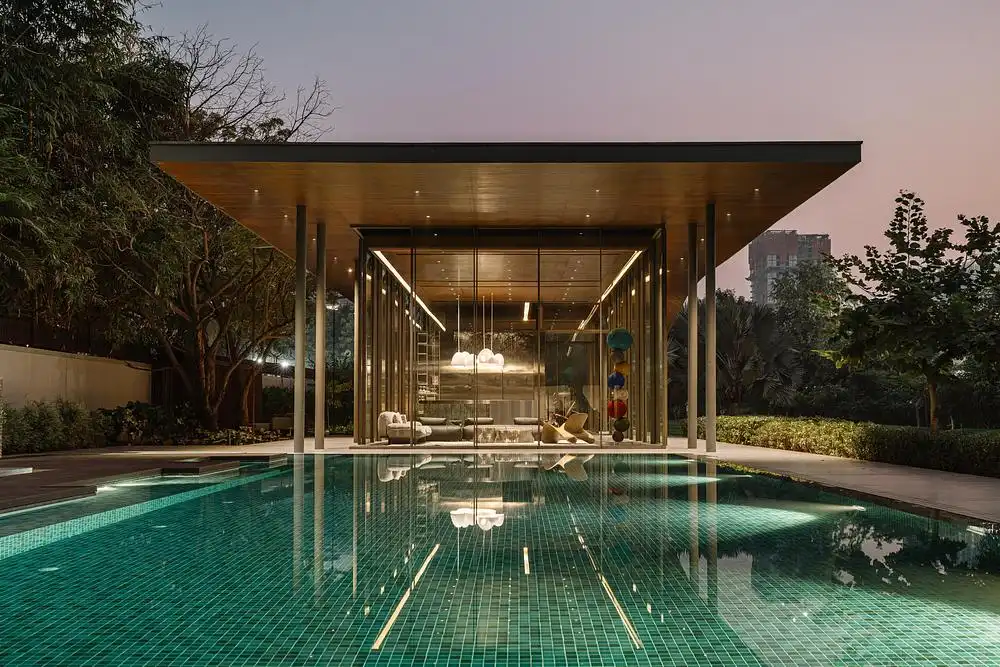
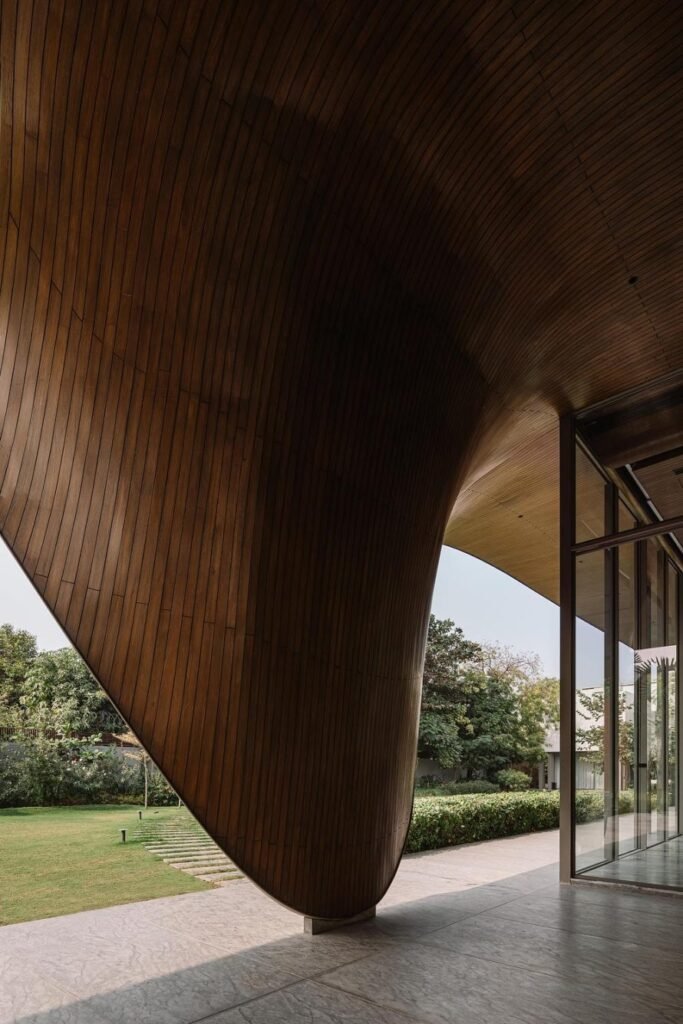
The roof is the pavilion’s defining move, and it reads less like a plane that folds down at one point than a single continuous surface that dips at its centre and lifts again at both ends, curving down almost to the ground before rising back up into two broad, flat overhangs. Seen head on, the effect is closer to a wide, shallow V stretched horizontally across the building than a conventional roofline. Cast in pale concrete on the outside, the underside is lined entirely in narrow strips of dark timber, laid to follow the roof’s curve so the wood itself seems to bend with the structure rather than sit flat beneath it. Slender round columns, set back from the glass line, carry the roof at even intervals, keeping the walls beneath it almost entirely transparent.
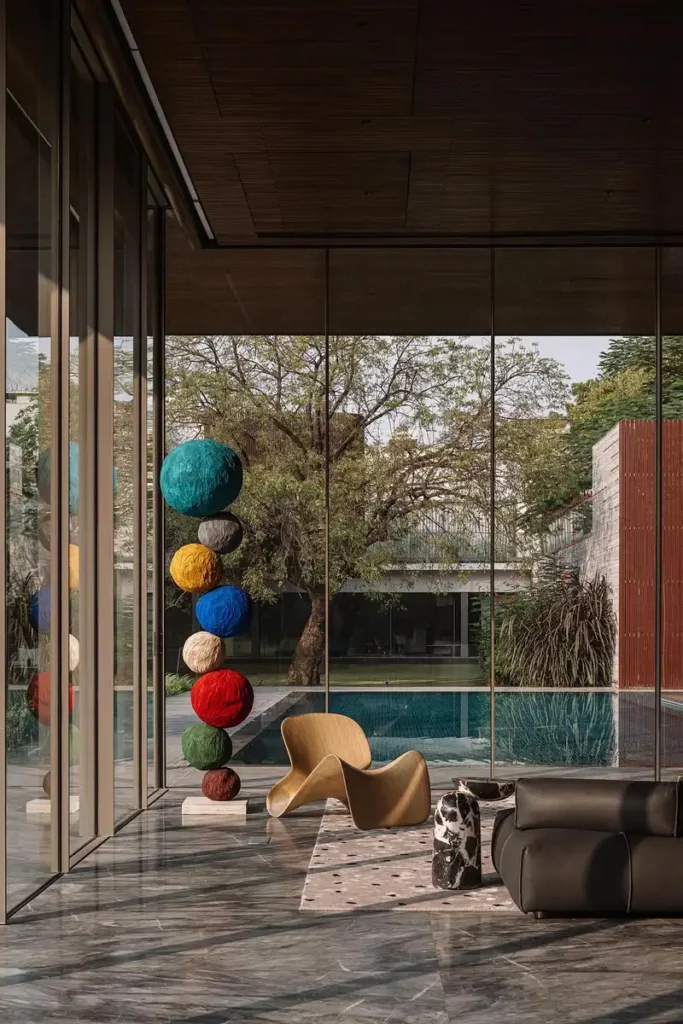
That glazed volume runs the full length of the pavilion, floor to ceiling, with narrow black-framed panels dividing the glass into a steady rhythm. Inside, the lounge holds a mix of low-slung dark leather seating and pale bouclé pieces, arranged near a full-height mirrored panel and a run of pendant lights with round, softly lit glass shades. A totem of stacked, rough-textured spheres in blue, ochre, red, green and stone tones stands near the glass, running floor to ceiling beside a sculptural wooden armchair and a black-and-white stone side table, all visible straight through the facade from outside.
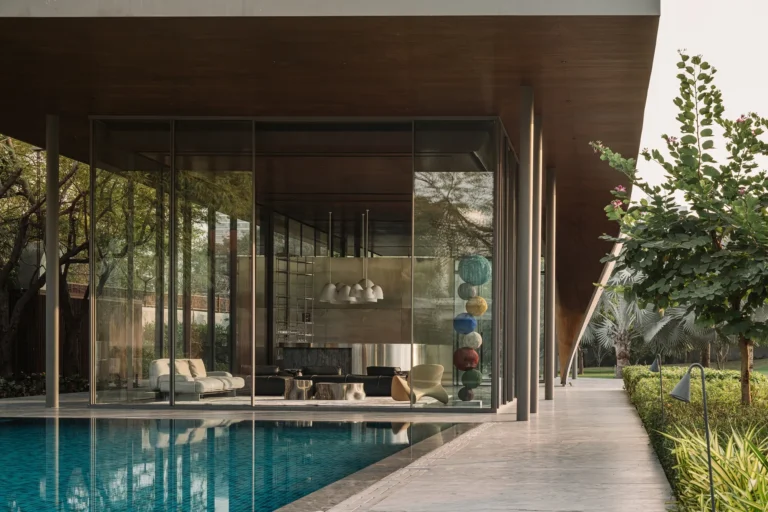
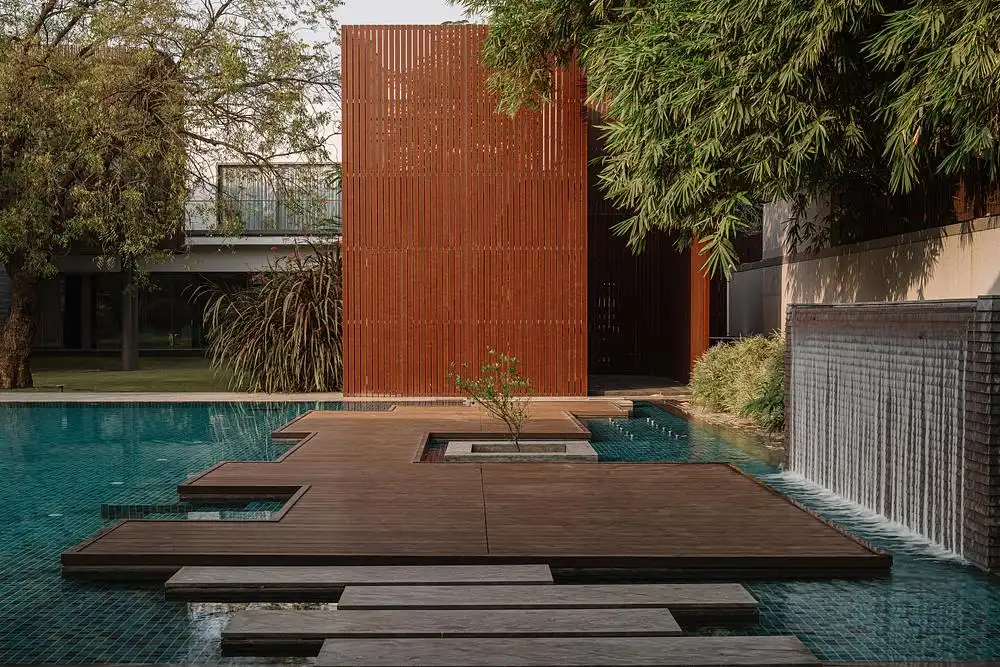
At the rear, the pool runs alongside the pavilion in dark green tile, with a stepped timber deck set into the water, cut through with small square openings that let jets rise directly out of the pool’s surface. A tall screen in rust-toned vertical timber battens stands at one end, partly enclosing a stone-clad wall where a sheet of water runs down in a continuous curtain into the pool below, audible presumably from the deck itself.
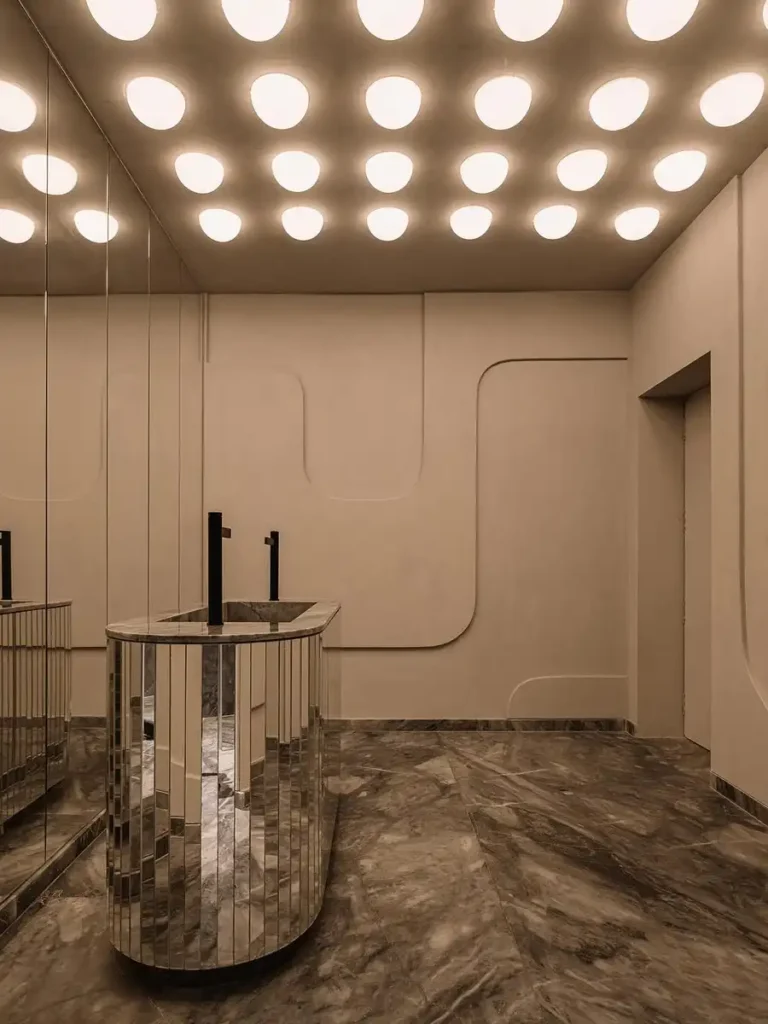
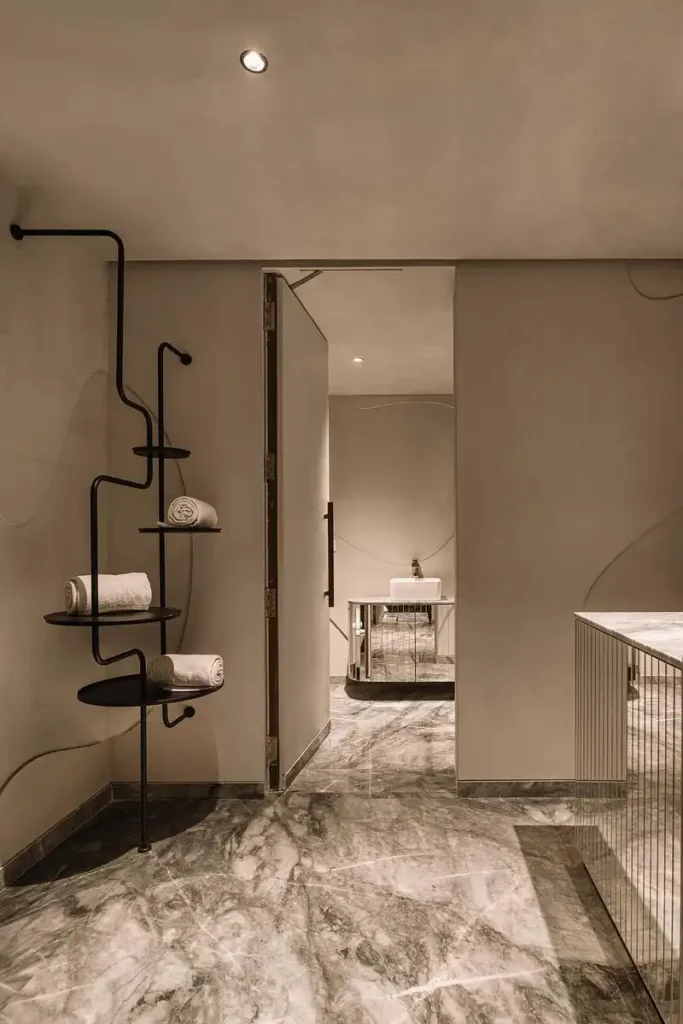
Two washrooms extend the same material language. One is finished almost entirely in grey-veined marble, floor and walls together, with a mirrored, fluted cylindrical basin unit and a sculptural black wall-mounted rack for towels, bent into an irregular geometric line rather than a straight bar. A second washroom is lined in a soft, curved plaster wall with rounded recessed grooves, its ceiling fitted with a dense grid of small, individually lit dome-shaped fixtures, paired with a similar mirrored cylindrical basin set against a run of full-height mirror panels.
At dusk, the glazed volume glows from within against the darkening garden, the pool lit in deep teal beneath it, the roof’s pale underside catching the last of the light before the timber lining disappears into shadow above.
Fact File
Photography: Ishita Sitwala
Typology: Residential Poolside Pavilion (Residential)
Architecture Studio: andblack design studio
Architect/Designer: Jwalant Mahadevwala
Collaborator: Studio In-Dtale
Engineering: Shehzad Irani, Schafbock design+workshop
Landscape Architect: A. Y. Retiwalla
Client: Sukoon and Shanna Shah
Location: Ahmedabad, Gujarat, India
Project Year: 2025
Program: Lounge, gym, floating deck, waterfall, swimming pool
