• Home
  • Project
    • Residential
    • Hospitality
    • Commercial
    • Public & Cultural
  • Interview
    • Architect
    • Interior Designer
    • Founders & Brand
    • Artist
  • Material
  • Product
  • Feature
  • DDI Finds
    • Emerging Studio
    • Rising Designers
    • New Practices
  • About
  • Magazine
  • Contact Us
Design Diary International
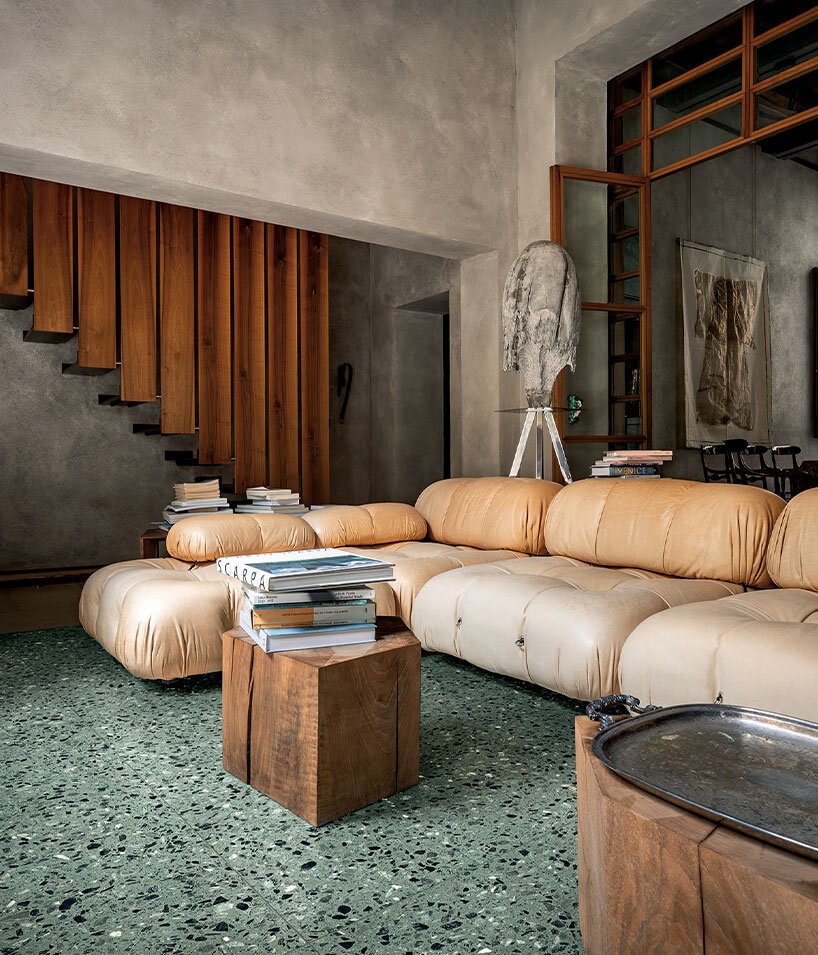
Florim SensiVenezia porcelain stoneware surface featuring terrazzo-inspired aggregates and nuanced Venetian colors.
Products

Florim Introduces SensiVenezia, a Porcelain Stoneware Collection Inspired by Venetian Terrazzo

by DDI Edit Team October 18, 2026
written by DDI Edit Team

Florim extends its Sensi surface collection with SensiVenezia, a porcelain stoneware series designed by Matteo Thun and Benedetto Fasciana. Drawing on the material character of Venice, the collection reinterprets traditional Venetian terrazzo through a combination of mineral aggregates, subtle glass details and a palette informed by the city’s architecture and landscape.

The collection takes its visual cues from Venice’s canals, historic buildings and surrounding lagoon, translating these references into twelve colors named after Venetian landmarks, including Arsenale, Fenice, Rialto and Giudecca. Rather than reproducing the appearance of aged stone literally, SensiVenezia uses variations in aggregate size, tonal depth and surface texture to give the material a contemporary architectural expression. The design also draws on the compositional sensibility associated with Carlo Scarpa, whose work brought together traditional materials and carefully considered detailing.
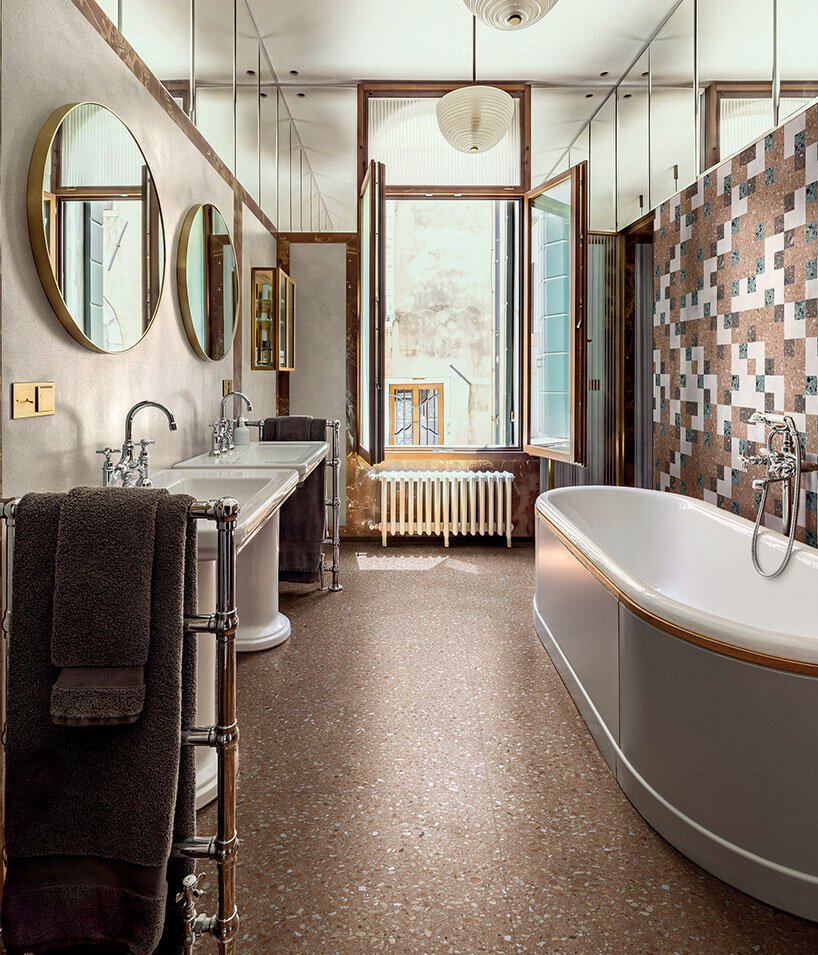
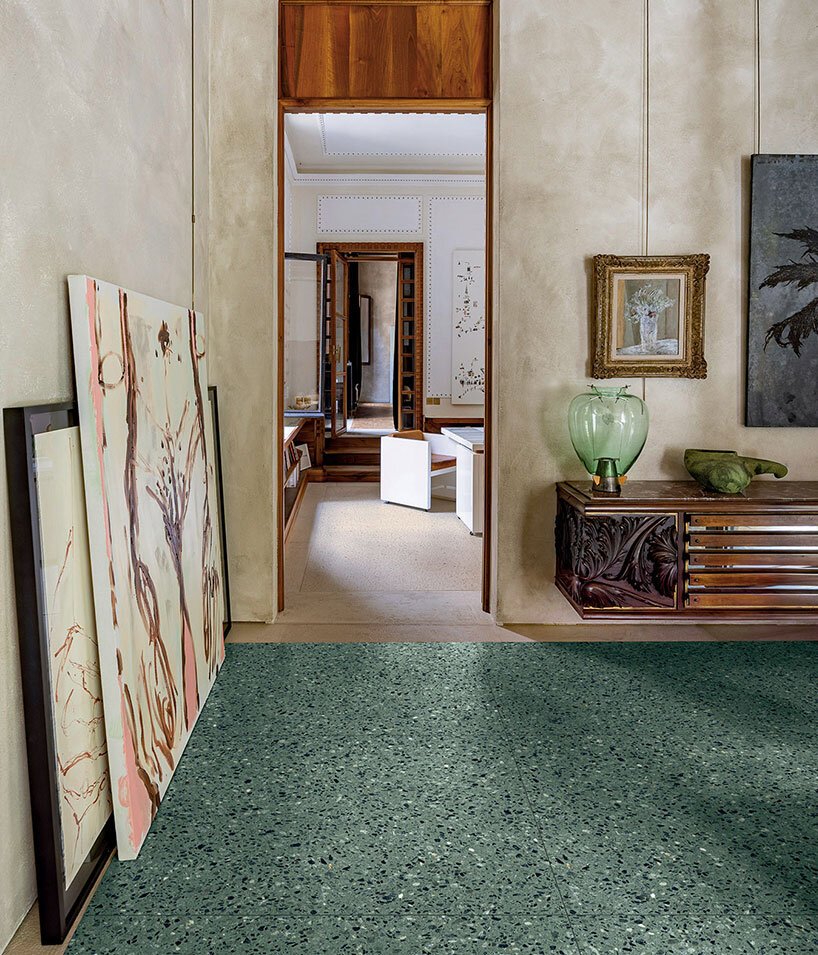
Florim SensiVenezia porcelain stoneware surface featuring terrazzo-inspired aggregates and nuanced Venetian colors.

Two finishes offer different interpretations of the collection’s terrazzo surface. The uniform matte finish creates a consistent appearance across an installation, while the softer finish brings greater tactile variation, with marble and glass details adding depth to the surface. Both are intended to work across residential, hospitality and commercial interiors, where the choice of finish can influence the character of a room as much as its color.

SensiVenezia is available in 9 mm and 20 mm thicknesses, with modular formats and large-format slabs measuring up to 120 × 120 cm. The larger dimensions allow for fewer joints across floors and walls, giving the aggregate pattern greater continuity. The collection also includes Scacchiera, a 30 × 30 cm mesh-mounted decorative element arranged in a geometric pattern that recalls the structure of woven textiles.

Developed within Florim’s continuing collaboration with Matteo Thun and Benedetto Fasciana, SensiVenezia brings regional material references into a contemporary surface range. Its defining feature is the balance between the irregularity associated with traditional terrazzo and the consistency required of porcelain stoneware, allowing the visual language of Venetian craftsmanship to be used across a range of architectural interiors.


October 18, 2026 0 comments
0 FacebookTwitterPinterestEmail
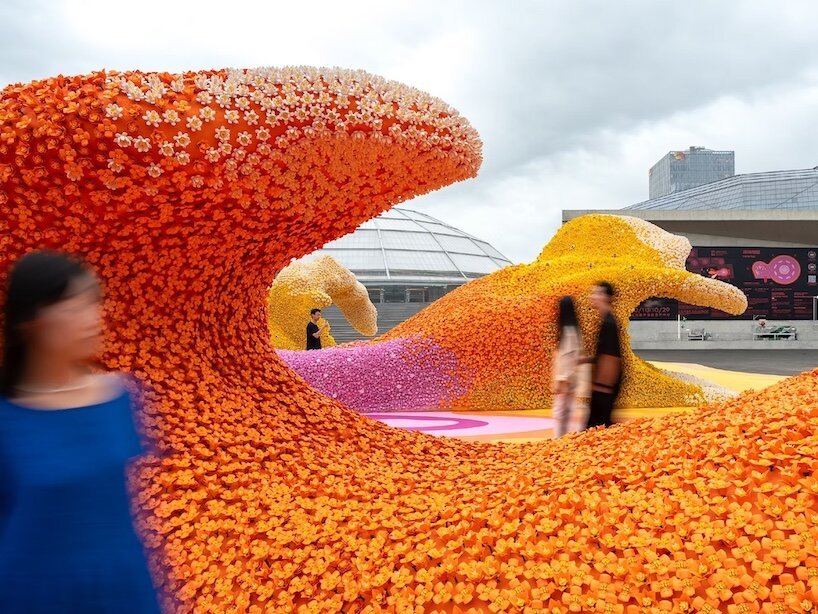
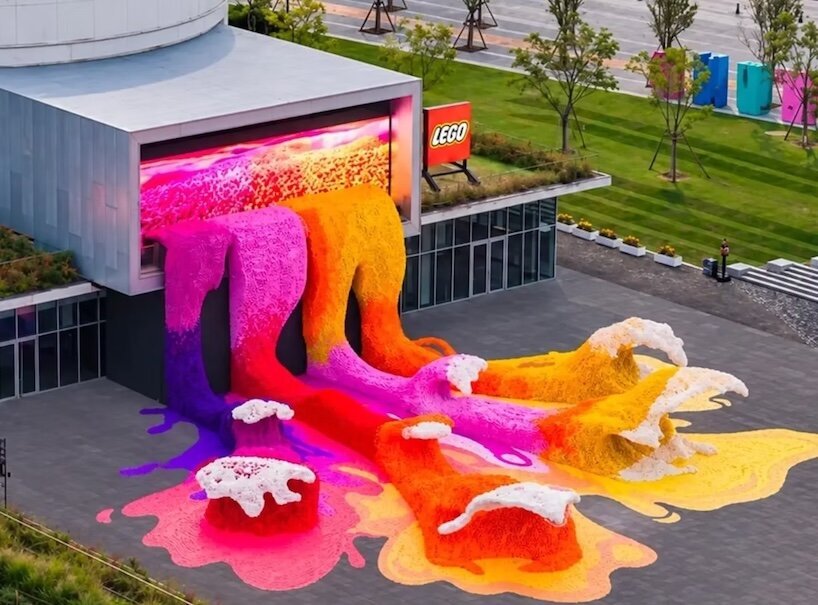
LEGO Botanical Wave installation of brick-built flowers flowing from a former oil tank at TANK Shanghai.
Art & ExhibitionPublic & Cultural

LEGO Botanical Wave Transforms TANK Shanghai with 380,000 Brick-Built Flowers

by DDI Edit Team October 18, 2026
written by DDI Edit Team

At TANK Shanghai, a former industrial site on the city’s West Bund waterfront, more than 380,000 LEGO flowers form a sweeping installation that brings botanical sculpture into dialogue with industrial architecture. Titled LEGO Botanical Wave, the approximately 30-meter-long composition covers around 800 square meters, spilling outward from one of the site’s former oil tanks in bands of color.

Roses, sunflowers, tulips and other brick-built botanical forms make up the installation. Seen from a distance, the arrangement reads as a continuous wave rather than a collection of individual flowers; closer inspection reveals the repeated components and modular construction that create the larger effect. The contrast between the saturated floral composition and the solid geometry of the industrial setting gives the work much of its visual character.

The installation is the centerpiece of the LEGO Bloom Exhibition, which runs from October 1 to 29, 2026. The wider exhibition is organized around three areas: LEGO Botanical Wave, Where Blooms Begin and Bloom Gallery. Together, they consider how a standardized building system can be used to create large-scale sculpture, collaborative artworks and arrangements intended for everyday interiors.
Inside the former tank, Where Blooms Begin presents 18 installations by artists and LEGO enthusiasts. The works combine LEGO botanical elements with materials including metal, textiles and mirrors, moving beyond the conventional display of a constructed flower or bouquet. Differences in surface, reflection and material introduce additional visual layers, while the repeated LEGO elements maintain a connection between the individual works.

A kinetic installation developed by artist Ian Douglas-Jones with Atelier INDJ uses mirrored frames and moving LEGO bouquets. The combination introduces changing viewpoints and reflections, making movement part of the viewing experience rather than treating the arrangements as entirely static objects.

The exhibition also extends into digital space. A 360-degree immersive environment responds to visitors’ movements, while an interactive building activity allows visitors to construct their own LEGO flowers and scan them into a shared digital garden. The physical act of assembly becomes part of a continuously developing virtual composition, linking individual contributions to the larger floral landscape.

Outside, Bloom Gallery displays 18 LEGO Botanical arrangements in everyday settings. This section shifts the emphasis from monumental installation to interior application, presenting the botanical forms in contexts associated with domestic life and leisure. The scale and placement of the arrangements offer a different way to consider the relationship between constructed objects, decorative display and the spaces they occupy.

The exhibition’s approach depends on a change of scale. A flower assembled from modular elements can function as a small decorative object, but repeated thousands of times, the same visual language becomes a landscape-like installation. At TANK Shanghai, the industrial architecture provides a strong framework for that transformation, while the indoor collaborations and digital garden expand the exhibition beyond its principal outdoor work.

The LEGO Bloom Exhibition is open through October 29, 2026, at TANK Shanghai in the Xuhui District of Shanghai. The outdoor installation can be visited without a reservation; advance booking is required for the indoor exhibition spaces through the LEGO WeChat Mini Program. A pop-up shop is also part of the exhibition.

Project: LEGO Botanical Wave
Exhibition: LEGO Bloom Exhibition
Brand: LEGO
Location: TANK Shanghai, West Bund, Xuhui District, Shanghai, China
Dates: October 1–29, 2026
Typology: Public art installation and interactive exhibition
Official website: https://www.lego.com/

October 18, 2026 0 comments
0 FacebookTwitterPinterestEmail
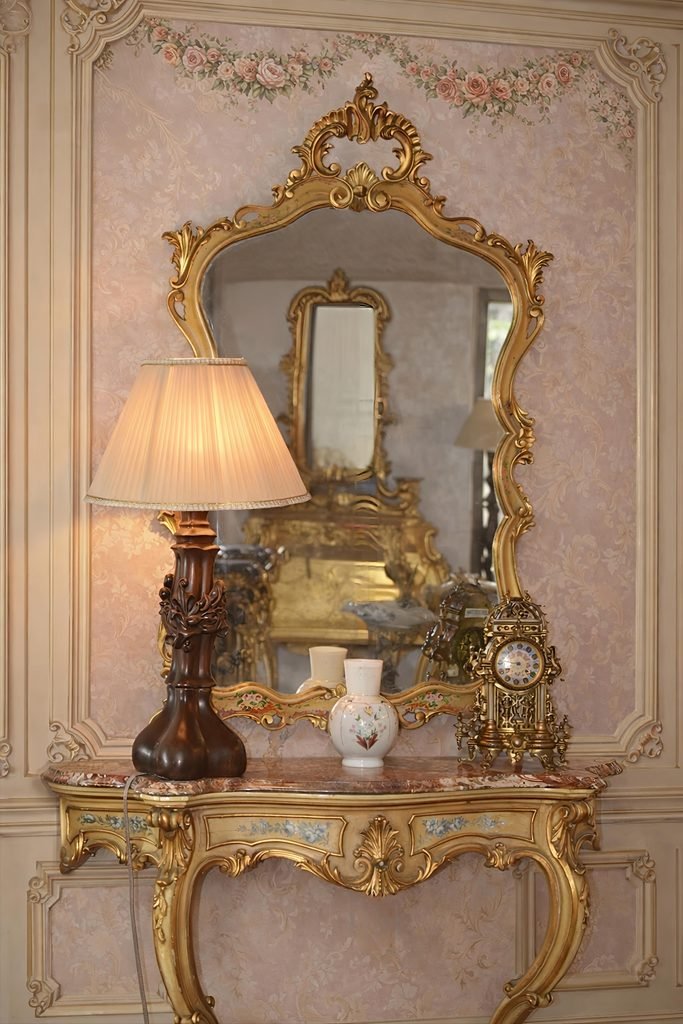
Italian vintage mirror with an ornate frame from The Great Eastern Home’s latest collection.
Products

The Great Eastern Home Introduces Its Latest Collection of Italian Vintage Mirrors

by DDI Edit Team October 17, 2026
written by DDI Edit Team

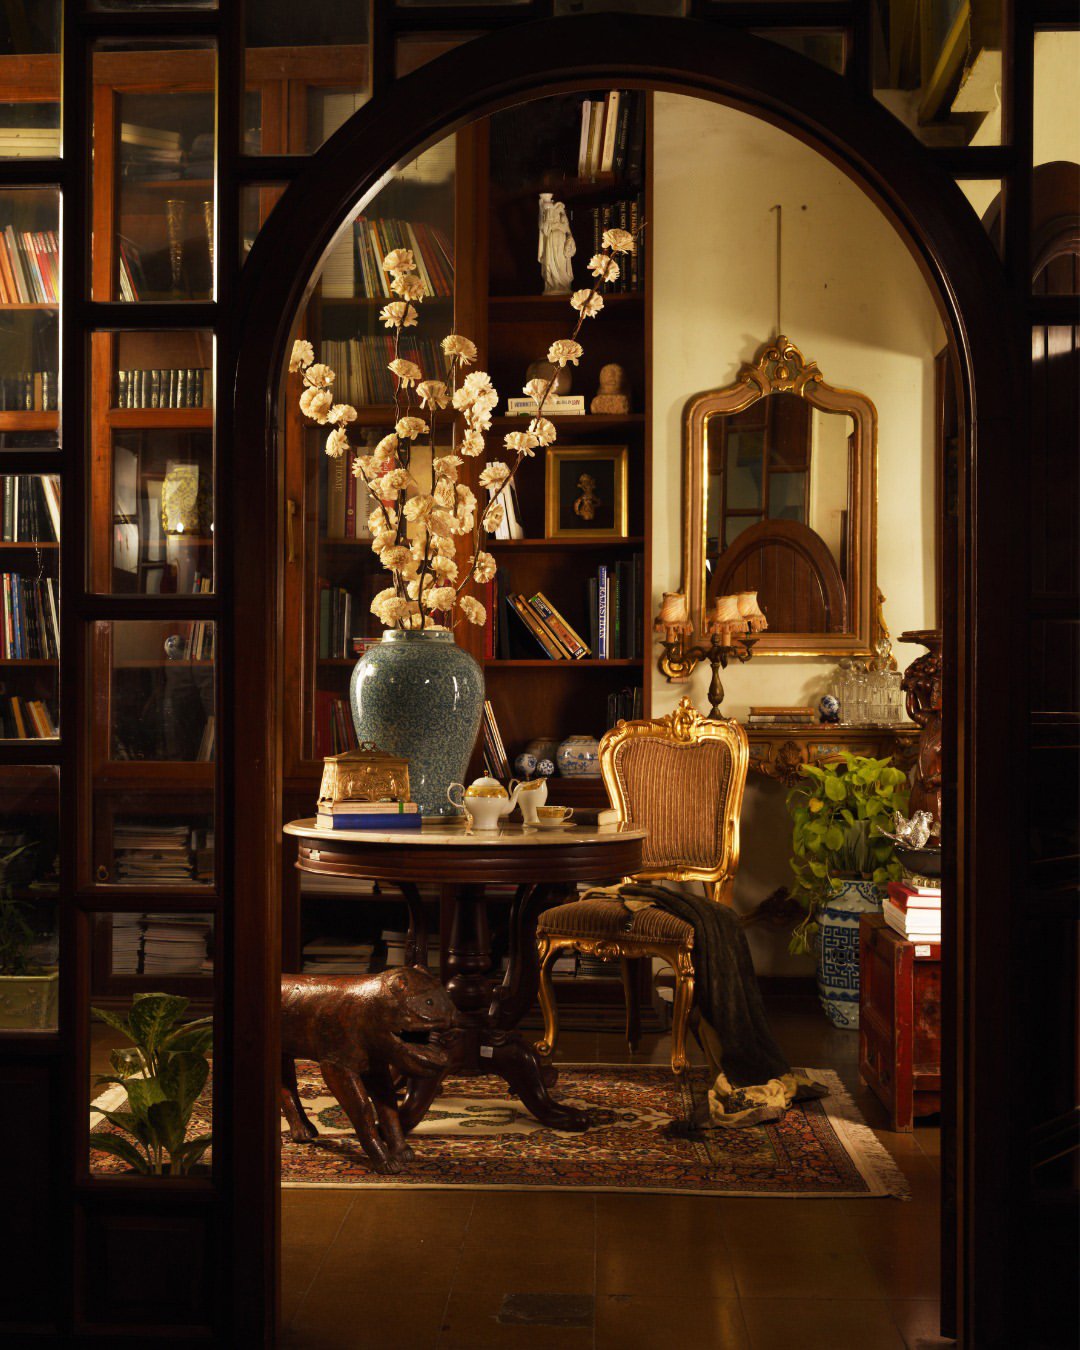
The appeal of a vintage mirror lies as much in the frame as in the reflection it holds. Carved ornament, gilded detailing and the softened character of aged finishes can give a mirror the presence of a piece of furniture or a work of decorative art, bringing an additional layer of detail to an interior. In its latest collection, The Great Eastern Home turns its attention to Italian vintage mirrors, bringing together designs that draw on the richness of period craftsmanship and the enduring appeal of traditional ornament.

The collection ranges from grand frames defined by intricate motifs and sculpted embellishments to pieces with more restrained antique detailing, allowing the character of each mirror to emerge through its proportions, surface and finish. Gilded frames lend a sense of formality, while the aged appearance of the materials introduces visual depth and a quality that feels distinct from the uniform finish of contemporary decorative accessories. Here, the frame is not merely an outline around the glass; it is an integral part of the design, giving each piece its own identity.

Within an interior, these mirrors offer possibilities beyond their practical function. A larger, ornately framed piece can anchor an entrance or become a focal point above a console, while a more understated design can sit comfortably in a bedroom or dressing area. Their decorative character also lends itself to contemporary spaces, where the contrast between elaborate period detailing and clean-lined furniture can bring greater definition to an otherwise restrained setting. The effect depends on proportion and placement, allowing the mirror to complement the architecture and furnishings without overwhelming them.

Italian vintage mirrors by The Great Eastern Home

With its longstanding interest in period furniture, vintage décor and collectible interiors, The Great Eastern Home approaches these mirrors as objects that bring together craftsmanship and decorative heritage. The latest collection offers a way to introduce the character of Italian period design into modern homes, whether through a statement piece with a richly ornamented frame or a mirror whose quieter detailing adds depth to a room without demanding attention.

Website: www.thegreateasternhome.com

October 17, 2026 0 comments
0 FacebookTwitterPinterestEmail
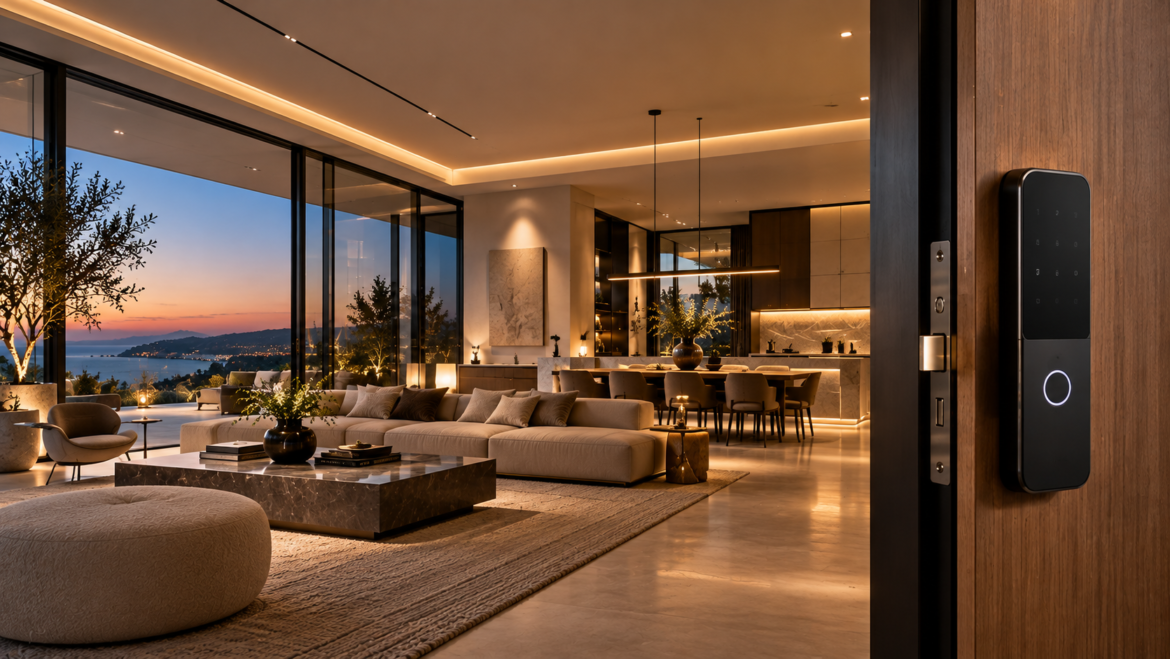
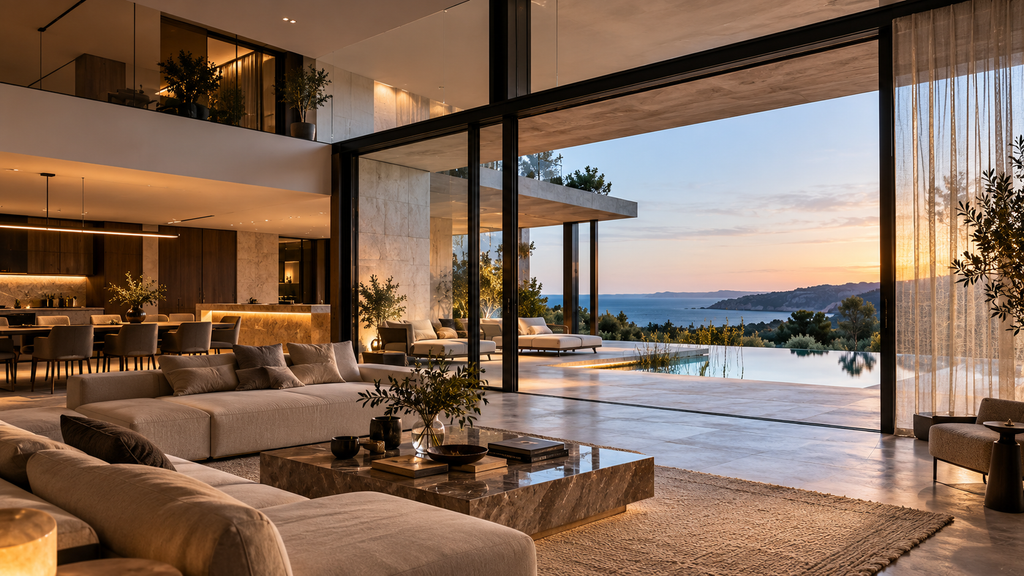
Luxury smart-home interior with a digital door lock, integrated lighting and an open-plan living space.
Features

Smart Homes Are Changing Architecture: What Happens When Technology Becomes Part of the Building?

by Shweta October 16, 2026
written by Shweta

The next phase of residential architecture will be shaped not only by how a house looks, how it occupies its site or which materials define its interiors, but also by how intelligently its physical components respond to the people living inside it. Doors can recognize authorized users, window treatments can adjust to changing sunlight, lighting can be coordinated around daily routines, and building systems can respond to environmental conditions rather than operate in isolation. These developments are changing the relationship between architecture and technology, shifting the conversation away from connected devices towards the performance of the home as a whole.

Smart homes have been part of the residential landscape for decades. The X10 home-automation protocol emerged in the 1970s, allowing compatible electrical devices to communicate over existing wiring, while the development of building-control standards during the following decades helped bring lighting, heating, shading and other functions into more coordinated systems. What distinguishes the current period is the combination of wireless connectivity, increasingly capable sensors, remote access, software-based controls and a wider range of products designed to communicate with other parts of the home. The idea itself is not new; the extent to which separate systems can now be coordinated has changed considerably.

For architecture, that distinction matters. A connected appliance can be installed in an existing room with relatively little impact on its design. An intelligent building, however, requires a more considered relationship between its envelope, openings, electrical infrastructure, environmental systems, security and interior finishes. The position of a window affects daylight and heat gain; the design of an entrance determines which access mechanisms can be accommodated; and the ceiling, wall and joinery details may need to account for sensors, wiring, motors and controls. Decisions that once belonged to separate technical specifications increasingly influence one another.

The architectural question is therefore not how many functions can be automated, but how technology can improve the performance of a residence without dictating its character. That requires a shift in thinking, from adding devices to a finished design towards considering responsiveness as one of the building’s underlying capabilities.

Photo Courtesy: Aqara 

The Entrance Is Becoming an Intelligent Threshold

Few parts of a house make the relationship between architecture and technology as immediately apparent as the entrance. The front door, gate and surrounding facade establish the first impression of a residence, but they also determine how occupants and visitors move between public and private space. As access systems become more sophisticated, architects must reconcile the requirements of security and convenience with the physical characteristics of the entrance, including its material, construction, hardware and exposure to weather.

At CES 2026, Aqara introduced its Smart Lock U400, which uses ultra-wideband technology to enable hands-free unlocking when an authorized user approaches. Unlike a conventional proximity system that relies on a simple signal, ultra-wideband can use precise distance and directional measurements to help determine whether a person is approaching the door. The lock also supports digital home keys and integration with compatible smart-home platforms. Its significance lies in the way access is moving from a separate action, performed with a key or keypad, towards a function that can be coordinated with the wider home.

Such systems create possibilities beyond unlocking a door. Subject to the equipment and configuration, opening an entrance might trigger a lighting scene, deactivate selected security settings or begin a sequence of environmental adjustments. The design challenge is to make these responses useful without turning an ordinary arrival into a complicated chain of automated events. The entrance must still function reliably when a phone is unavailable, a battery needs charging or the connected system is offline.

The architectural requirements remain specific to each project. A lock designed for a conventional deadbolt cannot automatically be assumed suitable for a bespoke metal gate, a pivot door or a glass entrance. Door thickness, frame geometry, locking points, power arrangements and exposure to the elements all affect the choice of hardware. For designers working with non-standard entrances, the distinction between the technology available and the technology that can be properly integrated is critical. The range of entrance applications explored in this Aqara smart-lock guide for gates, glass doors and standard entrances provides a useful reference point for that consideration.

The broader shift is from treating the lock as an isolated piece of hardware to considering access as part of the building’s operating system. That does not make the mechanical design less important. It makes coordination between the physical door and its electronic controls more important than ever.

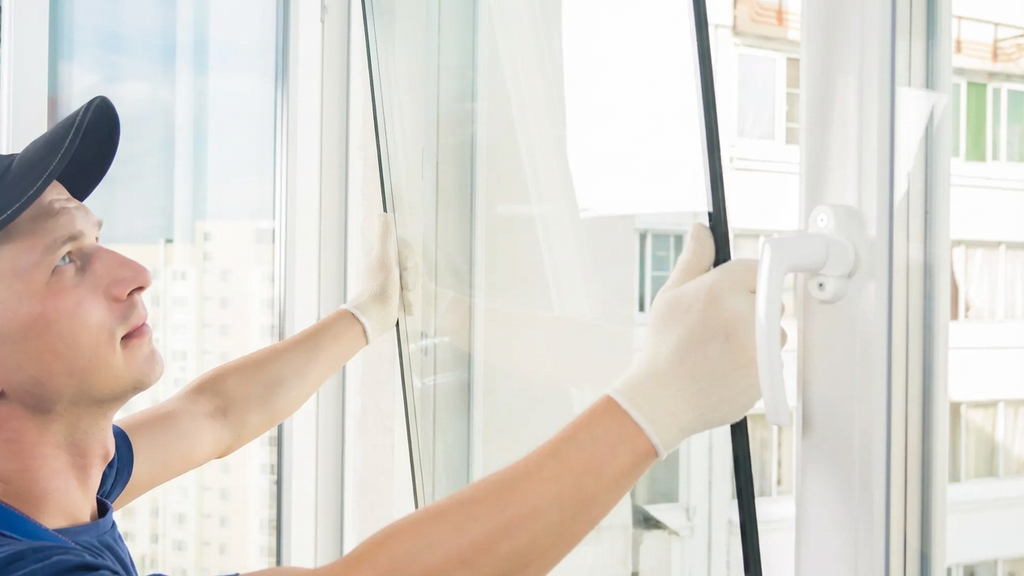
Photo Courtesy: Sionic

The Window Is Becoming Part of the Environmental System

For much of modern architectural history, glazing has been a defining tool for shaping the relationship between a building and its surroundings. Expansive windows bring daylight into interiors, establish views and make the landscape part of the experience of a room. They also introduce competing requirements: the glass that opens a space to the outdoors can create glare, solar heat gain and privacy concerns, depending on orientation, climate and the way the room is used.

Architectural design has traditionally addressed these conditions through orientation, overhangs, external screens, curtains, blinds and the specification of glass. These measures remain fundamental. New technologies are adding another layer by allowing selected properties of glazing and shading systems to change in response to the needs of the occupants or the environment.

One development to watch is ClimaVision smart from Sionic, a switchable solar-control glass product for which the company lists a market launch planned for the fourth quarter of 2026. The system is designed to adjust transparency and solar heat gain, with integration into building-control systems. Rather than relying exclusively on a fixed glass specification or a separate window treatment, it aims to give occupants greater control over the amount of light and solar energy entering a space.

For architects, the implications are more substantial than the ability to darken a pane of glass. If glazing can change its performance during the day, its role within the environmental strategy of a building may also change. The relationship between daylight, artificial lighting, shading and cooling can become more responsive, particularly in buildings with large glazed elevations. However, switchable glass does not remove the need to assess orientation, thermal performance, glare, visual comfort and the specific requirements of each room. Its performance and suitability must be evaluated against the project, rather than assumed from the presence of a smart function.

It is also important to distinguish between technologies that change transparency for privacy and those designed to manage solar transmission. These functions may overlap in some products, but they are not interchangeable. A system that makes glass appear opaque does not necessarily provide the same level of solar control as a product engineered to regulate incoming heat. Architects need to understand what a particular glazing system actually does before incorporating it into the design.

The more significant possibility is a building envelope that can respond to changing conditions while remaining part of a coherent architectural composition. That requires the glass, shading, facade design and environmental controls to be considered together, not selected independently at different stages of the project.

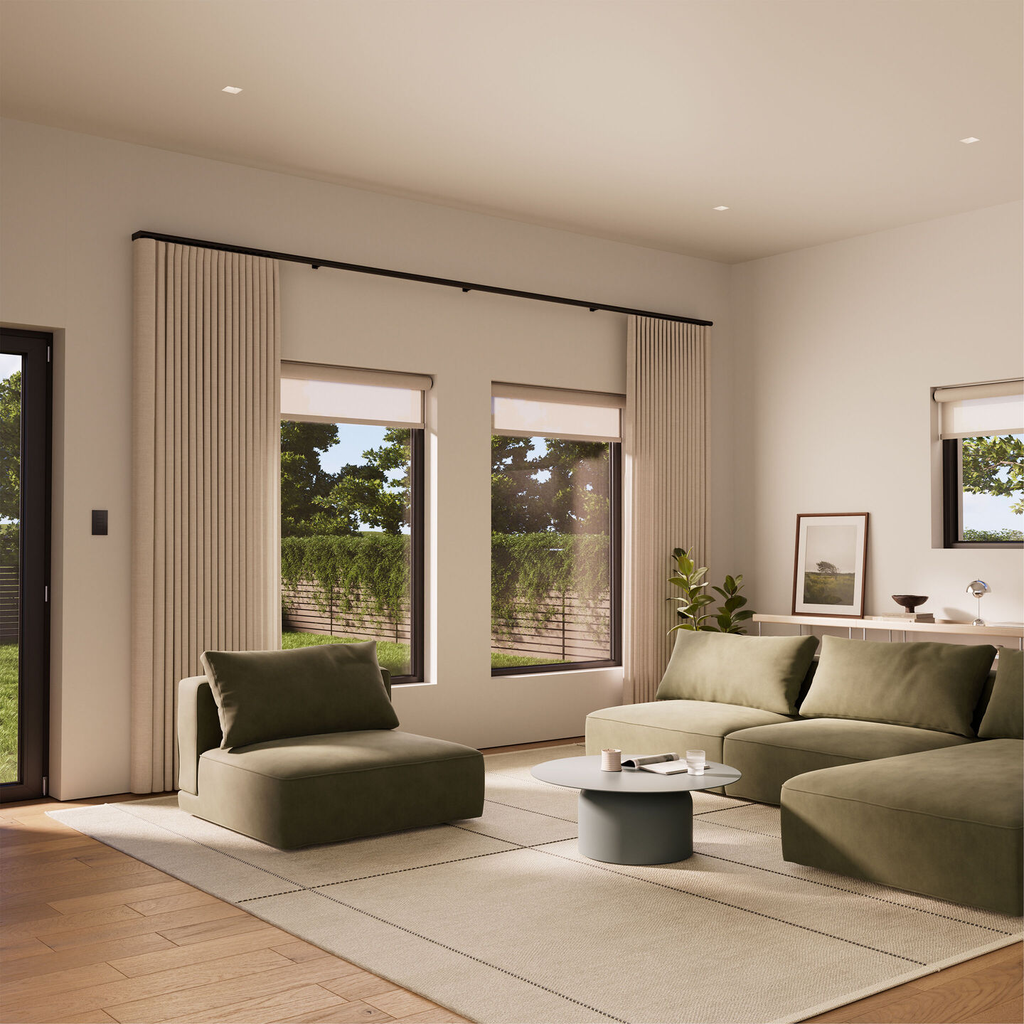
Photo Courtesy: Lutron

Automated Shading Is Moving Beyond Convenience

Window treatments occupy an unusual position in residential design. They are both functional elements and prominent parts of an interior, influencing the way light enters a room, how a window is framed and how a space feels when the curtains are drawn. Automating them has often meant adding motors and controls to an existing system. Newer offerings are increasingly addressing the appearance of the mechanism itself and the relationship between movement, materials and the architectural detail.

In July 2026, Lutron introduced Palladiom Drapery, an automated curtain system designed around an exposed rod rather than a mechanism that must be concealed entirely within a ceiling pocket. Its slender aluminum profile and range of end treatments, including a crystal finial developed with Swarovski, position the product at the intersection of motorization and interior detailing. The development matters because the automation is not simply hidden behind the finished space; the visible hardware has itself become part of the design proposition.

This is relevant to residences where curtain tracks, poles and fabric are deliberately selected to contribute to the interior. A motorized system may make large or heavy curtains easier to operate, but the final result still depends on the fabric, the proportions of the opening, the position of the track and the way the curtains gather. The mechanism must also be considered in relation to maintenance access and the structure supporting it. An exposed rod can become a deliberate visual feature, while a concealed system may be preferable where the architectural language calls for uninterrupted ceiling lines.

A different development is taking place in the way shading systems decide when to operate. URC’s Total Control Intelligent Shading utility, announced in March 2026, uses solar-tracking calculations alongside environmental information, including weather conditions and the orientation of individual windows, to coordinate eligible window treatments. This moves automation beyond a fixed daily schedule or a basic light sensor. A west-facing window can be treated differently from a north-facing one because the amount of direct sun, glare and solar heat varies across the building.

The architectural value lies in the relationship between the control system and the design of the facade. If shading responds to solar exposure, it can become part of the building’s environmental strategy rather than merely a decorative layer. Yet the system still needs to respect how residents use a room. A homeowner may want the curtains open for a view even when the sun is strong, or may prefer to close them for privacy regardless of the weather. Good automation must allow for these choices, with manual control remaining straightforward.

Taken together, these developments point towards a more considered approach to window treatments: one in which the mechanism, fabric, appearance and environmental function are designed as parts of the same system.

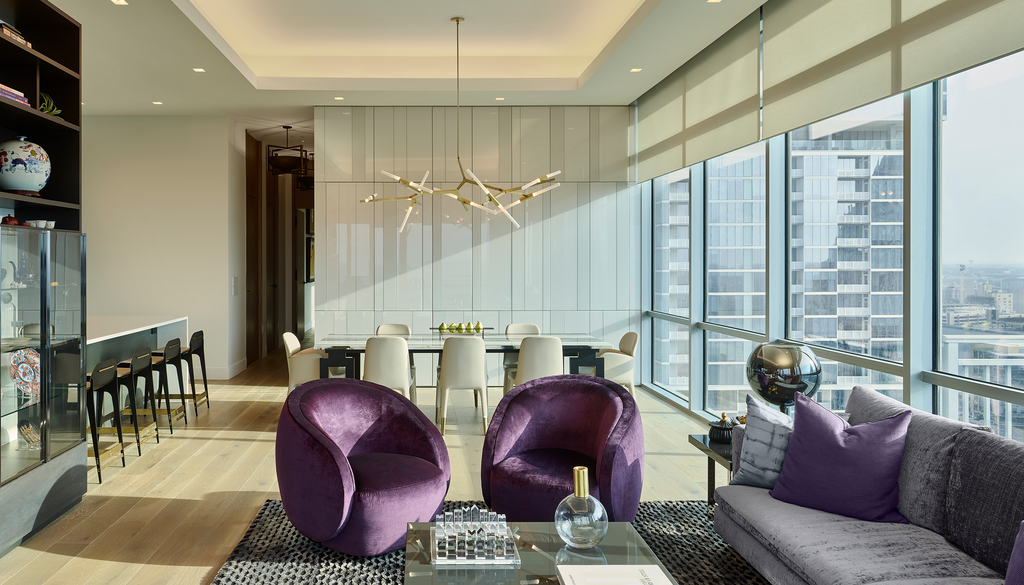
Photo Courtesy: Lutron

Lighting Must Be Designed Before It Is Automated

Lighting is another area in which the quality of the architecture depends on decisions made before the technology is installed. The position of a downlight, the direction of a beam, the colour of the light and the relationship between direct and indirect illumination determine how materials, artwork and furniture are perceived. A connected control system can change the intensity or timing of that light, but it cannot compensate for a poorly resolved lighting scheme.

The opportunity lies in coordinating lighting with the changing uses of a room. A kitchen may require strong, accurate task lighting during food preparation, softer illumination when the space becomes part of an evening gathering and low-level lighting when the household moves through it at night. A living room may need to accommodate daylight, reading, entertaining and viewing a screen without requiring a different collection of lamps for every activity. Scenes can help manage these shifts, provided they are based on a considered lighting design rather than a catalogue of preset effects.

In February 2026, Lutron presented its Intelligent Lighting portfolio, describing a more integrated approach to lighting and residential controls. The architectural significance of such systems is not simply that light can be dimmed from a phone. It is that multiple layers of illumination can be coordinated with the way a space is occupied, while control hardware and fixtures are considered as part of the interior.

This places greater importance on collaboration between the architect, lighting designer, interior designer and automation specialist. Electrical layouts, dimming compatibility, fixture selection, control positions and commissioning all affect the result. If these decisions are made independently, the finished home may have technically advanced controls without the quality of light the design requires.

Natural daylight must also remain central to the scheme. A smart lighting system should complement the daylight entering the building rather than encourage an overreliance on artificial illumination. Where automated shading and lighting controls can exchange information, the two may be coordinated to support comfort and reduce unnecessary use. The precise outcome depends on the system and the building, but the principle is clear: the lighting design and the controls should be developed together.

Energy Performance Begins With the Building, Not the App

The promise of a smart home is often associated with reduced energy consumption, but the presence of automation does not automatically make a residence more efficient. A house with excessive solar gain, poor insulation or an inefficient cooling system can remain energy-intensive even if its thermostat is connected to an app. The building’s orientation, envelope, glazing, shading and mechanical services establish the conditions within which any control system operates.

Technology can help manage those conditions. Heating and cooling schedules can be adjusted to occupancy, shading can respond to sunlight, and lighting can be coordinated with daylight availability. More integrated systems may also connect with solar generation, battery storage or electric-vehicle charging, where the relevant equipment and infrastructure are compatible. These functions can improve the management of energy, but the actual results depend on climate, household behaviour, equipment efficiency and the quality of the system design.

For architects, this means that energy management should not be treated as a final layer of software added after the building has been completed. The more effective approach is to reduce avoidable demand through passive design first, then use controls to manage the remaining requirements. External shading, appropriately specified glazing, insulation, ventilation and thermal mass can influence performance before a sensor or algorithm enters the picture.

Automation is most useful when it addresses a clearly understood problem. If a room overheats every afternoon because of direct solar exposure, the design team should examine the facade and shading strategy rather than relying solely on cooling controls. If lighting remains on in unoccupied areas, occupancy detection and scheduling may help. If several systems are operating against one another, integrated control may make their interaction more coherent.

A smart home should therefore be assessed by how well it performs, not by the number of automated functions it contains. Energy data, comfort, reliability and ease of use provide more meaningful measures than the presence of connected technology alone.

Security, Privacy and the Question of Control

As residential systems become connected, security is no longer confined to the physical strength of a door or the position of a camera. A contemporary installation may bring together digital locks, intercoms, surveillance, perimeter sensors and remote notifications. When properly configured, these systems can give homeowners greater visibility over their properties, particularly when they are travelling or managing a residence from another location.

However, connecting devices also creates new responsibilities. Homeowners need to understand how access permissions are assigned, how software is updated, where recordings are stored and what happens when internet connectivity fails. An access system should provide a reliable way to enter the home if a phone is unavailable or a digital service is interrupted. Cameras and sensors should be positioned with consideration for the privacy of neighbours, staff and visitors, while microphones and other data-collecting devices should be selected and configured according to the household’s actual requirements.

These considerations have architectural consequences. Security devices need appropriate locations, power and connectivity, and their placement should be coordinated with the facade, lighting and circulation. Concealing equipment may preserve a clean visual composition, but maintenance access cannot be sacrificed for the sake of an uninterrupted surface. A discreet installation is successful only when the equipment remains functional and serviceable.

There is also a distinction between a connected home and a home in which every activity is monitored. Not every room requires the same degree of automation, and not every function needs to be connected to an external service. Some homeowners may want remote access and environmental controls while preferring conventional switches and limited sensing in private spaces. A well-designed system should allow these choices rather than assuming that greater connectivity is always desirable.

The question of control consequently extends beyond the ability to operate a house remotely. It includes the ability to decide which functions operate automatically, which require human input and which should remain entirely independent of the connected system. That balance will differ between households, and the architecture should leave room for those differences.

The Infrastructure Behind the Interior

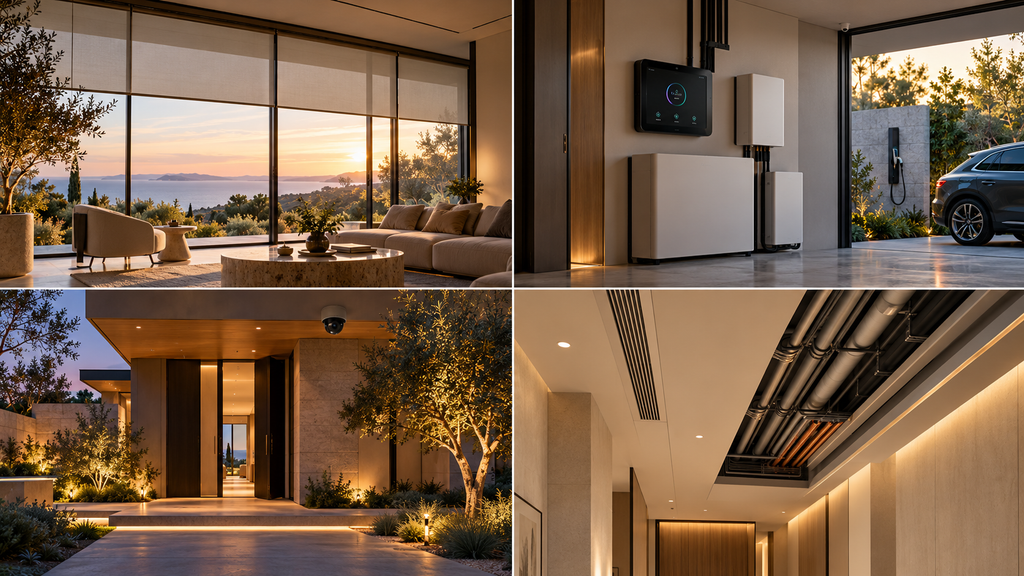
Much of the technology that shapes a smart home remains invisible once construction is complete. Wiring, network access points, power supplies, control modules and motorized mechanisms may sit behind walls, within ceilings or inside cabinetry, but their locations can determine how easily the finished building functions and how much disruption future maintenance requires.

In bespoke residences, these decisions are especially important because the architecture may depend on uninterrupted stone surfaces, carefully aligned timber panels, concealed doors or precisely detailed ceiling planes. An access panel introduced late in construction can interrupt a composition; a motorized blind without adequate provision for its mechanism may require an awkward enclosure; and a control interface positioned without regard to furniture and circulation can become inconvenient in everyday use.

Early coordination between the architect, interior designer, electrical engineer, lighting consultant and automation integrator allows the team to establish the necessary infrastructure before finishes are finalized. It also makes it possible to distinguish between systems that offer genuine value and those that add cost or maintenance without solving a meaningful problem.

Adaptability deserves equal attention. A building may remain in use for decades, while electronic components and software platforms can change much more quickly. Systems that depend on proprietary equipment, discontinued components or a single manufacturer’s continuing support may become difficult to maintain. Where possible, the design team should evaluate interoperability, the availability of replacement parts, local operation during internet outages and the ability to upgrade individual components without disturbing the entire installation.

The handover process is part of this infrastructure too. Residents need clear instructions, access to technical documentation and an understanding of how to operate essential functions manually. They should know who is responsible for maintenance and what happens if a component fails. These matters may not appear in photographs of a completed house, but they have a direct effect on the experience of living there.

What Is the Long-Term Value of a Smart Home?

The investment in residential technology should be considered over the life of the property rather than judged solely by the sophistication of its initial installation. Greater control over access, lighting, shading and climate can improve everyday convenience, but the financial value varies according to the building, the systems selected, local energy costs and the needs of the household. Energy savings should be measured rather than assumed, and the cost of ongoing maintenance should form part of the decision.

For some homeowners, the strongest case for automation may be the ability to manage a large property remotely. For others, it may be more precise control of daylight and temperature, or the ability to adjust the house to changing family requirements. Accessibility can also be an important consideration, since well-designed controls may help people operate doors, lighting and environmental systems more easily. The benefits are most meaningful when the design begins with the people who will use the home rather than with a list of features to install.

Architects have a responsibility to evaluate these systems in the same way they assess other building components: by examining their performance, compatibility, durability and suitability for the project. A smart lock must work with the door it is intended to secure. Automated shading must respond appropriately to the window and its exposure. Lighting controls must support the lighting design, and environmental systems must work with the building’s thermal performance.

There is no single specification that makes a house intelligent. A compact residence with a carefully integrated lighting and climate system may be more successful than a much larger property filled with disconnected devices. The distinction lies in whether the technology makes the building more responsive, easier to manage and better suited to the people living in it.

The Architecture of a More Responsive Home

The most important development in smart-home design is the closer relationship between a building’s physical elements and the systems that manage them. The entrance is becoming part of a coordinated approach to access. Glazing and shading can contribute to environmental control. Lighting can respond to different activities, while connected security and building services give residents additional ways to manage their surroundings. Products such as Aqara’s U400, Lutron’s Palladiom Drapery and Sionic’s planned ClimaVision smart glazing illustrate different aspects of this transition, from access technology to the integration of automation with visible architectural details and the building envelope.

Their significance, however, extends beyond the products themselves. Each raises questions about how technology should be specified, integrated, maintained and experienced. The answer cannot be found in the device alone; it depends on the relationship between the technology, the architecture and the people who occupy the space.

For residential architects, this calls for closer coordination between design disciplines and a more deliberate approach to infrastructure. For homeowners, it means evaluating technology according to the control, comfort, reliability and flexibility it offers, rather than the number of functions it promises. For manufacturers, it creates an opportunity to develop products that respond to architectural requirements as carefully as they address technical ones.

Smart homes will continue to evolve, but their success will not be determined by how much technology can be fitted into a building. It will depend on whether the building can use that technology intelligently, without compromising its materials, spatial qualities or the freedom of its occupants to live as they choose. The strongest residential architecture will remain grounded in proportion, light, construction and context, with technology working behind and alongside those fundamentals to make the house more responsive over time.

October 16, 2026 0 comments
0 FacebookTwitterPinterestEmail
AARQE9's Nikhaar Dhawan & Bahaar Dhawan Rohatgi Unveil the Lunar Drip Table
Products

AARQE9’s Nikhaar Dhawan & Bahaar Dhawan Rohatgi Unveil the Sculptural Lunar Drip Table

by Shweta October 8, 2026
written by Shweta

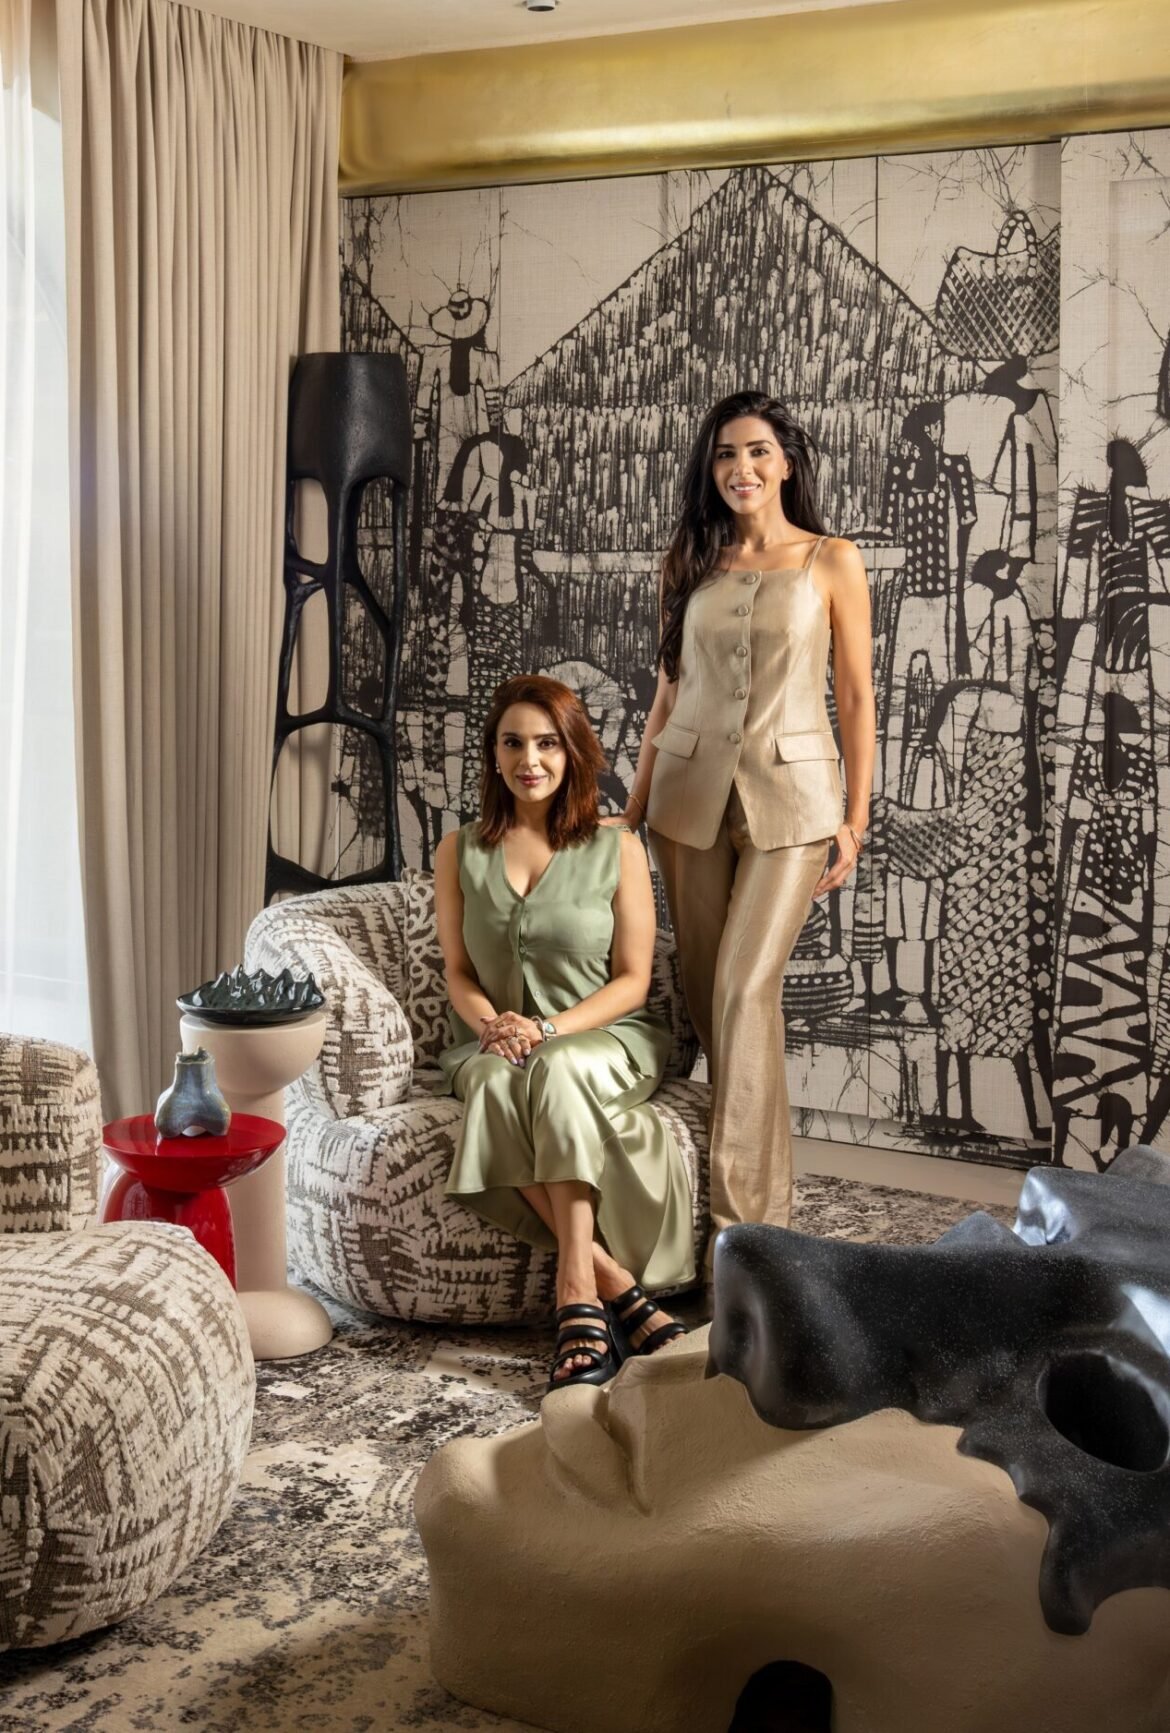
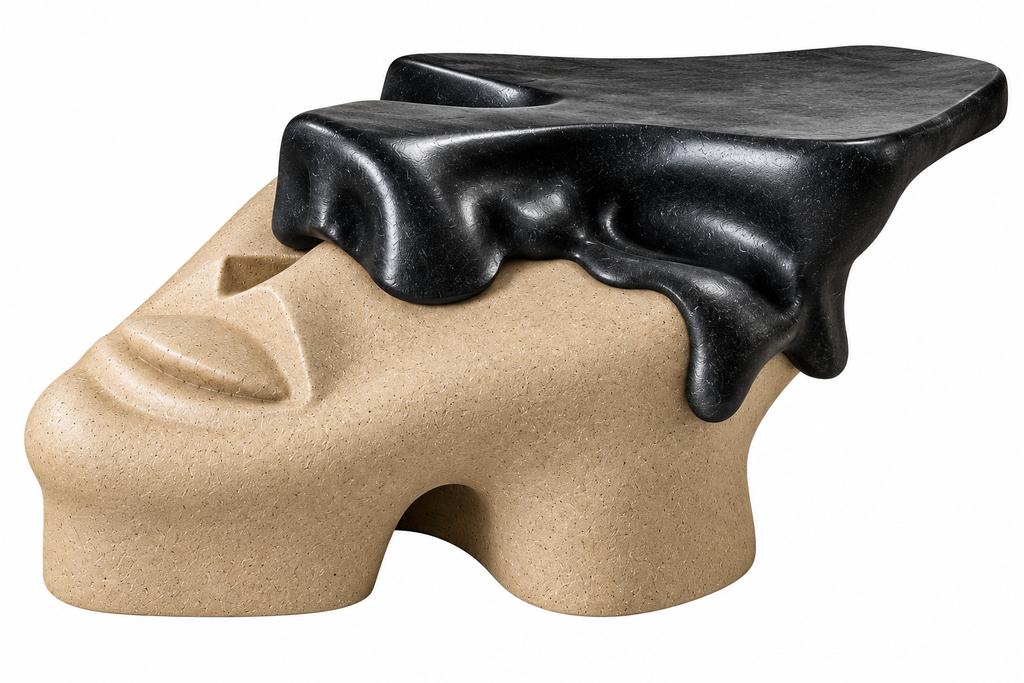
Nikhaar Dhawan and Bahaar Dhawan Rohatgi have built their practice around bespoke interiors and statement furniture for a discerning, ultra-luxury clientele, and their new Sculptural Lunar Drip Visage Table shows exactly why that discipline translates so naturally into collectible design. A textured, lunar-surfaced form carries a black drip-like top across it, and the two elements read less as base and tabletop than as a single continuous gesture that happens to hold a surface for a coffee cup.

That instinct, treating furniture as a medium for sculptural expression rather than a category with fixed proportions, comes directly from how the duo approaches space design: every element considered on its own merit, built around feeling rather than convention. The comparison holds up in the making, not just the look. The sculptural volume is built from FRP and epoxy resin, textured by hand, with an internal mild steel frame doing the structural work beneath the surface. Getting that balance right, a piece substantial enough to read as sculpture but light enough to actually reposition in a room, is the kind of technical problem that separates designers playing with form from designers who can genuinely execute it. AARQE9’s experience with bespoke, client-specific commissions clearly carries over here.

Sculptural Lunar Drip Visage Table by Aarqe9

The full process runs five to six weeks per piece, covering form development, structural fabrication, sculpting, texturing, and finishing as one continuous build rather than handed-off stages. Dhawan and Rohatgi describe wanting the object to feel discovered rather than constructed, as though the tabletop found its way into an already-existing sculptural form. The final piece supports that intention: the silhouette asks to be noticed first, the dual-toned, mineral-like surface finish second, and only after that does it register as a fully functional coffee or occasional table.

The sisters bring backgrounds in fashion, film, costume, painting, and curation into their design language, visible in how unwilling the piece is to sit quietly inside conventional furniture categories. With an appropriate protective coating, the table can also move outdoors, extending its presence beyond the interiors it was clearly built to command first.

AARQE9 works at the intersection of personalised design and fine art, crafting pieces meant to be lived with and admired in equal measure. The Sculptural Lunar Drip Visage Table suggests that’s a balance the studio already handles with real confidence, not as a debut experiment but as work from designers who know precisely what they’re building toward.

AARQE9
Instagram: @bahaar_art, @art_bahaar, @nikhaardhawan

October 8, 2026 0 comments
0 FacebookTwitterPinterestEmail
The Colosseum Hyderabad: Art, Craft & Collectible Design
Products

The Colosseum, Hyderabad, India, Brings Art, Craft and Collectible Design into the Contemporary Home

by Design Diary International October 6, 2026
written by Design Diary International

In Hyderabad, where the luxury interiors market has grown around increasingly sophisticated residential projects, The Colosseum has been developing a proposition that extends beyond the traditional design showroom, using its Curated Corridors series to bring furniture, art, craft, fashion and collectible objects into a shared setting where the relationship between the things we buy for a home and the way we live with them becomes part of the experience.

The latest edition brings together The Palace Collection by Adil Ahmad, The House of Things, Cloth & Canvas, Puja Enamels, The Artisania and Baaya Design, creating a selection that moves between furniture, textiles, decorative objects, art and fashion rather than keeping each discipline within its own category. It is a particularly relevant approach for contemporary interiors, where a room is rarely defined by furniture alone and where artwork, crafted objects, textiles, lighting and smaller decorative elements increasingly carry as much responsibility for its character as the larger pieces around which a space is planned.

That sensibility is also reflected in the way the new seventh-floor environment has been conceived, with an art and artefact gallery, café and personal dining room forming part of the experience alongside the design presentations. Rather than treating these as separate destinations, the format allows the visitor to move between objects, interiors and the more social aspects of living, which is closer to the way a finished home is actually experienced than the conventional arrangement of products displayed according to category.

Designer Adil Ahmad’s contribution through a styling workshop on bed dressing and table setting brought another aspect of this approach into view, focusing on composition, layering, texture and detail and demonstrating how the arrangement of materials and objects can change the character of a setting without requiring a major intervention in its architecture. The inclusion of fashion and jewellery through pop-ups by Hypekicks, Sheetal Zaveri, Diosa, Argentum, Gaurav Katta and Andrab further widens the vocabulary, placing personal style and interiors within the same conversation.

For The Colosseum, which occupies a substantial design destination in Jubilee Hills and brings together furniture, furnishings, lighting, kitchens, wardrobes, wall treatments and other interior categories, Curated Corridors provides a more edited way of looking at that extensive offering. The emphasis is less on the sheer range of products available and more on the relationships between them, whether an object is considered for its material and craftsmanship, an artwork for the atmosphere it introduces, or a textile for the way it changes the scale and texture of a room.

That makes the latest edition interesting beyond the event itself. As luxury interiors become increasingly personal and less dependent on a single prescribed aesthetic, the role of the design destination is changing with them. The Colosseum’s Curated Corridors places that change within a physical setting in Hyderabad, bringing together the objects, materials and creative disciplines that increasingly shape how contemporary homes are assembled and experienced.

October 6, 2026 0 comments
0 FacebookTwitterPinterestEmail
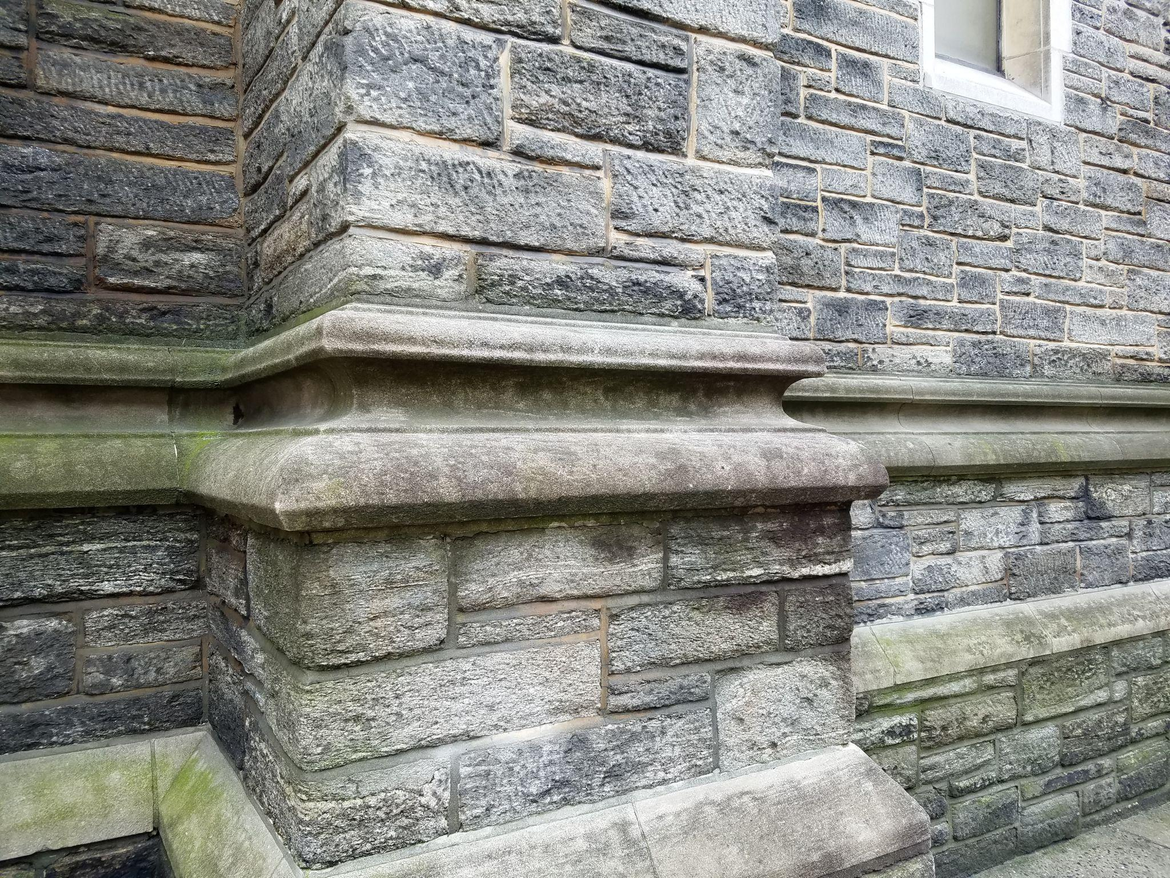
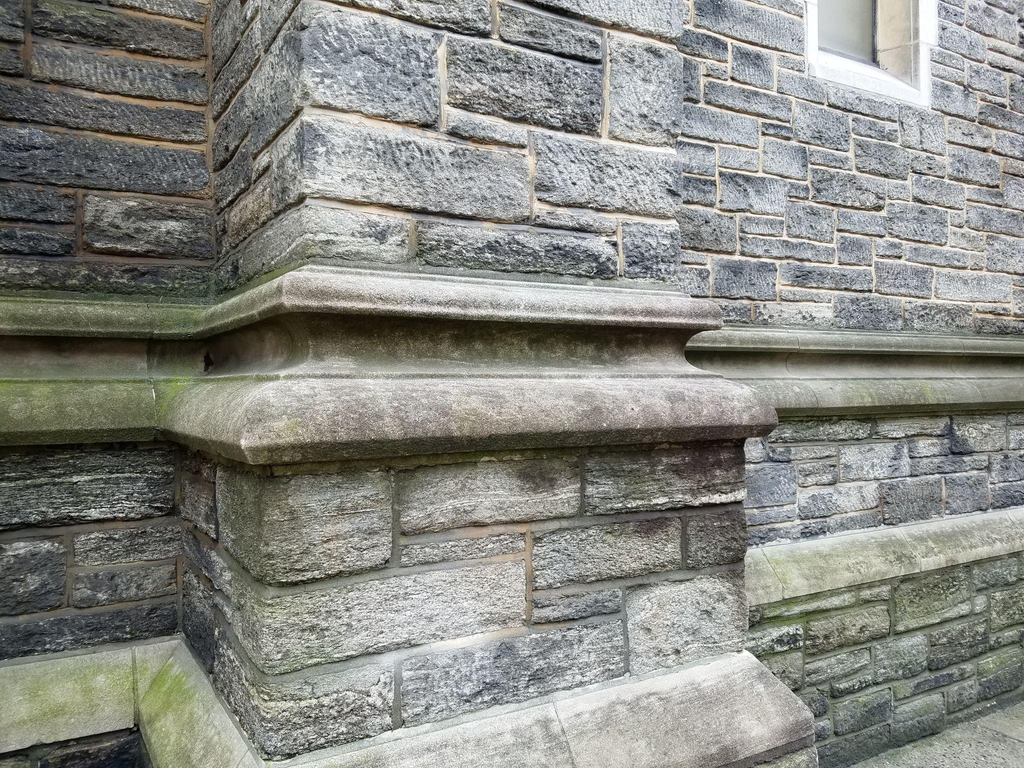
Material ageing becomes architectural character when weather, construction and maintenance have been considered as part of the building's longer life.
Features

What Makes a Building Feel Timeless? The Architecture of Materials, Proportion and Patina

by Design Diary International October 6, 2026
written by Design Diary International

Architecture is often described as timeless when it appears to have escaped the visual concerns of its moment, but the description becomes more complicated when a building is considered over a longer period. A newly completed house may look remarkably restrained because it uses stone, timber, concrete and a limited palette, yet those choices alone cannot determine how it will be regarded twenty or fifty years later. A building has to withstand weather, accommodate people whose lives will change, absorb new technologies, undergo maintenance and sometimes accept entirely different uses from those imagined in the original brief. What allows certain buildings to remain convincing through these changes is not an absence of style, but the strength of the architectural decisions beneath the style.

Proportion is one of those decisions because it establishes relationships that tend to survive changes in taste more easily than decorative treatments or surface finishes. The dimensions of a room in relation to its height, the scale and rhythm of openings, the balance between solid walls and areas of transparency, and the sequence through which a person moves from one space to another determine much of the way a building is experienced. These relationships do not depend on whether the architecture is classical, modernist, contemporary or deliberately experimental. An asymmetrical building can have a highly disciplined proportional structure just as a symmetrical one can feel unresolved. What matters is the relationship between the individual parts and the larger spatial order and whether that order continues to support the way the building is actually occupied.

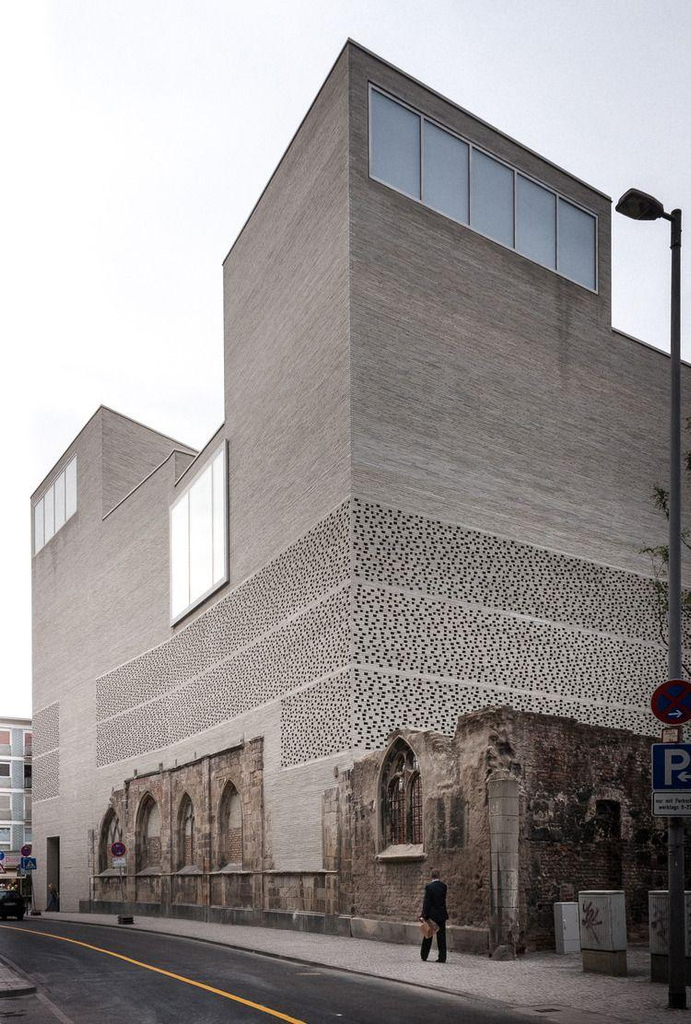
Project: Kolumba Museum by Peter Zumthor
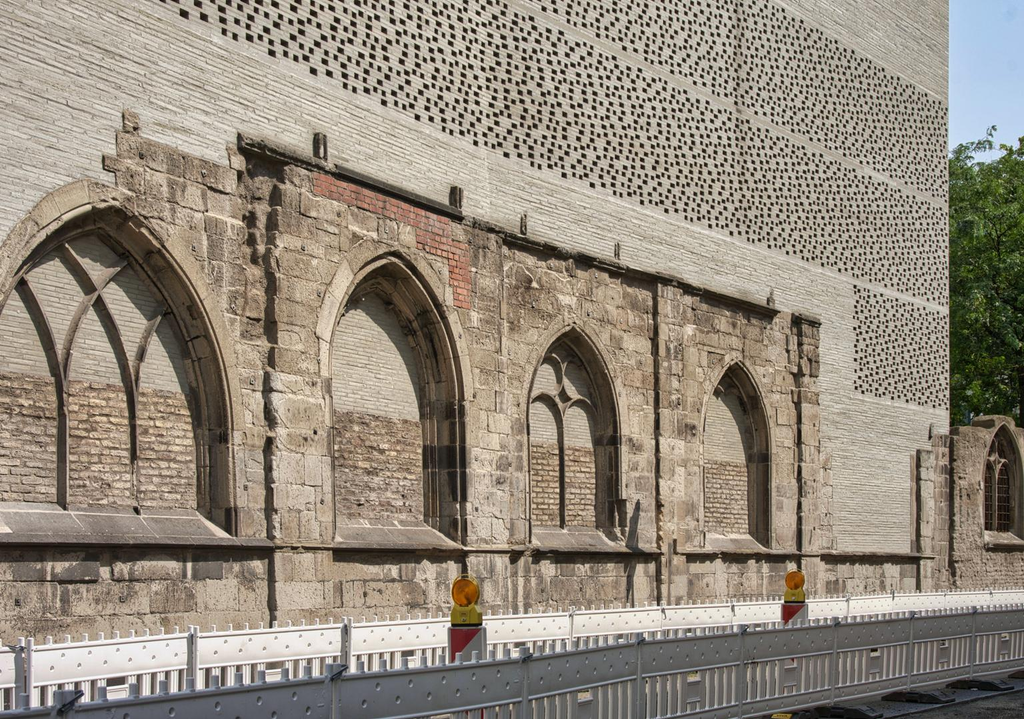
Kolumba Museum, Cologne, by Peter Zumthor, integrates the remains of St. Kolumba with a contemporary brick structure, allowing different periods of the site to remain legible within one building.
The museum itself confirms that the new structure was designed to continue the existing site rather than erase it.

Peter Zumthor’s Therme Vals in Switzerland illustrates this through a building in which proportion, material and landscape are inseparable. Completed in 1996 and constructed from locally quarried Valser quartzite, the thermal baths are organized as a sequence of stone volumes set into the mountainside, with narrow passages, enclosed chambers, pools and openings creating a carefully controlled experience of movement and light. The stone is central to the building’s identity, but its success does not come simply from the visual richness of the material. Its scale, coursing, mass and relationship to water and landscape make the material part of the architectural structure rather than a finish applied to it. Almost three decades after completion, the building remains relevant because its architectural idea is considerably deeper than its material palette. Material becomes particularly revealing when architecture is considered beyond the moment of completion. Stone, timber, copper, bronze, brick and concrete all respond to their surroundings, although the nature and extent of that response depends on climate, exposure, detailing and maintenance. A stone facade may develop variations in colour and surface through weather and use, while timber may darken or gradually become silver-grey depending on species and exposure. Copper and bronze can change considerably as their surfaces oxidize, and brick can acquire differences in tone as moisture, pollution and weather affect individual units. These changes can contribute to architectural character, but they can also indicate technical failure when moisture, corrosion or inadequate detailing are involved, which is why the idea of ageing beautifully cannot be separated from the way a material has been specified and constructed.

The distinction becomes particularly important with patina, a term that is often used loosely to describe anything that looks old. Genuine patination is not simply evidence that a building has survived for a certain number of years; it is the visible result of a material responding to its environment in a way that remains compatible with its performance. A bronze surface that darkens gradually through exposure and touch is fundamentally different from a metal component corroding because water has become trapped around a fixing. Stone that acquires subtle tonal variation is different from stone damaged by repeated moisture penetration, and timber developing a controlled weathered surface is different from timber deteriorating because its exposure was never properly considered. The distinction may not always be obvious in an architectural photograph, but it is central to whether a building will actually age well. Much of the architecture’s ability to age is consequently determined by details that disappear from view once construction is complete. Drainage, flashing, ventilation, expansion joints, fixings and junctions between different materials may receive little attention in the finished image, yet they can determine whether the building remains sound decades later. A stone facade can be visually impressive while depending on a highly precise system behind the surface to manage water and movement. A copper roof can develop an attractive patina only when the construction allows the material to perform properly. Even a seemingly straightforward wall can contain a considerable amount of technical knowledge in the way it meets the roof, floor, window and ground.

This relationship between visible material and invisible construction is one reason architecture that appears simple can require considerable technical sophistication. When ornament is reduced and the palette becomes restrained, there are fewer visual elements available to distract from poor junctions, inappropriate proportions or weak construction. The success of a quiet building is therefore often found in the accuracy of things that are not immediately noticed, from the depth of a window reveal to the way a wall meets the floor and the manner in which natural light moves across a surface during the day. The question of time becomes even more complex when an existing building is incorporated into a new architectural intervention. Kolumba Museum in Cologne, designed by Peter Zumthor and completed in 2007, occupies a site containing the remains of a Gothic church destroyed during the Second World War as well as archaeological layers accumulated over centuries. Rather than reconstructing what had been lost or treating the surviving fragments as objects to be displayed separately, Zumthor’s museum incorporates them into the new structure. The grey brickwork establishes a material continuity with the existing fabric while remaining unmistakably contemporary, allowing the different periods of the site to remain visible without reducing the architecture to a historical reconstruction.

Kolumba demonstrates that permanence does not necessarily require a building to appear unchanged. The museum derives much of its strength from the fact that its architecture accepts the site’s accumulated history and adds another layer to it. The existing remains are not neutralized, and the new intervention does not attempt to disguise the difference between old and new. Instead, the building establishes a relationship between them through masonry, proportion, light and movement, creating an architecture in which time is part of the experience rather than something that has been edited out.

That understanding has become increasingly relevant to adaptive reuse, where the continued life of a building depends on its capacity to accommodate uses that may have been unimaginable when it was constructed. Industrial structures have become museums and cultural spaces, former houses have become workplaces, and historic civic buildings have been adapted to new institutional requirements. Their survival is not simply the result of preserving the original architecture. It depends on identifying which parts of the building carry its essential character and determining how new requirements can be introduced without destroying those qualities. In this sense, adaptability becomes a form of architectural durability because a structure that can accept change has a greater chance of remaining useful.

The same consideration applies to new buildings, particularly houses and workplaces whose patterns of occupation are likely to change several times during their lives. A family house may eventually accommodate different generations, a room intended as a study may become a bedroom, and spaces designed around one form of work may need to support another. Structural grids, circulation, service zones, room proportions and access to natural light can either make such changes relatively straightforward or make them prohibitively disruptive. Designing for longevity therefore involves thinking beyond the original brief and considering whether the building can remain useful when the assumptions behind that brief no longer hold.

Climate adds another dimension because materials do not age independently of their surroundings. Sunlight, rainfall, humidity, temperature, wind and vegetation influence the behaviour of the building envelope, and the same material can perform very differently in different regions. Traditional architecture offers numerous examples of buildings whose forms developed through long-term responses to these conditions, from deep roof overhangs and shaded openings to courtyards, thick walls and screened transitional spaces. Their continuing relevance does not necessarily require contemporary architects to reproduce their historical appearance; what remains valuable is the environmental reasoning behind them.

This distinction is particularly important in an architectural culture where images and design references travel globally with extraordinary speed. A facade treatment that originated in one climatic or cultural context can now be reproduced almost anywhere, sometimes without the conditions that made the original approach effective. The result may be visually convincing while being environmentally or technically inappropriate. Architecture that is likely to endure needs a deeper relationship with its location, whether that is expressed through material sourcing, orientation, shading, construction technique, landscape or the way interior and exterior spaces are connected.

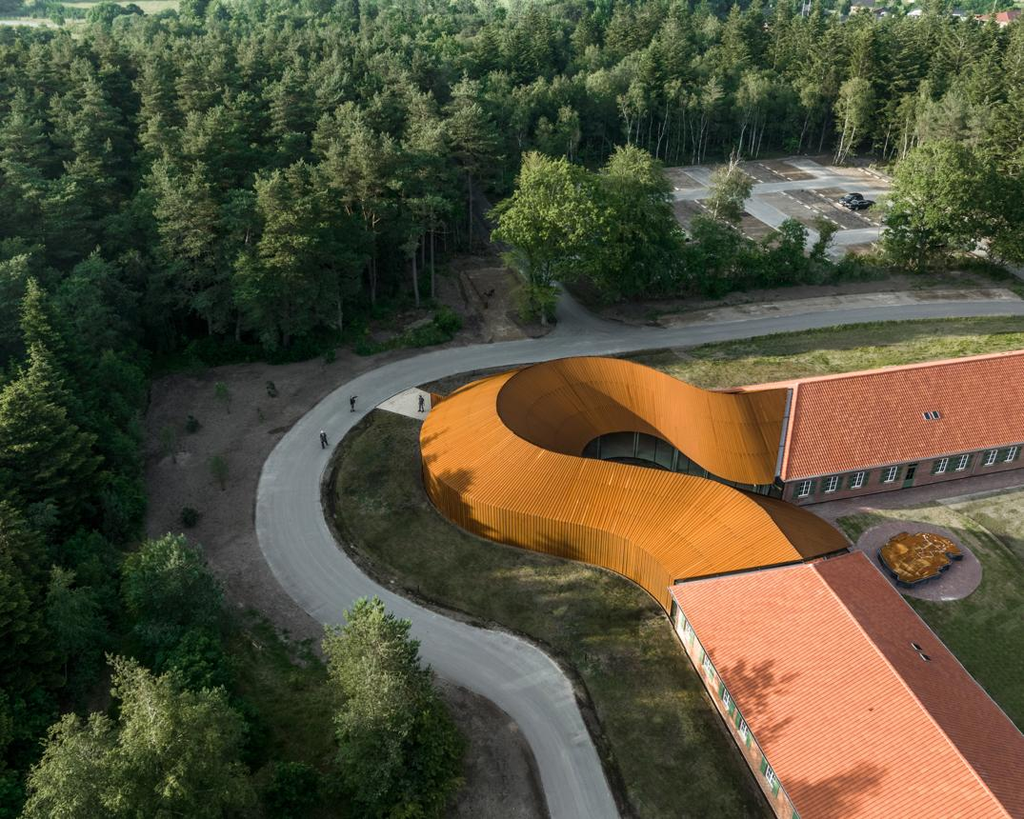
Project: FLUGT by BIG FLUGT
Refugee Museum in Oksbøl, Denmark, by BIG, combines an existing World War II hospital building with a new Corten steel extension whose changing surface establishes a contemporary relationship with the historic structures.
BIG’s own project material confirms the Corten steel extension and the reuse of the existing hospital buildings.

The use of weathering steel in contemporary architecture provides another example of how material behaviour can become part of the architectural idea. At projects such as BIG’s FLUGT Refugee Museum in Denmark, the new weathering-steel intervention sits alongside existing historic structures and develops its own surface through exposure. The changing colour of the steel creates a visible distinction between the contemporary addition and the older buildings without requiring the new architecture to imitate the historic fabric. Its significance lies in the fact that the material’s future appearance has been considered as part of the design from the beginning, rather than treated as an accidental consequence of age.

Craftsmanship has a similar role, although it is often discussed too romantically. Handcrafted architecture is not inherently more timeless simply because it contains irregularities or visible evidence of labour. Craft becomes architecturally significant when the knowledge of making improves the relationship between material, structure and detail. Masonry, stonework, joinery, metalwork and plaster can all contribute to longevity when the technique is appropriate to the material and the construction is resolved with sufficient precision. The quality of the making becomes part of the building’s performance as well as its appearance.

Kolumba’s masonry is instructive in this respect because its brickwork was developed specifically for the museum, with close attention to colour, dimensions and joints. The walls do not function as decorative surfaces added after the architectural concept had been established; they are fundamental to the way the building mediates between the archaeological remains and the new museum. The craft is therefore inseparable from the construction, and that integration gives the material a depth that would be difficult to achieve through applied decoration alone.

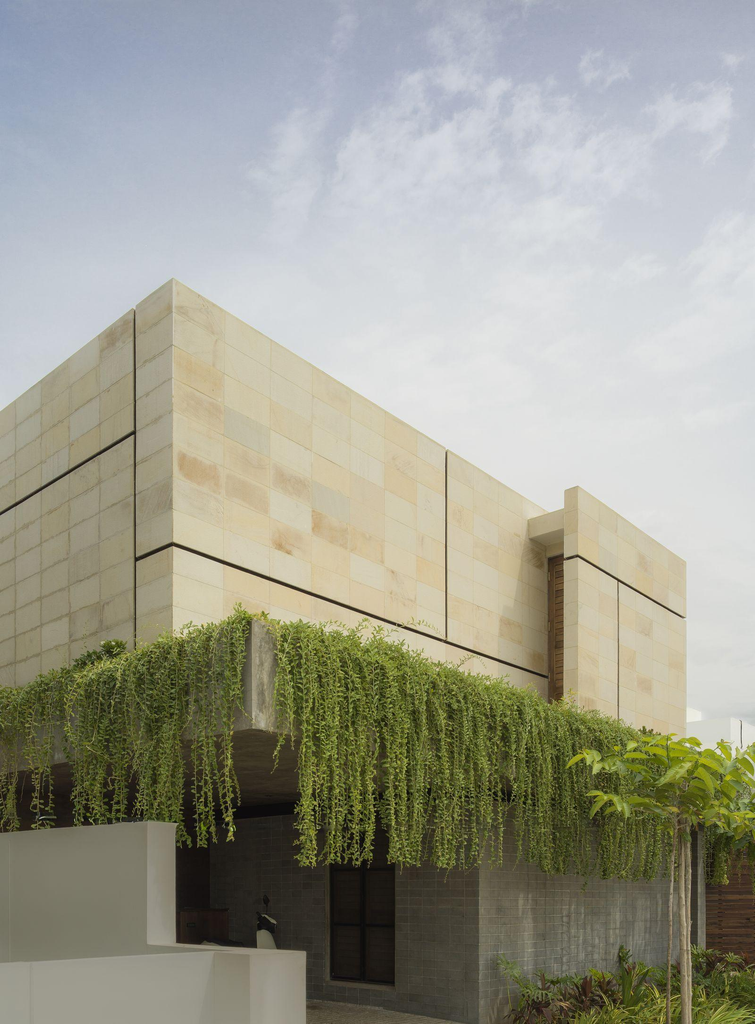
Project: Patina House by 182 Design, Erode
The Stone Demonstrator in London examines contemporary structural possibilities for stone, bringing material durability and construction systems into the wider discussion around long-life architecture.

A contemporary Indian example can be found in Patina House by 182 Design in Erode, completed in 2026, where stone, reclaimed wood, Indian Patent Stone, brass, bronze and copper are combined with woven rope screens and crafted timber elements. Vegetation forms part of the changing exterior, while the selection of materials allows different surfaces to respond differently to weather and occupation. The project is useful in the context of this discussion not because it attempts to create an artificially aged appearance, but because its material language acknowledges that the house will continue to change after completion.

That understanding of change has an increasingly important environmental dimension. The useful life of a building is determined by more than the strength of its materials. A structure may contain exceptionally durable components and still become obsolete if it cannot accommodate new uses, while a comparatively ordinary building can remain valuable for generations when it can be maintained, repaired and adapted. Extending the useful life of buildings reduces the need to repeatedly consume materials and energy through demolition and replacement, although longevity itself does not make every building environmentally responsible. The location, construction system, material sourcing, maintenance requirements and eventual reuse of components all remain part of the calculation.

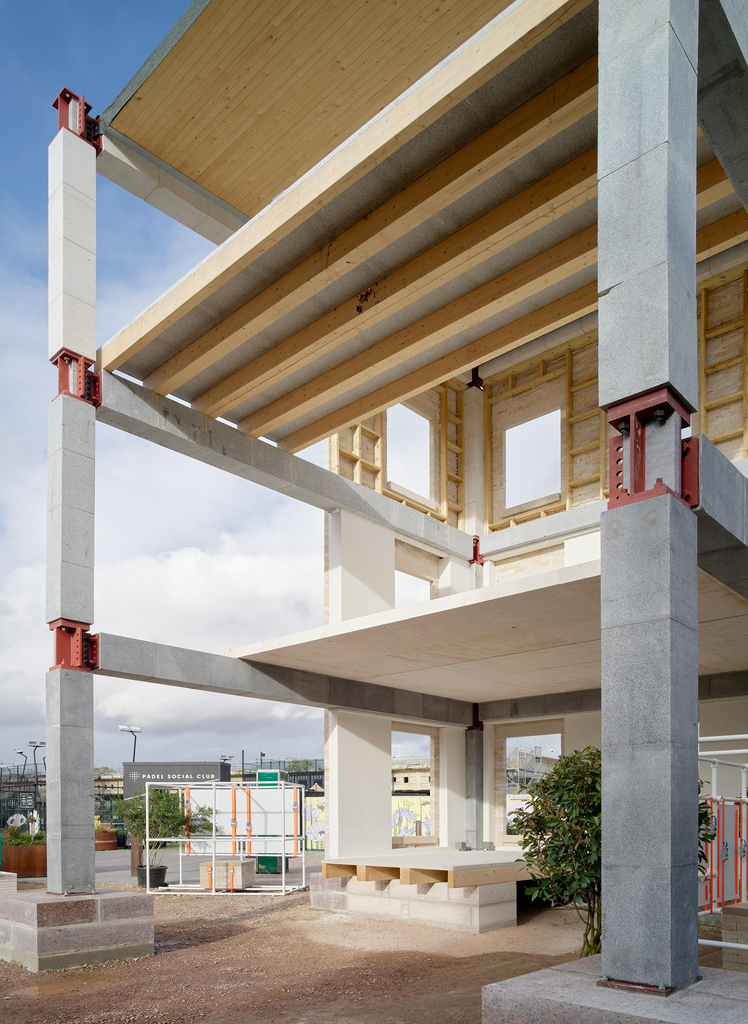
Project: Stone Demonstrator, London
The Stone Demonstrator in London examines contemporary structural possibilities for stone, bringing material durability and construction systems into the wider discussion around long-life architecture.

The renewed interest in structural stone illustrates how these questions are beginning to influence contemporary architectural thinking. Projects such as the Stone Demonstrator in London are examining stone not merely as a traditional facade material but as a structural system with potential implications for durability, reuse and material efficiency. The importance of such work lies less in a return to historical construction than in the reconsideration of relationships between structure and material at a time when architecture is increasingly concerned with embodied resources and the long-term performance of buildings.

These examples also reveal why timelessness should not be confused with minimalism. A building does not become enduring simply because it has a neutral palette, a flat roof and clean lines, just as a richly detailed building is not automatically tied to a particular historical period. Architecture becomes dated when its identity depends too heavily on a visual language whose relevance is confined to a particular moment. A building can be highly expressive and remain enduring if its expression grows from a coherent relationship between structure, proportion, material, climate and use.

What matters, ultimately, is whether the architecture has enough depth to survive changes in the circumstances that produced it. A building will be occupied differently, its surfaces will change, components will require repair and the landscape around it will mature. Technology will be replaced and expectations will shift. None of these processes can be completely controlled by the architect, but the building can be designed so that change does not automatically diminish it.

Material ageing becomes architectural character when weather, construction and maintenance have been considered as part of the building’s longer life.

The most convincing examples of timeless architecture therefore tend to reveal their quality gradually rather than all at once. Their proportions continue to make sense when fashions change, their materials become more interesting rather than simply more worn, their details withstand close examination, their plans remain capable of adaptation and their relationship with the site becomes deeper through continued occupation. What survives is not an untouched appearance, but an architectural order strong enough to accommodate the evidence of time.

For Design Diary International, that is perhaps the more useful way to define timelessness: not as an aesthetic promise that a building will never look dated, but as an architectural capacity to remain relevant while its materials, occupants, technologies and surroundings inevitably change. A building that can absorb those changes without losing its spatial clarity or material integrity has achieved something considerably more difficult than stylistic longevity. It has been designed with a future that the architect cannot completely know, and has left enough room for that future to become part of the architecture itself.

October 6, 2026 0 comments
0 FacebookTwitterPinterestEmail
Long Island Luxury private residence interior by Lori Morris
Residential

Long Island Luxury, USA by Lori Morris

by Design Diary International October 4, 2026
written by Design Diary International

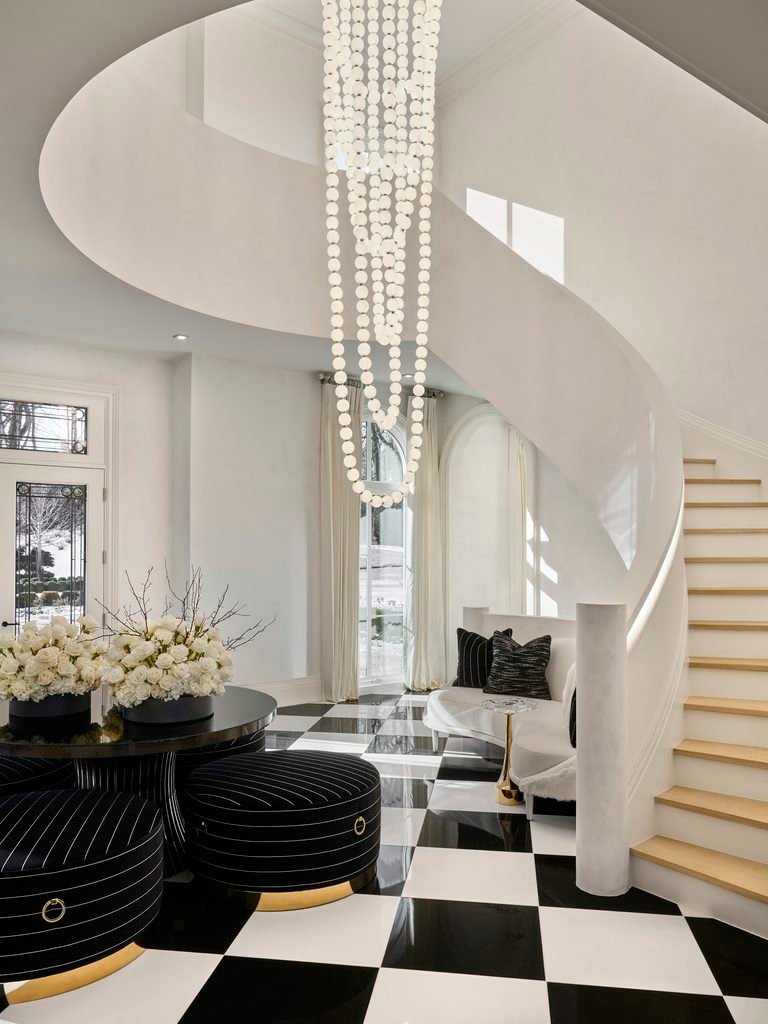
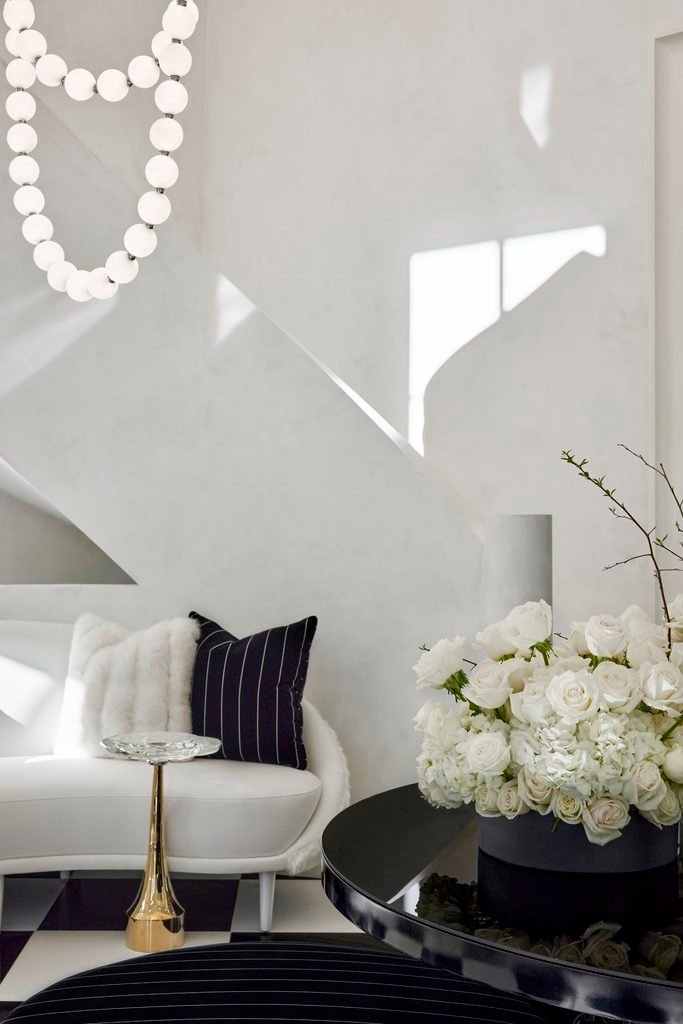
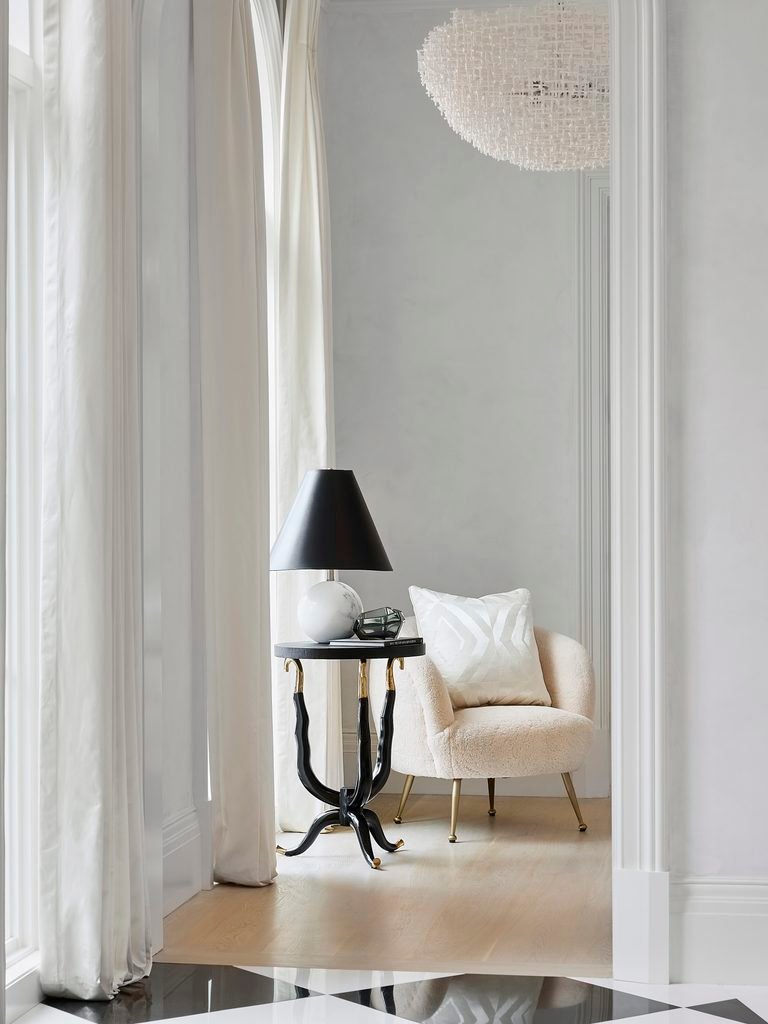
A black-and-white checkered porcelain floor, a sweeping curved staircase and a chandelier formed from hundreds of illuminated orbs establish the entrance to Long Island Luxury, a private residence designed by Lori Morris. The foyer sets up an interior language that continues throughout the house: strong geometry softened by upholstery, reflective surfaces placed against darker finishes, and custom elements that give each space its own character.

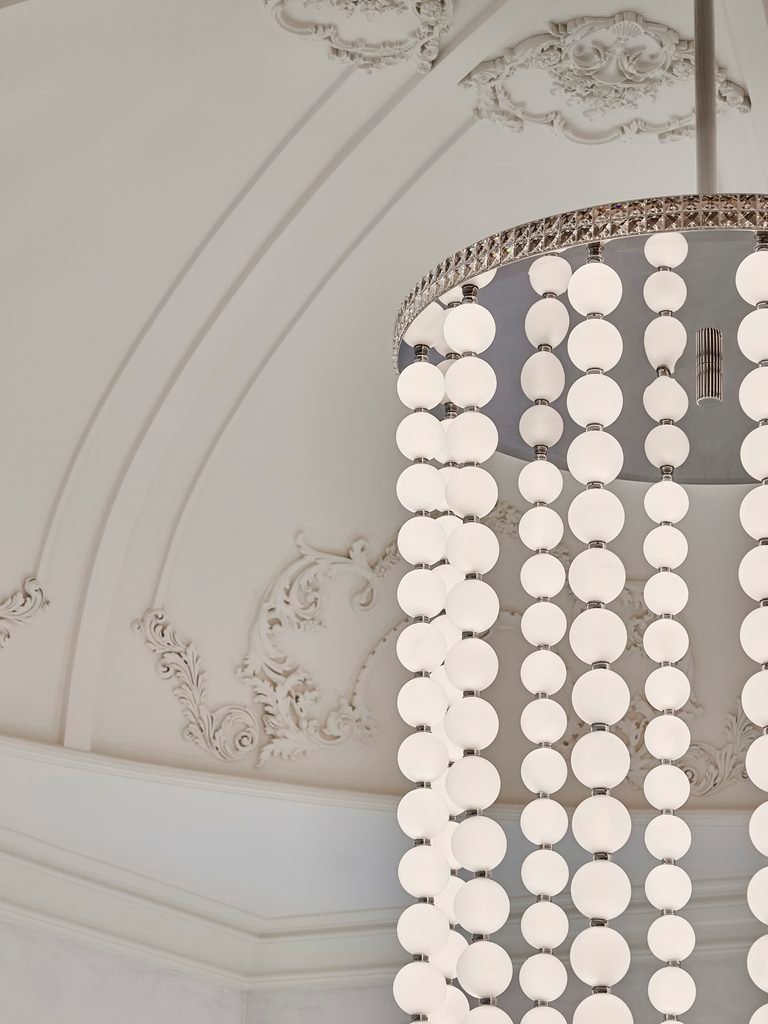
The chandelier is made up of six strands and more than 450 glowing orbs, descending through the height of the entrance. A black lacquer table and custom stools sit alongside a white sofa positioned against the staircase, while plaster mouldings follow the architecture above. The arrangement is formal, but the furniture keeps the large entrance from feeling purely architectural.

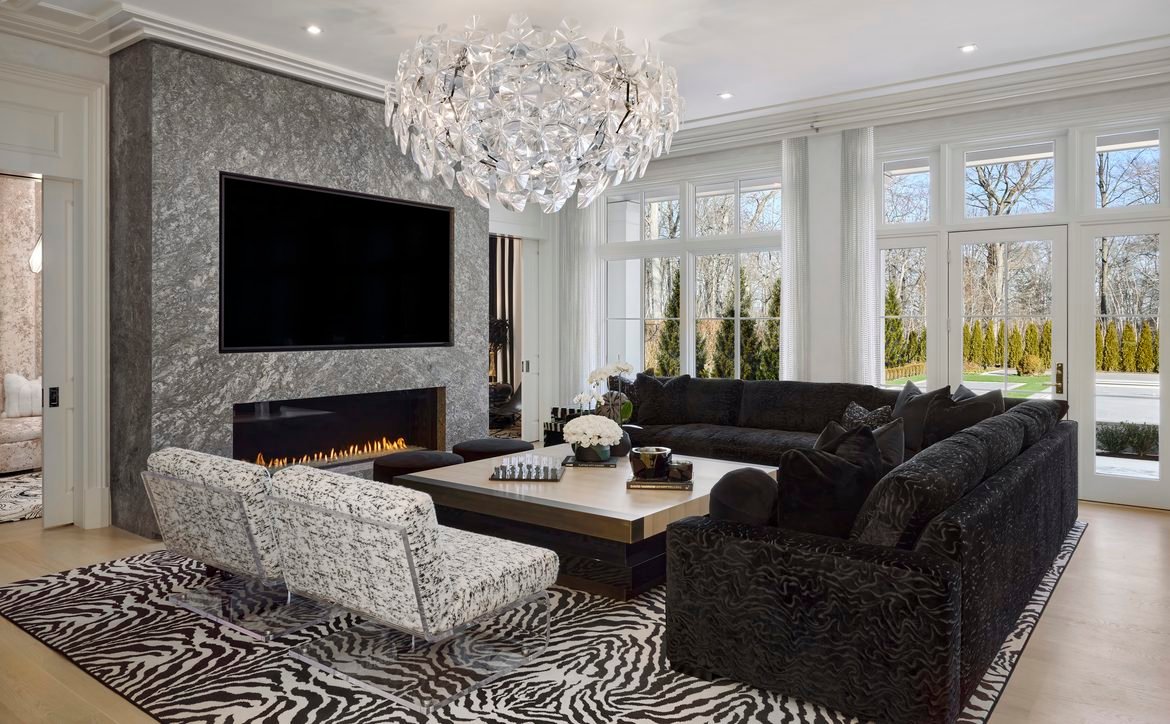
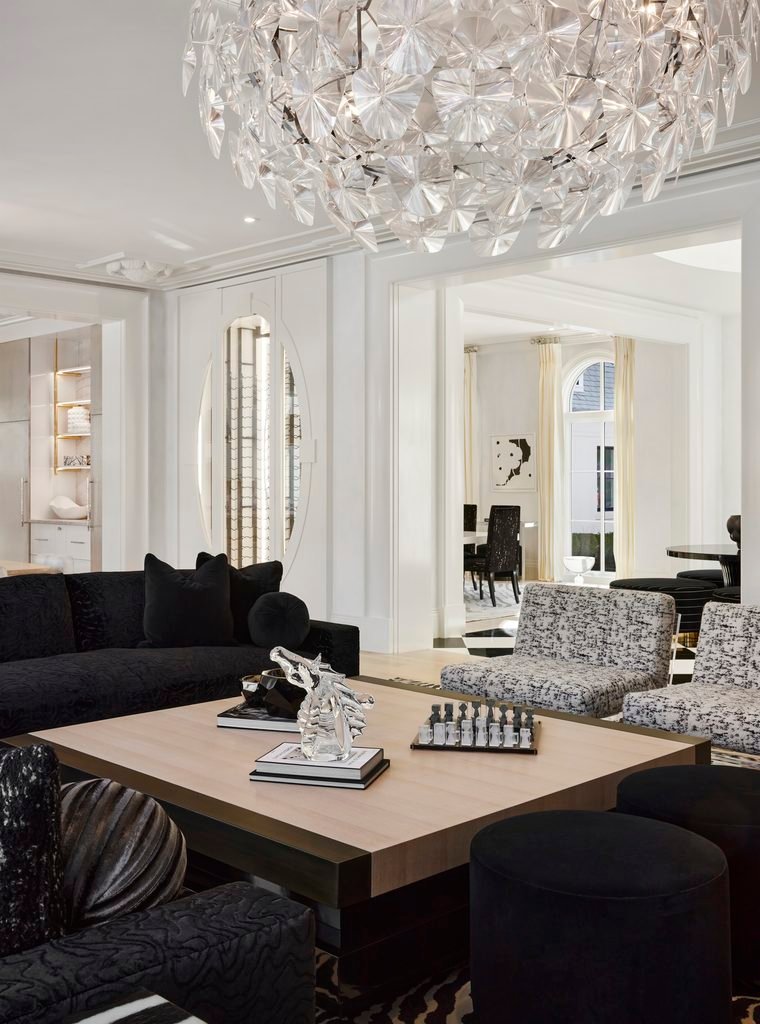
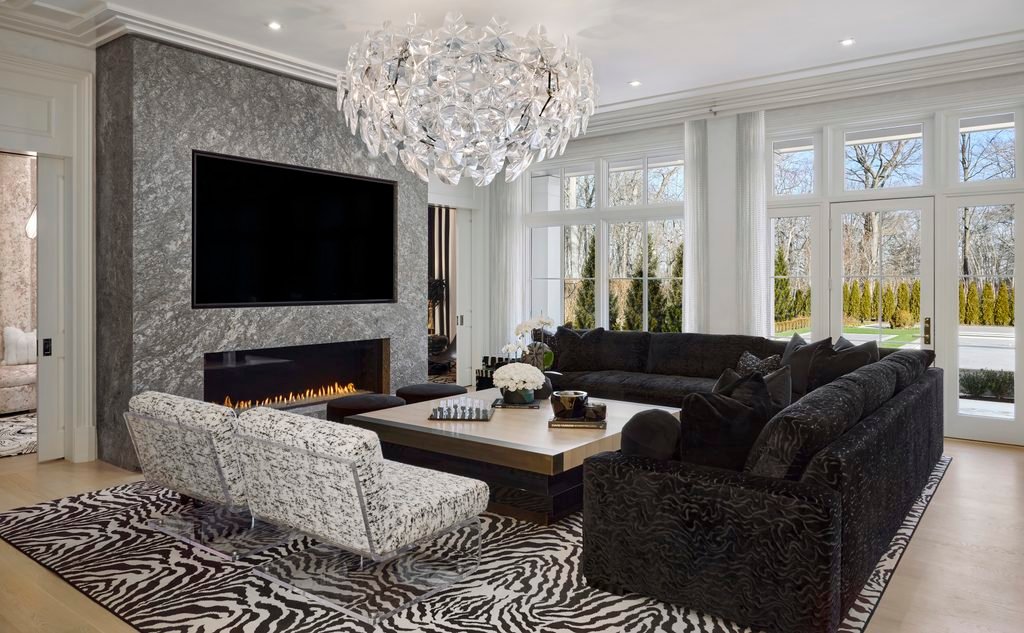
That balance between structure and furnishing carries into the great room. A black velvet sectional occupies the main seating area, paired with a bespoke coffee table from the Lori Morris Collection. Behind it, a grey-veined stone fireplace incorporates a flush-mounted television. Lucite chairs, a sculptural chandelier and a black-and-white zebra-print rug introduce lighter and more graphic elements around the substantial seating arrangement.

The great room also establishes the circulation between the principal entertaining spaces. The kitchen and dining room remain visually connected, while a lounge concealed behind white pocket doors provides a more intimate setting. The planning allows the larger rooms to function together without making every part of the house equally open.

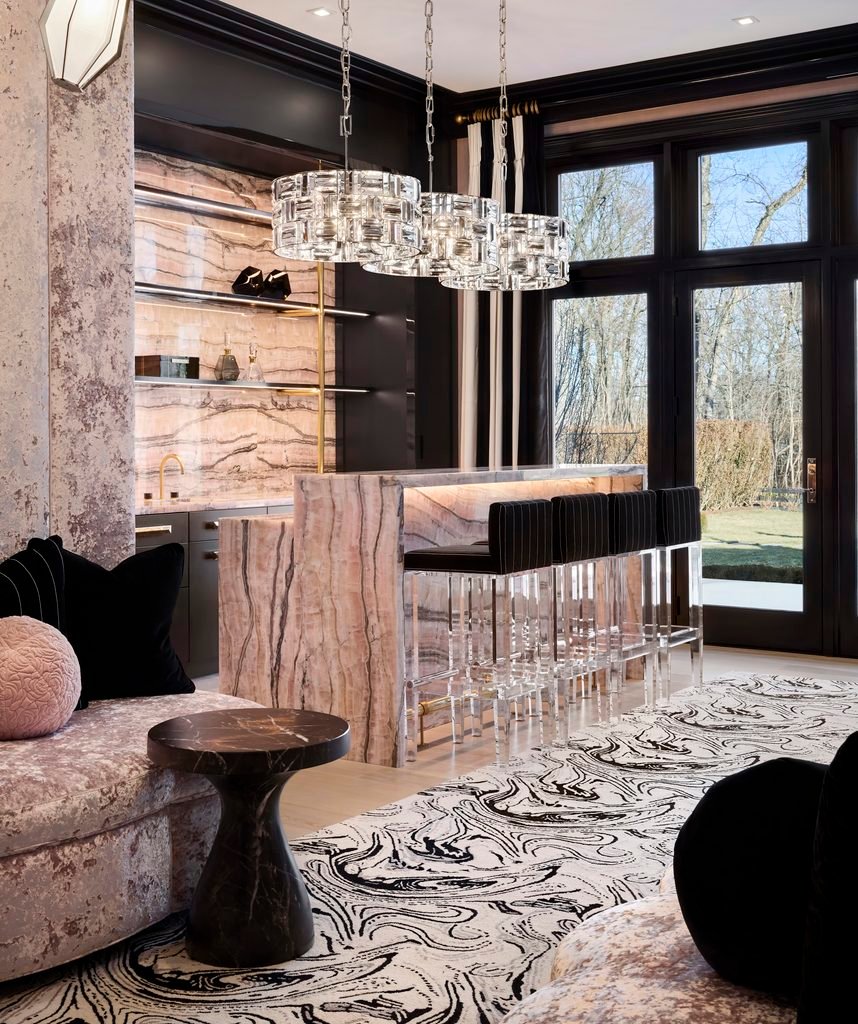
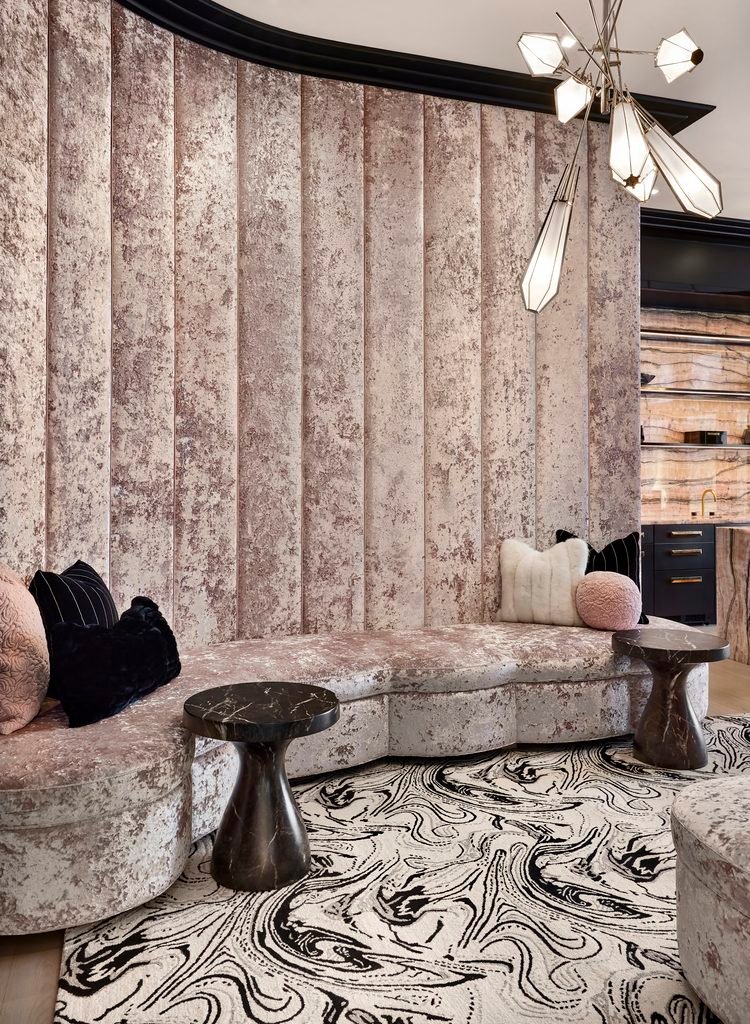
The concealed bar takes a different direction. Pink onyx becomes the dominant material, forming the bar and its rear surface against black cabinetry and brass detailing. Lucite stools are upholstered in black-and-white pinstripe velvet, while a pink velvet banquette occupies one side of the room.

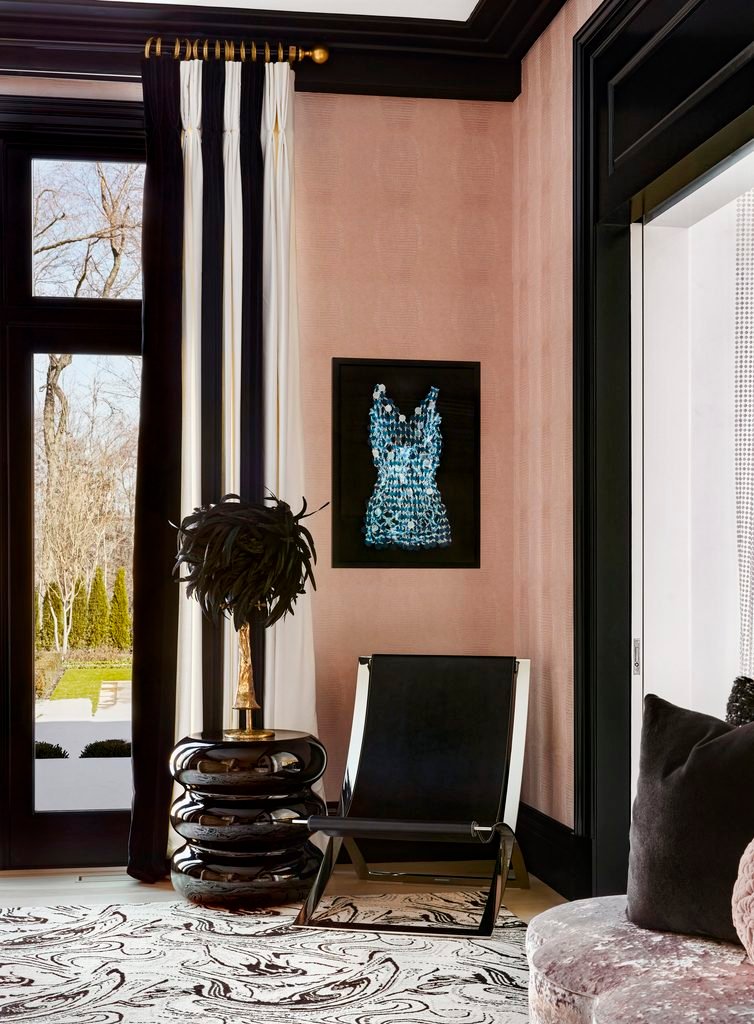
Three crystal chandeliers hang above the bar, their forms inspired by baguette-cut diamond rings. A black-and-white swirl rug, dark framing and black curtains bring the stronger graphic elements of the residence into this smaller room, allowing the pink onyx to become the principal change in tone.

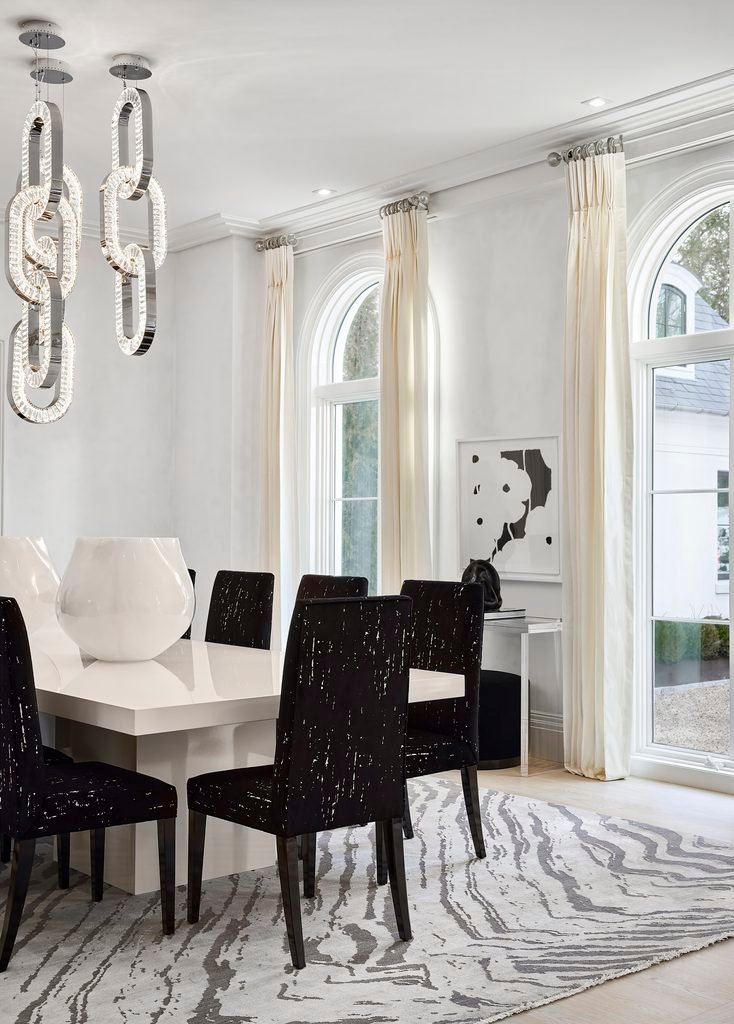
The dining room is more restrained. A cream gloss-lacquer table by Lori Morris sits beneath three jewel-chain chandeliers, with custom chairs arranged around it. Arched floor-to-ceiling windows bring natural light into the room, framed by cream drapes. Monochromatic artwork, a striped rug and a Lucite side table continue the mix of pale surfaces and darker accents used elsewhere in the house.

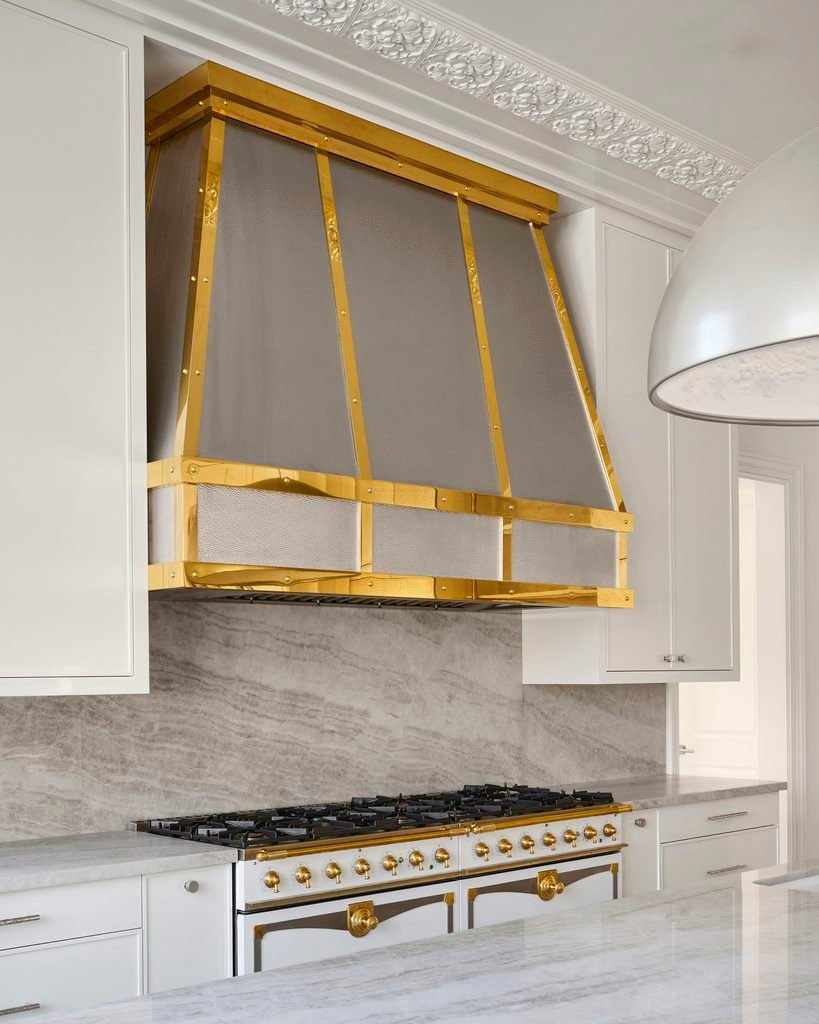
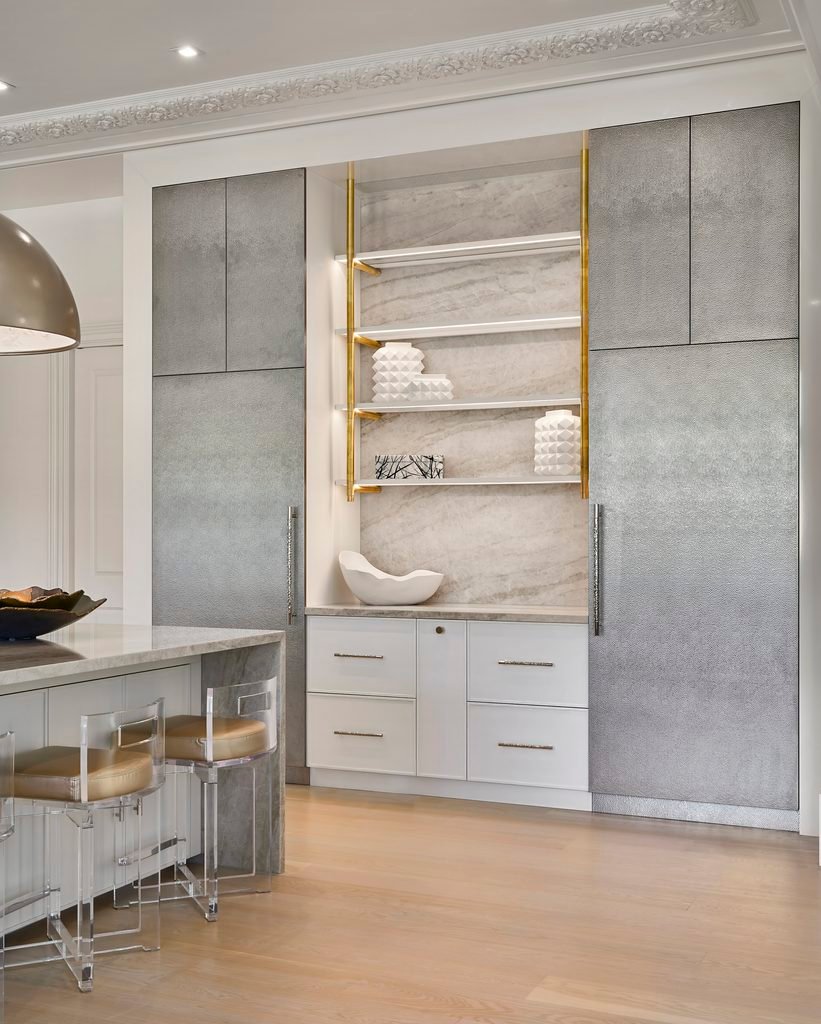
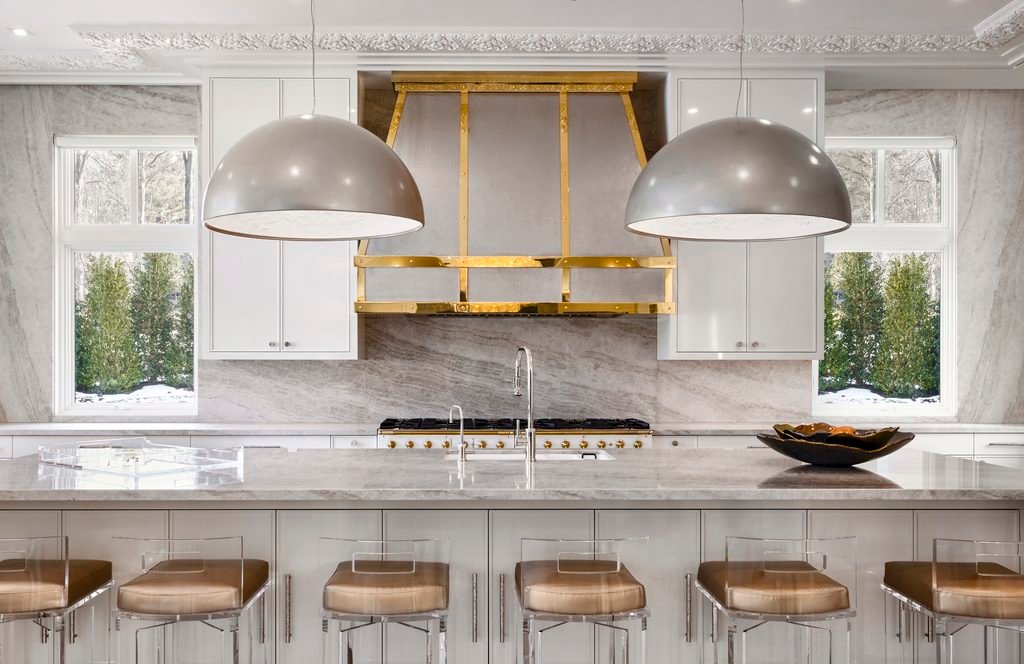
In the kitchen, the decorative detailing becomes closely tied to the practical elements. A waterfall marble island forms the centre of the room, surrounded by Lucite stools. White cabinetry is finished with brass and Lucite hardware, while a hammered-metal hood with brass detailing sits above a Lacanche range.

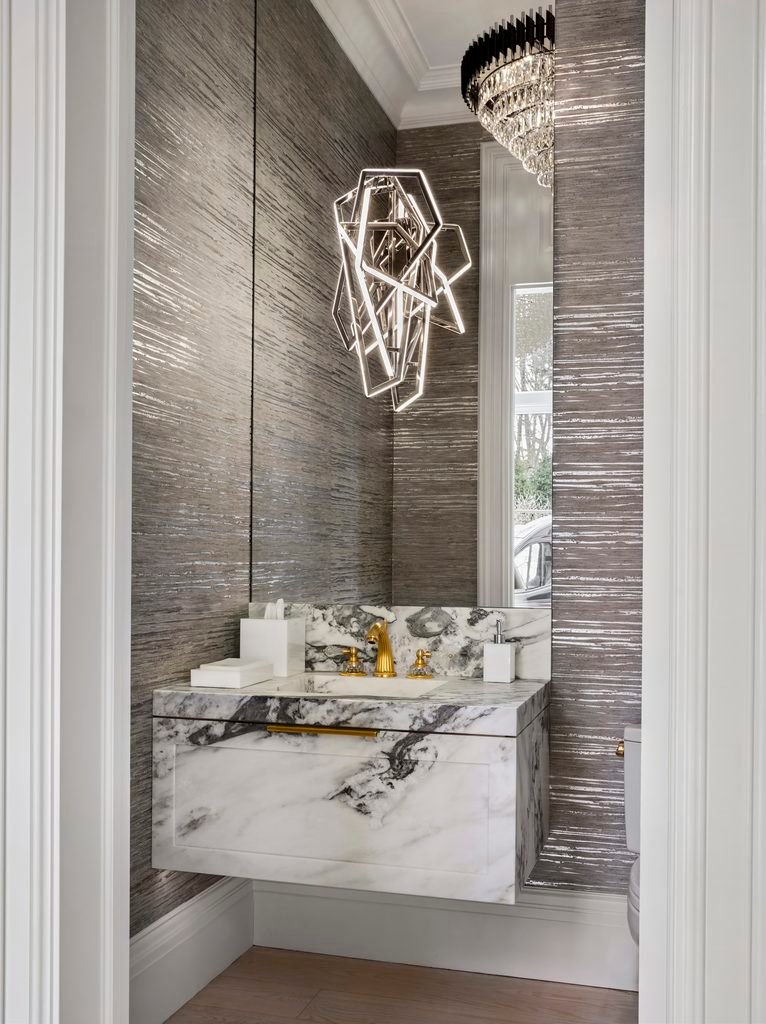
The lighting is deliberately varied. Bowl-shaped chandeliers incorporating porcelain flowers hang above the island, while an acrylic chandelier with a cloud-like form occupies another area. A stone slab table with custom chairs extends the kitchen’s social function, and a glass-fronted wine room keeps the collection visible from the adjoining spaces. The powder room takes the same approach on a smaller scale, combining metallic wallcovering, marble, gold fixtures and crystal lighting. A geometric LED fixture sits above the marble vanity, while the darker wood floor provides contrast to the reflective surfaces.

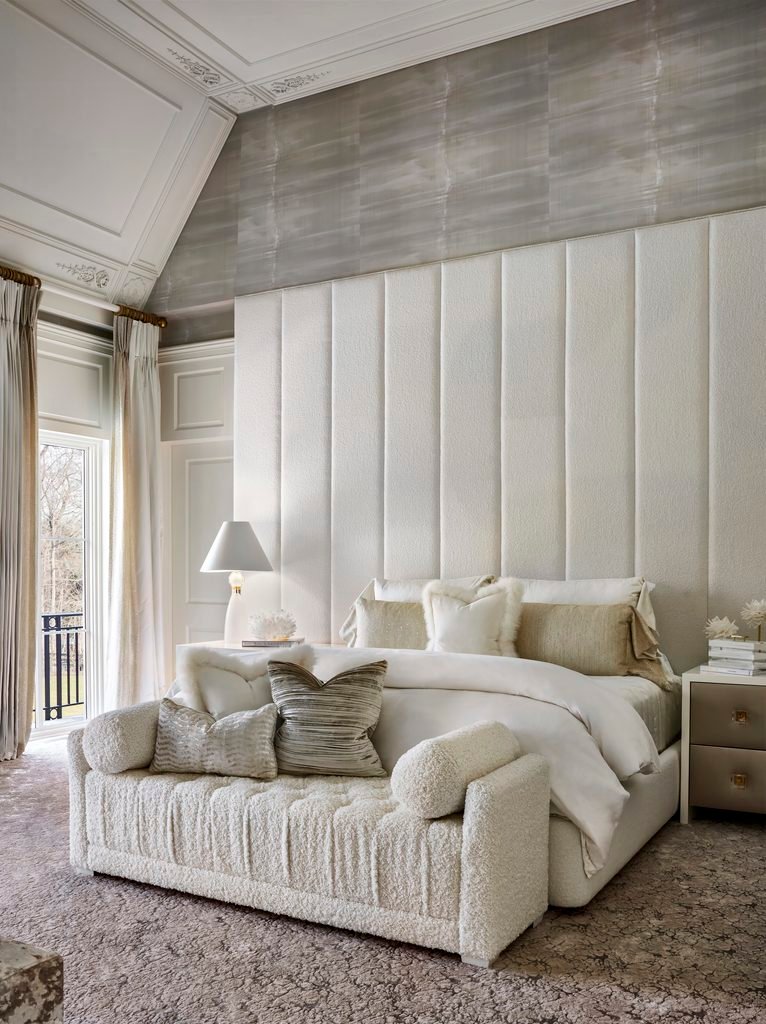
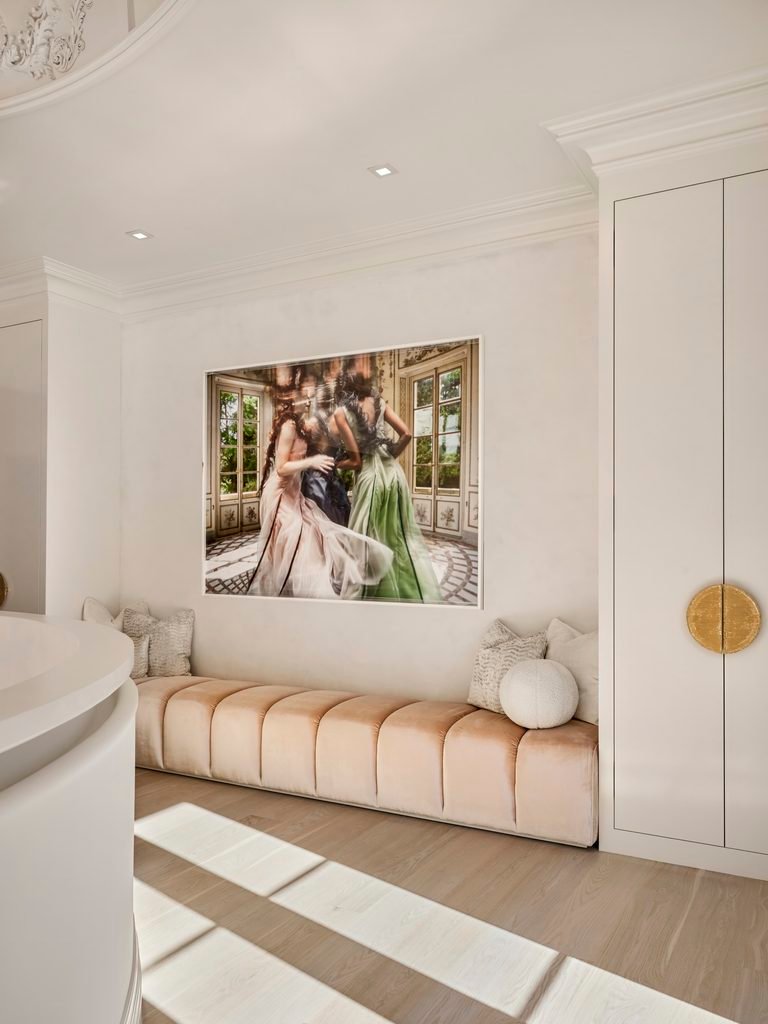
Upstairs, the palette becomes softer. The second-floor landing has a pink velvet bench, fashion-inspired artwork and built-in white cabinetry with gold handles. The plaster detailing continues around the curved staircase, connecting the upper level to the entrance below. The primary bedroom moves into creams and neutrals. A cream bouclé headboard and matching bed are positioned against watercolour-style wallpaper, with a matching sofa placed at the foot of the bed. A separate seating area combines a cream velvet sofa, Lucite table and black velvet lounge chairs.

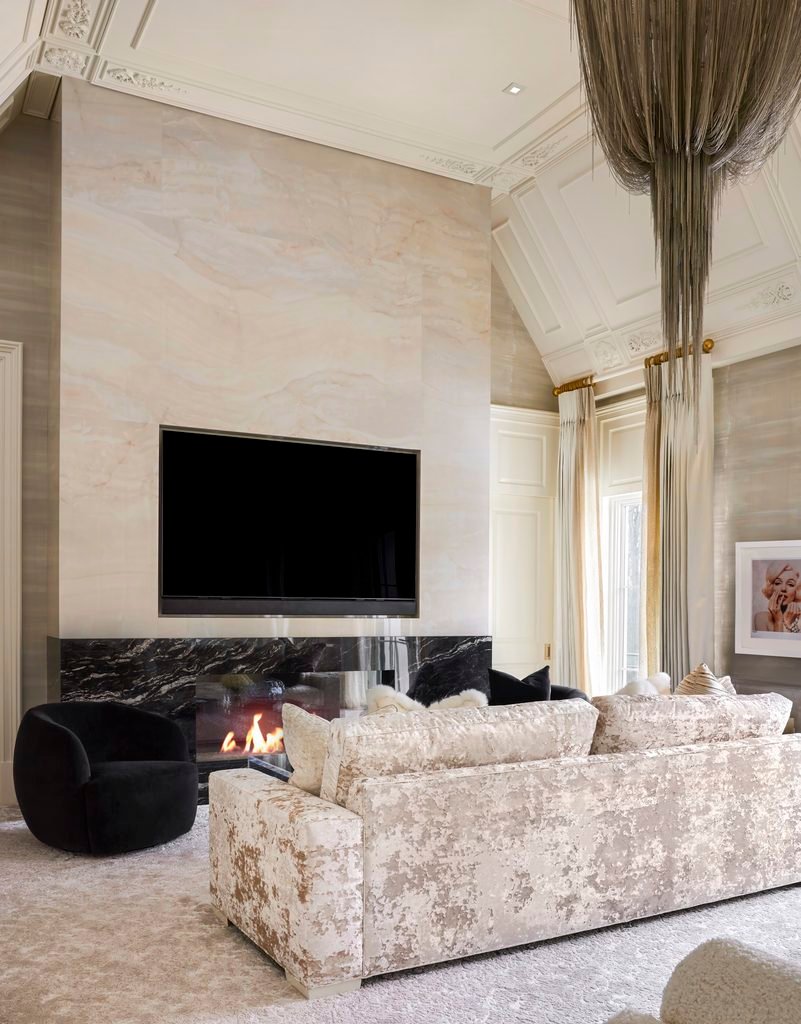
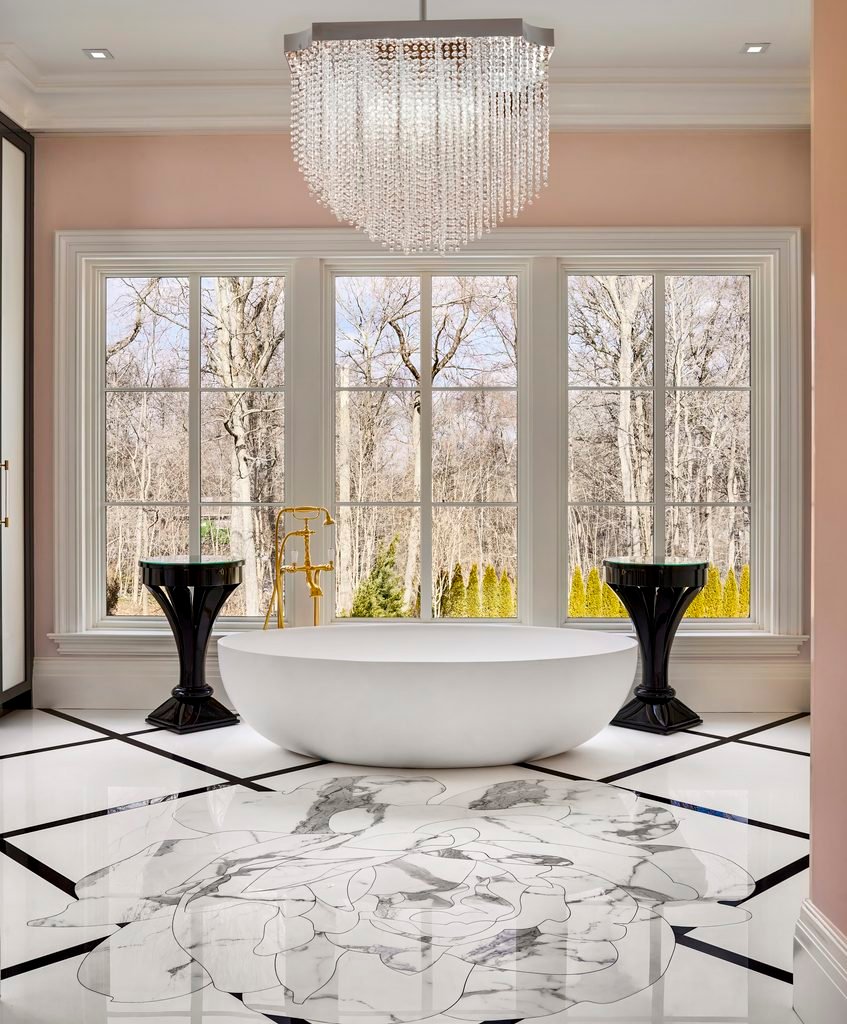
A black marble gas fireplace provides the strongest contrast in the room. Drapery framed with gold-bejewelled rings continues the metallic detailing used elsewhere, while the lighter upholstery and carpeting give the bedroom a noticeably quieter character than the main entertaining areas. The primary ensuite returns to a more decorative treatment. Blush-pink walls surround a marble floor marked by black geometric lines and a hand-cut floral inlay. A freestanding bathtub is finished with a gold fixture, while crystal chandeliers provide the principal lighting.

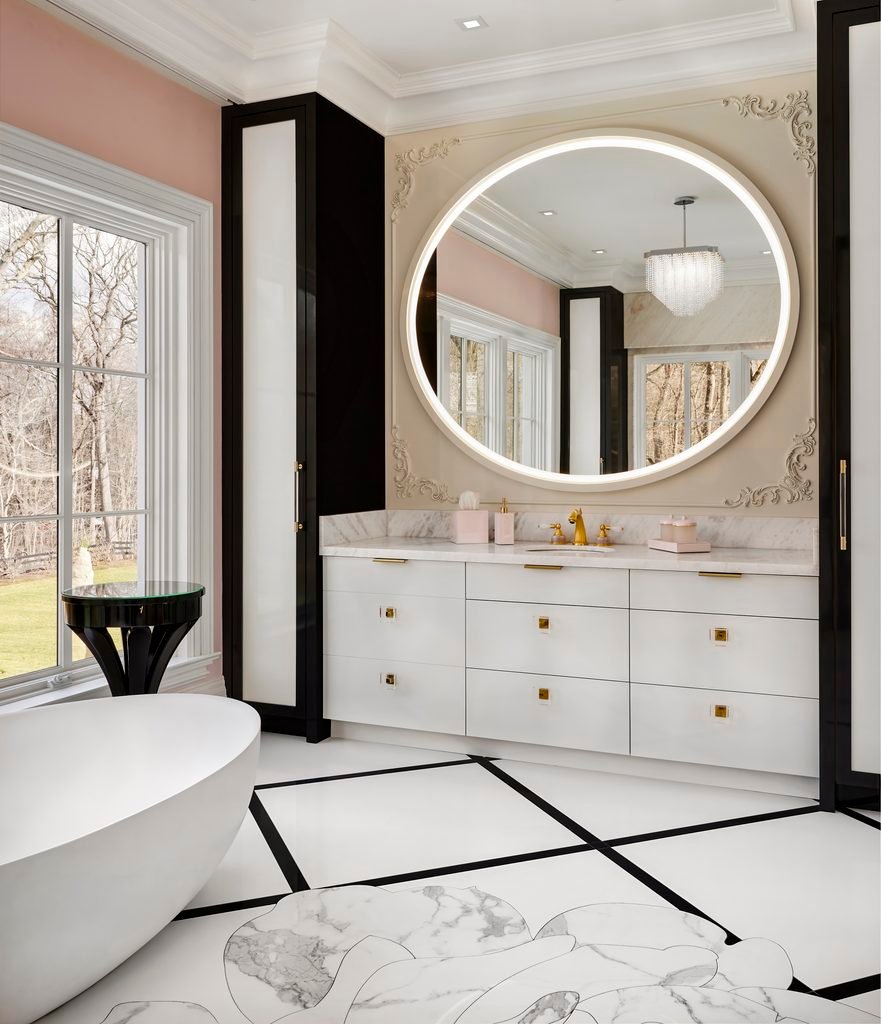
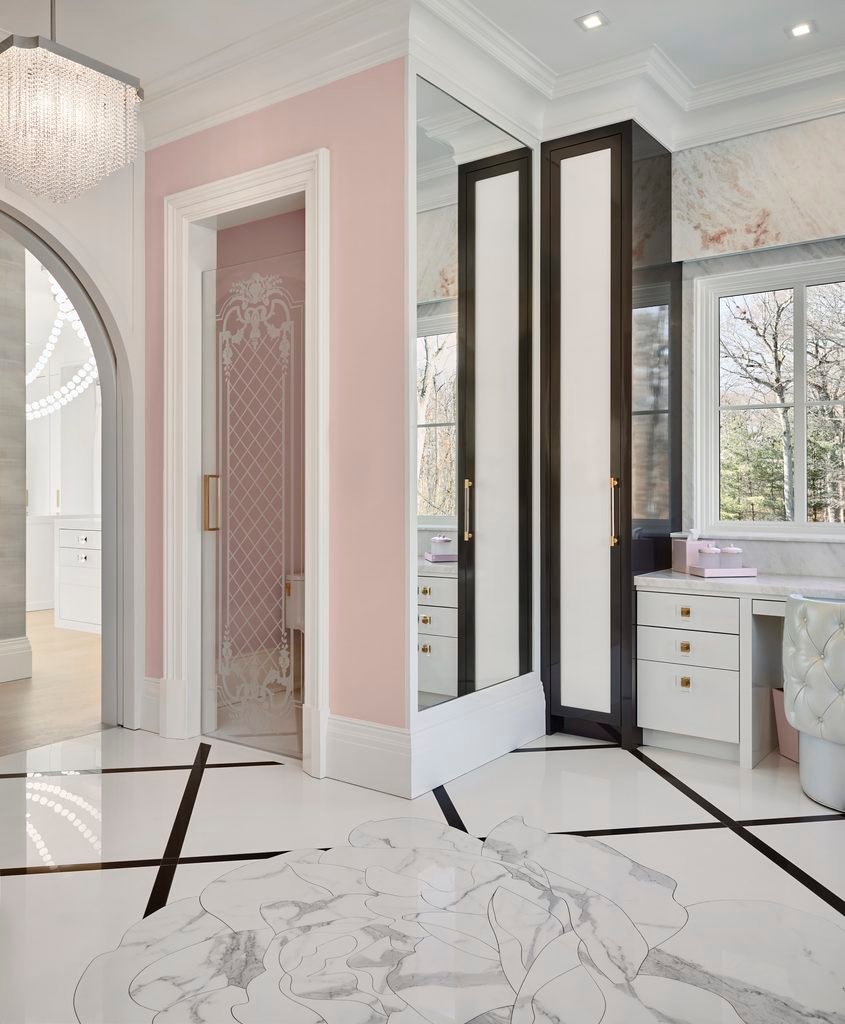
The custom vanity combines high-gloss white lacquer, Lucite, gold and marble. A halo-lit mirror sits within carved plaster detailing, and black lacquer cabinetry introduces another dark element. The shower enclosure uses etched glass with a frosted lattice and scroll motif. The adjoining boudoir is organised around dressing, storage and display. An ivory palette is paired with a chandelier inspired by a pearl necklace, while two glass-topped islands provide space for jewellery and accessories. High-gloss white lacquer cabinetry incorporates brass hardware and integrated lighting, with mirrored surfaces extending across parts of the room.

Across the residence, materials recur without being used in exactly the same way. Marble appears as grey-veined stone, pink onyx and patterned flooring. Brass moves between the kitchen, bar, lighting and private spaces. Lucite is used for furniture and detailing, while velvet, bouclé and lacquer introduce changes in texture.

This repetition gives the house continuity while allowing the individual rooms to remain distinct. The entrance is defined by its staircase and dramatic lighting; the great room by its dark upholstery and stone fireplace; the bar by pink onyx; the kitchen by marble and custom cabinetry; and the private suite by softer fabrics, blush tones and more intimate detailing.

Fact File

Project: Long Island Luxury
Typology: Private Residence
Designer: Lori Morris
Location: Long Island, USA
Key Materials: Marble, pink onyx, porcelain, velvet, Lucite, brass, lacquer, crystal, bouclé and wood
Key Elements: Curved staircase, custom lighting, bespoke furniture, custom millwork, waterfall marble island, concealed bar lounge, wine room and dressing boudoir
Photography: Gloria Kilborne

www.lorimorris.com

October 4, 2026 0 comments
1 FacebookTwitterPinterestEmail
Poltrona Frau's Archibald Sofa System by Jean-Marie Massaud
Products

Poltrona Frau’s Archibald Sofa System and Baldwin Tables Bring New Flexibility to Contemporary Living

by Design Diary International October 1, 2026
written by Design Diary International

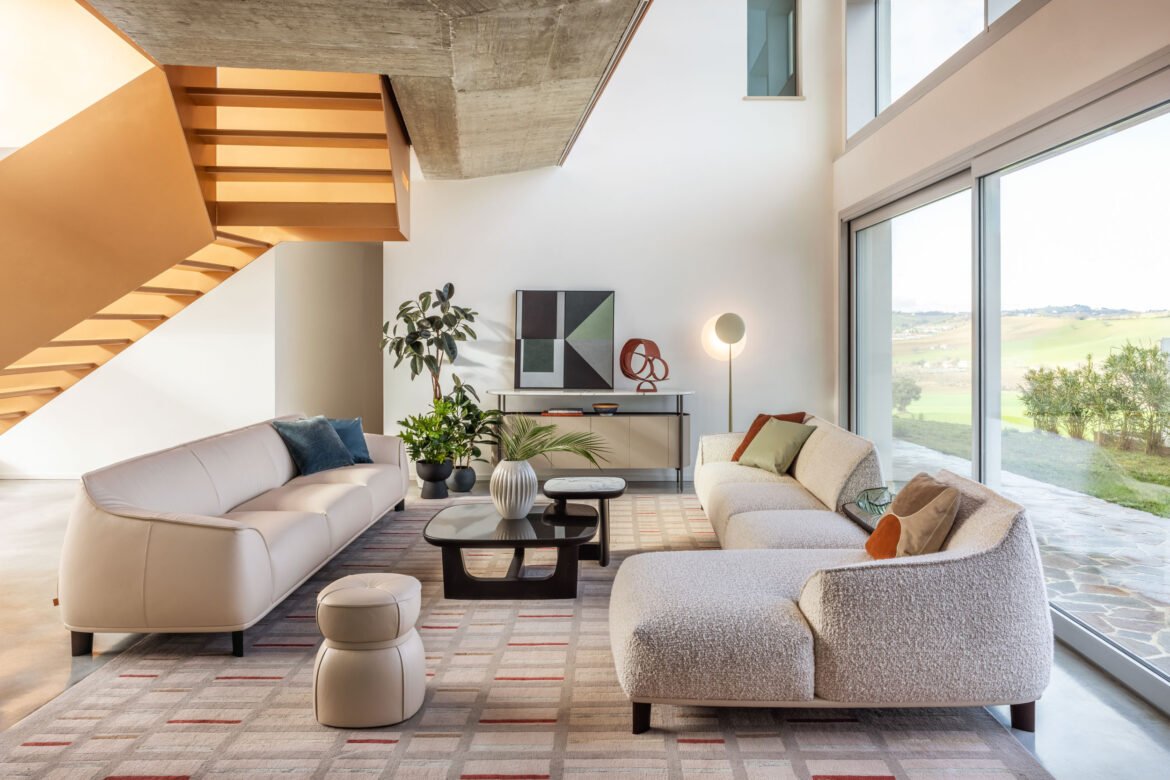
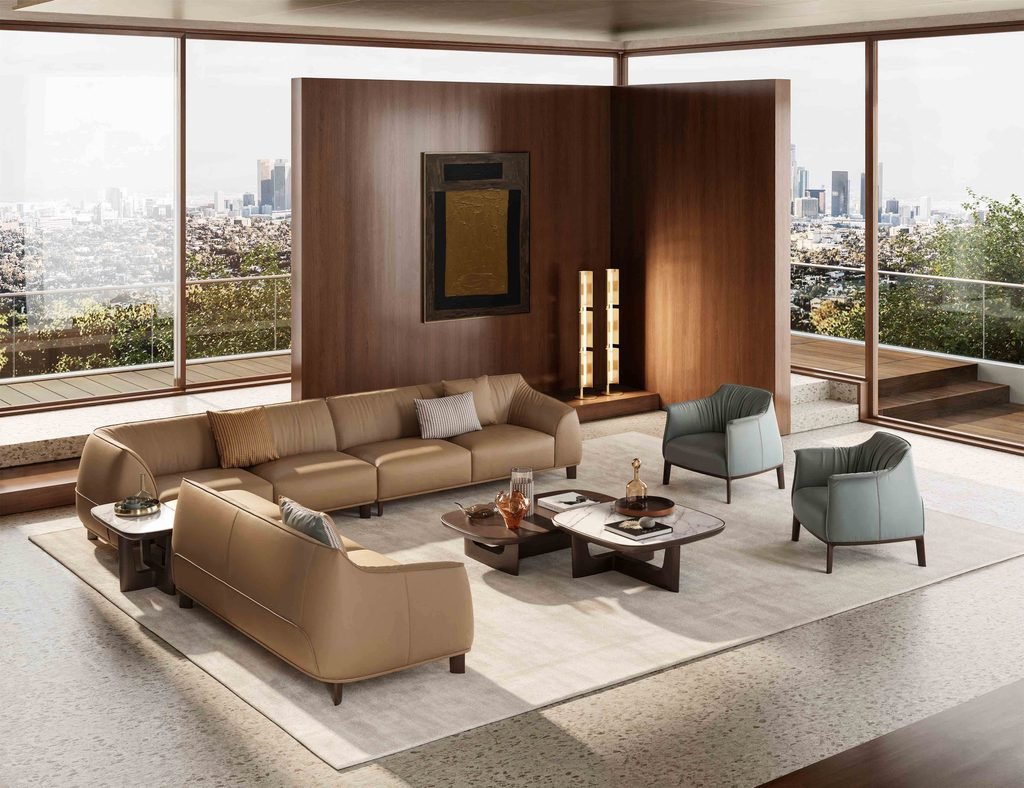
The way people use their living spaces has changed, and furniture designed for those rooms has had to become more adaptable. Seating is no longer necessarily arranged around a single fixed composition, while coffee tables increasingly work as sculptural elements that can shift with the layout. Poltrona Frau’s new Archibald Sofa System and Baldwin tables approach this change through modular seating, generous proportions and a combination of soft upholstery with solid materials.

Designed by Jean-Marie Massaud, the Archibald Sofa System develops the Archibald family beyond its original armchair format. Introduced in 2009, the Archibald armchair has become one of Poltrona Frau’s established contemporary pieces. The new system takes some of its defining characteristics into a larger and more flexible seating arrangement, with individual elements that can be combined and rearranged according to the room.

The seating elements are available in different sizes and can work independently or be brought together in linear and corner configurations. Their modularity allows the arrangement to change over time rather than requiring the entire composition to remain fixed. This makes the system suited to living spaces where the relationship between seating, circulation and other furniture can shift.

The proportions are deliberately generous. Upholstered seats and substantial backrests give the system a softer visual character, while the range of configurations allows it to move between more compact arrangements and larger living-room settings.

Massaud has also designed the Baldwin tables, produced by Ceccotti Collezioni, to sit alongside the Archibald Sofa System. Rather than matching the sofas literally, the tables use rounded profiles and sculptural wooden frames to provide a contrast to the upholstered forms.

The Baldwin tables have solid ash wood frames available in Moka or Wengé finishes. Their tops come in glass, wood or marble, with the marble options including Calacatta, Mediterraneo, Cervaiole, Arabescato and Cipollino. Chamfered corners soften the geometry of the square and rectangular surfaces.

Their different heights and dimensions allow them to be used individually or arranged together. Tables can sit side by side or partially overlap, creating compositions that can be adjusted according to the seating arrangement and the requirements of the room. At 28, 36 and 46 cm high, the different versions can also occupy different positions within the same setting.

The rounded profiles of Baldwin work naturally with the softer curves of the Archibald sofas. A table can be positioned between seating elements, placed in front of them or used to define a larger arrangement, giving the furniture group a degree of flexibility beyond the conventional single coffee table.

The construction of the Archibald Sofa System is equally considered. Seat and backrest structures are made from birch plywood, while birch plywood panels form the frame and are reinforced with a black-painted steel chassis. Shaped polyurethane foam is used for the armrests and corner backrests.

The system offers two seat cushion options. Soft Comfort is designed to conform gently to the body for a relaxed, enveloping feel, while Firm Comfort provides denser, more structured support. Both use feather-free padding designed to retain its shape.

The choice of base also changes the character of the sofa. Legs are available in solid ash wood in Moka or Wengé finishes, or in cast zamak with Gunmetal, Brunit or Titanium finishes. These options allow the same modular system to move between warmer, more traditional material combinations and darker, more contemporary ones.

Upholstery is available in Pelle Frau leather or removable fabric. For fabric versions, the lower frame remains covered in Pelle Frau leather, available in different finishes and colors. Leather versions feature tone-on-tone stitching along the edges and surfaces, with the Poltrona Frau logo hot-stamped onto a leather tab positioned at the back of the backrests.

The combination of removable fabric and leather also creates a distinction between the visible softness of the seating and the more structured lower portion of the sofa. The result is a system that relies on material variation as much as on its modular construction.

The Baldwin tables bring another material layer into the arrangement. Wood provides the structural frame, while glass, wood or marble changes the appearance and weight of the tabletop. Marble versions introduce the natural variation of the stone, with the different finishes offering distinct surfaces within the same design.

Together, the two collections form part of Poltrona Frau’s True Over Time collection, which brings together the brand’s latest designs around ideas of longevity, continuity and the ability of furniture to remain relevant within changing interiors.
For the Archibald family, this is less about creating a completely new visual identity and more about extending an established design into another scale and use. The original armchair becomes the starting point for a system that can occupy a much larger part of the living environment, while Baldwin provides tables that can adapt around it.

That approach is particularly evident in the modular structure. Individual seating units do not have to remain in one arrangement, and the tables can similarly be moved, overlapped or separated. The furniture therefore allows the composition of a room to change without replacing the individual pieces.
Poltrona Frau has been producing high-end furnishings since 1912 and is headquartered in Tolentino in Italy’s Marche region. The company operates across three business units, developing furniture and design solutions for different areas of contemporary life.
With Archibald Sofa System and Baldwin, the emphasis is on furniture that can work as a complete composition while retaining enough flexibility to be used independently. The sofa brings together the established Archibald language with larger volumes and modular construction, while Baldwin adds rounded wooden forms and a choice of glass, wood and marble surfaces.

The result is a living-room collection built around proportion, material and the ability to rearrange the space as needs change.

Official website: Poltrona Frau

October 1, 2026 0 comments
0 FacebookTwitterPinterestEmail
Public & Cultural

Urban Pixel: Maurizio Sergiusti Turns Discarded Road Signs into a Monumental Land Art Installation in Sardinia

by DDI Edit Team September 26, 2026
written by DDI Edit Team

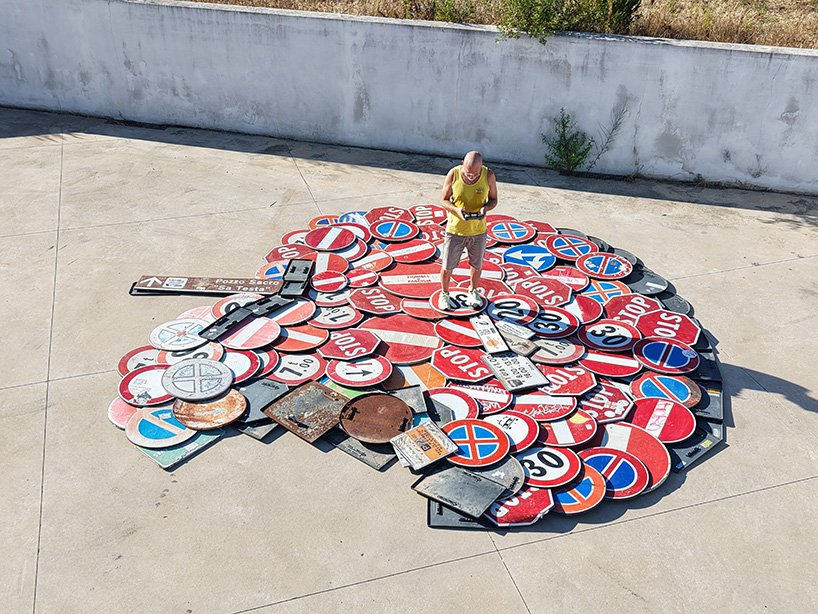
Nearly 1,000 decommissioned road signs are being assembled by Italian artist Maurizio Sergiusti, known as Scoobafish, on a Sardinian beach for Urban Pixel: Chapter I, The Last Wave. The temporary land art project uses the signs as physical pixels to reinterpret Hokusai’s The Great Wave, shifting a familiar image from the language of print into the landscape itself.

The road signs are not painted, cut or otherwise materially altered for the installation. Their original colors, reflective surfaces, scratches, rust and other traces of use remain visible. Once designed for a practical role within road infrastructure, they are removed from that context and arranged as individual components of a much larger image.

The composition is intended to be read from above, making aerial photography and film an important part of how the project is documented. On the ground, the signs remain individual objects, each carrying evidence of its previous use. From above, they become part of a single image, with their colors and shapes contributing to the reconstruction of Hokusai’s wave.

At the center of the composition is a decaying apple. It introduces another visual element into the installation, connecting the imagery to ideas of consumption, waste and consequence without changing the fundamental structure of the work. The wave and apple are constructed from the same recovered material, bringing together two recognizable forms through an unlikely medium.

The project is deliberately temporary. Once the installation has been completed and documented, the signs are removed from the beach. The physical work therefore exists only for a limited period, while aerial photography and film preserve its final arrangement.

Before the full installation, Sergiusti developed a series of full-scale tests to examine color relationships, density, overlapping, scale and how clearly the image could be read from above. These studies also considered the reflective qualities of the signs under different lighting conditions. At night, illumination produces another visual reading as the reflective surfaces become more pronounced.

This treatment of the material is central to Urban Pixel. The signs are not made uniform in order to create a clean image. Their differences are retained. Rust, scratches, faded areas and reflective surfaces remain part of the composition, allowing the individual histories of the objects to coexist with the larger image they collectively form.

The project also changes the relationship between infrastructure and landscape. Road signs normally operate within an environment of movement, instruction and regulation. Here, they are removed from that functional setting and placed on a beach, where their original purpose no longer determines how they are read. Their scale, color and material qualities instead become the elements through which the landscape is temporarily reorganized.

The Last Wave is the first chapter of Sergiusti’s ongoing Urban Pixel project, which uses discarded urban materials as components for large-scale temporary compositions. The Sardinian installation extends that approach from individual objects into land art, using the accumulation of hundreds of separate elements to create a single image.

The result depends on a simple but significant shift in perception: a road sign stops functioning as a road sign and becomes a visual unit. Hundreds of these units then move from the scale of infrastructure to the scale of landscape. What remains after the installation is dismantled is not the physical arrangement itself, but its documentation and the memory of how these discarded objects briefly occupied the coast as something else.

Fact File

Project: Urban Pixel: Chapter I, The Last Wave
Artist: Maurizio Sergiusti, known as Scoobafish
Location: Sardinia, Italy
Typology: Land Art Installation
Material: Decommissioned road signs
Scale: Nearly 1,000 road signs
Reference: Hokusai’s The Great Wave
Duration: Temporary
Documentation: Aerial photography and film

Official website: https://scoobafish.com/urban-pixel-by-scoobafish

September 26, 2026 0 comments
0 FacebookTwitterPinterestEmail
Newer Posts
Older Posts

Recent Posts

  • Florim Introduces SensiVenezia, a Porcelain Stoneware Collection Inspired by Venetian Terrazzo
  • LEGO Botanical Wave Transforms TANK Shanghai with 380,000 Brick-Built Flowers
  • The Great Eastern Home Introduces Its Latest Collection of Italian Vintage Mirrors
  • Smart Homes Are Changing Architecture: What Happens When Technology Becomes Part of the Building?
  • AARQE9’s Nikhaar Dhawan & Bahaar Dhawan Rohatgi Unveil the Sculptural Lunar Drip Table

Recent Comments

  1. Smart Home Architecture: How Technology Is Changing Design on Aqara Smart Lock U500: Three Versions for Gates, Glass Doors and Standard Entrances

Newsletter

  • Home
  • About Us
  • Contact Us
  • Editorial Policy
  • Privacy Policy

© 2026 Design Diary International. All Rights Reserved.

Design Diary International
  • Home
  • Project
    • Residential
    • Hospitality
    • Commercial
    • Public & Cultural
  • Interview
    • Architect
    • Interior Designer
    • Founders & Brand
    • Artist
  • Material
  • Product
  • Feature
  • DDI Finds
    • Emerging Studio
    • Rising Designers
    • New Practices
  • About
  • Magazine
  • Contact Us