
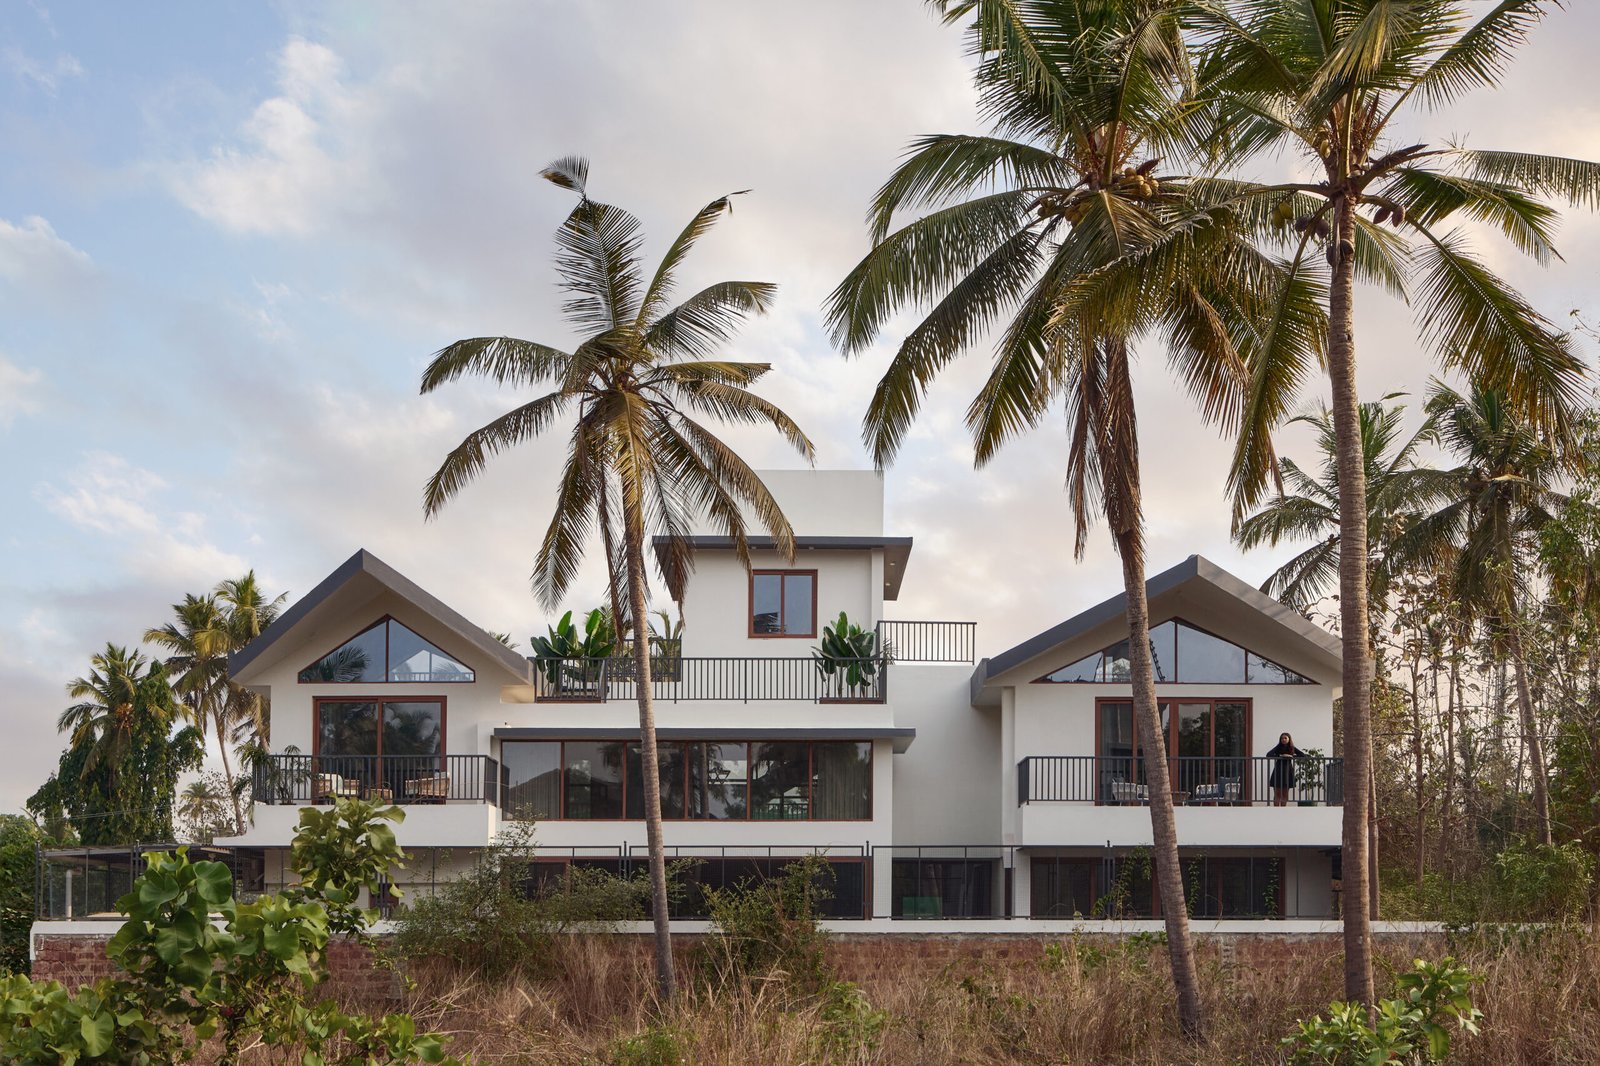
The 3,000 sq ft villa sits in Varca, on Goa’s southern coast, built for a family of four and shaped by a brief that leaned toward Balinese sensibility while staying grounded in its Goan setting. Studio Tilt handled the interiors and landscape, working alongside architects Natasha Kumar and Abhijit Sawant on a house where light, water and vegetation carry the design rather than sit as decoration on top of it.
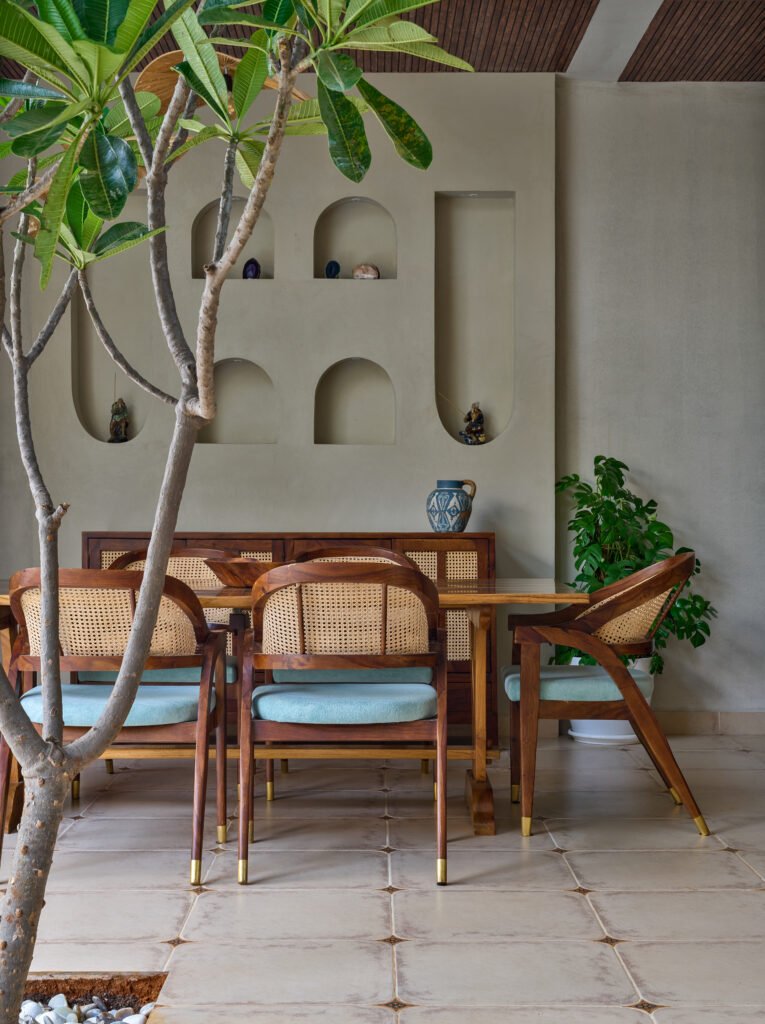
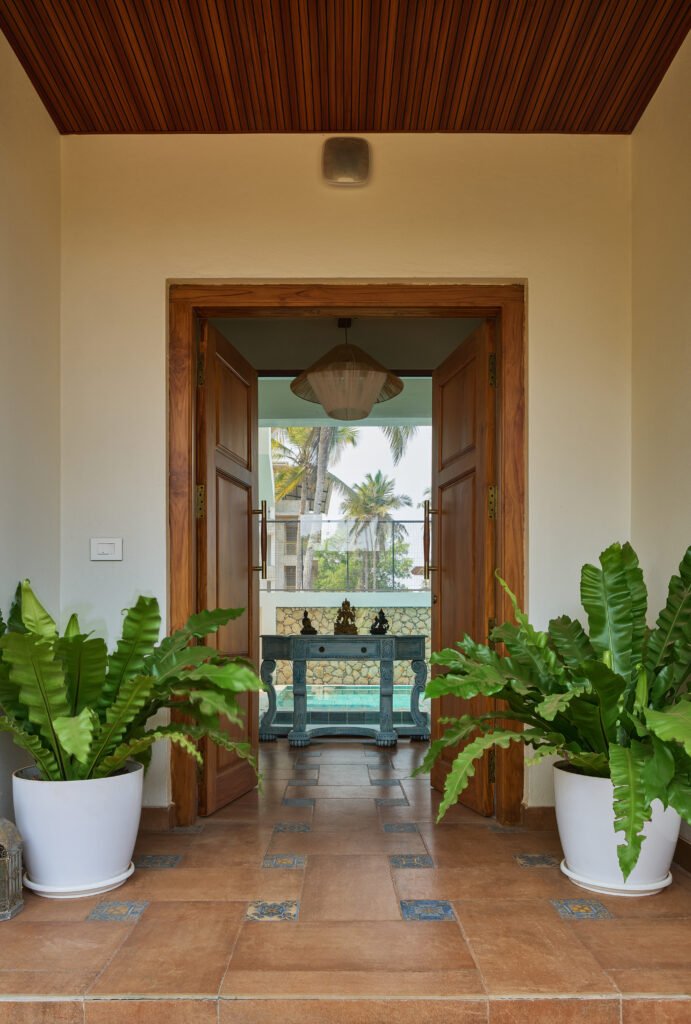
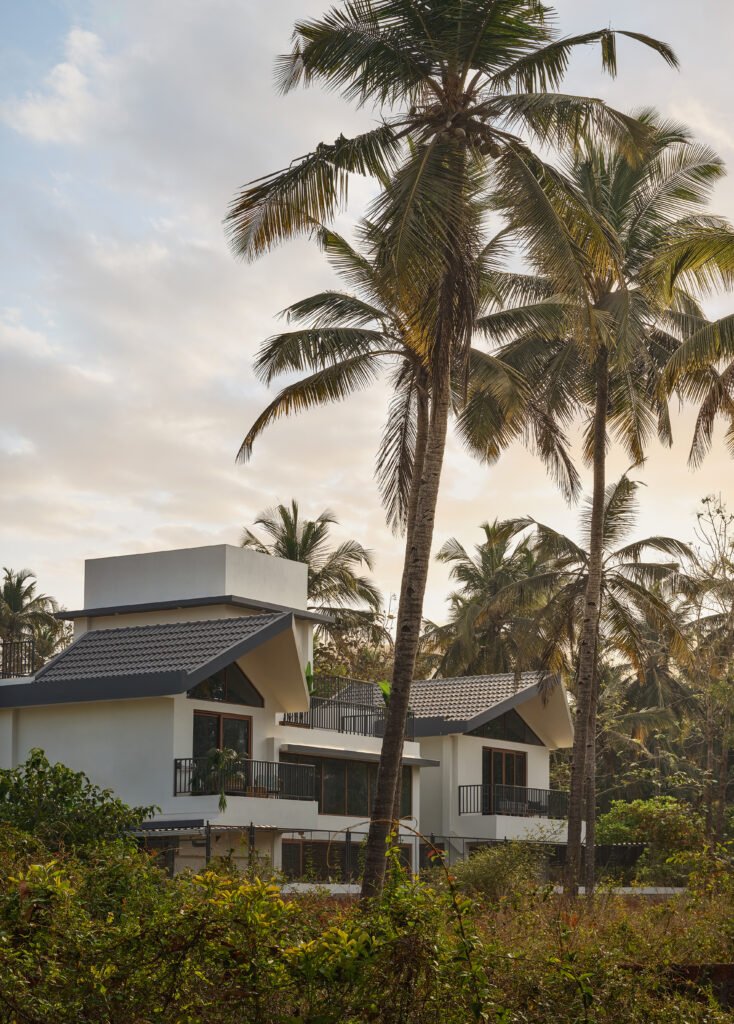
The plan runs north to south, a decision that keeps daylight diffused and even through the day and lets cross-ventilation work with the region’s tropical climate. Large openings and high ceilings support that same goal, and this framework becomes the mechanism through which the house lets nature in, not as a finishing touch but as something built into how the plan works.
Water announces itself early. The pool sits directly behind the foyer, visible on arrival, setting up the relationship between the built house and what surrounds it. A water body then runs into the centre of the plan, easing the transition between common areas and private ones. Rising through this same zone, in the double-height living and dining space, a frangipani tree grows under a skylight positioned to let daylight move across the interior over the course of the day, the tree and the light working as a single spatial idea rather than two separate features.
Living, dining and kitchen occupy the ground floor as one continuous, open space, holding visual contact with the outdoors throughout. The living area sits close enough to the pool for a tactile relationship with the water, while the open kitchen and its breakfast table are positioned for daily, shared use. Toward the rear, the pool extends further and meets a jacuzzi, and together they form a threshold, both physical and visual, between the communal spaces and the master suite.
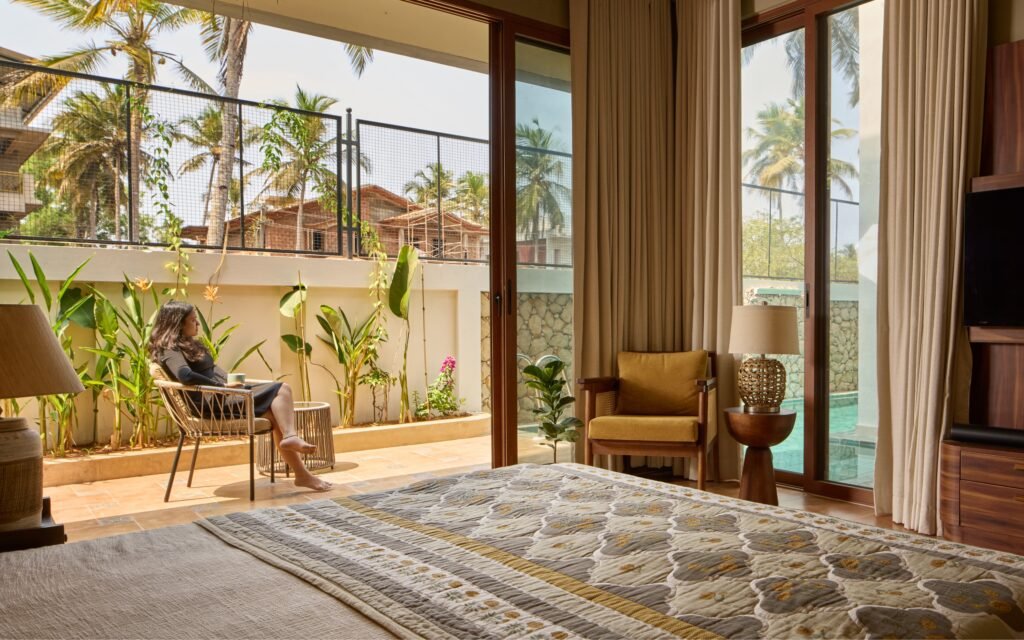
The upper floor holds the more private programme: a family lounge, a guest room, and the children’s bedrooms at either end. The sloped, overhanging eaves and large openings established on the ground floor carry through here, and a window in the daughter’s room looks back down into the living space below, tying the two levels together visually.
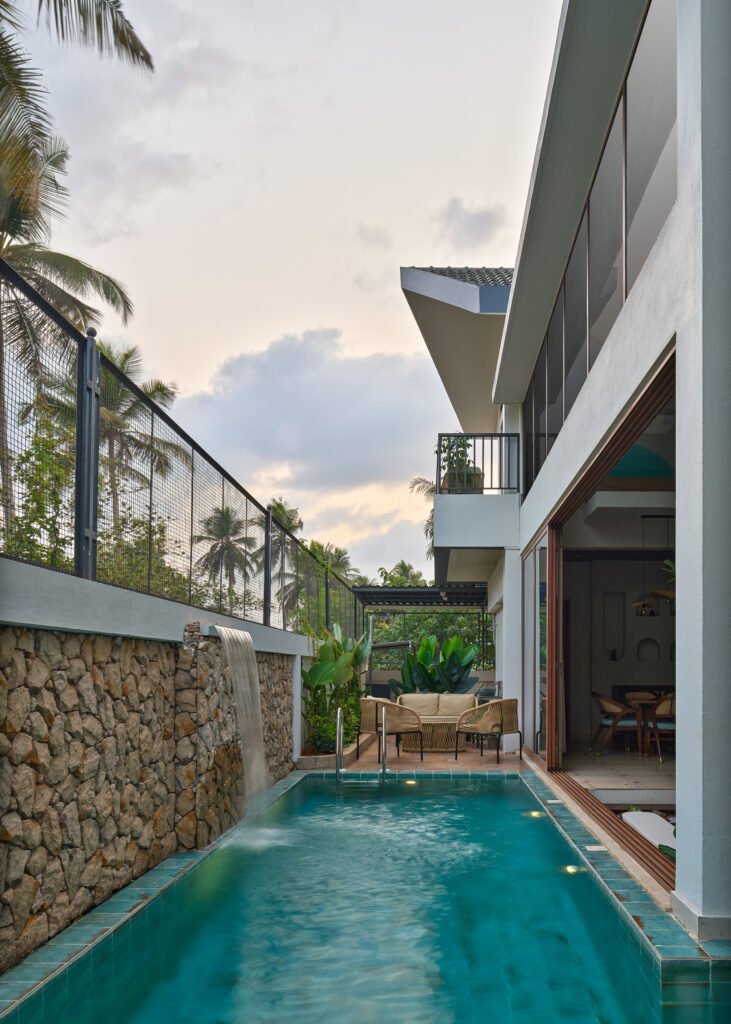
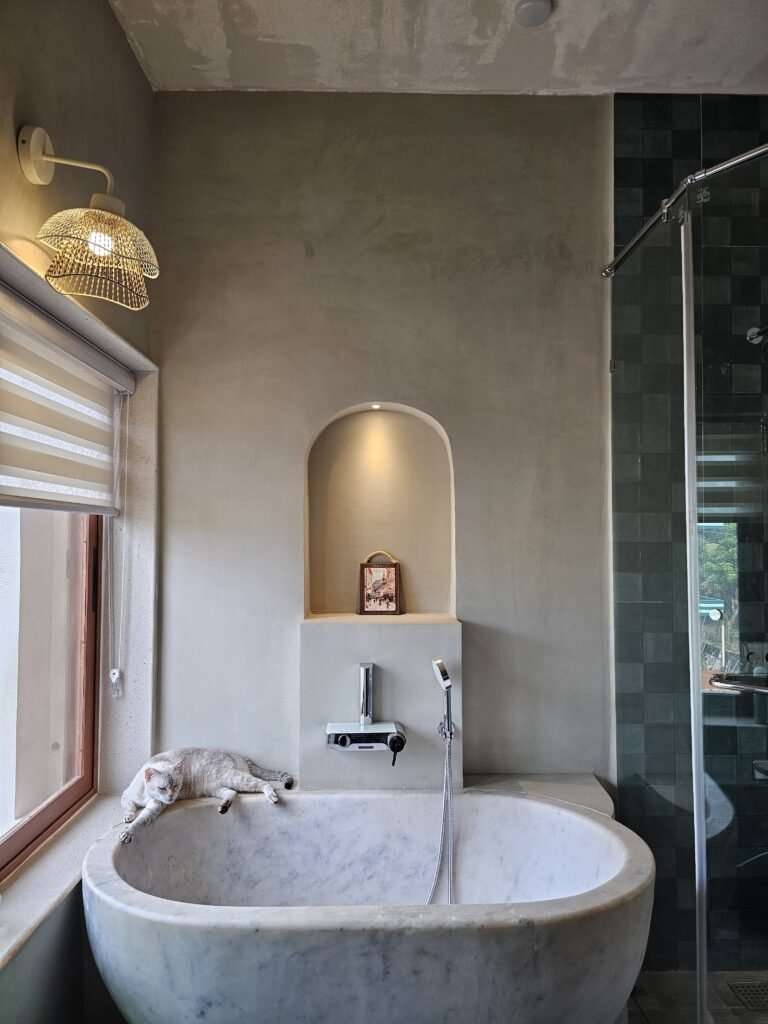
Materially, the house works with restraint. Beige stone cladding runs from the interior through to the pool backdrop outside, keeping that transition seamless, with green and blue accents pulled from the surrounding landscape set against the neutral base. Natural materials, the water elements and the shaded volumes of the house combine into an environment built for a specific kind of sensory calm.
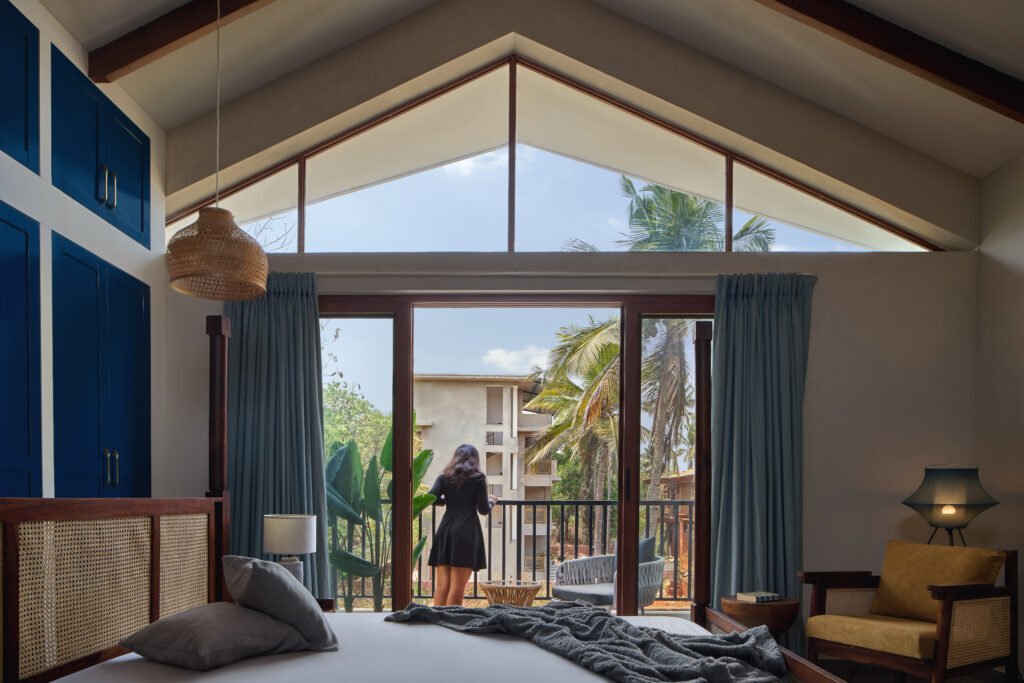
The Balinese references built into the brief show up as spatial decisions rather than surface style: water bodies are threaded through the plan, there’s an inset living area, and continuity is kept between indoors and out. Adapted to a Goan tropical climate, these choices also carry the house’s climate-responsiveness and energy efficiency, rather than functioning as reference points on their own. Architecture, interiors and landscape were developed together from the start, and the result treats the boundary between inside and outside as something meant to dissolve, letting the house read as an extension of the ground it sits on.
Fact File
Photography: Manthan Yadav
Project Name: A Slice of Ubud
Typology: Residential Villa
Location: Varca, South Goa, India
Built-up Area: 3,000 sq ft
Principal Designers: Natasha Kumar, Abhijit Sawant
Interior Design & Styling: Studio Tilt
Landscape Design: Studio Tilt
