
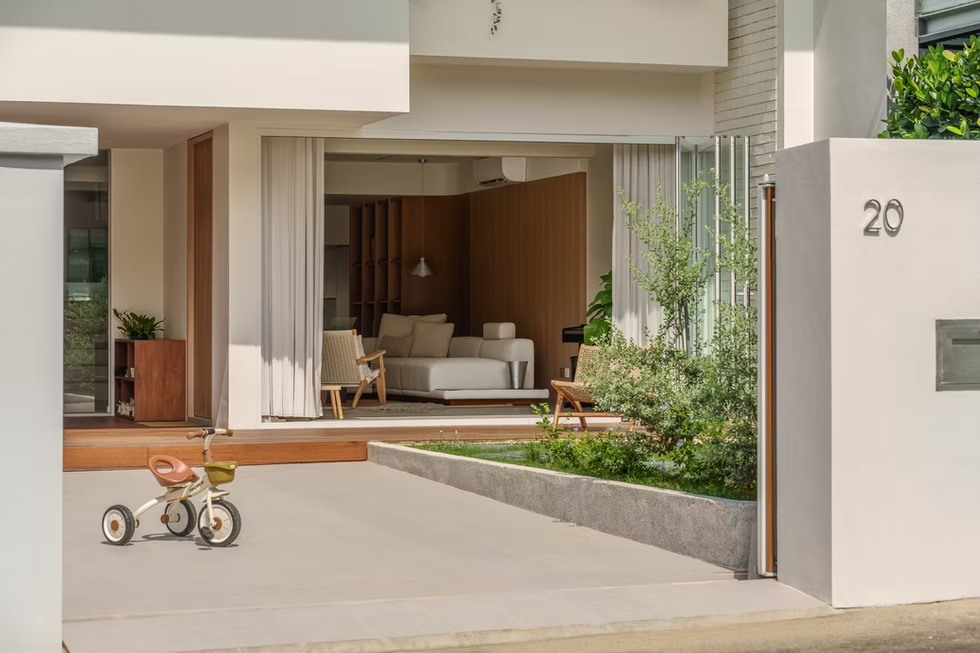
Renovating a fifty-year-old house presents an architectural question that extends beyond what needs to be replaced or redesigned: how much can a home change while retaining the qualities that made it worth preserving? In Singapore, where residential land is often subject to considerable development pressure, PI Architects approached this transformation with a different priority. Titled House with a Lemon Tree, the project reworks an existing residence through a substantial architectural and interior redesign while retaining its low-lying profile, established relationship with the garden and characteristic tropical openness. The idea of a light touch, in this instance, is not a reference to the scale of construction, but to the restraint exercised in determining what the new house should become.
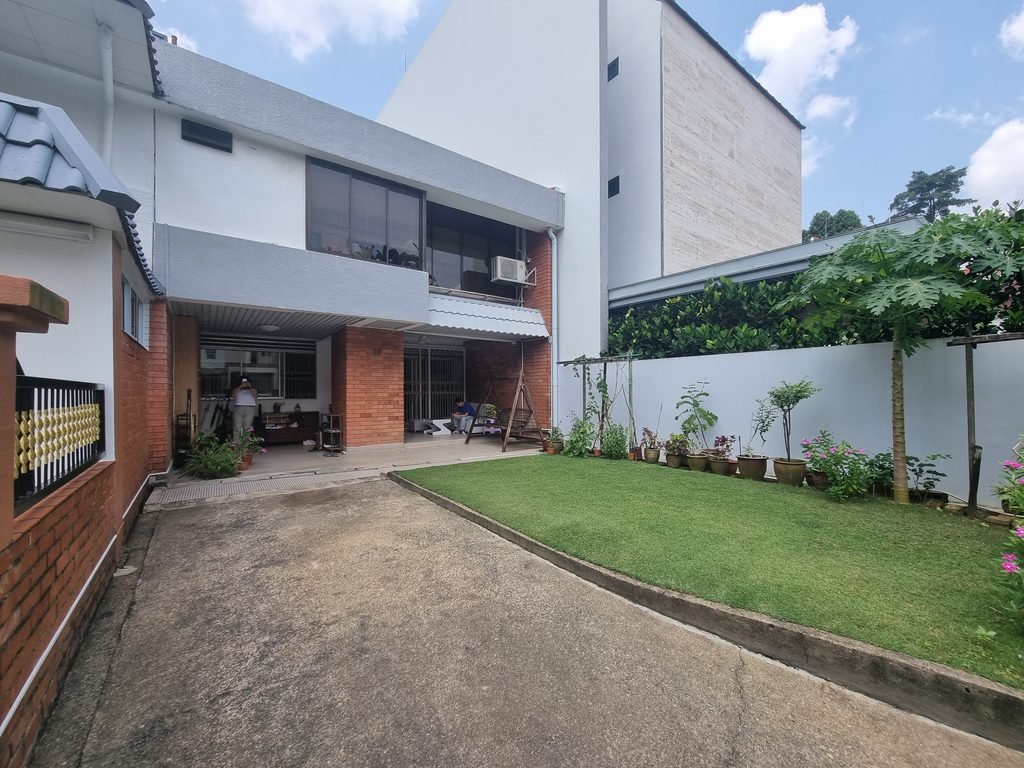
The original building’s general form and modest presence within the neighbourhood provided the starting point. Rather than replacing its identity with a more imposing architectural expression, the architects retained its overall profile and respected the existing setbacks. The front garden, which had long been part of the house’s character, was also preserved as an important element of the site. A covered car porch might have offered additional shelter, but the decision was made to leave the frontage open, allowing the greenery to remain prominent and avoiding an unnecessary increase in the building footprint.
As the design team explains, “For us, the idea of a light touch was never about making fewer changes, but about being thoughtful with the changes we made.” This distinction is central to understanding the project. The renovation was extensive, but its interventions were directed towards retaining the qualities of the original house rather than imposing an entirely different architectural identity upon it.
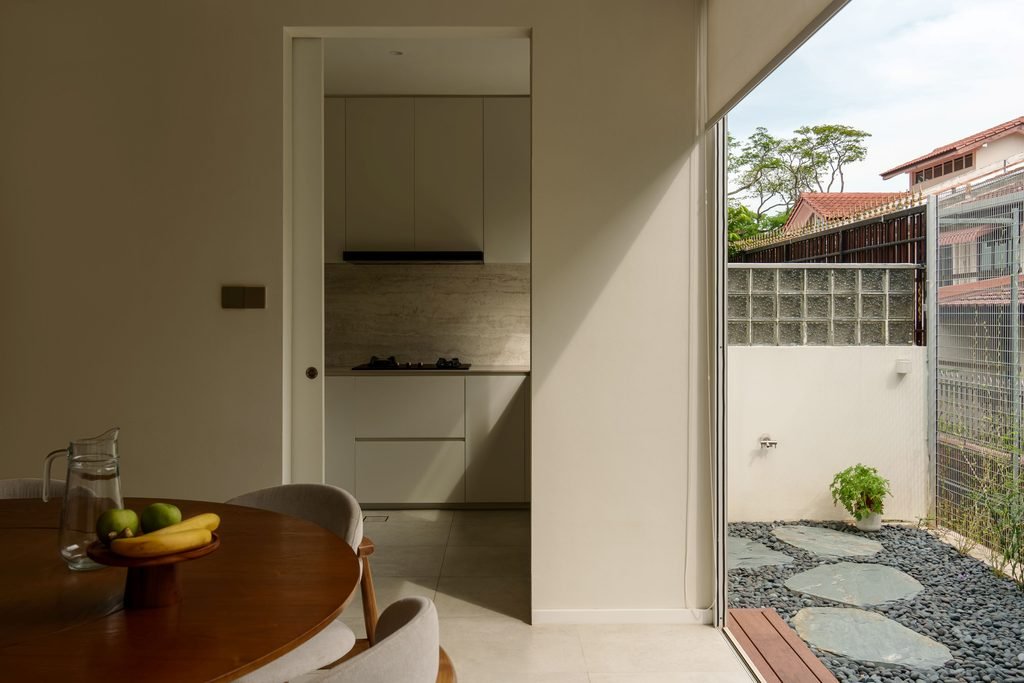
The relationship between the building and its gardens also informed the response to Singapore’s tropical climate. Generous openings at the front and rear were retained to support cross-ventilation, allowing air to move through the living spaces. The decision to keep the front garden exposed was significant in this respect as well. Without a deep covered car porch obstructing the frontage, natural daylight can reach further into the interiors, while the house maintains a more direct relationship with its surroundings.
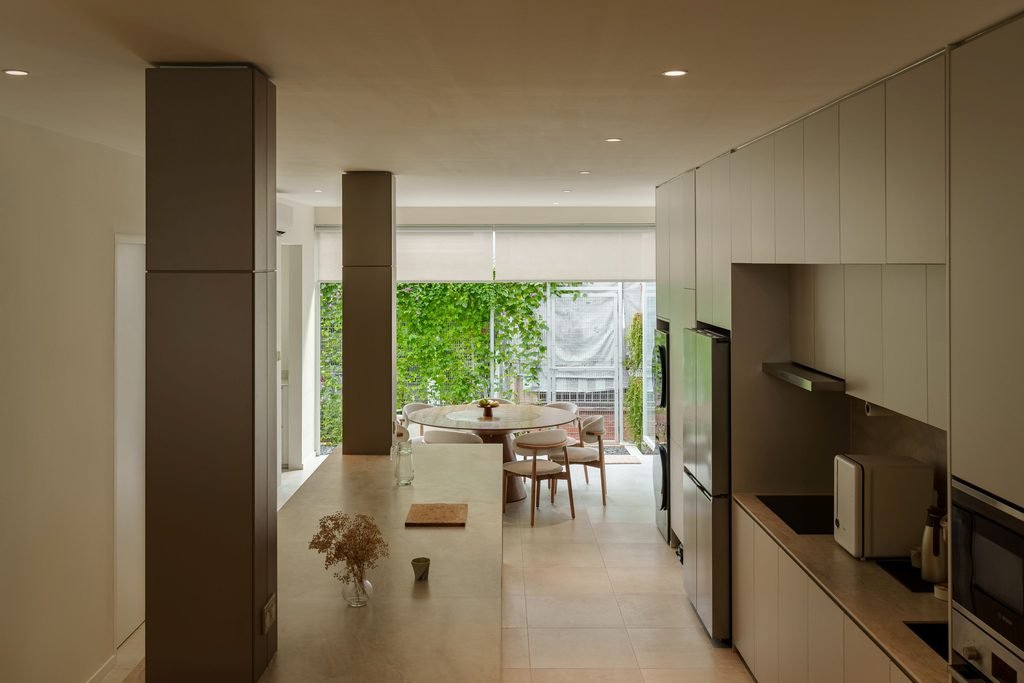
Greenery was introduced at different points around the residence, creating visual connections between the interior and outdoor spaces. The living room opens towards the front garden, while the dining area at the rear faces a more intimate planted edge that provides privacy and softens the transition between the house and its immediate surroundings. The intention was to maintain a view towards greenery from different parts of the home, making the gardens an integral part of the domestic experience rather than treating them as separate landscape elements.
The architects describe this approach as an effort to embrace the tropical environment rather than simply protect the house from it. “Cross-ventilation was an important consideration. We retained generous openings at both the front and rear of the house, allowing breezes to move through the living spaces.” Natural light, moving air and planted views consequently become part of the way the interior is experienced throughout the day.
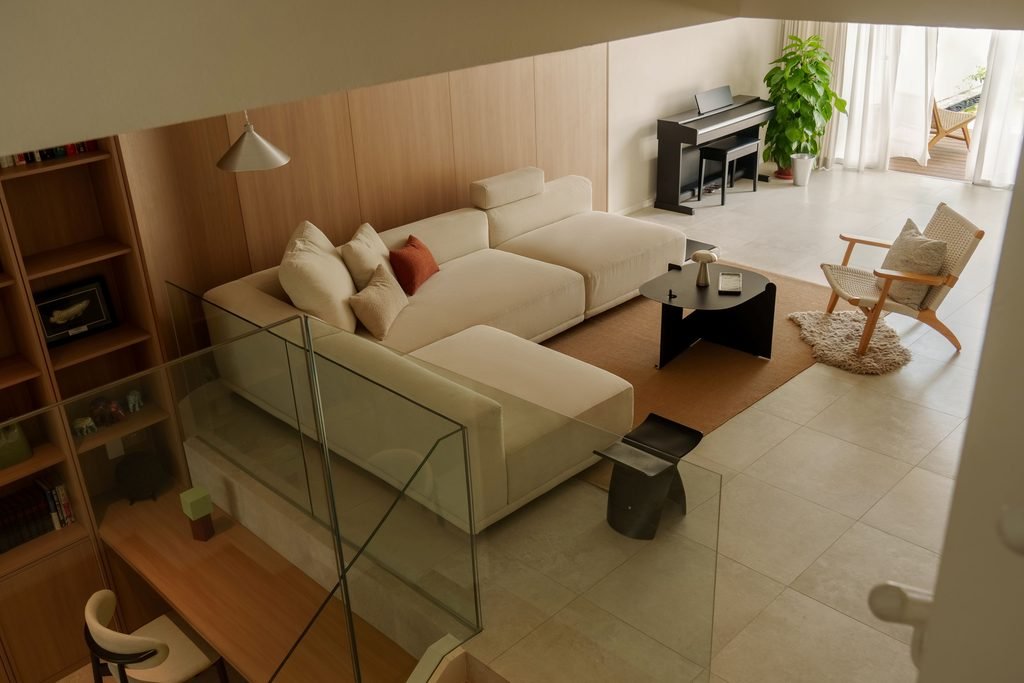
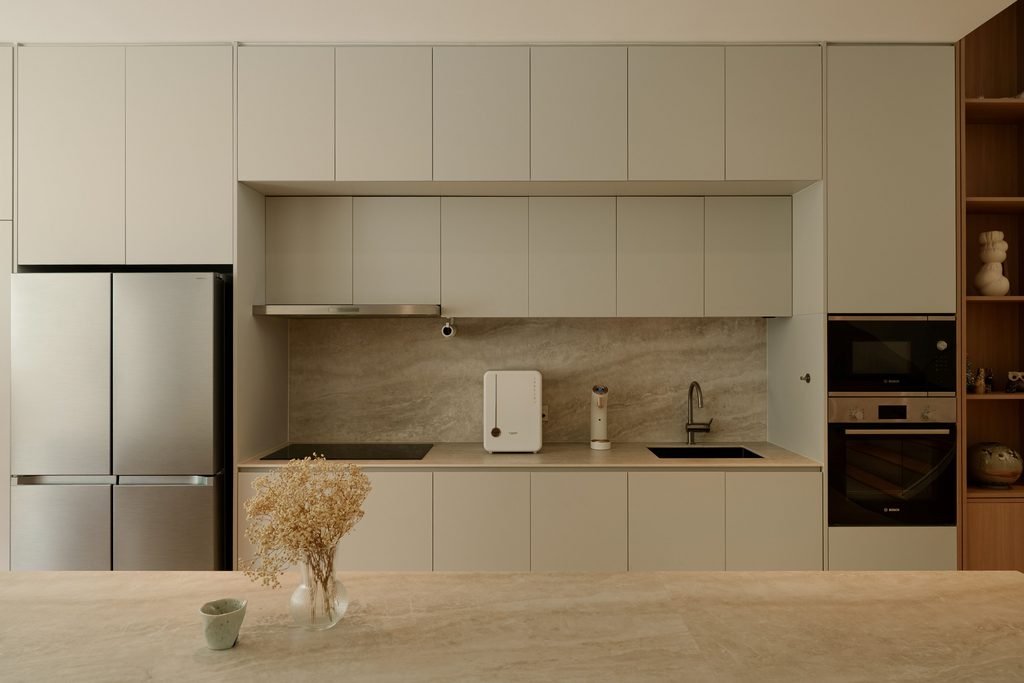
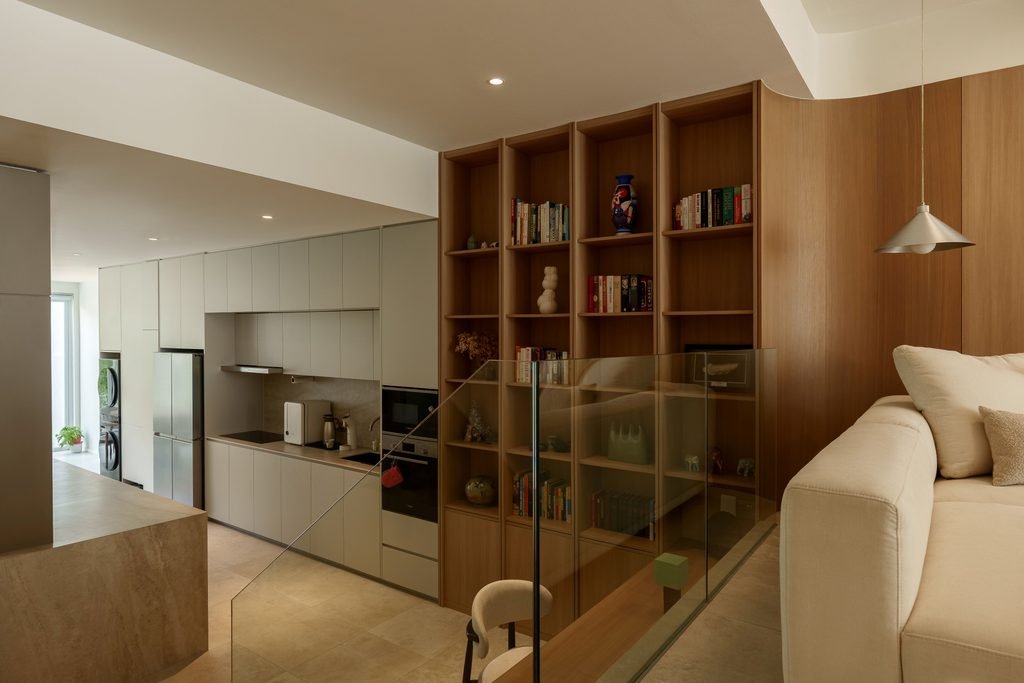
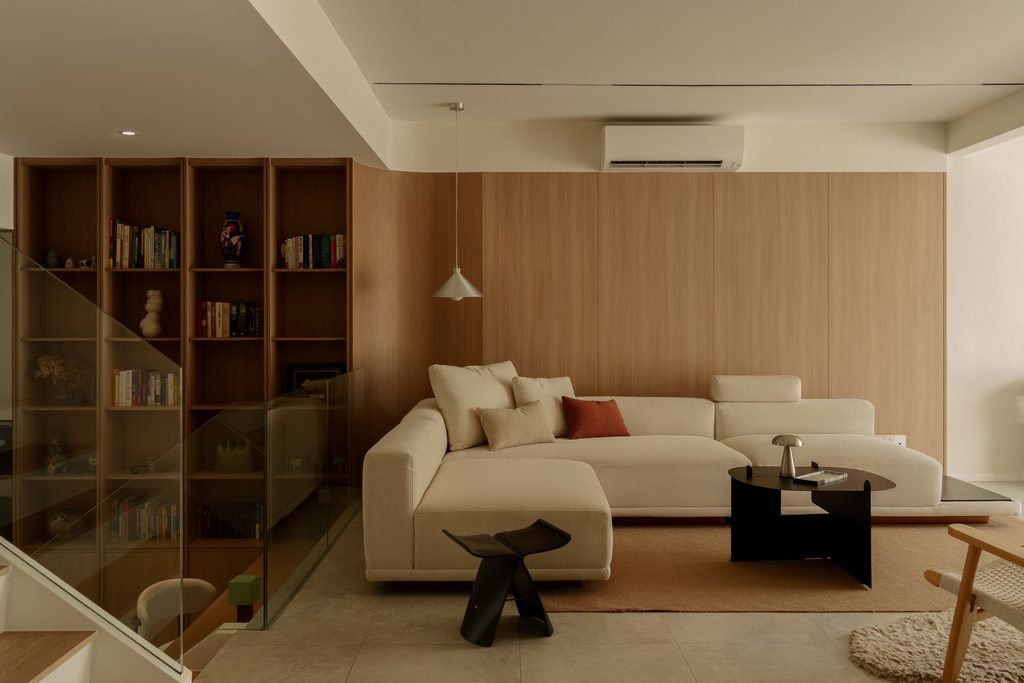
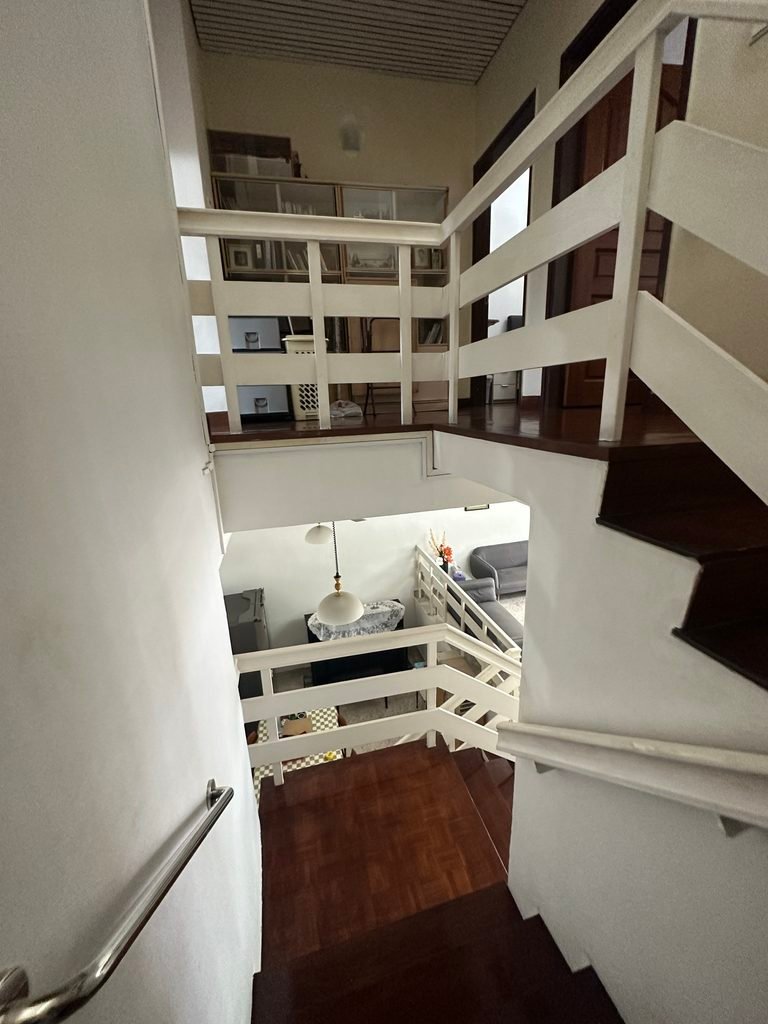
One of the most important interventions takes place on the ground floor, where the original spatial arrangement was reorganized into a more continuous sequence of living areas. The design connects the front garden and porch with the living room and dry kitchen, extending towards the dining room and rear garden. Instead of treating each room as an independent enclosure, the architects sought to create a connected environment in which movement between functions would feel natural.
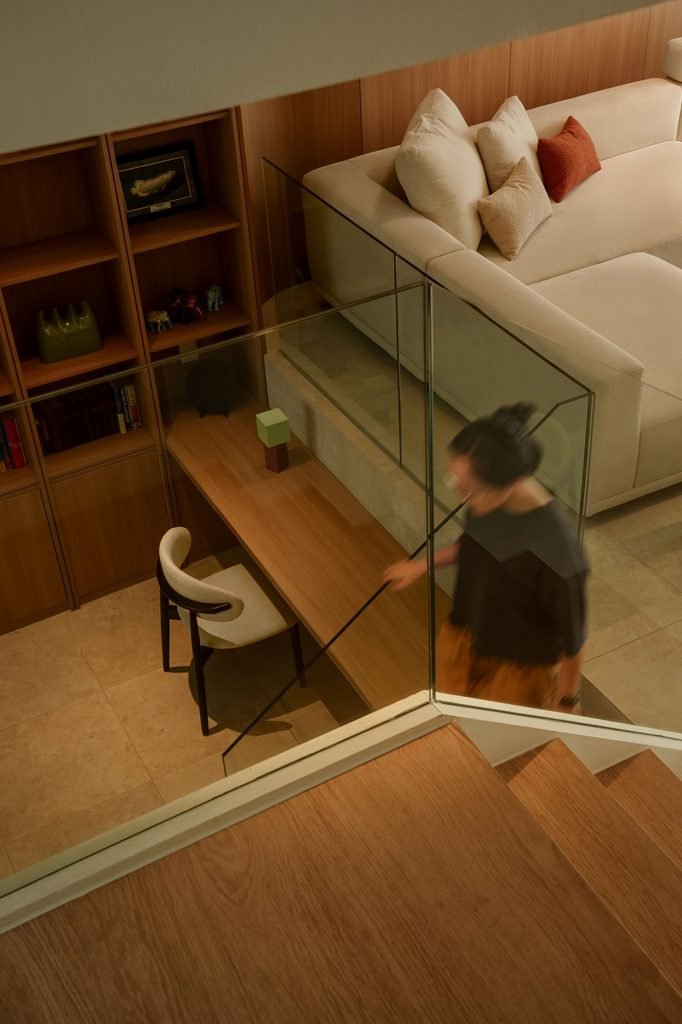
An existing change in floor level between the living room and dry kitchen was retained and enhanced as part of this arrangement. Rather than removing the difference or introducing partitions to define the spaces, the design uses this subtle shift to establish a transition between functions while maintaining their visual relationship. It is a relatively modest architectural element, but one that contributes to the character of the ground floor and allows the different areas to remain connected.
At the rear, the original house had an open kitchen with a direct relationship to the garden. Although the layout was reorganized and the dining room relocated to this part of the house, the architects retained the informality of that arrangement. The dining area now benefits from its proximity to the planted edge, continuing the connection between everyday domestic activities and the outdoors. Together with the living room at the front, it establishes a sequence in which the gardens remain visible from within the house.

For the design team, this ground-floor reconfiguration became the defining decision of the project. “Rather than treating each room as an independent space, we wanted the ground floor to be experienced as one interconnected living environment, where the transitions between spaces felt natural and the gardens at both ends remained part of the experience.” The idea extends beyond an open-plan layout. It concerns how the house is encountered while moving through it, with changes in level, views and landscape contributing to the continuity of the interior.
The construction process brought its own difficulties. The project management team representing the contractor changed three times during the works, requiring the architects to maintain a consistent understanding of the original design intention through successive transitions. The clarity of the ground-floor concept provided a point of reference as the project progressed, helping the team retain the intended spatial relationships despite the changes in project management.
Among the more unexpected elements of the completed house is the lemon tree itself. It was not part of the original architectural concept or a feature around which the design had been planned. The homeowner introduced it towards the end of the project, simply because she felt it belonged in the new home. Its presence adds a personal dimension to a renovation otherwise guided by careful decisions about spatial planning, climate and the existing architecture.
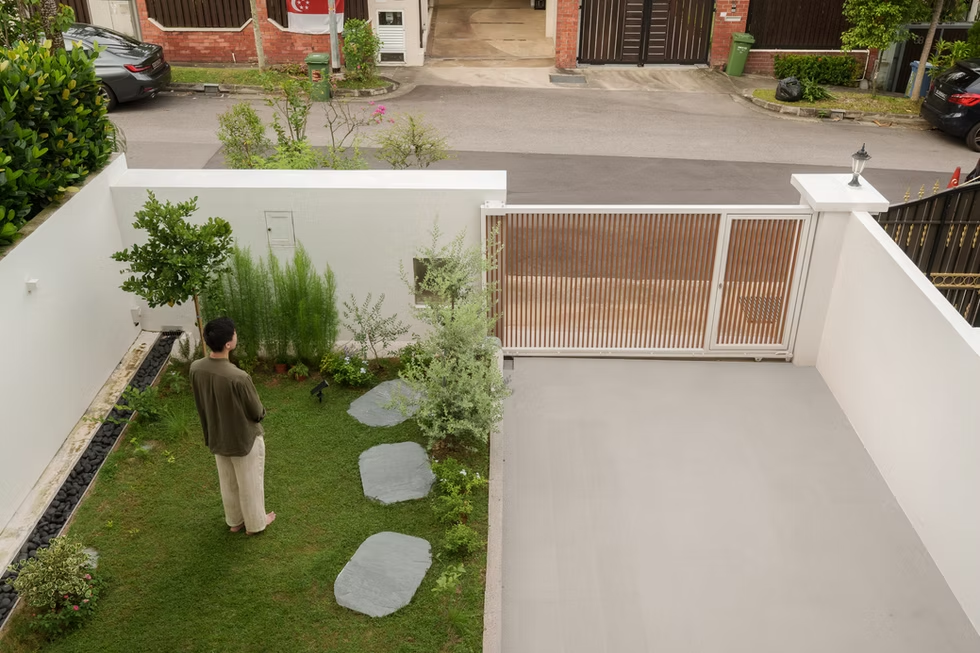

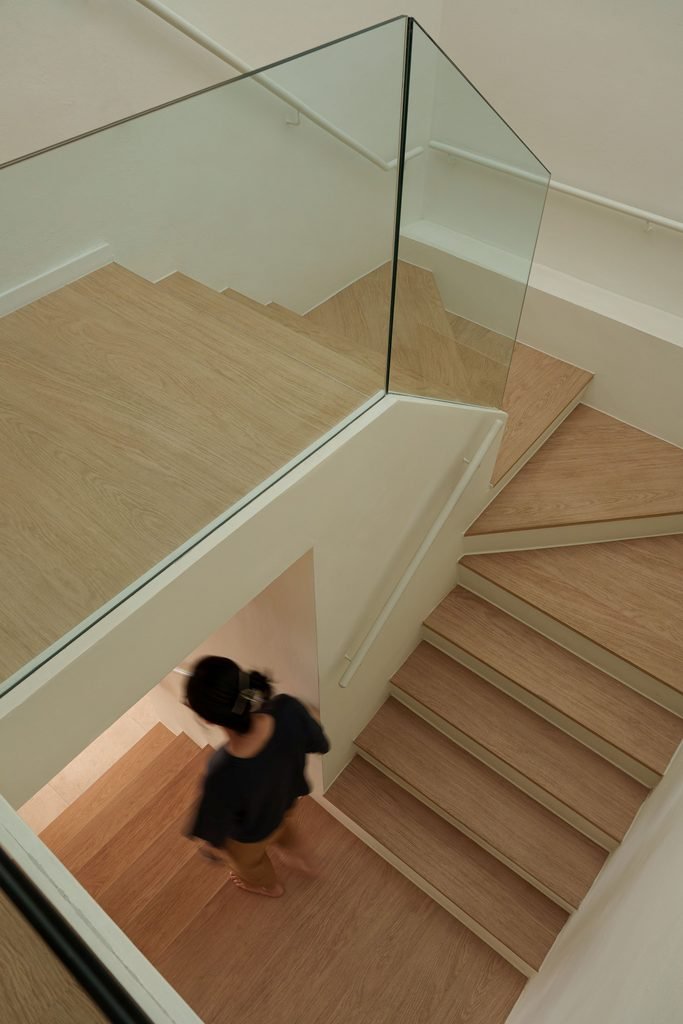
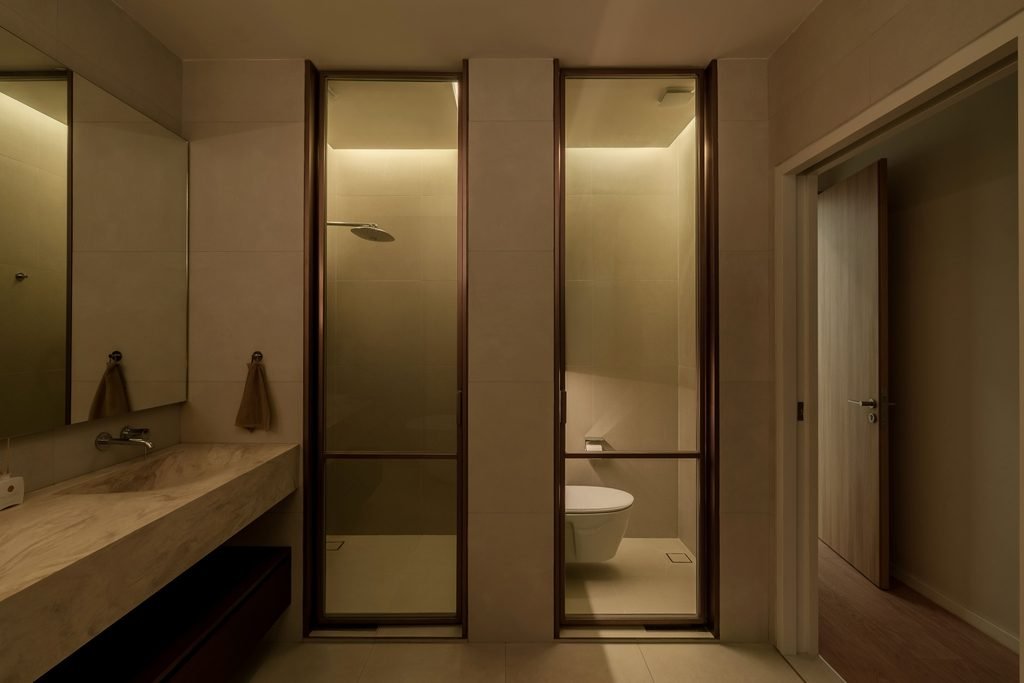
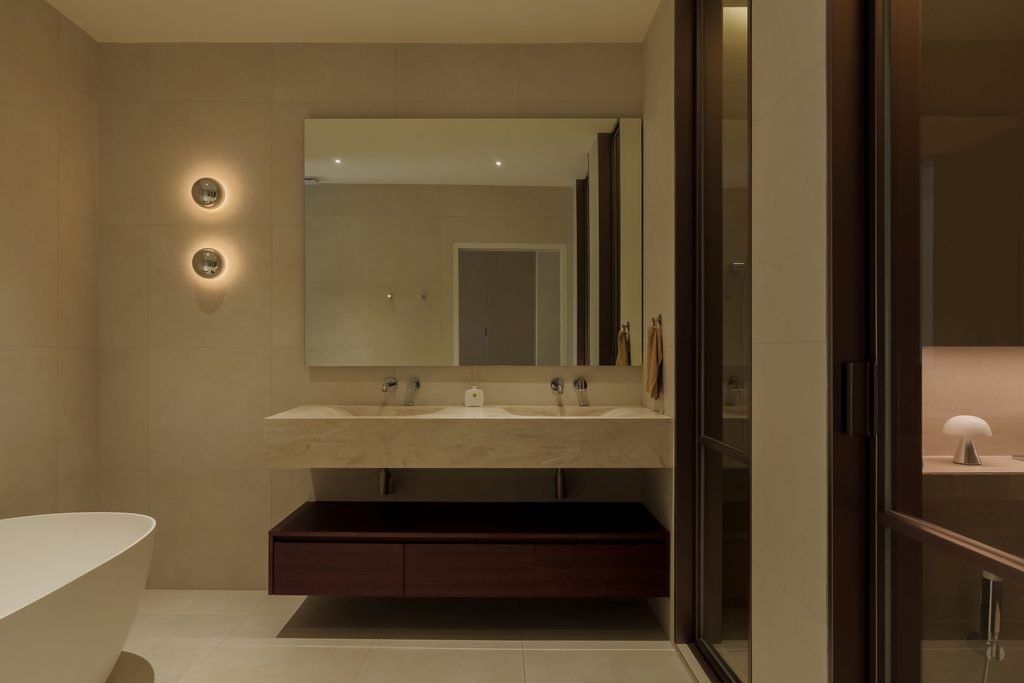

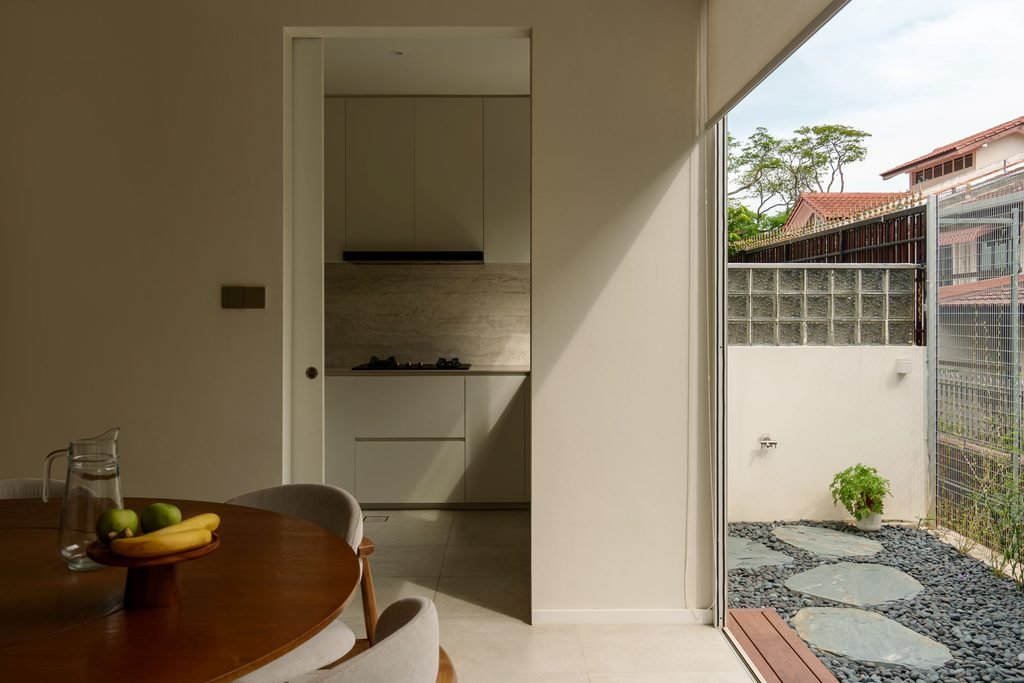


The architects see this spontaneous addition as an important reminder that a home continues to develop after the design process is complete. “As architects, we can carefully consider the spaces, proportions, light and relationships within a house, but ultimately, a home takes on its true character through the people who inhabit it.” The tree was not imposed as an architectural gesture; it found its place through the homeowner’s own preferences, becoming part of the evolving relationship between the residence and its inhabitants.
This distinction also reflects the larger approach taken towards the original building. The intention was not to preserve every element exactly as it had been, nor to reproduce the appearance of the old house. Instead, the architects retained its low profile, gardens, openness and tropical character while reorganizing the spaces to support contemporary living. The resulting architecture accommodates considerable change without losing its connection to the house that existed before.
Looking back on the transformation, the team identifies the retention of the residence’s modest built form as one of its most meaningful achievements. In a city where maximizing available land can often determine the direction of residential development, the decision to maintain the house’s scale and its relationship with the surrounding greenery gives the project a particular significance. Its renewal is expressed through spatial continuity, environmental responsiveness and a more considered connection between the interior and the outdoors, rather than through an attempt to make the building more imposing.
House with a Lemon Tree ultimately finds its architectural character in the balance between intervention and restraint. The house has been substantially reworked, yet its original presence within the neighbourhood remains recognizable. The gardens continue to shape the experience of its interiors, the ground floor connects its different functions through a sequence of spaces, and the lemon tree introduces a personal element that belongs to the homeowners rather than the original design brief. It is a renovation in which the new architecture makes room for the life of the existing house to continue.
FACT FILE
Project: House with a Lemon Tree
Typology: Residential renovation
Location: Singapore
Architecture and Interior Design: PI Architects
Practice Website: www.piarchitects.sg
