
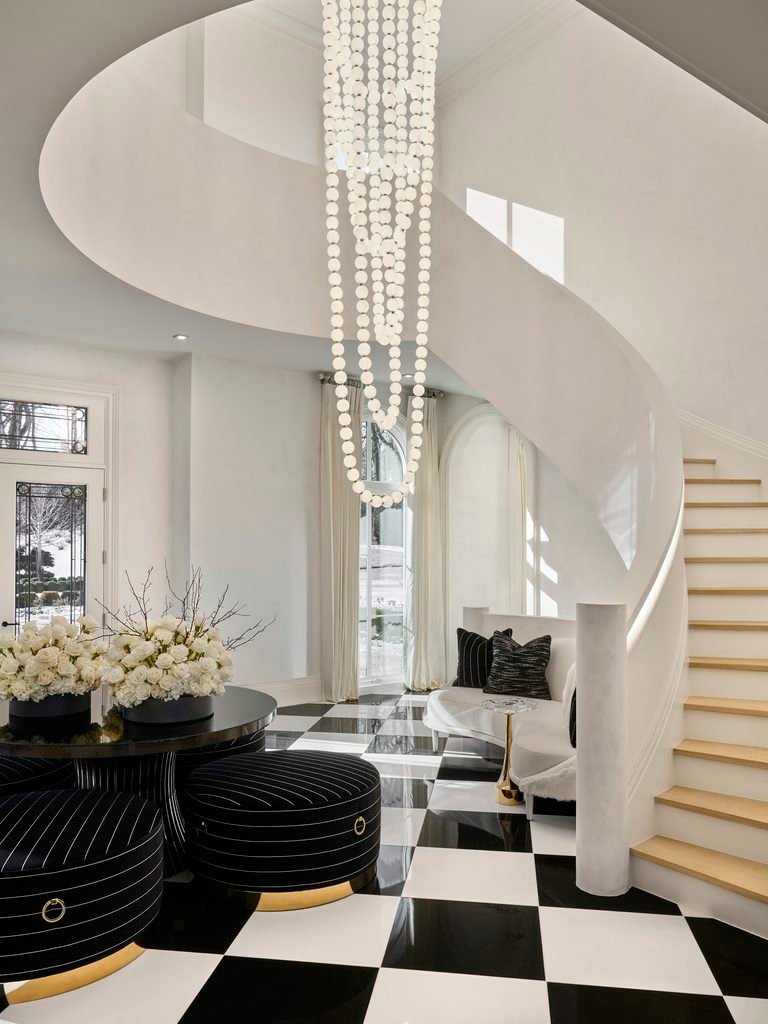
A black-and-white checkered porcelain floor, a sweeping curved staircase and a chandelier formed from hundreds of illuminated orbs establish the entrance to Long Island Luxury, a private residence designed by Lori Morris. The foyer sets up an interior language that continues throughout the house: strong geometry softened by upholstery, reflective surfaces placed against darker finishes, and custom elements that give each space its own character.
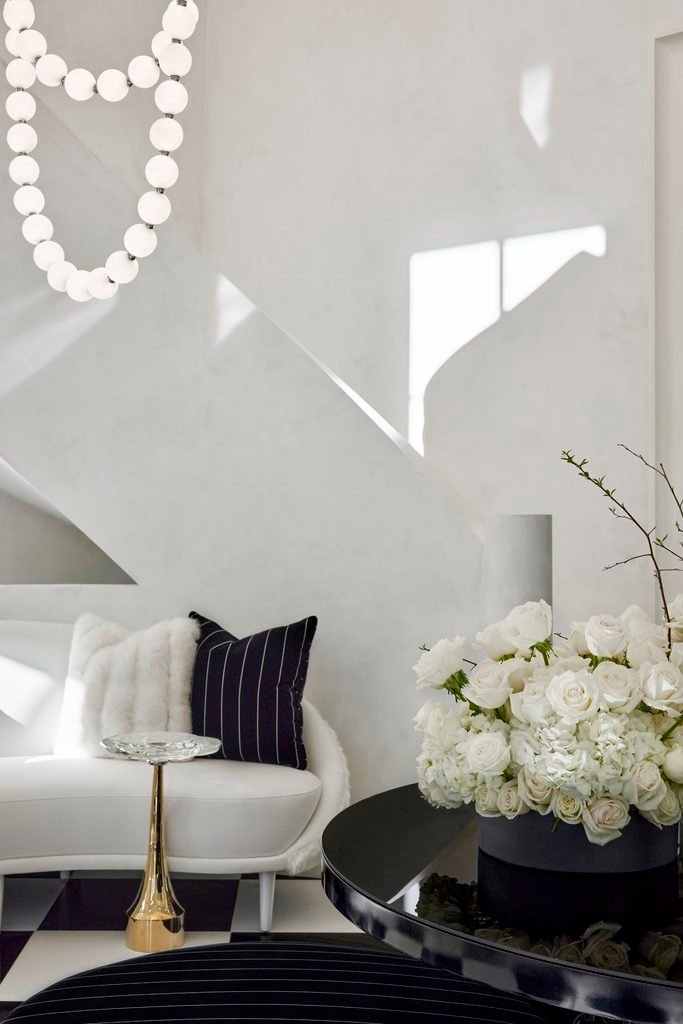
The chandelier is made up of six strands and more than 450 glowing orbs, descending through the height of the entrance. A black lacquer table and custom stools sit alongside a white sofa positioned against the staircase, while plaster mouldings follow the architecture above. The arrangement is formal, but the furniture keeps the large entrance from feeling purely architectural.
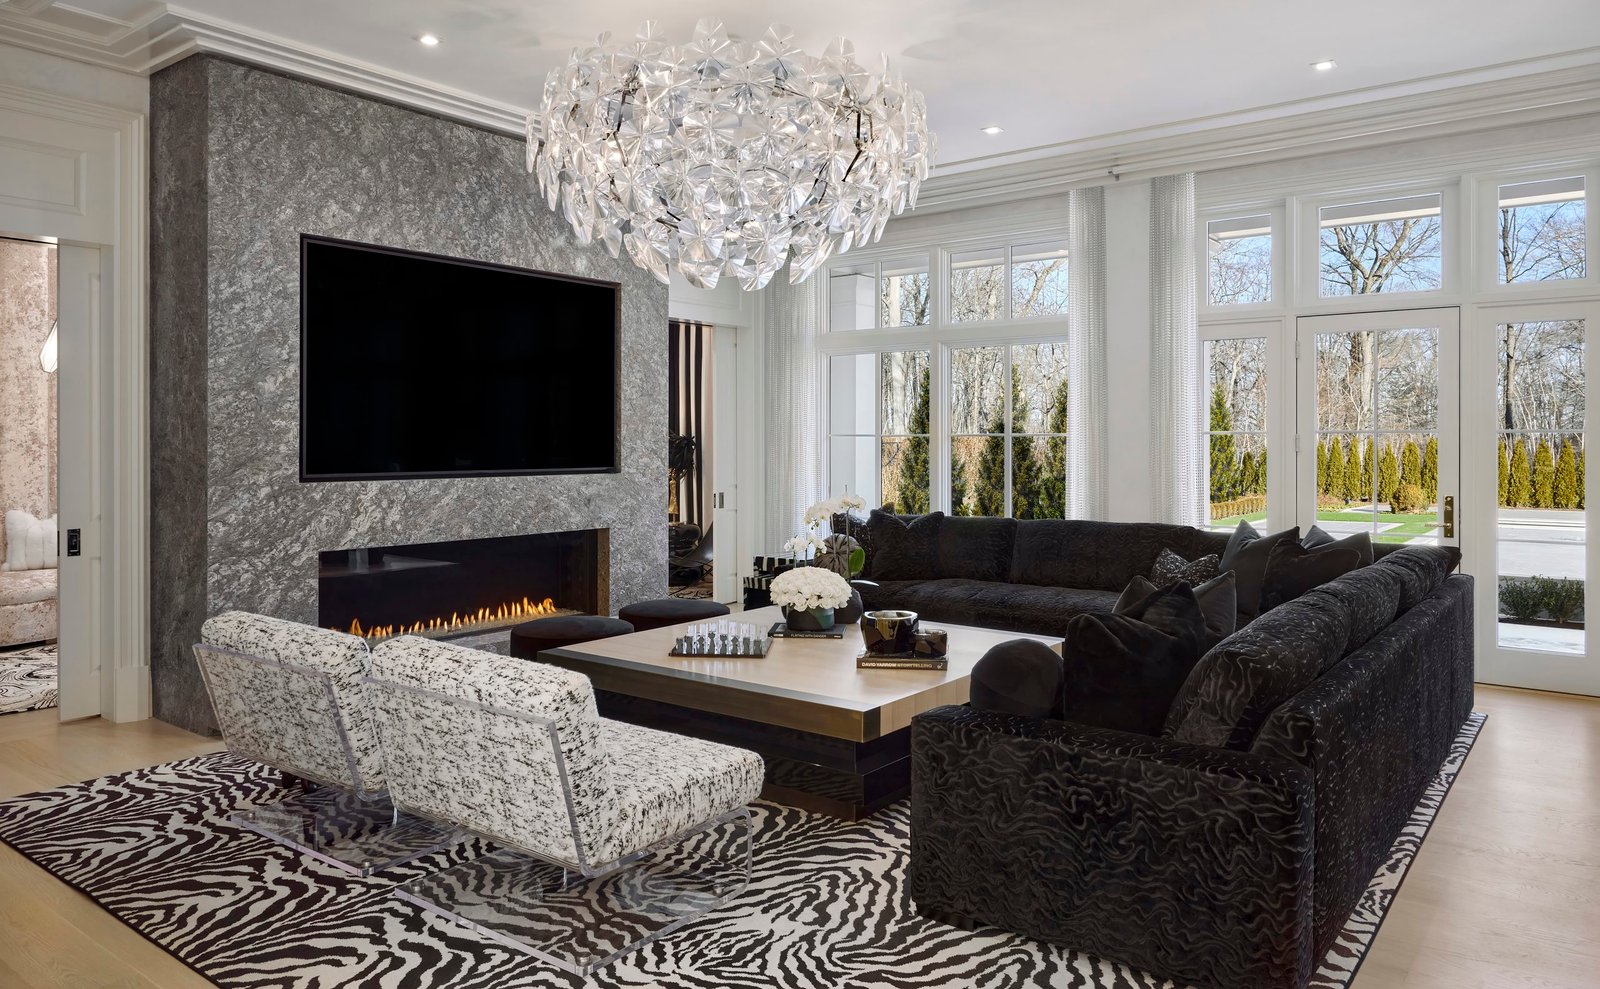
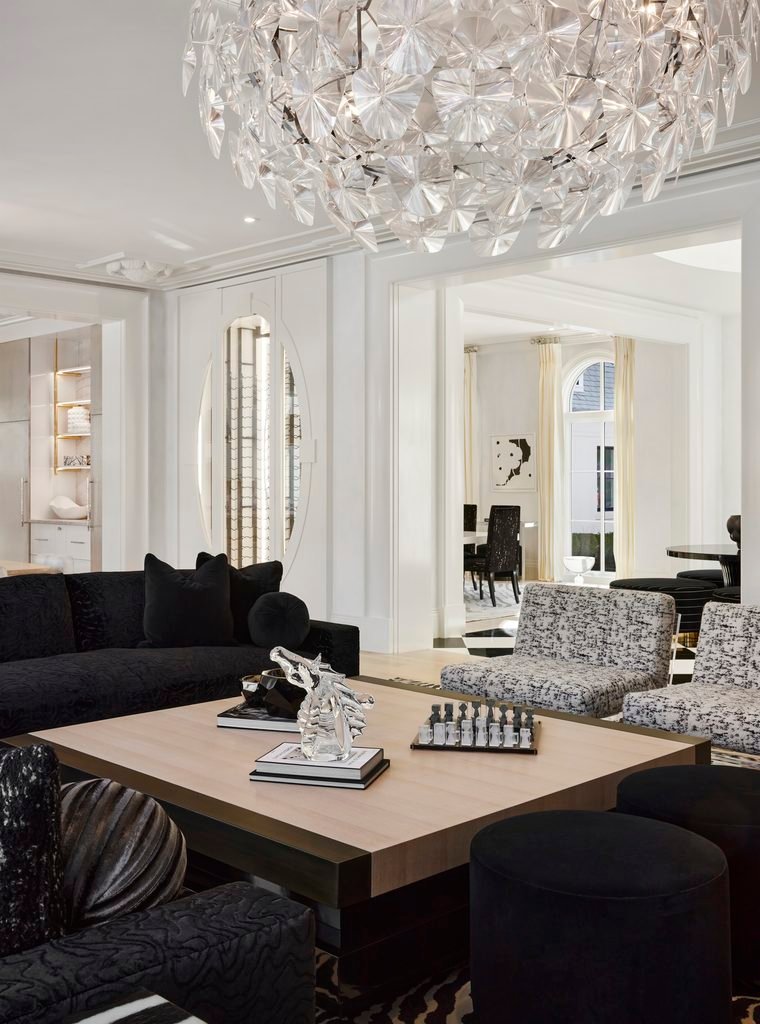
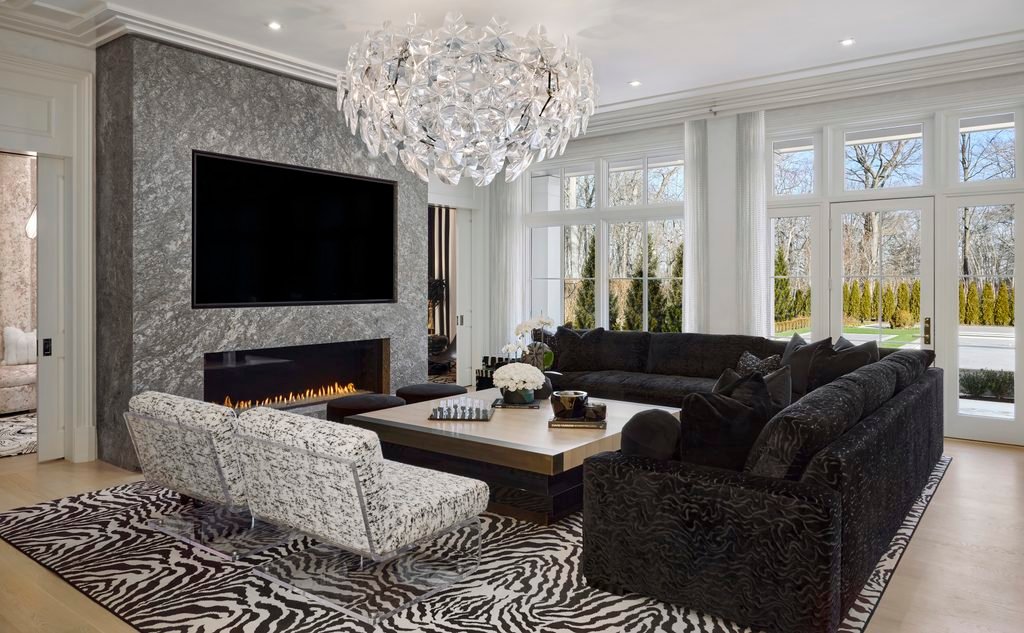
That balance between structure and furnishing carries into the great room. A black velvet sectional occupies the main seating area, paired with a bespoke coffee table from the Lori Morris Collection. Behind it, a grey-veined stone fireplace incorporates a flush-mounted television. Lucite chairs, a sculptural chandelier and a black-and-white zebra-print rug introduce lighter and more graphic elements around the substantial seating arrangement.
The great room also establishes the circulation between the principal entertaining spaces. The kitchen and dining room remain visually connected, while a lounge concealed behind white pocket doors provides a more intimate setting. The planning allows the larger rooms to function together without making every part of the house equally open.
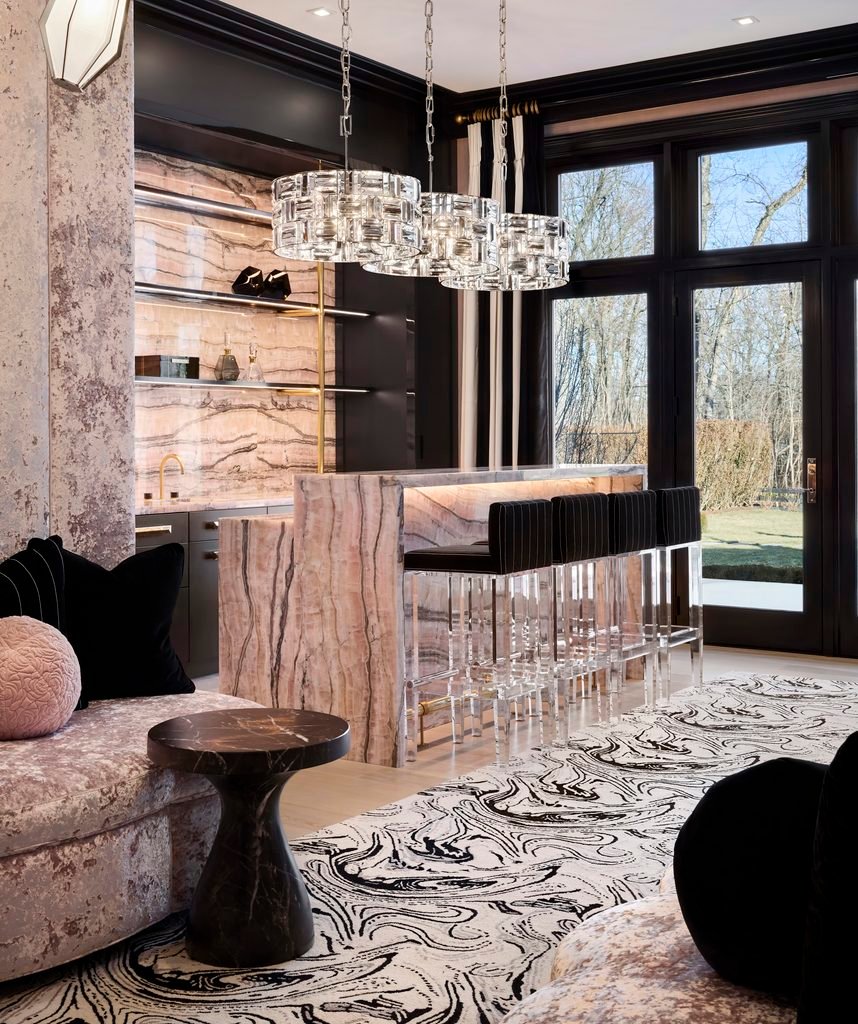
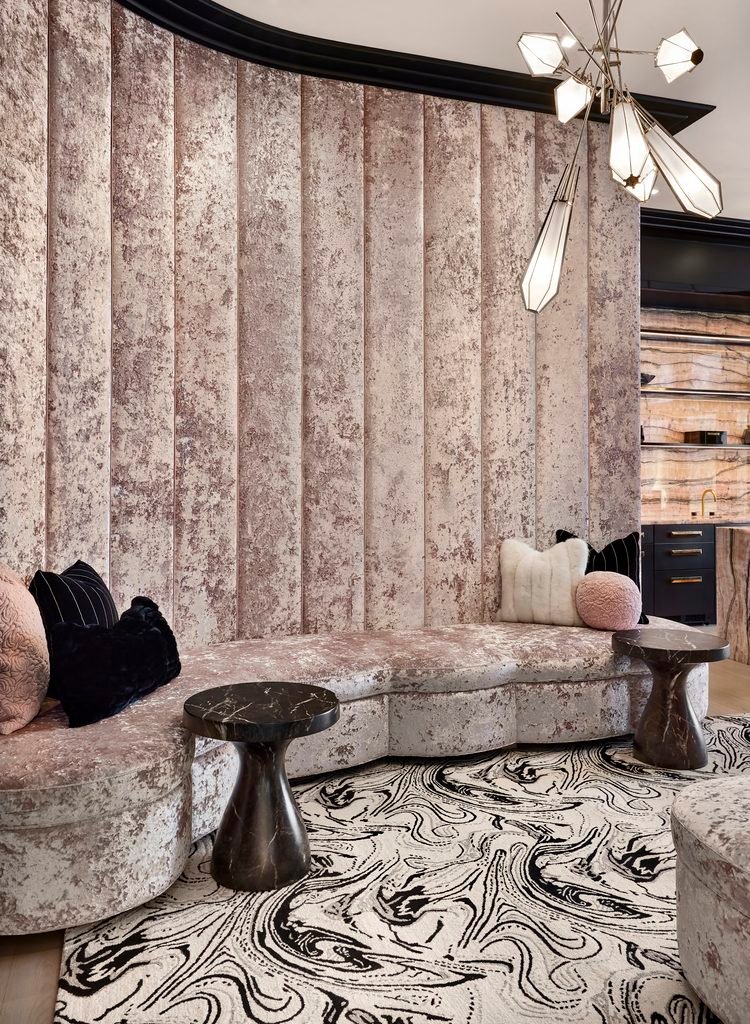
The concealed bar takes a different direction. Pink onyx becomes the dominant material, forming the bar and its rear surface against black cabinetry and brass detailing. Lucite stools are upholstered in black-and-white pinstripe velvet, while a pink velvet banquette occupies one side of the room.
Three crystal chandeliers hang above the bar, their forms inspired by baguette-cut diamond rings. A black-and-white swirl rug, dark framing and black curtains bring the stronger graphic elements of the residence into this smaller room, allowing the pink onyx to become the principal change in tone.
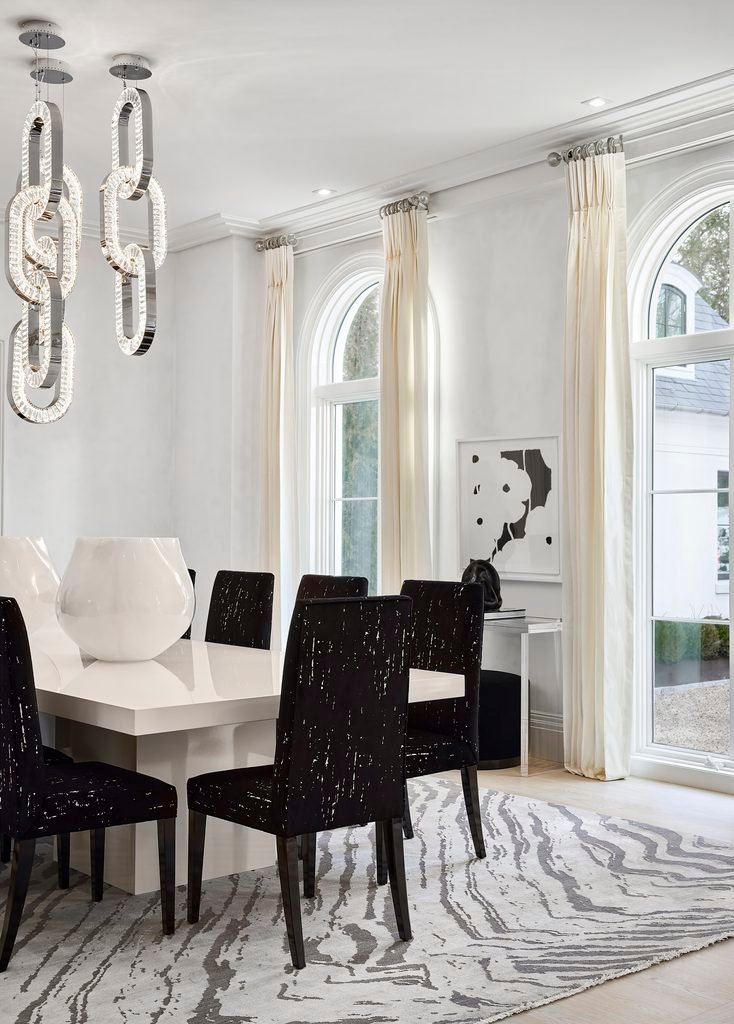
The dining room is more restrained. A cream gloss-lacquer table by Lori Morris sits beneath three jewel-chain chandeliers, with custom chairs arranged around it. Arched floor-to-ceiling windows bring natural light into the room, framed by cream drapes. Monochromatic artwork, a striped rug and a Lucite side table continue the mix of pale surfaces and darker accents used elsewhere in the house.
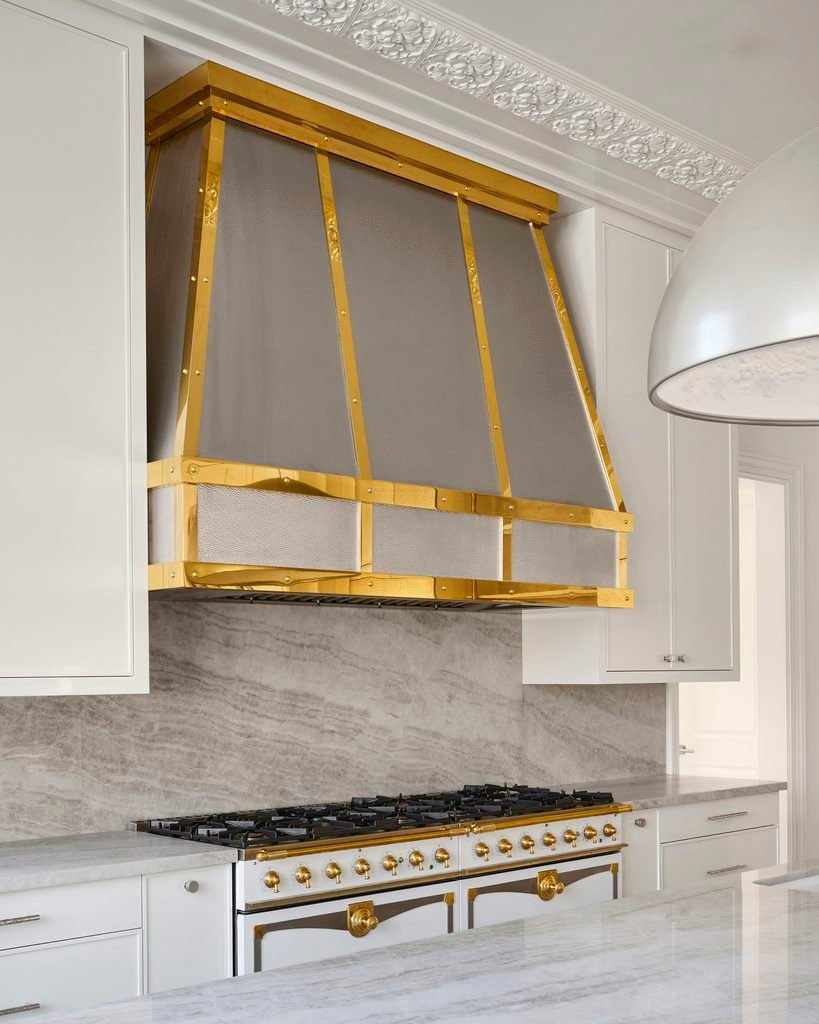
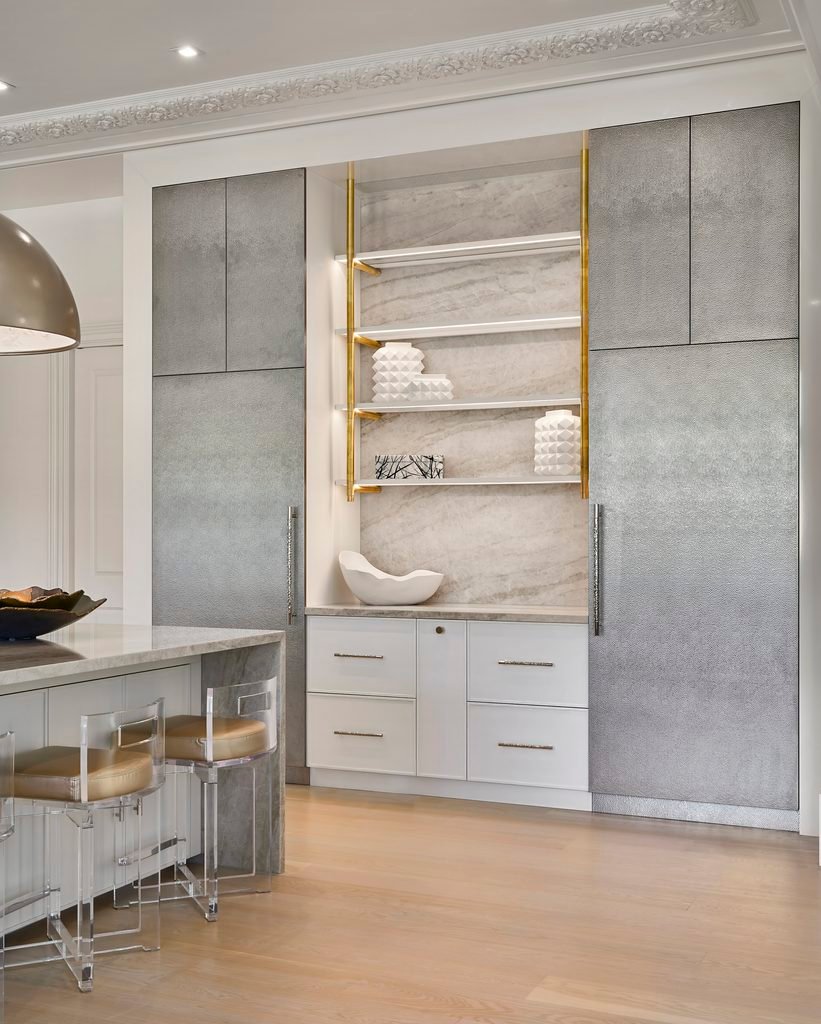
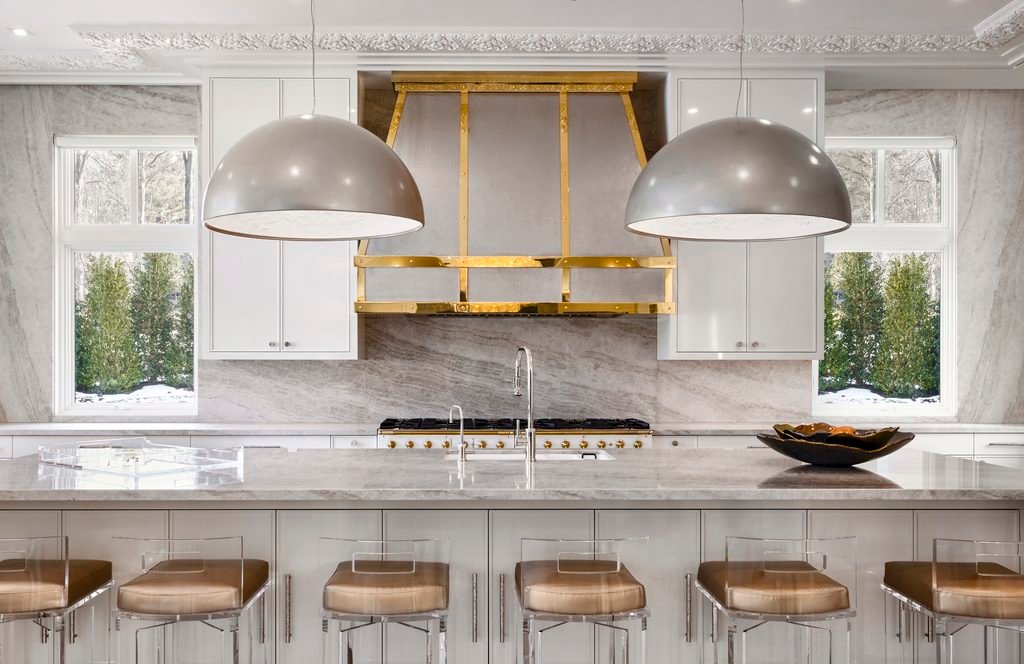
In the kitchen, the decorative detailing becomes closely tied to the practical elements. A waterfall marble island forms the centre of the room, surrounded by Lucite stools. White cabinetry is finished with brass and Lucite hardware, while a hammered-metal hood with brass detailing sits above a Lacanche range.
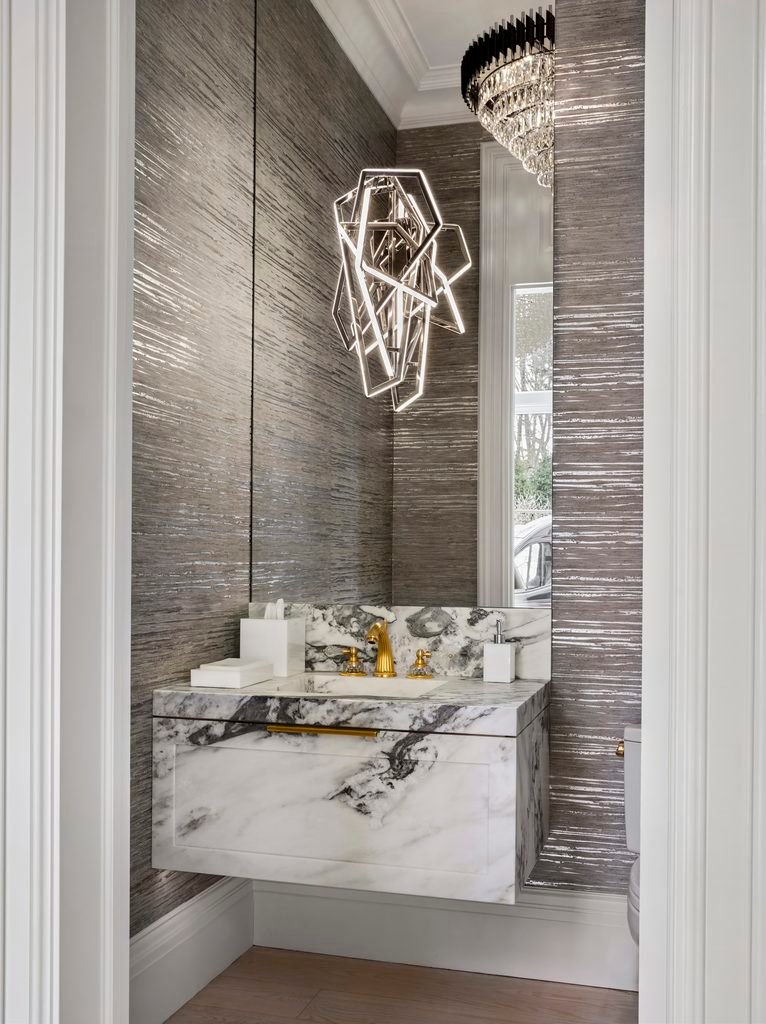
The lighting is deliberately varied. Bowl-shaped chandeliers incorporating porcelain flowers hang above the island, while an acrylic chandelier with a cloud-like form occupies another area. A stone slab table with custom chairs extends the kitchen’s social function, and a glass-fronted wine room keeps the collection visible from the adjoining spaces. The powder room takes the same approach on a smaller scale, combining metallic wallcovering, marble, gold fixtures and crystal lighting. A geometric LED fixture sits above the marble vanity, while the darker wood floor provides contrast to the reflective surfaces.
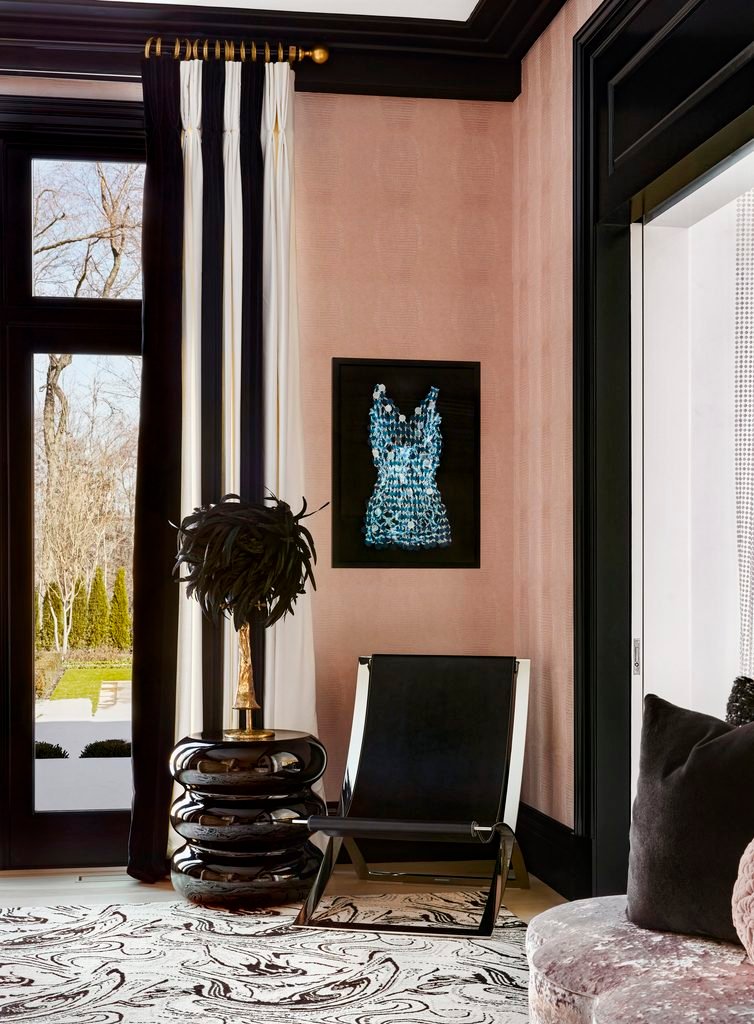
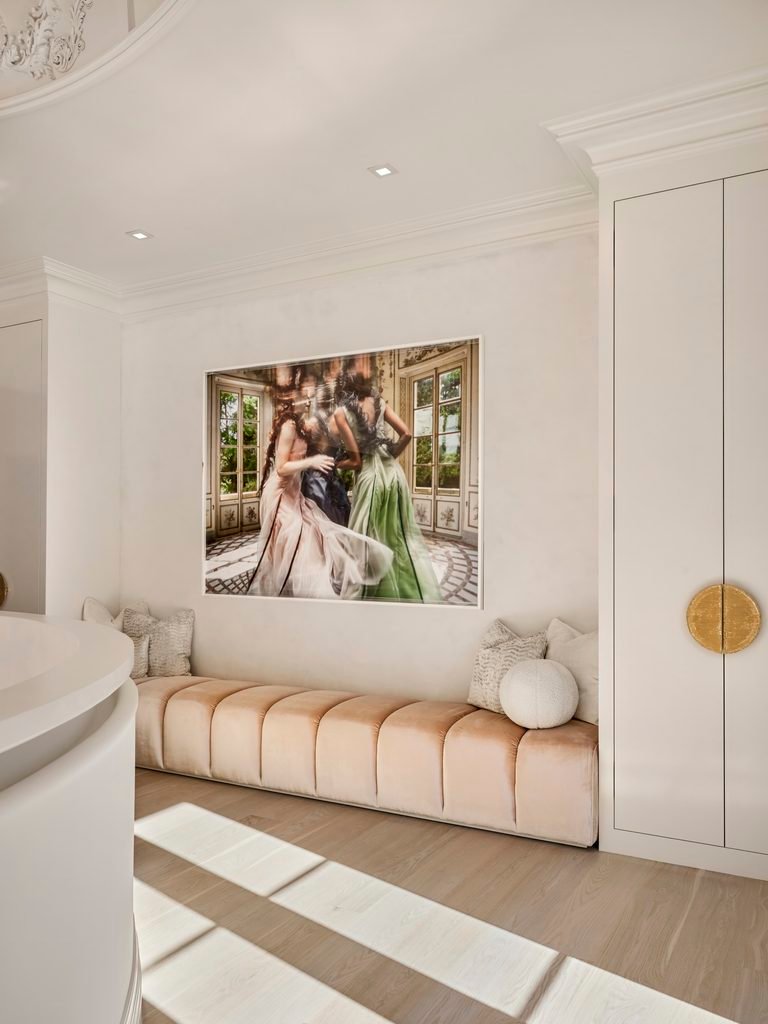
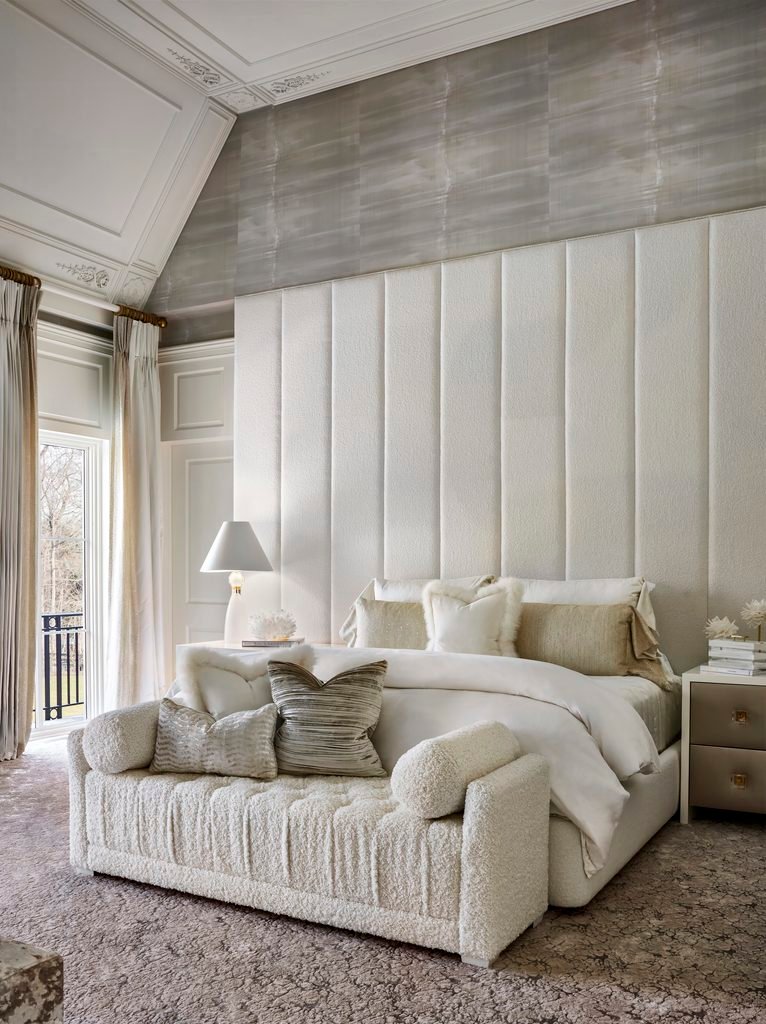
Upstairs, the palette becomes softer. The second-floor landing has a pink velvet bench, fashion-inspired artwork and built-in white cabinetry with gold handles. The plaster detailing continues around the curved staircase, connecting the upper level to the entrance below. The primary bedroom moves into creams and neutrals. A cream bouclé headboard and matching bed are positioned against watercolour-style wallpaper, with a matching sofa placed at the foot of the bed. A separate seating area combines a cream velvet sofa, Lucite table and black velvet lounge chairs.
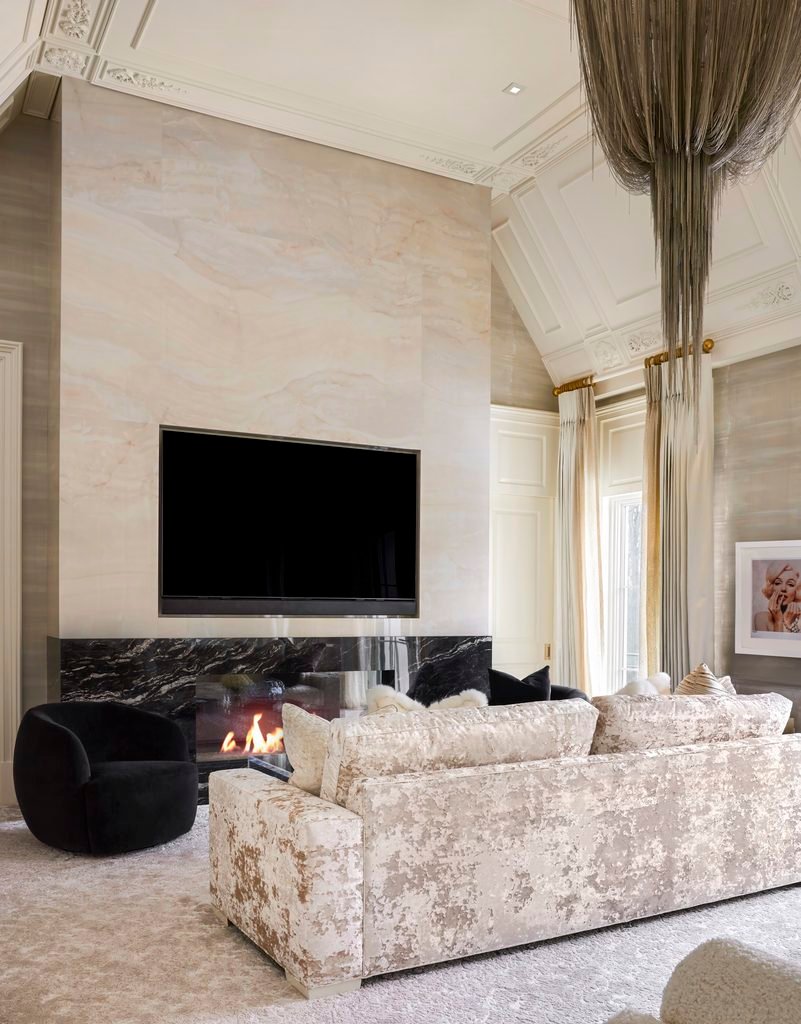
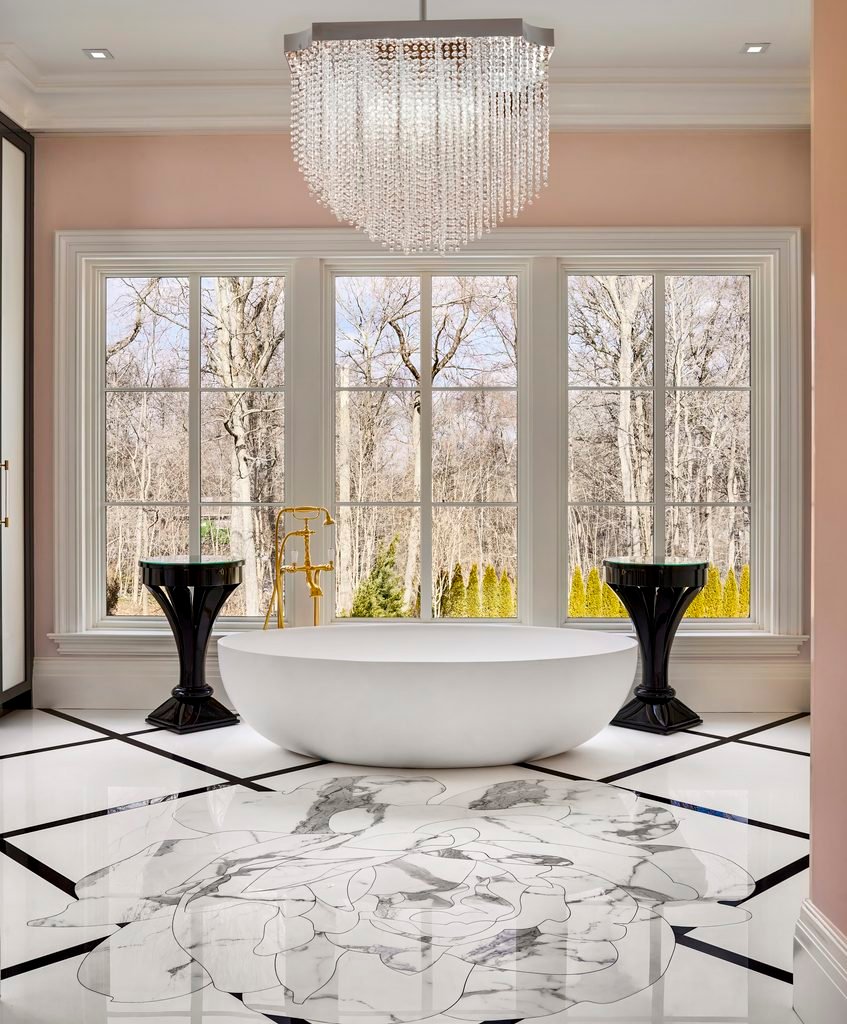
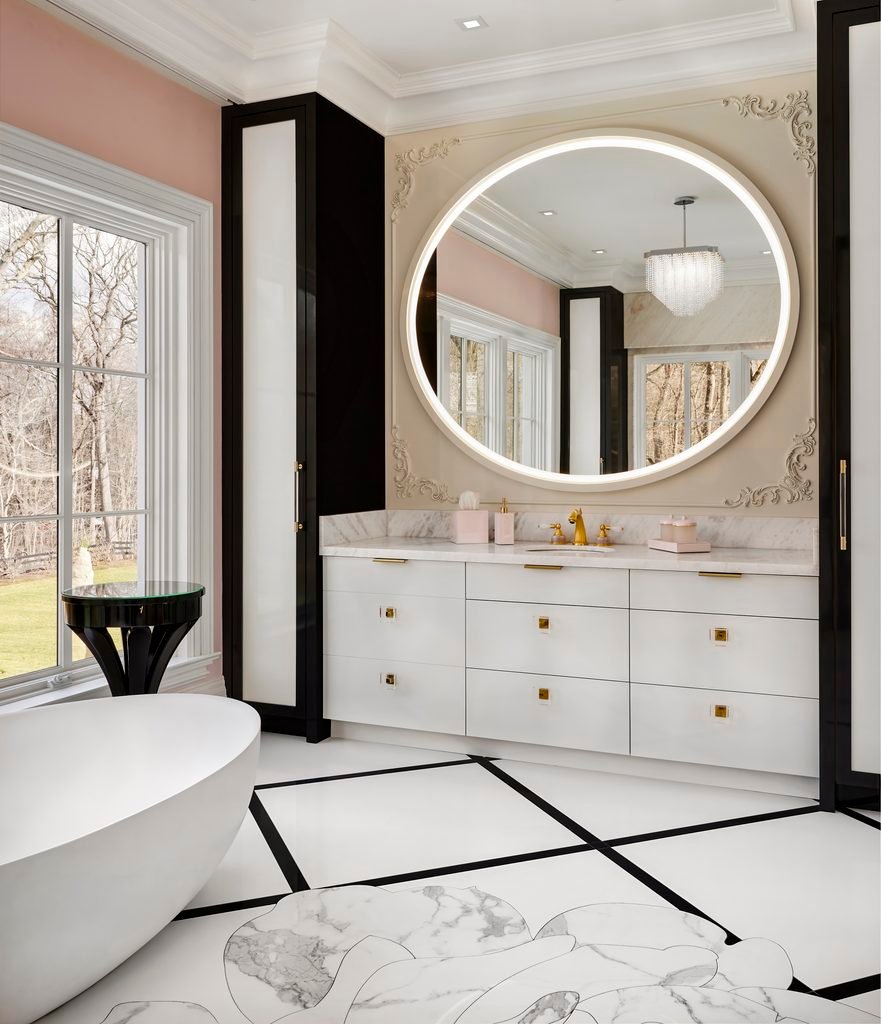
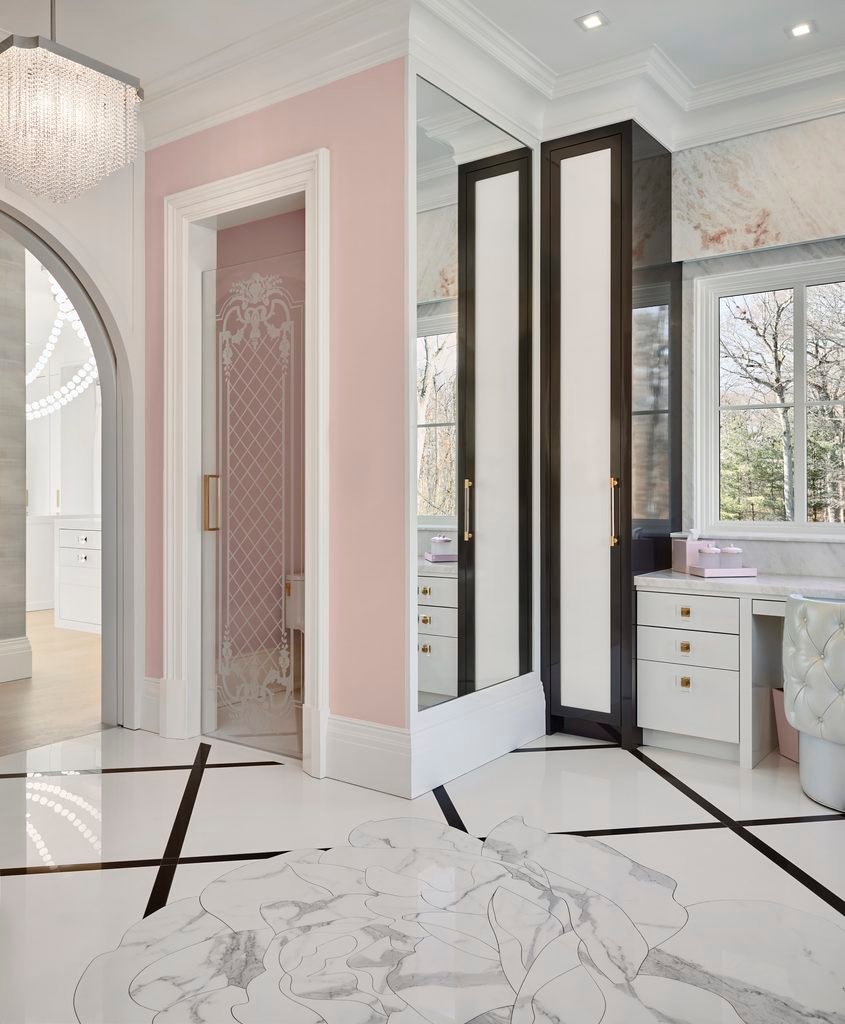
A black marble gas fireplace provides the strongest contrast in the room. Drapery framed with gold-bejewelled rings continues the metallic detailing used elsewhere, while the lighter upholstery and carpeting give the bedroom a noticeably quieter character than the main entertaining areas. The primary ensuite returns to a more decorative treatment. Blush-pink walls surround a marble floor marked by black geometric lines and a hand-cut floral inlay. A freestanding bathtub is finished with a gold fixture, while crystal chandeliers provide the principal lighting.
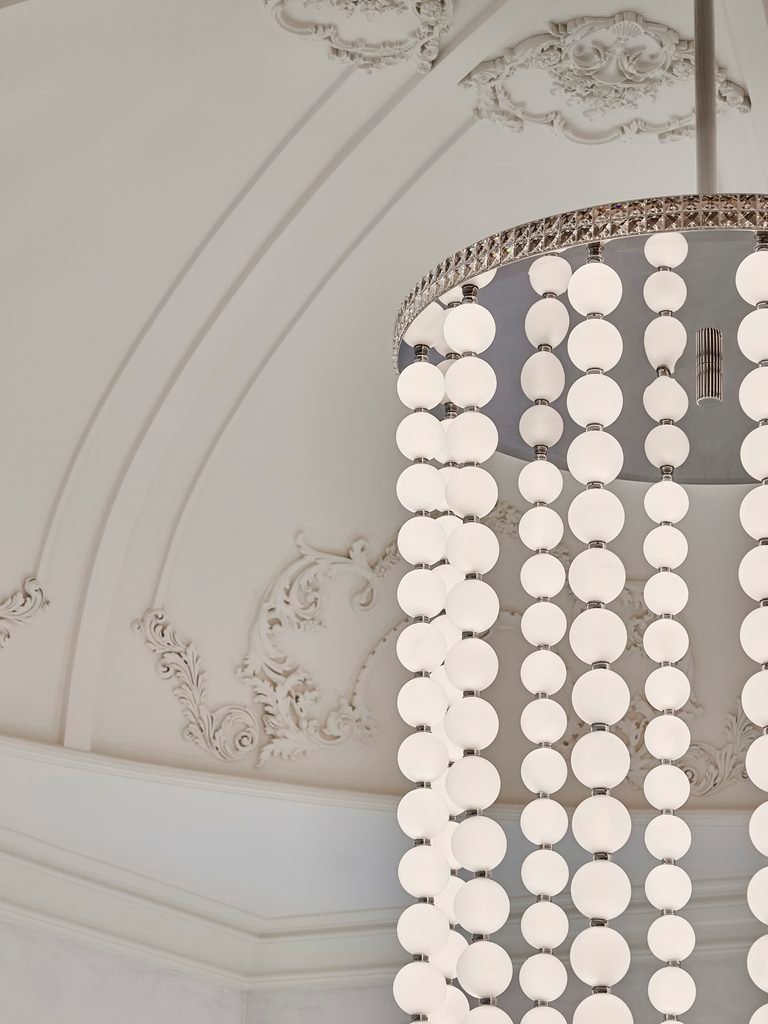
The custom vanity combines high-gloss white lacquer, Lucite, gold and marble. A halo-lit mirror sits within carved plaster detailing, and black lacquer cabinetry introduces another dark element. The shower enclosure uses etched glass with a frosted lattice and scroll motif. The adjoining boudoir is organised around dressing, storage and display. An ivory palette is paired with a chandelier inspired by a pearl necklace, while two glass-topped islands provide space for jewellery and accessories. High-gloss white lacquer cabinetry incorporates brass hardware and integrated lighting, with mirrored surfaces extending across parts of the room.
Across the residence, materials recur without being used in exactly the same way. Marble appears as grey-veined stone, pink onyx and patterned flooring. Brass moves between the kitchen, bar, lighting and private spaces. Lucite is used for furniture and detailing, while velvet, bouclé and lacquer introduce changes in texture.
This repetition gives the house continuity while allowing the individual rooms to remain distinct. The entrance is defined by its staircase and dramatic lighting; the great room by its dark upholstery and stone fireplace; the bar by pink onyx; the kitchen by marble and custom cabinetry; and the private suite by softer fabrics, blush tones and more intimate detailing.
The project received the Best Interior Design for a Private Residence award at the International Property Awards in London, England. Photography is by Gloria Kilborne.
Fact File
Project: Long Island Luxury
Typology: Private Residence
Designer: Lori Morris
Location: Long Island, USA
Key Materials: Marble, pink onyx, porcelain, velvet, Lucite, brass, lacquer, crystal, bouclé and wood
Key Elements: Curved staircase, custom lighting, bespoke furniture, custom millwork, waterfall marble island, concealed bar lounge, wine room and dressing boudoir
Photography: Gloria Kilborne
