
Bucci Quentin’s renovation of a 1970s flat in Prato’s Pietà district runs on one idea carried through in restraint: a single shade of lobster red, present throughout the 168-square-meter home but never allowed to dominate any one surface. The flat sits on the first floor and attic of a stone-clad multi-family villa, with clear proportions and views out to the surrounding greenery. Still, years of piecemeal use had stripped it of any real spatial identity by the time the studio took it on.
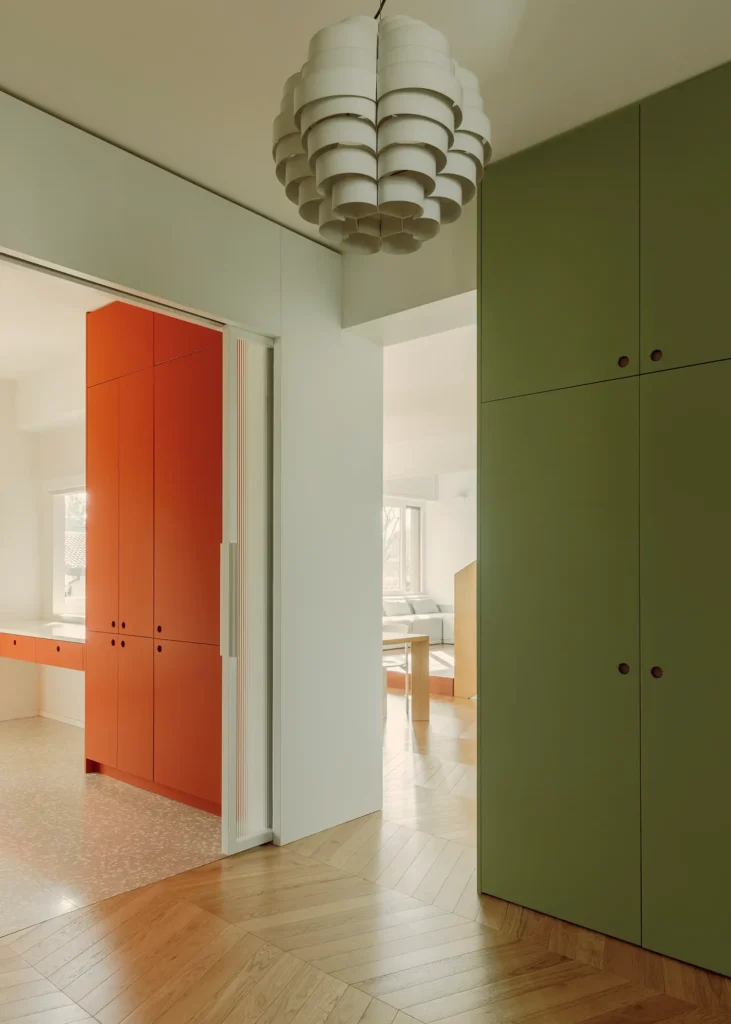
That identity starts to come back at the entrance, where floor-to-ceiling olive green millwork organizes the arrival zone and directs movement without needing extra walls. Green works as a kind of neutral here, a contained backdrop that lets the lobster red register more precisely once it appears further in. Underfoot, herringbone oak parquet begins at the threshold and runs uninterrupted through the rest of the flat, the material continuity doing much of the work that in other projects might fall to color or texture. It’s a discipline the studio has used before, most notably on its Arcipressi villa renovation in Florence, where the same logic of material continuity carrying spatial meaning was already in play.
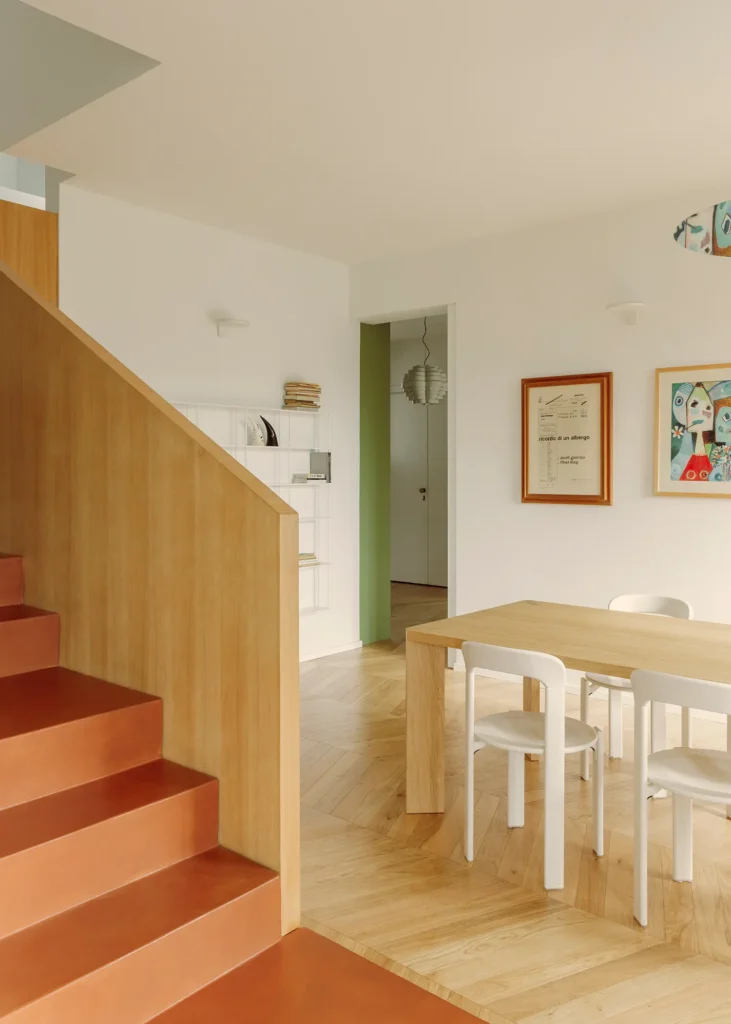
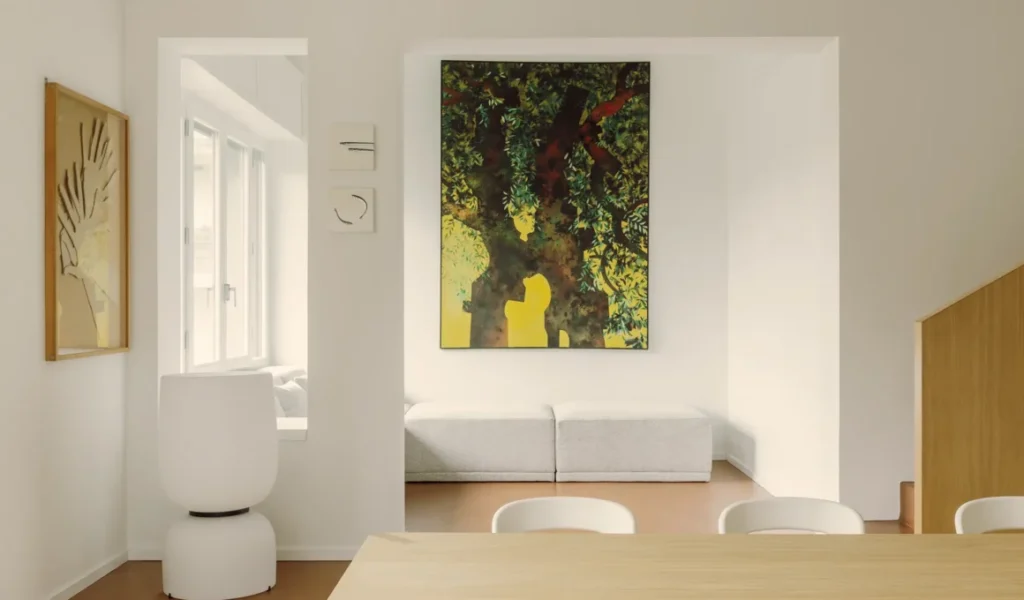
Achieving this level of openness in the plan required significant reduction. Partitions were thinned or removed, rooms were opened toward one another, and the living room was raised slightly on a platform, enough to read as separate from the dining area without a wall standing between them. The living, dining, and kitchen spaces then unfold toward the garden, with windows placed on every side so the Tuscan landscape reads as a continuous sequence of framed views rather than the occasional glimpse.
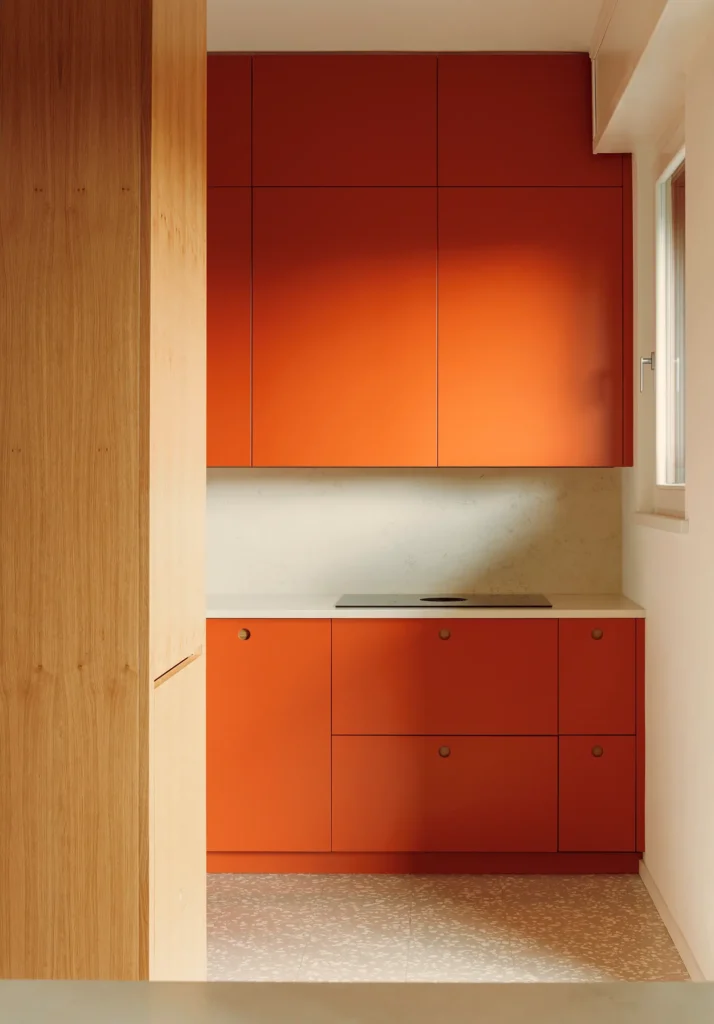
It’s in the kitchen that the red finally takes center stage. A fully custom kitchen in lobster-red lacquered joinery, designed by Bucci Quentin and built by AJ Interiors Design, occupies the space as one solid block of color, contained to that room rather than spilling into the living areas beyond it. The flooring changes here too, from oak parquet to MIPA Seeds terrazzo, a speckled stone whose aggregate carries flecks of the same red, tying the color into the horizontal plane the way the staircase, finished in the same resin, ties it into the vertical one.
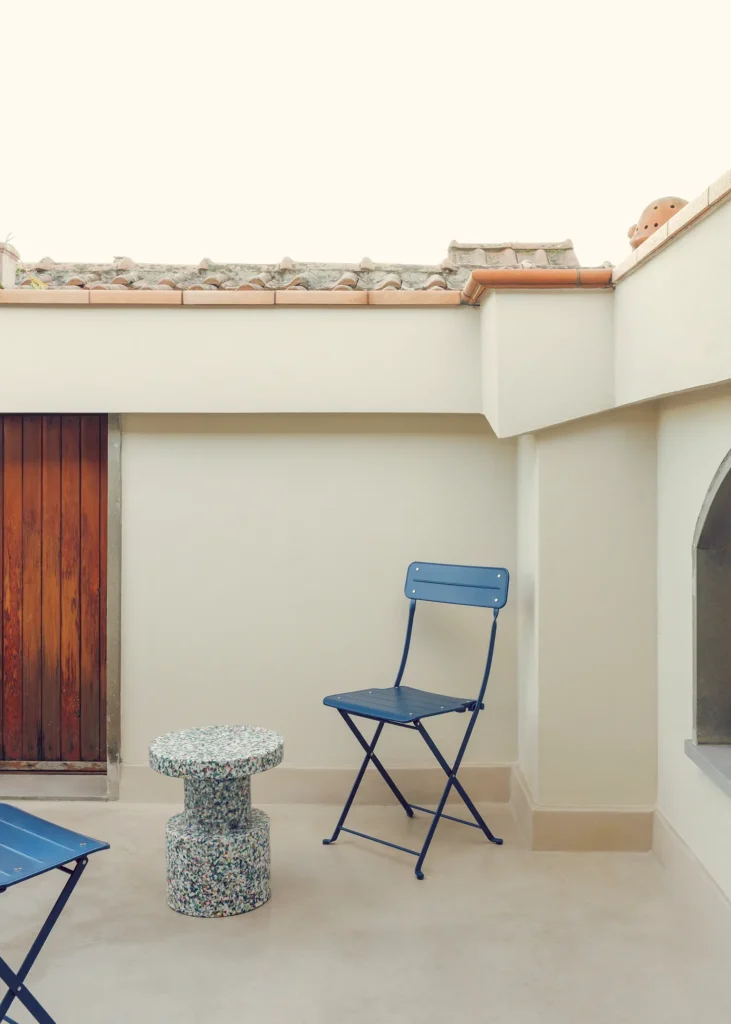
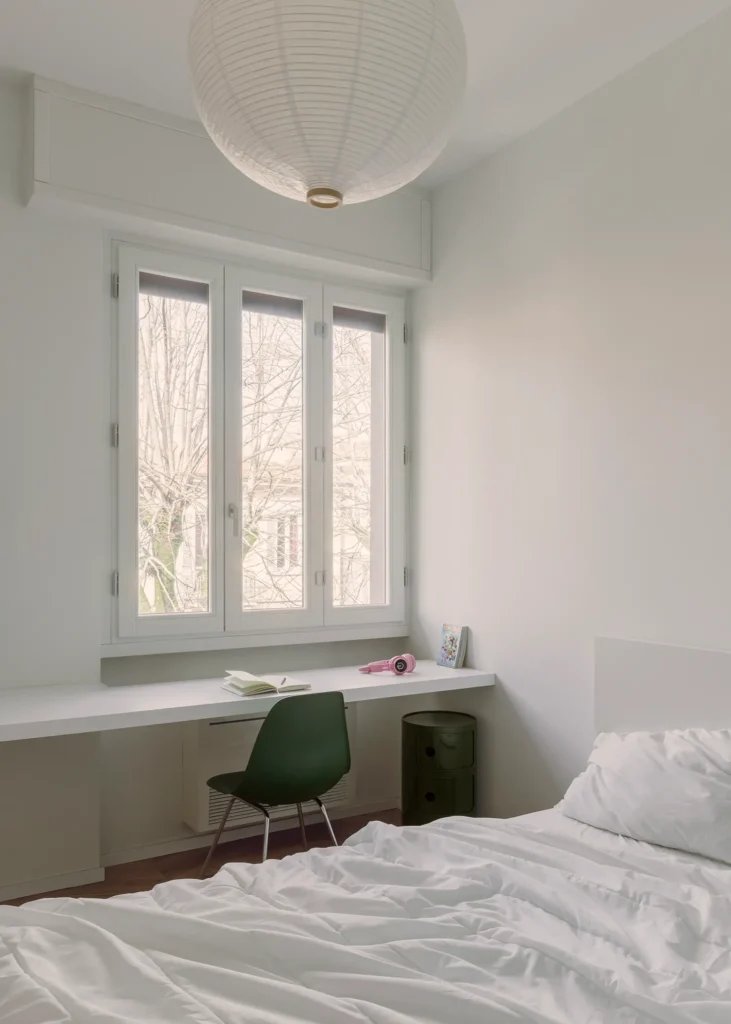
That staircase becomes the clearest expression of the idea once it reaches the attic. The lobster-red resin treads rise between a full-height oak panel on one side and a plain white plaster wall on the other, turning the ascent itself into a material transition. Upstairs, the register shifts entirely: lower ceilings, softer light, arched windows framing the surrounding rooftops, and a hybrid program that folds in a screening room, a study area, a laundry room/bathroom, and a small terrace.
The bathrooms use the same formula, varied three times. One pairs sage green ceramic tiles with a lobster-red vanity in Egger U335 ST9 panels, a second swaps in deep forest green tiles against the same red vanity, and a third reverses the pairing entirely, with white tiles and a green vanity in Egger U604 ST9 panels. All three use Vogue Materia 10×20 handmade ceramic tiles, which have a surface variation that prevents the finish from appearing flat or mass-produced, even though the underlying logic—one field color plus one red accent—remains constant across all three rooms.
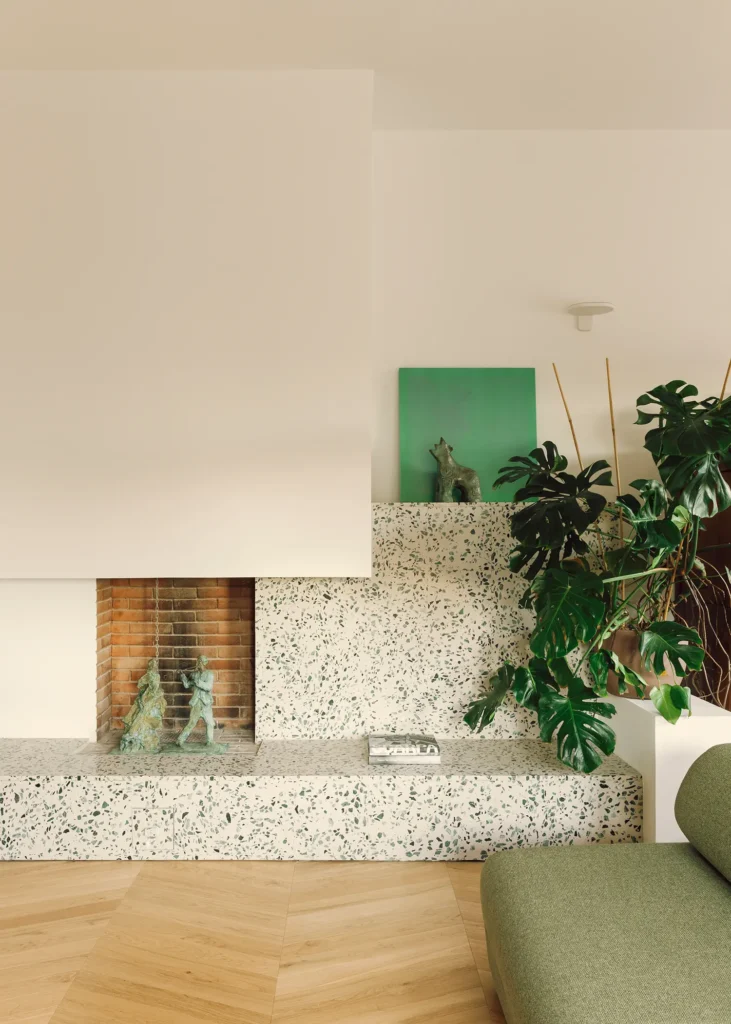
Back on the ground floor, a stepped terrazzo plinth wraps the existing fireplace and extends into the room as a low shelf. Its aggregate pulls in green, white, and terracotta, compressing the project’s wider palette into a single surface. It’s also the only element in the flat that’s built rather than fitted, standing apart from the joinery-driven logic that shapes almost everything else in the home.
What keeps the concept from tipping into gimmick is where red shows up and where it doesn’t. It never reaches the walls or the floors, staying instead on the staircase, the kitchen cabinetry, and the bathroom vanities, specific, contained gestures rather than an atmosphere. That containment is what makes it read as an architectural decision rather than a styling choice.
Fact File:
Project: The Lobster
Typology: Residential
Architect/Studio: bucci quentin
Location: Pietà district, Prato, Tuscany, Italy
Year: 2026
Area: 168 square metres
Key materials: Oak herringbone parquet, lobster-red resin finishes, bespoke lacquered joinery, multicoloured speckled terrazzo, ceramic wall tiles
Kitchen fabrication: aj interiors design
Photography: Nicolò Panzeri
