
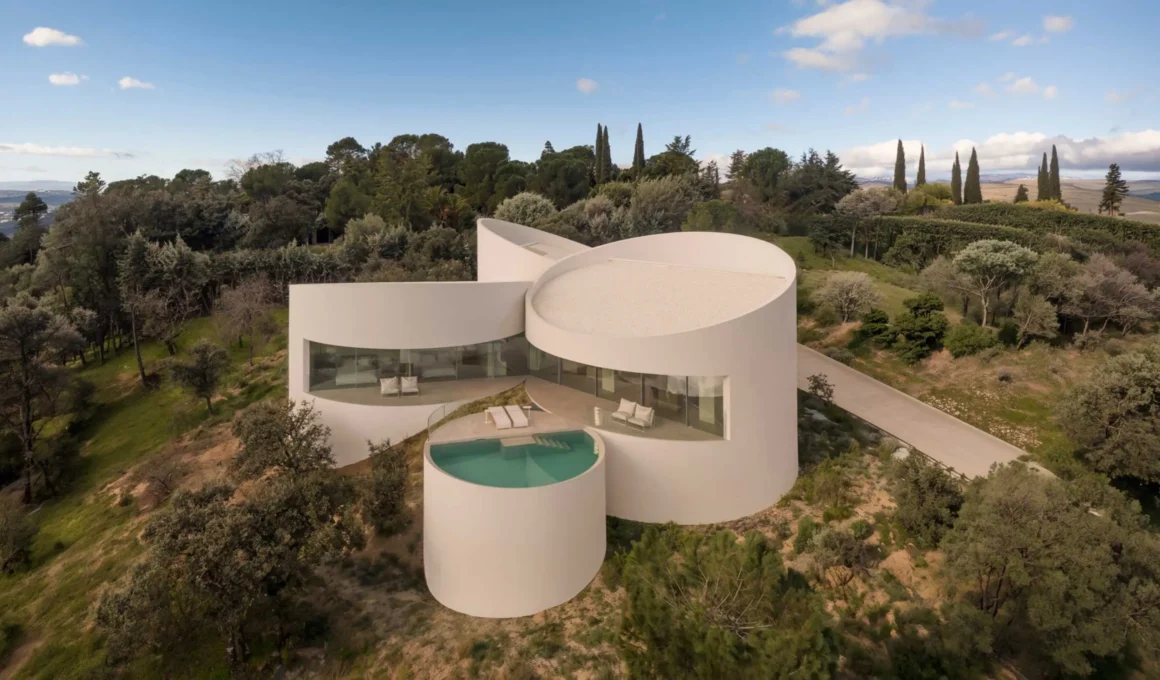
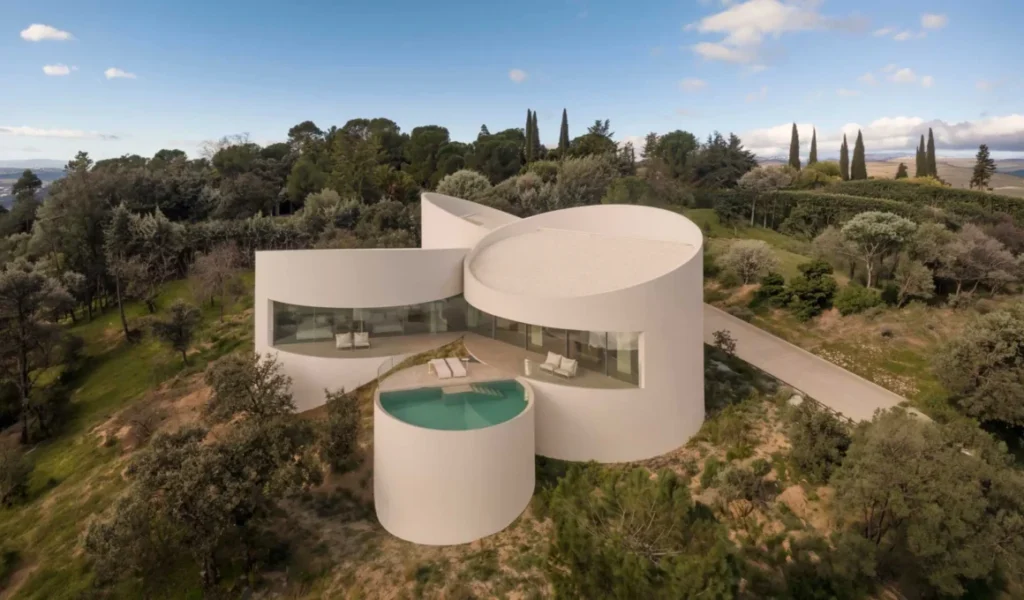
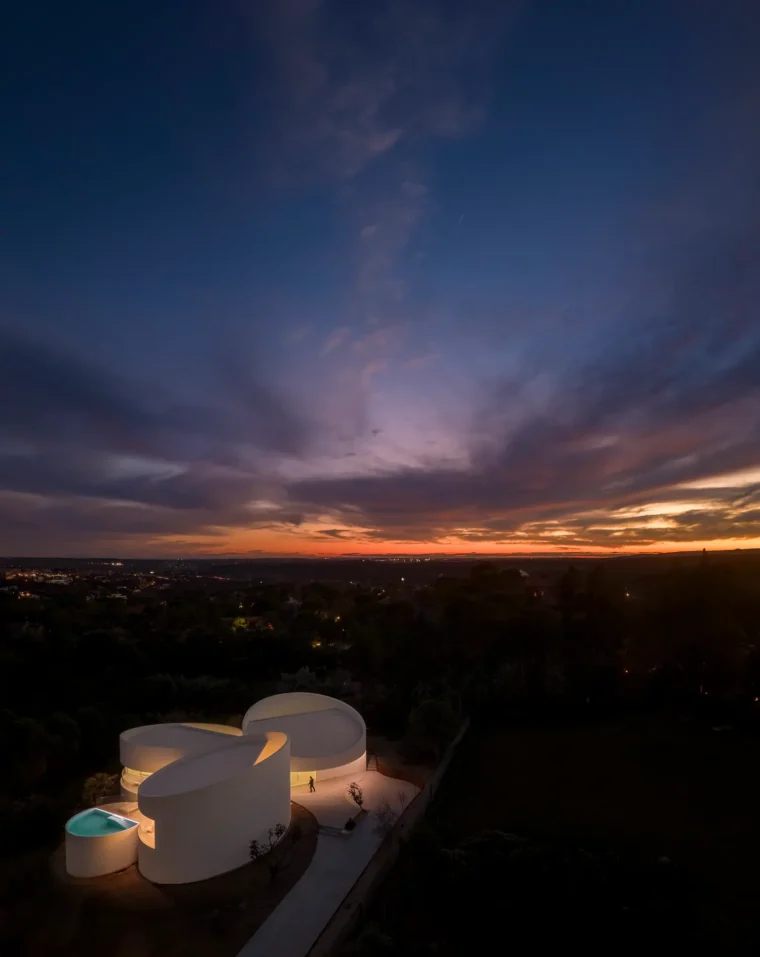
On a sloped site in Las Rozas, just outside Madrid, Fran Silvestre Arquitectos has built a house out of five distinct cylinders, each one carrying a different part of the program. One holds the bedrooms, another the living area, a third combines the garage with vehicular access and a wellness zone, a fourth contains the pool and technical facilities, and a fifth marks the entrance. The studio designed the house so that the geometry of the five cylinders directly dictated their functions, ensuring each one clearly reflects its purpose.
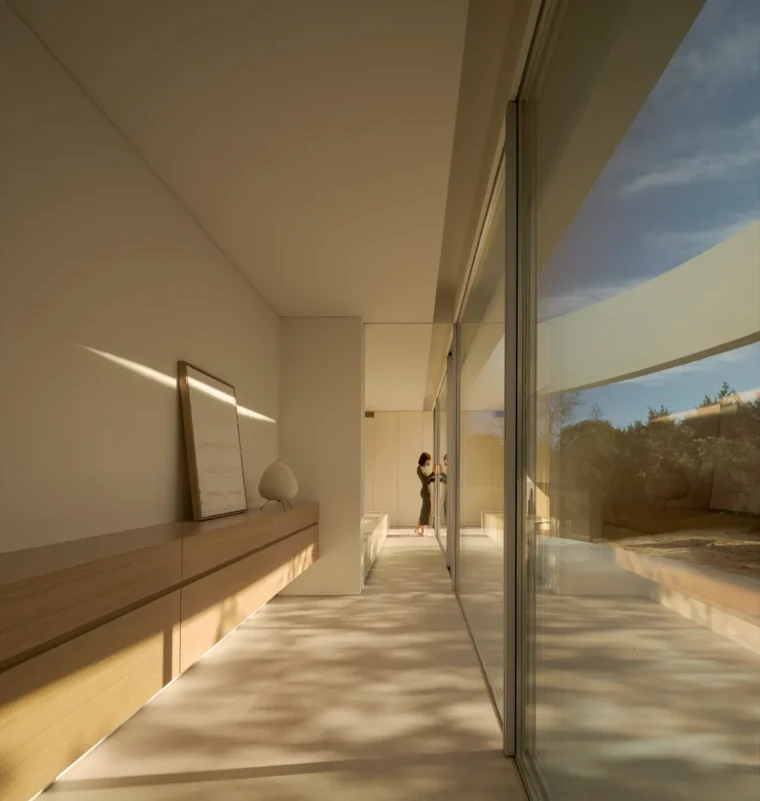
Getting five cylinders to sit comfortably on a hillside meant cutting each one obliquely at the top, which does more than one job at once. The angled cuts let the volumes settle into the slope without heavy excavation or retaining walls, and at roof level they resolve into a pitched form, a typology the region more or less expects, while each cut faces a slightly different direction depending on which volume it belongs to. That variation isn’t just a formal flourish. Because each cylinder’s angled roof captures light from its own orientation, the bedrooms, the living spaces, and the wellness volume all end up tuned to different daylight conditions rather than sharing one uniform pitch across the whole house, a calibration the studio has approached before, in a different climate, on its WELL-certified Camiral House in Girona.
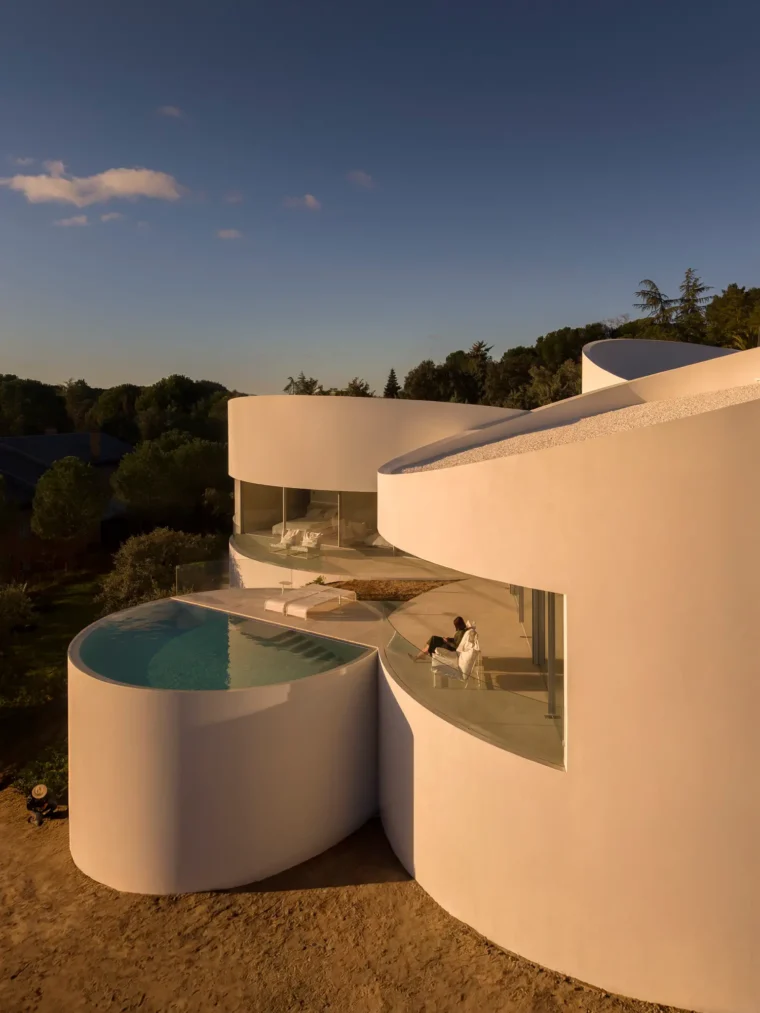
Between the cylinders, the plan breaks its own rule just once. A small courtyard forms where orthogonal walls meet at 120-degree angles, representing the one rationalist move within an otherwise curved system. It’s a modest space, but it does a fair amount of perceptual work. Because the surrounding walls meet at angles instead of running parallel, light and shadow shift continuously through the space over the course of a day, so the courtyard reads differently at nine in the morning than it does in late afternoon, without a single material in it changing.
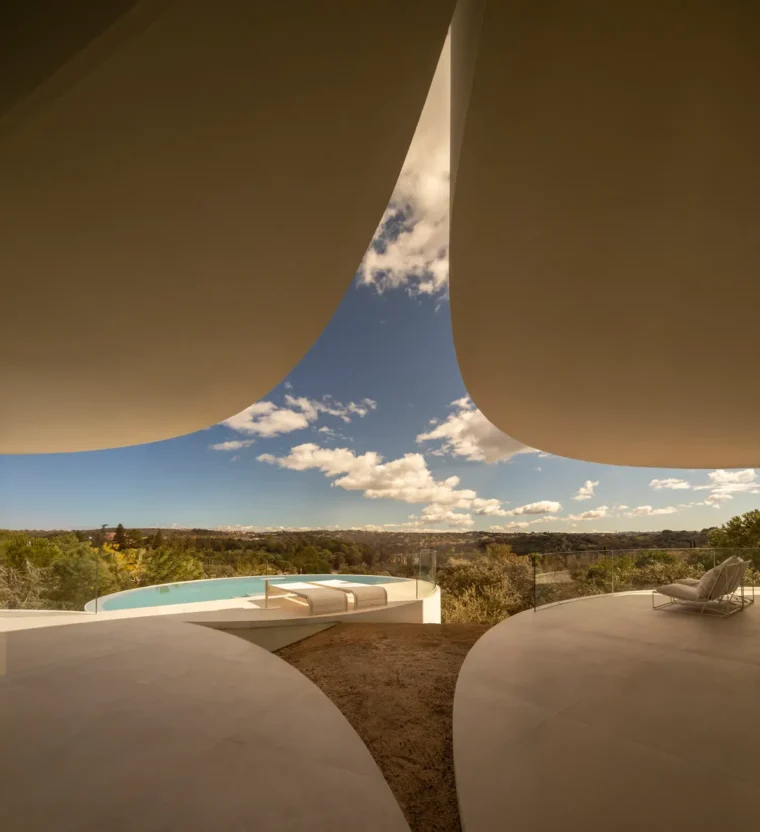
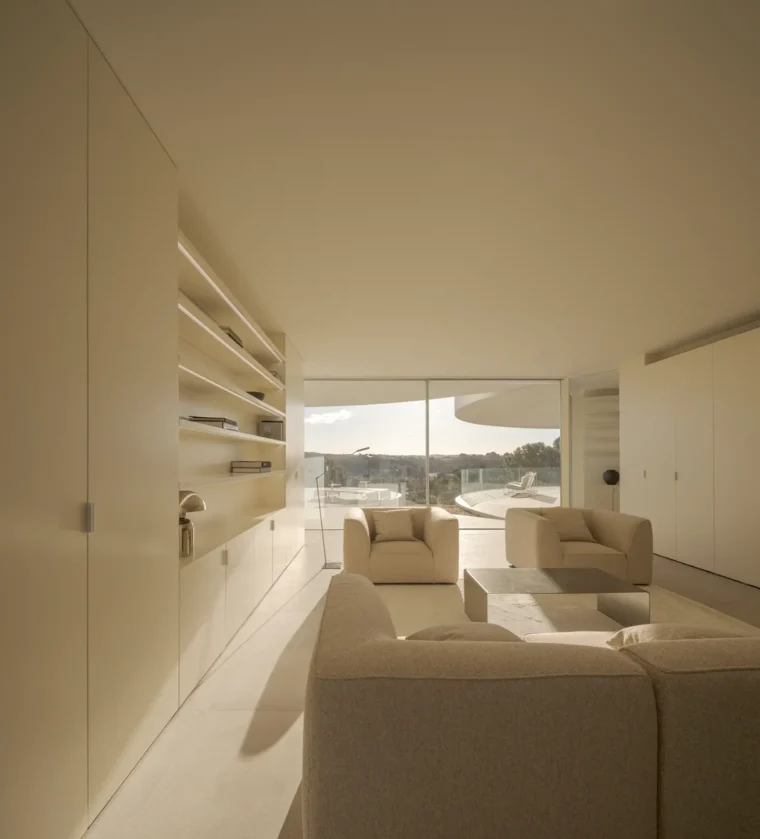
The house also opens toward the Sierra de Guadarrama, though the more interesting decisions happen at the scale of each volume rather than the house as a whole. Two of the cylinders get their own private courtyards, shielded from wind and outside view, while a third opens directly onto a terrace instead. It’s a strategy the studio has tested elsewhere, distributing privacy and exposure unevenly across a plan rather than treating the whole house as a single gesture, as in its Villa 95 in Sotogrande. The same instinct, resolving issues cylinder by cylinder rather than house by house, also carries through the roof cuts and the courtyard, and reappears in the studio’s Villa 18 in La Moraleja, suggesting that it is less an isolated choice here and more a working method to which the practice keeps returning.
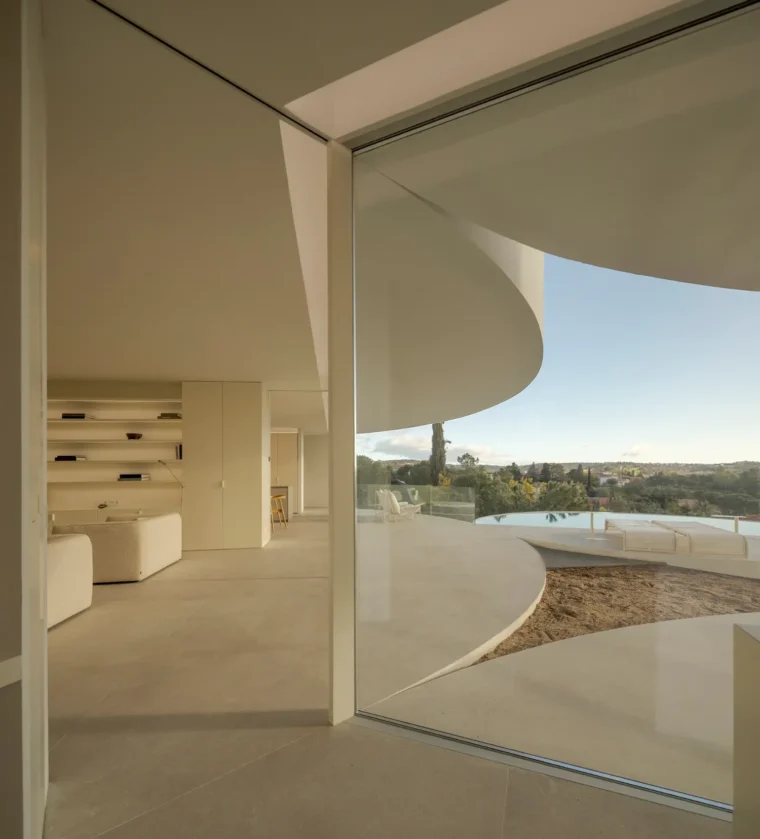
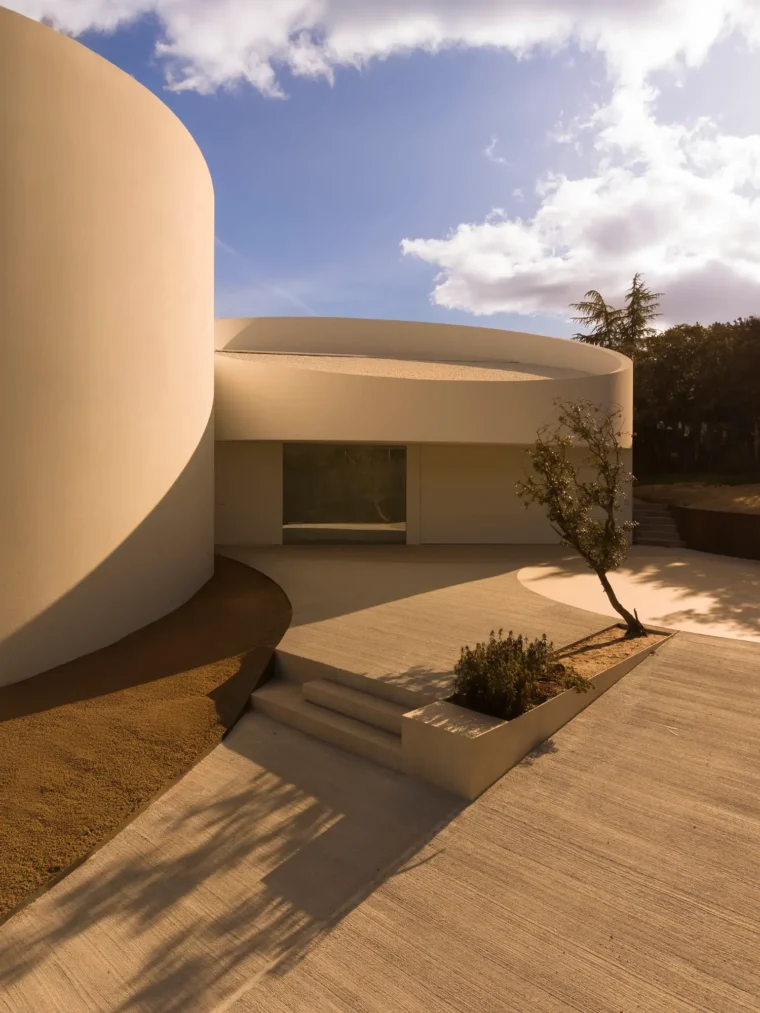
The studio points to Andreu Alfaro’s sculpture Homage to Brancusi as an intuitive starting point for the project, not as a literal formal source, but as a way of thinking through how curved, separate volumes might still read as one composition. Whether that reference explains the design or simply dresses up decisions already made for structural and site-driven reasons is worth sitting with rather than accepting outright.
House in Las Rozas Madrid: Exterior & Interior Gallery
Fact File:
Project: House in Las Rozas
Typology: Residential
Architect: Fran Silvestre Arquitectos
Location: Las Rozas de Madrid, Spain
Year: 2026
Photography: Fernando Guerra
