• Home
  • Project
    • Residential
    • Hospitality
    • Commercial
    • Public & Cultural
  • Interview
    • Architect
    • Interior Designer
    • Founders & Brand
    • Artist
  • Material
  • Product
  • Feature
  • DDI Finds
    • Emerging Studio
    • Rising Designers
    • New Practices
  • About
  • Magazine
  • Contact Us
Design Diary International
Products

Fredericia Introduces the Post Lounge Chair by Cecilie Manz

by DDI Edit Team July 17, 2026
written by DDI Edit Team

Fredericia has added the Post Lounge Chair to its Post Collection, designed by long-time collaborator Cecilie Manz. The original Post Table and Post Chair launched in 2019, taking their name from Fredericia’s Copenhagen showroom, itself a former post office building on Løvstræde that Manz has described as filled with personal memories from her time living in the city.

The lounge chair doesn’t rework the collection’s language so much as extend it into a different use case. Manz adjusted the scale, seat depth, and posture to suit lounge and living spaces instead of a dining table, while maintaining the same slim oak frame and visible, function-first construction as the earlier pieces. The backrest curves at a wider angle to support a more relaxed sitting position, the seat runs deeper to allow for longer sitting, and the armrests are rounded off to soften the chair’s outline without changing its underlying structure.

A removable cushion, available in fabric or leather, sits within that oak frame rather than covering it, keeping the wood visible as the chair’s primary structural and visual element. The webbing and seat are interchangeable, letting the upholstery be replaced or refreshed over time without needing to replace the frame itself.

Manz has worked with Fredericia since 2003, starting with the Micado Table for the Cabinetmaker’s Guild Exhibition, and her practice generally sits at the intersection of Scandinavian design and Japanese craft sensibilities, favouring restraint and material honesty over decorative detail. That approach carries through directly into the Post Lounge Chair, which reads as a continuation of the original Post pieces rather than a separate design exercise.
July 17, 2026 0 comments
0 FacebookTwitterPinterestEmail
Kabila Collection coffee table stool Terry Aidoo sapele wood
Products

Kabila Collection by Terry Aidoo Turns the Courtyard Into Furniture

by DDI Edit Team July 17, 2026
written by DDI Edit Team

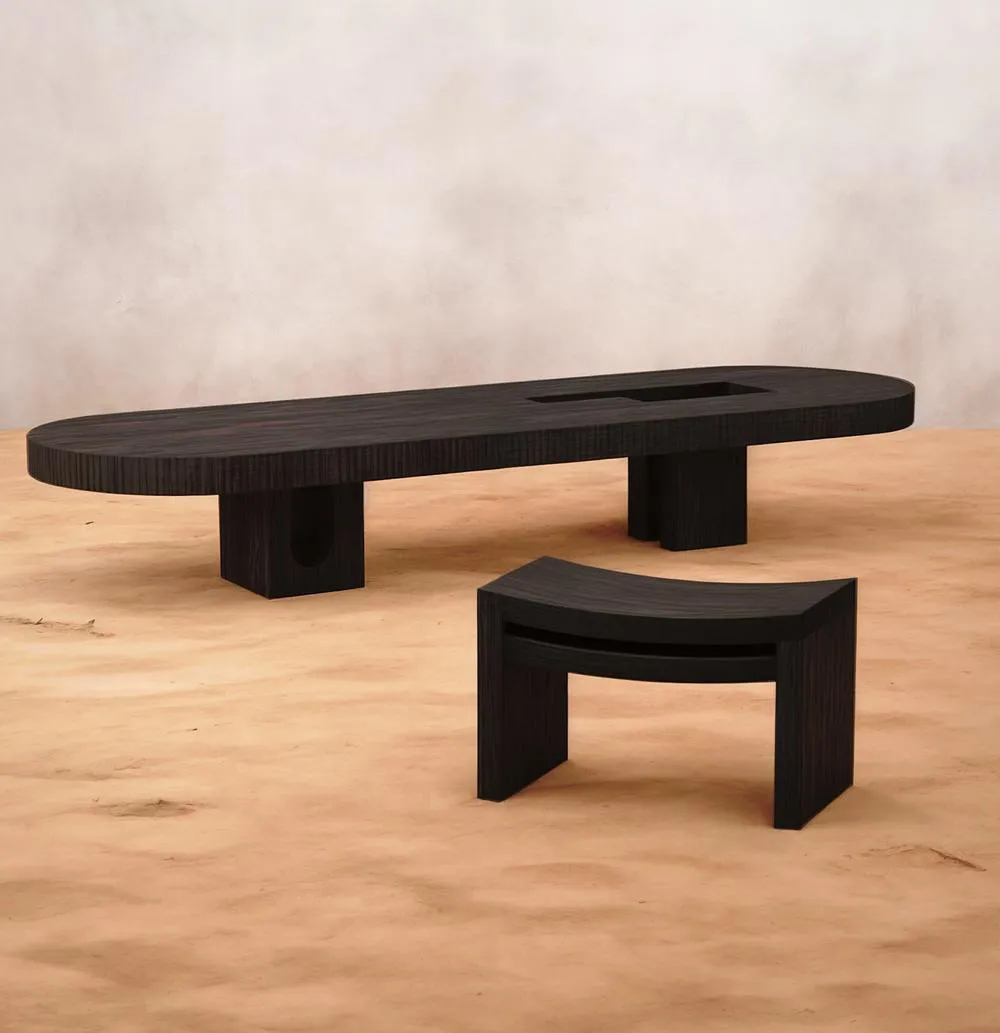
Terry Aidoo’s Kabila Collection, presented in Milan alongside Festival Divercity, takes the traditional African courtyard, a space historically built for gathering, storytelling, and shared meals, and translates it into a coffee table and stool. The name comes from “Kabila”, meaning “clan” or “tribe” in both Swahili and Arabic.

Aidoo has traced the collection back to his own upbringing, split between Italy and an African household. He’s noted the contrast between the individualism common in Western design and the collective, family-centred structure he grew up around, and Kabila started as an attempt to build that contrast into physical furniture rather than leave it as an abstract idea.

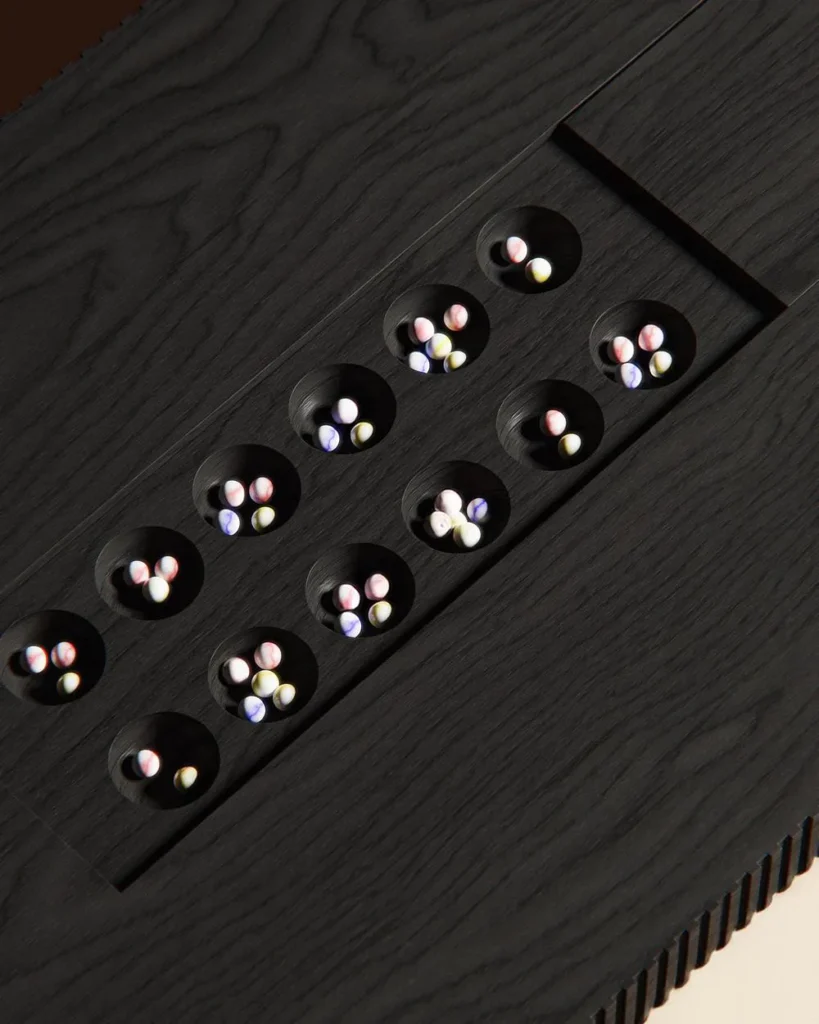
The table functions as the collection’s centre, with the stool arranged around it, the same way people gather around a courtyard rather than sit apart. A recessed circular detail on the tabletop nods to the Eritrean coffee ceremony, and a carved section references Oware, a West African board game traditionally played across generations. The stool takes cues from traditional Edo seating forms from the Benin Kingdom in present-day Nigeria, reworked in proportion and shape rather than copied outright.

The pieces are made from solid sapele wood sourced from Nigeria, CNC-machined for structural precision and then hand-finished by artisans in Italy. Aidoo has described wanting the final pieces to feel as though they were carved from a single block of timber, despite the digital precision behind the cuts.

Kabila won Product Designer of the Year in the People-Centric Design category at the inaugural Africa International Design Awards in 2026.

July 17, 2026 0 comments
0 FacebookTwitterPinterestEmail
Hospitality

Mandarin Oriental, Costa Navarino, Messinia, Greece by Alexandros N. Tombazis and Associates Architects S.A. and K-Studio

by DDI Edit Team July 17, 2026
written by DDI Edit Team
Mandarin Oriental Costa Navarino earth-sheltered villa

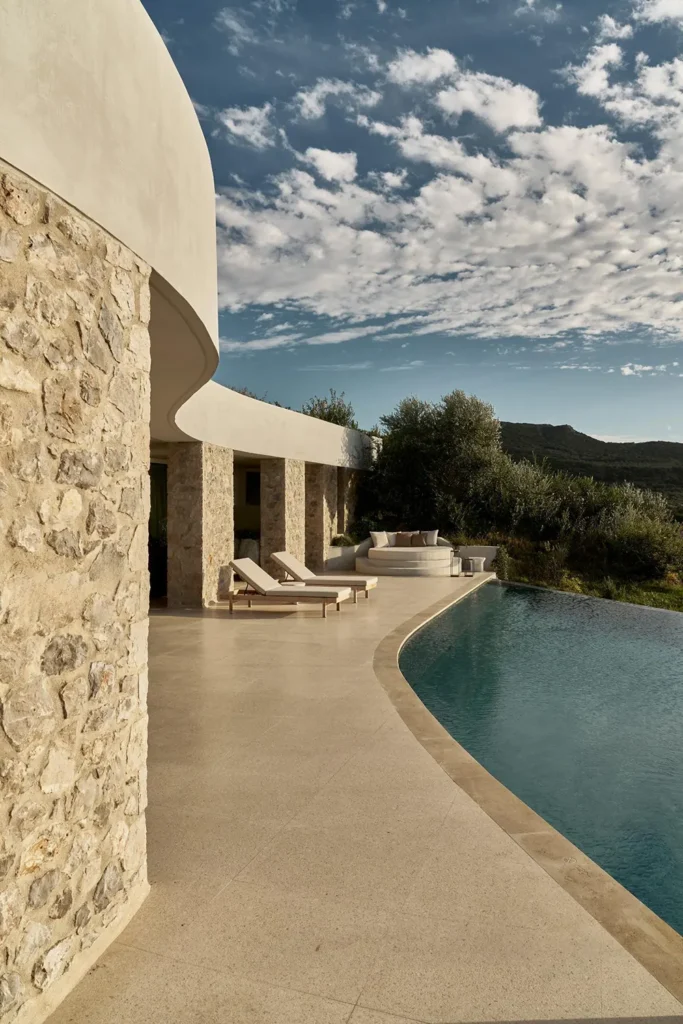
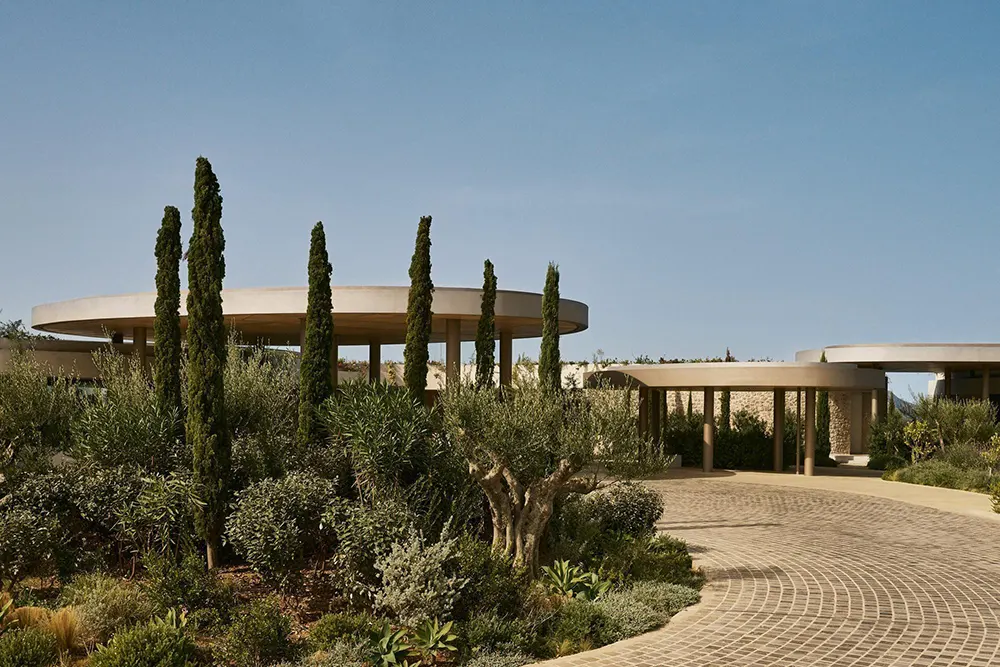
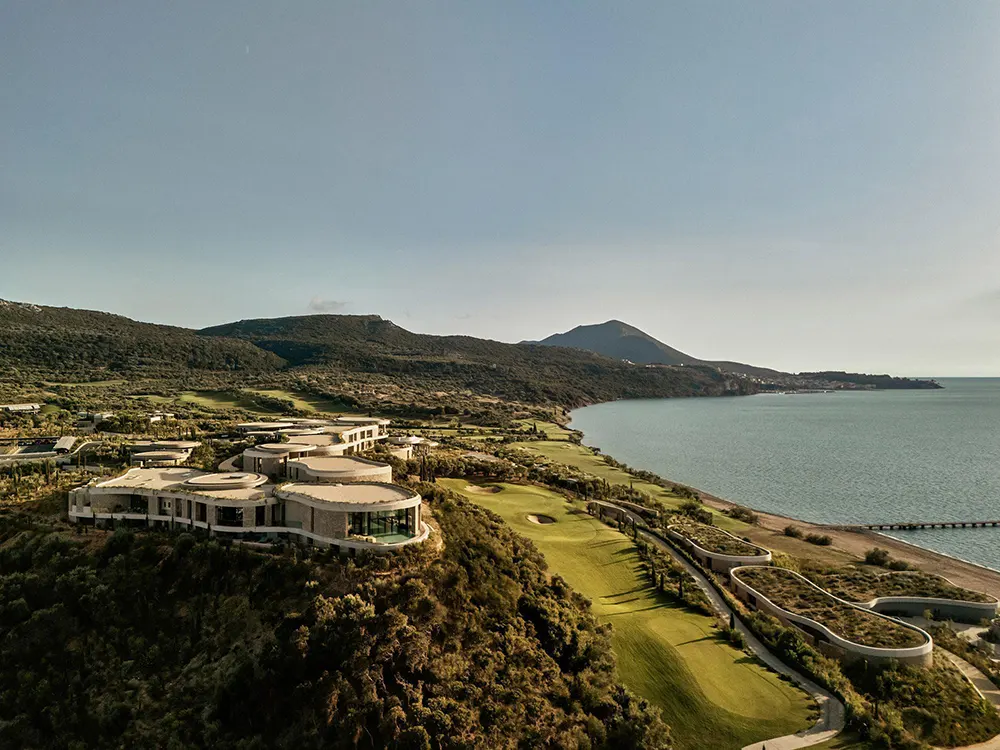
Above Navarino Bay in the Peloponnese, Alexandros N. Tombazis and Associates Architects S.A. and K-Studio have designed Mandarin Oriental, Costa Navarino, a resort built around the region’s terrain, climate, and rural building traditions rather than a standard hotel typology. The project reached a soft opening in 2023 and its full opening in 2024, covering 27,000 square meters for developer TEMES S.A., with Mandarin Oriental Hotel Group operating the property.

The masterplan takes its cue from a specific vernacular form: the mandria, organic stone enclosures traditionally used across rural Greece that adapt to uneven ground through simple, practical shapes. The architects scaled that same logic up across the whole resort, arranging accommodation in clusters that follow the natural contours of the surrounding hills rather than imposing a single large structure on the site. This decentralized approach breaks the development into smaller, more manageable parts, giving the resort the feel of a village built up gradually rather than a hotel constructed all at once.

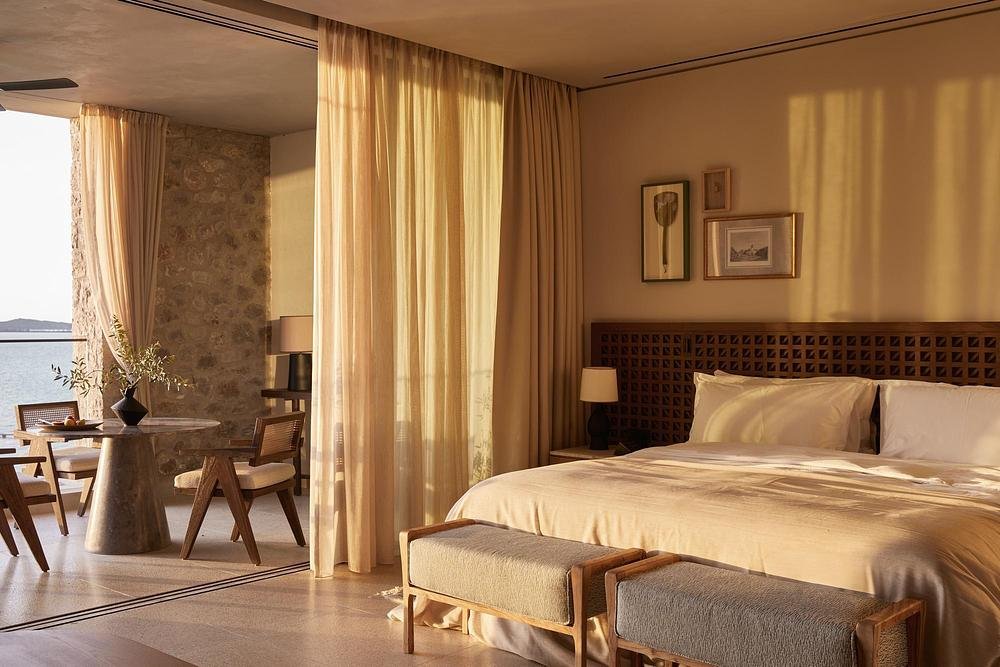
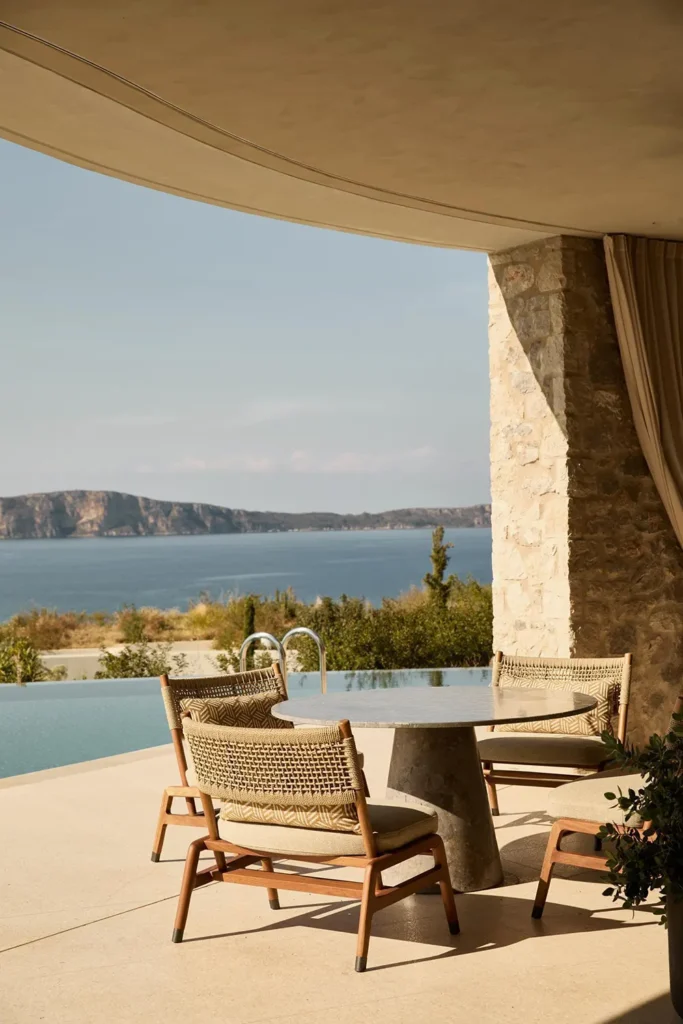
At the center of the plan are 48 earth-sheltered private villas, each with its own pool and surrounded by its own gardens, functioning as a self-contained retreat within the wider property. Interiors open directly onto shaded outdoor living areas, creating a layered sequence that moves between enclosed, semi-sheltered, and fully open space. Wide roof overhangs, deep-set window openings, and filtered sightlines manage that transition at every villa, offering shelter from the Mediterranean climate while keeping guests in constant visual and physical contact with the landscape outside.

Materially, the resort stays restrained. Stone and terrazzo appear throughout in a tactile, understated way, with the weight and texture of the material doing most of the design work rather than applied ornament. Mediterranean tones establish the interior’s regional identity, while occasional international details are worked in as a nod to travel, without disrupting the overall material language. Layouts prioritize intuitive movement and comfortable proportions, framing views from key rooms intentionally and maximizing open-air circulation to minimize reliance on enclosed, mechanically cooled corridors.

The clustered layout also gives the resort operational flexibility that a single large structure wouldn’t allow. Groups of rooms and villas can be opened or closed depending on seasonal demand, letting the operator manage energy use and occupancy more precisely across the year. Covered terraces, entry courtyards, and other semi-protected spaces moderate heat through the day, easing the load on mechanical systems while creating a gradual, legible transition between private villas and shared parts of the resort.

The design team reinterpreted traditional Greek architecture into abstract, contemporary structures, using modern construction methods to create a hybrid resort model that meets site and operational needs.

Environmental performance shaped decisions from early planning through to final material selection. Planted roofs, thermal mass, and cross-ventilation work together to support passive cooling, reducing dependence on active climate control. Materials were sourced locally wherever feasible, while water-efficient planting, low-impact lighting, and energy zoning further reduce the resort’s overall resource demands without compromising the guest experience.


Fact File:

Project: Mandarin Oriental, Costa Navarino

Typology: Hospitality

Architect/Studio: Alexandros N. Tombazis and Associates Architects S.A., K-Studio

Location: Costa Navarino, Messinia, Greece

Year: 2023 (soft opening), 2024 (full opening)

Area: 27,000 sq. m.

Owner/Developer: TEMES S.A.

Operator: Mandarin Oriental Hotel Group

Key materials: Stone, terrazzo, planted roofs, locally sourced materials

Photography: Claus Brechenmacher & Reiner Baumann, Helen Cathcart

July 17, 2026 0 comments
0 FacebookTwitterPinterestEmail
Hospitality

Dexamenes Seaside Hotel, Kourouta, Greece by K-Studio

by DDI Edit Team July 17, 2026
written by DDI Edit Team

On a quiet stretch of coastline in the western Peloponnese, K-Studio has converted a derelict wine-storage complex into Dexamenes Seaside Hotel, a project built almost entirely on preservation rather than replacement. The site’s history runs through Greece’s currant trade, which expanded rapidly after the country’s liberation in 1830 and became the Greek Kingdom’s main export product. When the Currants’ Crisis hit in 1910 and the trade collapsed, producers turned unsold stock into wine, and Dexamenes grew out of that shift, its position beside the sea allowing ships to load wine directly from the storage tanks before departing for overseas markets. The concrete tanks, steel elements, and stone outbuildings had sat largely untouched since the 1920s before K-Studio took on the site, covering 2,760 square meters in total.

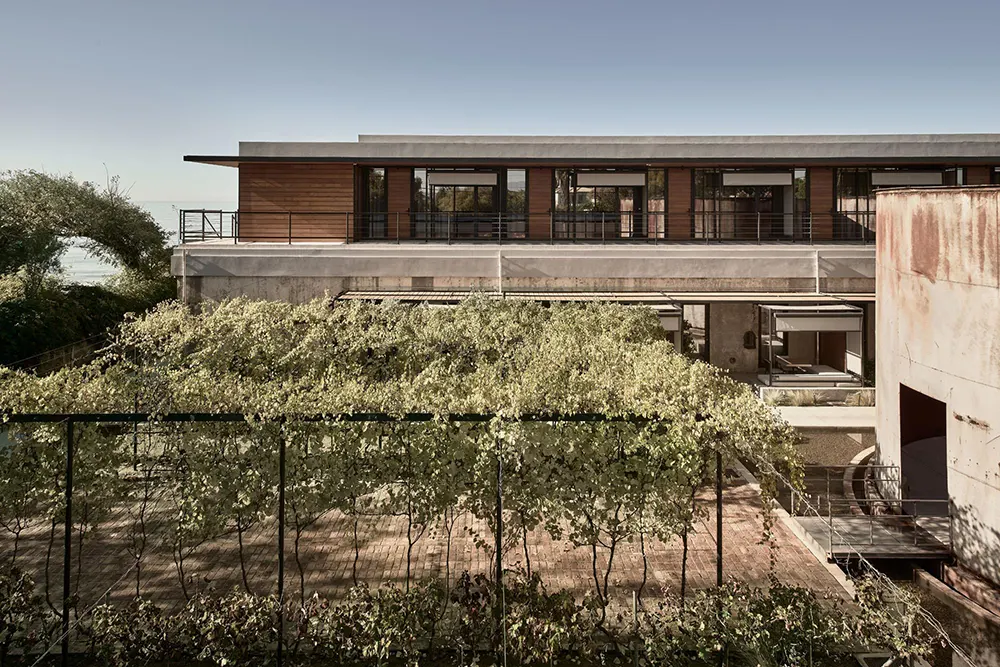
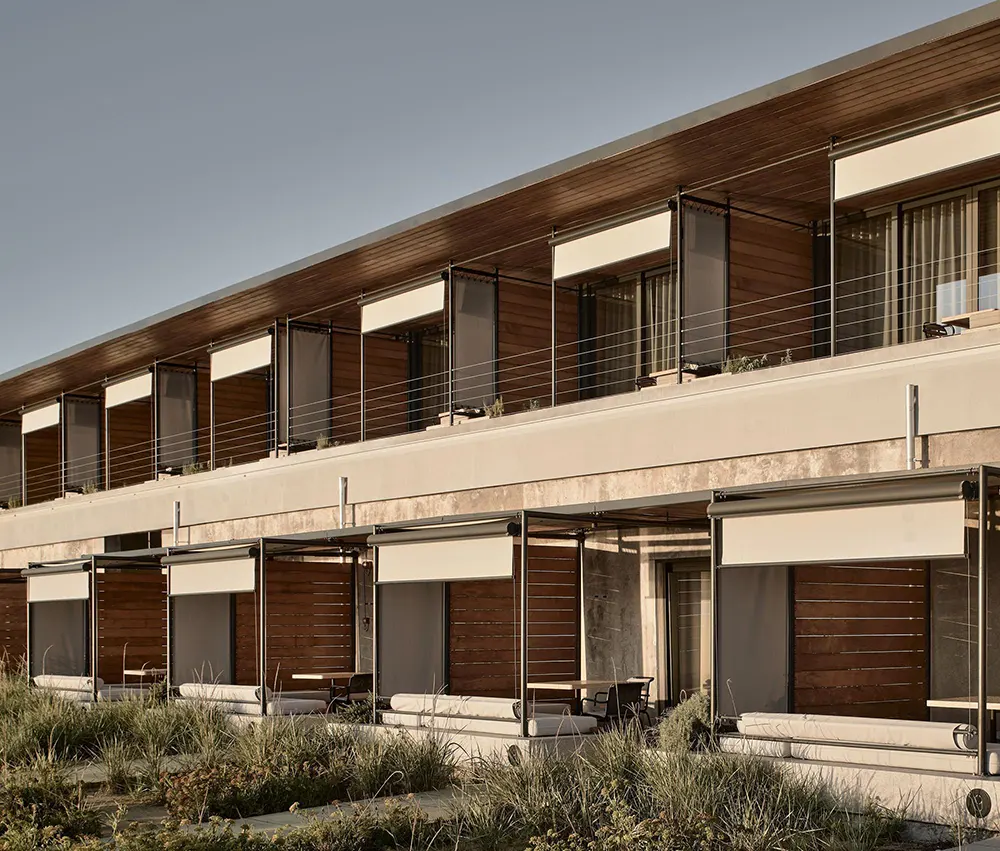
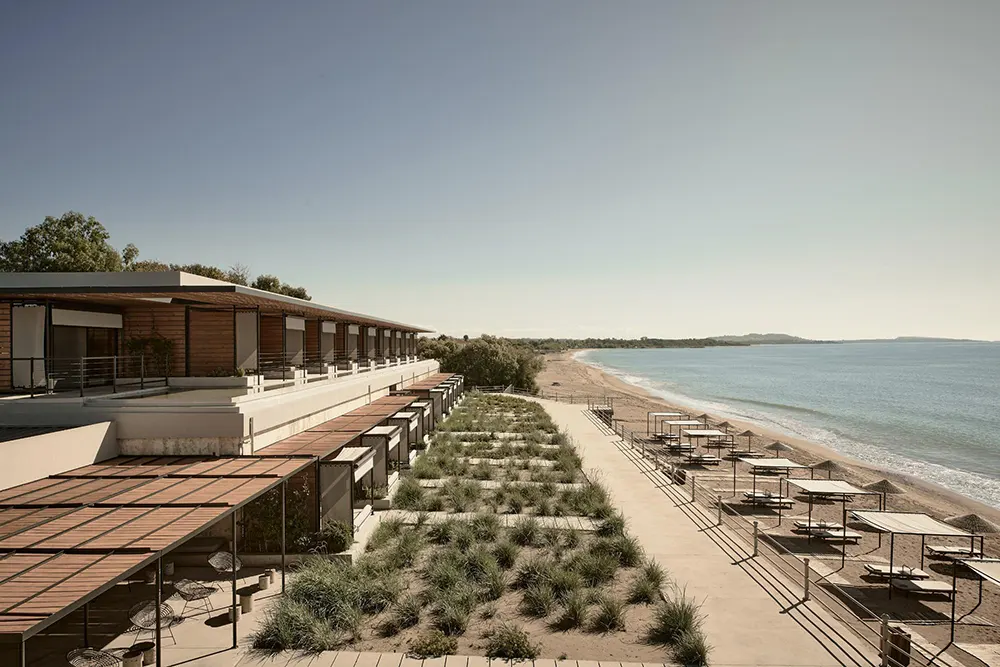
Rather than smoothing over that industrial history, the studio kept it visible throughout. Concrete, steel, timber, and engineered glass form the new material palette, each addition kept deliberately light against the mass of the original structures. Seen from outside, the hotel still reads partly as an industrial complex: long, low concrete blocks with timber cladding and retractable canopies run parallel to the beach, while one of the original rusted steel tanks stands largely untouched at the center of the courtyard, its weathered surface left as found.

Guests arrive from the adjacent road, where a pavilion connects to the original concrete tank buildings. Open glass partitions lead onto a concrete slab and into the reception area, with a louvered plywood canopy providing shade by day and a warm glow after dark. From there, a minimal boutique leads guests toward the central courtyard, where the site’s industrial remnants continue to set the tone.

Two concrete blocks form the core of the hotel, each containing two rows of ten former wine-storage tanks, with each tank measuring roughly five by six meters. K-Studio converted these into hotel rooms with ensuite bathrooms and shaded patios, while the former industrial yard between the two blocks became a courtyard garden. A shallow reflecting pool runs between the rows of rooms, doubling the concrete tank at its center in still water and cooling the air through the afternoon. Steel drums that shaped the hotel’s original logo now stand directly in the pool, and concrete slabs cut from the tank walls form stepping-stones across it, with a straight line of them leading visitors toward the tank’s dark, weathered doorway. Local grape and currant varieties grow along the garden’s edges, climbing over pergola structures elsewhere on the property and gradually adding shade and texture as they mature.

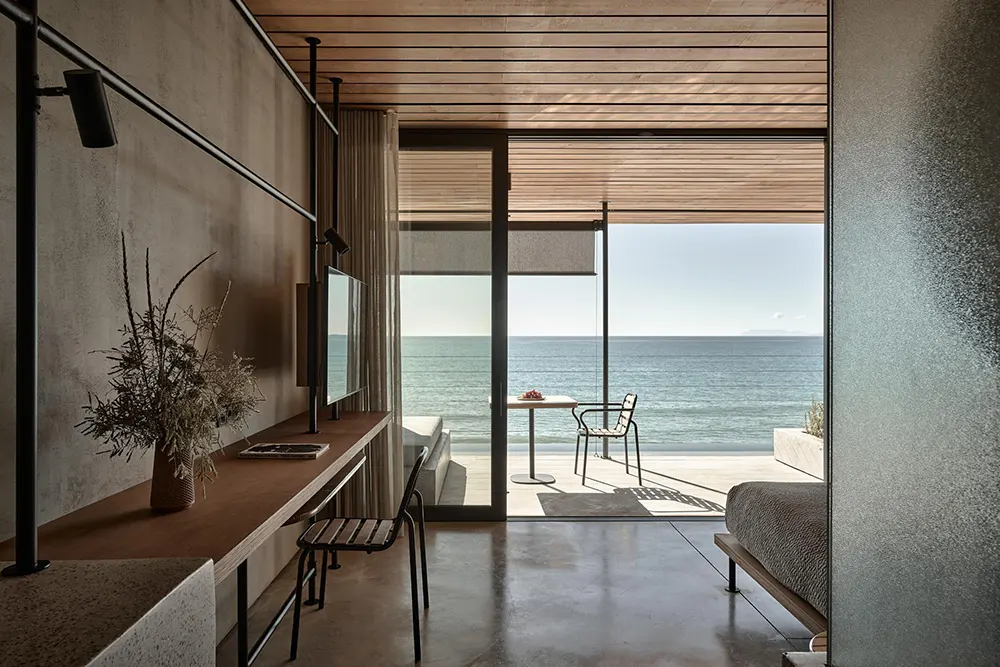
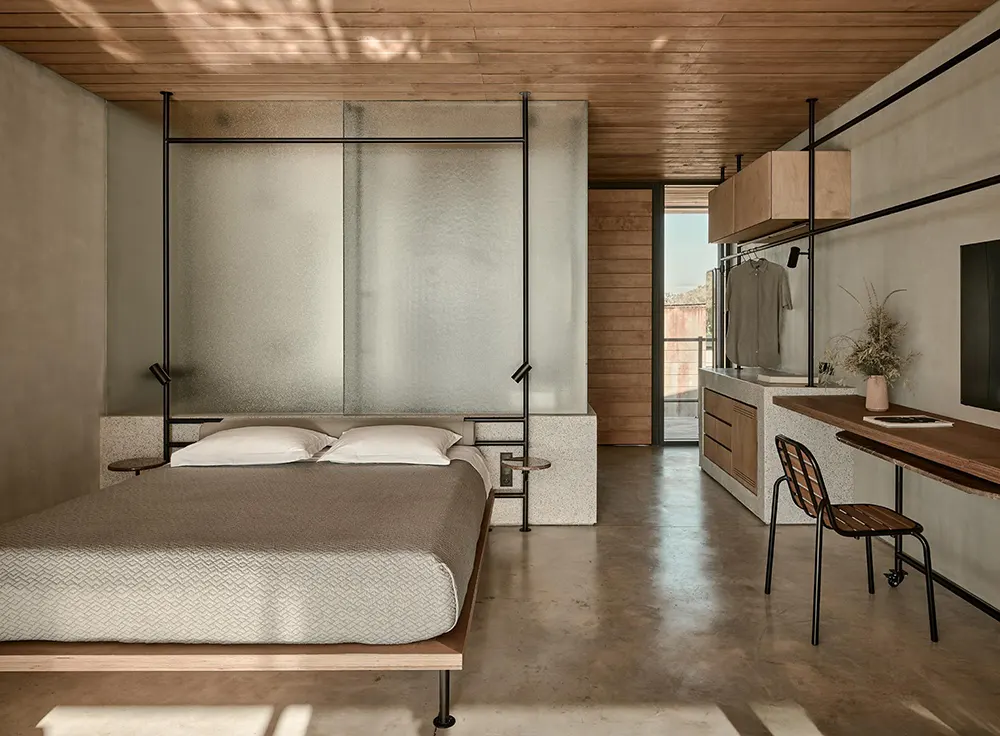
Inside, the courtyard tank rooms follow an identical layout. Original manholes, pipes, and the internal patina of the old tank walls remain in place, left as physical evidence of the building’s former use. A narrow black steel frame organizes the 30-square-meter interior, doubling as a structure for hanging clothing and mounting bedside lighting, while textured glass panels carry light from the bedroom through to the bathroom beyond. Polished terrazzo flooring connects the new interior finishes to beach-pebble aggregates exposed where the old tank walls have been opened up, and rounded stone side tables sit low beside the bed.

The sea-front tanks turn their attention outward, with beds positioned to face large sliding windows directly onto the water and canopied patios framing sunset views. Wood-slatted teak ceilings and retractable fabric awnings shade these rooms from the coastal sun, and a raised promenade connects them to the beach and the rest of the property. Even the railings along this walkway are built from parts of the original irrigation system once installed on the tanks’ roofs.

The two original stone outbuildings on site now support dining, events, and cultural programming. Reclaimed bricks line their floors and terraces, and locally made ceramic tiles restore the pitched roofs overhead. The taverna includes an open kitchen, a communal table used for wine tastings and cooking workshops, and a terrace for meals built around local ingredients. Nearby, a cultural building hosts exhibitions, workshops, lectures, performances, and installations across the summer season.

The most recent addition sits above the original concrete tanks: eight new rooms built from slender metal tubes and warm timber planking, forming a light frame that appears to hover above the older concrete mass below. K-Studio has said the addition was shaped by the sensation of standing on the tank roofs during early construction, where sky and sea met along a single unbroken line. A water channel built into the structure draws the eye toward the horizon, visually tying the new upper level back to the sea beyond it. Each of the eight rooms opens onto a generous veranda beneath a thin canopy, accessed from the rear courtyard, giving guests a new vantage point over the silos, garden vines, and courtyard activity below.

Fact File:

Project: Dexamenes Seaside Hotel

Typology: Hospitality

Architect/Studio: K-Studio

Location: Kourouta Beach, Amaliada, Greece

Area: 2,760 sq. m.

Key materials: Concrete, steel, timber, engineered glass, polished terrazzo, reclaimed brick, local ceramic tile

Photography: BREBA — Claus Brechenmacher & Reiner Baumann

July 17, 2026 0 comments
0 FacebookTwitterPinterestEmail
Residential

The Elysian Haven, Kolkata, India by Aanchhal Bhuwalka of AB Designs

by DDI Edit Team July 15, 2026
written by DDI Edit Team

Aanchhal Bhuwalka of AB Designs has completed The Elysian Haven, a 2,100-square-foot four-BHK apartment in Kolkata designed for a multi-generational family spanning young children to grandparents. The brief called for a home that could hold three generations of taste within one cohesive identity, and the design resolves this by pairing minimalist restraint with pockets of maximalist detail rather than choosing one register over the other.

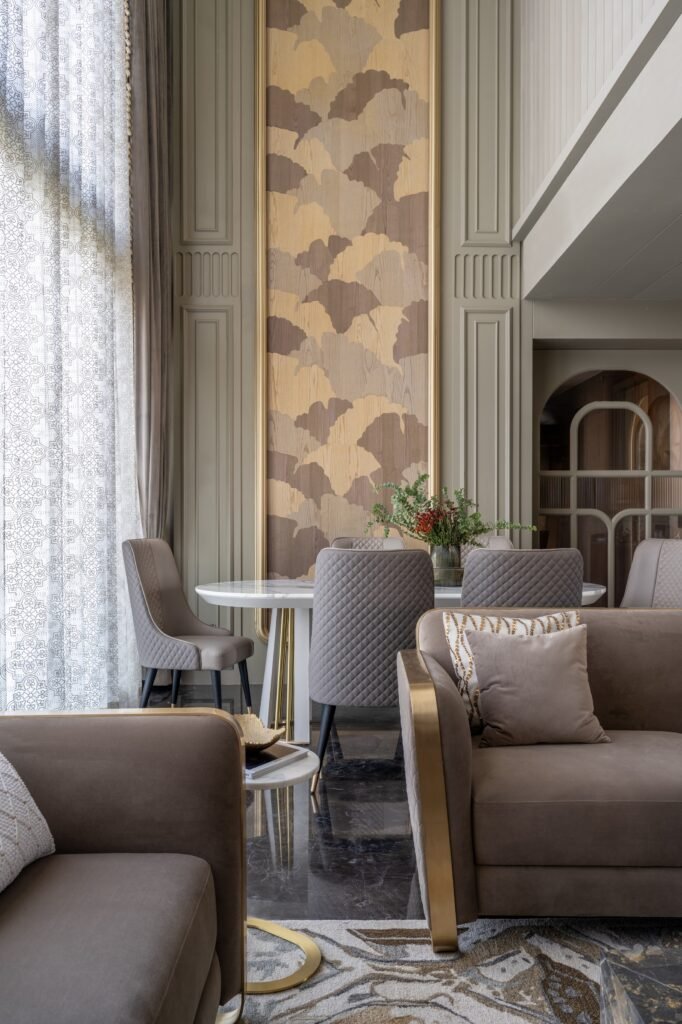
The apartment arrived as a bare-shell unit within a high-rise, and the layout kept the building’s existing strengths intact. Floor-to-ceiling windows bring natural light into the shared living and dining areas, with views of surrounding greenery treated as part of the interior rather than something to be screened off. The material palette stays muted, with taupe, pastels, and warm veneers, allowing brass and crystal accents to register clearly against the calmer backdrop rather than competing with a busier scheme.

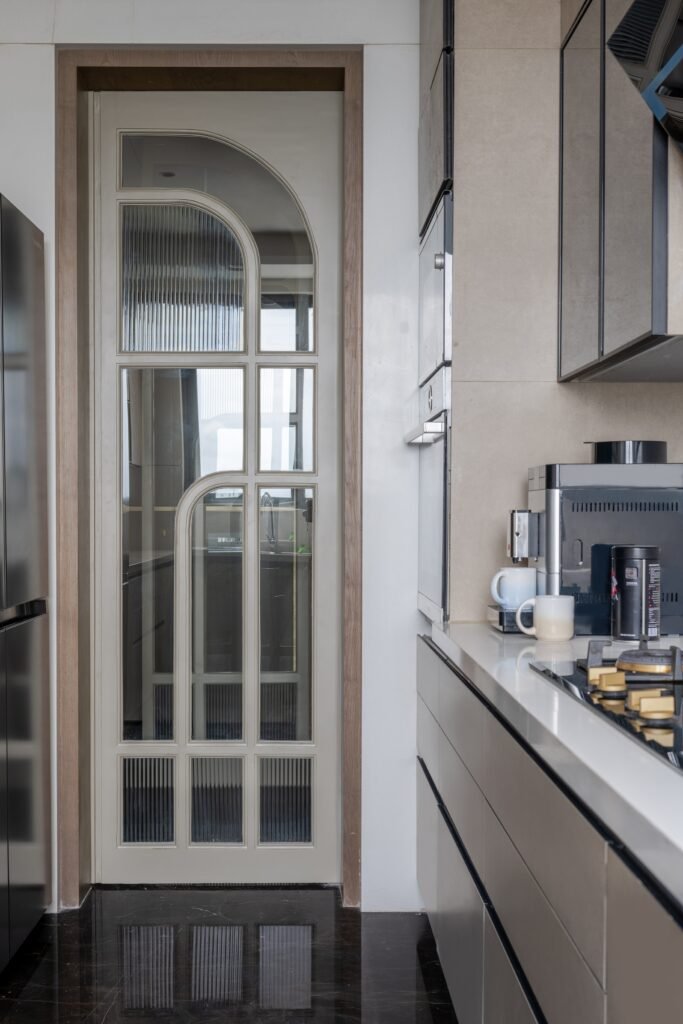
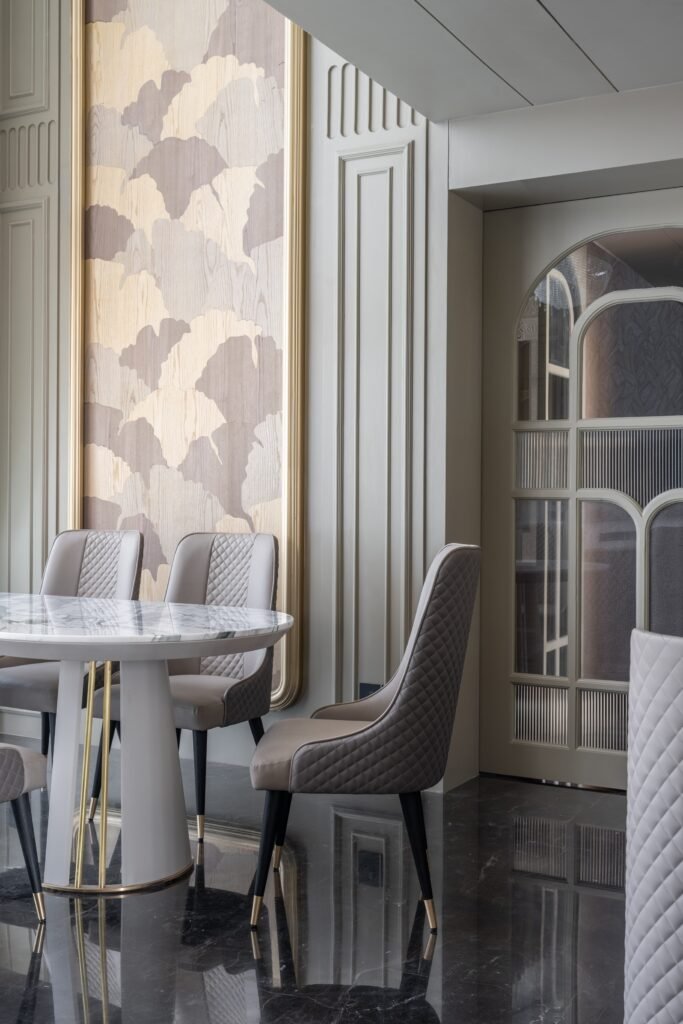
In the entrance vestibule, fluted glass partitions separate the kitchen and mandir without closing either space off completely. The living and dining area sits under a double-height ceiling, grounded by a dark marble floor that runs through much of the apartment. A customized crystal chandelier hangs above the dining table, its form echoing the geometric moldings used elsewhere on the walls. Veneer marquetry, worked in three stains, lines the dining space, while a leaf-patterned wallpaper anchors the living room behind the television. Diamond-tufted sofas and a brass-legged console and coffee table complete the room’s furnishing language.

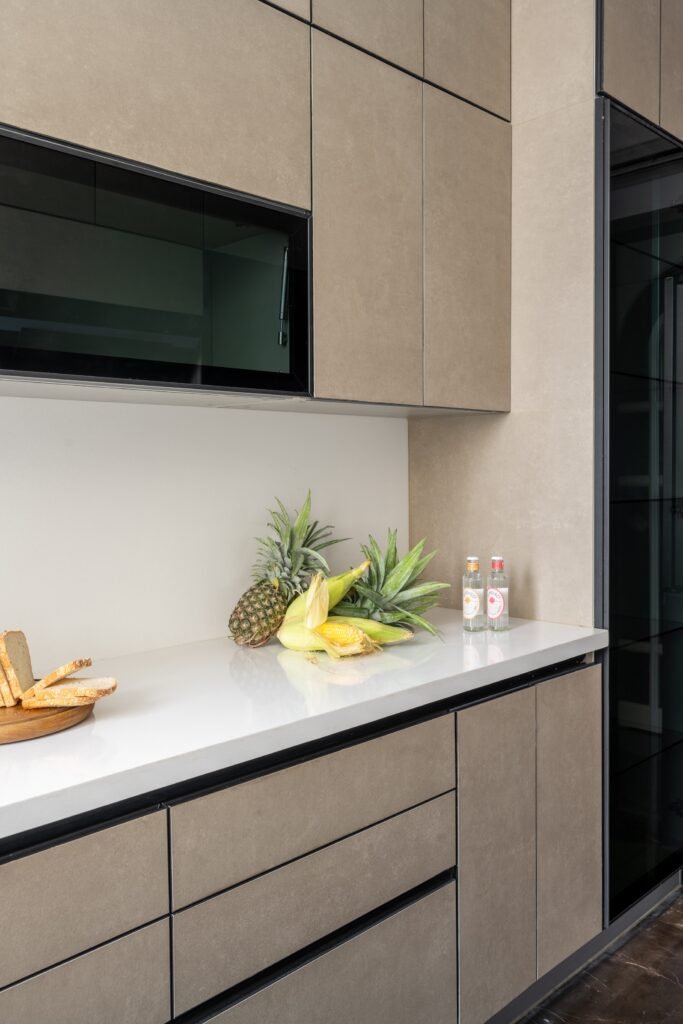
The kitchen takes a different material direction, built around light ceramic tiles and cabinetry that sit in contrast to the dark marble floor running through the rest of the apartment. The brief prioritized functionality and ease of maintenance here, and the tonal shift gives the kitchen its own identity without breaking from the home’s overall material logic.

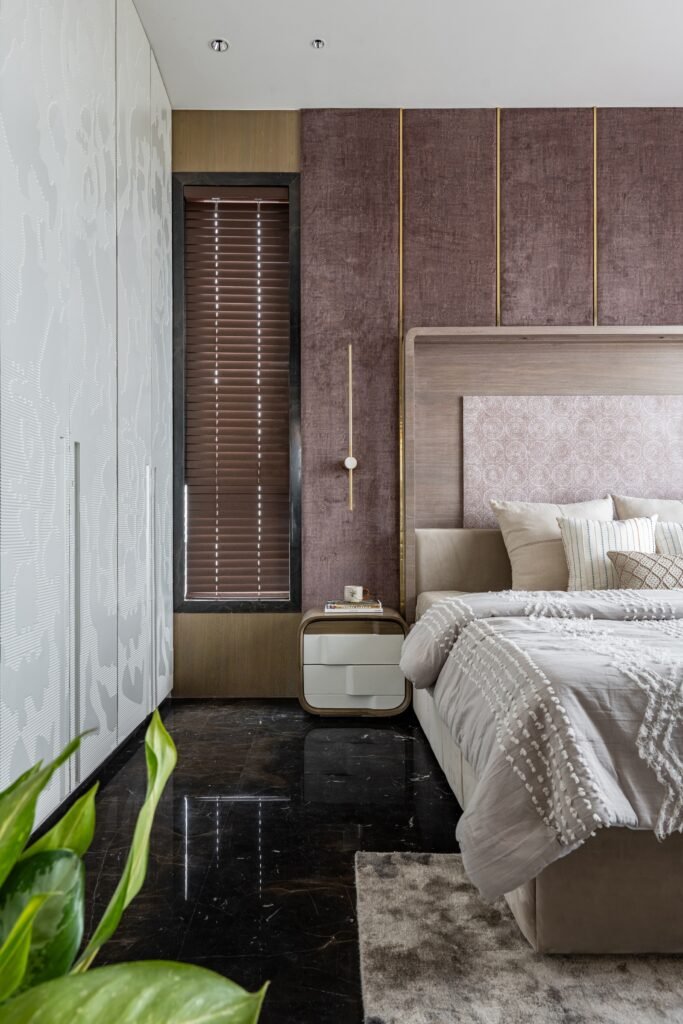
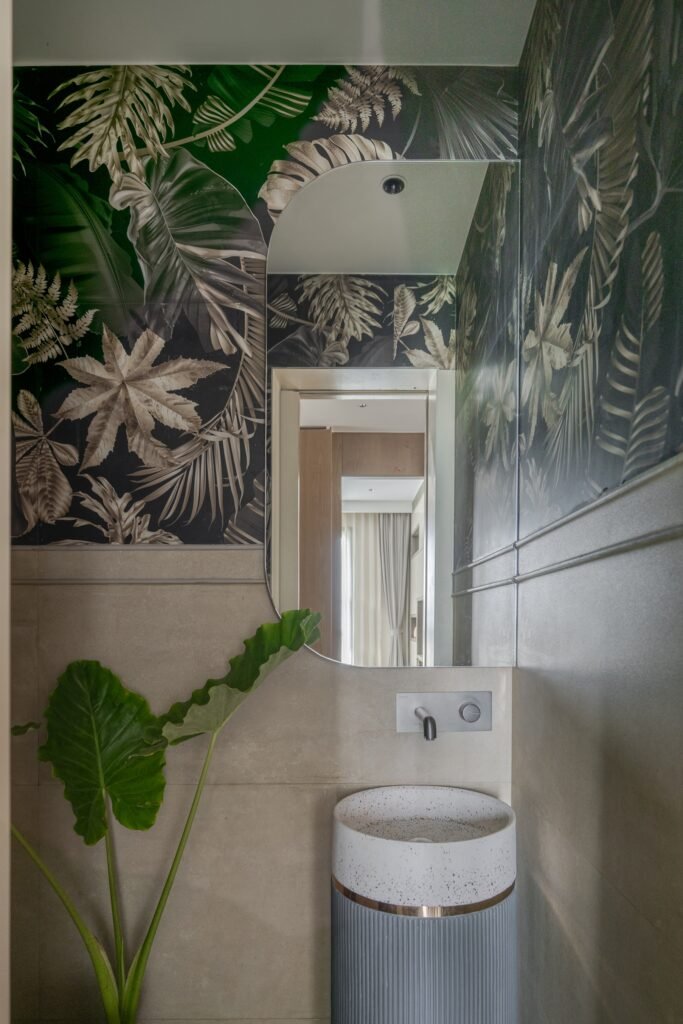
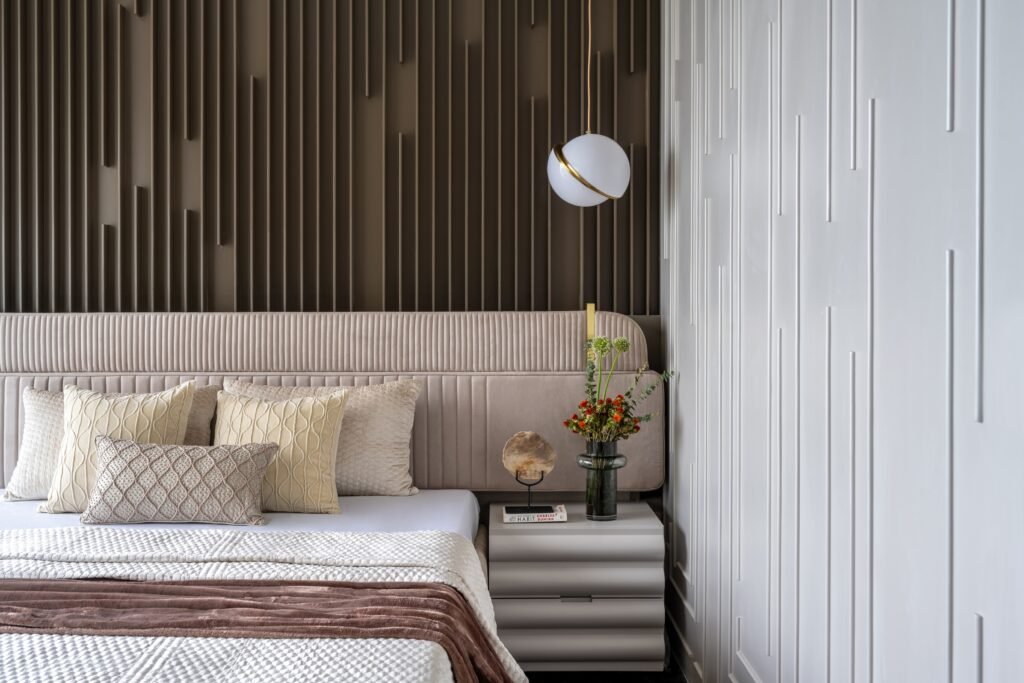
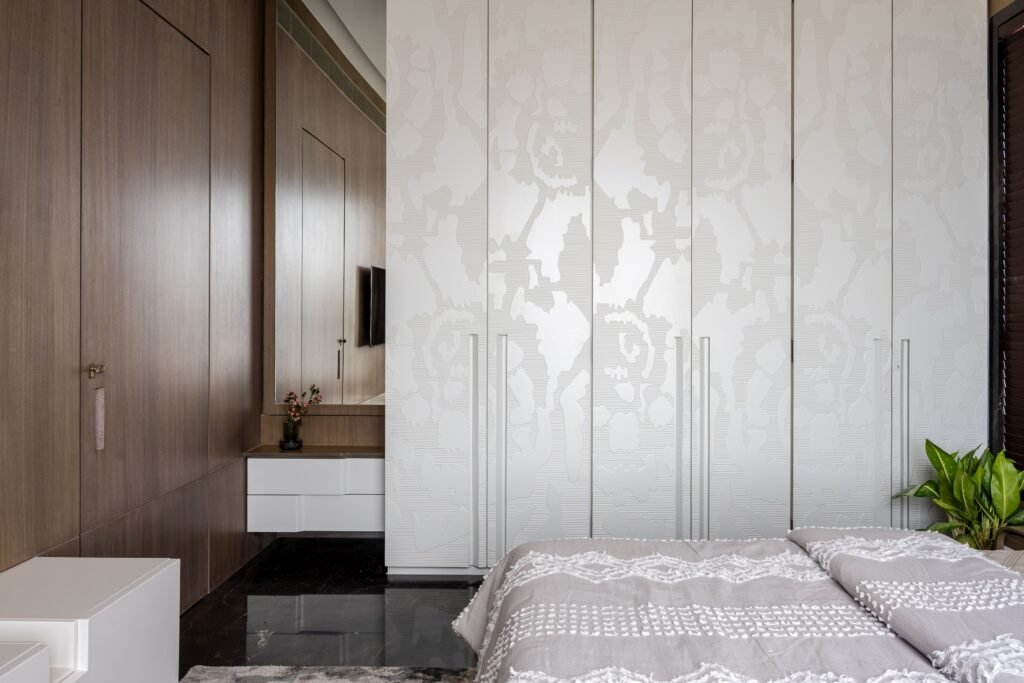
The master bedroom stays bright, lit by a narrow balcony lined with plants. A tufted headboard sits against a brown accent wall detailed with straight-lined molding, while the adjoining bathroom carries black-and-gold mosaic tiling and brass-framed glass partitions. The parents’ bedroom takes a moodier approach, with a dusty purple upholstered wall trimmed in brass inlay, a raised wallpaper panel set within a veneer backboard, floral-textured wardrobe fronts, and a corner vanity niche.

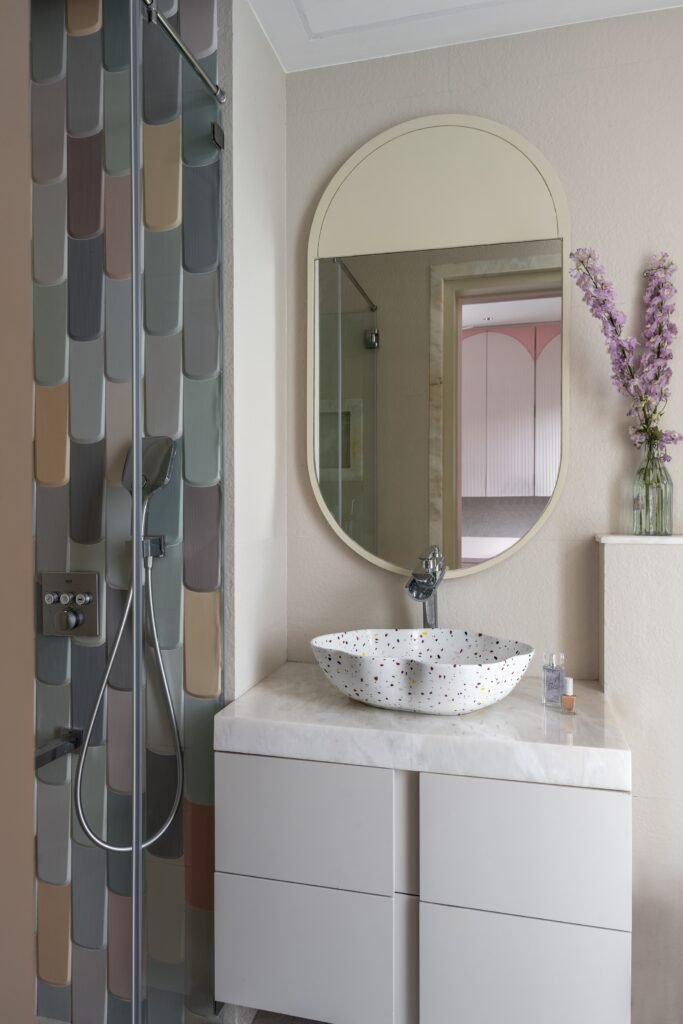
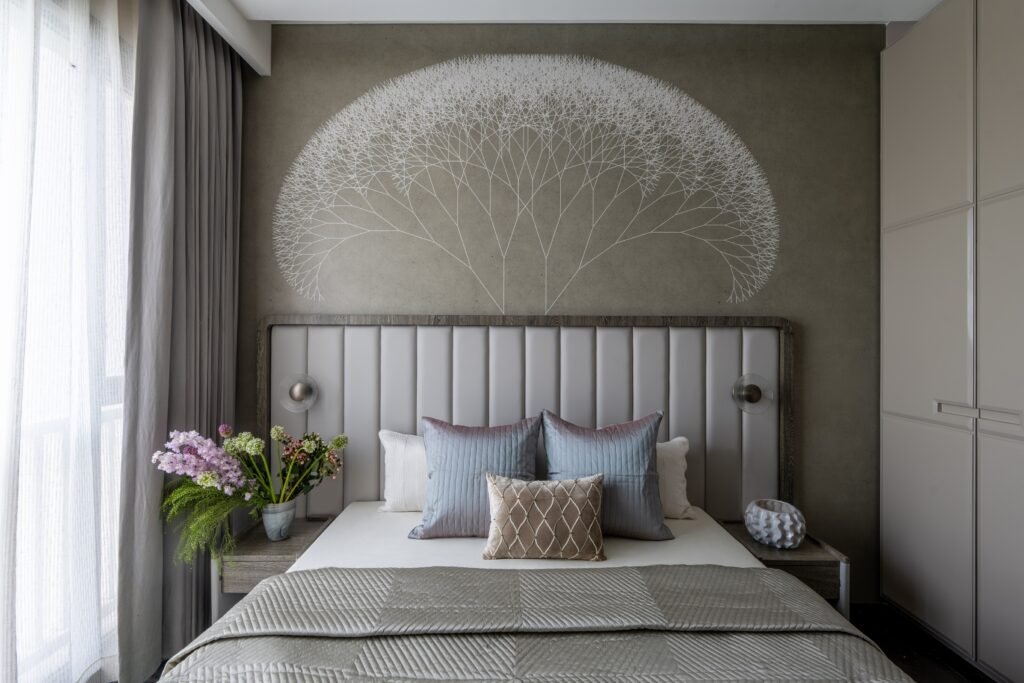
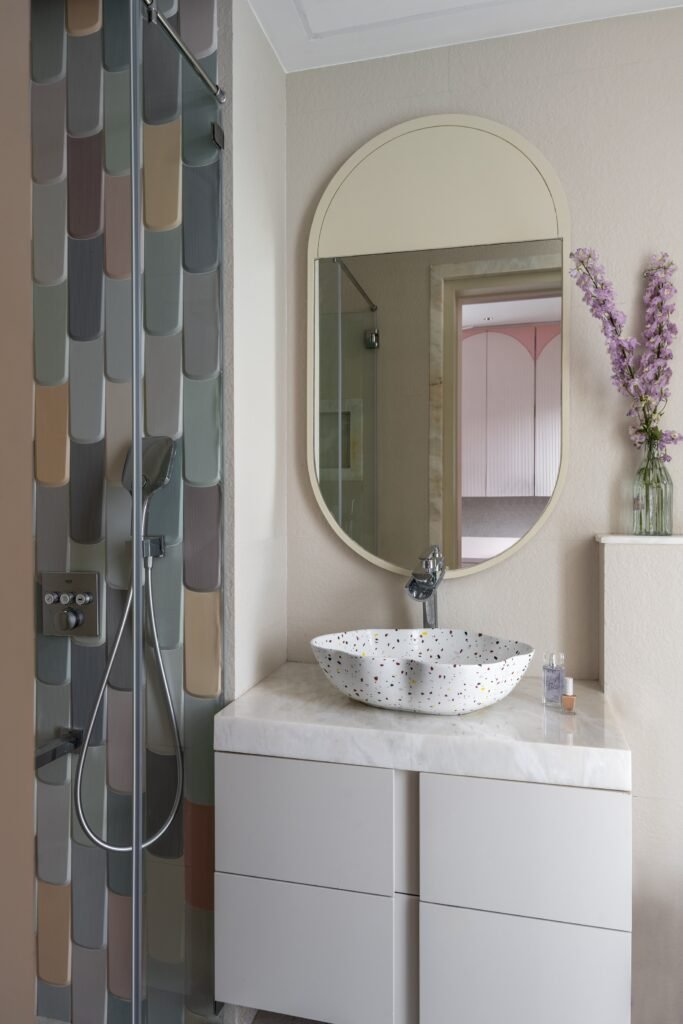
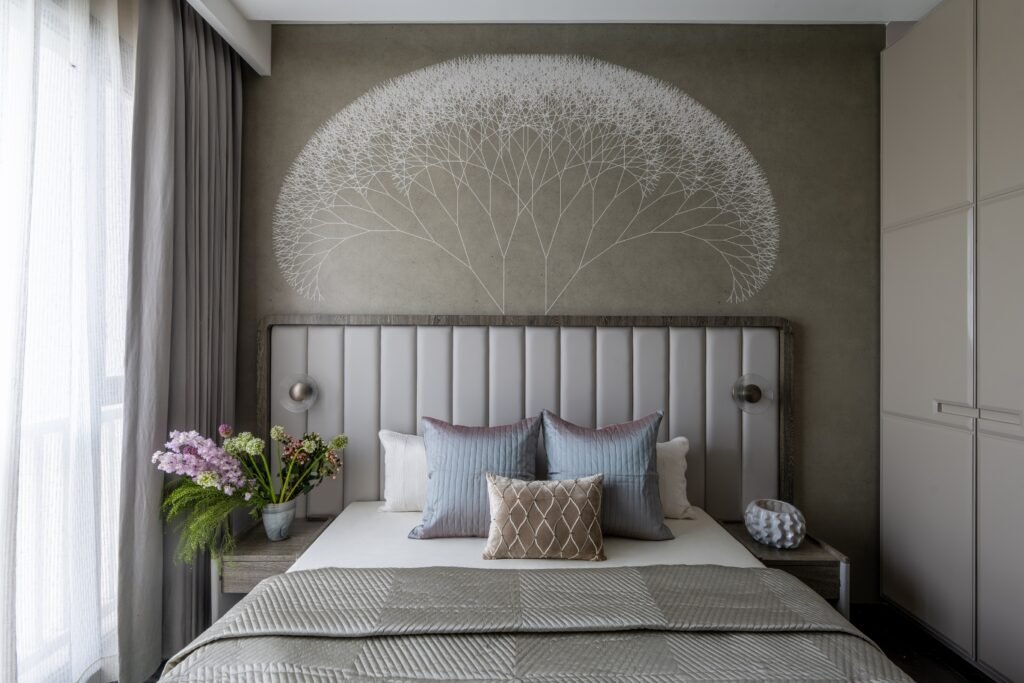
The daughters’ room was where the design began. Pink runs through the space as an organizing color, with a layout built to maximize storage while keeping room open for play. A sketched rabbit decal appears on the wardrobe shutters beside a custom bunk bed, and the attached bathroom continues the same playful shapes and colors. The guest room takes a different tone again, built around a hand-stencilled Tree of Life mural and closet detailing that creates small niches for displaying objects.

Holding three generations of preference together within one home meant relying on a consistent set of materials and colors rather than a single decorative theme. The dark marble flooring threads through every room, while brass detailing, fluted glass, and geometric moldings recur throughout as a quiet, connecting vocabulary, even as each room is allowed its own distinct character.


Fact File:

Project: The Elysian Haven

Typology: Residential

Designer: Aanchhal Bhuwalka, AB Designs

Location: Kolkata, India

Area: 2,100 sq. ft.

Photography: Kuber Shah

July 15, 2026 0 comments
0 FacebookTwitterPinterestEmail
Products

Wall/Pepper’s 2026 Collection Puts Material Imperfection at the Centre of Its Design Language

by DDI Edit Team July 15, 2026
written by DDI Edit Team

Wall/Pepper’s 2026 catalog reframes what wallpaper is expected to do in a space, moving away from a purely decorative surface toward something the brand describes as an experience to be lived within a room. The collection is structured as a series of distinct stylistic worlds, each built around a specific visual language, and Textural | Forma is the entry point focused entirely on material and its variations.

Where other entries in the catalogue lean on imagery or pattern, Textural | Forma works through texture, surface, and imperfection as its central subjects. Rather than printing a graphic onto a flat substrate, the collection treats the surface itself, its irregularities, and its tactile quality as the thing being designed. The intent is for the wallpaper to shift how a room is perceived spatially, not just visually, since a textured or uneven surface reads differently depending on light, viewing angle, and proximity in a way that flat pattern design typically doesn’t.

This approach sits within Wall/Pepper’s broader identity as a Milan-founded brand with roots in fine-art printing, now working across residential, hospitality, retail, and contract spaces. The catalogue features over 1,000 customizable designs grouped into thematic macro-collections, including nature-inspired imagery, historical visuals, and collaborations with designers and artists. Textural | Forma continues that structure of themed sub-collections while narrowing its focus specifically to material expression rather than image-based storytelling.

The material range is a defining feature of the brand’s operations, and Textural | Forma is produced using the same substrate options available throughout the Wall/Pepper catalog. This includes an eco-friendly wallpaper base with a soft touch and strong decorative presence, sound-absorbing substrates for rooms where acoustic performance matters, and water-repellent materials designed specifically for bathrooms and kitchens. The catalogue also includes a fiberglass wallpaper rated for exterior use and a pearlescent finish for a more reflective, refined surface quality. Any graphic in the collection can be recolored or customized, a standard feature maintained in all previous collections.

For architects and interior designers working across varied project types, from private residential commissions to contract and hospitality work, this material breadth means Textural | Forma’s design language isn’t confined to one typology of space. The same textural approach that works as a feature wall in a residential interior is available in a water-repellent format for a spa or bathroom or a fiberglass version suited to an exterior facade, keeping the collection’s material register consistent across very different performance requirements.

July 15, 2026 0 comments
0 FacebookTwitterPinterestEmail
Coppe concrete vase collection Studiopepe Ethimo
Products

Coppe: Studiopepe Continues Its Concrete Vase Dialogue With Ethimo

by DDI Edit Team July 15, 2026
written by DDI Edit Team

Ethimo has introduced Coppe, a new series of vases designed by Studiopepe, continuing a collaboration between the brand and the Milan-based studio that has previously produced the Bulbi and Innesti collections. Coppe returns to the container as a formal archetype, reducing it to what the brief describes as a pure, minimal synthesis of shape.

The collection comprises two vases in different sizes, both built around the same design premise: a body, base, and inner cavity resolved without visible joins, so the form reads as one continuous, seamless volume. The result is a rounded silhouette with carefully measured proportions, a shape whose simplicity is doing the structural and visual work rather than any applied ornamentation.

Material treatment is central to how the pieces read up close. The concrete surface showcases a visible texture that indicates handwork, with intentional variations, minor imperfections, and slight finish differences embraced as part of the design. The color palette stays within warm, earthy tones, consistent with the material itself rather than applied as a separate decorative layer.

Coppe is designed for outdoor use, intended to sit in gardens, terraces, or verandas, and built to hold up over time both physically and in how it reads visually within a space. The vases can function individually as quiet, recognizable objects or be grouped together to form a more active compositional arrangement with plants or flowers.

This is Studiopepe’s third vase collection for Ethimo. Bulbi, the first in the sequence, comprised six concrete vases in varying shapes and sizes, designed to double as occasional tables when grouped, with the studio describing the collection’s name as a reference to both the container’s shape and to ideas of nourishment and growth. Innesti followed with a system built around complementary silhouettes designed to interlock or sit side by side, allowing constantly shifting arrangements from the same set of pieces. Coppe continues that same throughline of concrete, craftsmanship, and modular arrangement, though its focus narrows to two forms rather than a larger family, treating restraint itself as the collection’s organizing idea.

Studiopepe, founded in Milan in 2006 by Arianna Lelli Mami and Chiara Di Pinto, works across architecture, interior design, product design, and creative direction, with a stated focus on research-driven, multidisciplinary design. The studio’s ongoing collaboration with Ethimo consistently emphasizes concrete and the container form, allowing for multiple collections without repeating solutions.

July 15, 2026 0 comments
0 FacebookTwitterPinterestEmail
Products

Nida: Chiara Andreatti Reworks Traditional Rush Weaving for Ethimo’s Outdoor Collection

by DDI Edit Team July 15, 2026
written by DDI Edit Team

Ethimo has introduced Nida, a new dining chair designed by Chiara Andreatti that reinterprets the language of traditional woven chairs for outdoor use. The project takes the simplicity and structural logic of rush-seated chairs, a form with deep roots in everyday domestic furniture, and translates it into a contemporary piece built for durability in exterior settings.

The frame is die-cast aluminum, chosen to keep the silhouette slender and lightweight while still supporting the chair’s more sculptural elements. A semi-circular backrest forms a rounded curve at the top of the chair, while the armrest follows the same curved line naturally, integrating into the frame rather than reading as a separate component. The overall profile stays close to the ground in visual weight despite the structural demands of an outdoor dining chair.

Weave is where the design does most of its work. Nida uses a rope weave that shifts density depending on where it sits on the chair. Across the backrest, the weave stays open, creating a pattern of solids and voids that lets light and air pass through. On the seat, the weave tightens considerably, becoming dense and compact in a way that echoes traditional rush-seated chairs built for daily, practical use. That contrast, open above, dense below, is the chair’s clearest design decision, and it’s what ties the piece back to its stated reference point in vernacular weaving traditions.

Material performance is central to the brief. The rope and aluminum combination is built to withstand outdoor exposure while keeping the chair light enough to move easily around a table, a consideration that matters as much in hospitality and contract settings as in private residential use. Ethimo positions Nida as suited to both contexts, and its scale and proportions are designed to work with tables of varying sizes and styles rather than a single matched set.

Andreatti’s own description of the piece frames it directly: “Nida is a bridge between past and present: understated and poetic, lightweight and grounded, quietly expressing the beauty of craftsmanship reinterpreted through a contemporary lens.”

The chair continues a working relationship between Andreatti and Ethimo that sits within a broader career built on reworking craft traditions into contemporary forms. Andreatti, born near Venice and based in Milan since studying at IED and Domus Academy, has spent more than a decade designing for companies including Cassina, Glas Italia, Lema, Potocco, and Gebrüder Thonet Vienna, where her Loïe lounge chair won the IF Design Award in 2019. Her work consistently returns to a similar premise: taking a craft reference, whether Venetian glass, woven textiles, or in this case rush seating, and resolving it through industrial materials suited to contemporary production.

Ethimo’s outdoor collection has followed a similar pattern of designer collaborations built around material research, working with names including Cristina Celestino, Paola Navone, Luca Nichetto, and Studiopepe. Nida sits within that same design language, using a recognizable craft reference as its starting point rather than an applied decorative motif.

July 15, 2026 0 comments
0 FacebookTwitterPinterestEmail
Products

San Marco: Cattelan Italia Expands Its Lighting Collection With a New Blown Glass Ceiling Lamp

by DDI Edit Team July 14, 2026
written by DDI Edit Team

Cattelan Italia has added San Marco to its lighting collection, a new ceiling lamp built around Venetian glassmaking traditions and designed as part of the company’s broader approach to treating light as integral to complete interior design rather than a separate category of product.

The lamp’s oval glass shades come in two colorways, kiwi and peach, and are produced using blown glass techniques associated with Murano. The name references the traditional Venetian craftsmanship that informs the design. Two finishing approaches are available: one shade uses a gradient that moves from a solid color into transparency, while the other reworks Rigadin, the fine grooved pattern traditionally associated with Murano glass.

San Marco operates with two separate light sources built into a single fixture. A downward-facing source provides direct, functional light, while a second source sits within the colored shade itself, diffusing light through the glass to create a softer, ambient glow across the room.

July 14, 2026 0 comments
0 FacebookTwitterPinterestEmail
Products

Matera: Cattelan Italia’s New Coffee Table System Designed by Studio 28

by DDI Edit Team July 14, 2026
written by DDI Edit Team

Cattelan Italia has introduced Matera, a new system of coffee tables designed by Studio 28, built around the idea that a coffee table doesn’t need to be a fixed, single-use object in a living room. The set comes in three shapes and sizes, designed to be combined and reconfigured depending on how a space is actually used day to day.

The system is built for modularity rather than a single fixed arrangement. Individual pieces can serve as a central coffee table, a side table, or a companion piece for a reading corner, with their soft, organic lines allowing for seamless arrangement. The result is a composition that can shift as needs change, rather than a single object locked into one position in the room.

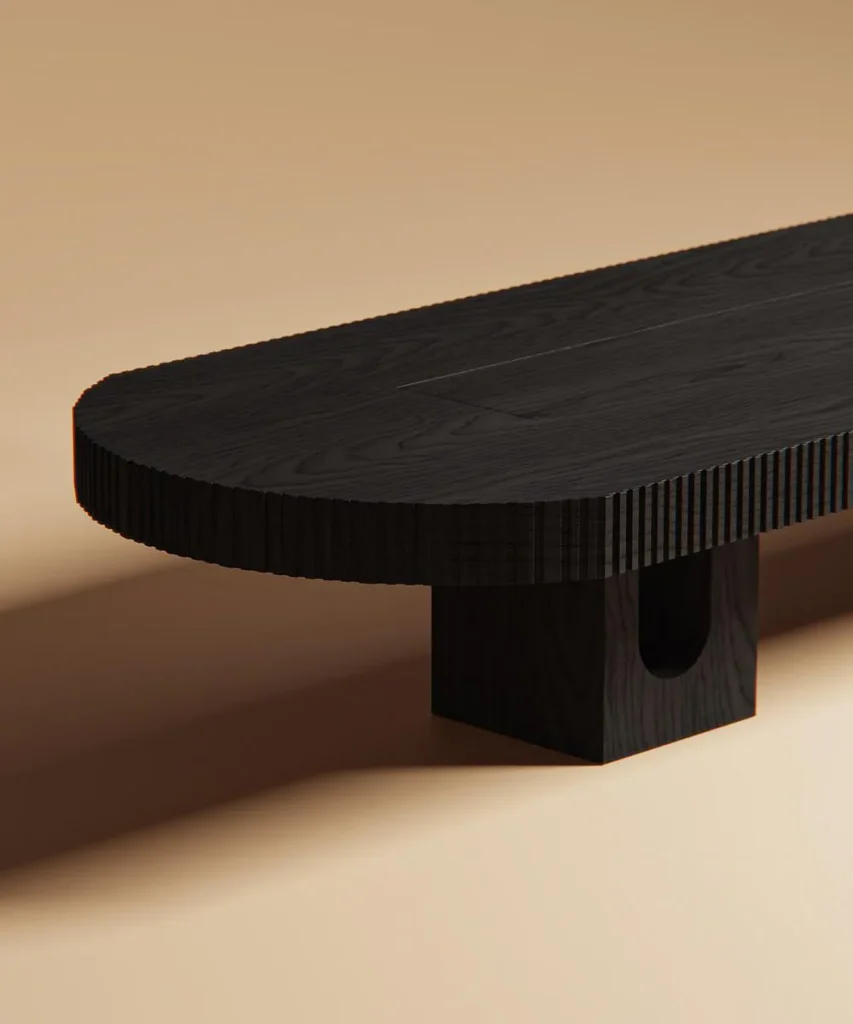
Materially, the tops carry noticeable thickness and gently curved edges, giving each piece a rounded, tactile quality closer to a natural object than a piece of manufactured furniture. The name references the Italian city of Matera and its stones, shaped gradually over time into forms that balance solid mass against open space. Cattelan Italia extends that idea to the tables themselves, treating each one as a form that can sit differently depending on how it’s placed alongside the others.

Despite the visual weight of the tops, the tables are designed to appear light rather than obstructive within a room, being low enough and proportioned carefully to sit beside a walkway without causing disruption.

July 14, 2026 0 comments
0 FacebookTwitterPinterestEmail
Newer Posts
Older Posts

Recent Posts

  • Florim Introduces SensiVenezia, a Porcelain Stoneware Collection Inspired by Venetian Terrazzo
  • LEGO Botanical Wave Transforms TANK Shanghai with 380,000 Brick-Built Flowers
  • The Great Eastern Home Introduces Its Latest Collection of Italian Vintage Mirrors
  • Smart Homes Are Changing Architecture: What Happens When Technology Becomes Part of the Building?
  • AARQE9’s Nikhaar Dhawan & Bahaar Dhawan Rohatgi Unveil the Sculptural Lunar Drip Table

Recent Comments

  1. Smart Home Architecture: How Technology Is Changing Design on Aqara Smart Lock U500: Three Versions for Gates, Glass Doors and Standard Entrances

Newsletter

  • Home
  • About Us
  • Contact Us
  • Editorial Policy
  • Privacy Policy

© 2026 Design Diary International. All Rights Reserved.

Design Diary International
  • Home
  • Project
    • Residential
    • Hospitality
    • Commercial
    • Public & Cultural
  • Interview
    • Architect
    • Interior Designer
    • Founders & Brand
    • Artist
  • Material
  • Product
  • Feature
  • DDI Finds
    • Emerging Studio
    • Rising Designers
    • New Practices
  • About
  • Magazine
  • Contact Us