
Maison Terra started with a decision that shaped everything after it: no television in the rooms where the family actually gathers. In this four-bedroom villa in Tilal Al Ghaf, D’Ora Tokai Designs kept the main living areas screen-free, leaving space for conversation, reading, and the kind of unplanned interaction a glowing screen tends to interrupt. A separate family room absorbs the television instead, freeing the rest of the home to run on different terms, more open, more present, and without a single fixed point pulling everyone’s attention.
That same instinct carried through the rest of the project. The brief began with two targeted extensions, expanding the living areas and adding a pair of home offices that account for how much work has folded into daily domestic life. Rather than treating these additions as afterthoughts, the design team built them into the home’s existing logic, so the offices read as considered rooms rather than spaces added out of necessity.
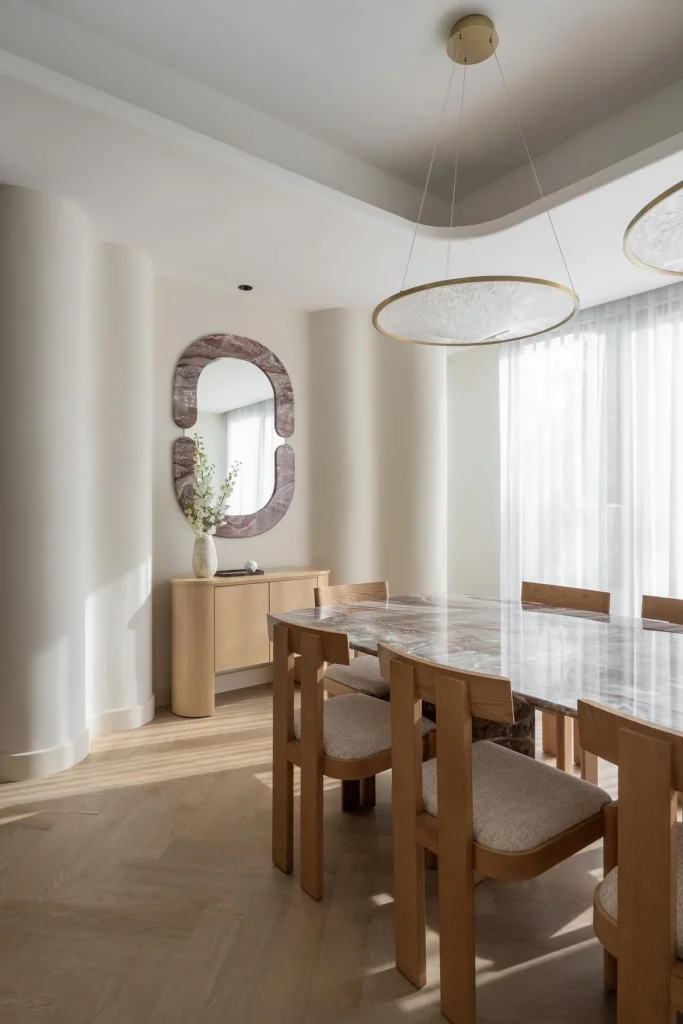
The house’s most defining feature actually grew out of a limitation. A structural column near the ground floor couldn’t be removed, so instead of working around it, the designers reworked it into a curved architectural element that now separates the living and dining areas. That curve became something of a recurring signature, echoed afterwards in ceilings, joinery, mirrors, and freestanding furniture throughout the villa. A rounded mirror with a stone frame repeats the same soft geometry near the entry, and the curved column reappears in plaster form elsewhere on the ground floor, its rounded profile catching light differently as the day moves. What started as a structural constraint ended up setting the tone for a house built around precise but never hard-edged geometry.
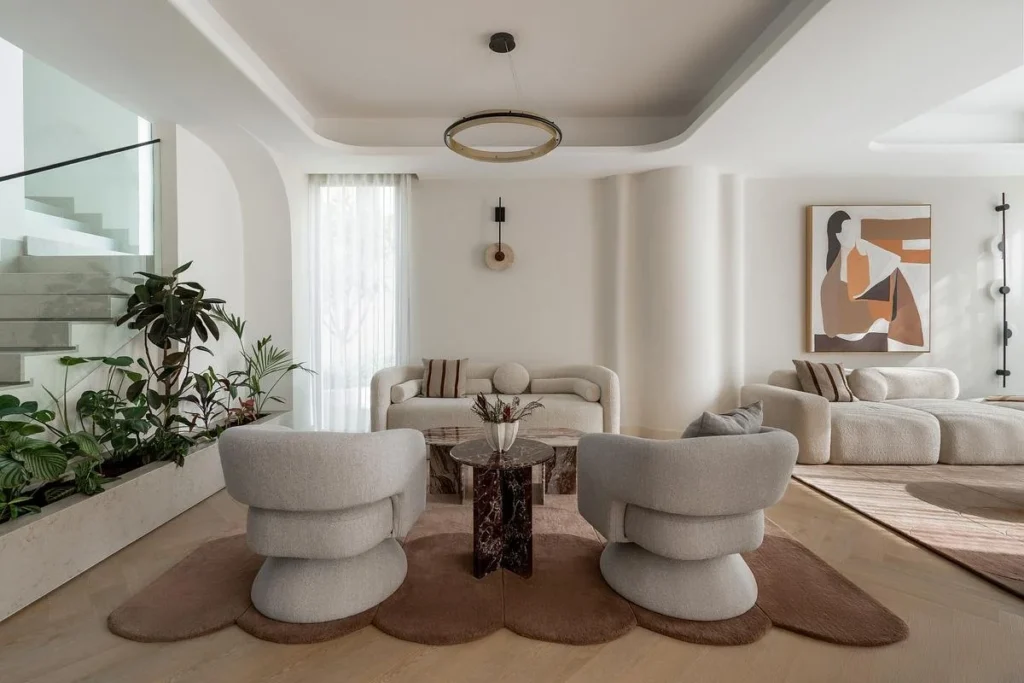
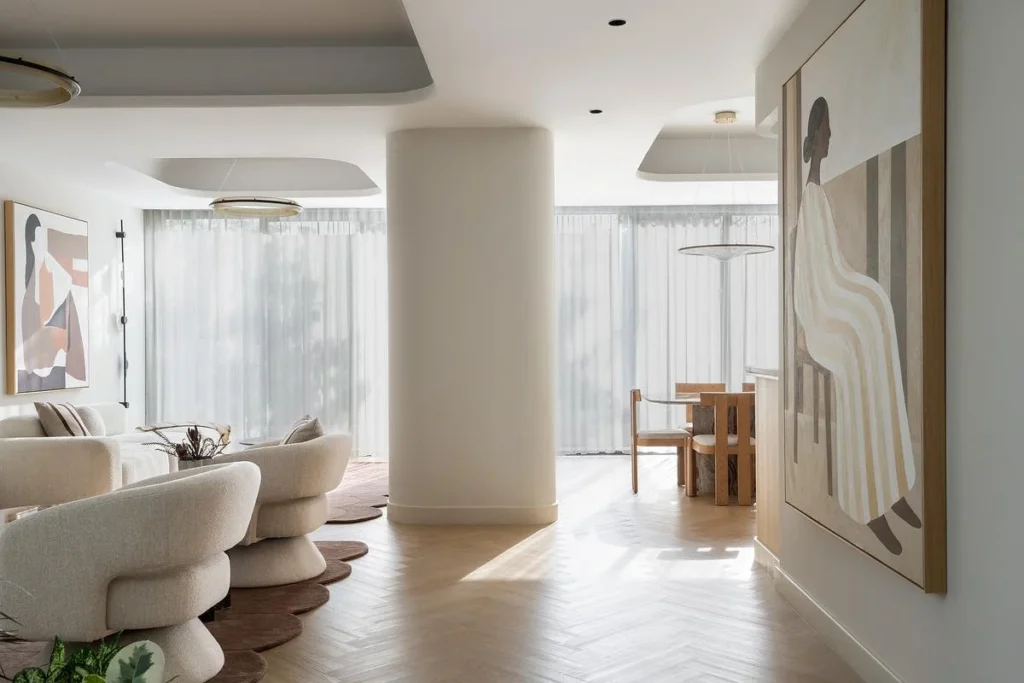
Material choices follow that same restraint. Plastered walls, light oak flooring, and natural stone form a warm, continuous base across the home, layered with muted blush, terracotta, plum, mustard, and softened yellow tones. In the living room, that palette shows up in bouclé seating and abstract figurative artwork worked in ochre and rust, while the dining room pairs a stone-topped table with a rounded, arched mirror in the same warm marble tones. Nowhere does one colour take over the room; the effect comes from layering rather than any single bold statement.
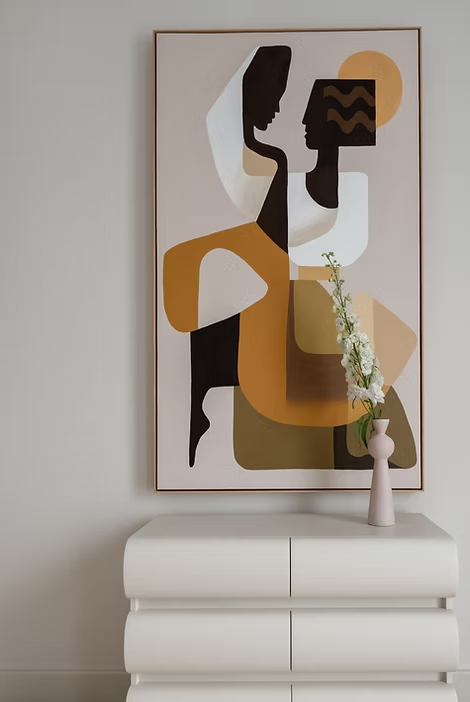
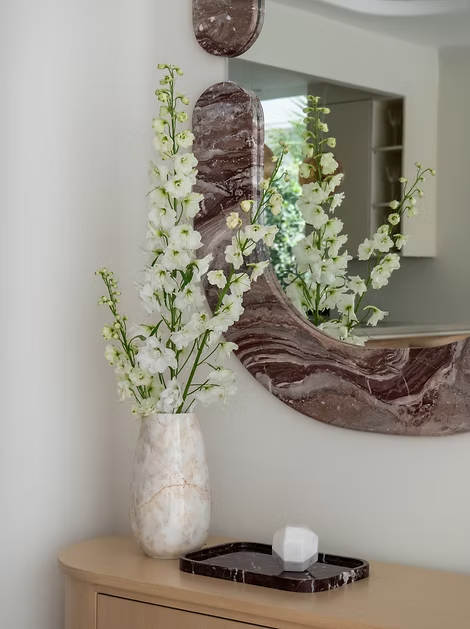
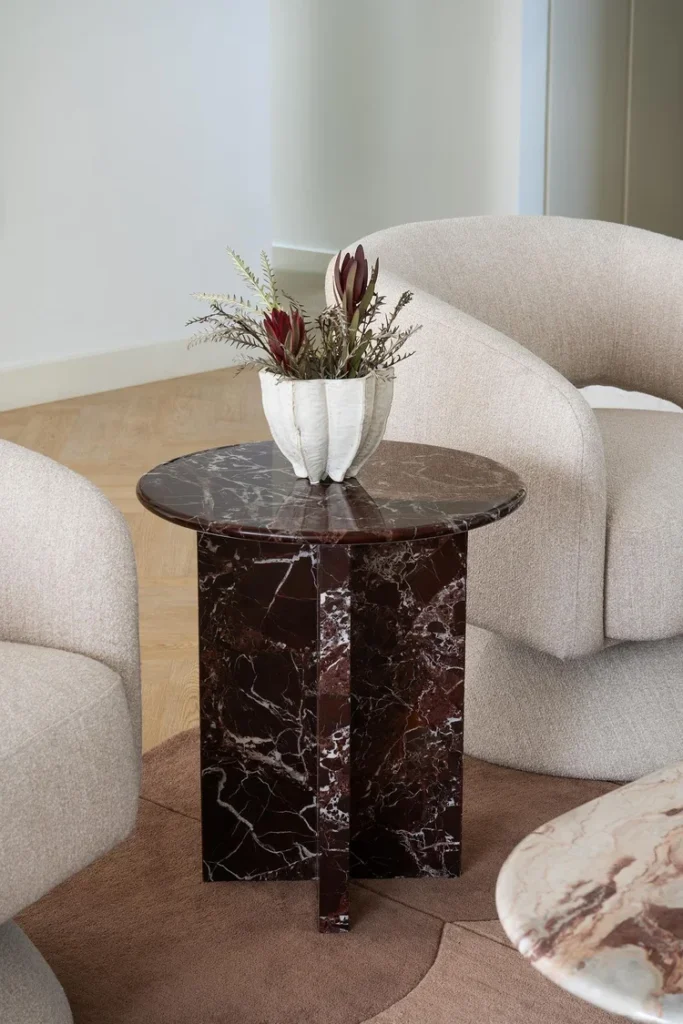
Bespoke furnishings, developed with DOT Objects, hold the rooms together with a consistency closer to architecture than styling. A round-topped marble side table with a fluted stone base sits in the main living room, its dark veining picking up the same tones used in the entry mirror and dining table elsewhere in the home. The dining table itself, a swirling stone slab set on a similarly veined base, was designed specifically for this project, as was the arched mirror and much of the integrated shelving throughout the ground floor. A behind-the-scenes preparation kitchen keeps the main kitchen visually calm, letting it function as a space for hosting rather than one built purely for cooking.
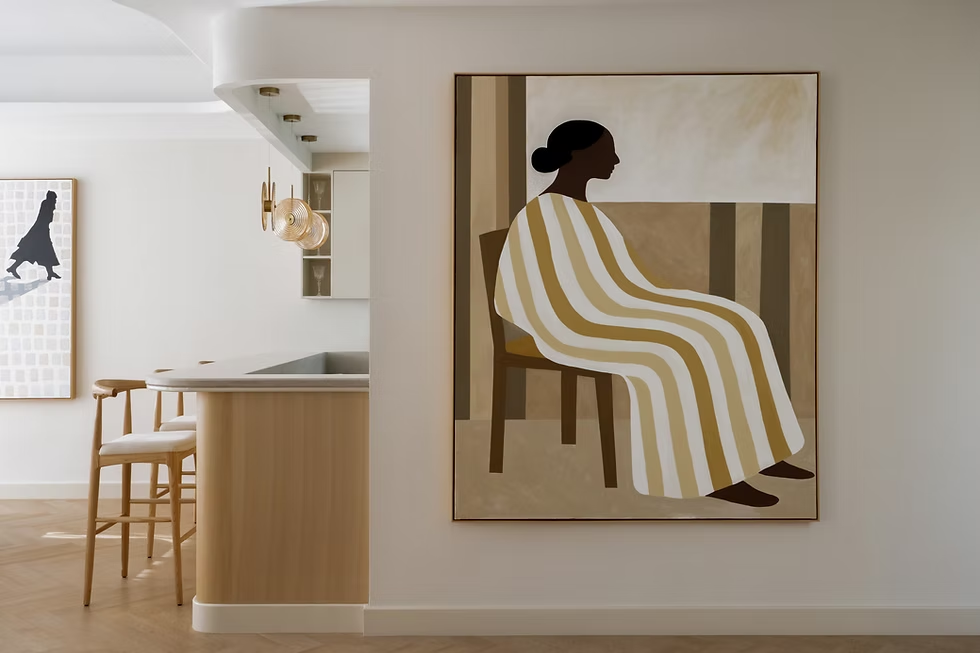
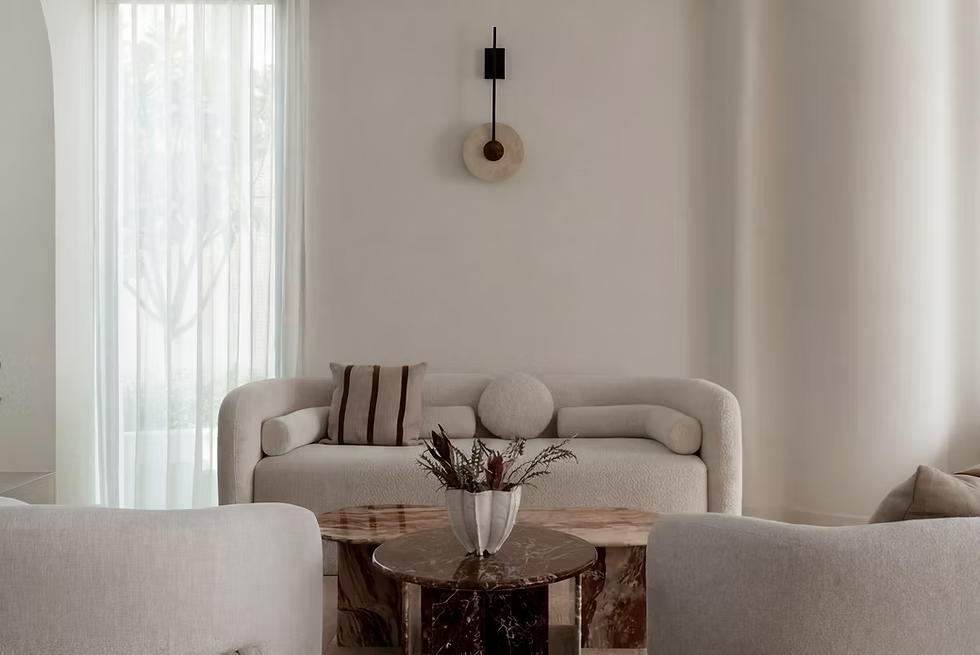
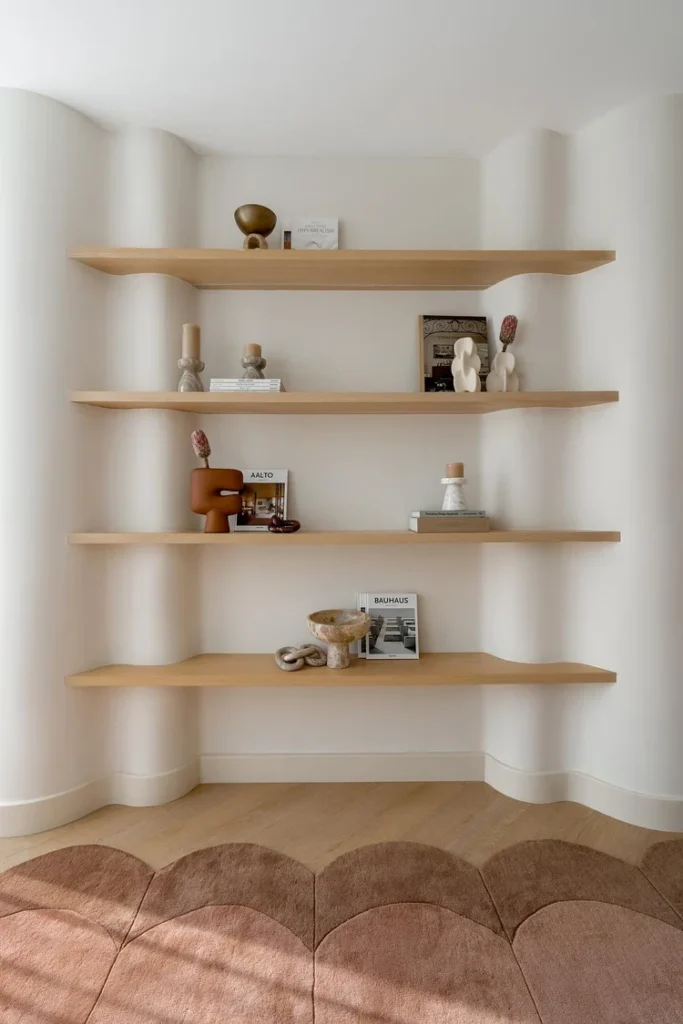
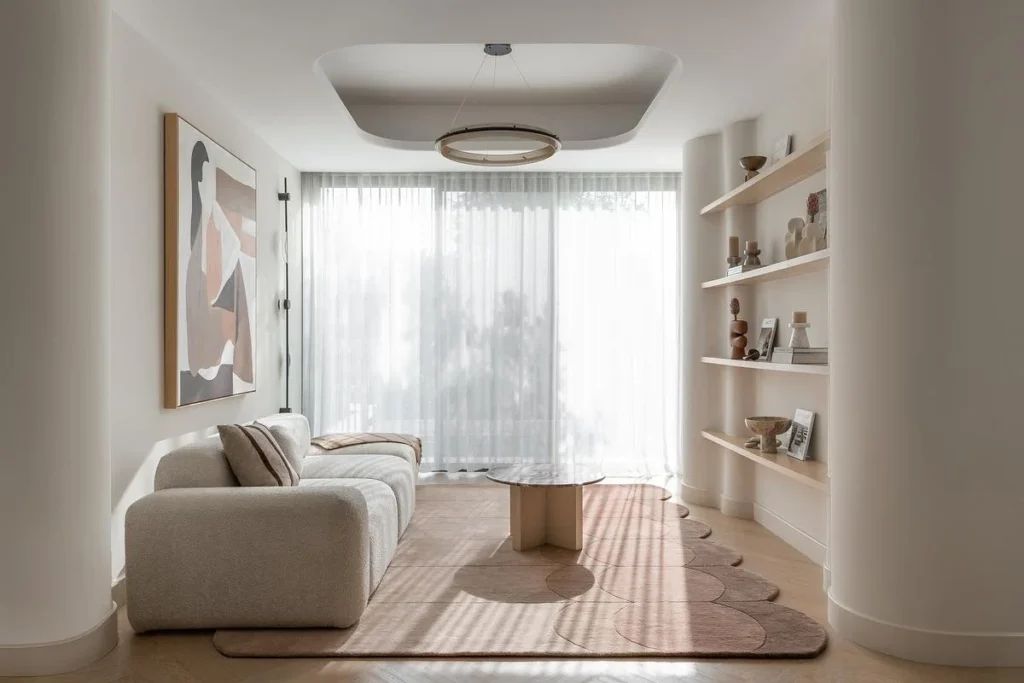
The ground floor separates into distinct zones without walls doing all the work. One area gathers around conversation and low, curved seating; another sits apart for quieter reading and retreat, tucked behind a run of open wood shelving lined with small ceramic objects and books. This layering of function lets the home shift naturally across a single day, from morning coffee to evening hosting, without anyone needing to physically leave the room they’re already in.
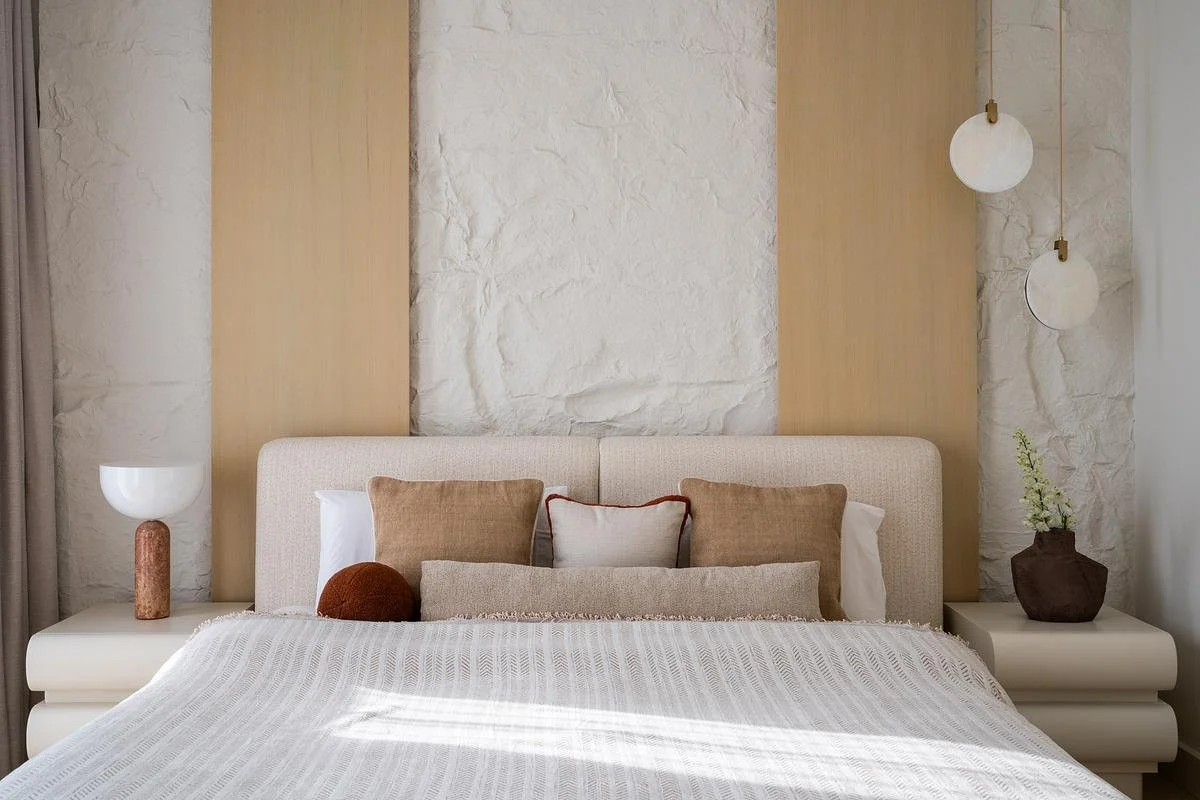
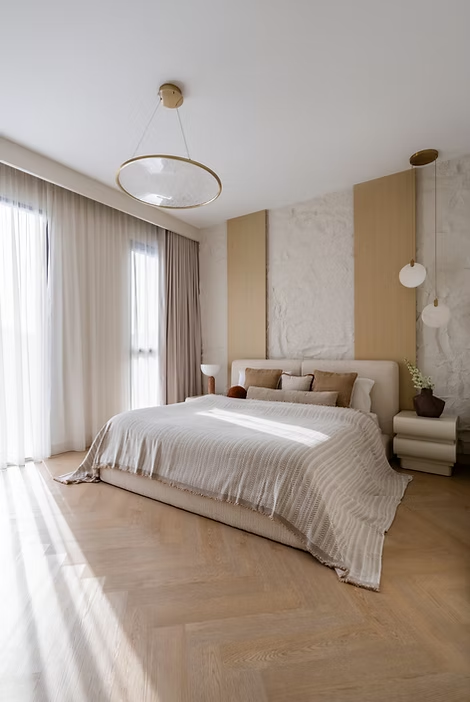
Upstairs, bedrooms carry the same material restraint into a quieter register. In the primary bedroom, a textured plaster panel rises behind the bed, framed on either side by vertical strips of light oak, with a pair of round pendant lights hanging beside it on brass rods. The effect softens what could otherwise read as a stark headboard wall into something closer to a piece of applied craft.
Vastu principles informed the planning throughout, guiding not just aesthetics but the underlying spatial alignment of the home. D’Ora Tokai Designs describes Maison Terra as an extension of its broader approach to restorative residential design, building homes meant to support how people actually live day to day rather than simply how a house is meant to look.
Fact File:
Project: Maison Terra
Typology: Residential
Interior Design: D’Ora Tokai Designs
Location: Tilal Al Ghaf, Dubai, UAE
Bespoke furniture: DOT Objects
Key materials: Plaster, light oak, natural stone, marble
