• Home
  • Project
    • Residential
    • Hospitality
    • Commercial
    • Public & Cultural
  • Interview
    • Architect
    • Interior Designer
    • Founders & Brand
    • Artist
  • Material
  • Product
  • Feature
  • DDI Finds
    • Emerging Studio
    • Rising Designers
    • New Practices
  • About
  • Magazine
  • Contact Us
Design Diary International
Hospitality

UNS and Werner Sobek Complete Wasl Tower in Dubai—A 302-Metre Mixed-Use High-Rise with the Region’s Tallest Terracotta Ceramic Facade and Mandarin Oriental Downtown Dubai Hotel

by DDI Edit Team May 24, 2026
written by DDI Edit Team

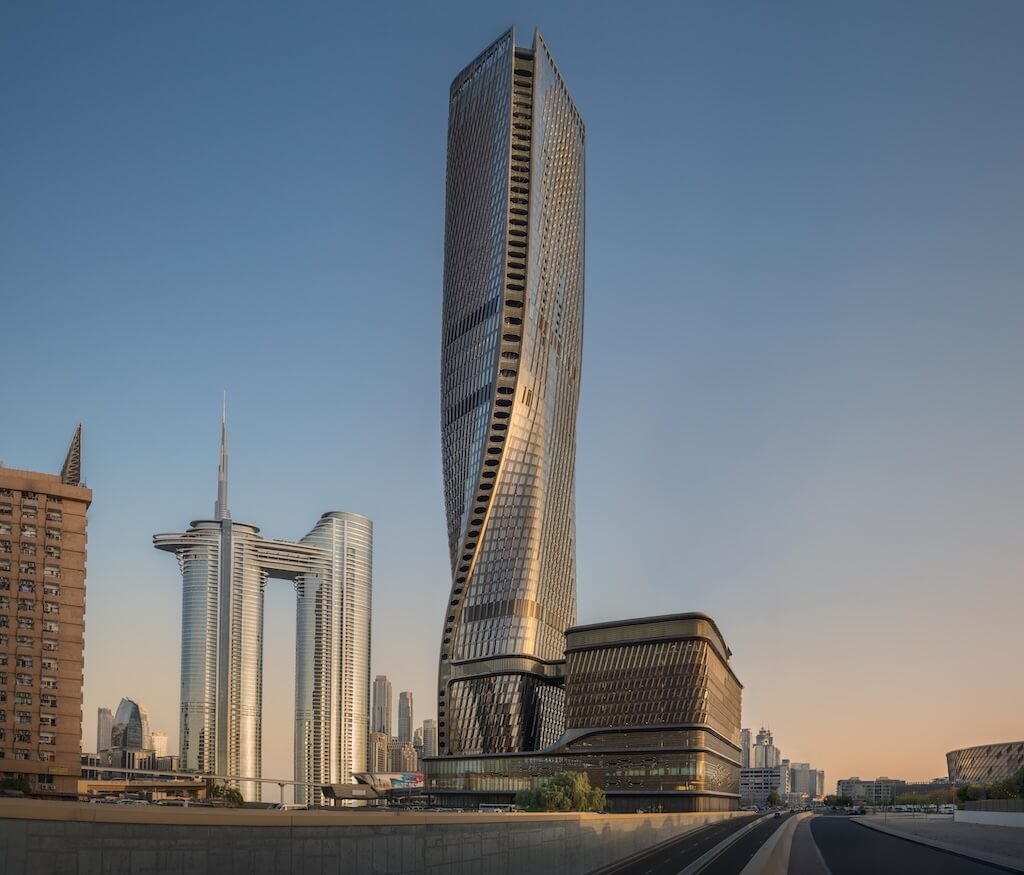
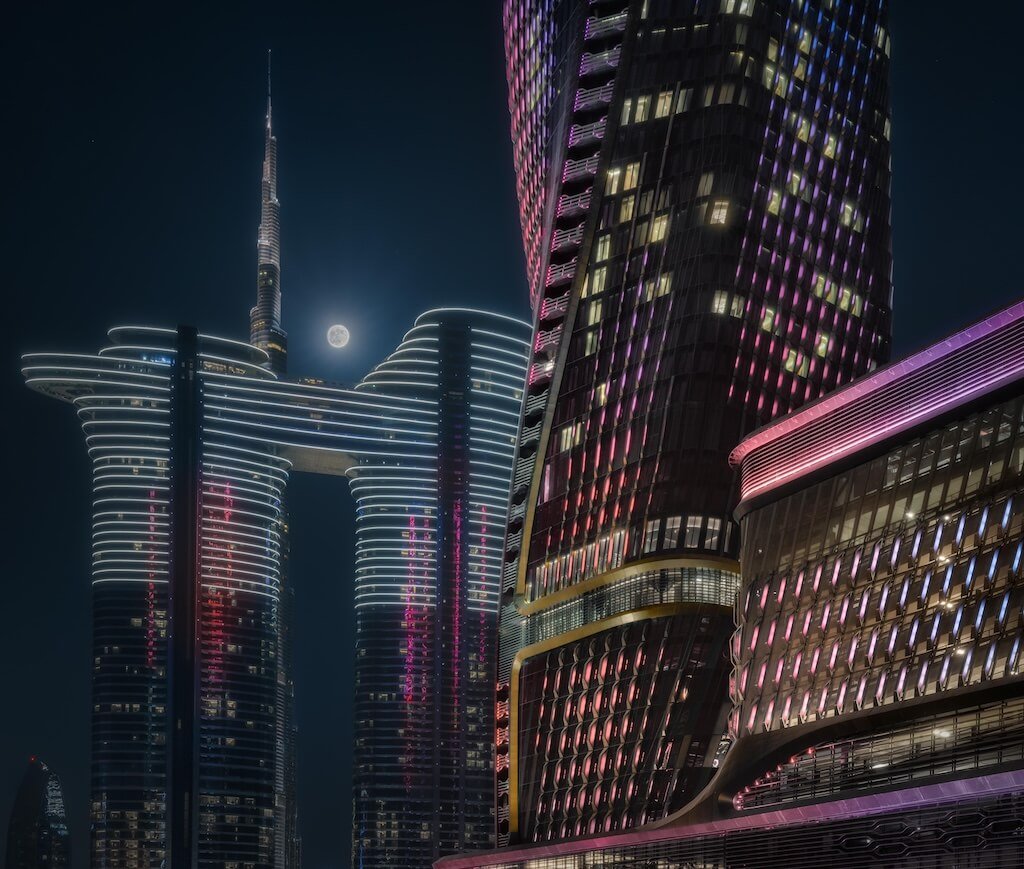
Wasl Tower has been completed in Dubai. Designed by UNS, led by principal architect Ben van Berkel, and delivered in engineering partnership with Werner Sobek, the 302-meter structure stands off Sheikh Zayed Road adjacent to the Burj Khalifa and is the first high-rise of its scale on the west side of that road. Commissioned by Wasl Group and in development since 2013, the building completed construction in late 2025, and with its completion, it becomes the region’s tallest building to carry a ceramic facade—a distinction that is as much technical as it is material, given what the facade is actually required to do in this climate and at this height.
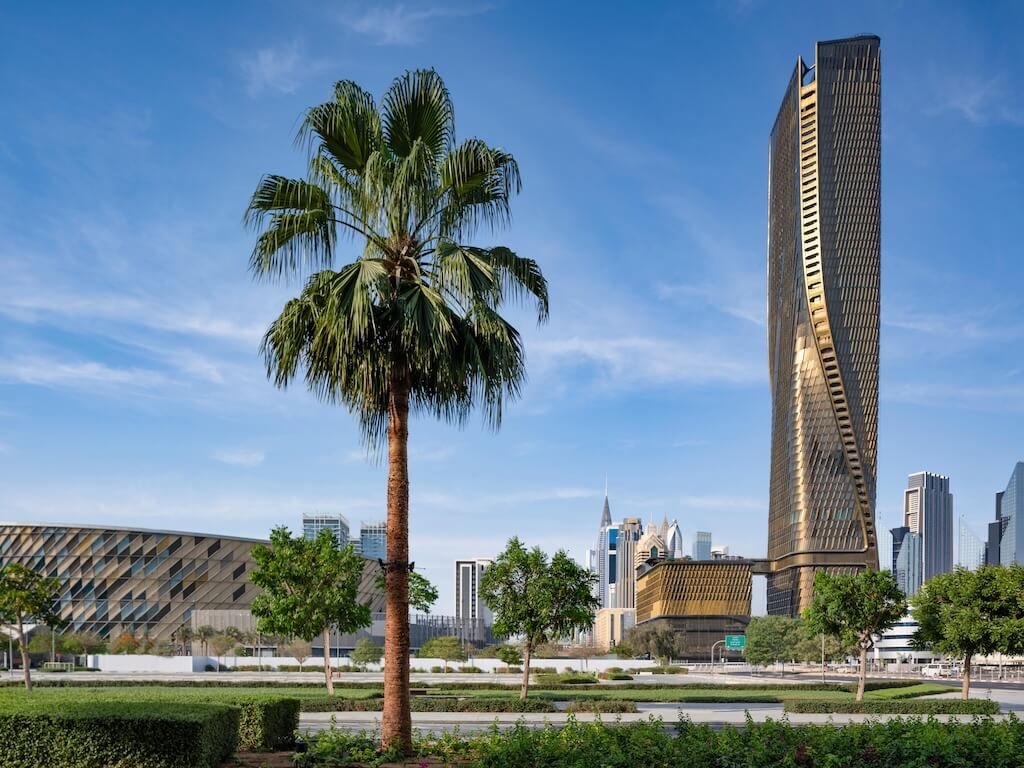
The Tower’s Form and Location

The site places Wasl Tower at the intersection of two distinct urban conditions: the dense commercial cluster that has accumulated around the Burj Khalifa and the more pedestrian-scaled, street-based development of City Walk to the west. The design’s response to this situation is a contrapposto movement—a rotation built into the massing that allows the tower to address both directions simultaneously and to present a continuously changing profile as it is observed from different positions across the city. In the full exterior photograph taken from across the road, with a palm tree in the foreground and the Dubai skyline arrayed behind, the tower’s silhouette reads as a single shifting volume; the vertical reveals between the facade’s fin clusters catching the light differently depending on where the eye enters the building’s surface. In the upper section detail photograph, the twist in the facade is legible through the way the panels shift plane near the top, the bronze and gold metallic glaze of the terracotta catching the sun at an angle that changes with every meter of height.
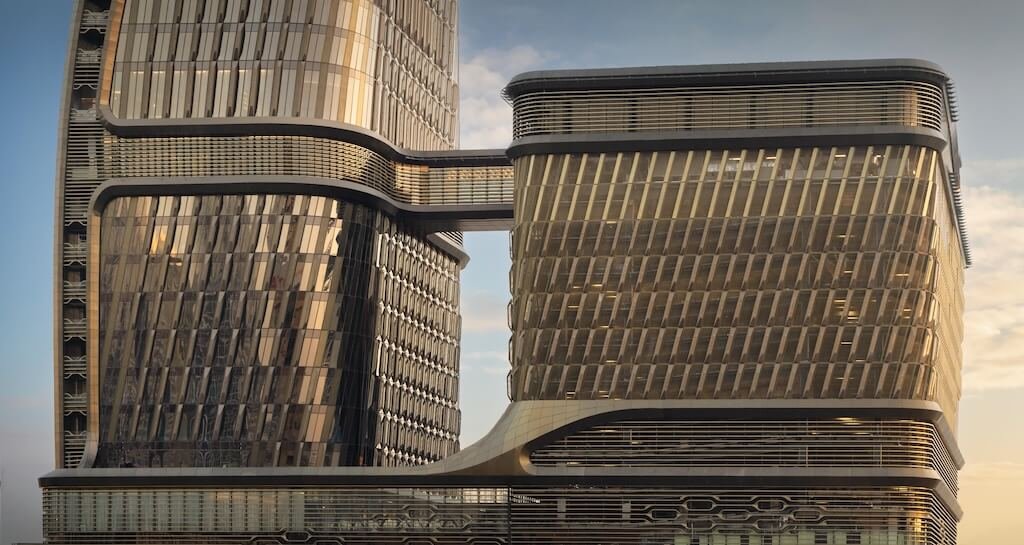
The Facade

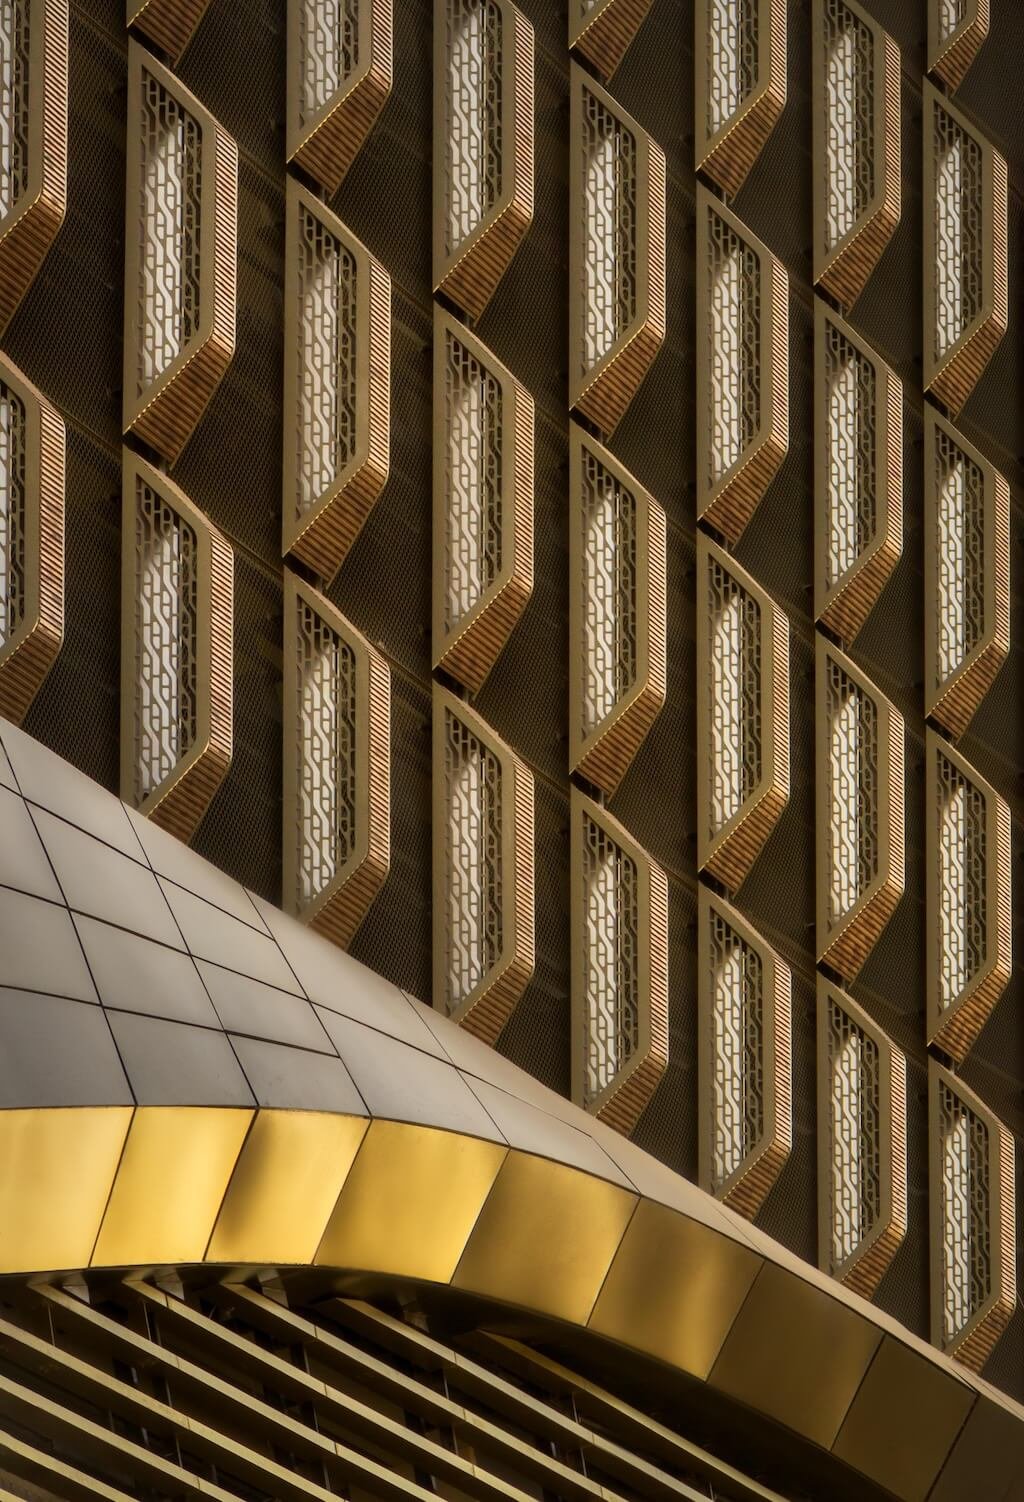
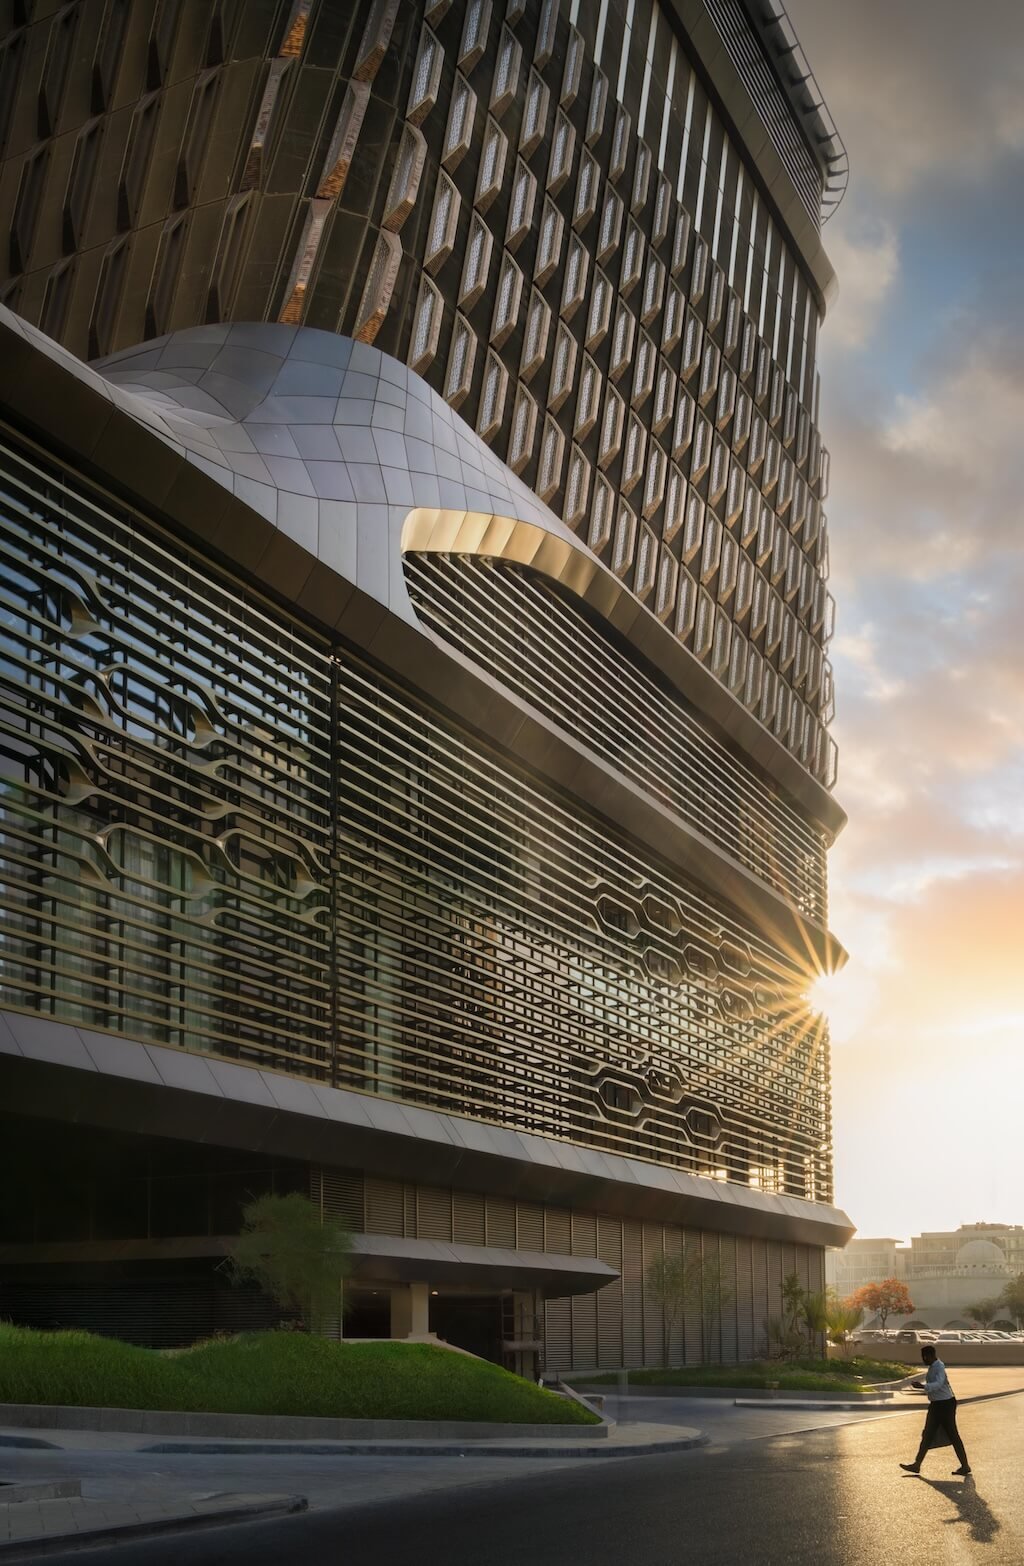
The ceramic fins that cover the building constitute the project’s most technically involved element, and the detail photographs of the facade surface make it possible to read their construction precisely. Each fin is a custom terracotta profile, baked with a metallic glaze that shifts in tone across the day and across the seasons and arranged in a repeating geometric module that, seen close up, carries inner lattice work proportioned and detailed in a way that references the logic of traditional mashrabiya screens without reproducing their form directly. At the base of the building, a curved gold canopy establishes the warm bronze register that the ceramic sustains across the full 302 meters above it, and the relationship between the canopy’s smooth golden surface and the textured fin pattern above it, visible in the facade detail photograph, is where the material continuity of the envelope is most clearly set out.
The fins are not decorative. Their placement and geometry were developed through parametric modeling to respond to the building’s solar orientation across its full circumference, creating a 360-degree passive environmental system rather than a south-facing screen. Each fin is angled to intercept solar heat gain, shade the glazing behind it, and channel wind around the building’s exterior surface. Within the fin assembly, integrated aluminum grilles allow the moving air channeled by the fins to cool the heat absorbed by the ceramic modules. A second stage of passive cooling is provided by the cavity between the fin layer and the inner curtainwall system. Combined, these measures reduce the building’s cooling load by approximately 10 percent compared to older towers in the city — a measurable outcome from a facade that is also the building’s primary architectural statement. UNS reimagined traditional ceramic for high-rises by blending low-tech manufacturing with advanced parametric design, creating bespoke components at unprecedented scale and specification for this height.
The facade envelope also houses a custom lighting system developed in partnership with Arup Lighting, programmed to produce subtle shifts in tone and intensity across the ceramic surface after dark. The result is a building that reads differently at night from how it reads during the day, without the lighting system imposing a separate aesthetic identity onto the architecture.

The Ground Level and Circulation

Wasl Tower is not designed as a single-use object set apart from the city around it. Its program, covering 167,733 square meters, includes the Mandarin Oriental Downtown Dubai hotel, residential units, offices, a multi-story health and wellness center, a convention hall, and seven restaurants and bars that are accessible to the public without hotel or residential access. The building’s ambition at ground level is to function as an urban node—a place that residents, hotel guests, employees, and the wider public move through and use at different times of day for different reasons.
A central vertical circulation strategy organizes this complexity clearly. Three high-speed express lifts connect four primary lobbies: at ground level, the spa levels on Floors 11 and 12, the sky arrival on Floors 35 to 37, and the rooftop. A shared bank of four office lifts and four guestroom lifts occupies a central shaft; upper-level residences are served by a dedicated group with direct basement access, and 17 lifts operate throughout the building in total, five of which are for service. The parking structure includes a 1,500 square metre column-free ballroom connected to the tower by a bridge, with a green courtyard providing a secondary outdoor space that links the ballroom directly to the ground floor of the tower.

The Hotel Interiors

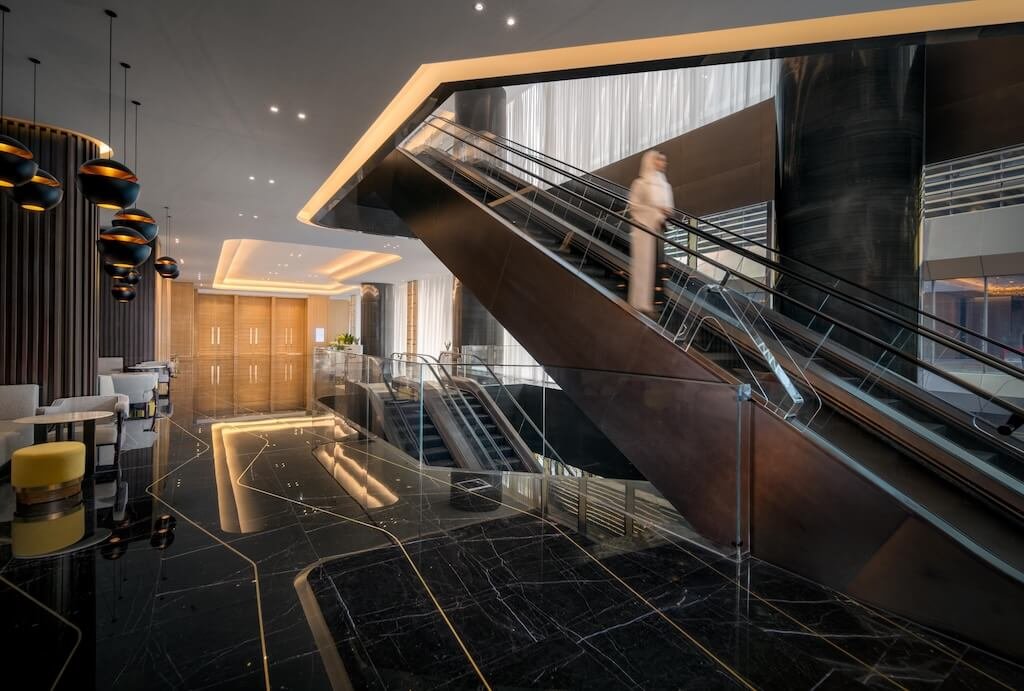
The interior design of the hotel areas was carried out by GA Design, London, working in close collaboration with UNS and the hotel operator to align the architectural concept with the operational and spatial requirements of a Mandarin Oriental property. The material language across the lobby and public floors works within a consistent palette of dark black marble with gold veining, bronze-clad surfaces, warm timber paneling, and patterned carpet in blue and gold tones, with each level organized to reflect its position within the building’s vertical program.
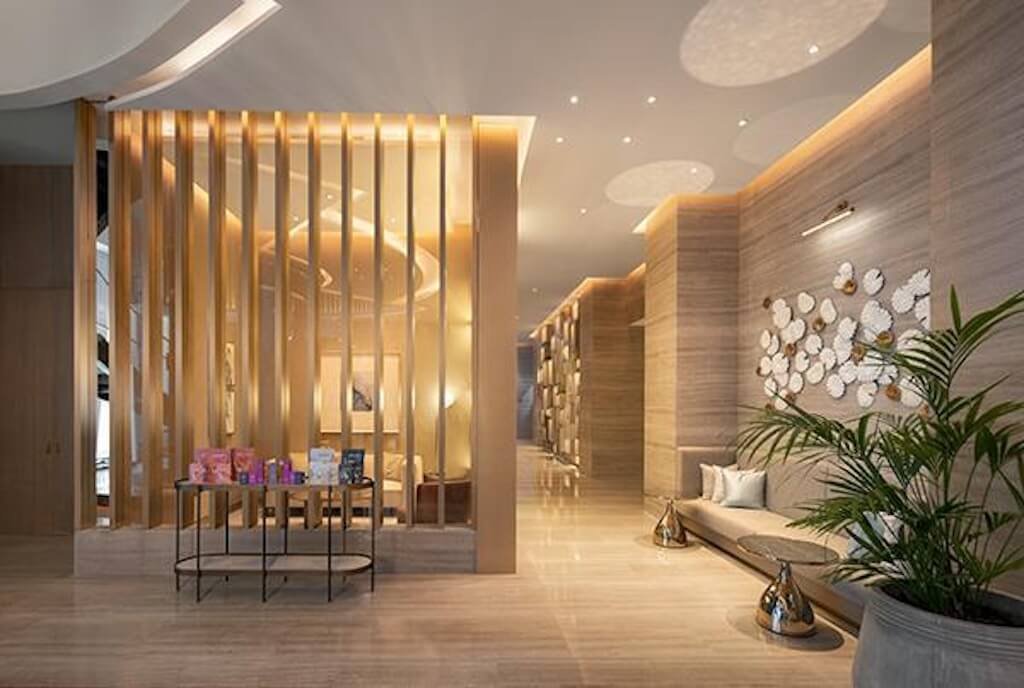
In the escalator and lower lobby level, visible in the interior photographs, dark bronze-clad angular escalator enclosures rise from a polished black marble floor whose gold veining runs in long, continuous lines across the surface. Pendant lights in black with gold interiors hang above a seating area to one side. On the staircase level, a curved black marble stair with a wooden handrail rises alongside a cylindrical glass lift car whose base is clad in bronze, both set on a stepped timber platform with layered edges. The ceiling above the stair carries an illuminated curved detail that follows the plan geometry of the staircase below.
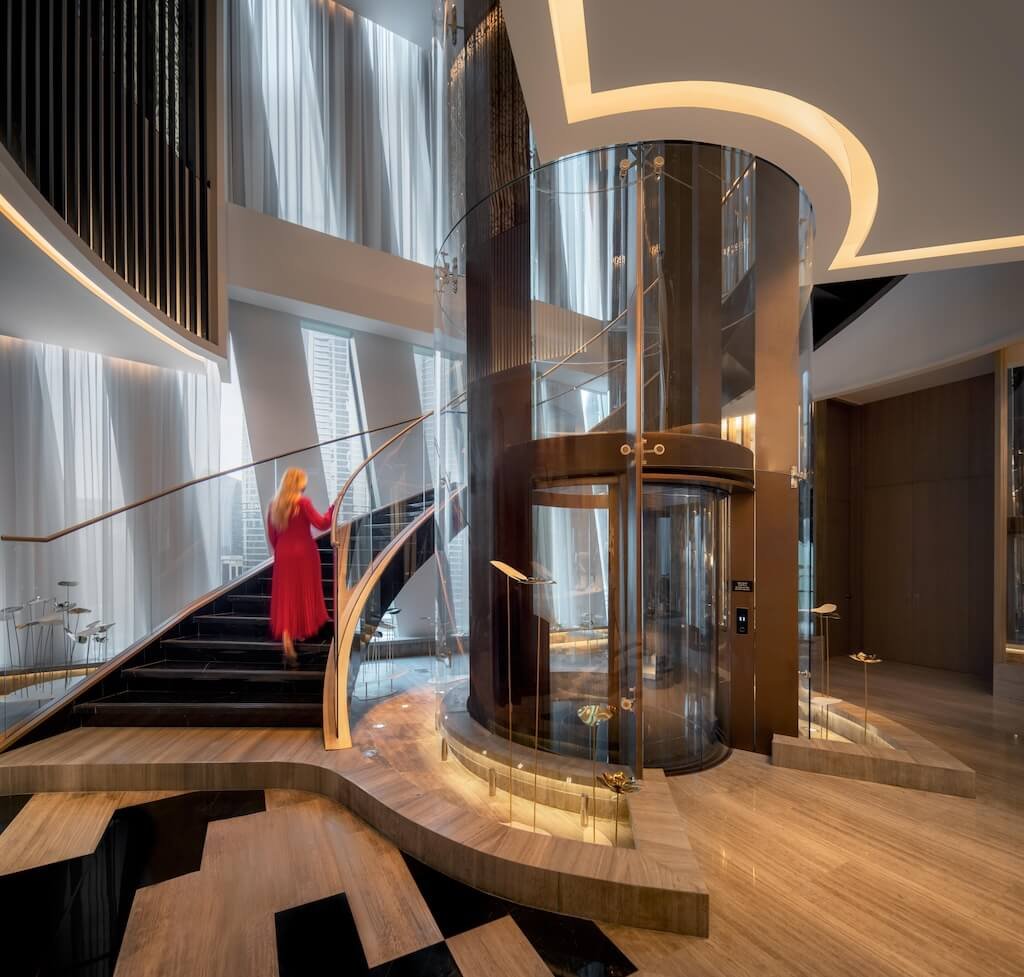
The double-height atrium above is the interior’s most spatially generous moment. Laser-cut bronze wall panels line both sides of the void, their geometric pattern consistent with the facade’s own surface logic, and a suspended installation of gold wing-shaped forms—seen in the overhead atrium photograph distributed across the ceiling and the upper air of the space—reads as a large-scale art piece positioned in dialogue with the patterned bronze walls on either side. A curved dark marble balcony edge separates the atrium void from the upper level, and curtained walls and neutral seating close the space at the far end.

On the sky floors, the lounge opens entirely to floor-to-ceiling glazing with city views on the exterior wall, and the ceiling here carries a hanging installation of suspended glass cloud and organic forms that drops through the full height of the space. The carpet, in the same blue and gold tonal range as the levels below, runs to the base of a curved reception counter on which a glass floral sculpture is placed. The wall opposite the glazing carries a large circular mirror set against dark paneling, with built-in shelving in warm timber on one side.

Structure and Sustainability

The structural system was developed for efficiency and flexibility across a building that combines several different programs and load conditions within a single envelope. Post-tensioned floor slabs, hybrid concrete columns, and mechanical-level outriggers reduced the number of internal columns and produced open floor plates throughout. This structural approach had not been applied in Dubai prior to this project, and its adoption resulted in 3,000 cubic meters less concrete across the total build. Materials specified throughout the building include regionally sourced granite and aluminum, recycled PET acoustic panels, and low-VOC finishes. Ventilation is CO₂-controlled, and LED perimeter lighting reduces energy use in those zones by up to 20 percent. Solar thermal panels, reflective glazing, an integrated heat pump system, and district cooling further reduce the building’s operational carbon output. Outdoor areas across the site incorporate passive cooling and planting designed to produce comfortable microclimates at ground level.
The environmental and sustainability strategy was developed through a framework titled ‘Good for the People, Good for the Environment,’ produced by Werner Sobek Green Technologies, and applied across design, material selection, systems engineering, and construction methodology.

The Mandarin Oriental Downtown Dubai was recognized with the Architecture: Hotel award at the 2025 Identity Design Awards.


Project Details

Project name: Wasl Tower. Architecture firm: UNS. Location: Dubai, United Arab Emirates. Height: 302 Metres. Photography: Ahmad Alnaji — SARAB. Principal architect: Ben van Berkel. Design team: Ben van Berkel, Gerard Loozekoot with Frans van Vuure and Nick Marks, Harlen Miller, Crystal Tang and Derrick Diporedjo, Machiel Wafelbakker, Dana Behrman, Roman Kristesiashvili, Filippo Lodi, Rene Wysk, Hans Kooij, Patrik Noome, Megan Hurford, Elizabeth White, Fernando Herrera and Aleksandra Sliwinska, Pietro Scarpa, Mihai Soltuz, Philip Wilck, Rutger Stefan Oor, Bao An Nguyen Phuoc, Nanang Santoso, Thomas van Bekhoven, Ka Shin Lu, Henk van Schuppen, Matthew Harrison, Jung Jae Suh, Jae Geun Ahn, Pieter Doets, Shankar Ramakrishan, Meng Zhang. Collaborators: Facade Light Design: Arup, Amsterdam. Architect of Record: U+A Architects, Dubai. Structural Engineering Construction Model: DeSimone Consulting Engineering, Dubai. Local MEP Engineering: Seed, Dubai. Landscape Architect: Green4Cities, Vienna / Terra Firma Landscape, Dubai. Cost Consultant: Kulkarni Quantity Surveyors, Dubai. FLS Consultant: Aecom, Dubai. Vertical Transportation: Dunbar & Boardman / TUV Sud, London. AV/IT Consultant: Shen Milson Wilke. Kitchen Consultant: Sefton Horn Winch. Pool Engineering: Barr & Wray, Dubai. Interior Design Hotel: GA Design, London UK. Interior Design F&B: LWD, Dubai. Interior Light Design: DPA, London/Dubai. Wind Engineering: Wacker Ingenieure. Interior design: UNS. Completion year: 2025. Built area: 107,539 m². Landscape: Green4Cities, Terra Firma Landscape. Structural engineer: Werner Sobek AG. Environmental & MEP: Werner Sobek AG. Client: Wasl Group. Status: Completed. Typology: Skyscraper.

 

May 24, 2026 0 comments
0 FacebookTwitterPinterestEmail
Founders & Brands

Pieces That Grow On You

by DDI Edit Team May 24, 2026
written by DDI Edit Team

Tom Fereday on slowness, honesty, and designing for the life of an object rather than the moment of its making

Before Tom Fereday knew what design was, he knew what a well-made thing felt like. He grew up between Sydney and London in a house shaped by his father’s trade in antique rugs and textiles and his mother’s work as a ceramicist, with both grandparents being artists. As a result of that particular upbringing, he spent his childhood among objects that had already proven themselves across time. Not new or fashionable things, but things that had earned their place by surviving long enough to matter. That understanding settled into him early and has not left.
Sculpture at the Wimbledon School of Art came first, then a return to Australia for an honors degree in industrial design at the University of Technology Sydney, a shift that suited him precisely because it traded the contemplated object for the lived-with one. The studio followed in 2012, and what has accumulated since is a body of work in furniture, lighting, and objects that is functional in its purpose, serious in its material intelligence, and quiet enough in its presence to still feel right a decade after arriving in a room.

Commissions for the Art Gallery of New South Wales, the Powerhouse Museum, Louis Vuitton, Herman Miller, Alessi, and Stellarworks sit alongside a new studio and gallery opened earlier this year in Camperdown, Sydney, part working space and part archive, holding ten years of the practice’s output under one roof. Opening it, Fereday says, was about digging his toes in, a commitment to retaining a physical presence in a city where rising costs are pushing creative studios out.

When Design Diary International’s Alisha M spoke with him over email, the conversation turned quickly to the thing that defines his practice more than any single commission: the way he thinks before he makes.


“Just allowing time to think about the problem and dreaming of the most elegant solutions.”


He used to move quickly. Sketches arrived early, models soon after, and ideas tested in physical form as they came. Over time, something shifted. Sitting with a problem, letting it cycle through the mind without reaching for a pencil, produced better work than the faster process had. Not because slowness is inherently better but because the discipline of waiting produces a different quality of resolution, one where the answer that eventually arrives has already been tested against everything the design brain knows and found to be the most honest response to the problem. He calls it dreaming of the most elegant solutions, and the results of that dreaming are pieces that feel complete in a way that designed objects often do not, as though the decision that produced each one could not have gone any other way.

The goal, as he describes it, is to make pieces that grow on you over time. He aims to create pieces that gradually reveal their qualities over time, quietly inhabiting a room instead of simply performing well at first encounter. Longevity is not a material specification or a marketing promise in his practice. It is the organizing principle of the entire enterprise, the question to which every other design process question is subordinate. The person who will still own this thing in twenty years and understand by then why it was made the way it was—that is who Fereday is designing for.

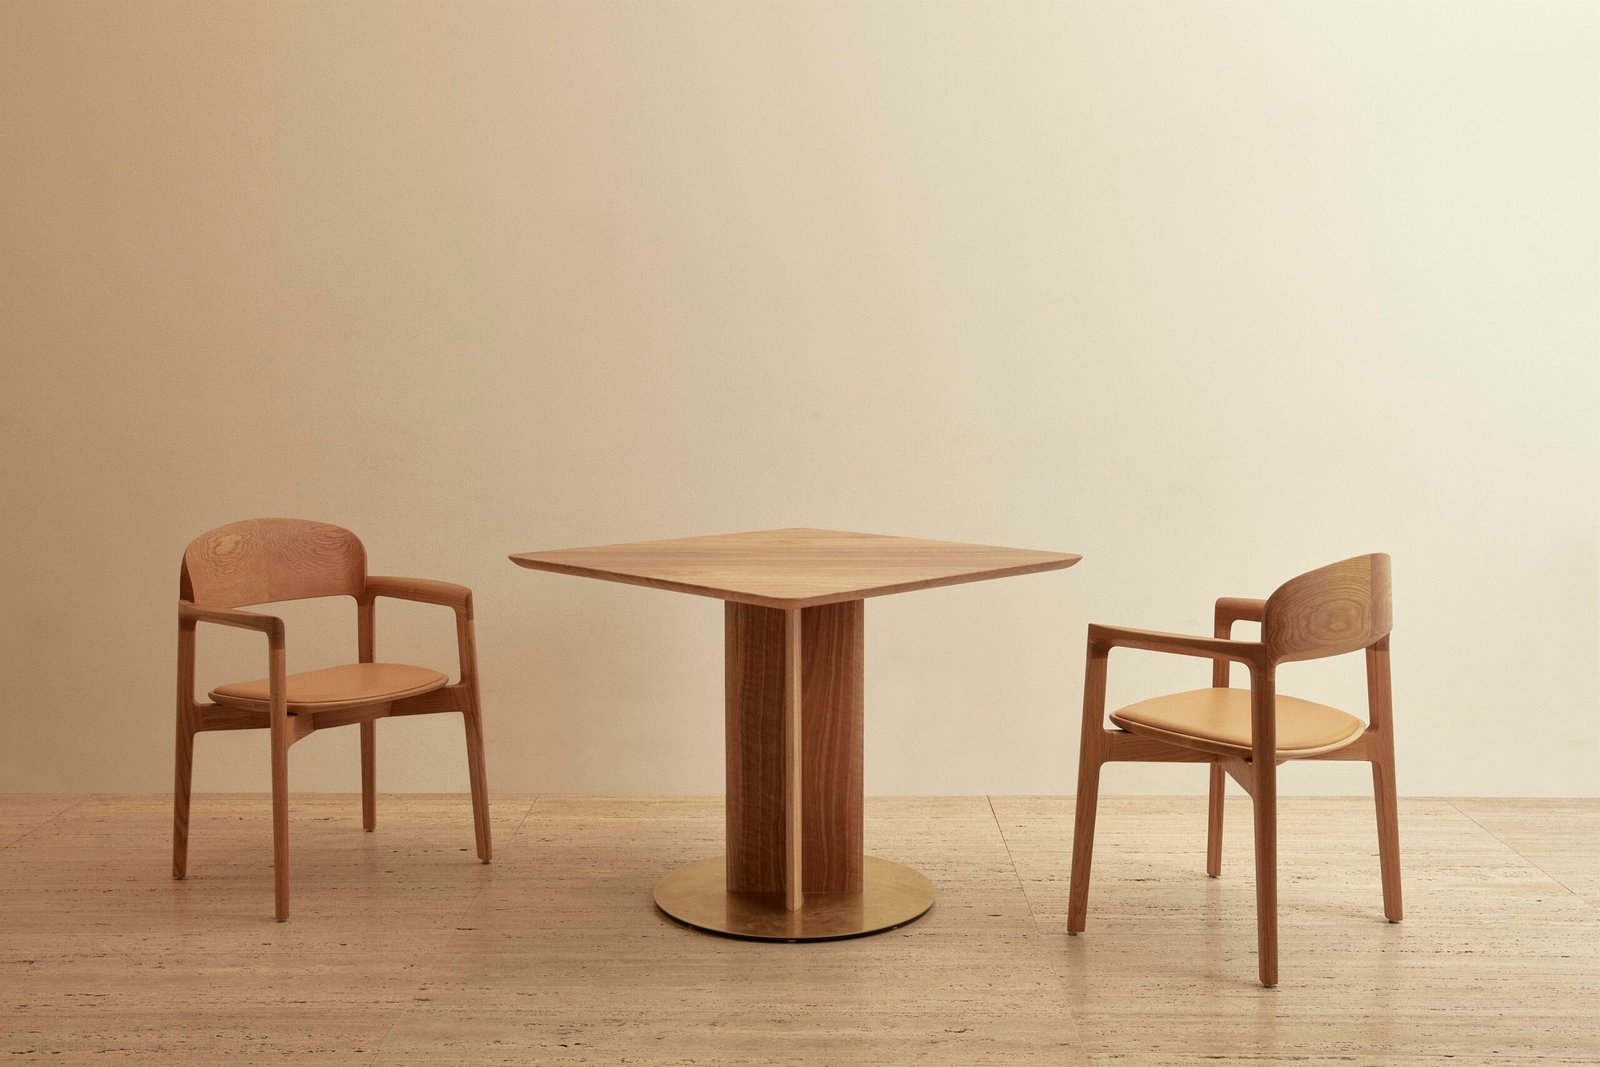
“Owning and enjoying objects for life, paying respect to the incredible natural materials that embody them.”


Wood keeps returning to his work not as a signature or default but because of its effect on the people who live alongside it. Timber offers intuitive calm and well-being, unmatched warmth, and distinctiveness that manufactured surfaces lack. It is not treated as a neutral carrier of form but as a collaborator with its qualities and its own demands, and the work shows the difference that approach makes.

The construction of his objects is never hidden. A discipline developed early in the practice of designing from every angle, from the inside out, means every detail, including the ones that will never be looked at directly, is as resolved as the details that present themselves immediately. This is neither minimalism nor puritanism. This position emphasizes that a manufactured object must honestly reflect its construction for a fulfilling ownership experience, regardless of its immediate appearance.

The Powerhouse Museum’s Sibling Chair, made in collaboration with his brother, also a designer, carries this quality in full. The seating for the Art Gallery of New South Wales members’ lounge must serve two purposes: it should both disappear in one sense and remain present in another. It must be comfortable enough for a schoolchild who races up and sits down on the first morning they are installed, yet also be considered appropriate for the institution that commissioned them.


“The tension and pushback between design and production are critical for creating unique, high-quality work.”


Collaboration with manufacturers and craftspeople is spoken about with the kind of specificity that comes from having built a practice around it rather than having arrived at it as a late conclusion. The artisans who have spent decades inside one specialized field carry knowledge that cannot be transferred through a brief or approximated from outside, and the encounter between that knowledge and the designer’s intentions produces something that neither party would have reached alone. The tension between design and production is not a problem to be managed but the condition that makes quality possible.

His relationship with Canberra Glassworks, ongoing since 2018, has recently deepened into what he describes as an obsession with cast glass. The nuance and beauty of cast glass, particularly how it interacts with Australian natural light, has sparked an early exploration of its possibilities. The same level of attention once given to timber is now applied to cast glass, emphasizing its behavior over time, in light, and through use.


“I am currently obsessed with cast glass. The nuance and beauty of this material are so elegant.”


Perspective and opinions, Fereday says, continue to change year on year as experience accumulates. Seeing pieces over longer periods of time gives a different interpretation. The commitment to constant improvement and refinement, he hopes, will never change. For a designer whose work is built entirely around the idea that the best things reveal themselves slowly, such ongoing restlessness is not uncertainty. It is the only honest way to keep making work that deserves the patience it asks of the people who live with it.


tomfereday.com

May 24, 2026 0 comments
0 FacebookTwitterPinterestEmail
Products

Sapienstone’s Three New Slabs: Breccia Rosa 4D, Muschelkalk and Travessa Bring Material Architecture to the Kitchen

by DDI Edit Team May 24, 2026
written by DDI Edit Team

Sapienstone, part of the Iris Ceramica Group, has built its practice around a specific proposition: that advanced technical ceramics can bring to furnishing surfaces the aesthetic depth and material intelligence that natural stone offers, combined with the resistance, stability, and durability that contemporary living and contract environments demand. The brand’s large-format slabs are designed for spaces where beauty and performance are not competing considerations but interdependent ones, and the kitchen is where that proposition finds its most direct expression. Three new surfaces, each interpreting a distinct material identity, extend that argument in 2026.

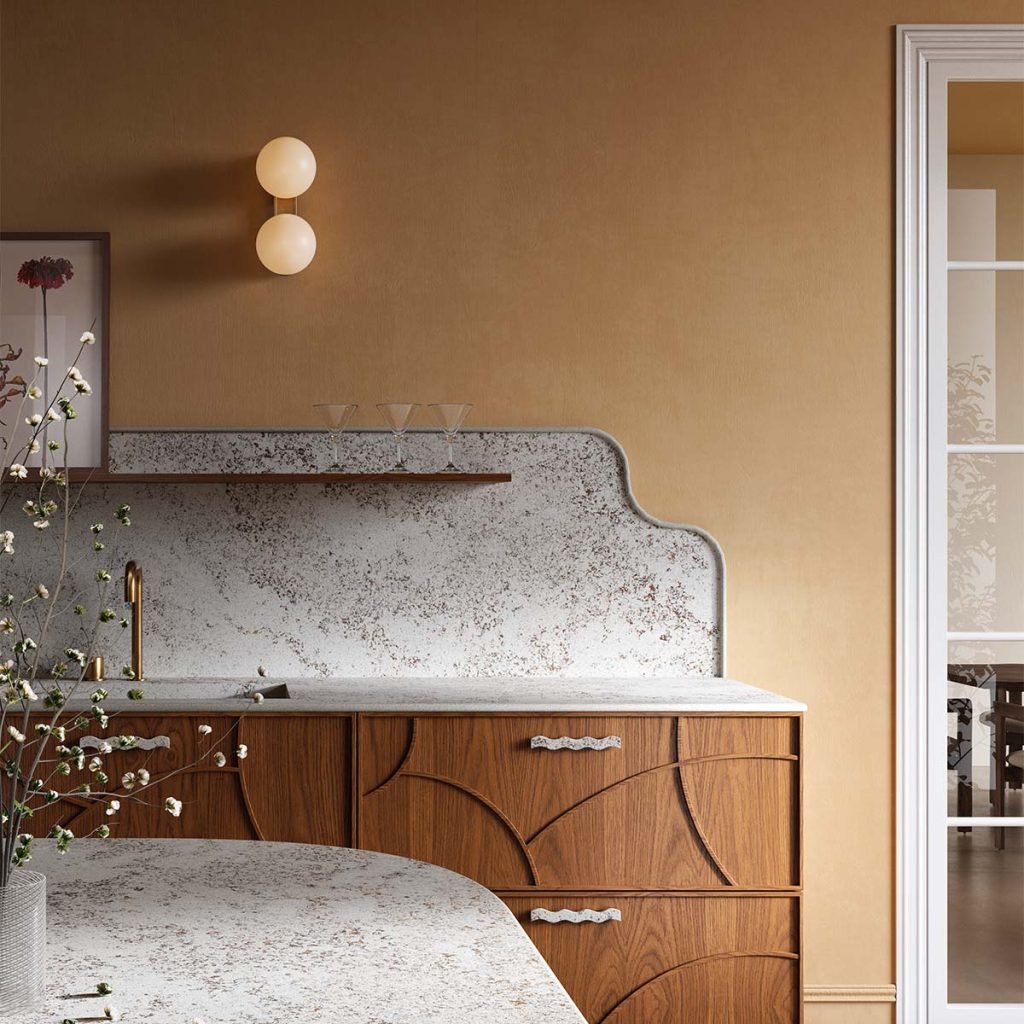
Breccia Rosa 4D draws its reference from an iconic stone of the Verona area, recognizable for its irregular structure and warm tones that move between antique pink and terracotta. The chromatic depth of the original material is enhanced through SapienStone’s 4D technology, which emphasizes veins and nuances throughout the full thickness of the slab rather than at the surface alone, so that edges align perfectly with the worktop surface and the material reads as continuous and coherent rather than applied. The cashmere finish gives the surface a velvety tactile quality that pairs with dark woods, warm metals, and contemporary palettes without competing with them.

Muschelkalk takes its name and character from a rare stone of Central European origin, one that carries the geological memory of its formation on its surface. Its palette alternates warm greys, beige, and cooler notes with fluid color transitions that replicate the original sedimentation process of the stone, the movement between tones reading as natural rather than designed. The natural finish adds a tactile dimension that gives the worktop a sensory complexity beyond its visual qualities, making the surface an object of material experience rather than simply a functional plane.

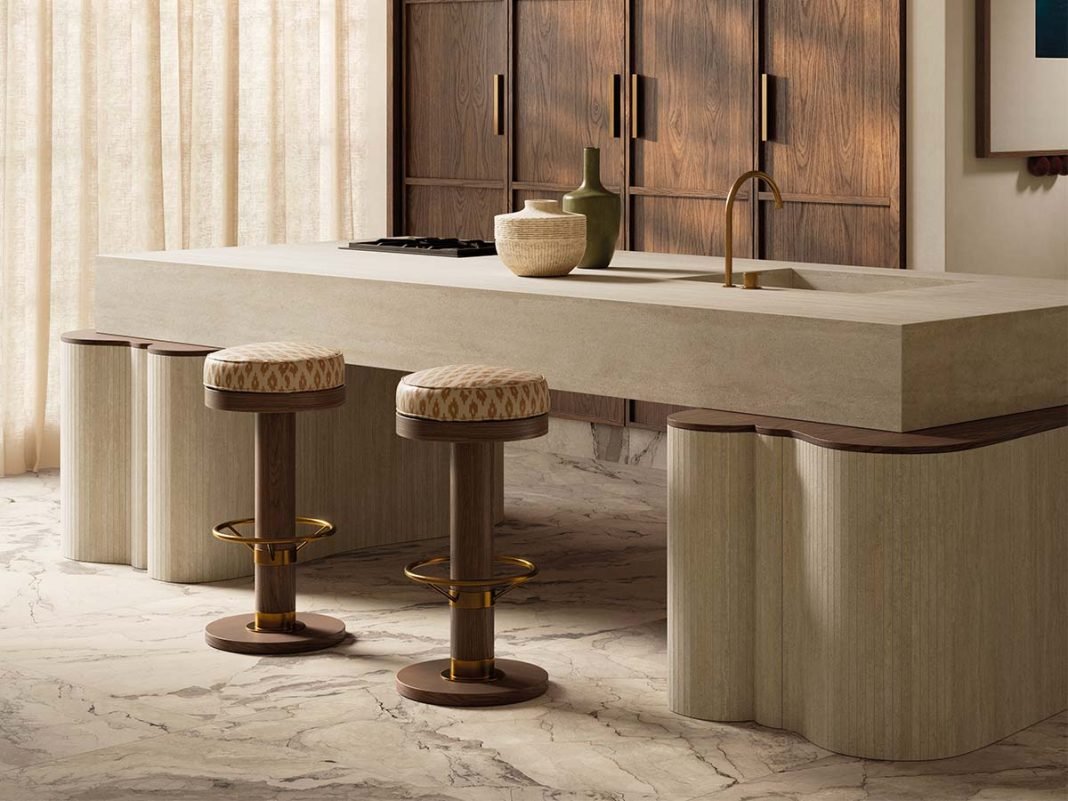
Travessa reinterprets travertine, a material whose presence in Italian architecture extends across centuries and whose aesthetic authority remains entirely current. The slab restores that heritage through advanced ceramics, delivering the resistance and stability that natural travertine cannot always guarantee in demanding kitchen environments while preserving the parallel veining, ivory and hazelnut tones, and subtle chromatic vibration that give the original material its warmth. The continuous veining creates the visual movement necessary for designing islands, backsplashes, and monolithic countertops with striking coherence, allowing the material to define the spatial identity of a kitchen rather than simply occupying a functional surface within it.

Three surfaces, three material identities drawn from three distinct geological and architectural traditions, each arriving in the kitchen not as a worktop but as an element of spatial architecture.

www.sapienstone.com

May 24, 2026 0 comments
0 FacebookTwitterPinterestEmail
Products

Tuuci’s New Shading Collections Turn the Outdoor Umbrella Into an Architectural and Decorative Statement

by DDI Edit Team May 24, 2026
written by DDI Edit Team

The outdoor umbrella has spent most of its history being considered a functional object rather than a design one, something that provides shade and folds away when the season ends, present but not highly regarded. Tuuci, the Miami-based American brand whose work sits at the intersection of nautical engineering and outdoor living design, has been arguing against that categorization for some time, and its latest collections make that argument more fully than anything the brand has produced before.

The Ocean Master MAX Bolero is the structural centerpiece of the new range. Generous in scale and deliberately slender in silhouette, the umbrella is designed to create shade coverage and architectural presence without overpowering the space it occupies, its distinctive domed canopy supported by curved ribs that produce soft, graceful lines rather than the rigid geometry of conventional large-format umbrellas. The engineering behind the Bolero draws directly from the nautical technologies that have defined Tuuci’s material approach since the brand’s origins: a dual-hub system with independent brackets composed of stainless steel, resin, and anodized aluminum elements; an EasyDrive Crank Lift system for smooth and effortless opening and closing; reinforced aluminum end caps; and stainless steel screw connectors that ensure structural integrity and weather resistance across seasons. These are details that function invisibly when the umbrella is open and matter considerably when conditions demand more of it.

The Ombré Blossom version of the Ocean Master MAX Bolero takes the same structure into an entirely different register. The canopy is adorned with hundreds of hand-tufted flowers, creating an artistic motif that adds both a decorative dimension and a dynamic physical quality to the shading surface. The double canopy highlights contrasting scalloped layers and the shimmering ends of trillion-shaped supports so that the piece reads differently from above and below and at different times of day as light moves across it. It is the point where Tuuci’s engineering heritage and its decorative ambitions meet most directly, resulting in a structurally serious object that is also unambiguously beautiful.

The Softscapes collection extends the decorative thinking across the broader range. A series of exclusive printed patterns for shading canopies, Softscapes is organized into six themes: Tropical, Floral, Maritime, Wildlife, Whimsical, and Abstract, each customizable through a complete color palette with one- or two-tone print options. The patterns can be applied to single or double canopies and printed on either the upper or lower side of the fabric. When applied to a single canopy, the design appears subtly on the reverse side, creating what Tuuci describes as a delicate echo of the printed motif, an effect whose intensity varies with the canopy fabric and the selected ink colors, adding depth to both surfaces simultaneously. All Softscapes products are crafted using UV-resistant materials with fade-resistant colors, maintaining their visual quality across seasons of use.

What the new collections confirm collectively is the direction. Tuuci has been moving in consistently toward outdoor shading understood not as a category of functional equipment but as a category of outdoor architecture, where the umbrella defines space, creates atmosphere, and contributes to the visual identity of the environment it occupies with the same intentionality that a well-designed interior brings to a room.

www.tuuci.com

May 24, 2026 0 comments
0 FacebookTwitterPinterestEmail
Products

Pedrali at Salone del Mobile 2026: Gentle Habitat, Formafantasma, AMDL CIRCLE, and a Design Philosophy Built Around Wellbeing

by DDI Edit Team May 24, 2026
written by DDI Edit Team

For its 37th consecutive participation at the Salone del Mobile in Milan, Pedrali did not simply present new products. It presented a position. The company’s exhibition space, designed with Milan’s DWA Design Studio, embodied Pedrali’s “Gentle Habitat” philosophy, which emphasizes that spaces should enhance well-being rather than just provide shelter.

The installation itself functioned as a manifesto before any individual piece was considered. A poplar wood structure, undulating canvas-covered walls, soft harmonious lighting, and a fluid theatrical layout created an atmosphere that was simultaneously enveloping and airy, familiar and considered. Natural materials, neutral tones accented with light brushstrokes of color, and the deliberate integration of nature both symbolically and through direct presence gave the space the quality Pedrali was arguing for in its furnishings: a gentleness that is architectural in its ambition rather than purely decorative. Within this context, indoor and outdoor settings, residential and contract inspirations, and spaces designed for both relaxation and productivity coexisted within a single coherent design language.

The collaboration with Andrea Trimarchi and Simone Farresin, the founders of Formafantasma, produced Estratto, a collection of monomaterial aluminum side tables and consoles that is among the most conceptually rigorous pieces in the 2026 presentation. The collection takes aluminum extrusion, a craft deeply embedded in the industrial district where Pedrali is based, as both its material and its narrative. The process itself is central to the design logic: extrusion is continuous and potentially infinite, and Estratto explores that characteristic as an expressive possibility rather than simply a manufacturing method. The base of each piece consists of three concave aluminum extrusions joined together, with the internal cavity deliberately left empty, the negative space becoming part of the visual and structural language of the object. The tabletops, available in square, rectangular, and round versions, are distinguished by edges folded slightly downward, a detail that gives each surface a precision that reads as refined rather than industrial. The collection is available in glossy lacquered or anodized colors, transforming a technical and industrial material into something with genuine decorative presence without compromising its material integrity. Aluminum’s recycled, recyclable, and highly durable nature gives Estratto an environmental logic that aligns with the broader Gentle Habitat philosophy without being reduced to it.

The collaboration with AMDL CIRCLE, the multidisciplinary studio founded by architect Michele De Lucchi, marks the first collection produced following the partnership the two established in 2023 for Pedrali’s 60th anniversary. Fibra is a daybed collection defined by linear design and strong materiality, its most distinctive feature being the solid teak legs, which read visually as large wooden pegs inserted into a perimeter structure of extruded aluminum. The combination of teak and aluminum produces a tension between the weight and warmth of the wood against the precision and lightness of the aluminum extrusion that gives the collection its character. Comfort is as central to Fibra as materiality. The daybed can transform from a single to a double version through the addition of a teak slatted platform at the center, and a concealed reclining backrest allows the user to move from a more upright position to a fully extended surface for relaxation. The upholstery fabrics are technical and high-performance for outdoor use while maintaining the appearance, weave, and tactile quality of indoor textiles, resolving one of the persistent compromises of outdoor upholstered furniture without drawing attention to the resolution.

Among the additional new introductions, Libre, designed by Eugeni Quitllet, is an ergonomic polypropylene seating collection with compact dimensions designed to function across a broad range of contract and residential contexts. Nuova Guinea, a natural evolution of the Guinea collection by Cazzaniga Mandelli Pagliarulo, introduces a removable woven seat and backrest that gives the existing design a new material dimension. Philía Mesh by Odo Fioravanti is an outdoor chair that revisits 1960s formal references through a tubular steel frame supporting expanded metal sheet elements for the seat and backrest, combining visual lightness with a distinctive surface texture. The Opale family by Patrick Jouin is expanded with a new chair and armrest stool, while the Coney stool by Mandelli Pagliarulo brings an essential monomaterial curved steel tube structure to the collection. New versions of the Blume Sideboard by Sebastian Herkner complete the presentation, maintaining the characteristic flower-shaped extruded aluminum profile that defines the Blume family.

Taken together, the 2026 presentation confirms Pedrali’s position as a brand whose design ambitions consistently exceed the purely commercial. The Gentle Habitat is a coherent vision rather than a seasonal concept, and the collaborations with Formafantasma and AMDL CIRCLE in particular demonstrate a seriousness about design discourse that places the company in conversation with the most considered voices in contemporary Italian furniture.

www.pedrali.com

May 24, 2026 0 comments
0 FacebookTwitterPinterestEmail
Products

Cristián Mohaded Debuts with Molteni&C: The Corsetto Armchair and What It Says About Where Italian Design Is Heading

by DDI Edit Team May 24, 2026
written by DDI Edit Team

Argentine designer Cristián Mohaded has long built his practice around a specific understanding of materiality, the idea that a material is not a passive surface to be shaped but an active participant in the design itself, something that brings its own logic, its own memory, and its own expressive potential to every object it enters. That understanding is precisely what makes his debut with Molteni & Co., unveiled at NYCxDesign 2026 at the brand’s Madison Avenue flagship in New York, a collaboration worth examining closely.

The piece is called Corsetto, and it is an armchair conceived around what Mohaded describes as “controlled sculptural tension.” The name itself is instructive. A corsetto is a bodice, a structure that shapes through controlled constraint rather than a rigid framework, and the armchair operates on the same principle. The leather and fabric upholstery are not applied over a form that has already been determined. They participate in determining it, with their tension, weight, and surface behaviour shaping the final silhouette as much as the underlying structure does. The result is a seat that is both enveloping and precise, generous in proportions yet architecturally solid, holding its presence in a room quietly.

Mohaded’s approach to proportion is worth noting specifically. The armchair is defined by a balance that feels considered rather than resolved, where the relationship between the seat, the back, and the arms creates a visual conversation rather than a settled conclusion. Light moves across the surfaces differently depending on where it falls and at what angle, which means the object changes character across the day in the way that genuinely well-made upholstered furniture does, the materiality revealing itself progressively rather than all at once.

The broader context of the piece is Molteni&C’s 2026 Collection, developed around a coherent vocabulary of softness, balance, and quiet presence. The collection as a whole positions itself against excess, favoring a discreet sophistication that the brand describes as subtly recalling Art Deco influences. These influences are understood not as stylistic quotations but as a sensibility, with the Art Deco commitment to harmony between decoration and structure translated into contemporary terms. Within that collection language, Corsetto contributes something specific: a fresh material energy that is sculptural without being demonstrative and warm in its chromatic sensibility without being decorative in the conventional sense.

What Mohaded brings to Molteni&C from his Argentine practice is a perspective shaped by a design culture that has had to find its own relationship to European modernism rather than inheriting it directly, and that relationship produces a different kind of restraint from the restraint that comes from being inside the tradition. The Corsetto armchair is the first evidence of what that collaboration produces. It is a promising opening argument.

Corsetto is part of the Molteni&C 2026 Collection.

www.molteni.it

May 24, 2026 0 comments
0 FacebookTwitterPinterestEmail
Residential

Joseph Spierer Architects Completes Rocky Point in Palos Verdes Estates — A 4,237 Sq Ft Coastal Residence on Fourteen 120-Foot Caissons with Reclaimed Wood, Natural Stone, and Ocean-Facing Glass Walls

by DDI Edit Team May 16, 2026
written by DDI Edit Team

Rocky Point is a single-story residential compound in Palos Verdes Estates, California, designed by Joseph Spierer Architects and completed in 2025. The house covers 4,237 square feet on a site of 5,183 square feet on the coastal bluff, with interior design by Tim Clarke Designs, landscape by Robin Benezra Studio, and lighting by KGM Lighting. Construction was carried out by Tyler Development. To preserve the natural coastline and avoid disrupting erosion patterns, the foundation is anchored by fourteen caissons, each 120 feet deep. Construction took place during the COVID period, requiring phased material delivery and installation.

The Site and Its Constraints

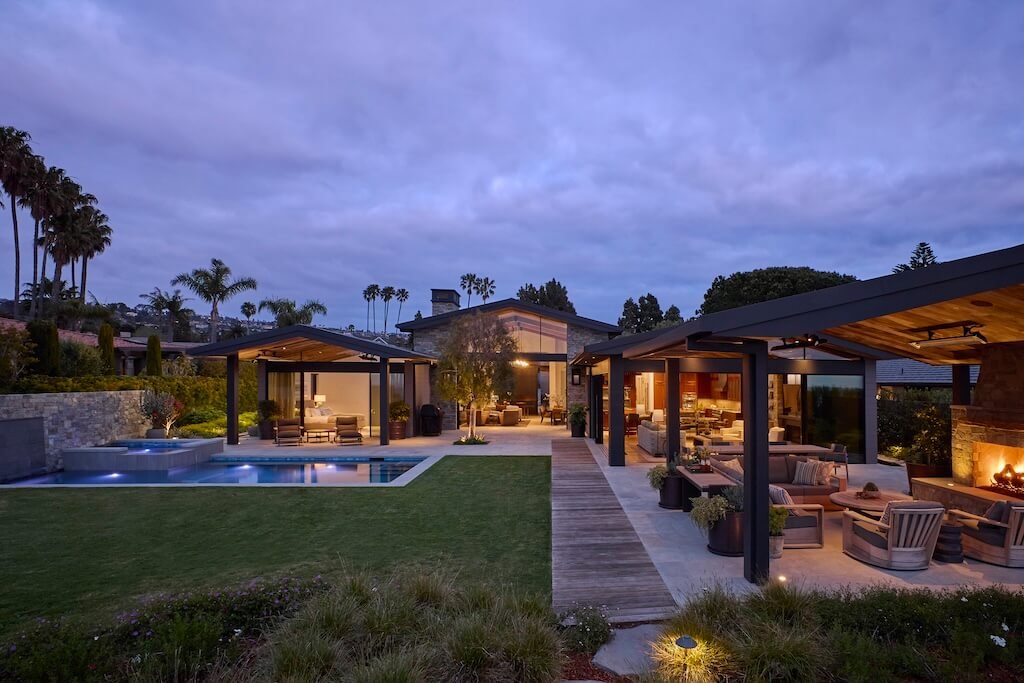
The project navigated strict coastal regulations, an HOA review process, and neighboring concerns related to protected views. The building’s low horizontal profile and its organization as a series of connected pavilion-like volumes, rather than a single massive structure, reflect the site constraints as much as the design intent. The dusk photographs, taken from the garden looking back toward the house across the lawn and pool, show how the volumes are arranged around a central outdoor space, each wing stepping back at a low roofline that does not interrupt the view corridor from neighboring properties. The ocean is visible at the horizon beyond the bluff edge in every exterior photograph taken from the garden’s side.

The Exterior

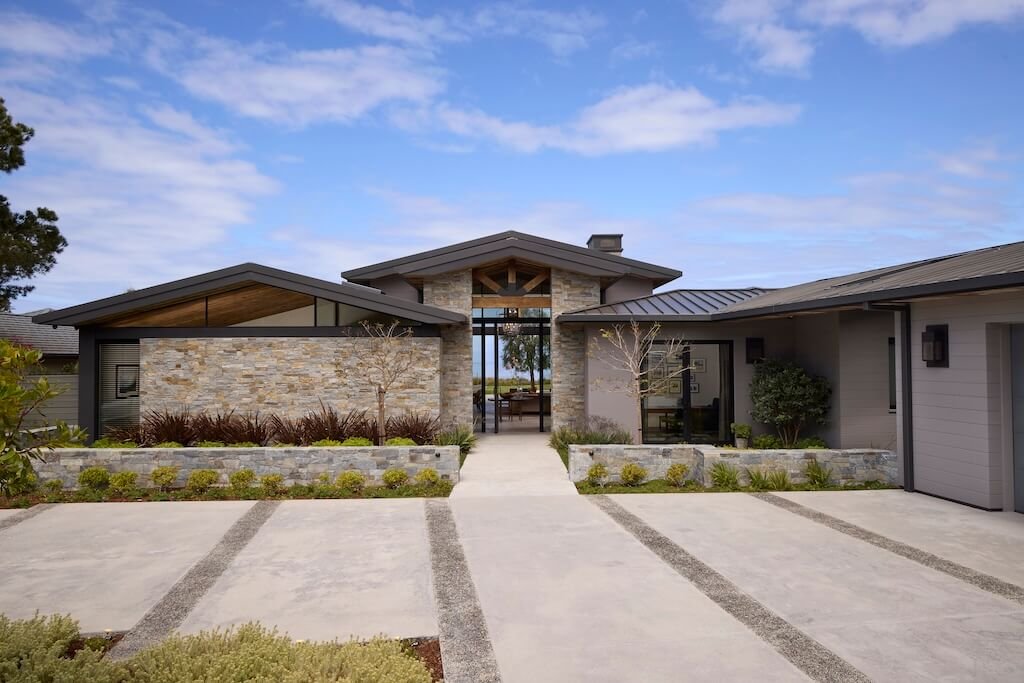
The street-facing facade is horizontal and restrained. Stacked natural stone walls run the full length of the front elevation at a low height, with dark steel-framed pitched roofs above carrying exposed reclaimed wood soffits on the underside. An entry portal at the center of the facade, formed by two stone piers supporting a steel-framed roof section with a timber ceiling, frames a direct view through the house to the ocean beyond. The driveway is concrete with gravel expansion strips, and low plantings fill the front beds between the stone retaining walls. From the street, the house reads as a series of horizontal layers: concrete, stone, dark steel, and timber, all held below the rooflines of the neighboring structures.

From the garden at dusk, the compound reads differently. The full-width glass walls of the main living areas glow from within, and the covered outdoor living pavilion to the right of the garden carries its own stone fireplace and reclaimed wood ceiling. A pool sits to the left of the lawn, its underwater lighting visible in the evening photographs. A timber deck path runs through the backyard, connecting the different outdoor zones.

The Entry

The entry hall shows stacked stone covering the full height of the interior wall, its irregular coursing and warm gray-brown tones consistent with the exterior stone. A large pivot door in dark stained wood set in a black steel frame opens into the space. A round dark wood table on brass legs sits in the foreground of the photograph, with a wooden bowl and a branch of cherry blossoms in a glass vase on its surface. A large black iron lantern pendant is partially visible above. The stone wall, the dark wood door, and the stone tile floor establish the material register that carries through the main public spaces of the house.

The Living and Dining Spaces

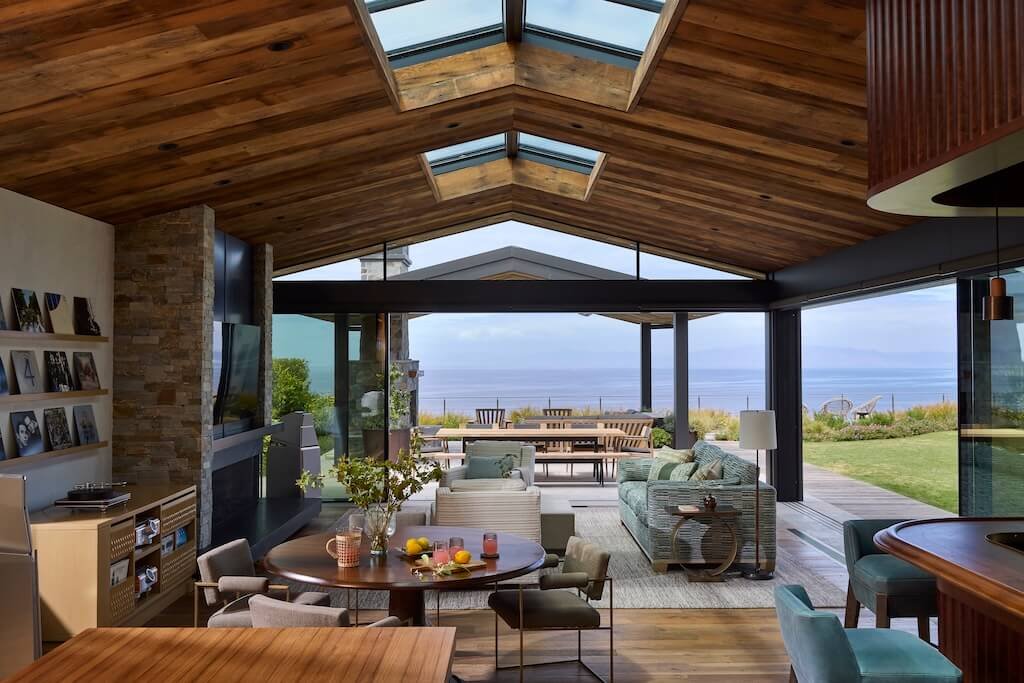
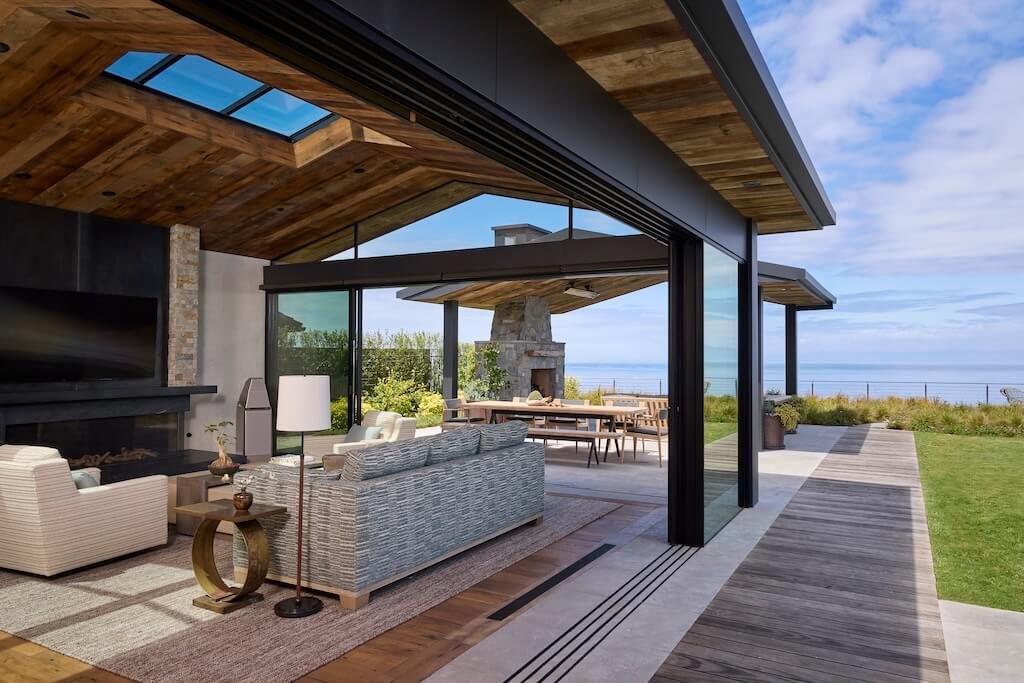
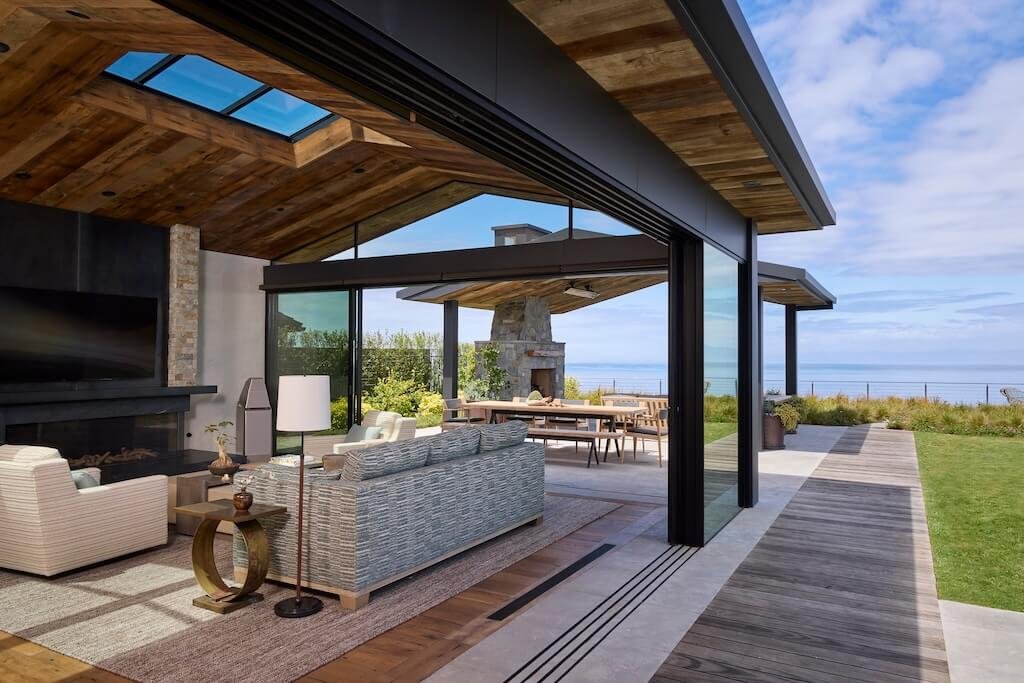
The main living and dining areas occupy a single large volume with a pitched reclaimed wood ceiling that runs from the ridge down to the glass wall on the ocean side. Multiple Velux skylights are cut into the ceiling plane along the ridge, their black-framed openings letting daylight fall directly onto the timber ceiling boards below and onto the floor. The glass walls on the ocean elevation are full-width and fully operable, with the dark steel frames of the sliding and folding panels stacking to the sides when open so that the interior and the ocean-facing terrace become a single continuous space.

In the dining room photograph, the double-height section of the entry volume is visible: a large black iron lantern pendant hangs over a long walnut dining table with leather dining chairs. The stone wall rises behind them. A stone fireplace occupies the right side of the room. Large sliding doors are open to the garden, with a tree and the pool visible beyond and the ocean on the horizon.

In the living room photographs, a green and sage patterned sofa and a round dining table with chairs occupy the main floor space, with the bar area visible to the right. When the glass walls fully open, the living room and ocean terrace merge into one space, with the timber ceiling extending outdoors and the ocean horizon visible from every seat.

The Kitchen and Bar

The kitchen and bar occupy an adjacent space that shares the same reclaimed wood ceiling with multiple skylights. The kitchen cabinetry is walnut throughout, with upper and lower cabinets in the same dark warm-toned wood. The kitchen island is painted in a teal or duck-egg blue, its top finished in butcher block. A patinated brass or zinc range hood sits above the cooking station, and the backsplash behind the range is covered in a dark green mosaic tile. The kitchen connects directly to the dining table and to the bar without a physical threshold between the three areas.

The bar is curved in plan, its front faced in fluted walnut panels that curve from the bar top down to the floor. The countertop and backsplash are in dark marble or stone with gold veining, and a brass faucet is mounted at the bar sink. The barback carries open shelving for glassware and bottles, with small framed paintings hung above. Three blue upholstered bar stools with brass legs sit at the counter. The entire bar unit is framed by the reclaimed wood ceiling and the skylights above, which bring direct daylight onto the curved walnut surface throughout the day.

The Bedrooms

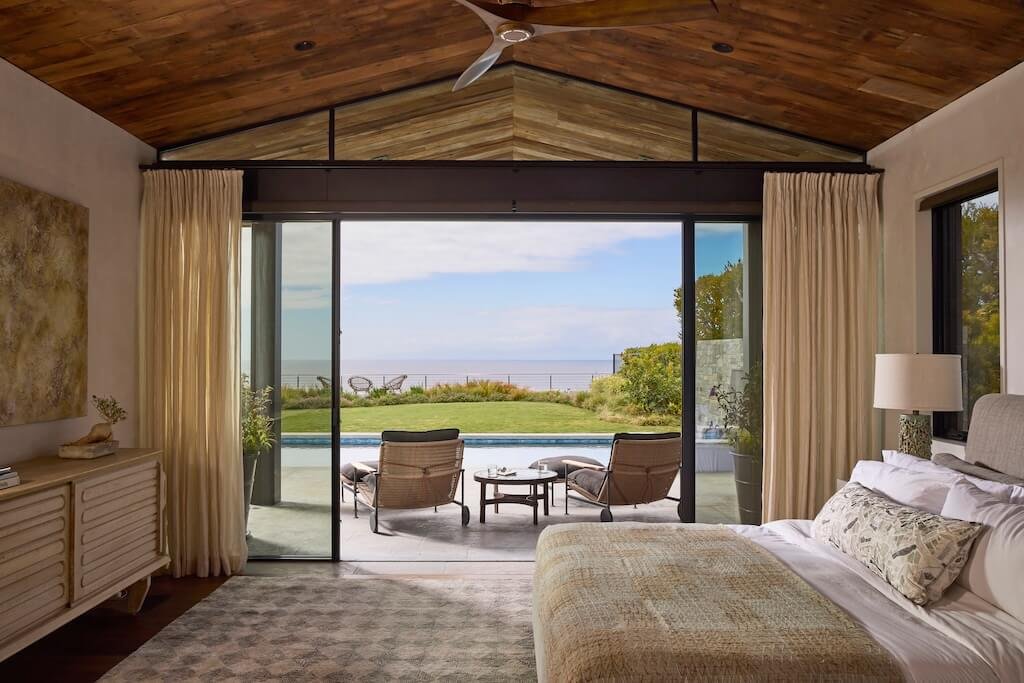
Two bedrooms are visible in the photographs. The primary bedroom has a pitched reclaimed wood ceiling with a ceiling fan and a full-width dark steel-framed sliding glass door that opens directly onto the terrace where the pool is visible and the ocean sits at the horizon beyond. Linen curtains hang on either side of the glass wall. A ribbed or fluted light-toned dresser sits to the left of the bed. The bedding is neutral, and the overall room tone is quiet and pale against the warm wood ceiling above.

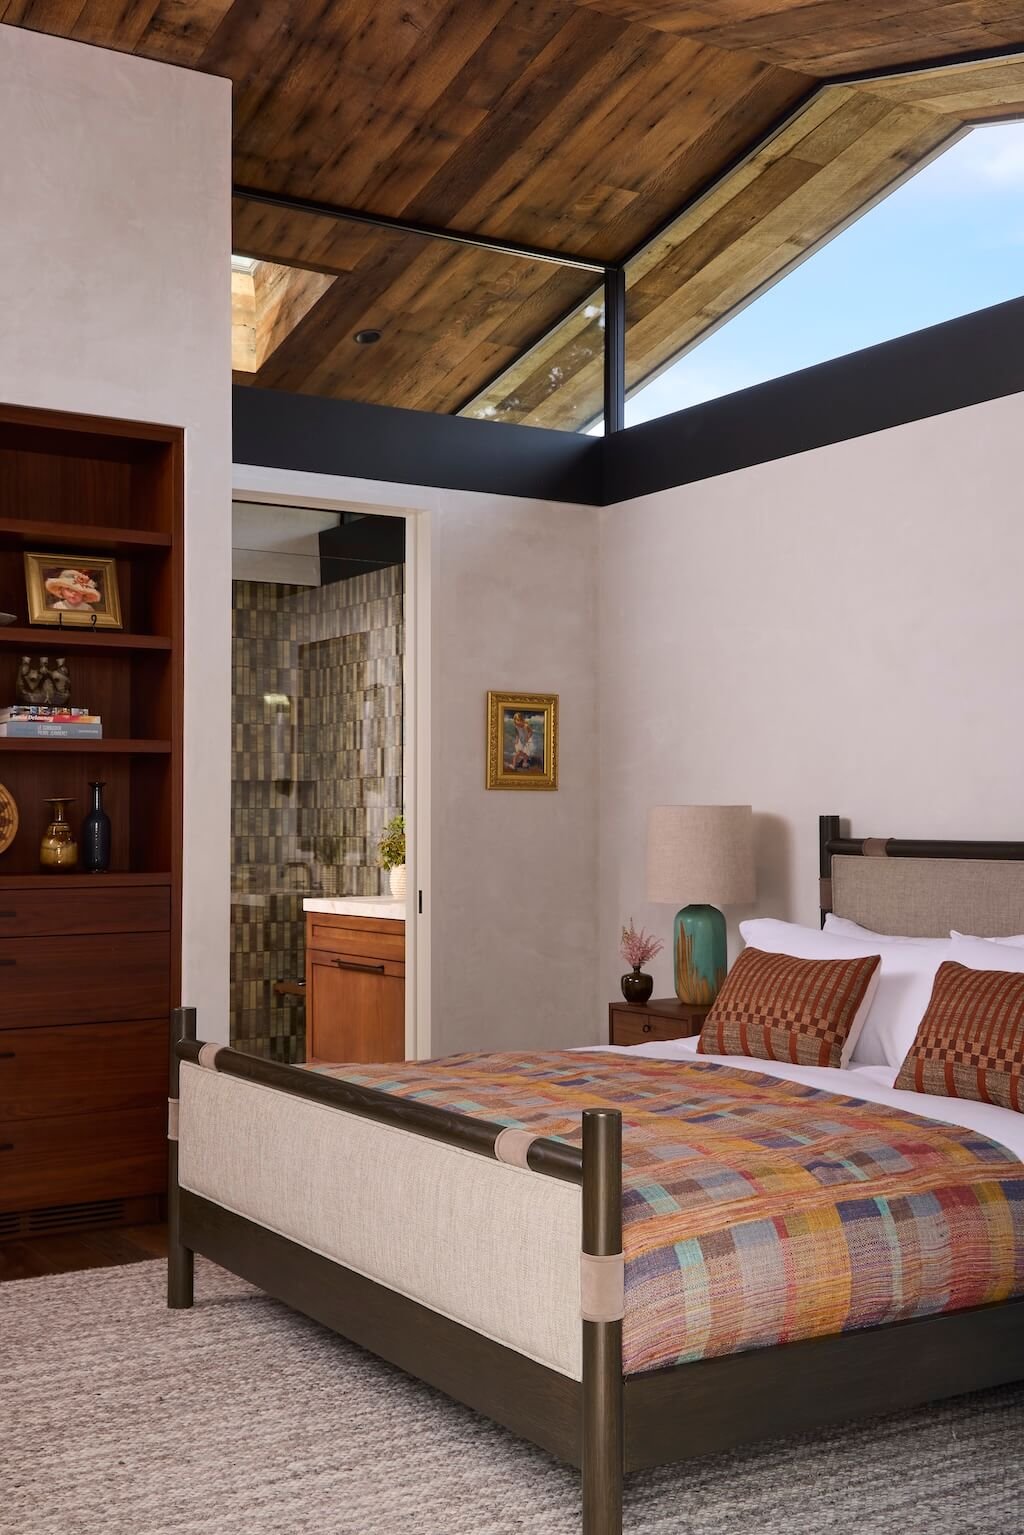
A second bedroom shows the same reclaimed wood ceiling at a steeper pitch, with a skylight opening cut into it. The bed frame is in dark bronze-toned steel with a linen-upholstered panel and matching footboard. A colorful woven quilt covers the bed. A walnut open bookshelf unit sits to the left. Through the open door, a bathroom is visible, its walls covered in a dark green mosaic tile.

The Outdoor Living

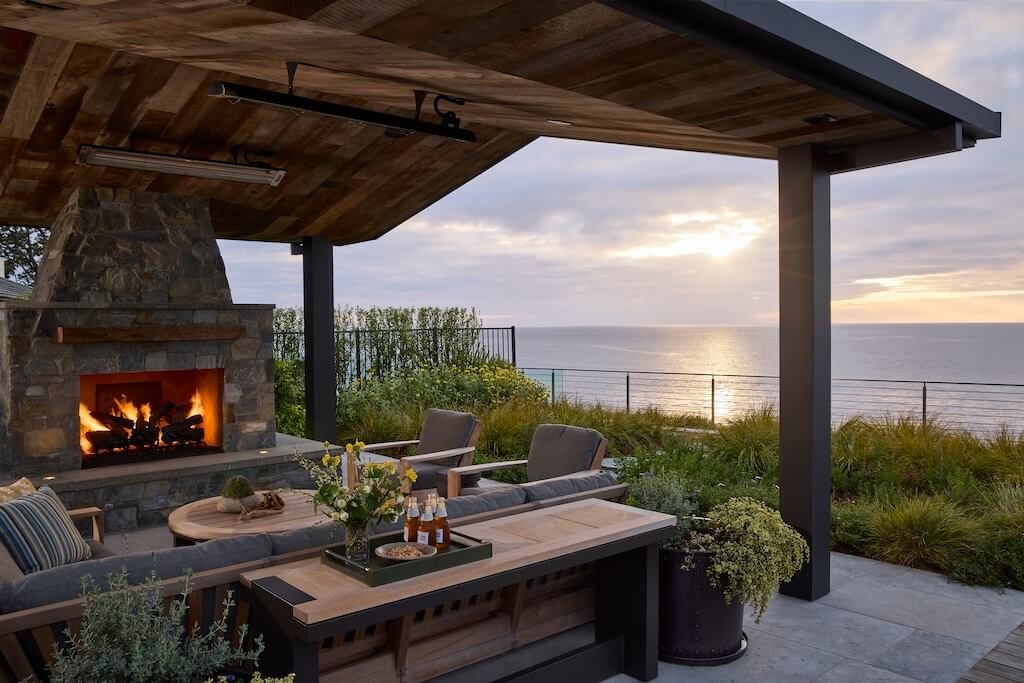
A covered outdoor pavilion sits to the ocean side of the main living areas, separate from but visually connected to the interior. It has a reclaimed wood ceiling on a dark steel structure, open on three sides to the garden and the ocean beyond. A stone fireplace with an active fire occupies one end of the pavilion, its chimney constructed in the same stacked stone as the interior entry wall and the exterior facade. Teak or similar wooden outdoor furniture sits beneath the ceiling: a long table, sofas, and chairs arranged around the fireplace. The cable rail fence at the bluff edge is visible beyond the native coastal planting, and the Pacific Ocean and horizon fill the view.


Project Details

Project name: Rocky Point. Architecture firm: Joseph Spierer Architects, Inc. Location: Palos Verdes Estates, California, USA. Photography: Noah Webb. Principal architect: Joseph Spierer. Interior design: Tim Clarke Designs. Built area: 4,237 ft². Site area: 5,183 ft². Completion year: 2025. Landscape: Robin Benezra Studio. Lighting: KGM Lighting. Construction: Tyler Development. Material: Otiima Windows, Velux Skylights, Kolbe Windows and Doors. Budget: Undisclosed. Client: Private. Status: Built. Typology: Residential, House.

May 16, 2026 0 comments
0 FacebookTwitterPinterestEmail
Residential

Archi-Tectonics Doubles a Century-Old Brick Townhouse in Primrose Hill, London, Adding a Zinc-and-Glass Roof Extension, Custom Steel Spiral Staircase, and Rooftop Solar Array Across 2,250 Square Feet

by DDI Edit Team May 16, 2026
written by DDI Edit Team

The London Solar House in Primrose Hill is a renovation and vertical extension of a century-old two-story solid masonry brick townhouse, carried out by New York-based firm Archi-Tectonics under principal architect Winka Dubbeldam. The project doubles the original building’s floor area to 2,250 square feet within an existing constrained plot on a private mews lane, adding an upper-level zinc-and-glass volume and a series of cantilevered projections onto the existing brick structure. The original building was retained intact as the structural base for all new work. The completed house accommodates a family of four.

The Exterior and the Addition

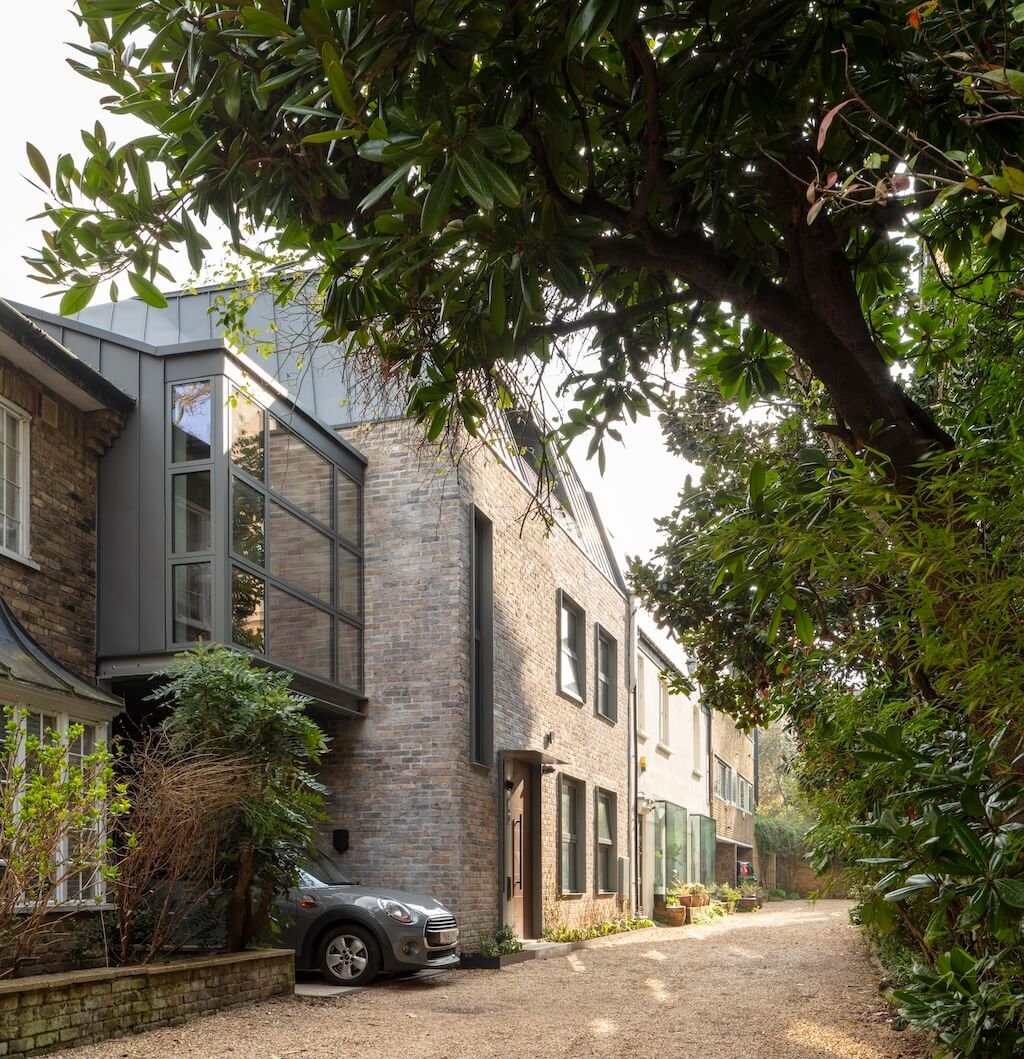
From the mews lane, the house presents two distinct architectural conditions in direct contact. The lower portion is the original London stock brick of the existing townhouse, its coursing and warm grey-brown tone unchanged, sitting within the established scale of the lane and its neighboring structures. Above it, a new zinc-clad upper volume and a large multi-pane steel-framed glazed bay cantilever forward over the existing brick, its dark metal framing and angled geometry making no attempt to replicate the material or proportion of what sits below. The junction between old brick and new zinc is unmediated. The roof plane of the addition is clad in green zinc sheeting across the upper volume, and fully integrated photovoltaic panels are incorporated across its surface.

The mews photographs, taken in full leaf with mature overhanging trees, show the house in a context that is dense and tightly bound to its neighbors on both sides. The cantilevered glazed bay projects from the upper level toward the lane, its grid of steel-framed panes bringing the interior into visual connection with the tree canopy outside. The intersection between the folded zinc-and-glass envelope and the existing brick generates several distinctly formed apertures: a pyramidal skylight in the kitchen, a glass slit in the living room exposing the narrow rear yard, and a fully glazed window framing the view of the streetscape below through the old-growth tree on the mews.

The Staircase

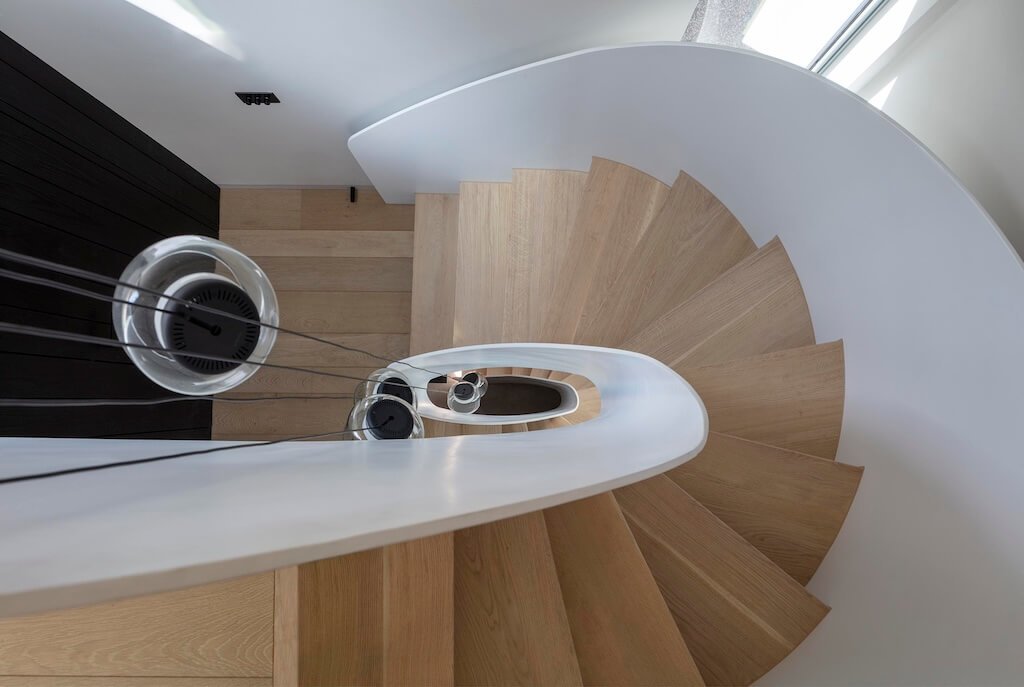
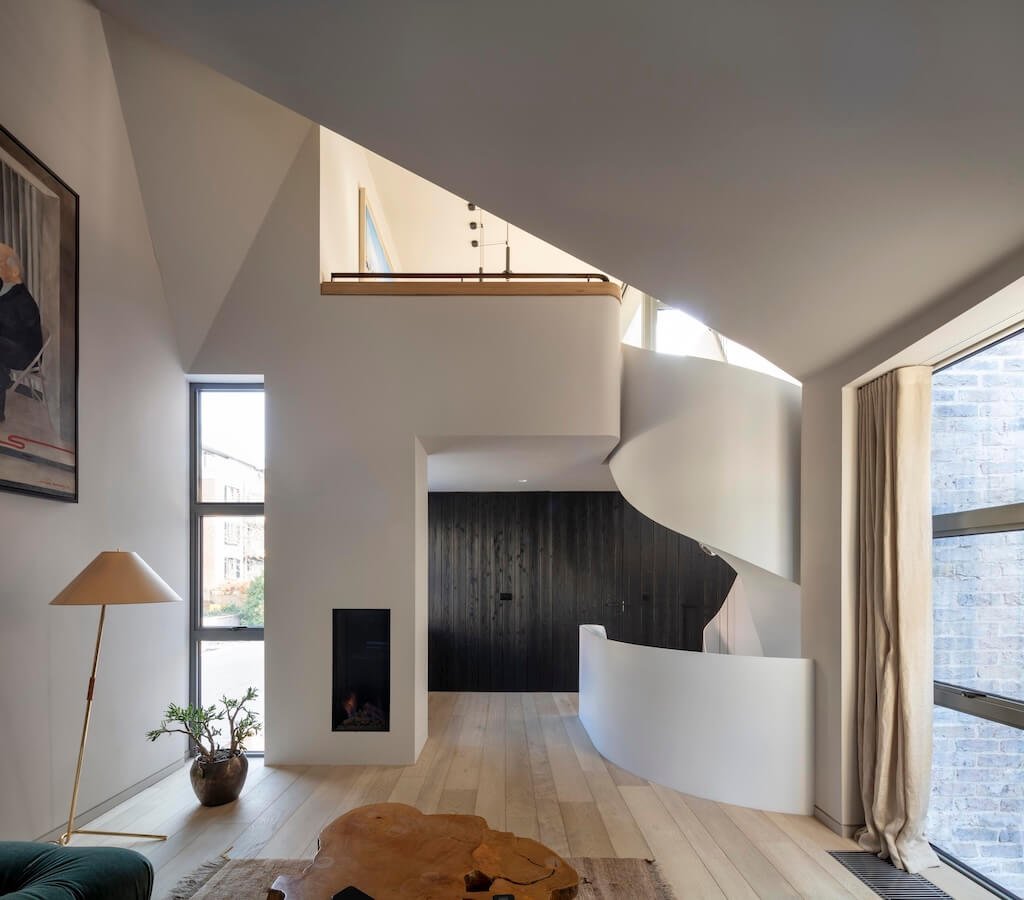
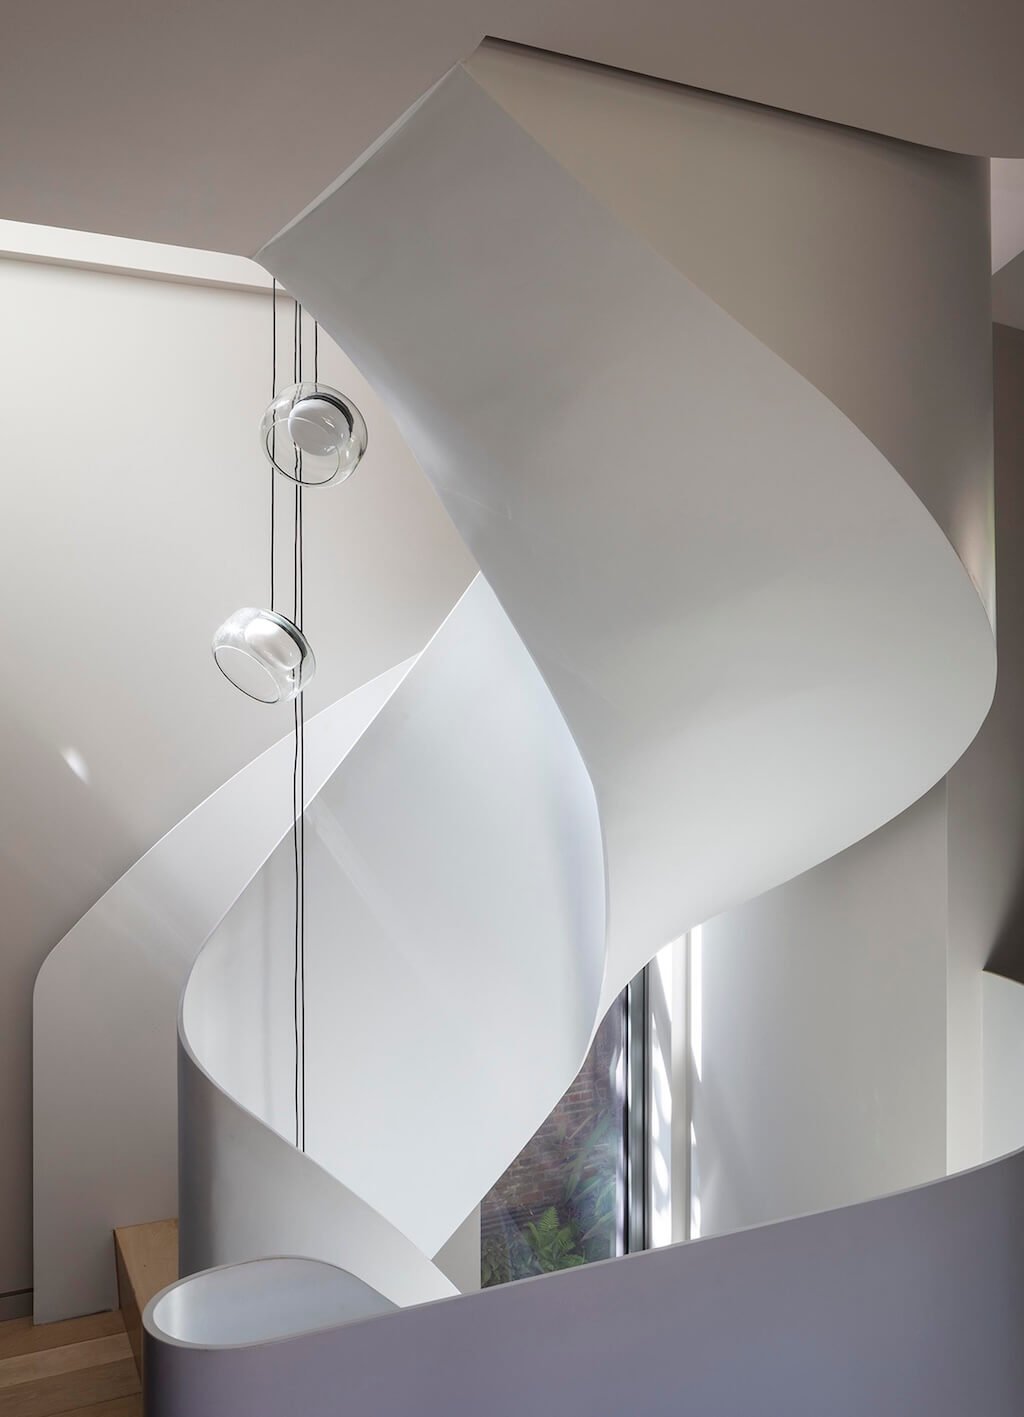
The custom winding staircase at the center of the house connects the entrance floor, the double-height living level, and the kitchen and dining level at the top in a single continuous sweep. It is a solid-steel helix form finished in white, and there is no conventional balustrade. The staircase enclosure, the handrail, and the curved wall of the stair void are one continuous white surface, smooth and uninterrupted, the curves shifting plane as the stair rises through the building.

Seen from directly above, the pale oak treads fan outward from the center of the helix as the eye descends floor by floor, with glass globe pendant lights suspended on thin cables at different heights through the void. Seen from below, the white form twists and folds against itself, the curves overlapping as a single compressed geometric object lit by daylight falling through a glazed opening at the base, where the original brick wall of the existing structure remains visible. From the ground-floor level, the staircase reads as a cylindrical white column at its base, the helix rising above it while the living room opens beyond with pale oak floors running continuously from the stair landing.

The Living Room

The living room occupies the double-height level above the entrance floor. Pale oak floors run continuously from the stair landing across the full space. White walls and natural daylight from the windows on the street-facing elevation define the room. A green modular sofa sits on a natural-fiber rug with a wooden coffee table in front of it. The room reads as open and light-filled against the darker, more material-heavy character of the floors below and above.

The Bedrooms

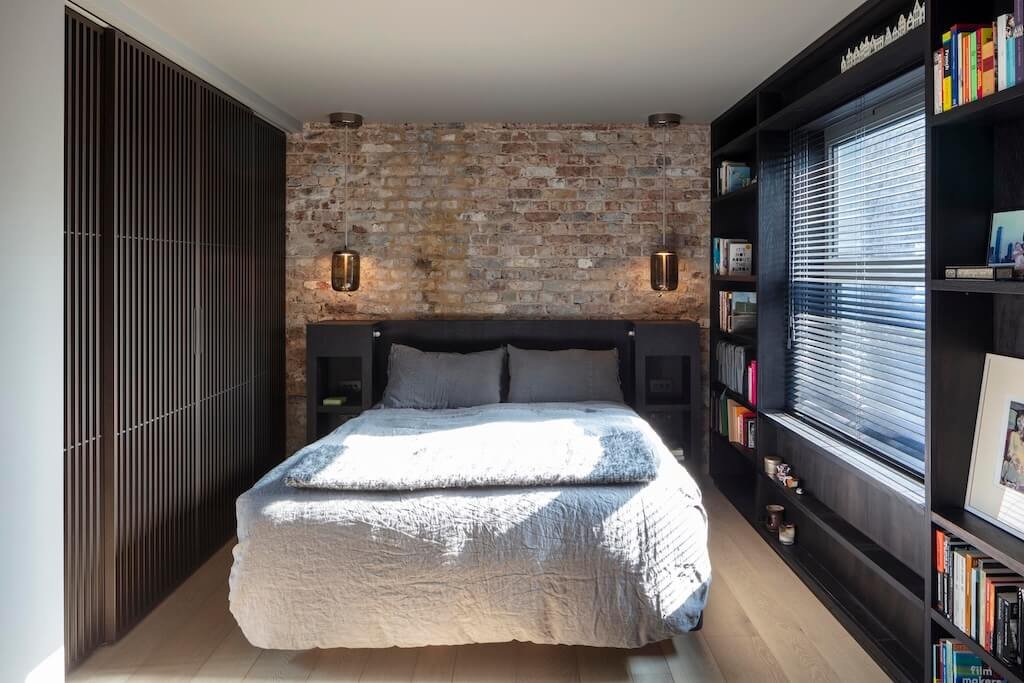
The bedroom photographs show a palette built around high contrast. The headboard wall is the exposed original brick of the townhouse, its coursing unplastered and irregular, retained without intervention. Against it, a black built-in bed frame with integrated side tables sits centered in the room. A full-height bookshelf unit in black runs the length of the window wall, with venetian blinds fitted behind the shelves. A dark slatted wardrobe occupies the full height of the wall to the left. The floor is pale oak. Two warm glass pendant lights hang on either side of the bed, their amber tone registering against the brick behind them.

The Bathroom

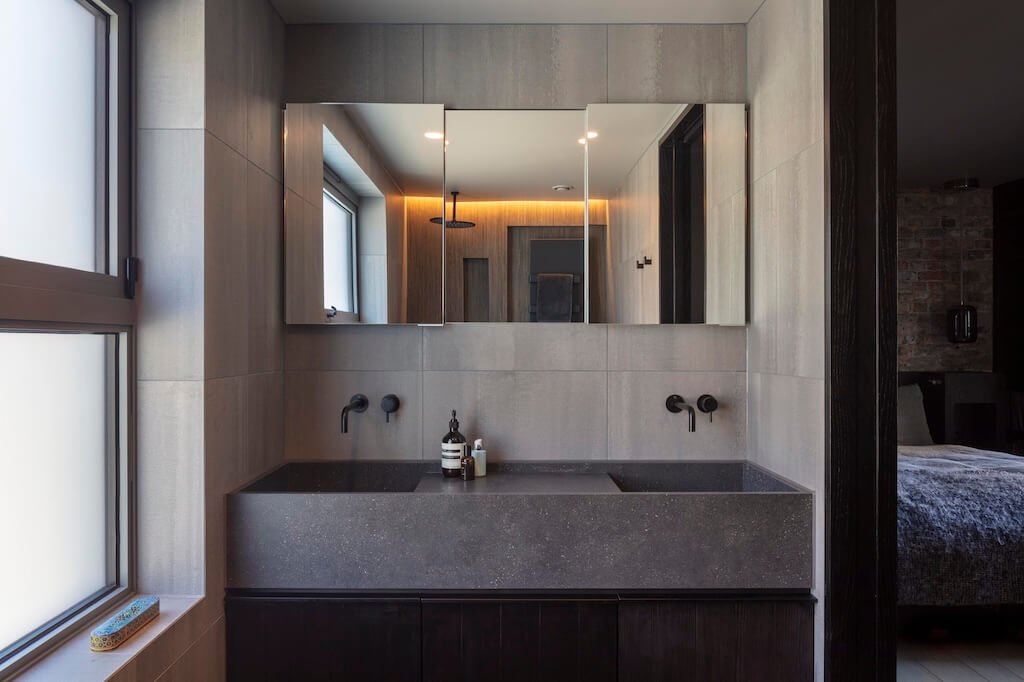
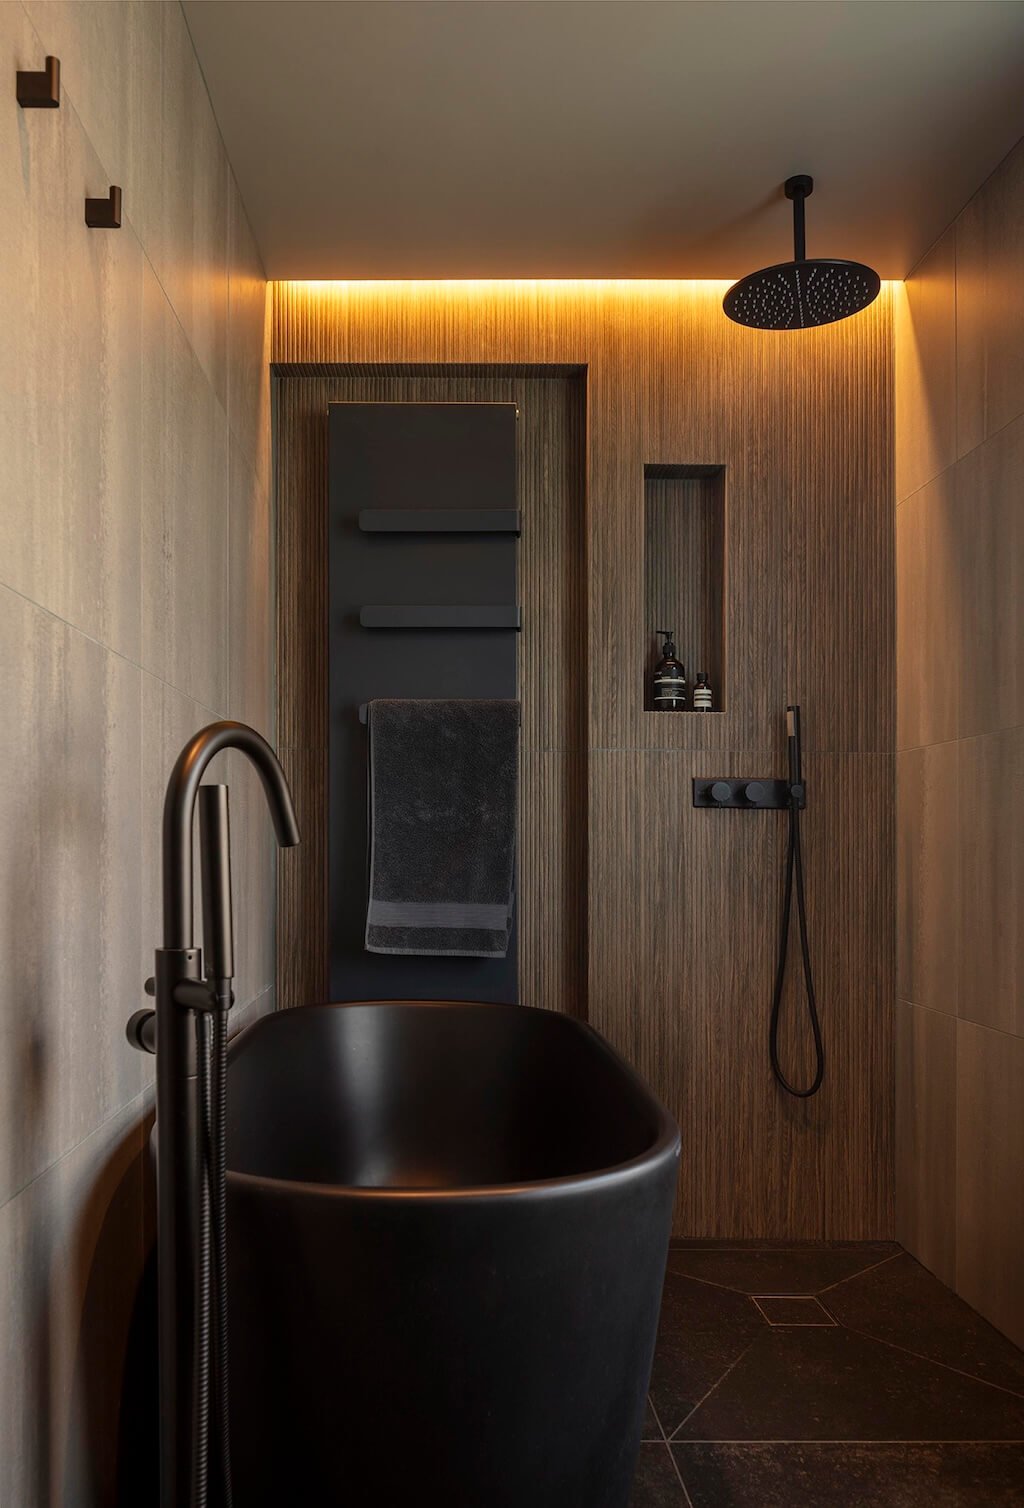
The bathroom works within the same dark, high-contrast register as the rest of the house. A matte black freestanding tub with a black floor-mounted faucet sits in front of large-format gray stone-effect wall tiles. A ribbed wood-effect panel with an integrated niche runs floor to ceiling in the shower zone, framed in black, with a black ceiling-mounted rain showerhead, black handheld shower fittings, and a black towel radiator set behind the ribbed panel. A warm amber LED cove runs along the top of the shower enclosure at the ceiling line. The vanity area shows a double sink in dark speckled stone with two black wall-mounted faucets and a wide mirror cabinet above. A separate powder room features a circular brass vessel sink on a dark wood floating vanity, with the back wall of the niche covered entirely in small-format gold glass mosaic tiles lit from above by a concealed warm light source, and a round black-framed mirror centered above the sink.

Systems

The roof carries fully integrated photovoltaic panels that provide the building with baseline electricity sufficient to run heat pumps, the hot water supply, and lighting. A 13 kW Tesla battery stores surplus energy and supports electric car charging. The combination of PV generation and battery storage brings the house close to off-grid operation for its primary energy needs.


Project Details

Project name: London Solar House. Architecture firm: Archi-Tectonics NYC LLC. Location: Primrose Hill, London, United Kingdom. Photography: Nick Kane. Principal architect: Winka Dubbeldam. Design team: Justin Korhammer, Max Boerman, Wouter van der Heuvel, Mattia Gola, Santiago Herrera. Collaborators: Architect of Record: Anthony Boulanger, AY Architects. Built area: 2,250 ft². Structural engineer: AKTII. Environmental and MEP: WSP London. Lighting: Lana Lenar. Construction: Philiam. Material: Concrete, Wood, Glass, Metal. Budget: Undisclosed. Client: Private. Status: Completed. Typology: Residential, House.

May 16, 2026 0 comments
0 FacebookTwitterPinterestEmail
Art & Exhibition

Hamari Virasat Brings 75 Handwoven Textile Artworks to Khotachi Wadi, Mumbai, to Mark 75 Years of the Indian Constitution

by DDI Edit Team May 16, 2026
written by DDI Edit Team

The Hamari Virasat textile exhibition is running from April 25 to May 10, 2026, at 47-A Khotachi Wadi in Girgaum, a 19th-century Portuguese-style house in one of Mumbai’s most intact heritage pockets, and the choice of venue is as deliberate as everything else about the show.

Seventy-five handmade textile artworks, each measuring one square meter and contributed by members of the Hand for Handmade Foundation, make up the exhibition, with one piece for each year of the Indian Constitution. The works draw from constitutional iconography, using regional embroidery and ancient weaving techniques on silk, cotton, and wool. They translate the geometry of justice and the language of the Preamble into textile form through makers who have spent lifetimes within these traditions. Khotachi Wadi gives the exhibition a quality that a conventional gallery space would not. Its domestic architecture, wooden floors, and the filtered light of a Mumbai summer afternoon make the movement between artworks feel less like walking through a curated show and more like moving through the country’s diverse craft geography.

The Hand for Handmade Foundation has built Hamari Virasat around a gap with real economic stakes, connecting the artisan’s workshop directly to the urban collector so that every purchase moves toward sustaining the livelihoods of the practitioners whose work is on the walls. The celebration of craft carries material consequence for the people who made it possible rather than remaining a symbolic gesture.

As India enters its 77th year of Republic, Hamari Virasat asserts that India’s identity has always been shaped by creation, with craft giving life to that foundational document.

May 16, 2026 0 comments
0 FacebookTwitterPinterestEmail
Founders & Brands

Ardhi Looms’ Hands of Ardhi Collection Roots the Value of a Handwoven Rug in the Weaver Rather Than the Finished Surface

by DDI Edit Team May 16, 2026
written by DDI Edit Team

Ardhi Looms has named its latest collection after the people who make it, and that decision sets the terms for everything that follows.

Hands of Ardhi is built around the understanding that handwoven carpets carry something that mechanised production cannot replicate, the subtle variations in texture, the quiet irregularities and the faint traces of human movement held within the weave. Where other makers might work to eliminate these qualities in pursuit of a more uniform finish, Ardhi Looms treats them as the honest language of the craft and as the source of each rug’s integrity rather than a problem to be resolved. Luxury in this context is located not in the perfection of the surface but in the accumulation of time, material intelligence and sustained attention that industrial processes cannot approximate.

Umbra, one of the collection’s defining pieces, unfolds in an abstract asymmetrical floral form drawn from a palette of rich blues and earthy browns, balancing softness and structure in a composition that holds a room without dominating it and rewards the kind of prolonged attention that only handwoven work tends to invite.

Taken together the pieces in Hands of Ardhi make the case that the beauty of a handwoven rug lies as much in how it is made as in how it appears, sustaining a craft tradition while keeping it relevant within contemporary interiors.

May 16, 2026 0 comments
0 FacebookTwitterPinterestEmail
Newer Posts
Older Posts

Recent Posts

  • Florim Introduces SensiVenezia, a Porcelain Stoneware Collection Inspired by Venetian Terrazzo
  • LEGO Botanical Wave Transforms TANK Shanghai with 380,000 Brick-Built Flowers
  • The Great Eastern Home Introduces Its Latest Collection of Italian Vintage Mirrors
  • Smart Homes Are Changing Architecture: What Happens When Technology Becomes Part of the Building?
  • AARQE9’s Nikhaar Dhawan & Bahaar Dhawan Rohatgi Unveil the Sculptural Lunar Drip Table

Recent Comments

  1. Smart Home Architecture: How Technology Is Changing Design on Aqara Smart Lock U500: Three Versions for Gates, Glass Doors and Standard Entrances

Newsletter

  • Home
  • About Us
  • Contact Us
  • Editorial Policy
  • Privacy Policy

© 2026 Design Diary International. All Rights Reserved.

Design Diary International
  • Home
  • Project
    • Residential
    • Hospitality
    • Commercial
    • Public & Cultural
  • Interview
    • Architect
    • Interior Designer
    • Founders & Brand
    • Artist
  • Material
  • Product
  • Feature
  • DDI Finds
    • Emerging Studio
    • Rising Designers
    • New Practices
  • About
  • Magazine
  • Contact Us