
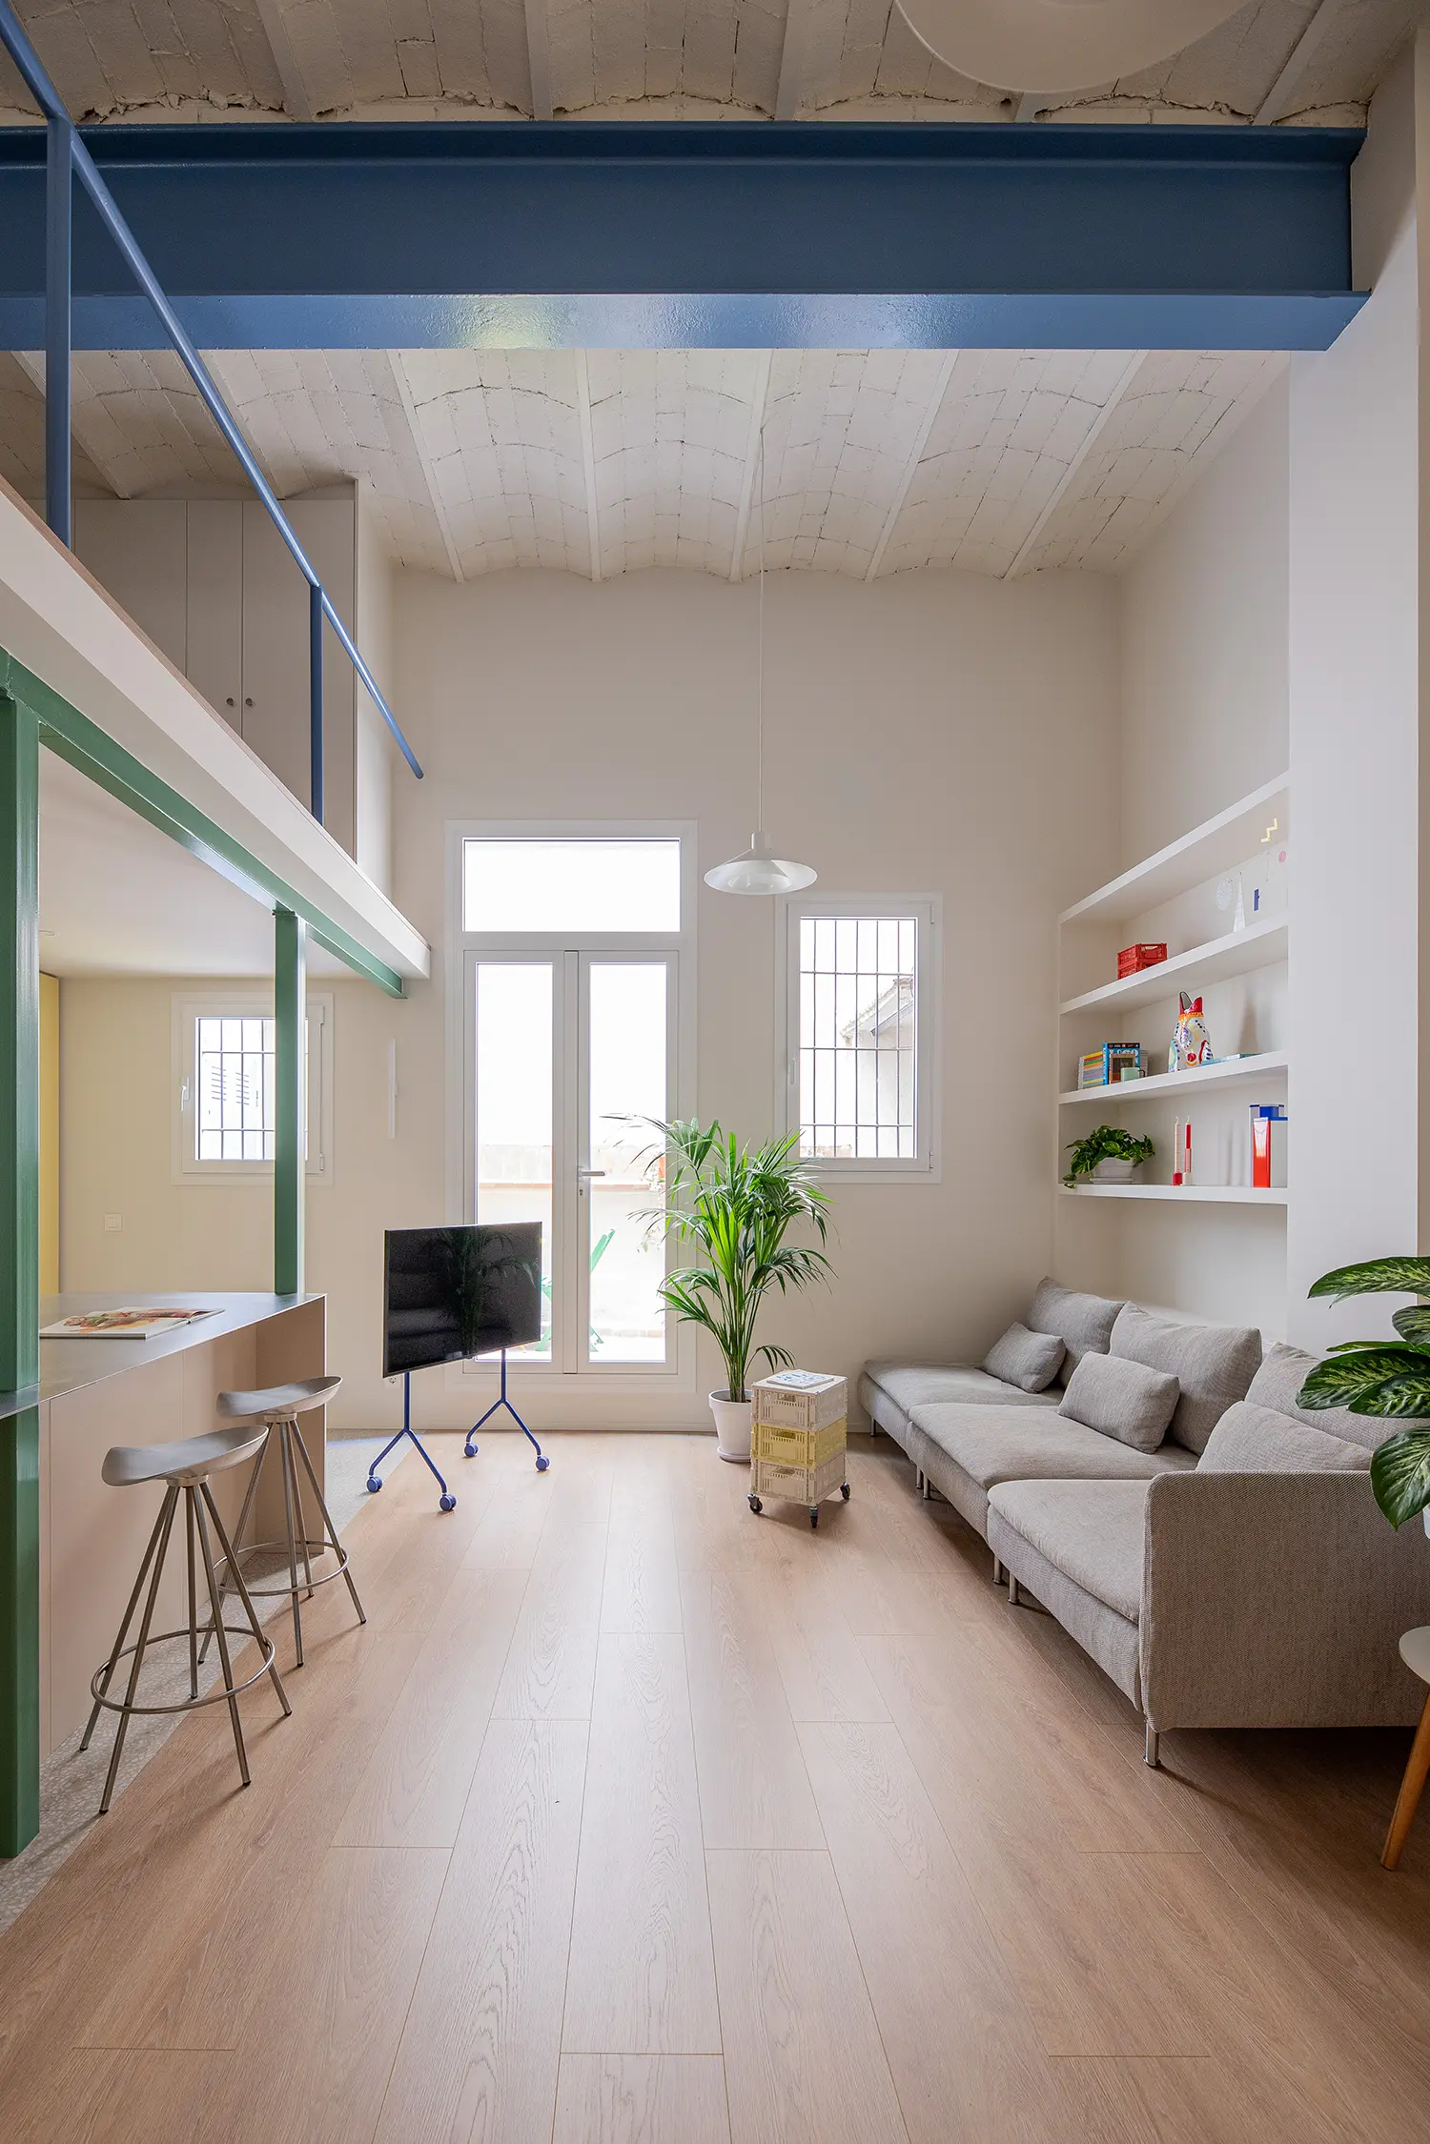
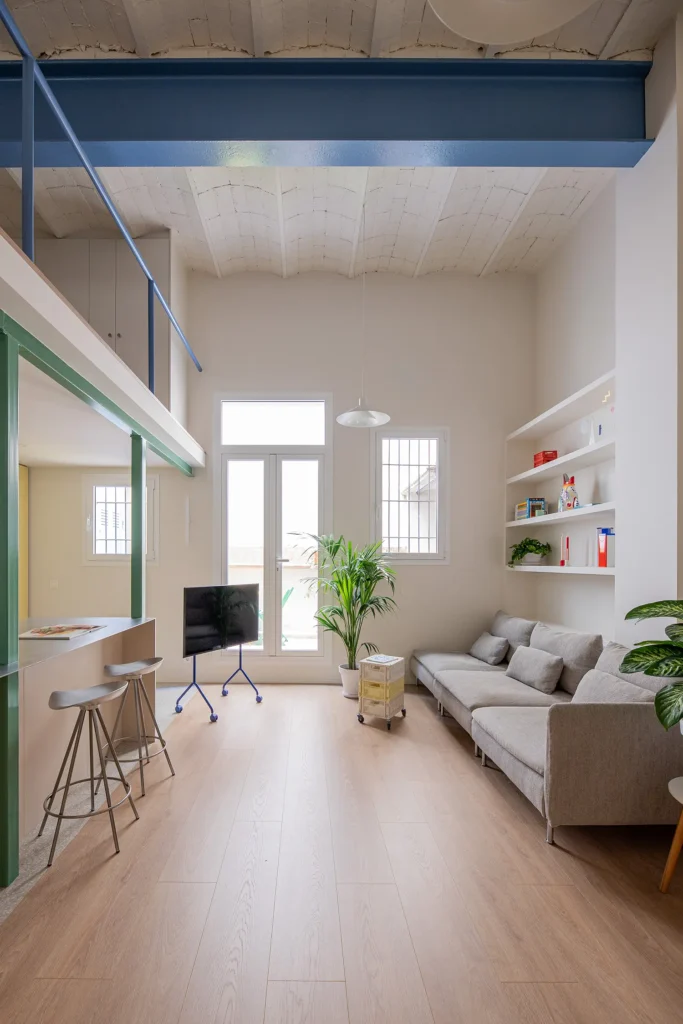
A 36-square-meter ground-floor flat in a 1919 building in Barcelona’s Sarrià neighborhood is not an obvious candidate for architectural ambition. The flat had belonged to the same family for generations, subdivided across four rooms, a kitchen, a dining area, and a bathroom located on the terrace. A previous renovation two decades earlier had installed a mezzanine that captured the apartment’s most valuable asset, nearly five meters of Catalan brick vault ceiling height, without doing anything useful with it. The original vault had been darkened with varnish, partition walls interrupted the volume, and the flat was actively hostile to light. Rocco Bibbiani of Not a Studio inherited all of these challenges.
His central argument was that the correct response to a constrained footprint is not cleverness but clarity. The project did not add a single centimeter of floor area. What it did was remove everything that was preventing the space from working. Every partition wall came down to produce a single continuous volume. The mezzanine was reimagined as a sleeping platform integrated with the floor below, creating a unified spatial experience rather than two separate rooms. Once the vertical dimension was free to operate, the nearly five-meter Catalan vault became the primary architectural element of the apartment rather than an obscured irrelevance, and the plan resolved itself around that fact.
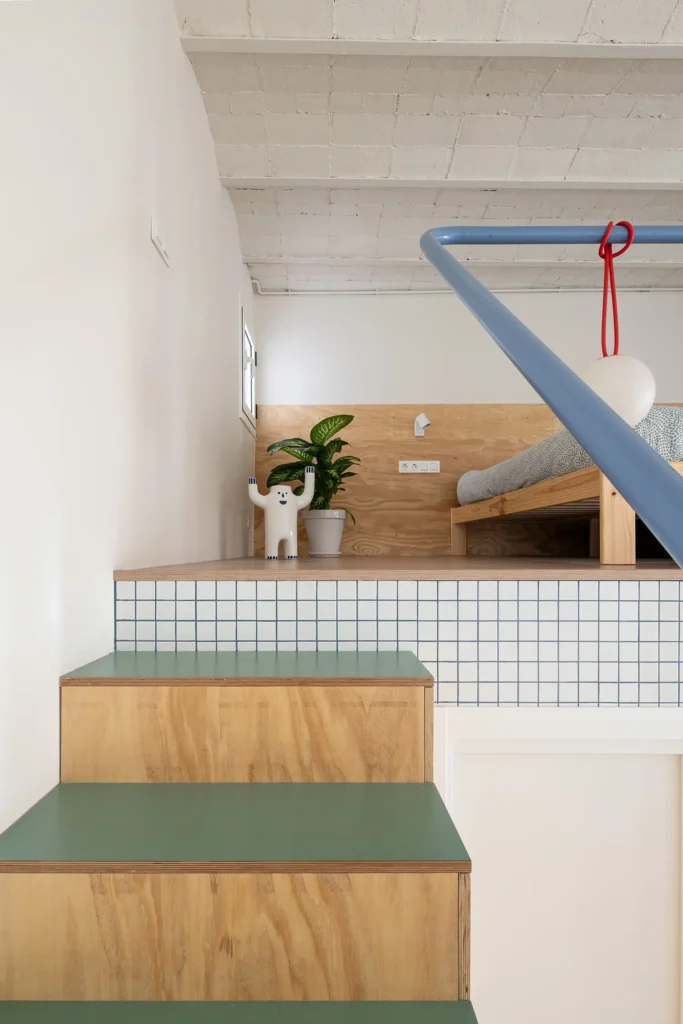
Colour entered the project not as decoration but as what Bibbiani describes as ballast. Blue, green, and yellow were applied to the structural beams, pillars, and the large iron beam set perpendicular to the vault, each hue chosen to calibrate visual weight against the whitened walls and pale laminate floor below. Bibbiani has said the assignment of each color emerged intuitively during construction in a search for total harmony, each element given its hue for how it reads within the whole rather than for what it structurally represents. The sky blue beam at mezzanine level runs across the full width of the space, connecting the floor zone to the sleeping platform chromatically in the way a section drawing does spatially. The green horizontal beam sits at the mezzanine edge below it. Together they hold the upper register of the room without darkening it, their colors light enough against the white vault to keep the ceiling reading as the generous volume it is.
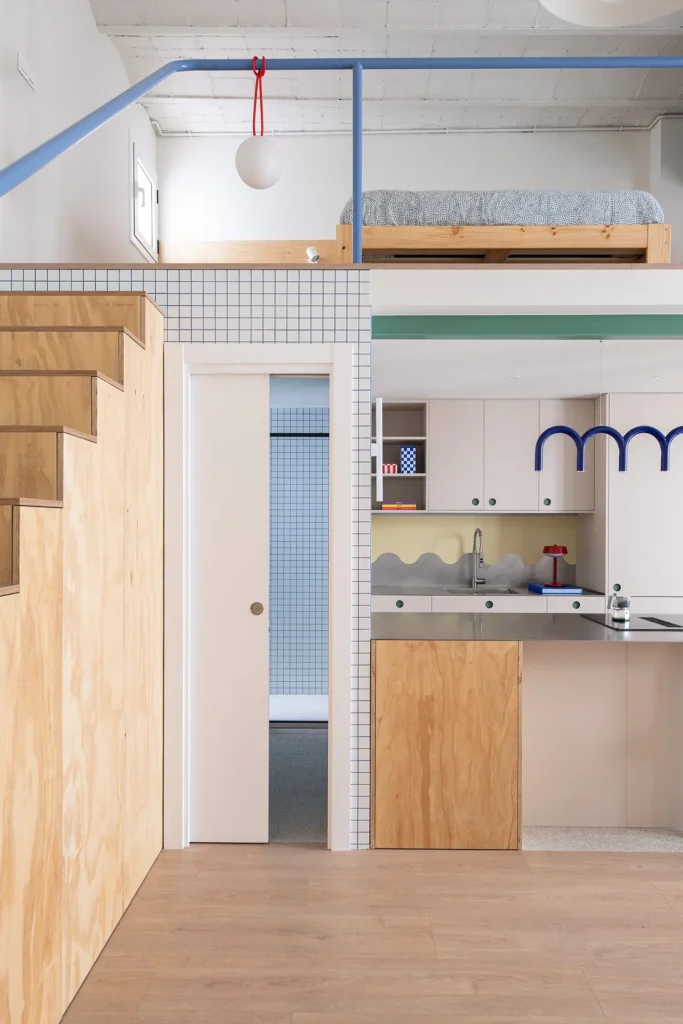
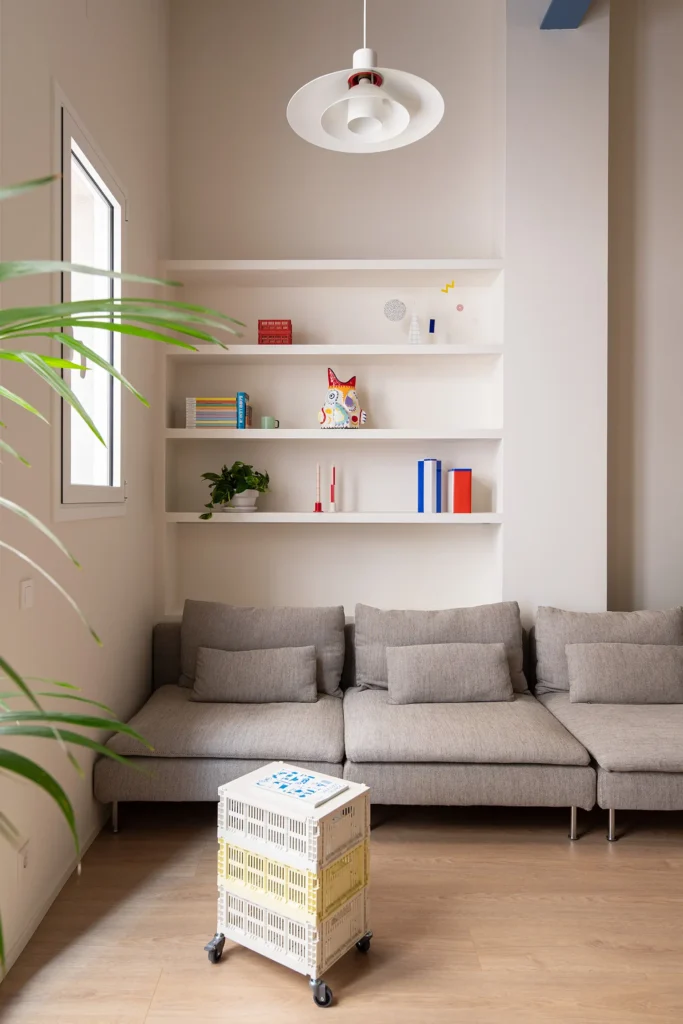
The staircase connecting the two levels was designed and fabricated by the studio in phenolic pine plywood, with storage integrated under every tread. The handrail is a single blue-painted tubular steel rod detailed to the minimum section so that the sightline between the floor and mezzanine remains uninterrupted. The kitchen uses an IKEA METOD framework fronted with panels from the Madrid-based manufacturer CUBRO in a warm greige tone, circular green dot pulls at every cabinet and drawer, a custom stainless steel countertop, and a yellow backsplash with a grey undulating wave border at its lower edge fabricated by Plecoart. Above the upper cabinets, a series of blue tube lights formed into repeated arch shapes runs the full length of the kitchen, the motif appearing at enough frequency to read as a pattern. Square white mosaic tiles from CE.SI. line the wet zone, their small grid in deliberate geometric dialogue with the circular pulls throughout. The same tile carries into the bathroom below the mezzanine, maintaining material continuity across both wet areas so that the flat reads as a single considered object rather than a sequence of rooms handled independently. Storage is available throughout the home, under the stairs, in the PAX wardrobe system with CUBRO fronts, and along the built-in shelving in the living area.
Bibbiani’s background is in advertising, and he describes every home he renovates as a canvas to paint on. The references he draws on include studios BURR, Plutarco, H3O, and AMOO, whose work he cites as having shaped his own thinking about color in small-scale renovation. What Monterols demonstrates is that the discipline of a small-space renovation does not reside in its tricks but in the quality of subtraction, specifically in what the designer agrees to remove, expose, and leave unresolved. A flat this compressed can absorb a sky blue structural beam painted for visual axis rather than architectural drama precisely because nothing else is competing for attention. The restraint is what makes the color possible, and that sequence is the decision worth studying.
Fact File
Project Name: Monterols
Location: Monterols Street, Sarrià, Barcelona, Spain
Architect: Not a Studio
Principal Architect: Rocco Bibbiani
Project Type: Residential Renovation
Project Size: 36 sqm
Year of Completion: 2026
Key Materials: Phenolic pine plywood, CE.SI. glazed white mosaic tile, VIVES porcelain tile (Portofino), laminate flooring, stainless steel countertop, IKEA METOD and PAX systems with CUBRO fronts, WAVES backsplash by Plecoart
Photography: Rocco Bibbiani
Firm Website: itsnotastudio.com
