
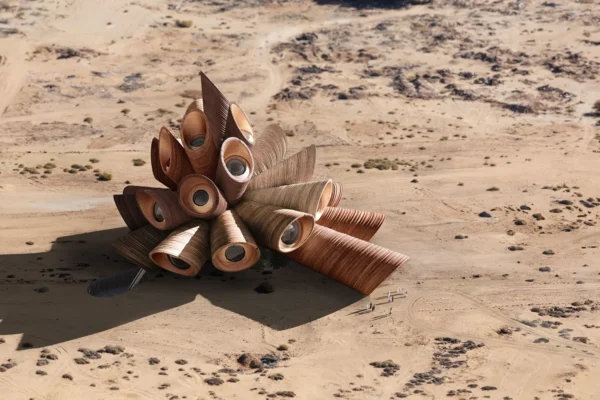
Heatherwick Studio’s AlUla Manara begins with a constraint that has no precedent in architectural history, having been selected by the Royal Commission for AlUla following an international design competition. The building must function as two entirely different structures depending on the time of day. During daylight hours in one of the most extreme desert climates on Earth, the cluster of tubular forms that define the visitor center act as shading devices, managing solar gain and protecting the interior from the elements through embedded shading devices and operable windows that respond to varying desert weather conditions. After dark, those same tubes become the instrument through which the building preserves the dark-sky conditions that justify its existence. The spiral geometry that references galaxies, planetary rings, and natural Fibonacci patterns is, at the structural level, the only formal solution that resolves both problems simultaneously.
The site is the project’s most consequential design decision. Located in the remote deserts of northwest Saudi Arabia near the ancient city of AlUla, a UNESCO World Heritage Site, the area has recently been designated one of the first Dark Sky Parks in the region. This is not incidental context. It is a planning constraint of the highest order. Any building placed here must actively protect the atmospheric conditions that make the location scientifically valuable. AlUla Manara cannot negotiate a compromise between architectural ambition and environmental responsibility. The dark sky is the asset. The building either protects it or destroys the reason for its own existence.
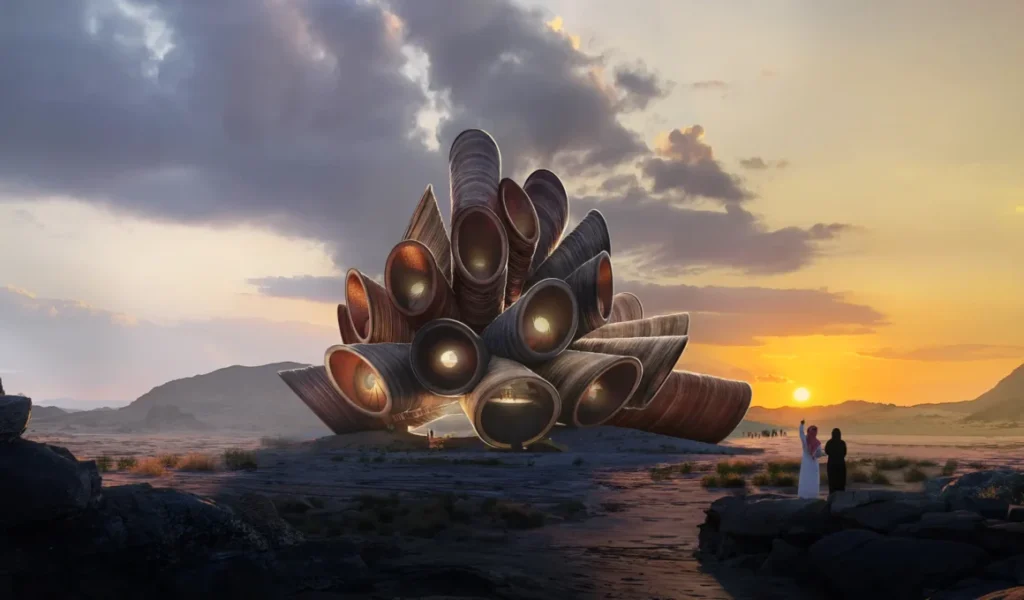
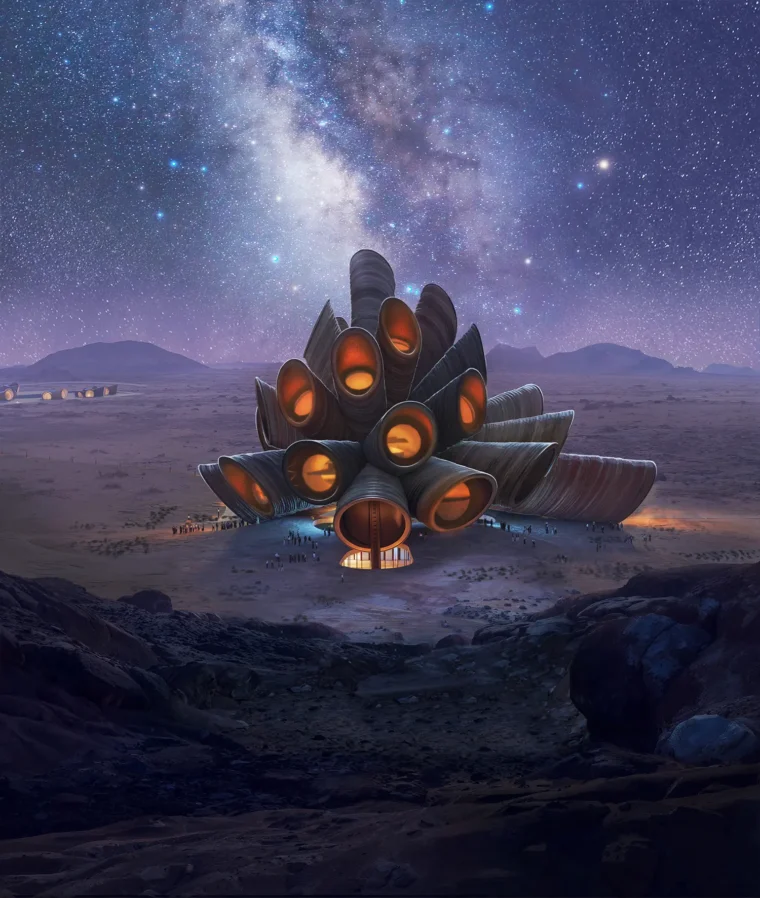
Three interlocking telescope-like formations reach upward from a base clad in textured stone cladding that references AlUla’s sandstone landscape, rooting a cosmologically themed building in the geology immediately beneath it. Stuart Wood, Executive Partner at Heatherwick Studio, describes the formal logic as a dialogue between earth and universe: the design draws from the spiraling geometries that shape both the solar system above and the natural world below, the formations reaching skyward while remaining grounded in the desert. The renders show the cluster lit from within at night against the Milky Way, the tubular openings glowing amber across the desert floor, and people gathered at the base, giving a sense of the scale. In daytime the same forms read in warm sandy tones that sit close to the desert surface around them, the textured cladding absorbing rather than reflecting the landscape.
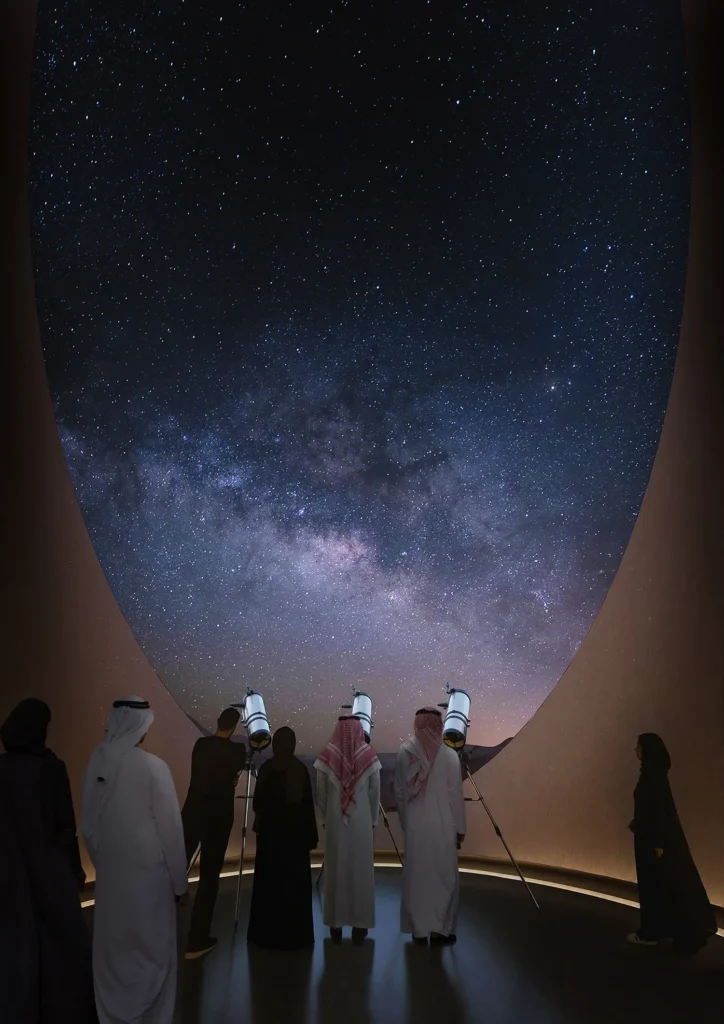
The program inside AlUla Manara is more complex than a standard visitor attraction. The building will contain exhibition spaces with immersive displays, a planetarium, a restaurant, a rooftop observation deck, and active research facilities operating in real time, with visitors offered a view of live science as it happens. Wood described the ambition as transforming space observatories from remote, sterile outposts into an engaging experience that invites visitors to connect with the cosmos. An interior render shows visitors standing with telescopes before a large oval opening framing the night sky, the Milky Way filling the aperture above them, the geometry of the tube acting as both shelter and frame simultaneously.
The wider master plan extends the program further across the site, incorporating on-site accommodation, a stargazing lodge, remote observation pods, connections to nearby hiking trails, and several new world-class telescopes built close to the center, creating a scientific infrastructure that positions AlUla Manara as a research destination rather than a popularized version of one.
The question AlUla Manara will have to answer when built is whether its formal drama serves the astrotourism mission or competes with it. The building’s role is to frame Saudi Arabia’s dark sky, protect it, and make it accessible. Whether three interlocking spiral tubes clad in sandstone-textured stone can perform that act of framing without overwhelming what they frame is the only question the renders cannot yet answer.
Fact File
Project Name: AlUla Manara
Location: AlUla, north-west Saudi Arabia
Architect: Heatherwick Studio
Executive Partner: Stuart Wood
Client: Royal Commission for AlUla
Project Type: Public & Cultural
Status: Design revealed, competition winner
Key Materials: Textured stone cladding, tubular steel structure, integrated shading devices
Images: Heatherwick Studio
Firm Website: heatherwick.com
