
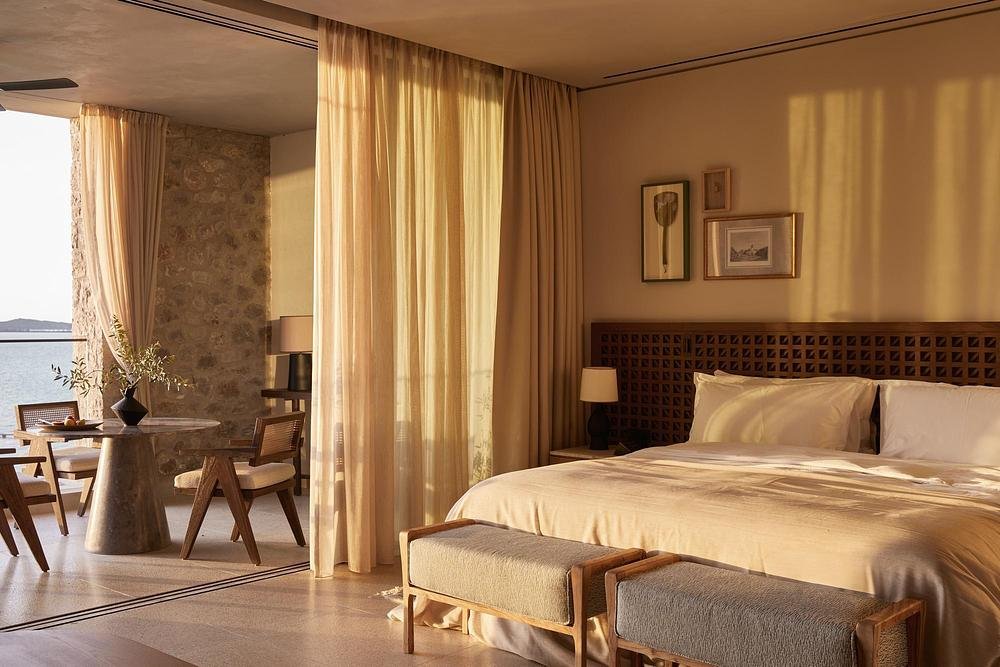
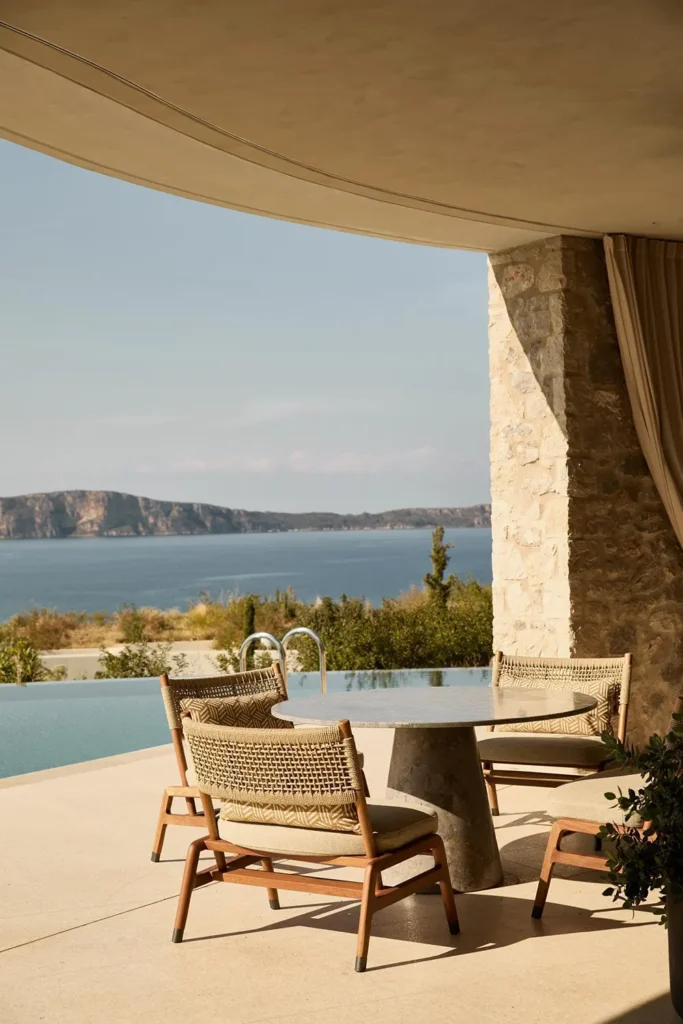
Above Navarino Bay in the Peloponnese, Alexandros N. Tombazis and Associates Architects S.A. and K-Studio have designed Mandarin Oriental, Costa Navarino, a resort built around the region’s terrain, climate, and rural building traditions rather than a standard hotel typology. The project reached a soft opening in 2023 and its full opening in 2024, covering 27,000 square meters for developer TEMES S.A., with Mandarin Oriental Hotel Group operating the property.
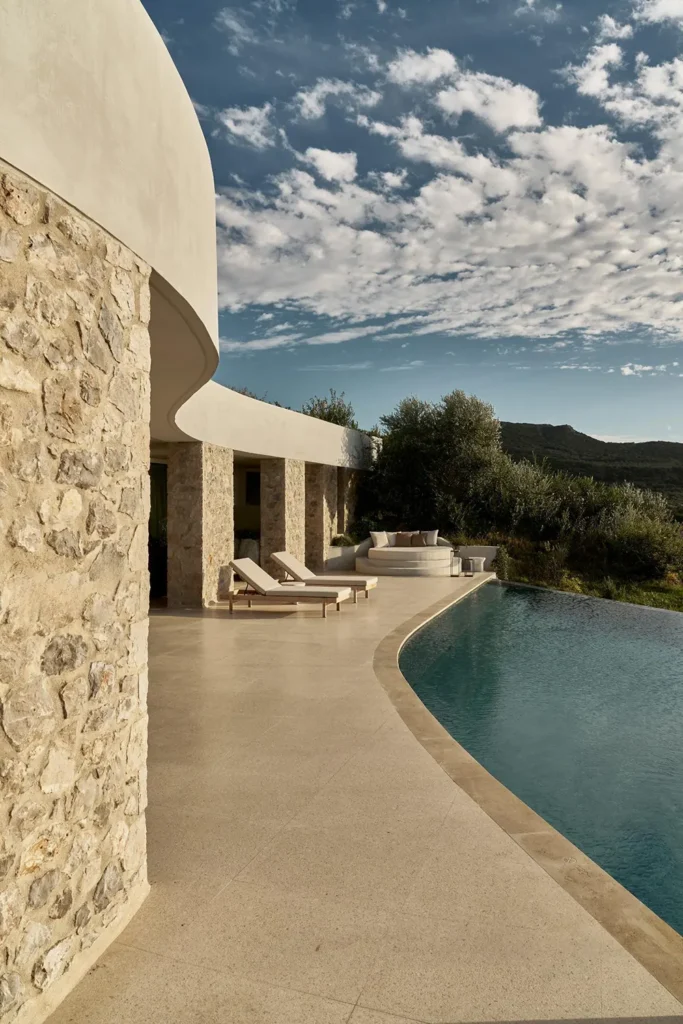
The masterplan takes its cue from a specific vernacular form: the mandria, organic stone enclosures traditionally used across rural Greece that adapt to uneven ground through simple, practical shapes. The architects scaled that same logic up across the whole resort, arranging accommodation in clusters that follow the natural contours of the surrounding hills rather than imposing a single large structure on the site. This decentralized approach breaks the development into smaller, more manageable parts, giving the resort the feel of a village built up gradually rather than a hotel constructed all at once.
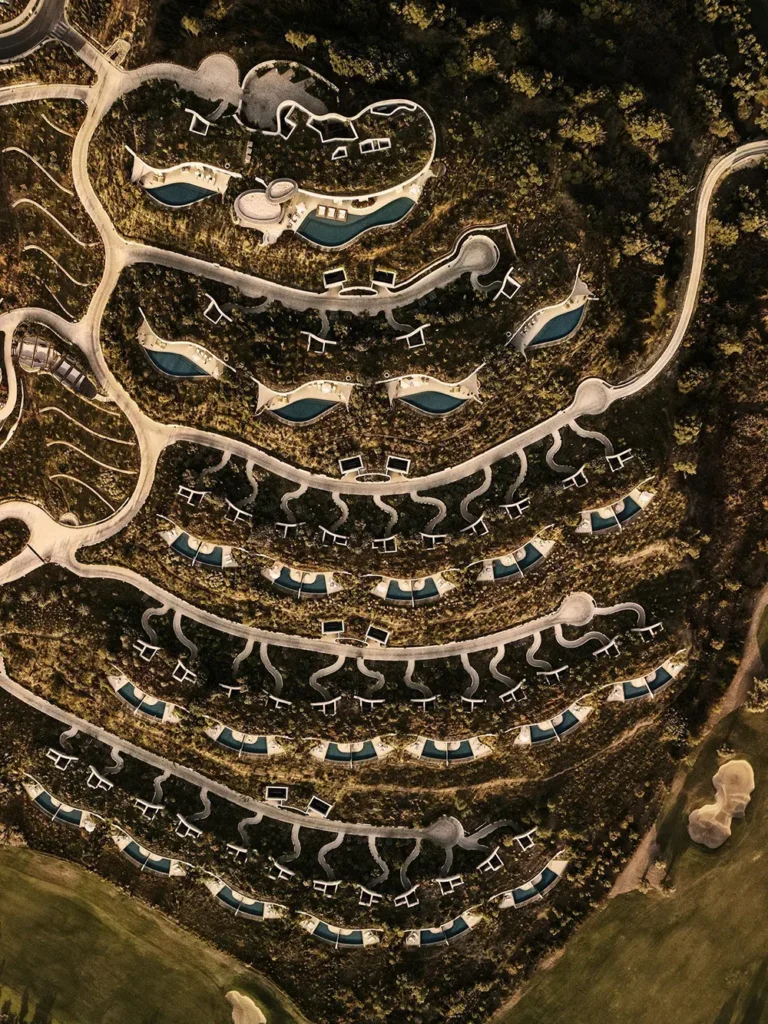
At the center of the plan are 48 earth-sheltered private villas, each with its own pool and surrounded by its own gardens, functioning as a self-contained retreat within the wider property. Interiors open directly onto shaded outdoor living areas, creating a layered sequence that moves between enclosed, semi-sheltered, and fully open space. Wide roof overhangs, deep-set window openings, and filtered sightlines manage that transition at every villa, offering shelter from the Mediterranean climate while keeping guests in constant visual and physical contact with the landscape outside.
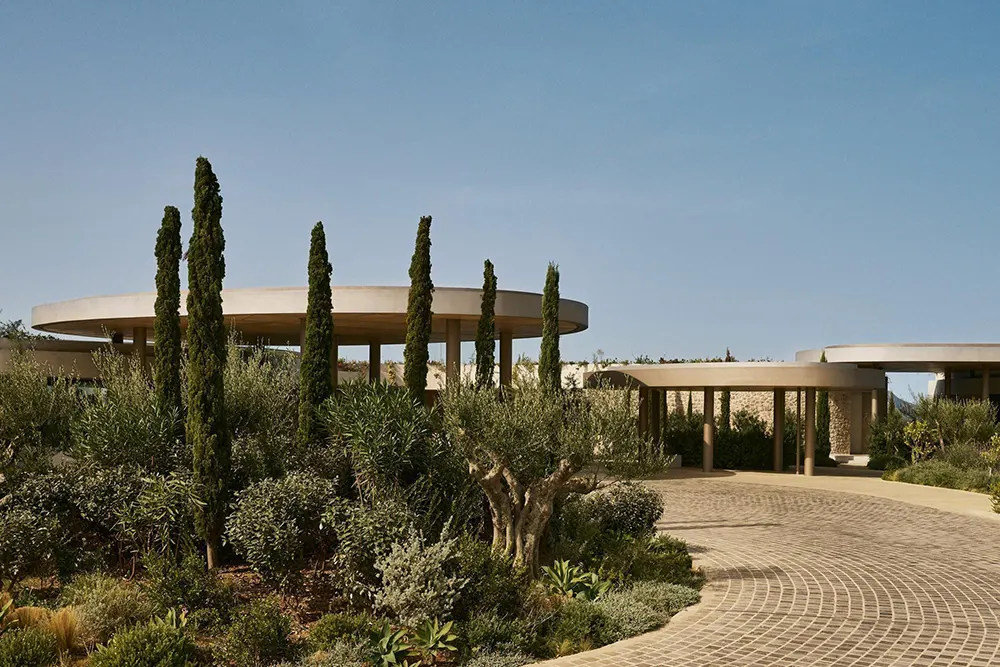
Materially, the resort stays restrained. Stone and terrazzo appear throughout in a tactile, understated way, with the weight and texture of the material doing most of the design work rather than applied ornament. Mediterranean tones establish the interior’s regional identity, while occasional international details are worked in as a nod to travel, without disrupting the overall material language. Layouts prioritize intuitive movement and comfortable proportions, framing views from key rooms intentionally and maximizing open-air circulation to minimize reliance on enclosed, mechanically cooled corridors.
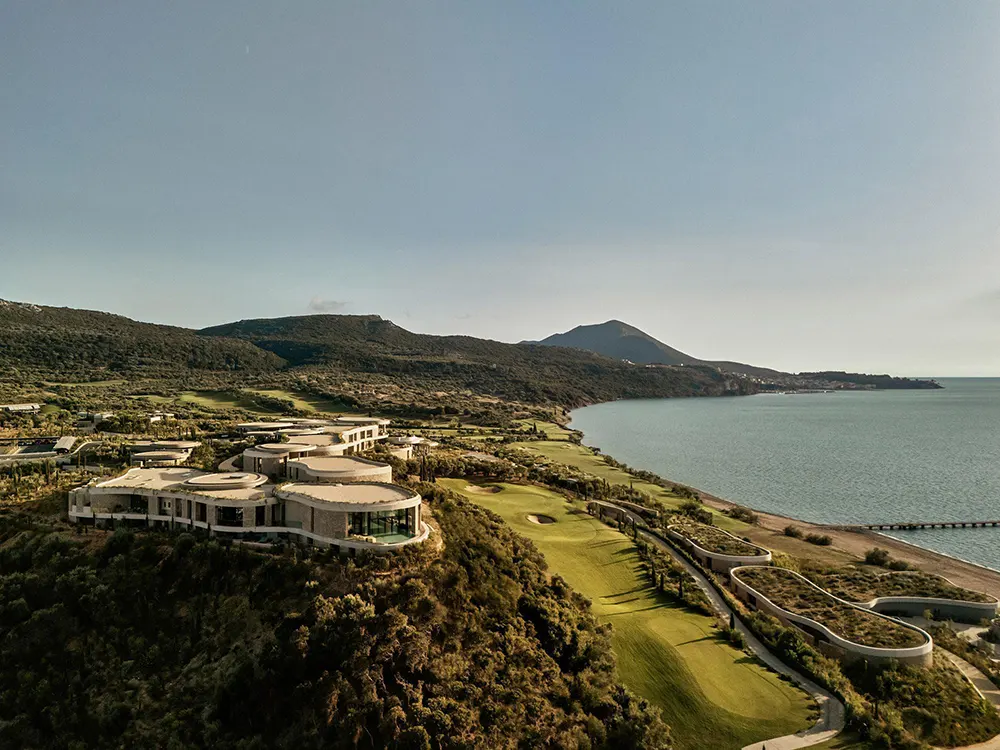
The clustered layout also gives the resort operational flexibility that a single large structure wouldn’t allow. Groups of rooms and villas can be opened or closed depending on seasonal demand, letting the operator manage energy use and occupancy more precisely across the year. Covered terraces, entry courtyards, and other semi-protected spaces moderate heat through the day, easing the load on mechanical systems while creating a gradual, legible transition between private villas and shared parts of the resort.
The design team reinterpreted traditional Greek architecture into abstract, contemporary structures, using modern construction methods to create a hybrid resort model that meets site and operational needs.
Environmental performance shaped decisions from early planning through to final material selection. Planted roofs, thermal mass, and cross-ventilation work together to support passive cooling, reducing dependence on active climate control. Materials were sourced locally wherever feasible, while water-efficient planting, low-impact lighting, and energy zoning further reduce the resort’s overall resource demands without compromising the guest experience.
Fact File:
Project: Mandarin Oriental, Costa Navarino
Typology: Hospitality
Architect/Studio: Alexandros N. Tombazis and Associates Architects S.A., K-Studio
Location: Costa Navarino, Messinia, Greece
Year: 2023 (soft opening), 2024 (full opening)
Area: 27,000 sq. m.
Owner/Developer: TEMES S.A.
Operator: Mandarin Oriental Hotel Group
Key materials: Stone, terrazzo, planted roofs, locally sourced materials
Photography: Claus Brechenmacher & Reiner Baumann, Helen Cathcart
