
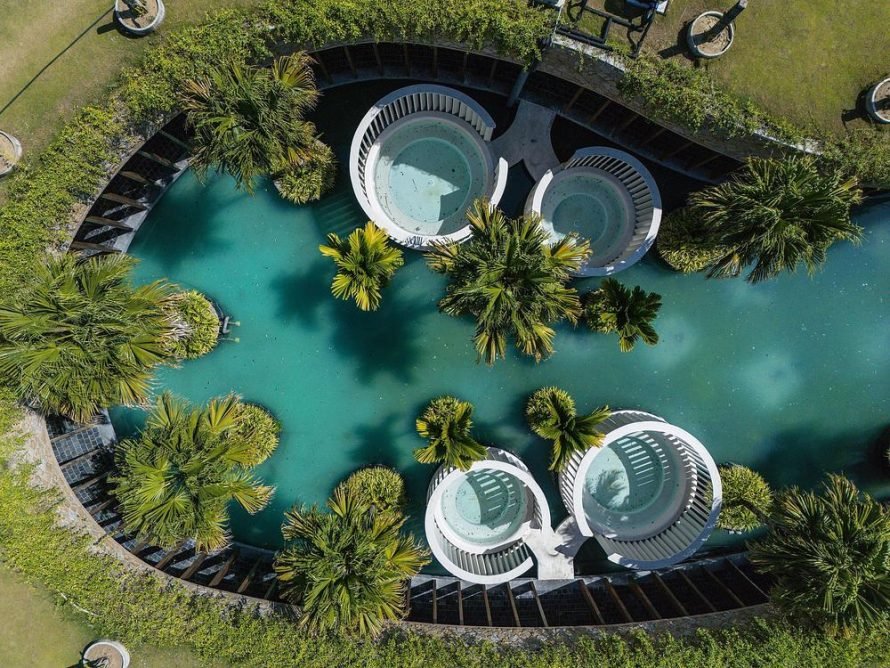
DEE Architects has completed Hidden Spa – Water Hope, a 3,000-square-metre wellness complex set beneath the sand dunes of Bai Dai on Vietnam’s south-central coast. Conceived as landscape architecture rather than a standalone building, the project uses water, shade, and planting to shape a cooler, quieter microclimate within a demanding coastal site. Completed in 2025 for client Amiana Cam Ranh, it was later named the 2026 Architizer A+ Awards Jury Winner in the Hospitality – Spa & Wellness category.
Rather than levelling the dunes to make way for construction, the architects shaped the spa as a continuous curved structure that follows the site’s existing contours. The roof rises and falls with the terrain, forming a planted surface that visitors can walk across while the rooms themselves sit partially concealed below. This keeps the building’s apparent scale low and lets the dune landscape stay the dominant visual presence on site, rather than competing with it.
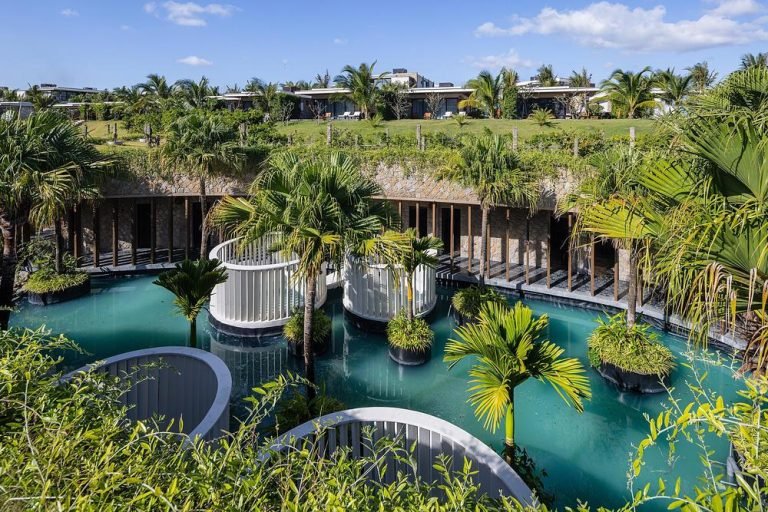
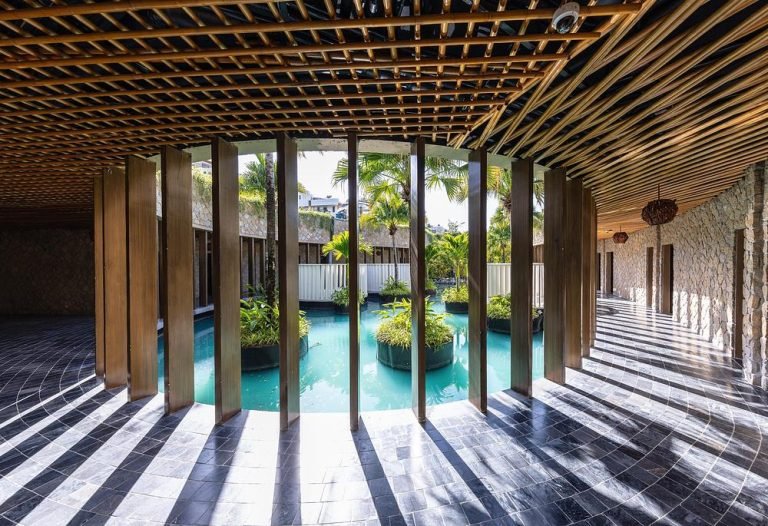
That low-profile approach also shelters the interior and circulation spaces from the coast’s strong winds. Shaded passages, enclosed edges, and gradual shifts in level create a sequence of compressed and open spaces throughout the complex, so visitors discover the architecture gradually through movement instead of encountering a single dominant facade on arrival.
Reflecting pools, planted islands, and sheltered walkways run through a water courtyard that ties the rest of the plan together. Water here does more than decorate the space: its presence tempers the immediate environment, marking a clear shift from the dry dunes outside to the cooler landscape within. Treatment rooms, mud-bath spaces, and circulation routes all connect back to this courtyard, with sightlines kept open to planting and sky throughout. Light bounces off the pools onto stone surfaces, air moves through open corridors, and humidity becomes part of how the space feels rather than something mechanical systems are asked to eliminate entirely.
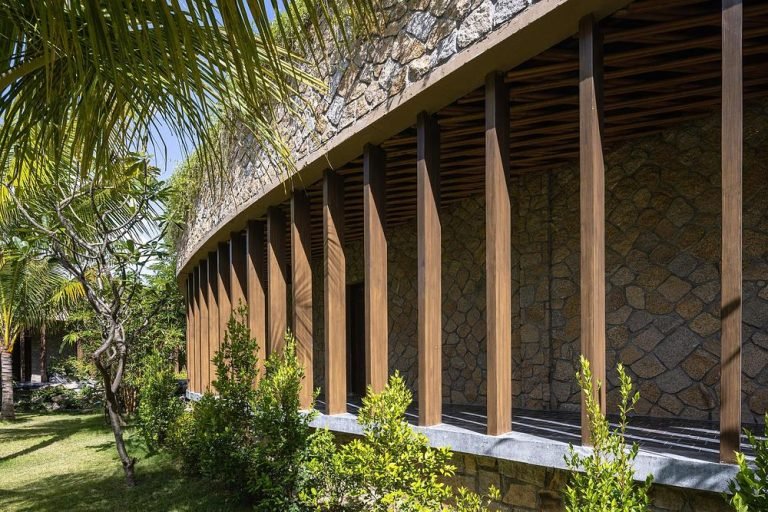
Local stone, timber, bamboo, and exposed concrete make up the material palette, chosen for their durability on a site exposed to salt air and heat. Thick stone walls add thermal mass, while bamboo-lined ceilings and open corridors support natural ventilation through the complex. Every material choice stays deliberately subdued, leaving shadow, water reflection, and vegetation to carry most of the visual character instead of the architecture itself.
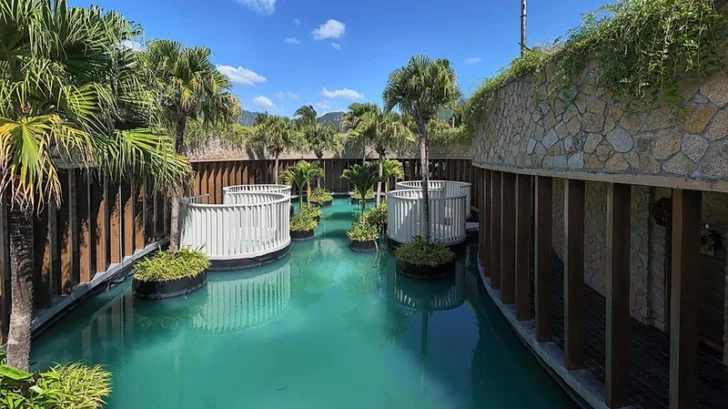
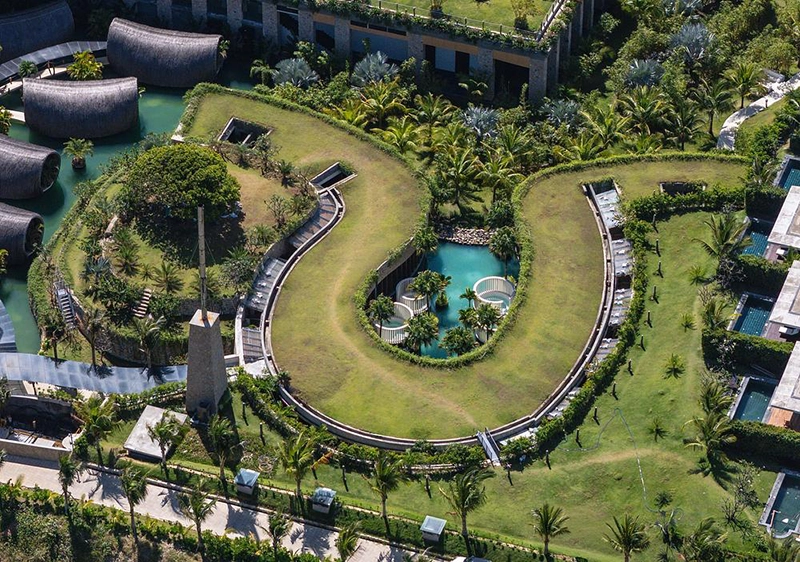
Overhead, the planted roof reduces solar heat gain while visually continuing the surrounding dune terrain, effectively disguising the building’s footprint from a distance. Rainwater collected off the sloped roof gets reused for irrigation, and the design minimised excavation to limit disruption to the original landform, treating these choices as part of the design method itself rather than sustainability features added on afterwards.
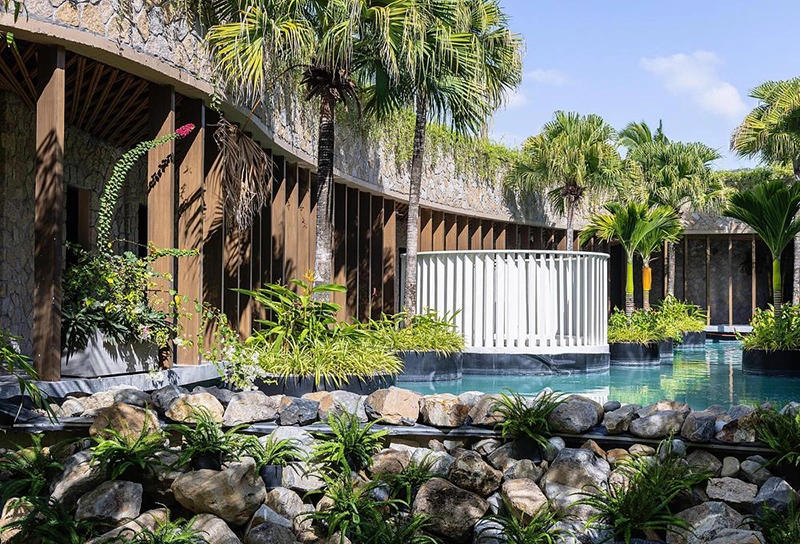
One mature tree that stood on the dune before construction began was kept in place, with the building’s layout adjusted around it. The addition of shade, water, and vegetation transformed the previously exposed ground into a lush green area, integrating the project with its pre-existing landscape.
Fact File:
Project: Hidden Spa – Water Hope
Typology: Hospitality (Spa and Wellness)
Architect: IDEE Architects
Location: Bai Dai, Cam Ranh, Khanh Hoa Province, Vietnam
Year: 2025
Area: 3,000 sq. m.
Key materials: Local natural stone, timber, bamboo, exposed concrete, planted roof, water features
Photography: Trieu Chien
