
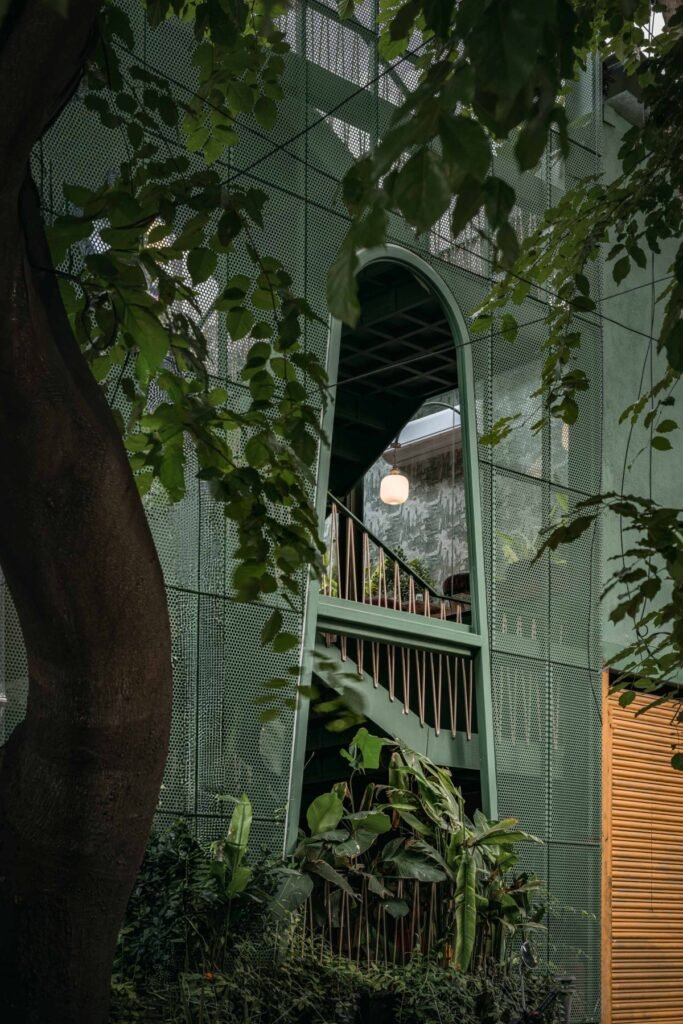
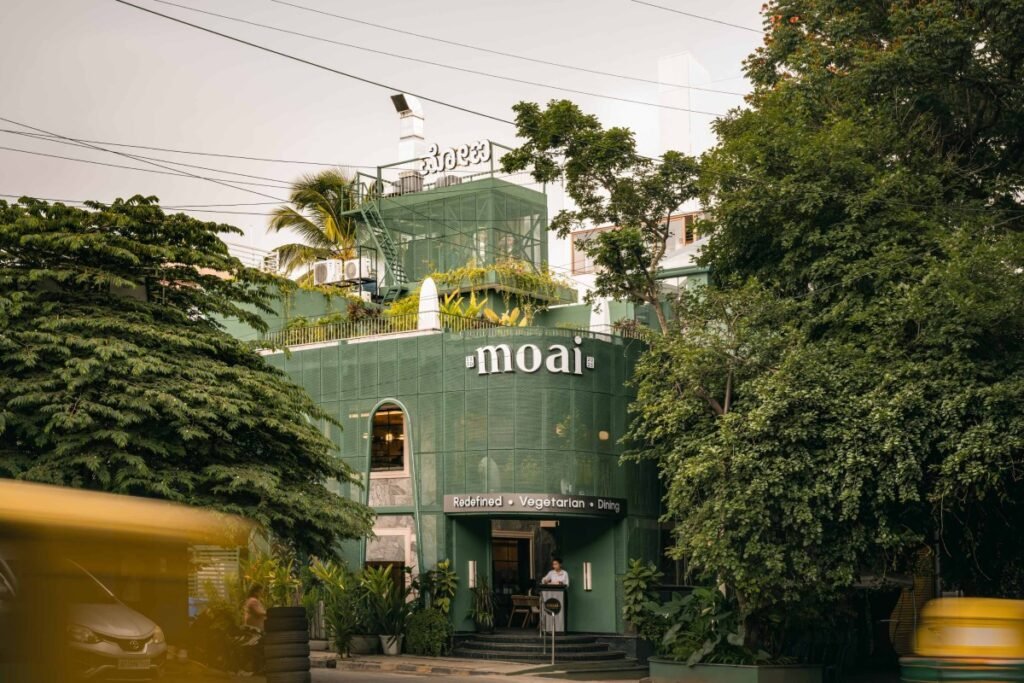
From the street, Moai is a building wrapped in green, its existing structure sheathed in a perforated metal skin the color of deep foliage, the restaurant’s name set into an arched opening, and a planted roof terrace spilling over the parapet above. S+A Collective has reworked a building in Jayanagar into a vegetarian restaurant whose central aim is to dissolve the line between indoors and outdoors, letting the dense greenery of the neighborhood act as a spatial element rather than a backdrop. Framed views set up a constant exchange between the enclosed dining areas and the landscape around them, holding openness and intimacy together, and the architecture works in an earthen yet modern register where material, form, and detail combine into a warm place to eat.
The facade carries the central idea, working as a perforated metal skin that wraps the original structure and does real work rather than sits there as decoration. This porous envelope handles light, ventilation, and privacy while changing how the building reads from outside, and it draws on two overlapping metaphors, the birdcage and the greenhouse, a lightweight enclosure that is at once protective and open, blurring the line between containment and connection. In the photographs the green mesh glows softly against the surrounding trees, so the whole building looks like something growing rather than something built.
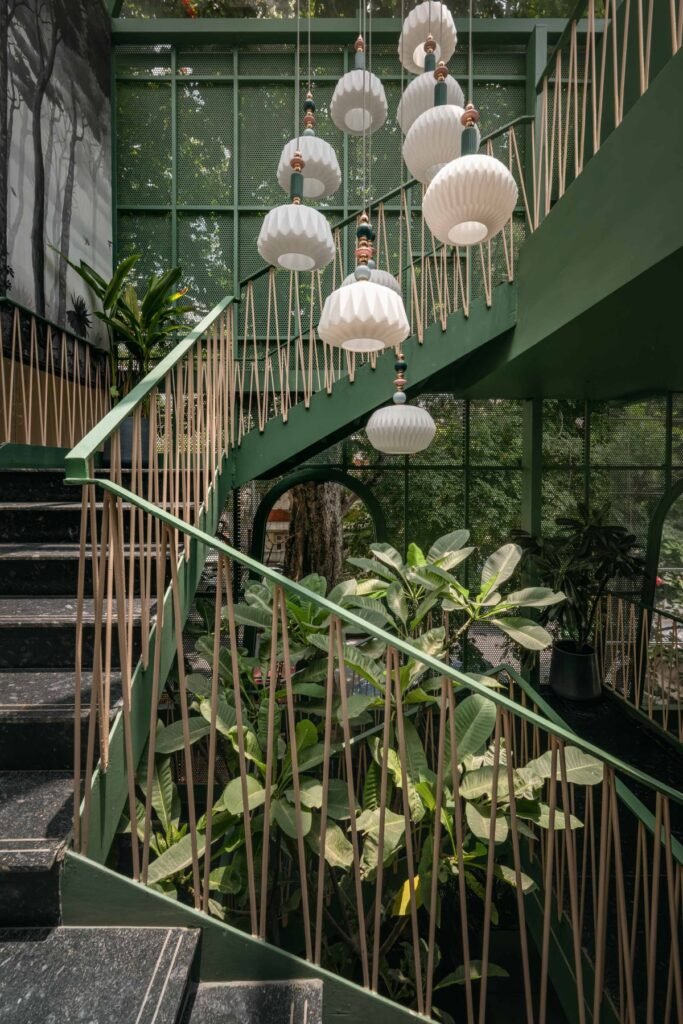
The boldest spatial move is the stair that climbs through the heart of the plan, painted the same deep green as the skin and threaded around a mature tree and banks of planting. Its balustrade is a thicket of slender pale rods set at angles, almost like reeds or the strings of an instrument, and from it hangs a cascade of fluted white pendant lamps strung with ceramic beads in green and terracotta, dropping through the double-height void. The black stone treads, the green steel, and the greenery together make circulation the centerpiece of the interior, a piece of landscape you move through rather than just a way upstairs.
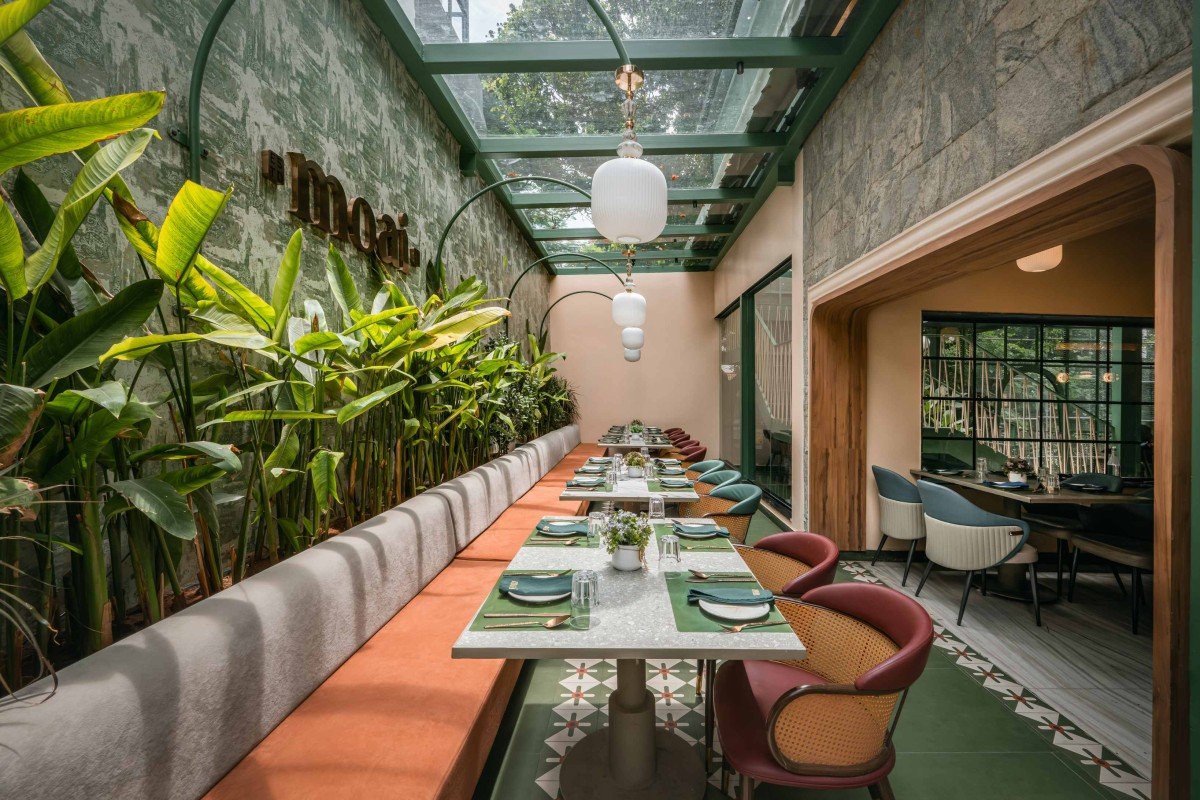
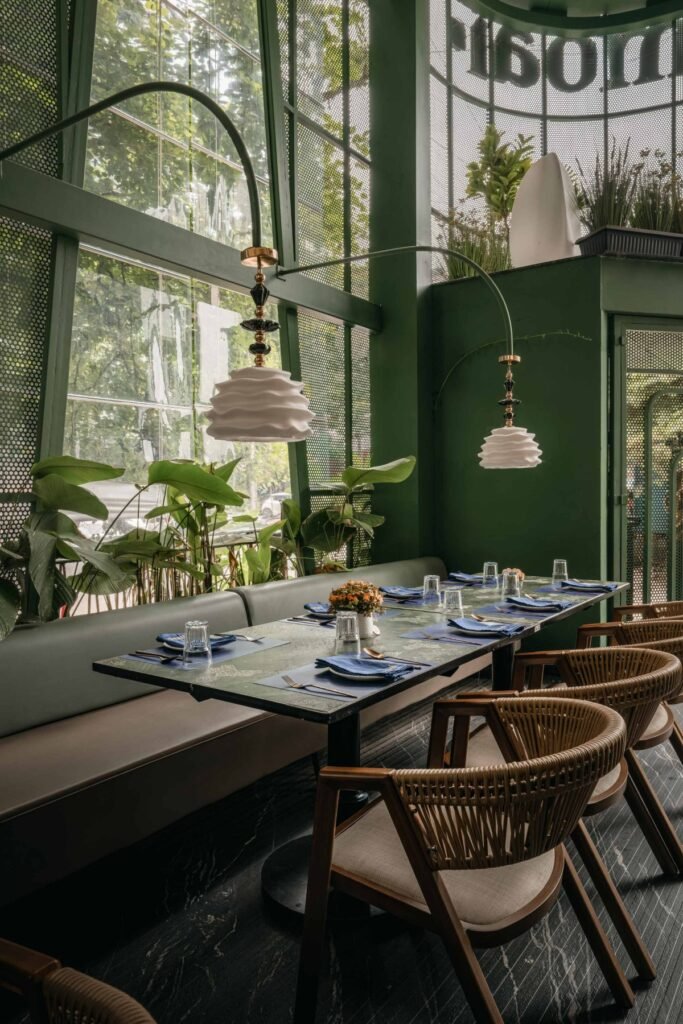
The dining areas unfold around this green spine in a set of distinct but connected settings. One long communal table runs beside a wall of dense tropical planting under a glazed roof, lined with a banked bench in grey and terracotta and ringed by cane-backed timber chairs, the marble tabletops dressed in blue linen and small posies. Tall windows screened by the perforated mesh break the daylight into soft dapples, while veined green stone tables and dark marbled flooring keep the rooms cool and natural in tone. Even the most enclosed corners stay tied to the green outside, so privacy never means being shut away from the garden.
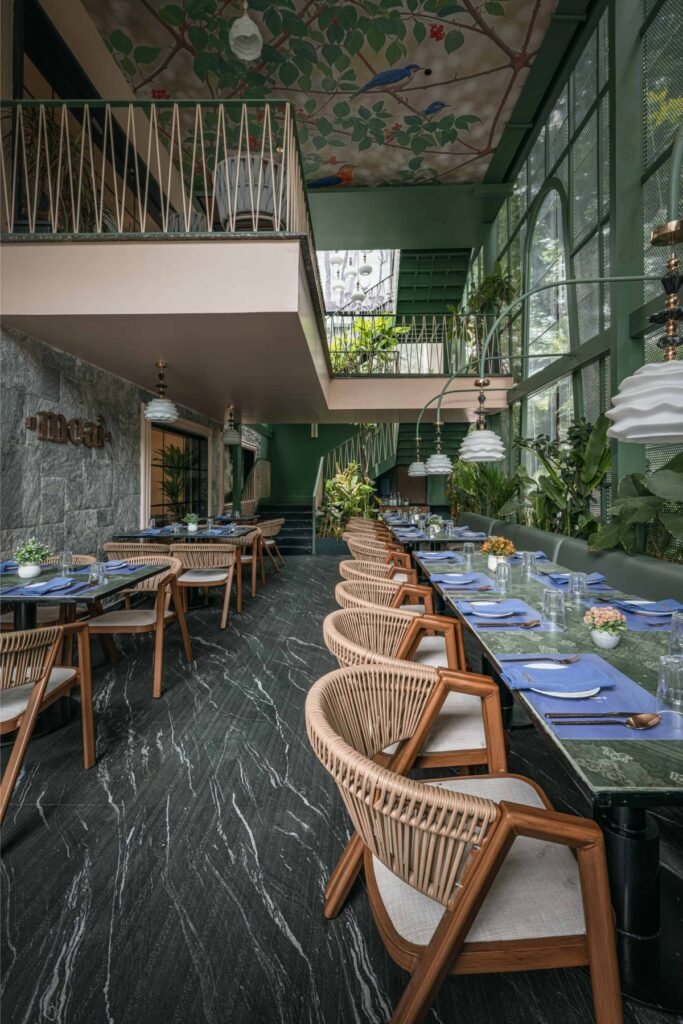
Overhead sits one of the most charming touches in the project, a painted ceiling of birds among flowering branches that arcs over the main dining hall, echoing the birdcage idea in pigment as well as structure. Below it the layered section comes into full view, the green mesh wall rising the full height of the space, the reed-like balustrade tracing the mezzanine edge, and the pendant lights falling in clusters through the gap between levels. The effect lands somewhere close to an aviary turned restaurant, dense, green, and alive, yet calm enough to settle into a meal.
Material choices back up the story of preservation and renewal, since the original Sira stone cladding has been kept and made a feature of for its raw tactility, set deliberately against the precision of the new metal fabrication. That contrast between the rough permanence of the old stone and the crispness of the new intervention roots the project in both memory and relevance, so the building holds on to its past even as it takes on a fresh identity. The earthy stone, the green steel, and the soft plaster tones all pull the same way.
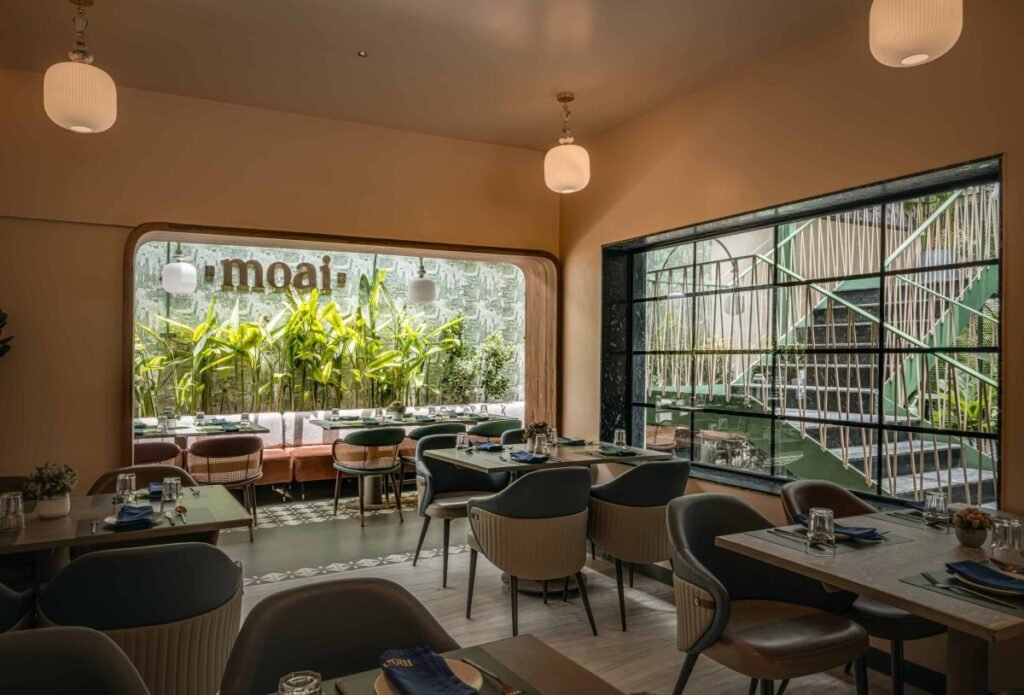
What comes out of this is something more than a restaurant, a study in continuity and change where nature is built into the spatial language and an existing structure is reinterpreted rather than erased. Moai works as an urban retreat where architecture, landscape, and food meet, reframing what was already on the site while making room for the ordinary rituals of gathering and eating. It chooses connection over enclosure at almost every turn and feels more generous for it.
Fact File
Project name: Moai
Office name: S+A Collective
Typology: Hospitality (vegetarian dining, adaptive reuse of an existing building)
Project location: Jayanagar, Bangalore, Karnataka, India
Completion year: 2025
Built area: 5,800 square feet
Lead architect / designer: Ar. Suhan P S
Design team: Nayana, Priya
Landscape consultant: Earthen Edge
Key materials: perforated green metal skin, retained Sira stone cladding, green veined stone, dark marble flooring
Photography: Naresh and Nayan
