
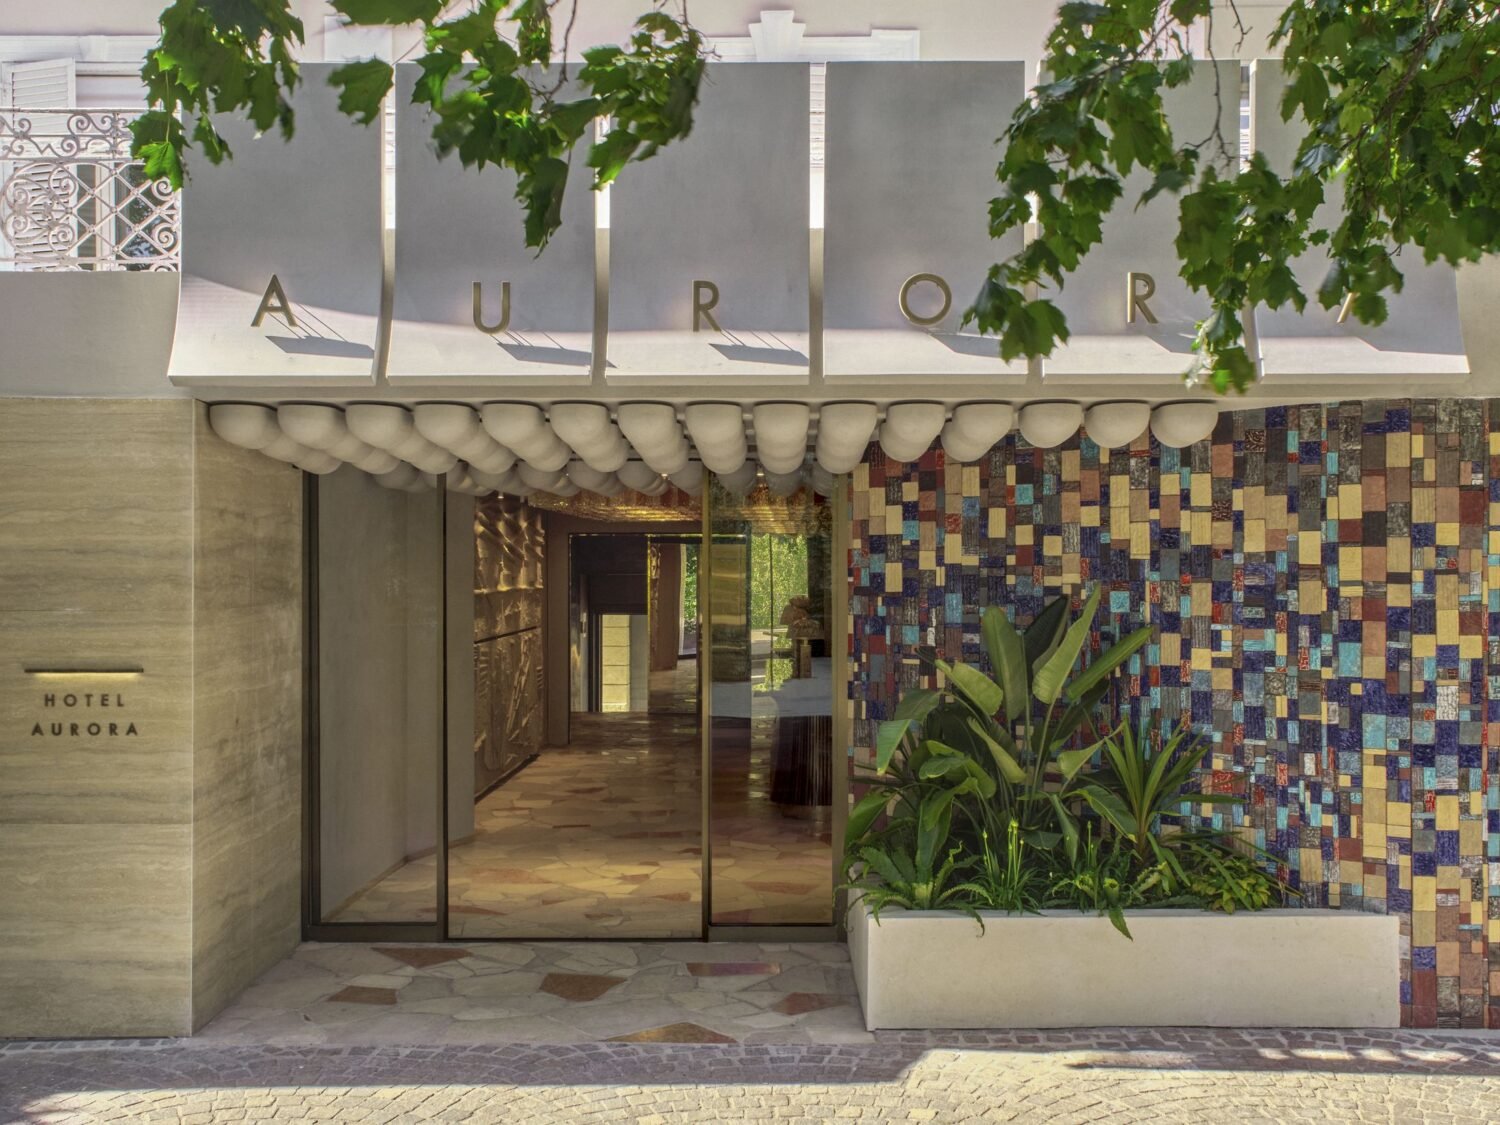
Hotel Aurora sits on Merano’s Passer Promenade, run by the Aukenthaler family for close to sixty years. The current renovation was commissioned by third-generation siblings Melanie and Philipp Aukenthaler, who inherited the 59-room property and briefed Hannes Peer Architecture to build on the hotel’s existing design history rather than replace it. Phase one covers every guest-facing floor of the hotel: 18 redesigned rooms, a new Listening Bar, the lobby, lounge, and reception, and a new aluminum facade developed with Vienna-based studio Feld72. Phase two, adding a rooftop pool and 41 additional rooms, is scheduled for 2028.
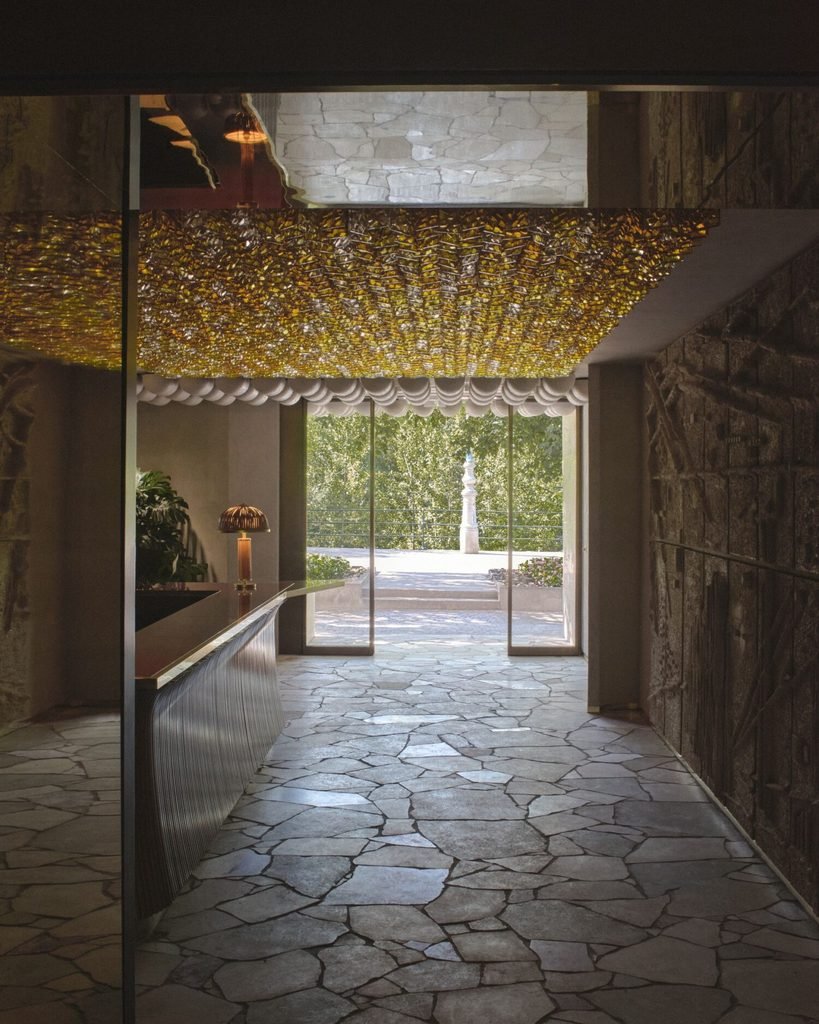
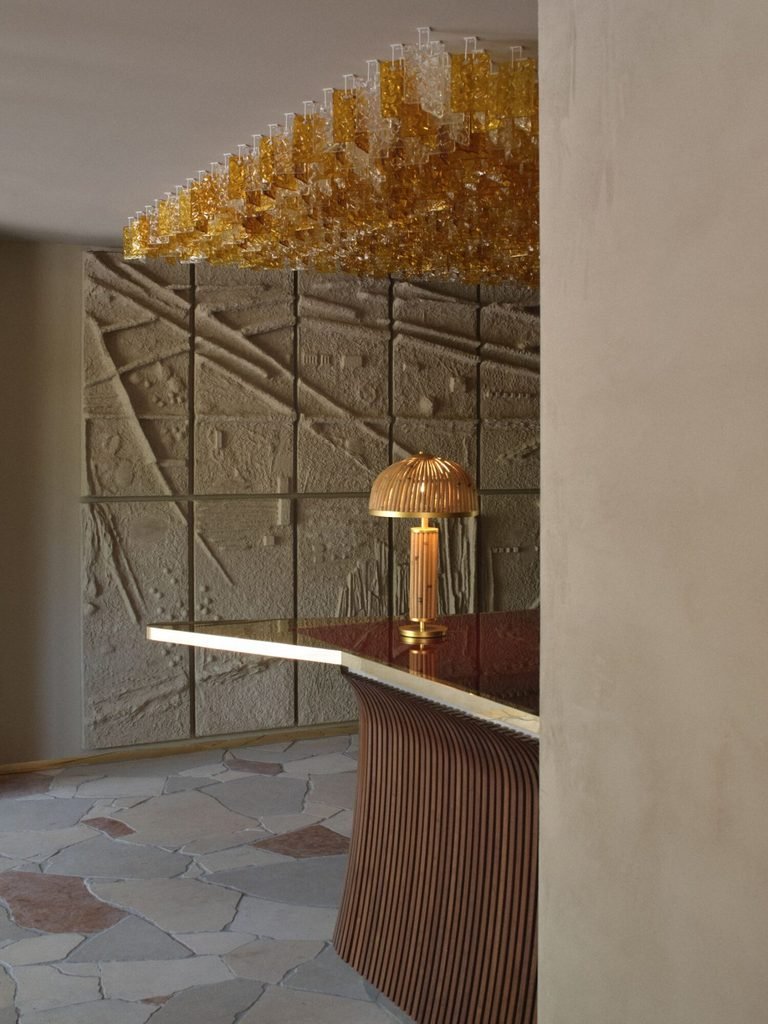
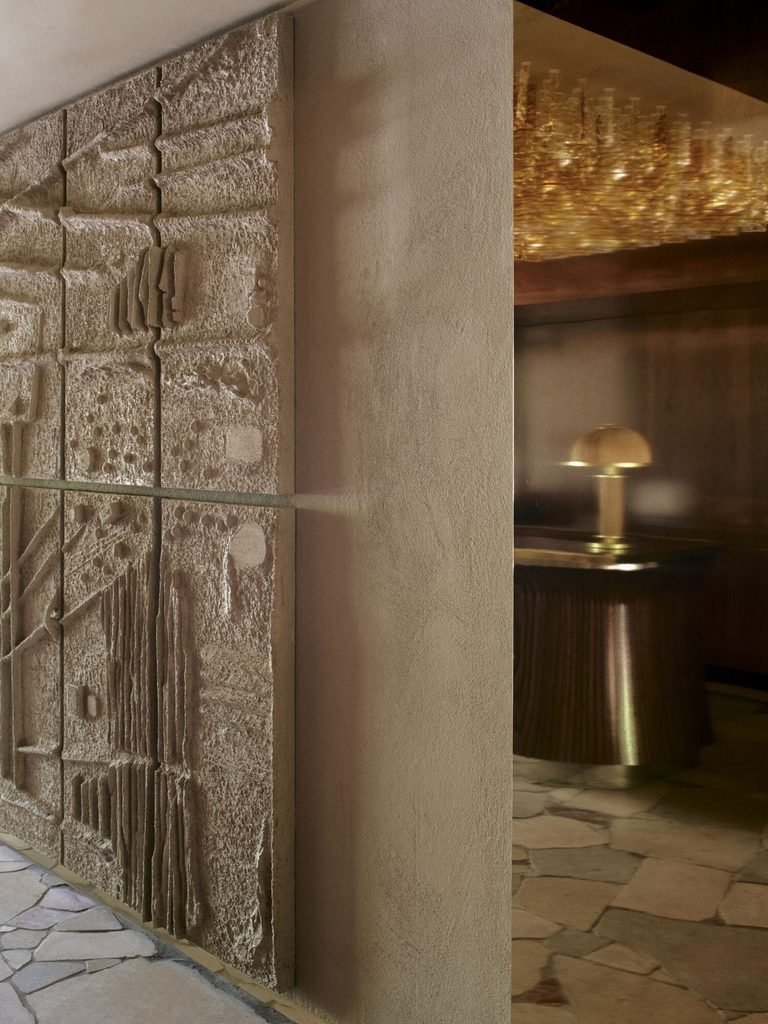
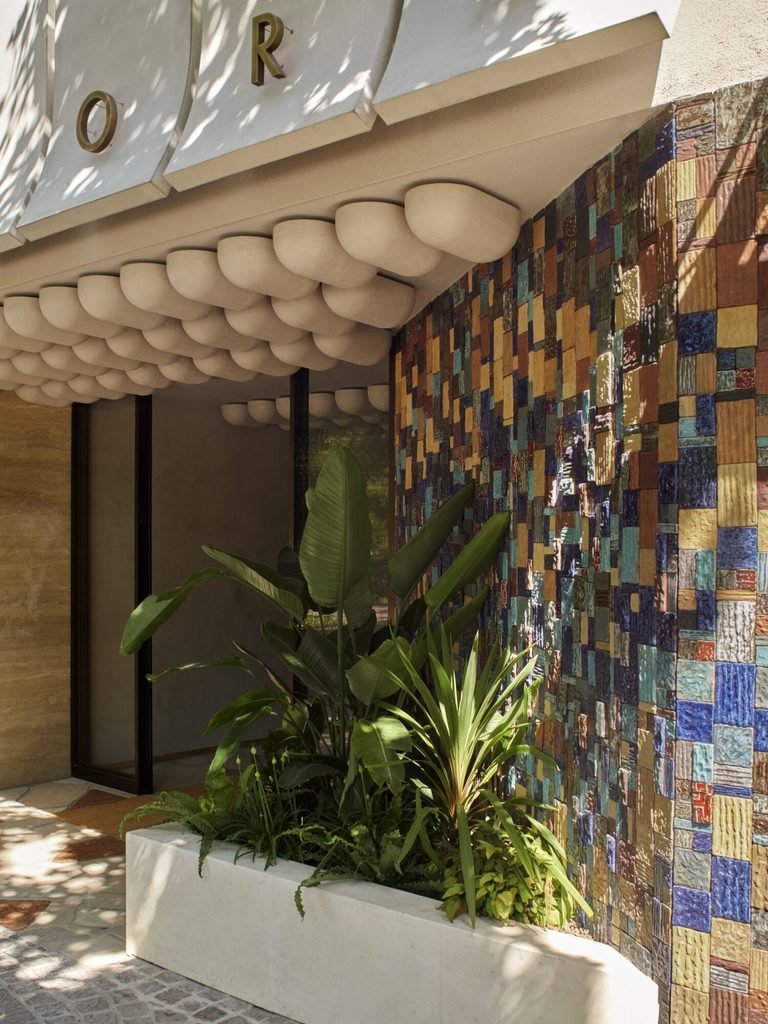
The building’s exterior is wrapped in an aluminum outer skin that varies in depth and width across its surface, changing how it reflects light through the day. At the entrance, the hotel’s name is spelled out in individual brass letters mounted above a scalloped plaster canopy, its underside built from a repeating pattern of rounded, overlapping forms. Beside the entrance, a wall is faced in a mosaic of small ceramic tiles in varied blues, ochres, greens, and rust tones, each with a different surface texture. Planting in a raised concrete trough sits at the base of this wall, with broad-leafed tropical species positioned directly beneath the canopy. Glazed doors framed in dark metal lead into a stone-floored entry corridor.
Inside the entry, a bas-relief wall panel runs floor to ceiling in pale textured concrete, its surface cut with a grid of vertical lines, notches, and raised geometric marks. The work is titled Horizon and was made by South Tyrolean artist Ursula Huber. Set into the same wall is a horizontal glass strip that runs across the panel at chest height. Beyond it, a mushroom-shaped table lamp with a fluted rattan-effect shade and brass base sits on a curved reception desk finished in a deep red lacquered surface with dark wood cladding beneath. Overhead, a chandelier made from hundreds of individual glass elements in amber, gold, and clear tones spans the width of the ceiling, its irregular clustered form catching light differently across its surface.
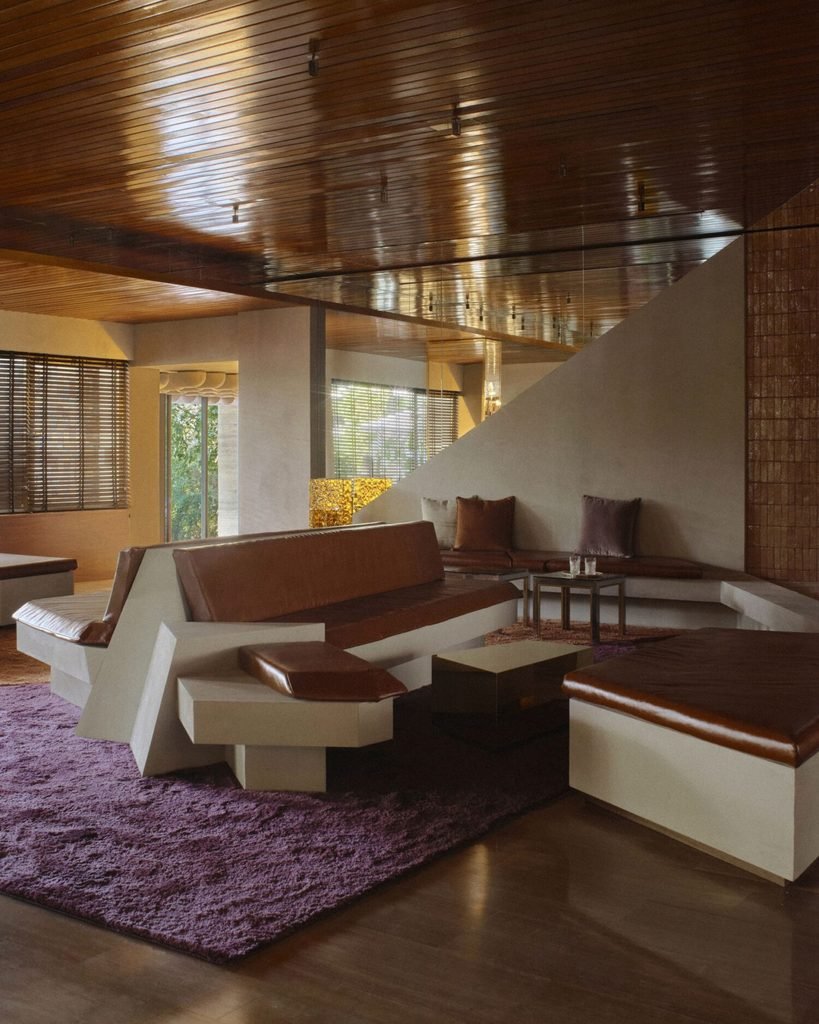
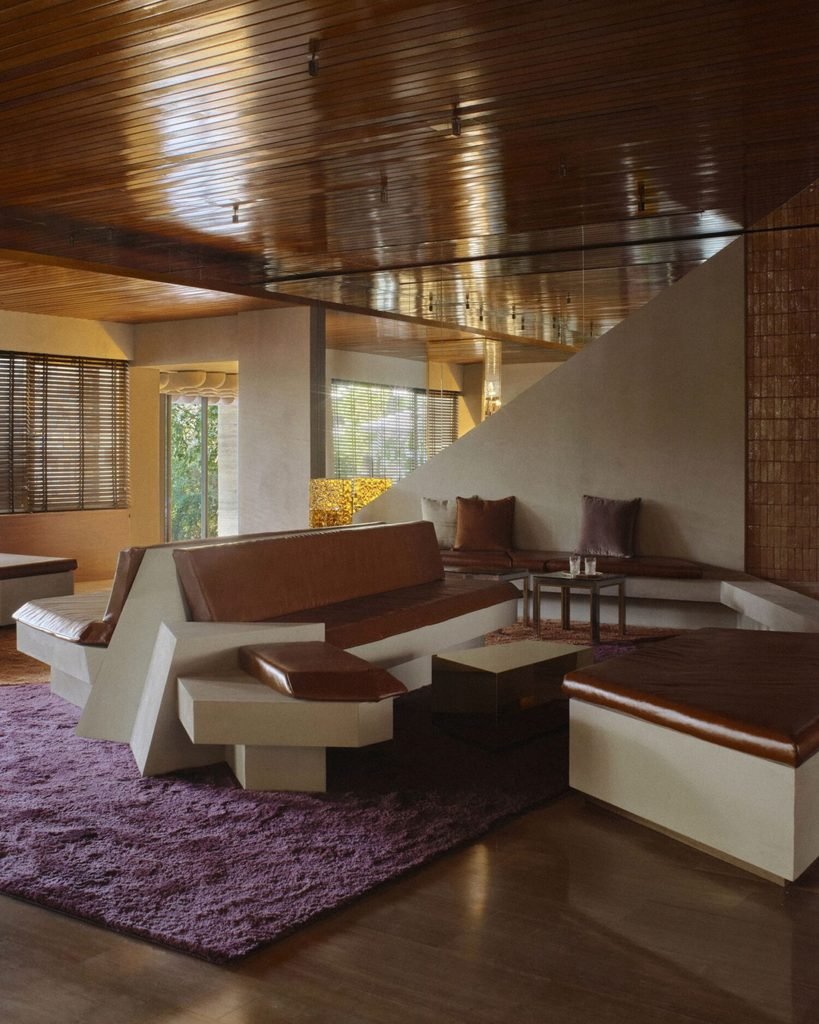
The lounge is finished in stone flooring that continues the material used on the exterior promenade. Built-in seating wraps the room in white-lacquered blocks topped with brown leather cushions, their forms cut into sharp, faceted angles rather than simple rectangles. A deep purple rug sits beneath the main seating group, with brown and mustard cushions arranged along a corner banquette. Horizontal wood-slat blinds cover the windows, filtering light across the room in narrow bands. A folding screen made from the same amber glass elements as the lobby chandelier stands near the seating area, along with a floor lamp with a turned wood base and cylindrical fabric shade.
The Listening Bar is finished in a dark red-brown ceiling of horizontal wood slats, paired with a mirrored ceiling panel that reflects the room below. Dining tables here are topped in dark lacquered surfaces, paired with chairs upholstered in burnt orange velvet with slim black metal frames. A textured concrete panel matching the lobby’s bas-relief wall is set behind one seating area, with a brass table lamp and fabric shade positioned in front of it.
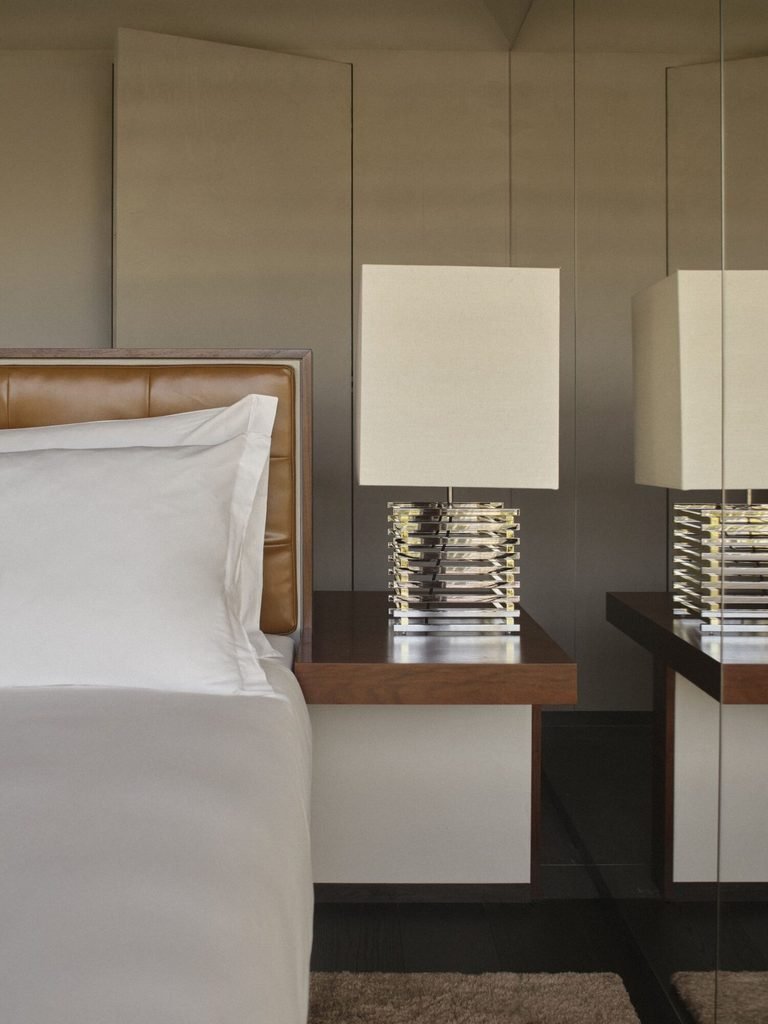
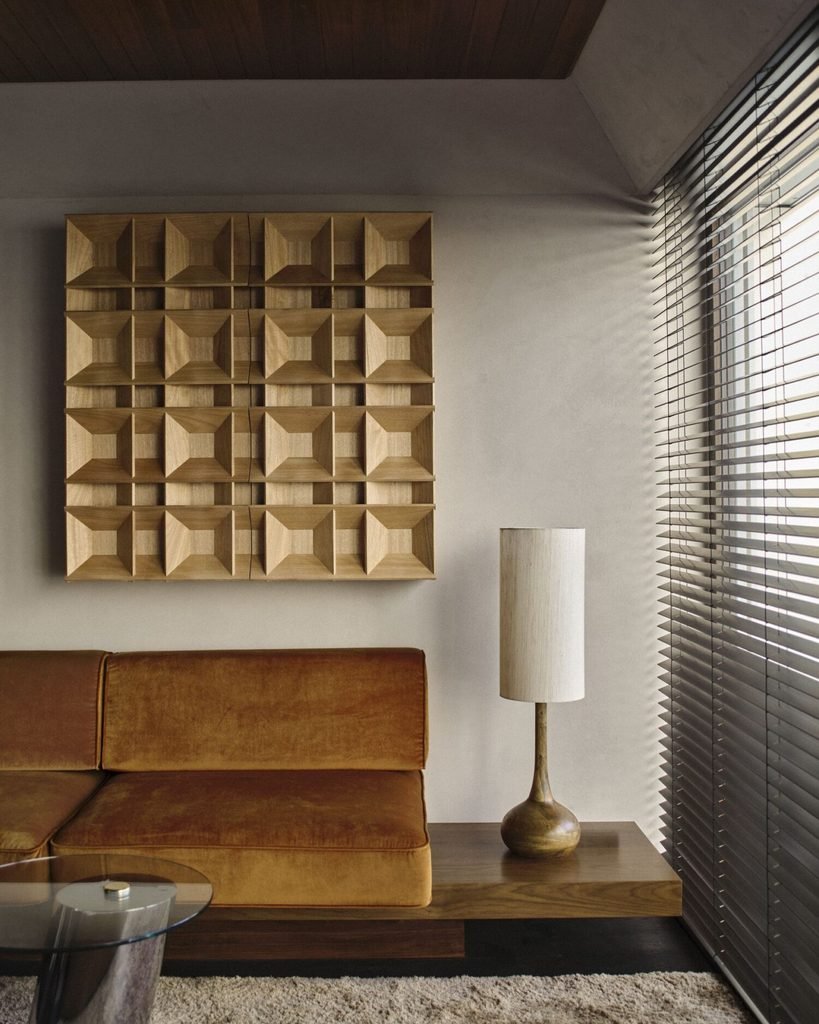
Guest rooms are finished with dark wood-framed leather headboards in tan and brown, paired with white bed linen. Bedside tables in walnut hold table lamps with square cream fabric shades set on faceted glass and chrome bases, reflected in mirrored wall panels behind the bed. In the seating areas, a wall-mounted wood shelving unit made from repeating pyramid-shaped compartments is installed above a burnt orange velvet sofa, paired with a turned wood table lamp with a cylindrical shade positioned on a low wood console beside a slatted metal window blind.
Fact File
Photography: Giulio Ghirardi
Typology: Hospitality
Design Studio: Hannes Peer Architecture
Facade Design: Feld72
Ceramic Wall Work: Hannes Peer with Officine Saffi
Concrete Bas-Relief (“Horizon”): Ursula Huber
Reception Desk: Rier
Chandelier: 6:AM
Art Platform: Carte Blanche, curated by Eva Ingram Harpf
Existing 1970s Interiors (Restored): Herbert Kinkelin, restored by Artè
Location: Merano, South Tyrol, Italy
Rooms: 59 (18 redesigned in Phase One)
Phase Two Completion: 2028
