
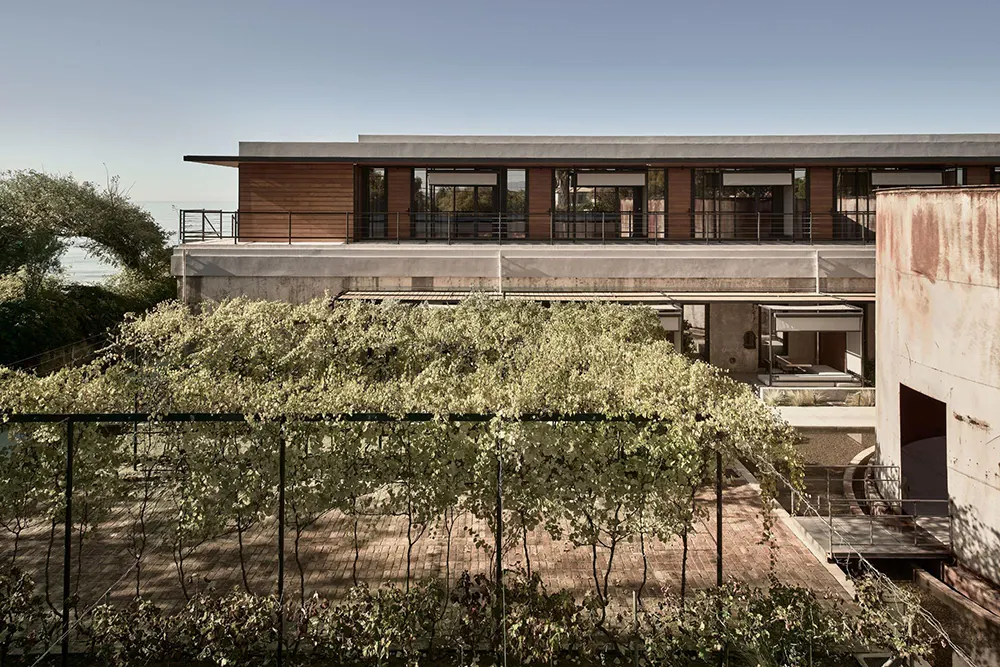
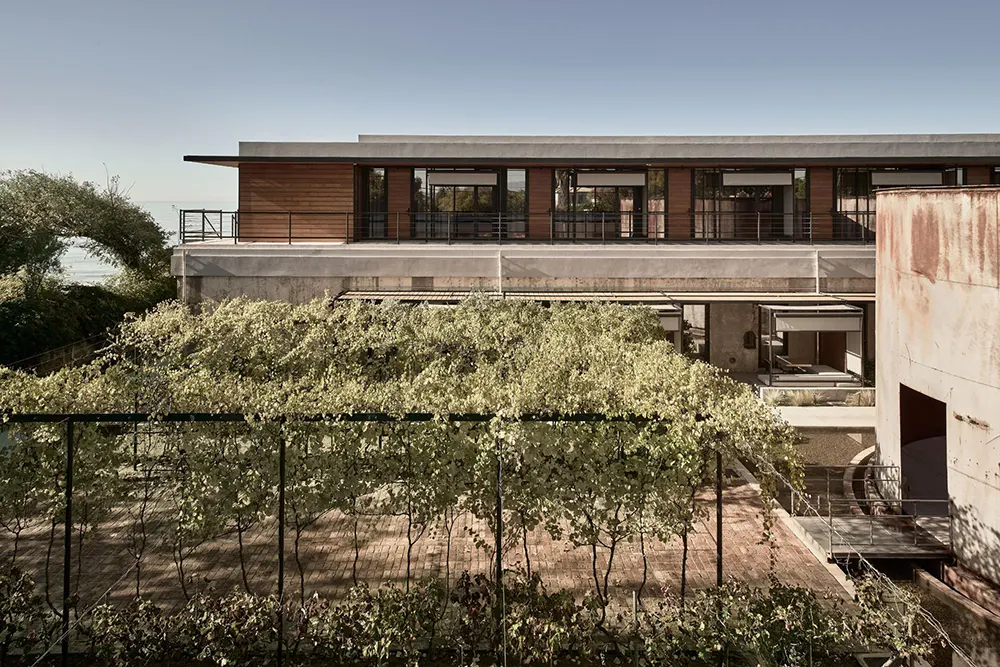
On a quiet stretch of coastline in the western Peloponnese, K-Studio has converted a derelict wine-storage complex into Dexamenes Seaside Hotel, a project built almost entirely on preservation rather than replacement. The site’s history runs through Greece’s currant trade, which expanded rapidly after the country’s liberation in 1830 and became the Greek Kingdom’s main export product. When the Currants’ Crisis hit in 1910 and the trade collapsed, producers turned unsold stock into wine, and Dexamenes grew out of that shift, its position beside the sea allowing ships to load wine directly from the storage tanks before departing for overseas markets. The concrete tanks, steel elements, and stone outbuildings had sat largely untouched since the 1920s before K-Studio took on the site, covering 2,760 square meters in total.
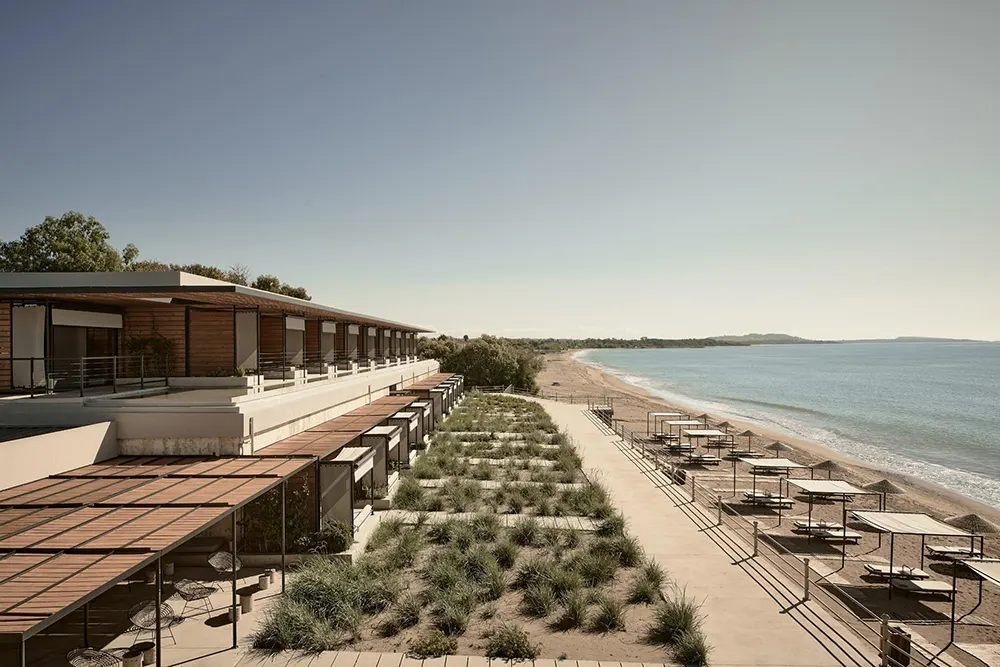
Rather than smoothing over that industrial history, the studio kept it visible throughout. Concrete, steel, timber, and engineered glass form the new material palette, each addition kept deliberately light against the mass of the original structures. Seen from outside, the hotel still reads partly as an industrial complex: long, low concrete blocks with timber cladding and retractable canopies run parallel to the beach, while one of the original rusted steel tanks stands largely untouched at the center of the courtyard, its weathered surface left as found.
Guests arrive from the adjacent road, where a pavilion connects to the original concrete tank buildings. Open glass partitions lead onto a concrete slab and into the reception area, with a louvered plywood canopy providing shade by day and a warm glow after dark. From there, a minimal boutique leads guests toward the central courtyard, where the site’s industrial remnants continue to set the tone.
Two concrete blocks form the core of the hotel, each containing two rows of ten former wine-storage tanks, with each tank measuring roughly five by six meters. K-Studio converted these into hotel rooms with ensuite bathrooms and shaded patios, while the former industrial yard between the two blocks became a courtyard garden. A shallow reflecting pool runs between the rows of rooms, doubling the concrete tank at its center in still water and cooling the air through the afternoon. Steel drums that shaped the hotel’s original logo now stand directly in the pool, and concrete slabs cut from the tank walls form stepping-stones across it, with a straight line of them leading visitors toward the tank’s dark, weathered doorway. Local grape and currant varieties grow along the garden’s edges, climbing over pergola structures elsewhere on the property and gradually adding shade and texture as they mature.
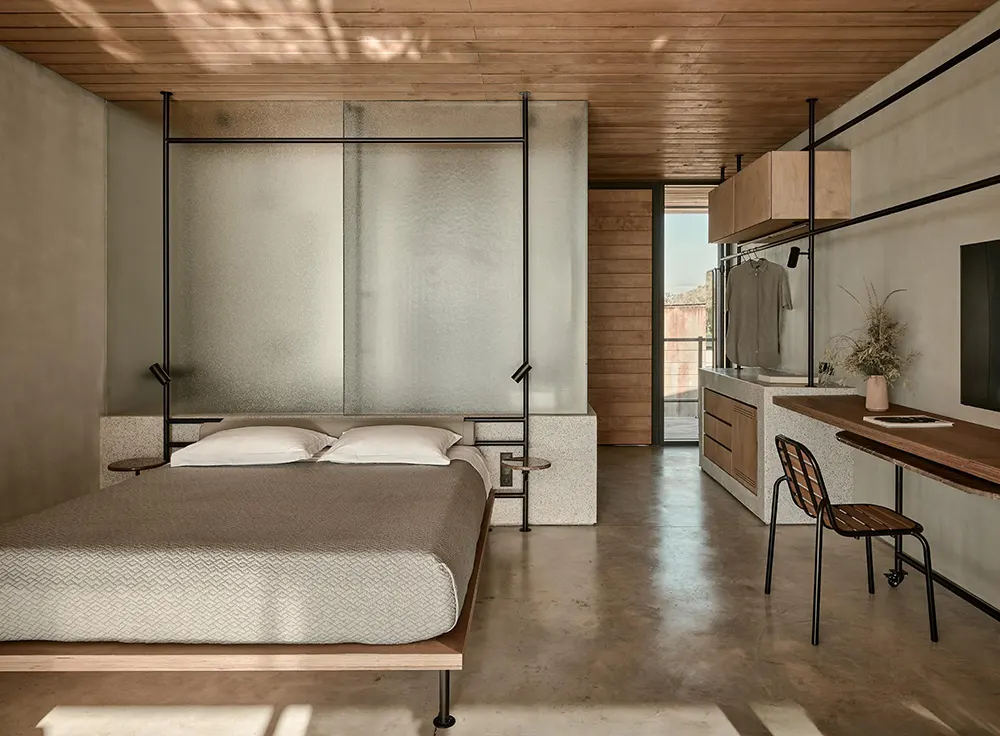
Inside, the courtyard tank rooms follow an identical layout. Original manholes, pipes, and the internal patina of the old tank walls remain in place, left as physical evidence of the building’s former use. A narrow black steel frame organizes the 30-square-meter interior, doubling as a structure for hanging clothing and mounting bedside lighting, while textured glass panels carry light from the bedroom through to the bathroom beyond. Polished terrazzo flooring connects the new interior finishes to beach-pebble aggregates exposed where the old tank walls have been opened up, and rounded stone side tables sit low beside the bed.
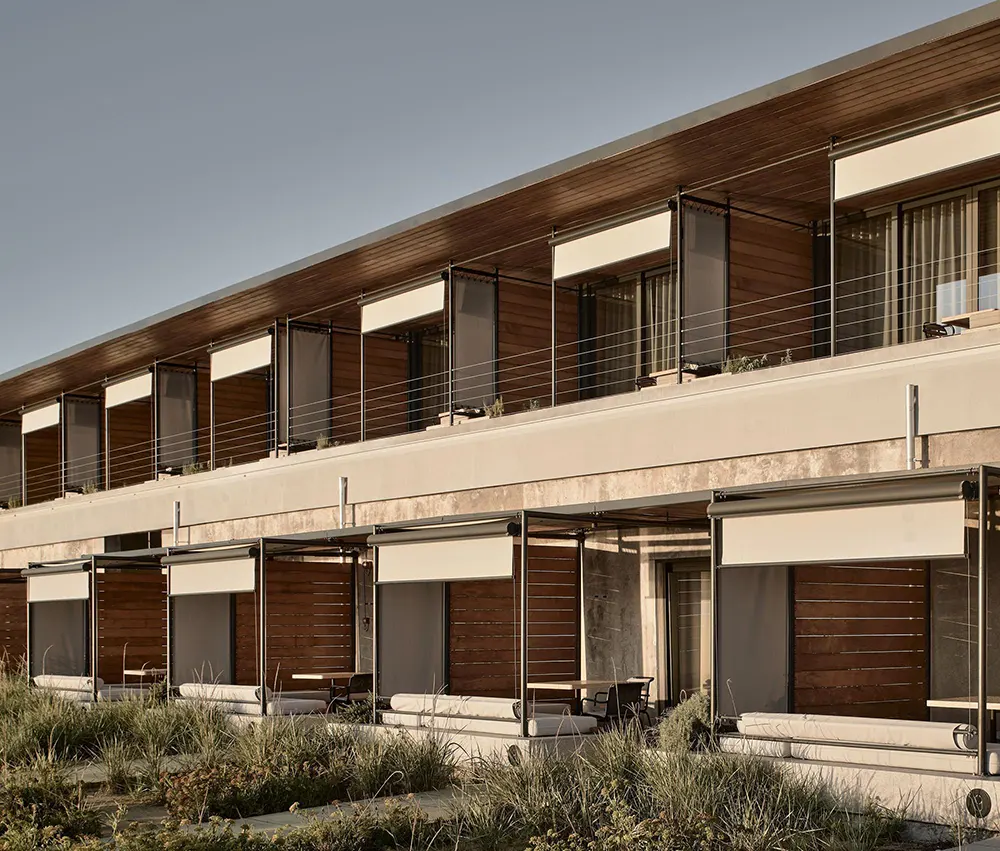
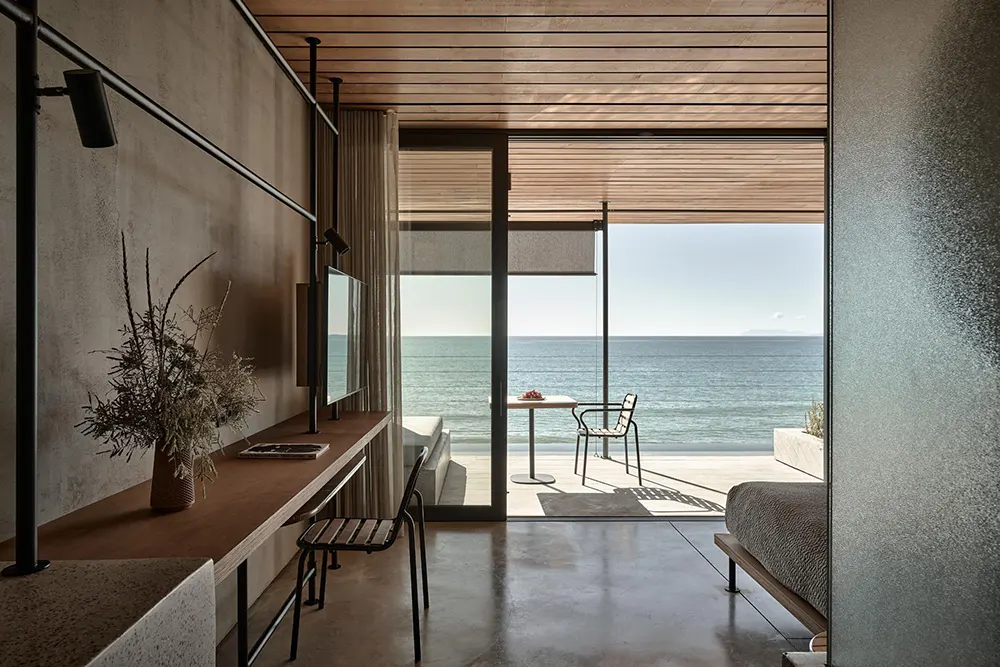
The sea-front tanks turn their attention outward, with beds positioned to face large sliding windows directly onto the water and canopied patios framing sunset views. Wood-slatted teak ceilings and retractable fabric awnings shade these rooms from the coastal sun, and a raised promenade connects them to the beach and the rest of the property. Even the railings along this walkway are built from parts of the original irrigation system once installed on the tanks’ roofs.
The two original stone outbuildings on site now support dining, events, and cultural programming. Reclaimed bricks line their floors and terraces, and locally made ceramic tiles restore the pitched roofs overhead. The taverna includes an open kitchen, a communal table used for wine tastings and cooking workshops, and a terrace for meals built around local ingredients. Nearby, a cultural building hosts exhibitions, workshops, lectures, performances, and installations across the summer season.
The most recent addition sits above the original concrete tanks: eight new rooms built from slender metal tubes and warm timber planking, forming a light frame that appears to hover above the older concrete mass below. K-Studio has said the addition was shaped by the sensation of standing on the tank roofs during early construction, where sky and sea met along a single unbroken line. A water channel built into the structure draws the eye toward the horizon, visually tying the new upper level back to the sea beyond it. Each of the eight rooms opens onto a generous veranda beneath a thin canopy, accessed from the rear courtyard, giving guests a new vantage point over the silos, garden vines, and courtyard activity below.
Fact File:
Project: Dexamenes Seaside Hotel
Typology: Hospitality
Architect/Studio: K-Studio
Location: Kourouta Beach, Amaliada, Greece
Area: 2,760 sq. m.
Key materials: Concrete, steel, timber, engineered glass, polished terrazzo, reclaimed brick, local ceramic tile
Photography: BREBA — Claus Brechenmacher & Reiner Baumann
