
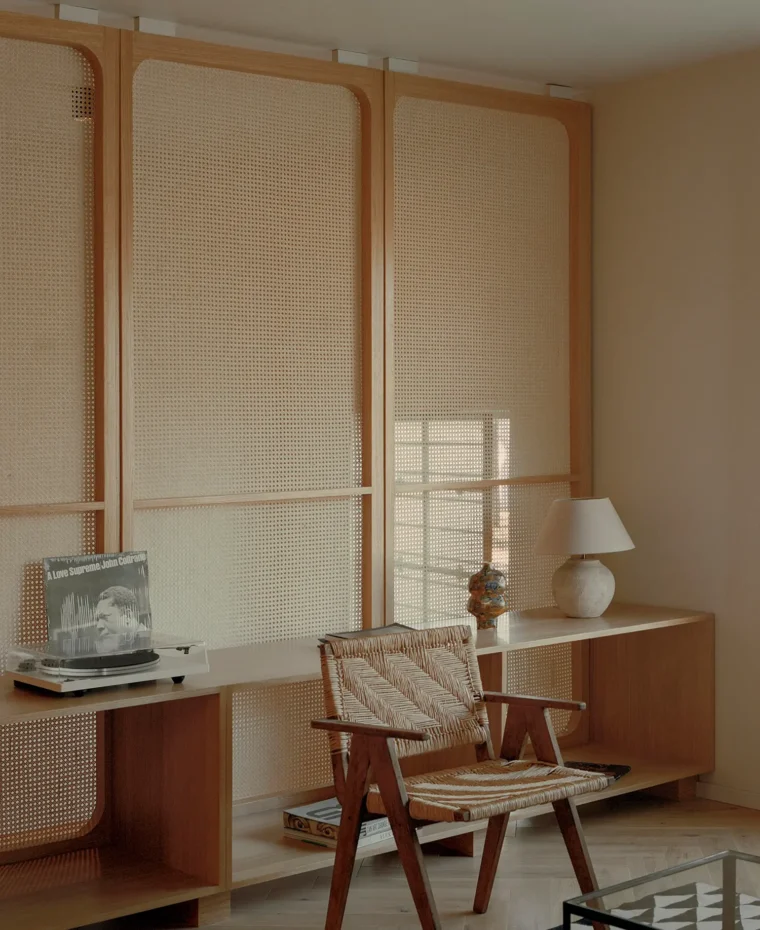
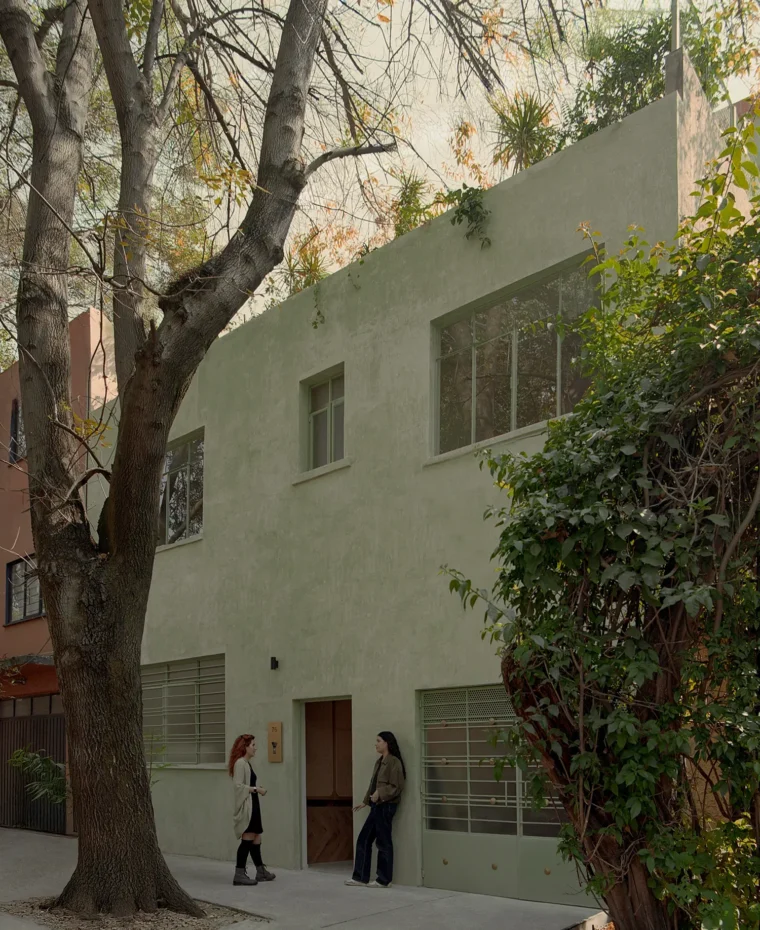
AMASA Estudio’s decision to rehabilitate a 1940s house in Colonia Del Carmen, Coyoacán, represents an urban position in a city where development pressure typically leads to demolition and replacement. The house had a solid structure and clear domestic proportions. What it had lost through decades of piecemeal alteration was spatial logic, and restoring that logic rather than replacing the building was the project’s central argument.
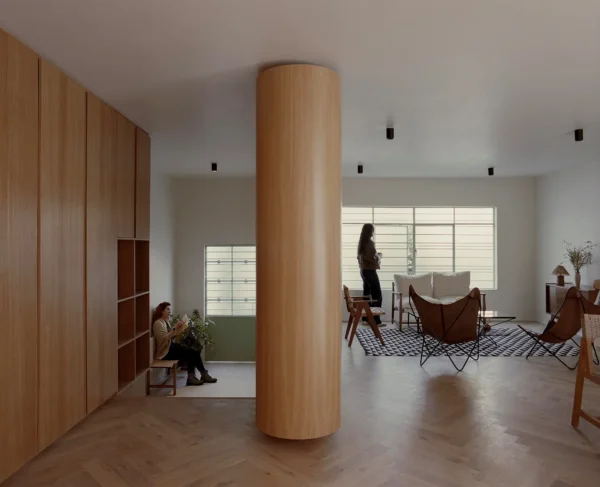
The entrance reconfiguration establishes the methodology before the interior opens. Rather than building additional walls to create a threshold between the street and the social spaces of the house, AMASA Estudio designed a custom millwork system, a continuous wooden element running floor to ceiling that integrates storage, filters direct views from the street, and sequences the arrival without any new construction. The piece does the work of architecture through furniture, compressing the entry in a way that makes the subsequent openness of the plan legible. The studio developed a comparable intelligence around thresholds and domestic transition zones in two previous Coyoacán projects, Casa Sofia and a residence for painter Daniela Riquelme.
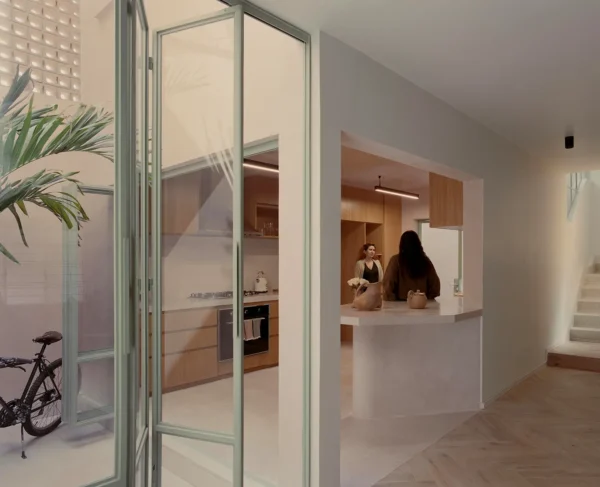
The kitchen sits at the center of the ground floor as a spatial connector between interior and exterior, finished in cast-in-place terrazzo that reads as a continuous surface tying the living room, dining area, and patios into a single thermal and visual system. Cross ventilation and visual depth run the full length of the level. The patios in this plan are not incidental outdoor spaces appended to the house but structural components of its organization, and the terrazzo floor that extends between them makes that relationship physically legible. AMASA Estudio treated the kitchen not as a service room at the back of the plan but as its anchor, and the open sequence that flows from it in both directions carries the logic of that decision throughout the ground floor.
Vertical circulation was rebuilt from scratch in a way that reveals the project’s structural intelligence. The main staircase handles the connection between the ground and first floors. A new cantilevered steel stair, painted in the same sage green that runs through all the ironwork of the house, resolves access to the rooftop terrace independently, anchored by a single structural beam and requiring no intermediate columns that would otherwise fragment the patios below. The result is a circulation system in which each level connects to the next without interrupting the spatial quality of the one below, and the rooftop terrace arrives as a natural consequence of the section rather than an afterthought added on top. The spiral stair with its perforated metal treads sits against the red brick lattice wall, the geometry of the stair and the geometry of the screen in deliberate dialogue.
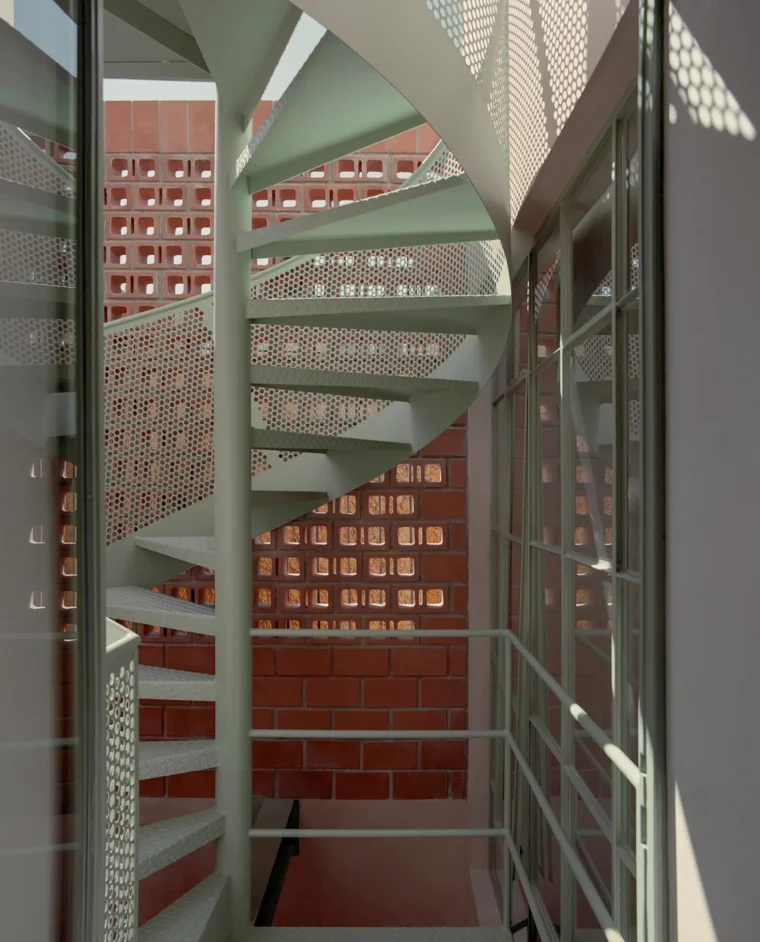
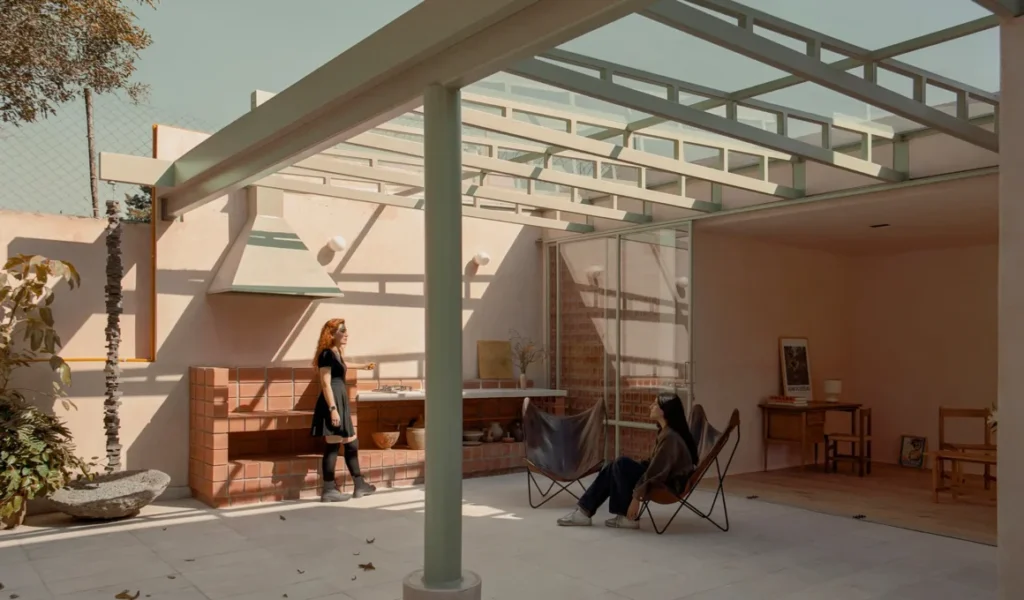
Light was the dominant constraint in the original north-south-oriented plan. AMASA Estudio introduced new openings and expanded visual connections between spaces, but the principal strategy was the deployment of brick lattice screens to carry east-west light through the volume. The screens do not simply filter light but redistribute it, the house shifting across the day from soft and diffuse in the mornings to laterally sharp at noon to warm and reflective in the afternoon. This is the functional output of the screen strategy, and it is what gives the interior its different quality at different hours.
The material argument at Casa Xoltic is the project’s most explicitly stated position. AMASA Estudio identified a specific condition in contemporary Mexican residential architecture: the overuse of chukum and mineral plasters across domestic, cultural, and commercial spaces has produced a homogenization of surfaces, buildings that could be anywhere, expressing nothing particular about their location. The studio’s response was not to refuse the material but to delimit it. Chukum appears only where its technical properties justify its use, on facades, patios, the rooftop terrace, bathrooms, and the kitchen. In dry interior spaces, smooth domestic plaster creates a quieter and more contained atmosphere, the surfaces receding so that the millwork, the column, the furniture, and the light become the elements that define the room.
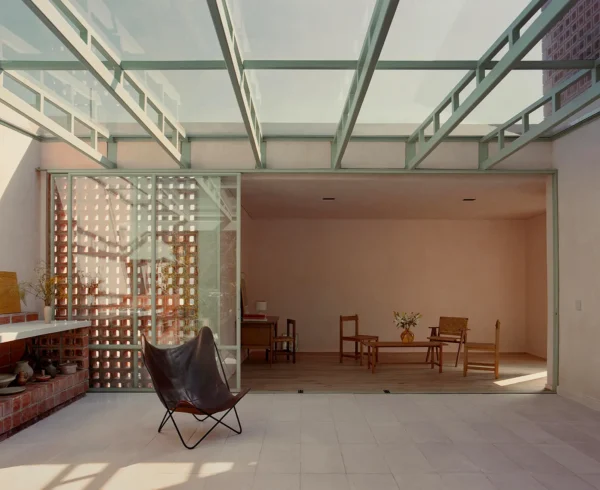
For the exterior surfaces, the studio selected a soft pink chukum finish chosen for its luminous behaviour in a temperate climate and its dialogue with Coyoacán’s vegetation. The studio has noted that Coyoacán has long been defined by color, citing iconic references such as the Casa Azul as demonstrations of how color operates as urban identity. The pink of Casa Xoltic is not illustrative of that history but calibrated by it. The restored ironwork throughout the house, the glass roof structure over the patio, the spiral stair, and the entrance framing, all in sage green, produce the chromatic counterpoint that activates the pink, the combination shifting across the day and anchoring the house to its specific environment.
All elements, the millwork, the ironwork, the cast terrazzo, the brick screens, and the applied finishes, were designed specifically for the project and executed on-site by Mexican artisans using durable materials and manual processes that allow the house to be maintained, adapted, and repaired over time. AMASA Estudio frames craft not as an aesthetic preference but as a constructive position, one that takes the long life of the house seriously as a design requirement.
Fact File:
Project Name: Casa Xoltic
Location: Colonia Del Carmen, Coyoacán, Mexico City, Mexico
Architect: AMASA Estudio
Project Type: Residential Renovation
Year of Completion: 2025
Key Materials: Chukum plaster, cast-in-place terrazzo, brick lattice screens, steel, wood millwork
Photography: Zaickz Moz
Firm Website: amasaestudio.com
