
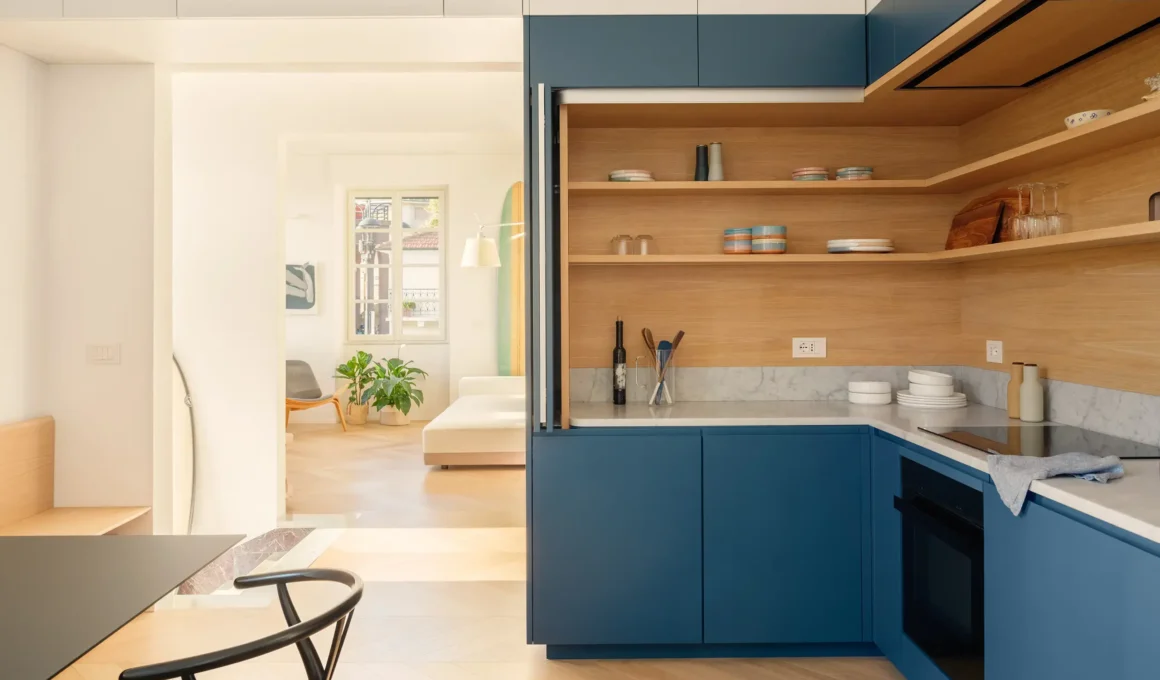
In a 1930s beach apartment in Levanto, Genoa-based llabb worked around a constraint most studios would have tried to design past. Load-bearing masonry partitions meant the plan couldn’t be reconfigured, so the entire brief, three bedrooms, two bathrooms, a remote-work study, a kitchen, and a living room- all within 104 square meters, had to be absorbed by furniture rather than by moving walls.
The apartment sits in a historic seafront villa known locally as the Blondet house, part of an early twentieth-century development 12.5 meters from the beach. It was commissioned by Erika and Morgan, a family from Orange County, California, who chose Levanto specifically for its distance from the Cinque Terre crowds rather than proximity to them. The studio described the town’s appeal in its own words: “Levanto feels alive. Alive with year-round residents, with families who have been coming to the sea for generations.” The original polychrome marble entrance ramp, including locally quarried Levanto red marble, was kept intact and became the starting point from which the rest of the interior builds.
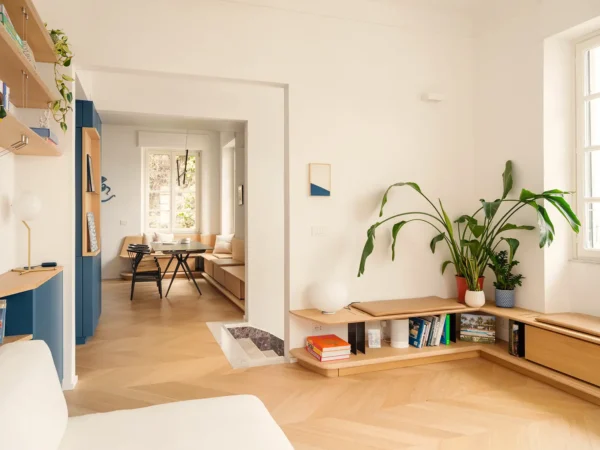
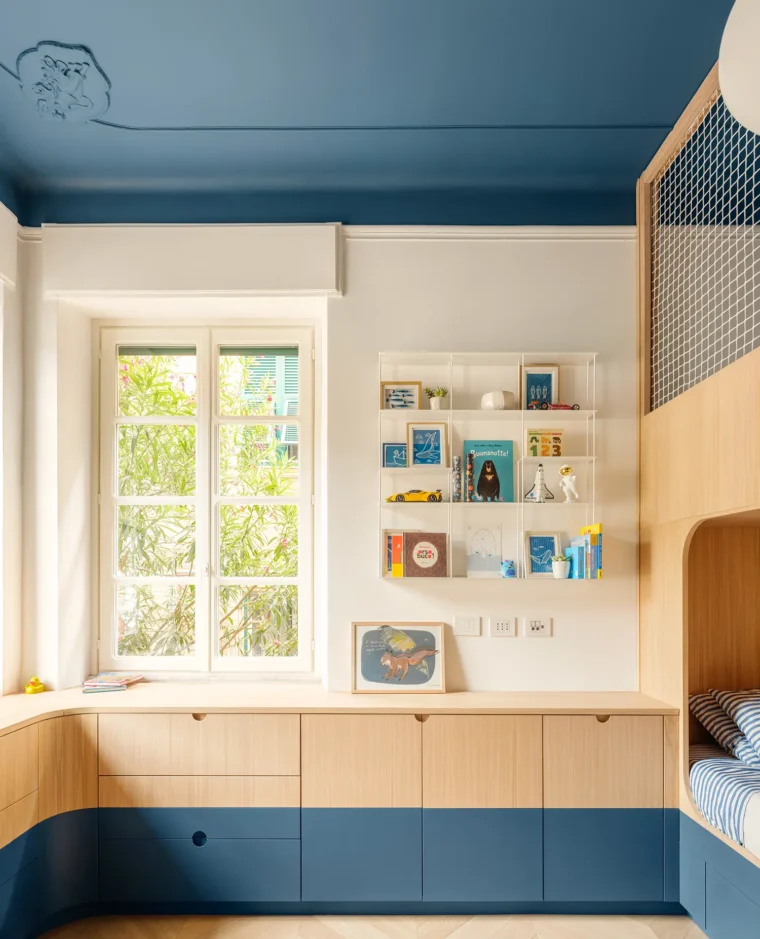
What holds the apartment together is a single continuous band of custom oak millwork, partially lacquered in deep matte blue and partially left with a clear acrylic coat, built across two construction phases. It runs uninterrupted through the plan: kitchen cabinetry, dining bench, TV unit, bookcase, storage niches, a changing niche in the corridor, the children’s beds, a desk, a fold-down bed in the study, built-in wardrobes, and the headboard in the main bedroom are all part of one system. llabb calls it the project’s throughline, “deep blue and oak that runs through the entire apartment like a long wave stretching toward the horizon.”
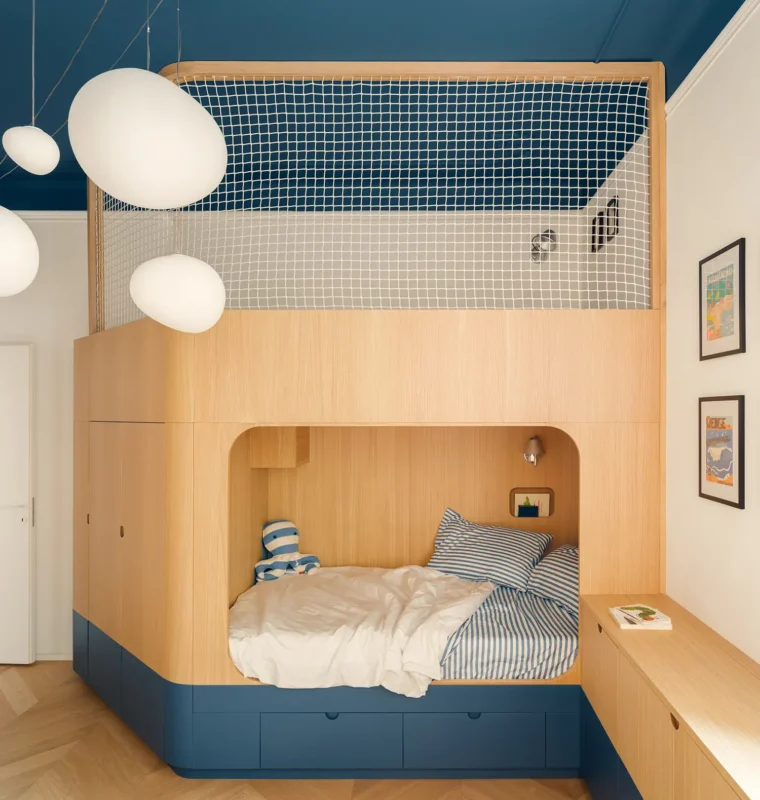
That same wood shifts character depending on where it lands. In the living and kitchen zones, it’s precise and restrained, closer to nautical joinery than domestic cabinetry. In the children’s room, it loosens considerably: curved bunk bed profiles, rope netting strung across the upper level, a deep blue painted ceiling, and metal support brackets shaped to reference surfboard fins. llabb began as a carpentry workshop before it became an architecture practice, and this room is where that history shows through most clearly.
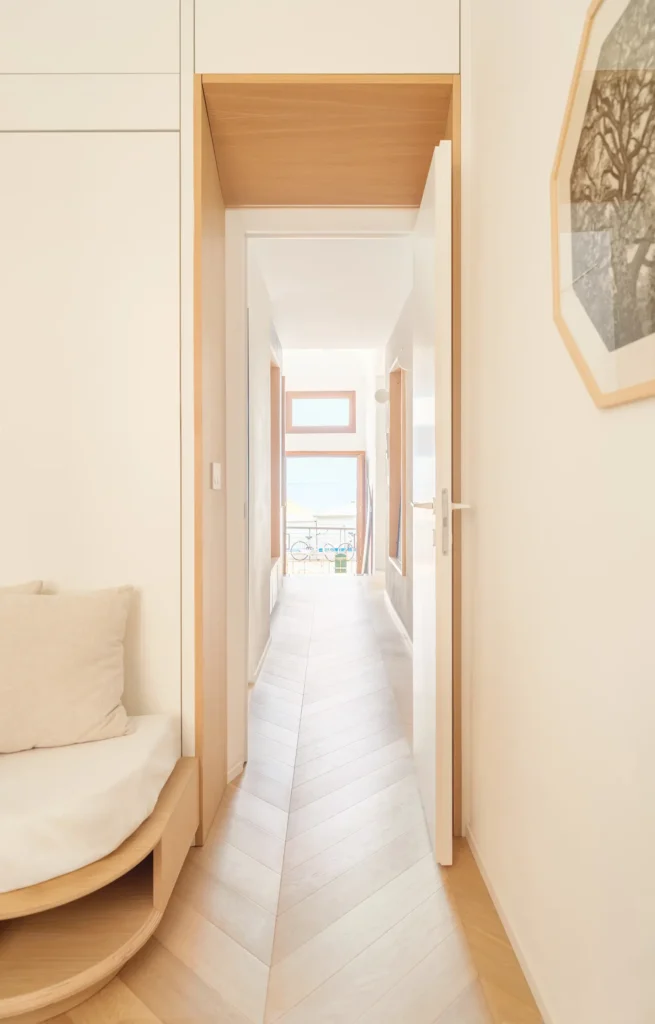
Rather than knocking down walls, the studio opened the plan through alignment. Two large metal-framed openings replace what was once a solid wall between the two south-facing rooms, connecting the living space and kitchen while still keeping them legible as separate rooms. The apartment’s 3.2-meter ceiling height, generous for its footprint, is never broken up by lowered sections, which keeps the space feeling larger than its square footage suggests. Underneath it all, natural oak herringbone parquet runs continuously, tying together the deep blue lacquer, warm oak, and white plaster that make up the rest of the palette.
The two bathrooms take deliberately different directions. The master bathroom leans darker and more controlled, with a Rexa space-saving washbasin and black metal fittings. The second bathroom is warmer, built around a custom travertine washbasin designed by llabb with an oak base made by Falegnameria Ratto in Genoa. Both stay within the same material logic as the rest of the apartment rather than treating finishes as a separate decision.
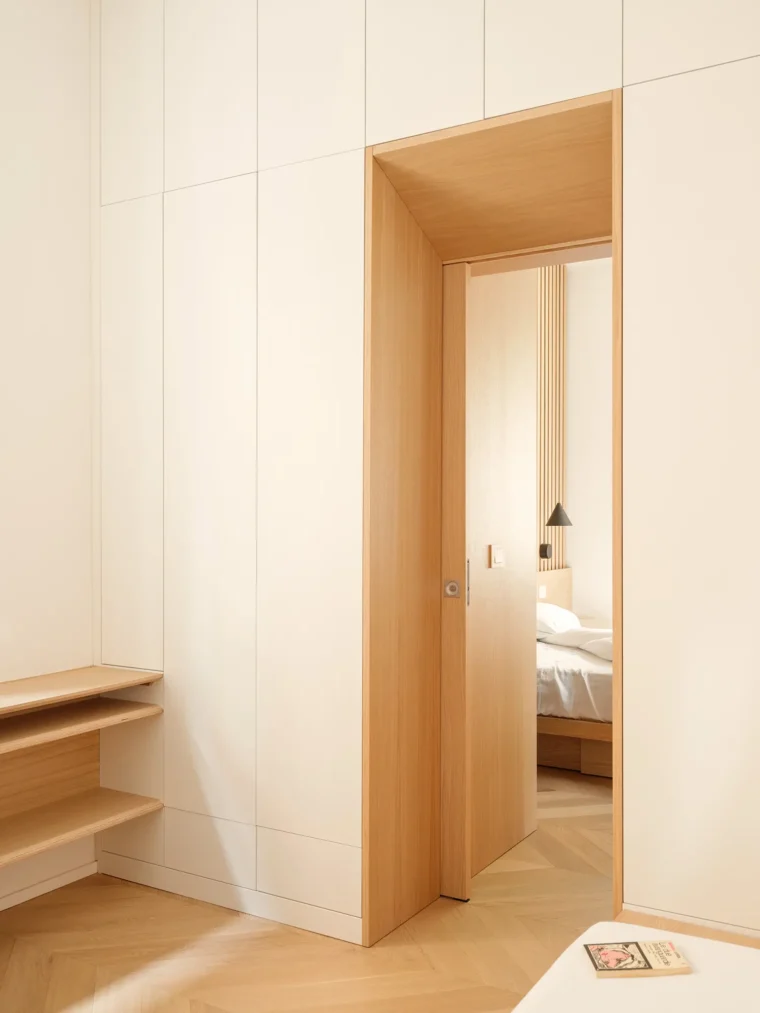
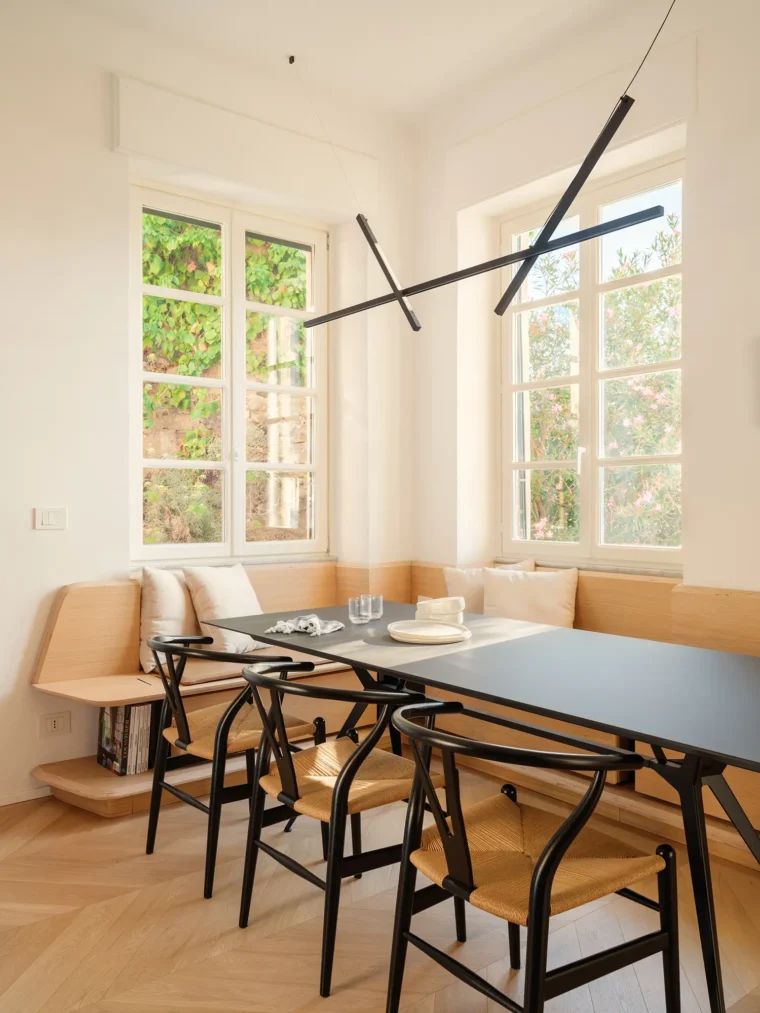
Furniture throughout was chosen to sit quietly alongside the millwork rather than compete with it: Carl Hansen CH24 chairs, an Extendo Balance table, a Ditre Italia Sanders sofa, and a Carl Hansen CH07 armchair. As the studio put it, “The extensive millwork leaves little room for additional large furniture pieces, and this approach was the only way to accommodate all the required functions within just 100 square meters.” That’s really the core of the project: the apartment works not despite the millwork taking up so much of the floor area but because it does, folding storage, circulation, and furniture into one continuous piece
The risk with a single material running through an entire apartment is that it starts to read as surface rather than structure. Surf House avoids that mostly through contrast, the shift between lacquered blue and raw oak, and the shift in tone between the restrained joinery of the living areas and the looser, more playful built-in furniture in the children’s room. Whether that playful register still feels right once the children outgrow the bunk beds is a separate question, one this renovation doesn’t have to answer yet.
Fact File:
Project: Surf House
Typology: Residential
Architect/Studio: llabb
Location: Levanto, La Spezia, Liguria, Italy
Year: 2025
Area: 104 square metres
Key materials: Oak blockboard millwork (lacquered and clear-coated), deep blue lacquer, natural oak herringbone parquet, Levanto red marble, travertine
Photography: Anna Positano | Studio Campo
