
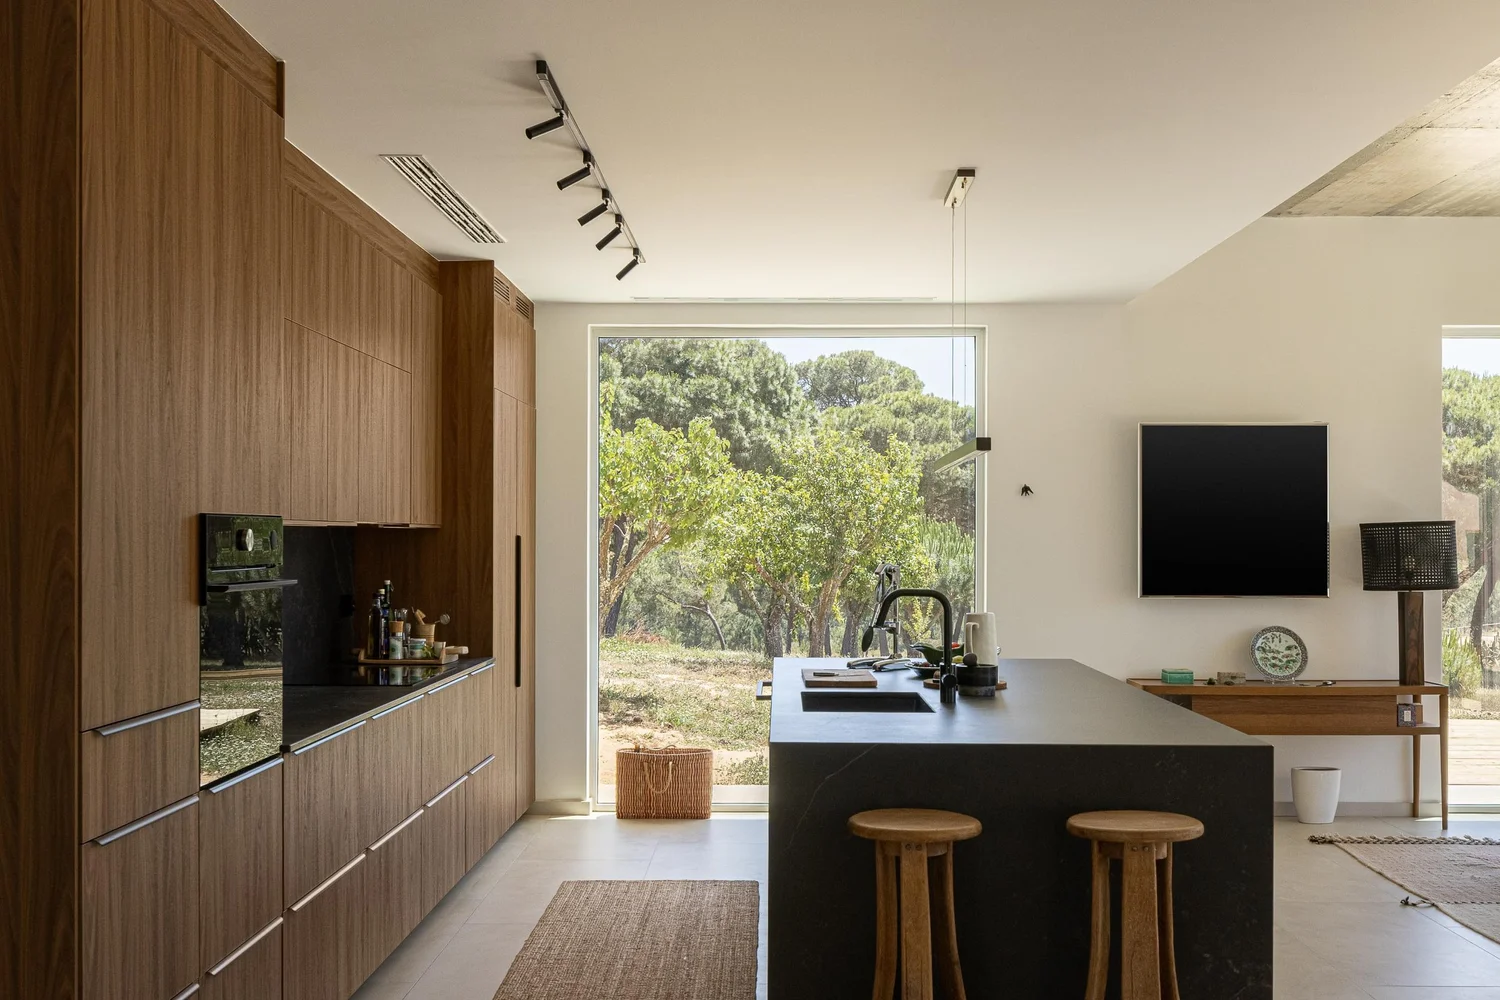
Sabrab Architecture has completed a 500-square-metre residence in Melides, in Portugal’s Alentejo region, working around a stand of mature cork oaks rather than clearing the site to build. The project takes cues from the region’s traditional building forms, reworking them through more contemporary construction rather than copying their appearance directly.
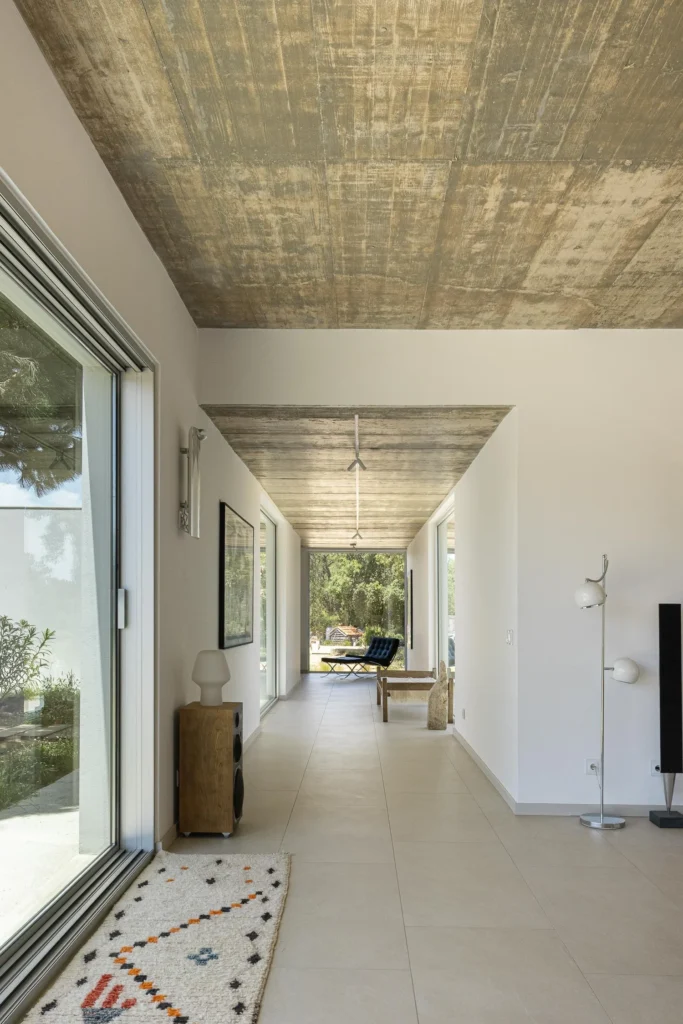
The clients, a family based internationally, asked for a house that could serve two different purposes at once: a quiet retreat for time alone and a space equipped to host guests without feeling stretched between the two functions. Sabrab organised the house as a series of low volumes that step across the site’s existing slope instead of flattening it first, finished externally in lime plaster supplied by Fassa Bortolo. Keeping the building’s profile low and the layout worked into the terrain rather than against it, the design avoids the visual weight a larger single volume would carry on the same plot.
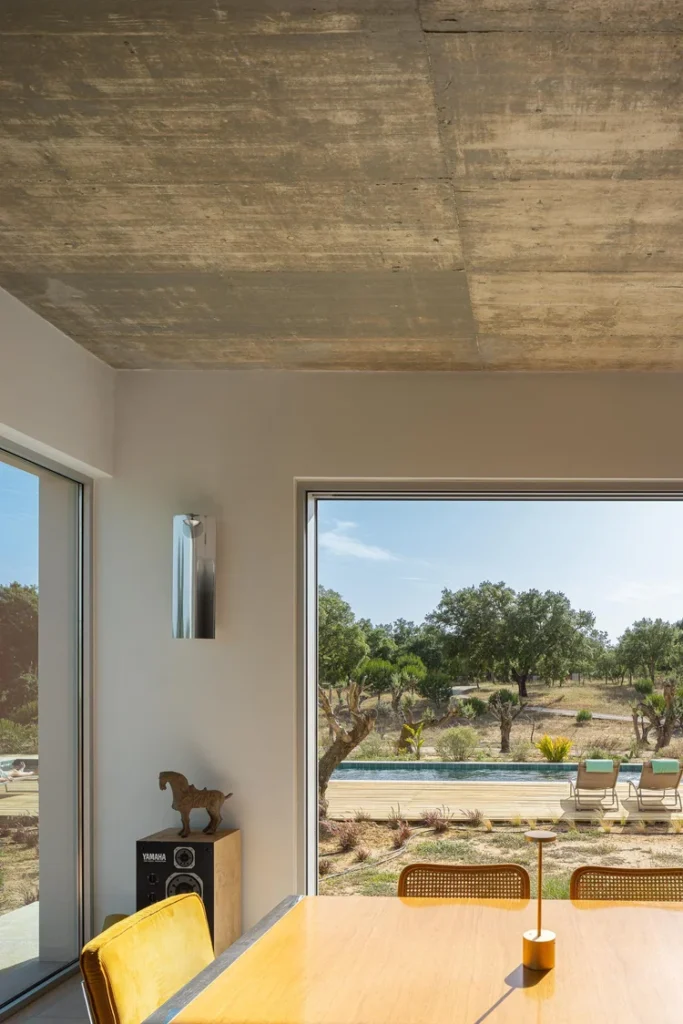
Wide glazed sections run along much of the house’s length, positioning the surrounding pine and cork oak trees as a constant, deliberate part of each interior view rather than something glimpsed occasionally. The connection to older Alentejo building methods, thick perimeter walls, muted earthy colouring, and deep roof overhangs for shade shows up here in updated form, still functioning as climate protection rather than serving as a purely visual reference. Ceilings finished with a rough concrete texture and floors laid in Margres stone both respond to daylight differently depending on the hour, giving interior surfaces a changing quality across a single day.
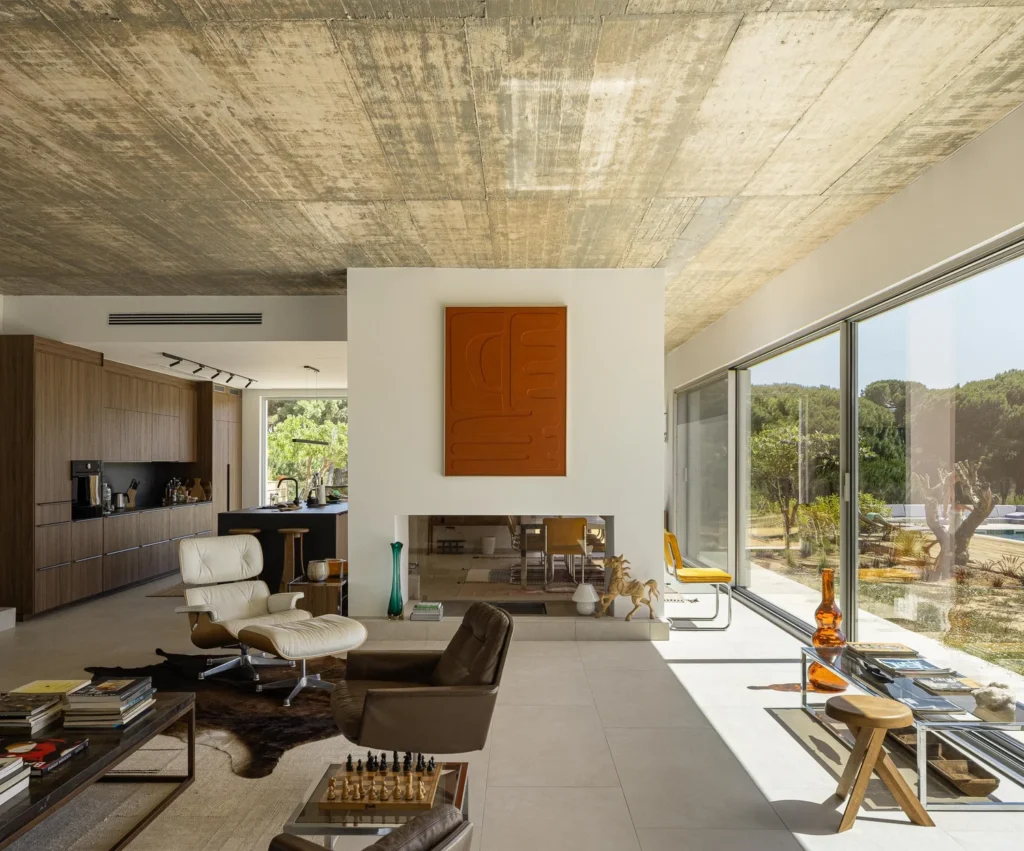
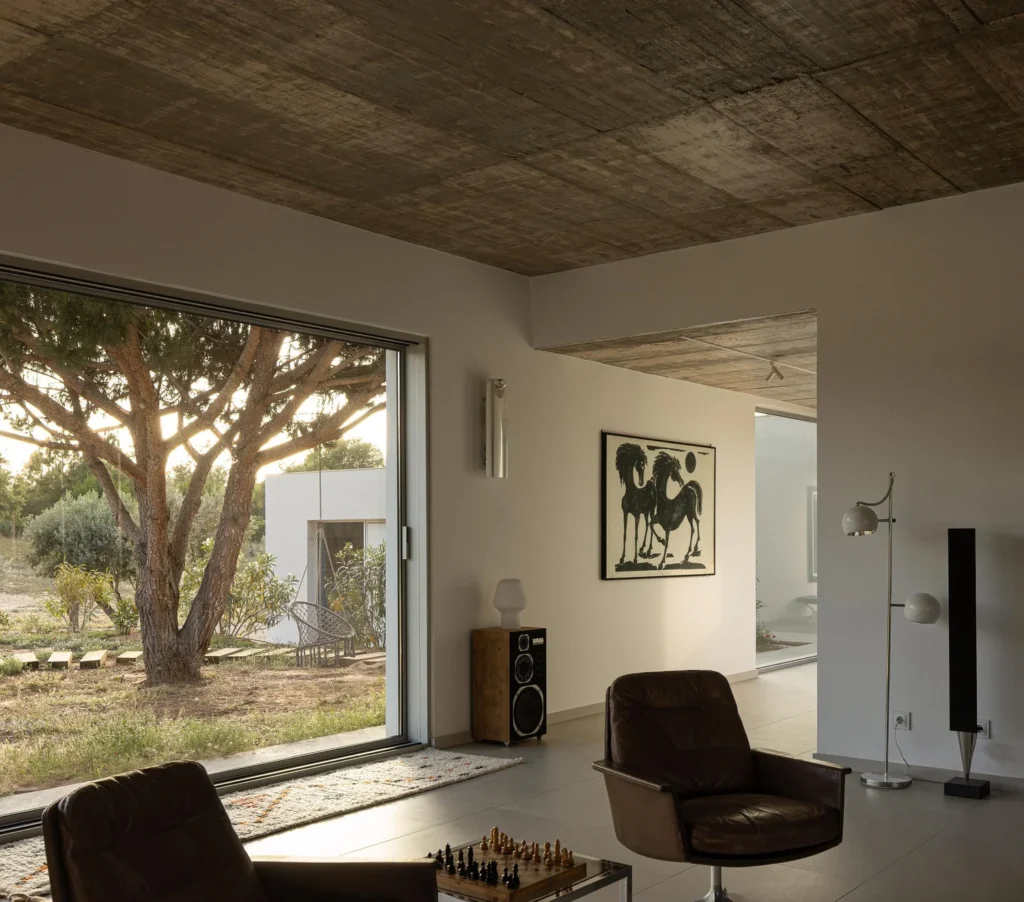
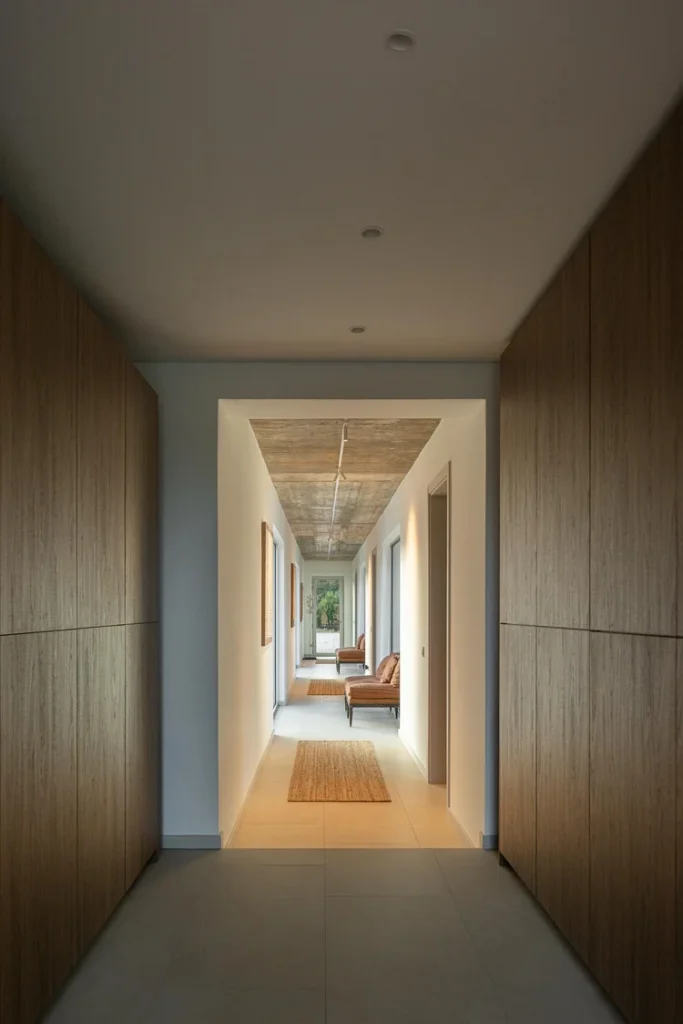
The interior design carries the same restraint. Custom-built timber cabinetry sits alongside a black stone kitchen island, with fixtures from Gessi throughout, together keeping the spaces understated without tipping into bareness or unfinishedness. Artemide light fixtures add warmth to the dining and living spaces once the sun goes down. Furniture selections, a mix of pieces made by Sabrab and modern classics from Vitra, including Eames and Barcelona chairs, were chosen with long-term use in mind rather than short-term trends. Colour stays deliberately muted across every room, leaving the view of surrounding trees to supply most of the visual variation instead of the furnishings themselves.
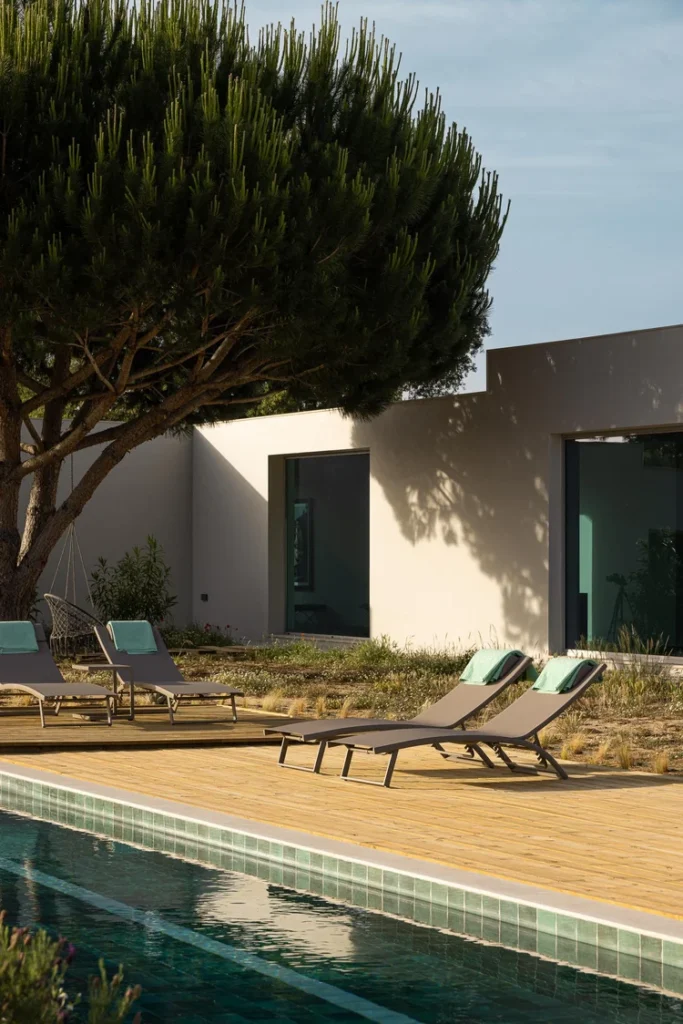
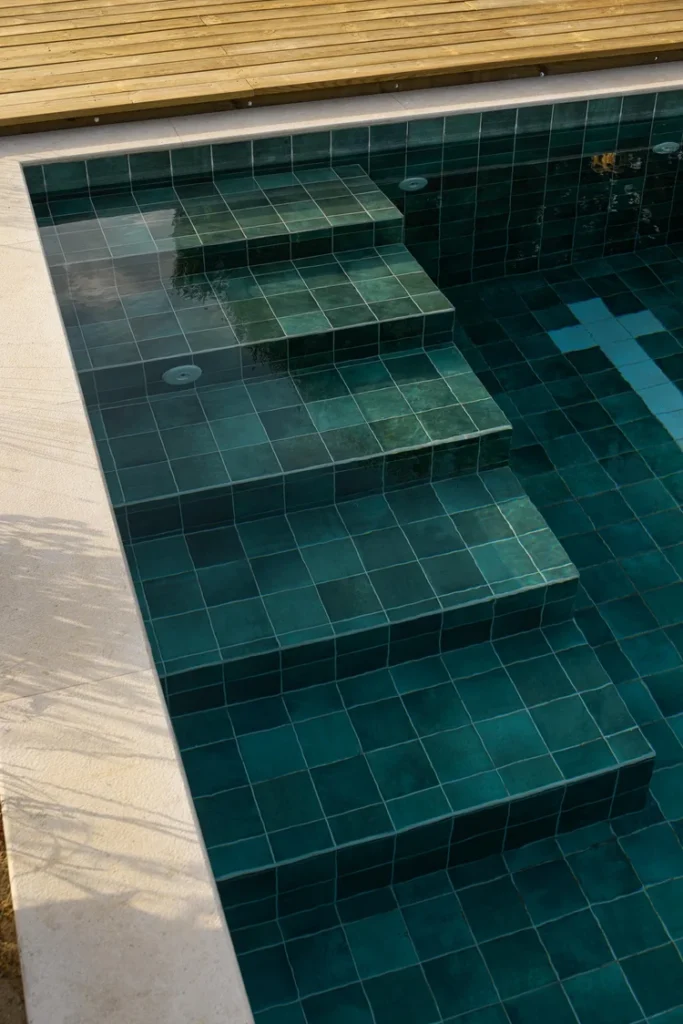
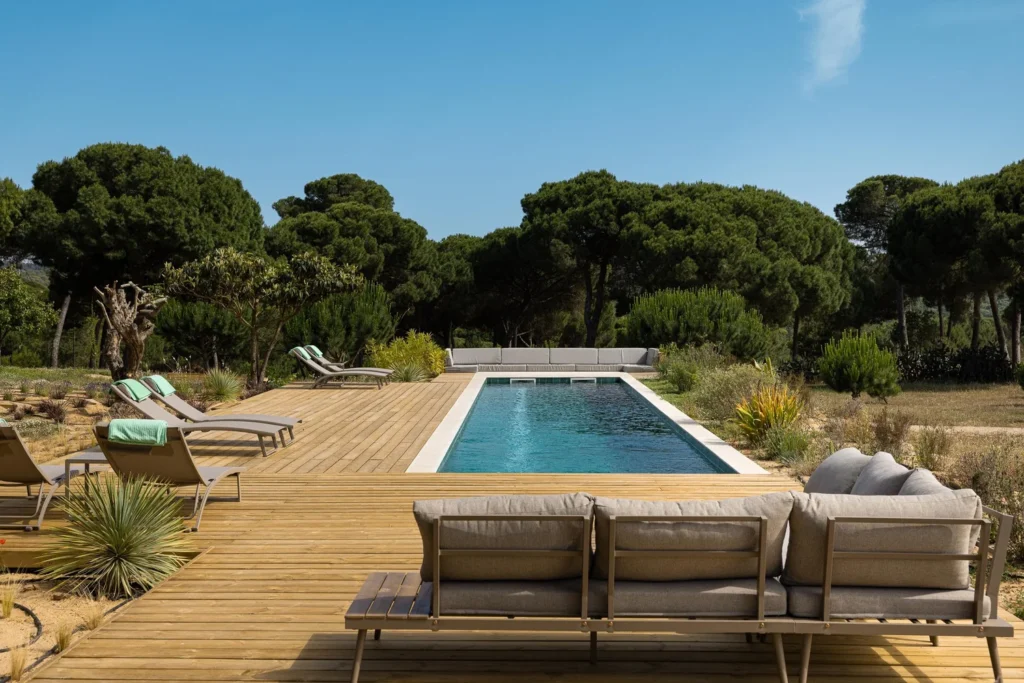
Outdoors, a pool is set into a timber deck at one edge of the property, stretching the usable living area beyond the house’s walls and softening the boundary between built structure and forest. Fixed seating runs along the deck’s edge, supplemented by freestanding loungers, giving the exterior areas the same level of planning applied to the rooms inside.
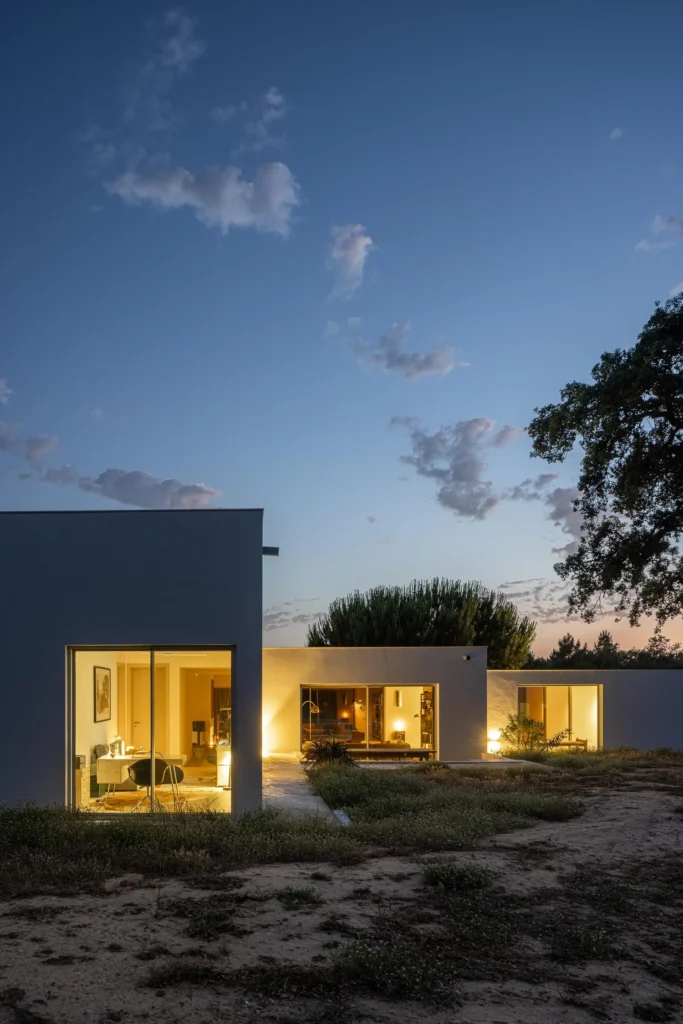
At night, the house takes on a different presence. Each low volume stays lit from within, visible individually against the surrounding dark landscape rather than reading as one continuous illuminated mass. The result is a house whose scale sits comfortably within its site rather than working to be noticed from it.
Fact File:
Project: Casa em Melides
Typology: Residential
Architecture: Sabrab Architecture
Interior Design: Sabrab Interior Design Atelier
Location: Melides, Grândola, Portugal
Year: 2025
Area: 500 sq. m.
Key materials: Natural lime plaster (Fassa Bortolo), Margres stone flooring, concrete-textured ceilings
Lighting: Artemide
Fixtures and sanitaryware: Gessi
Furniture: Sabrab (sofas, kitchen); Vitra (Eames and Barcelona chairs)
Photography: Ivo Tavares Studio
