
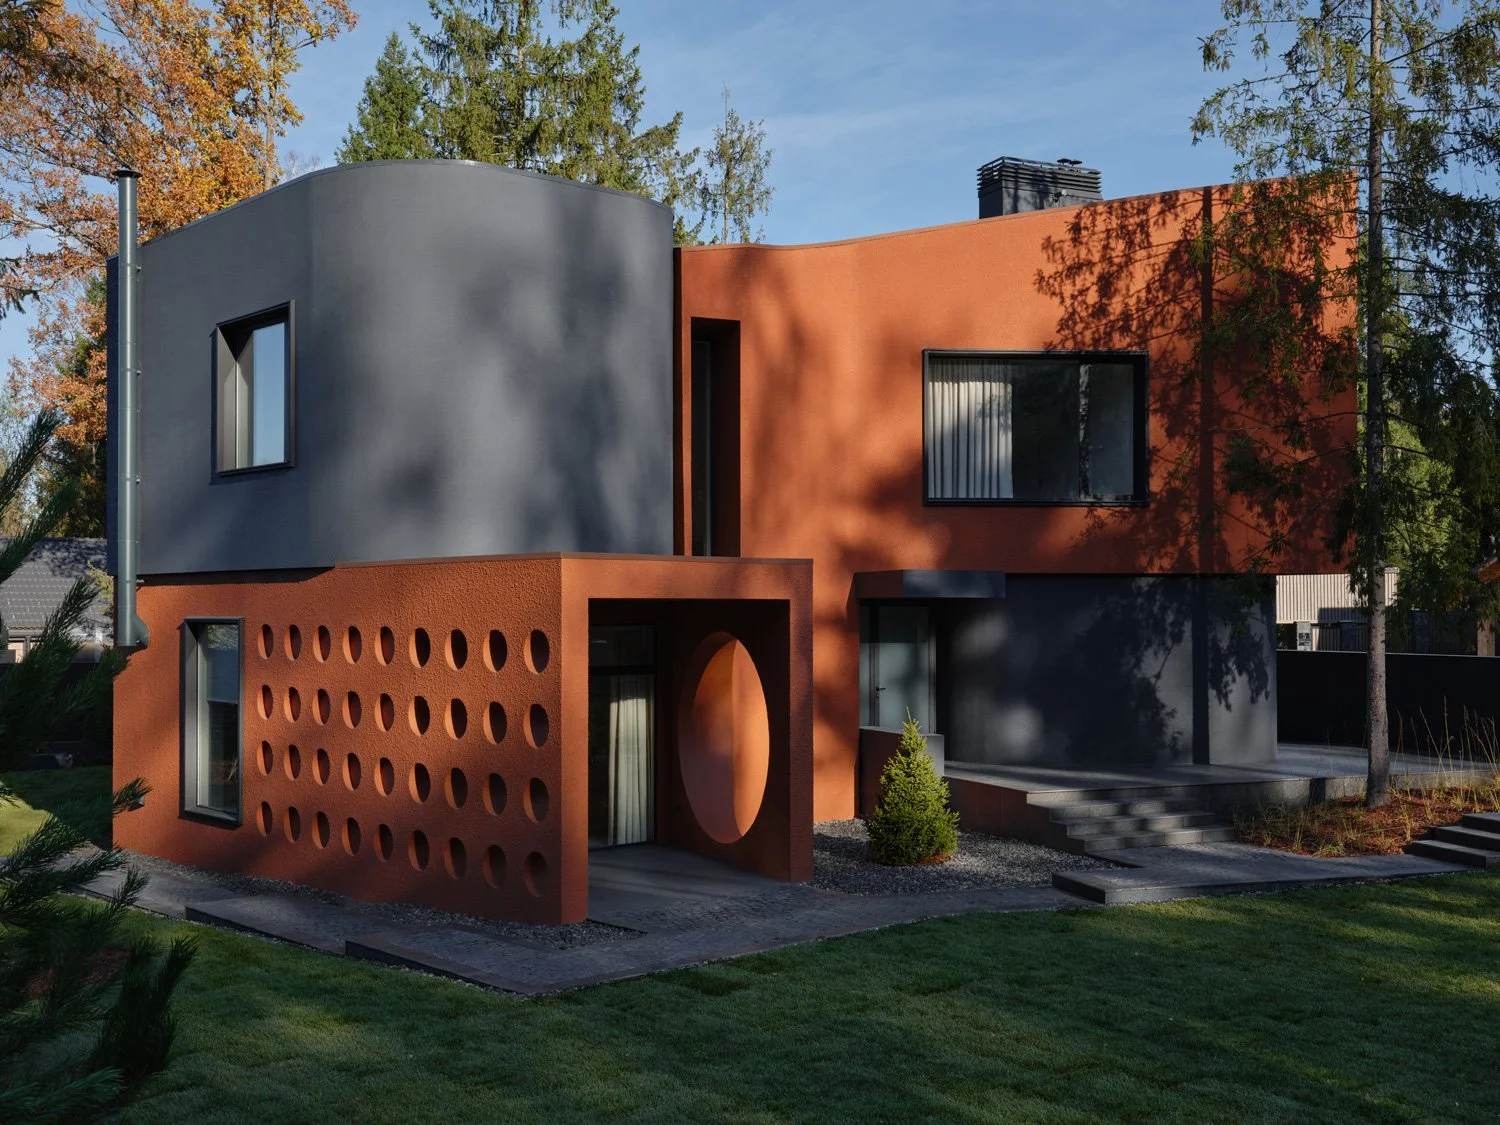
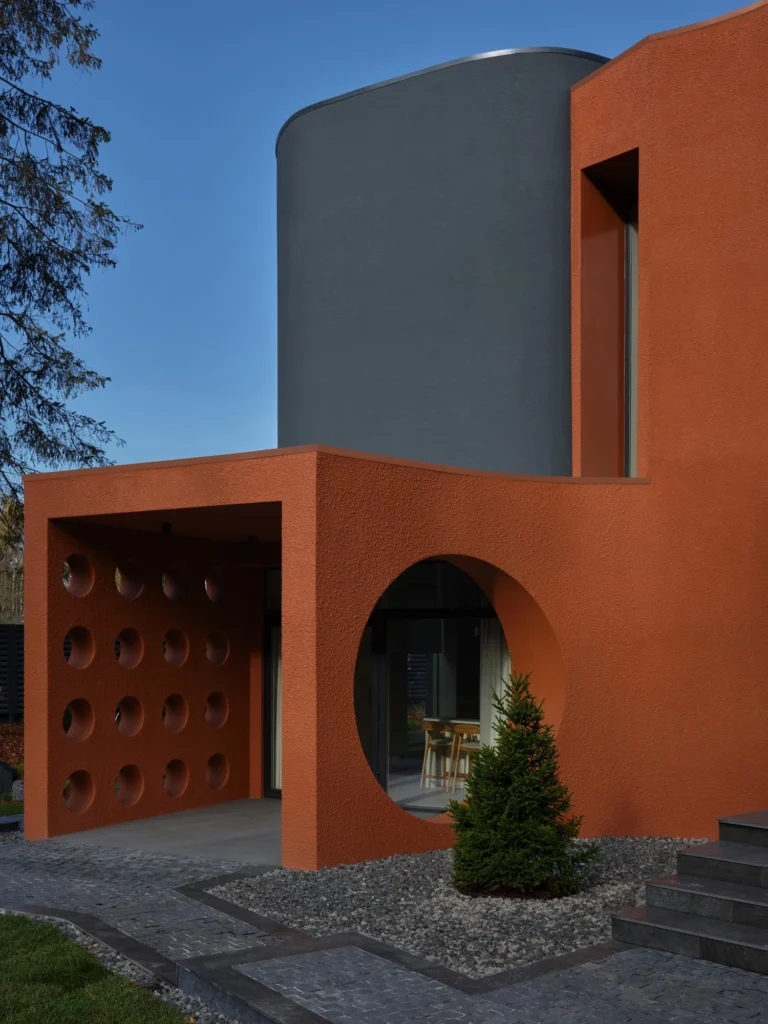
Le Atelier Architectural Bureau has completed Lisichkin Les House in a cottage estate outside Moscow, emphasising terracotta and charcoal as primary design materials rather than secondary accents. The facade folds into two interlocking volumes, one curved and dark and one angular and rust-toned, punctured by a grid of circular openings and a single oversized porthole window that frames the entrance. The result reads as a fairly direct argument, made without much apology, that a house can be sculptural and confident in colour without needing a written concept to justify the choice.
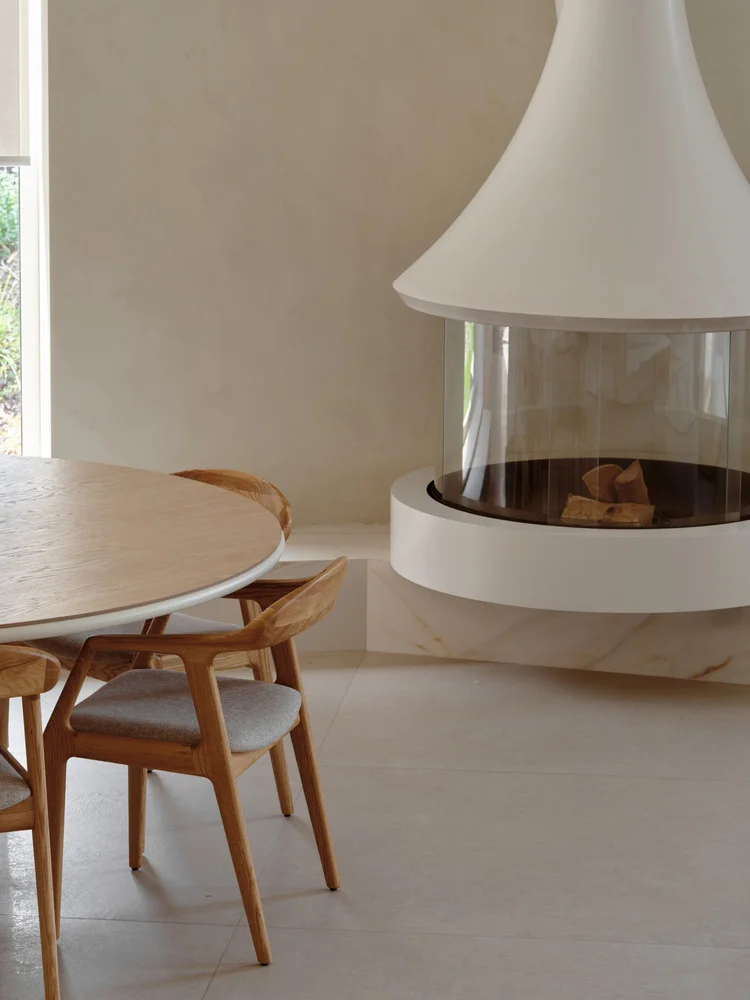
The brief behind the house was practical rather than conceptual. A family with two children needed a floor plan that balanced shared family space with room for retreat while preserving specific sightlines to the surrounding trees and open landscape beyond the property. The ground floor holds the shared parts of daily life: a living room built around a freestanding cylindrical fireplace, an open kitchen and dining area, a light-filled entrance hall, and a sauna suite tucked to one side. Upstairs, the plan splits cleanly into two wings, children’s rooms on one side and a master suite and private study on the other, giving each part of the family its own separated zone without needing a larger footprint to do it.
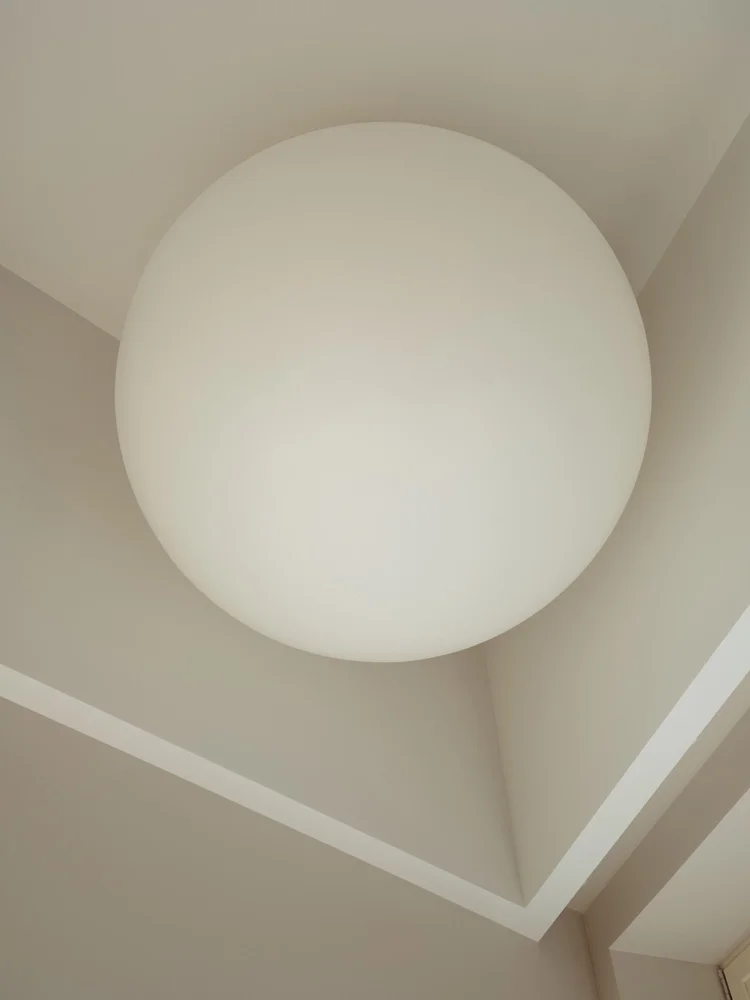
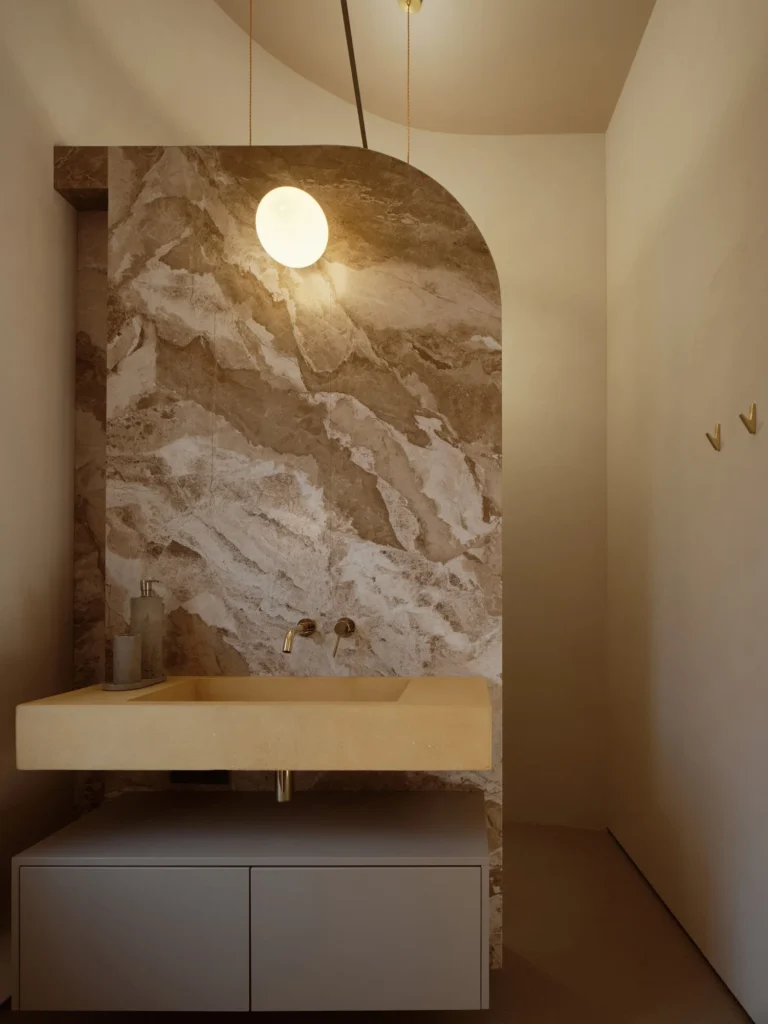
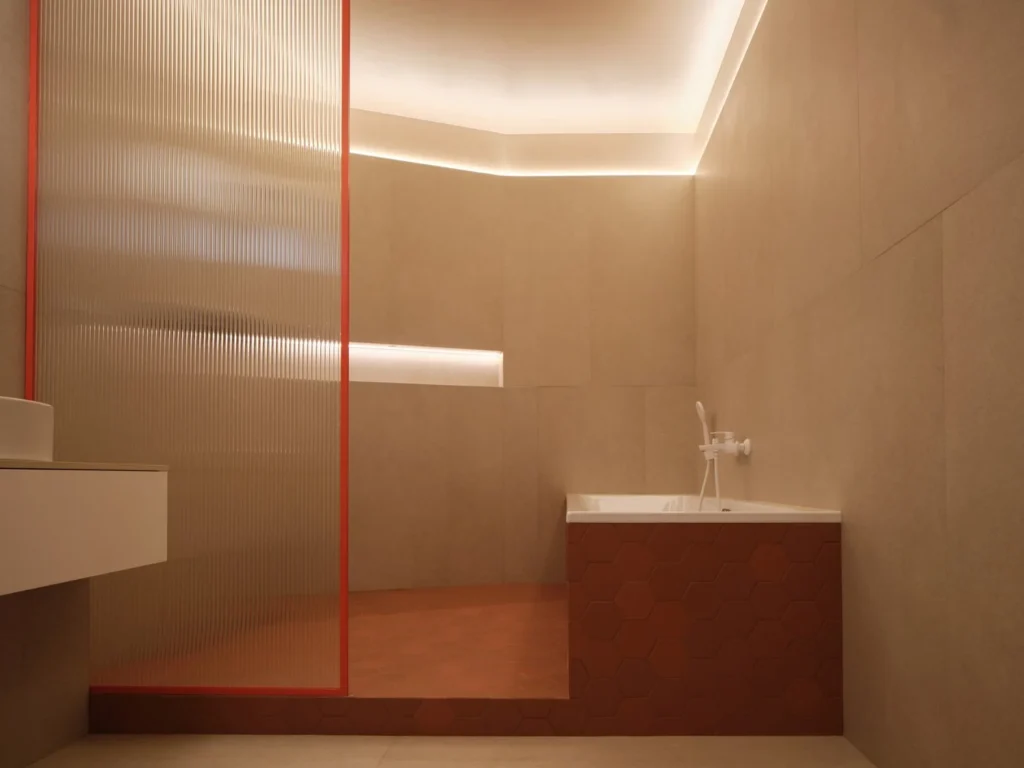
Inside, the material palette shifts noticeably from the exterior’s boldness into warm off-white plaster, stone, timber, and soft textiles, a quieter register but not a disconnected one. The same confidence that defines the facade still surfaces at specific points throughout the interior. A circular soaking tub sits against terracotta hexagon tile in one bathroom, echoing the curved forms used outside. Elsewhere, a veined marble backsplash reads almost like a landscape rendered in miniature, its natural patterning doing more visual work than a flat material would. Upstairs, a dressing area features bold yellow cabinetry, bringing the facade’s visual confidence into a private space rather than limiting it to the public areas.
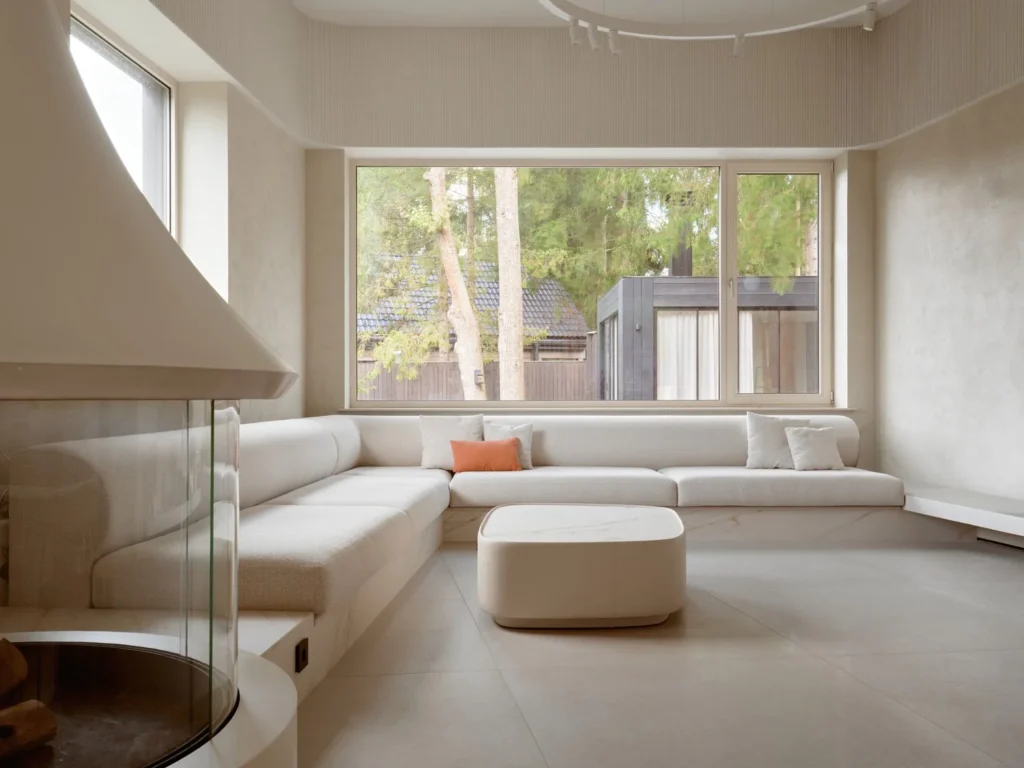
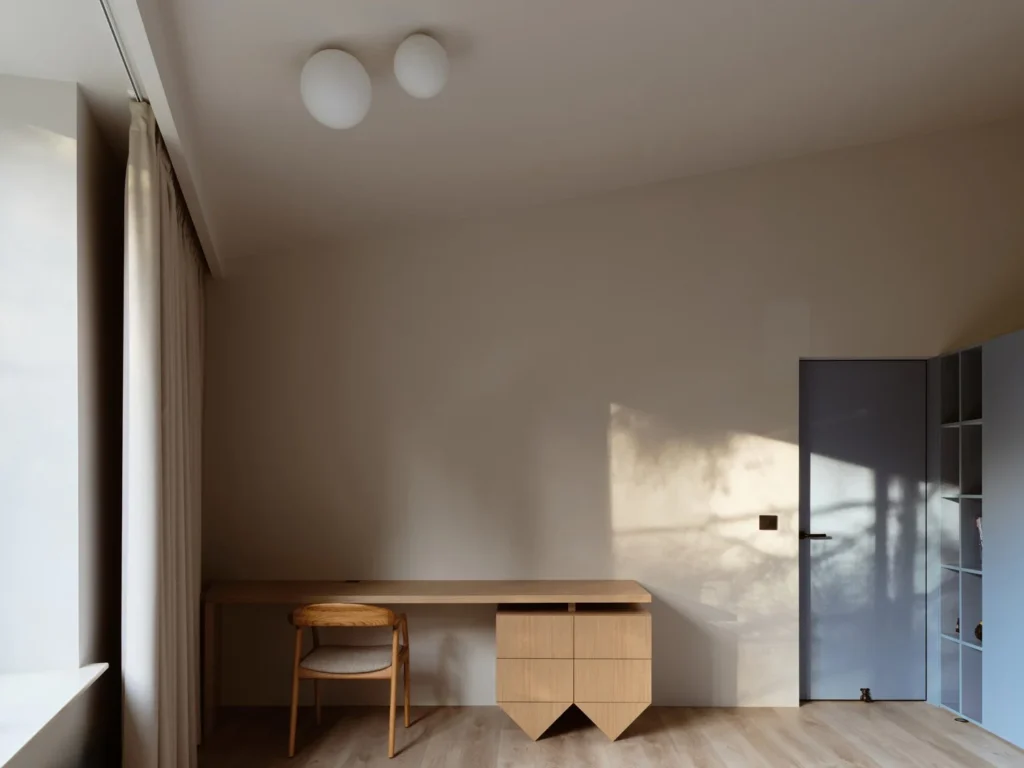
Window placement was worked out room by room rather than following one fixed rule across the house. From the living room sofa, the surrounding tree line closes in tightly around the glass, framing a private, enclosed view. From the primary suite upstairs, by contrast, the roofline of a neighbouring cottage sits deliberately within the frame, a view chosen rather than simply left open to whatever happened to be outside. Across the house, the surrounding landscape functions as a material in its own right, considered with the same level of intent as the colour and form used elsewhere in the design.
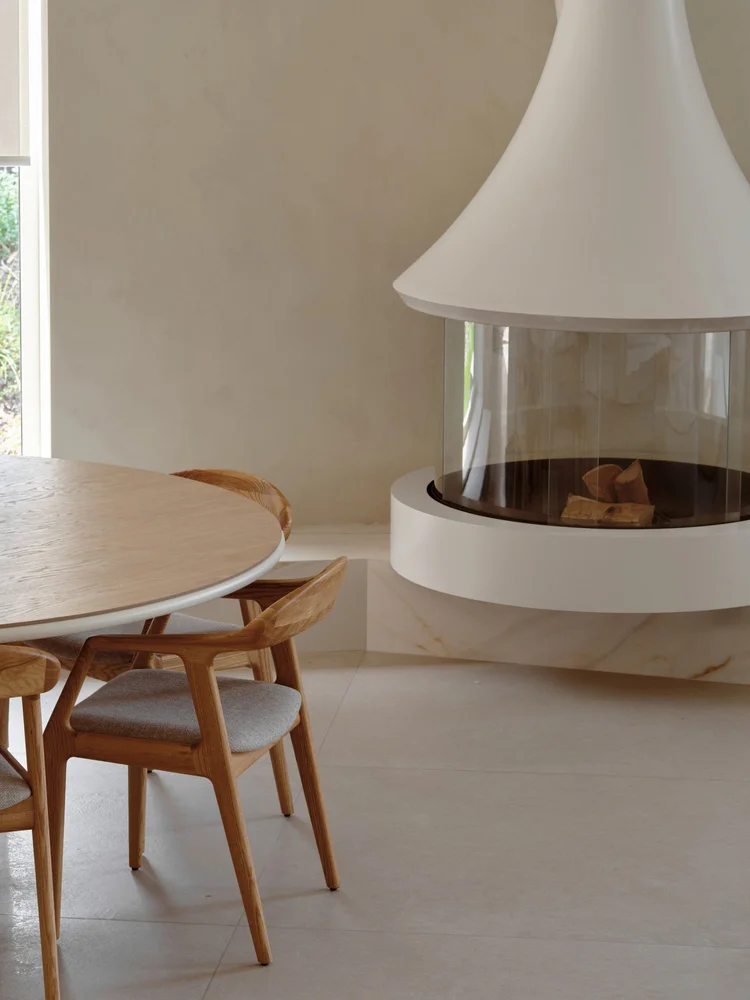
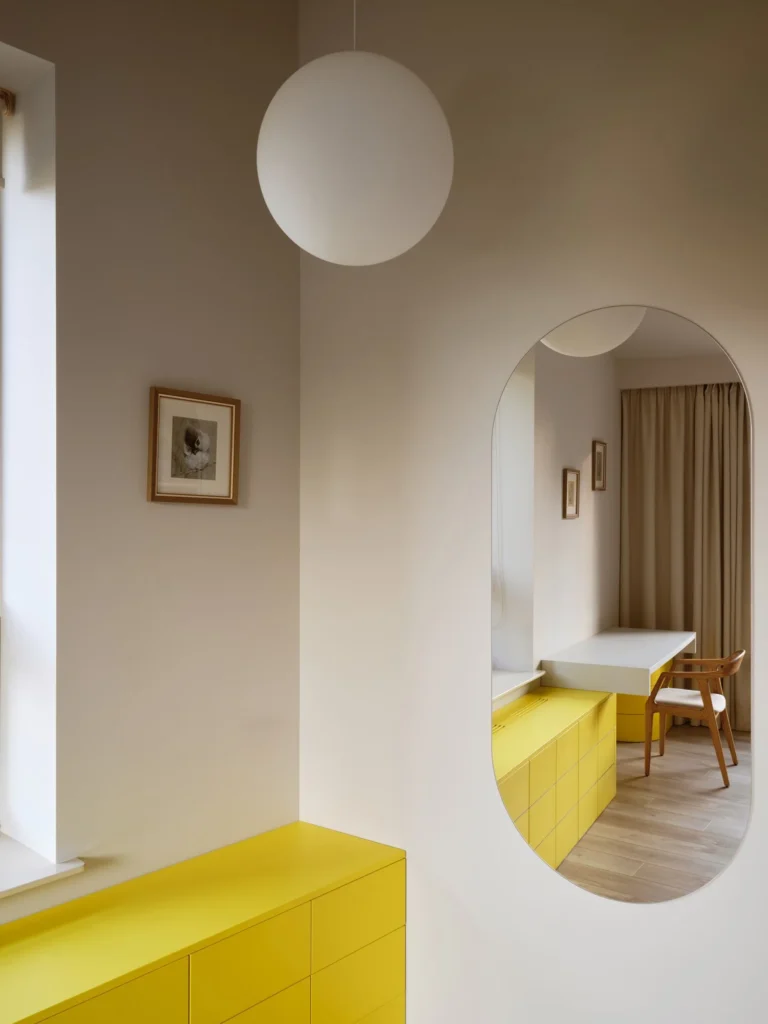
The house doesn’t lean on an explicit concept to justify its more unusual choices: the circular cutouts, the collision between the curved grey volume and the warmer terracotta one, and the sunburst of yellow tucked into a private dressing room. It holds together as built, legible on its own terms without requiring a written explanation to make the pieces cohere.
Fact File:
Project: Lisichkin Les House
Typology: Residential
Architect: Le Atelier Architectural Bureau
Project Team: Sergey Kolchin, Gleb Kulikovsky, Anastasia Volkova
Location: Lisichkin Les cottage estate, Solnechnogorsk district, Moscow Oblast, Russia
Year: 2025
Area: 222 sq. m.
Photography: Maxim Loskutovst in pairing craft techniques with newer materials and production methods.
