Aanchhal Bhuwalka of AB Designs has completed The Elysian Haven, a 2,100-square-foot four-BHK apartment in Kolkata designed for a multi-generational family spanning young children to grandparents. The brief called for a home that could hold three generations of taste within one cohesive identity, and the design resolves this by pairing minimalist restraint with pockets of maximalist detail rather than choosing one register over the other.
The apartment arrived as a bare-shell unit within a high-rise, and the layout kept the building’s existing strengths intact. Floor-to-ceiling windows bring natural light into the shared living and dining areas, with views of surrounding greenery treated as part of the interior rather than something to be screened off. The material palette stays muted, with taupe, pastels, and warm veneers, allowing brass and crystal accents to register clearly against the calmer backdrop rather than competing with a busier scheme.
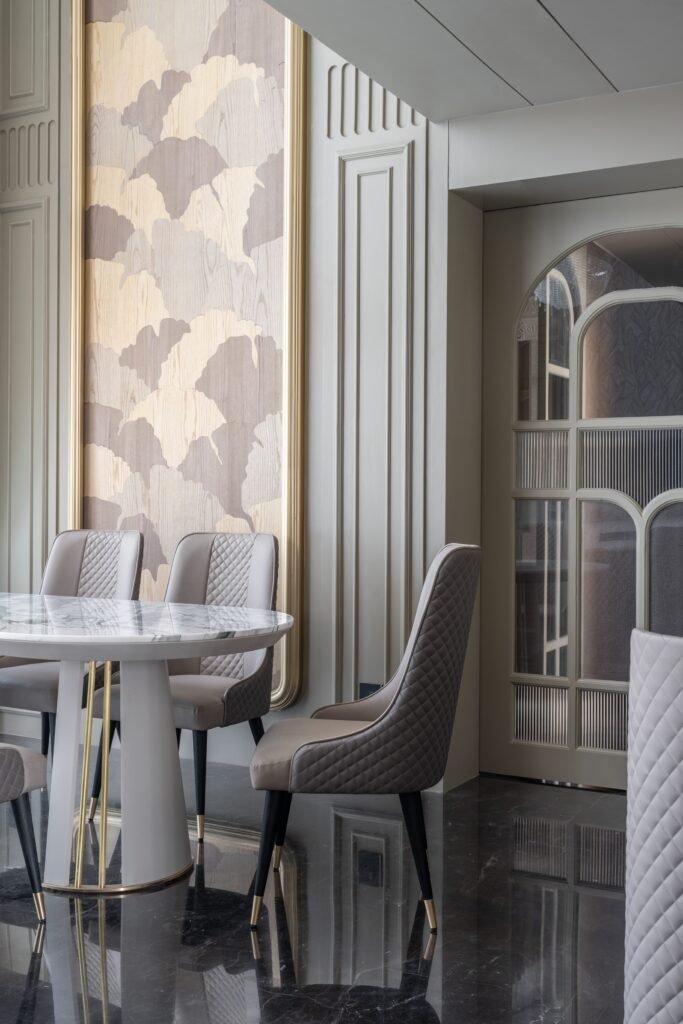
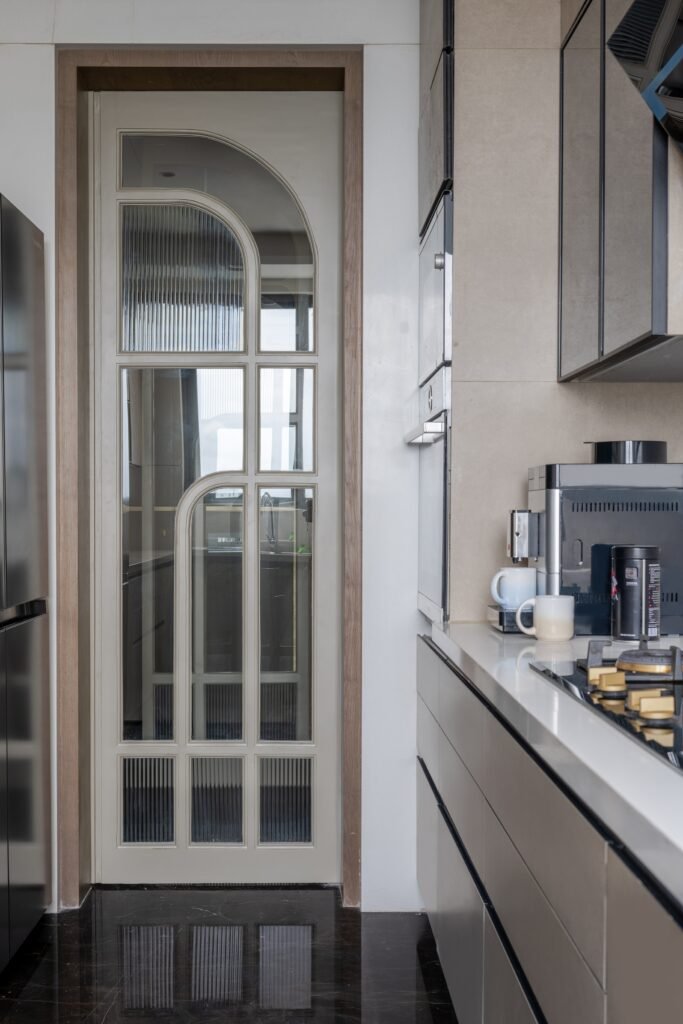
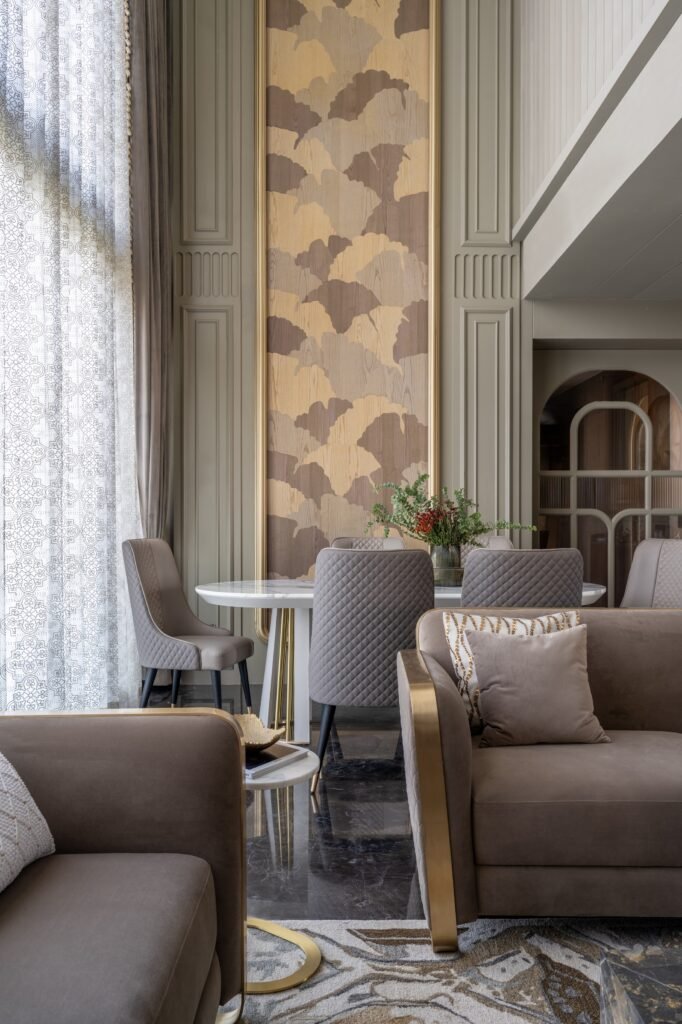
In the entrance vestibule, fluted glass partitions separate the kitchen and mandir without closing either space off completely. The living and dining area sits under a double-height ceiling, grounded by a dark marble floor that runs through much of the apartment. A customized crystal chandelier hangs above the dining table, its form echoing the geometric moldings used elsewhere on the walls. Veneer marquetry, worked in three stains, lines the dining space, while a leaf-patterned wallpaper anchors the living room behind the television. Diamond-tufted sofas and a brass-legged console and coffee table complete the room’s furnishing language.
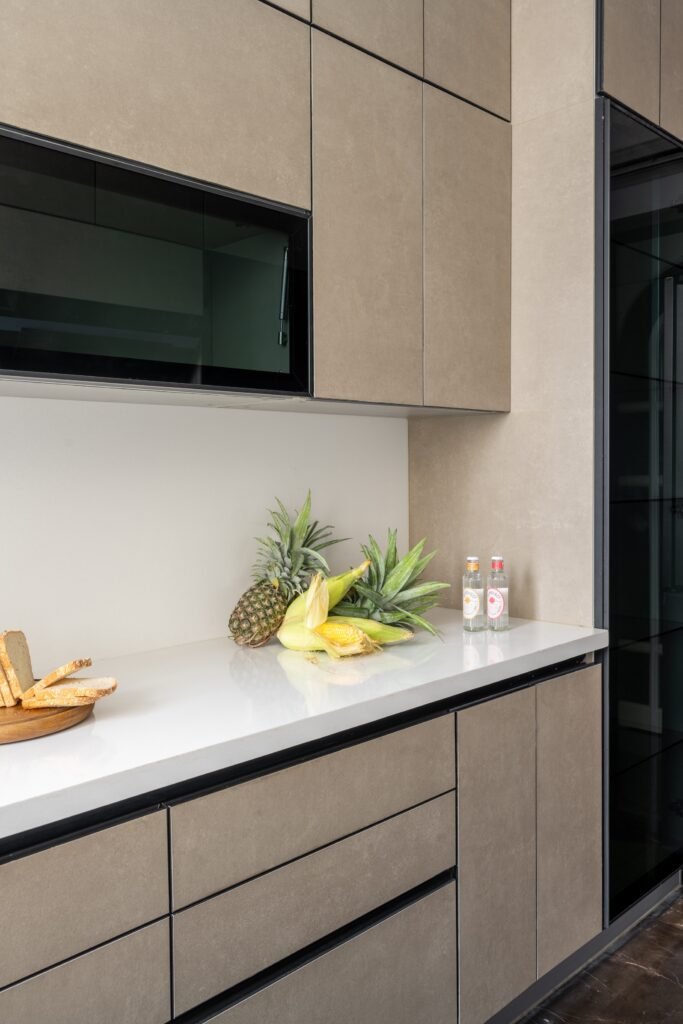
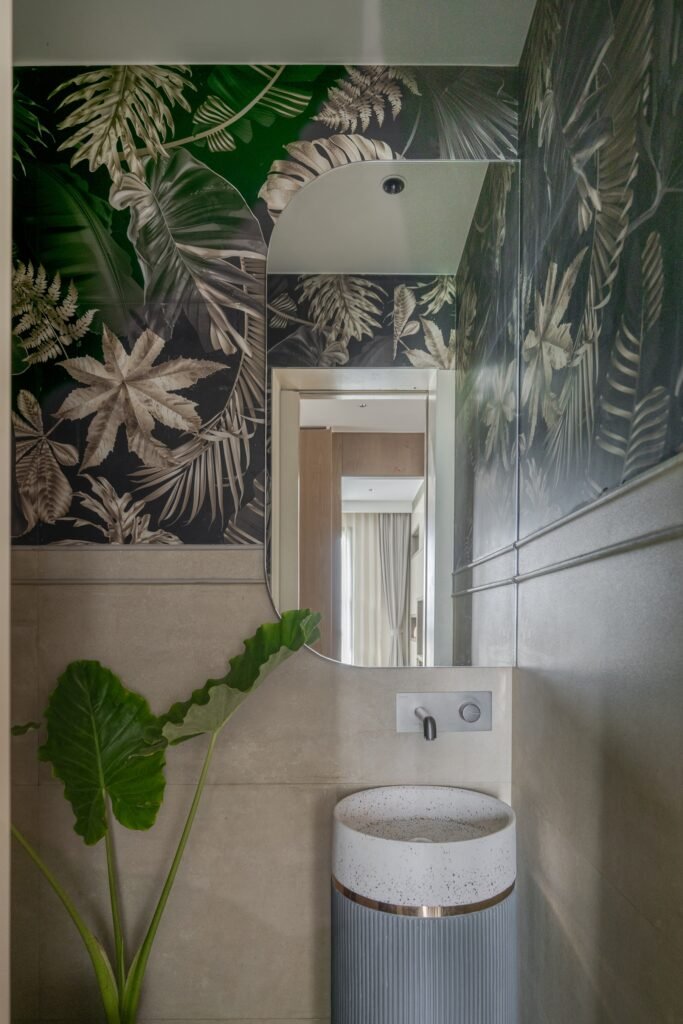
The kitchen takes a different material direction, built around light ceramic tiles and cabinetry that sit in contrast to the dark marble floor running through the rest of the apartment. The brief prioritized functionality and ease of maintenance here, and the tonal shift gives the kitchen its own identity without breaking from the home’s overall material logic.
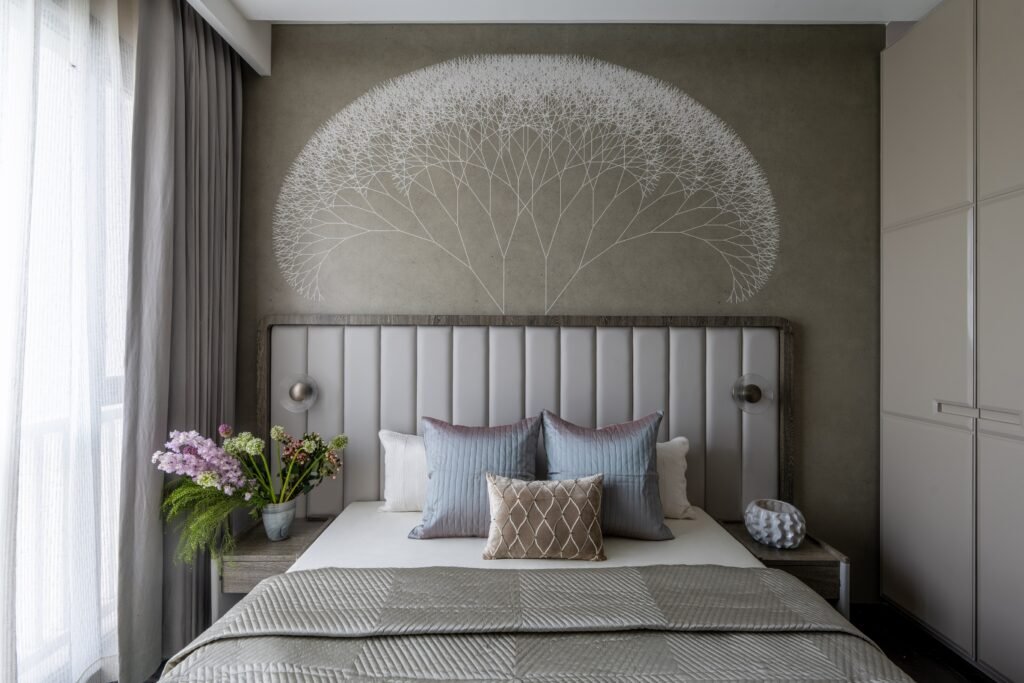
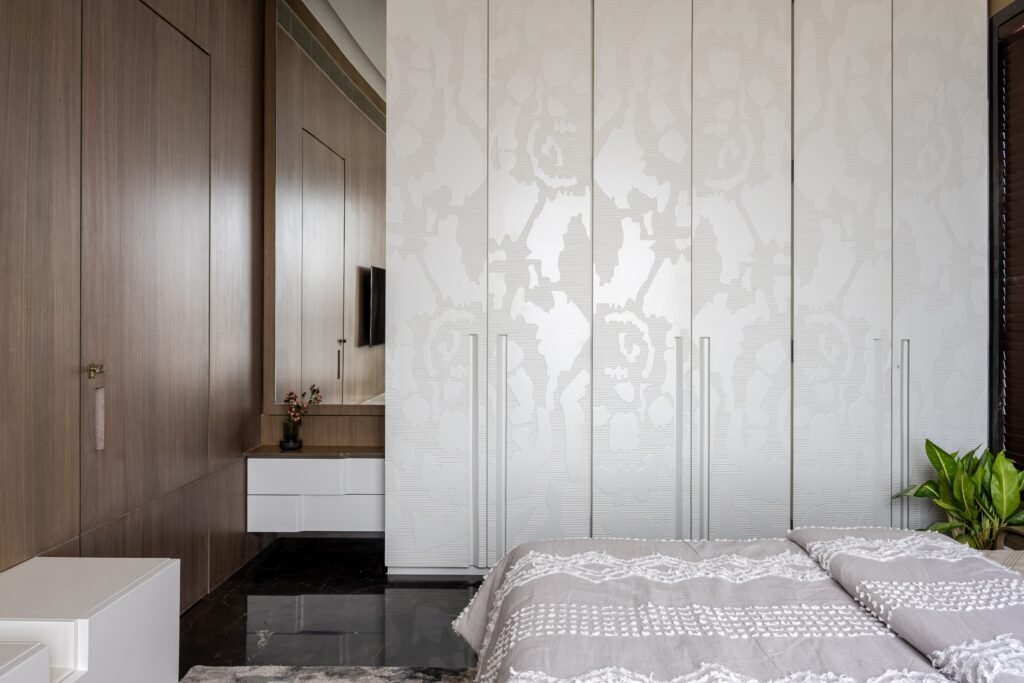
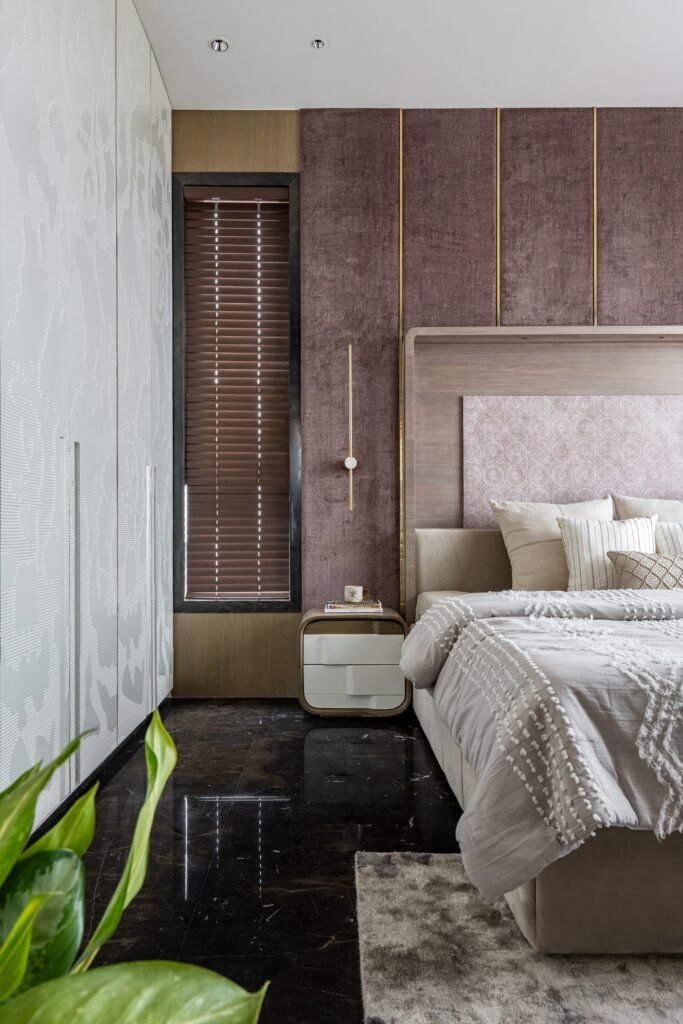
The master bedroom stays bright, lit by a narrow balcony lined with plants. A tufted headboard sits against a brown accent wall detailed with straight-lined molding, while the adjoining bathroom carries black-and-gold mosaic tiling and brass-framed glass partitions. The parents’ bedroom takes a moodier approach, with a dusty purple upholstered wall trimmed in brass inlay, a raised wallpaper panel set within a veneer backboard, floral-textured wardrobe fronts, and a corner vanity niche.
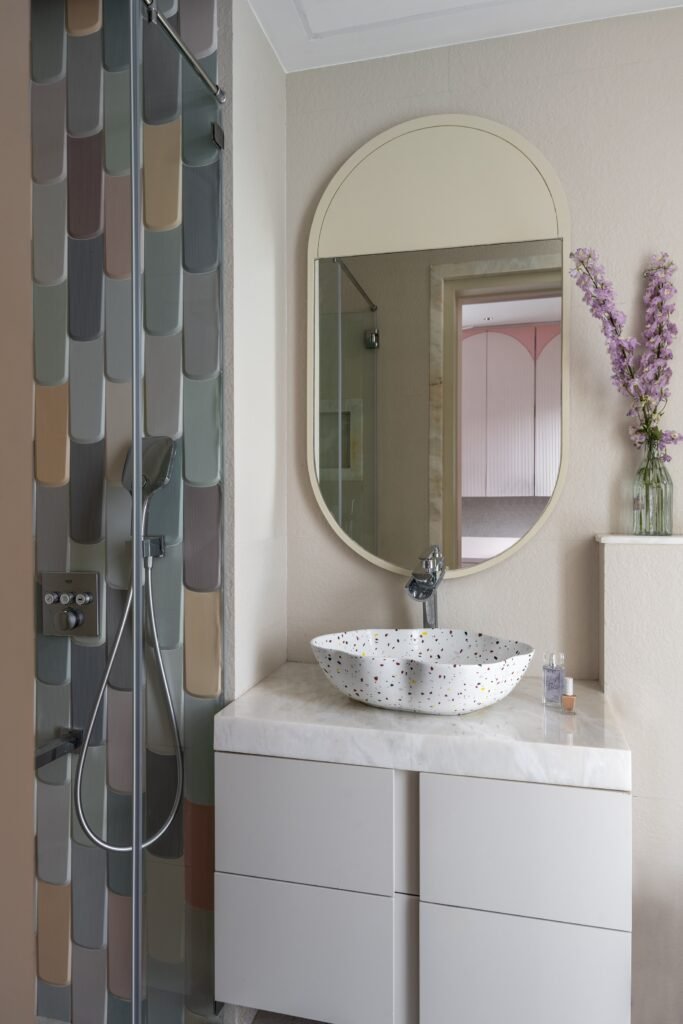
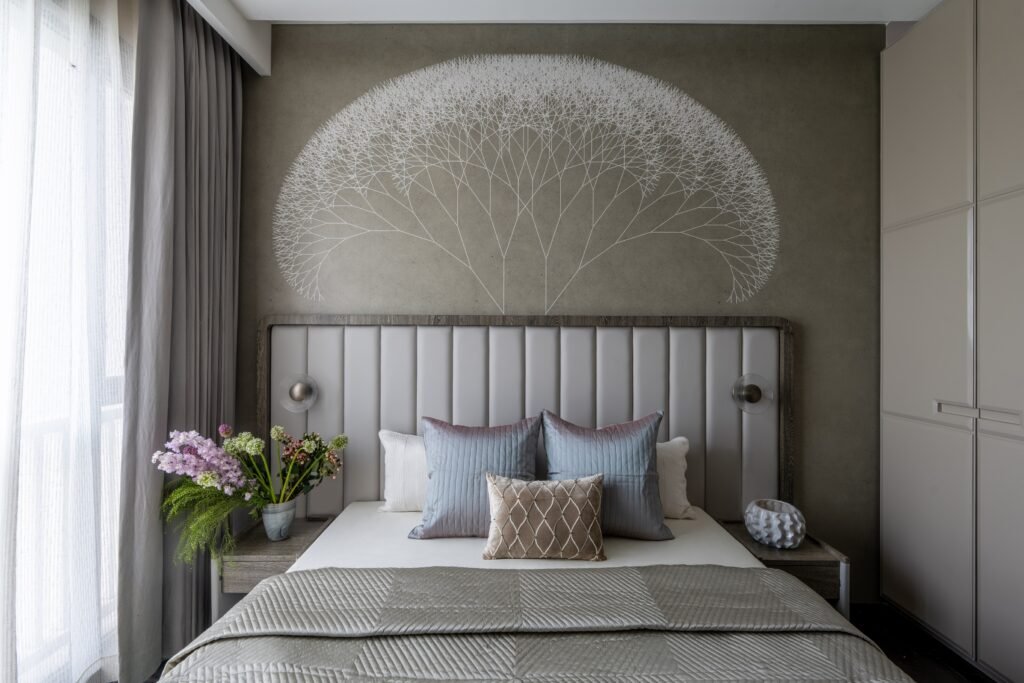
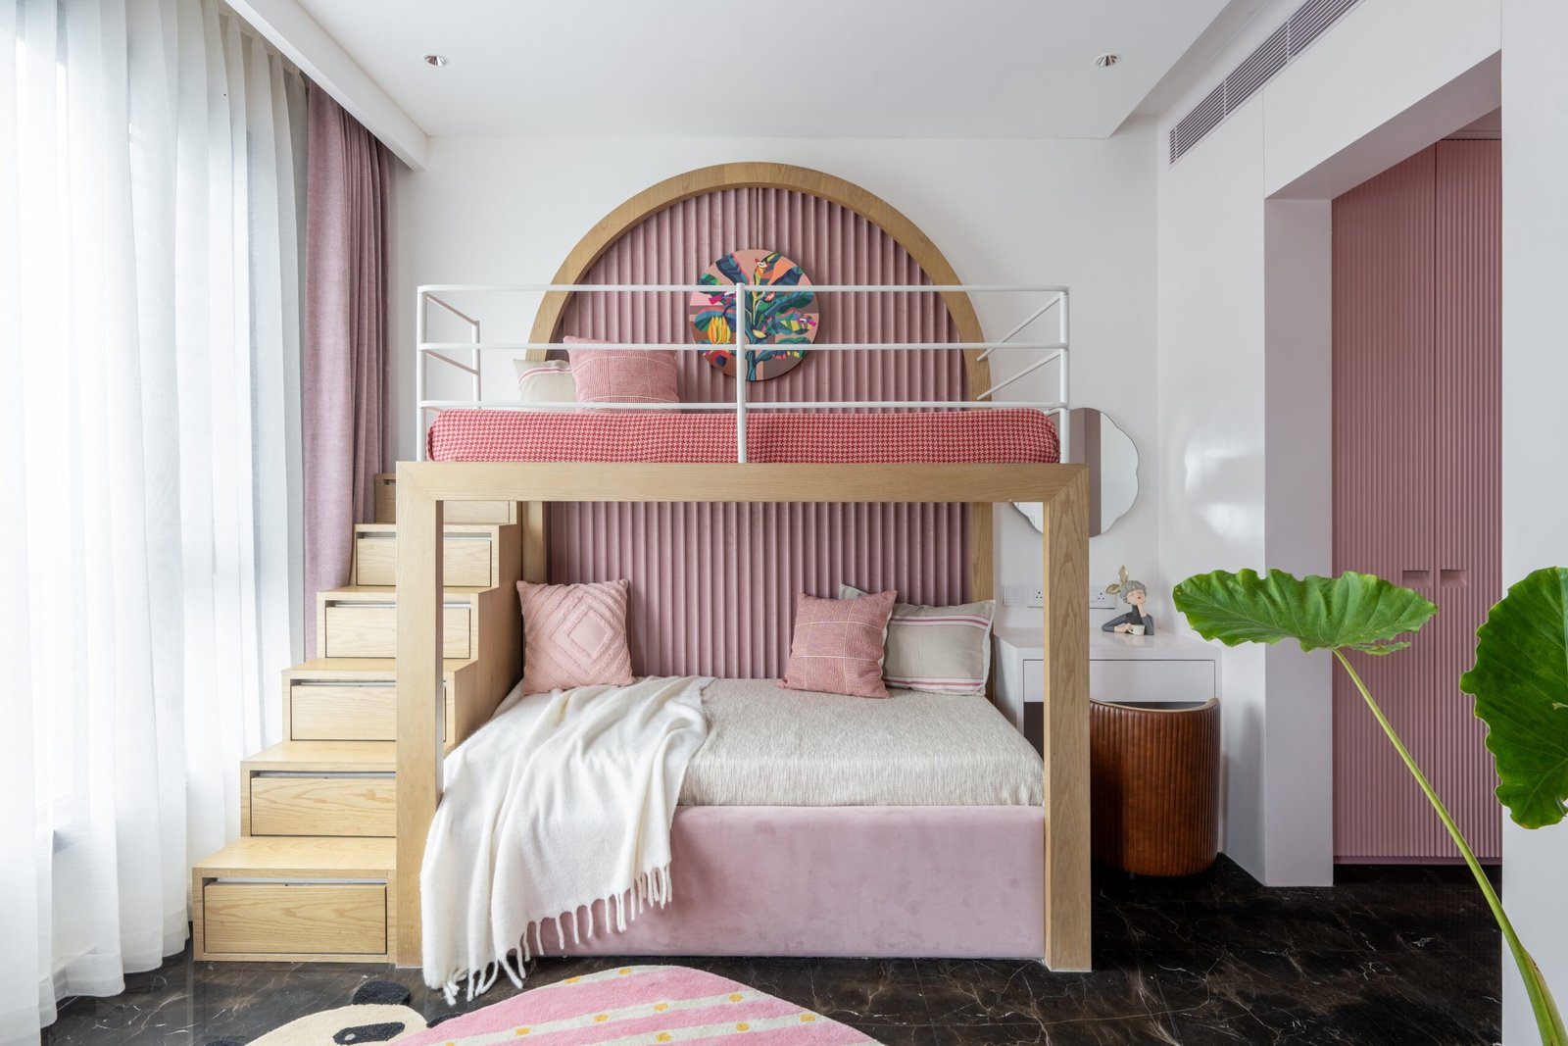
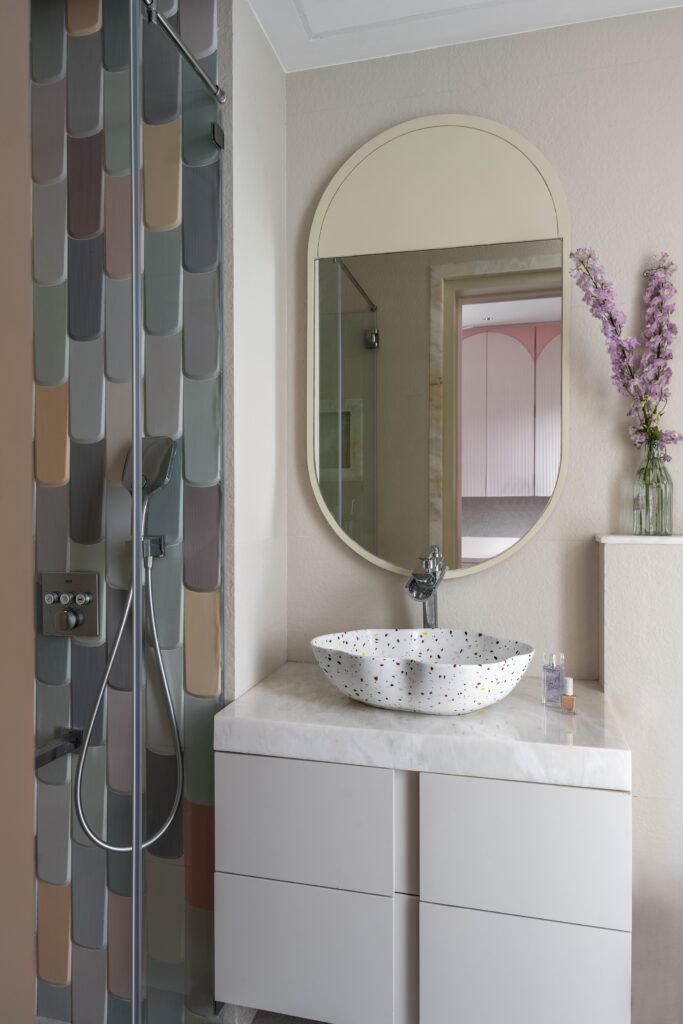
The daughters’ room was where the design began. Pink runs through the space as an organizing color, with a layout built to maximize storage while keeping room open for play. A sketched rabbit decal appears on the wardrobe shutters beside a custom bunk bed, and the attached bathroom continues the same playful shapes and colors. The guest room takes a different tone again, built around a hand-stencilled Tree of Life mural and closet detailing that creates small niches for displaying objects.
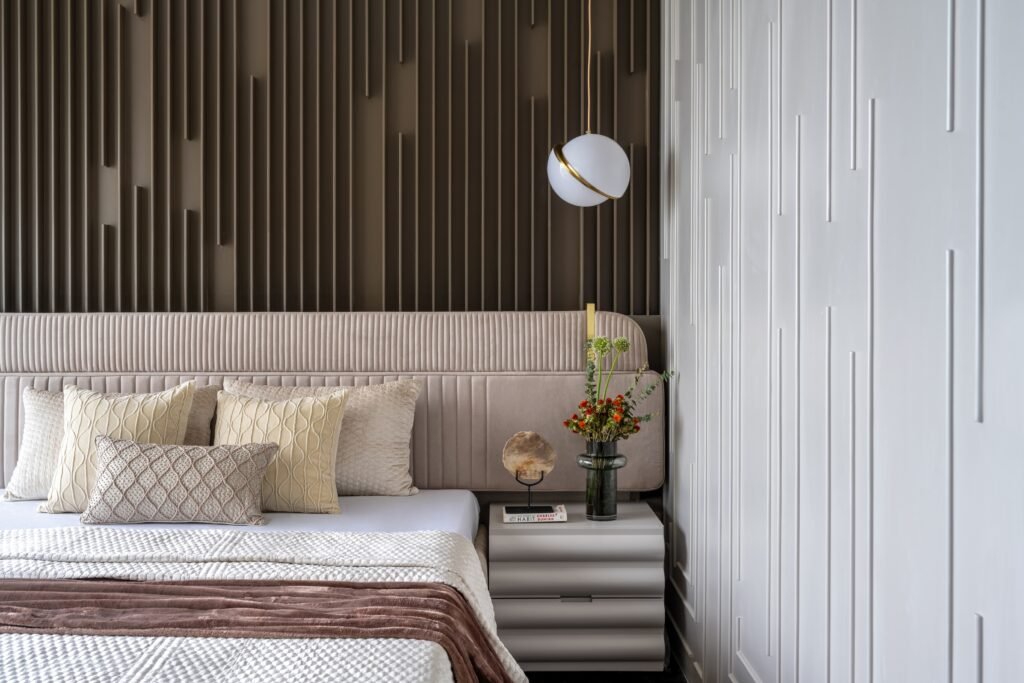
Holding three generations of preference together within one home meant relying on a consistent set of materials and colors rather than a single decorative theme. The dark marble flooring threads through every room, while brass detailing, fluted glass, and geometric moldings recur throughout as a quiet, connecting vocabulary, even as each room is allowed its own distinct character.
Fact File:
Project: The Elysian Haven
Typology: Residential
Designer: Aanchhal Bhuwalka, AB Designs
Location: Kolkata, India
Area: 2,100 sq. ft.
Photography: Kuber Shah