
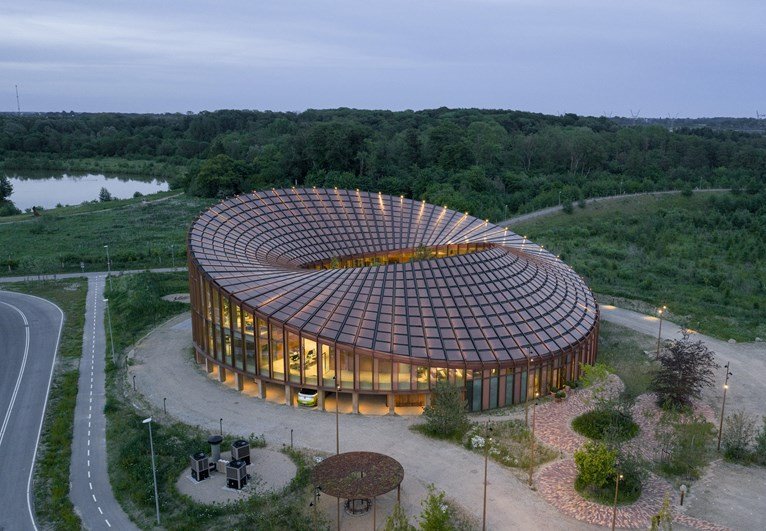
Dymak, a Danish supplier of natural building materials, commissioned BIG to design a headquarters that would do more than house its operations. The brief called for a building that could demonstrate, at full architectural scale, the materials the company supplies. The result, completed in Odense and certified DGNB Gold, Heart, and Diamond, is a 2,800 square meter workplace in which timber, clay, cork, eelgrass, and recycled paper fiber are not finishes applied to a building but the building itself.
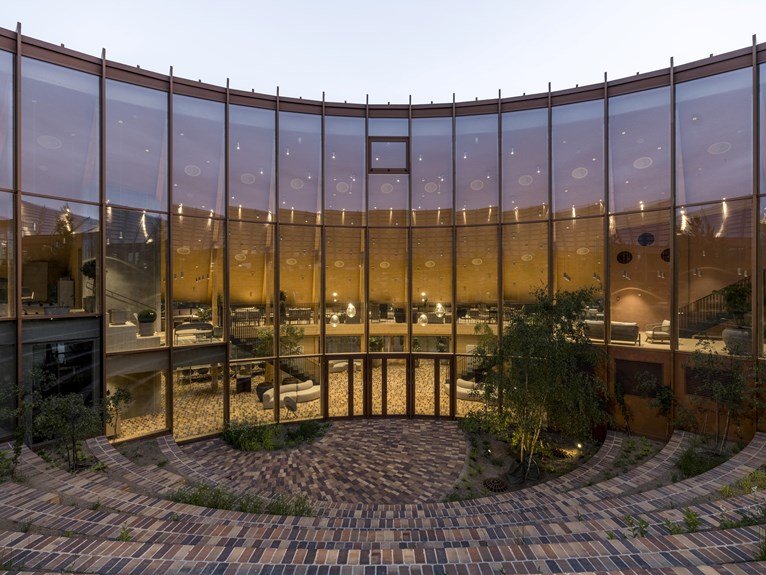
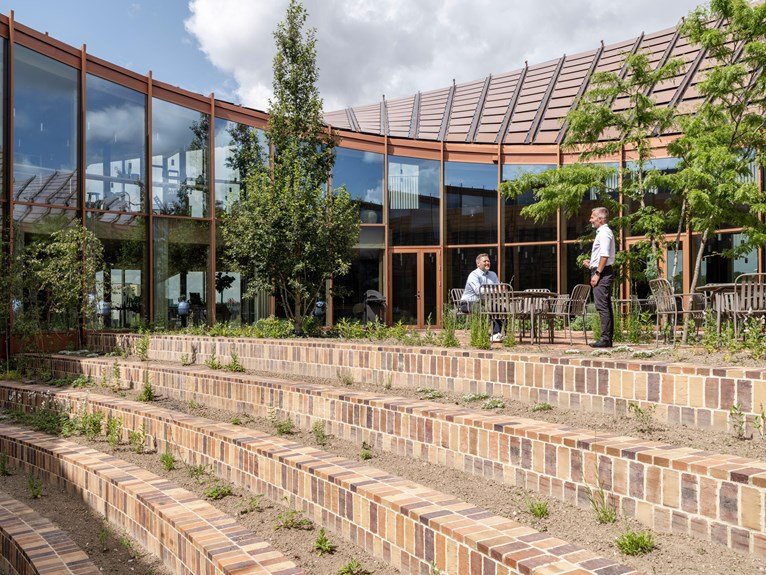
The site sits between the industrial outskirts of Odense and the wetlands surrounding Glisholm Lake, at one of the main gateways into Denmark’s third-largest city. BIG positioned the headquarters as a circular form that mediates between the emerging industrial district behind it and the natural landscape opening toward the lake. The plan is organized around a central courtyard conceived as a green amphitheater, with broad-stepped brick seating, native trees, flowering perennials, grasses, and herbs, creating a shared outdoor room that functions as the social center of the workplace. Brick paving runs continuously from the interior out into the courtyard and the surrounding landscape, the material carrying the connection between inside and outside without any change of surface.
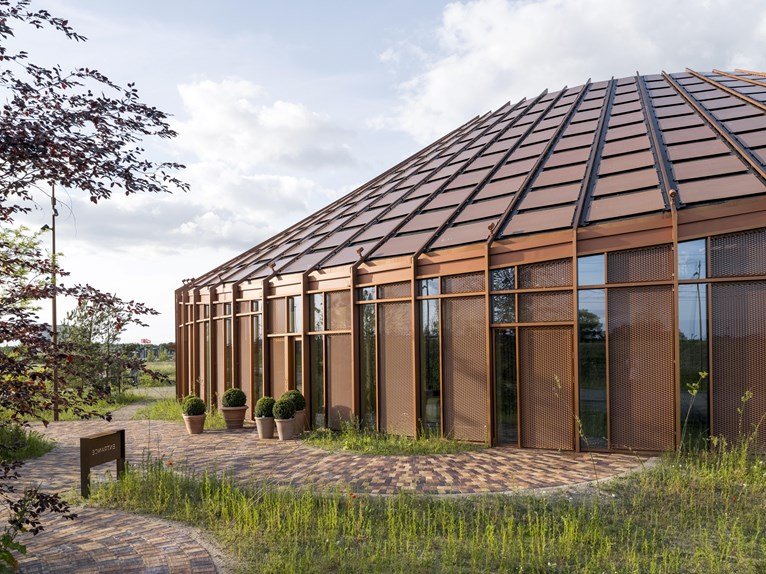
The roof is the building’s defining element. Its undulating surface rises toward the northern forest to frame views of the landscape and the lake while cascading southward to provide shade, improve the indoor climate, and reduce noise from the nearby road infrastructure. Bjarke Ingels has described the geometry as similar to a Möbius strip, a continuous form in which the roof rises and falls without any clear beginning or end. Across this surface, approximately 880 custom-shaped photovoltaic panels are integrated, the solar strategy made possible by the same geometry that gives the building its silhouette. From the aerial view at dusk, the copper-toned roof reads as a single continuous disc with a crescent opening above the courtyard, the building glowing from within along its full curved perimeter.
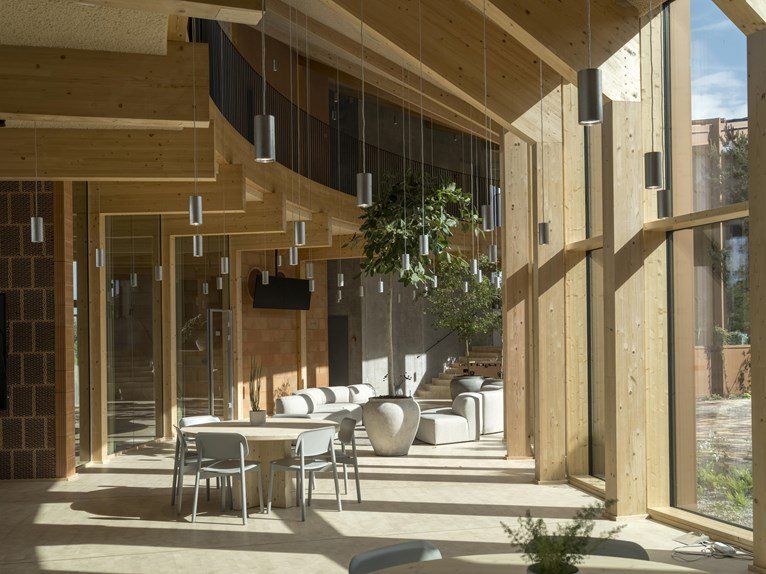
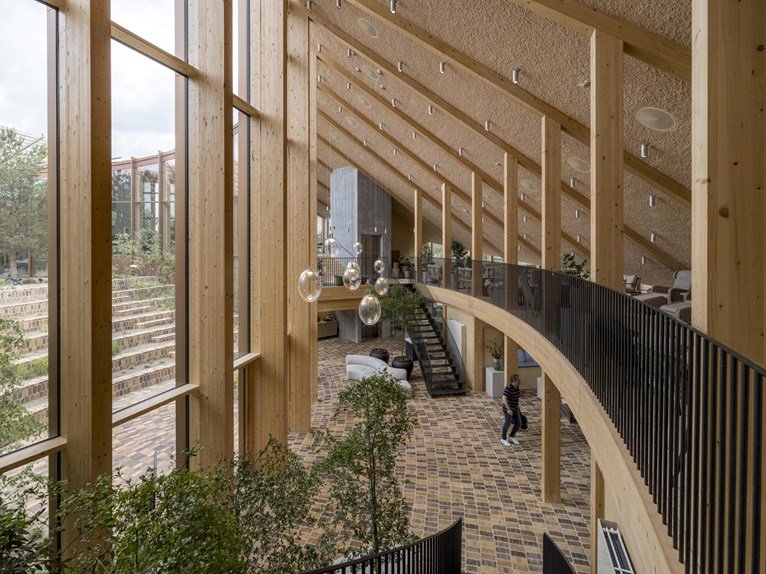
The structure is built primarily from mass timber, clay tiles, clay mortar, and eelgrass, materials chosen to reduce embodied carbon through their natural and low-impact properties. The timber-and-glass facade wraps the full circumference of the building in a rhythmic grid of vertical fins, the density of the fins adjusted by orientation: closer together on the south facade to reduce heat gain and more open toward the north to maximize natural light and views. Inside, the mass timber structure is exposed throughout, the warm pale grain of the wood visible in columns, beams, and ceiling surfaces across every level. The ceilings are finished in recycled paper fiber panels that soften acoustics while maintaining the natural material register of the interiors. Walls and surface finishes throughout use Dymak’s own product range, with cork, clay, and eelgrass appearing in details and linings that allow employees and visitors to experience the materials at the scale of a complete building rather than a sample board.
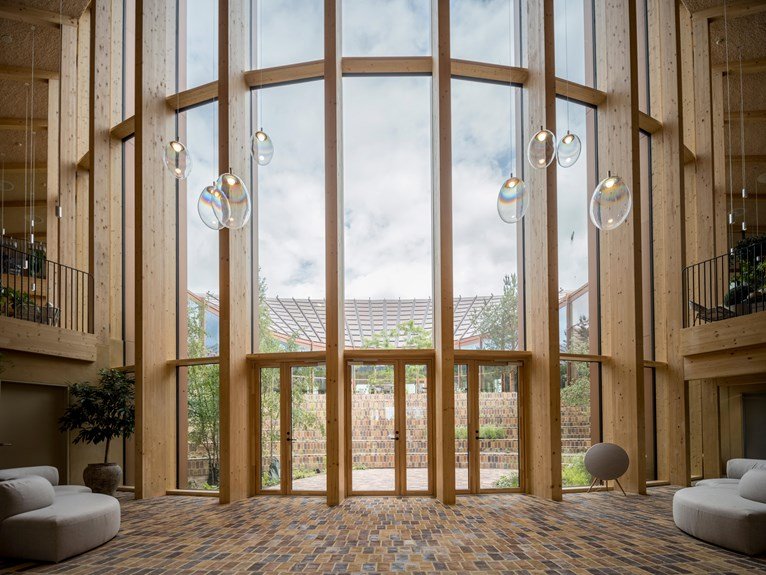
The ground floor accommodates a showroom, photo studio, and fitness facilities alongside the double-height entrance lobby, which opens directly toward the courtyard through full-height glazed doors. The lobby has large glass globe pendant lights hanging at varying heights, the curved mezzanine above it supported on the mass timber structure with a black steel balustrade following the arc of the circular plan. Upper levels hold open-plan offices, meeting rooms, and informal lounges that look down into the courtyard through the full-height glazing. The stepped brick terracing that surrounds the courtyard outside is visible from every level of the interior, the outdoor seating integrated into the landscape as a series of planted tiers that double as an informal amphitheater for company gatherings.
Rainwater management is handled above ground rather than hidden in infrastructure, open channels, and landscaped basins collecting and distributing water across the site as a visible element of the landscape strategy. Roads and parking have been integrated into the surrounding site planting, making the approach to the building feel more like a landscape arrival than a car park.
For BIG, Dymak HQ showcases how environmental performance and architectural expression can serve the same purpose rather than competing for priority. The circular plan creates a protected, daylit, and socially connected workplace. The sculptural roof generates energy. The natural materials reduce embodied carbon. Each is also a spatial and sensory decision, and the building works as well as it does because none was treated as a technical requirement separate from the architecture.
Fact File
Project Name: Dymak Headquarters
Typology: Commercial
Location: Odense, Denmark
Architect: BIG Bjarke Ingels Group
Client: Dymak
Project Size: 2,800 sqm
Certifications: DGNB Gold, Heart and Diamond
Key Materials: Mass timber, clay tiles, clay mortar, eelgrass, recycled paper fibre, photovoltaic panels
Photography: Rasmus Hjortshøj, COAST, courtesy of BIG
Firm Website: www.big.dk
