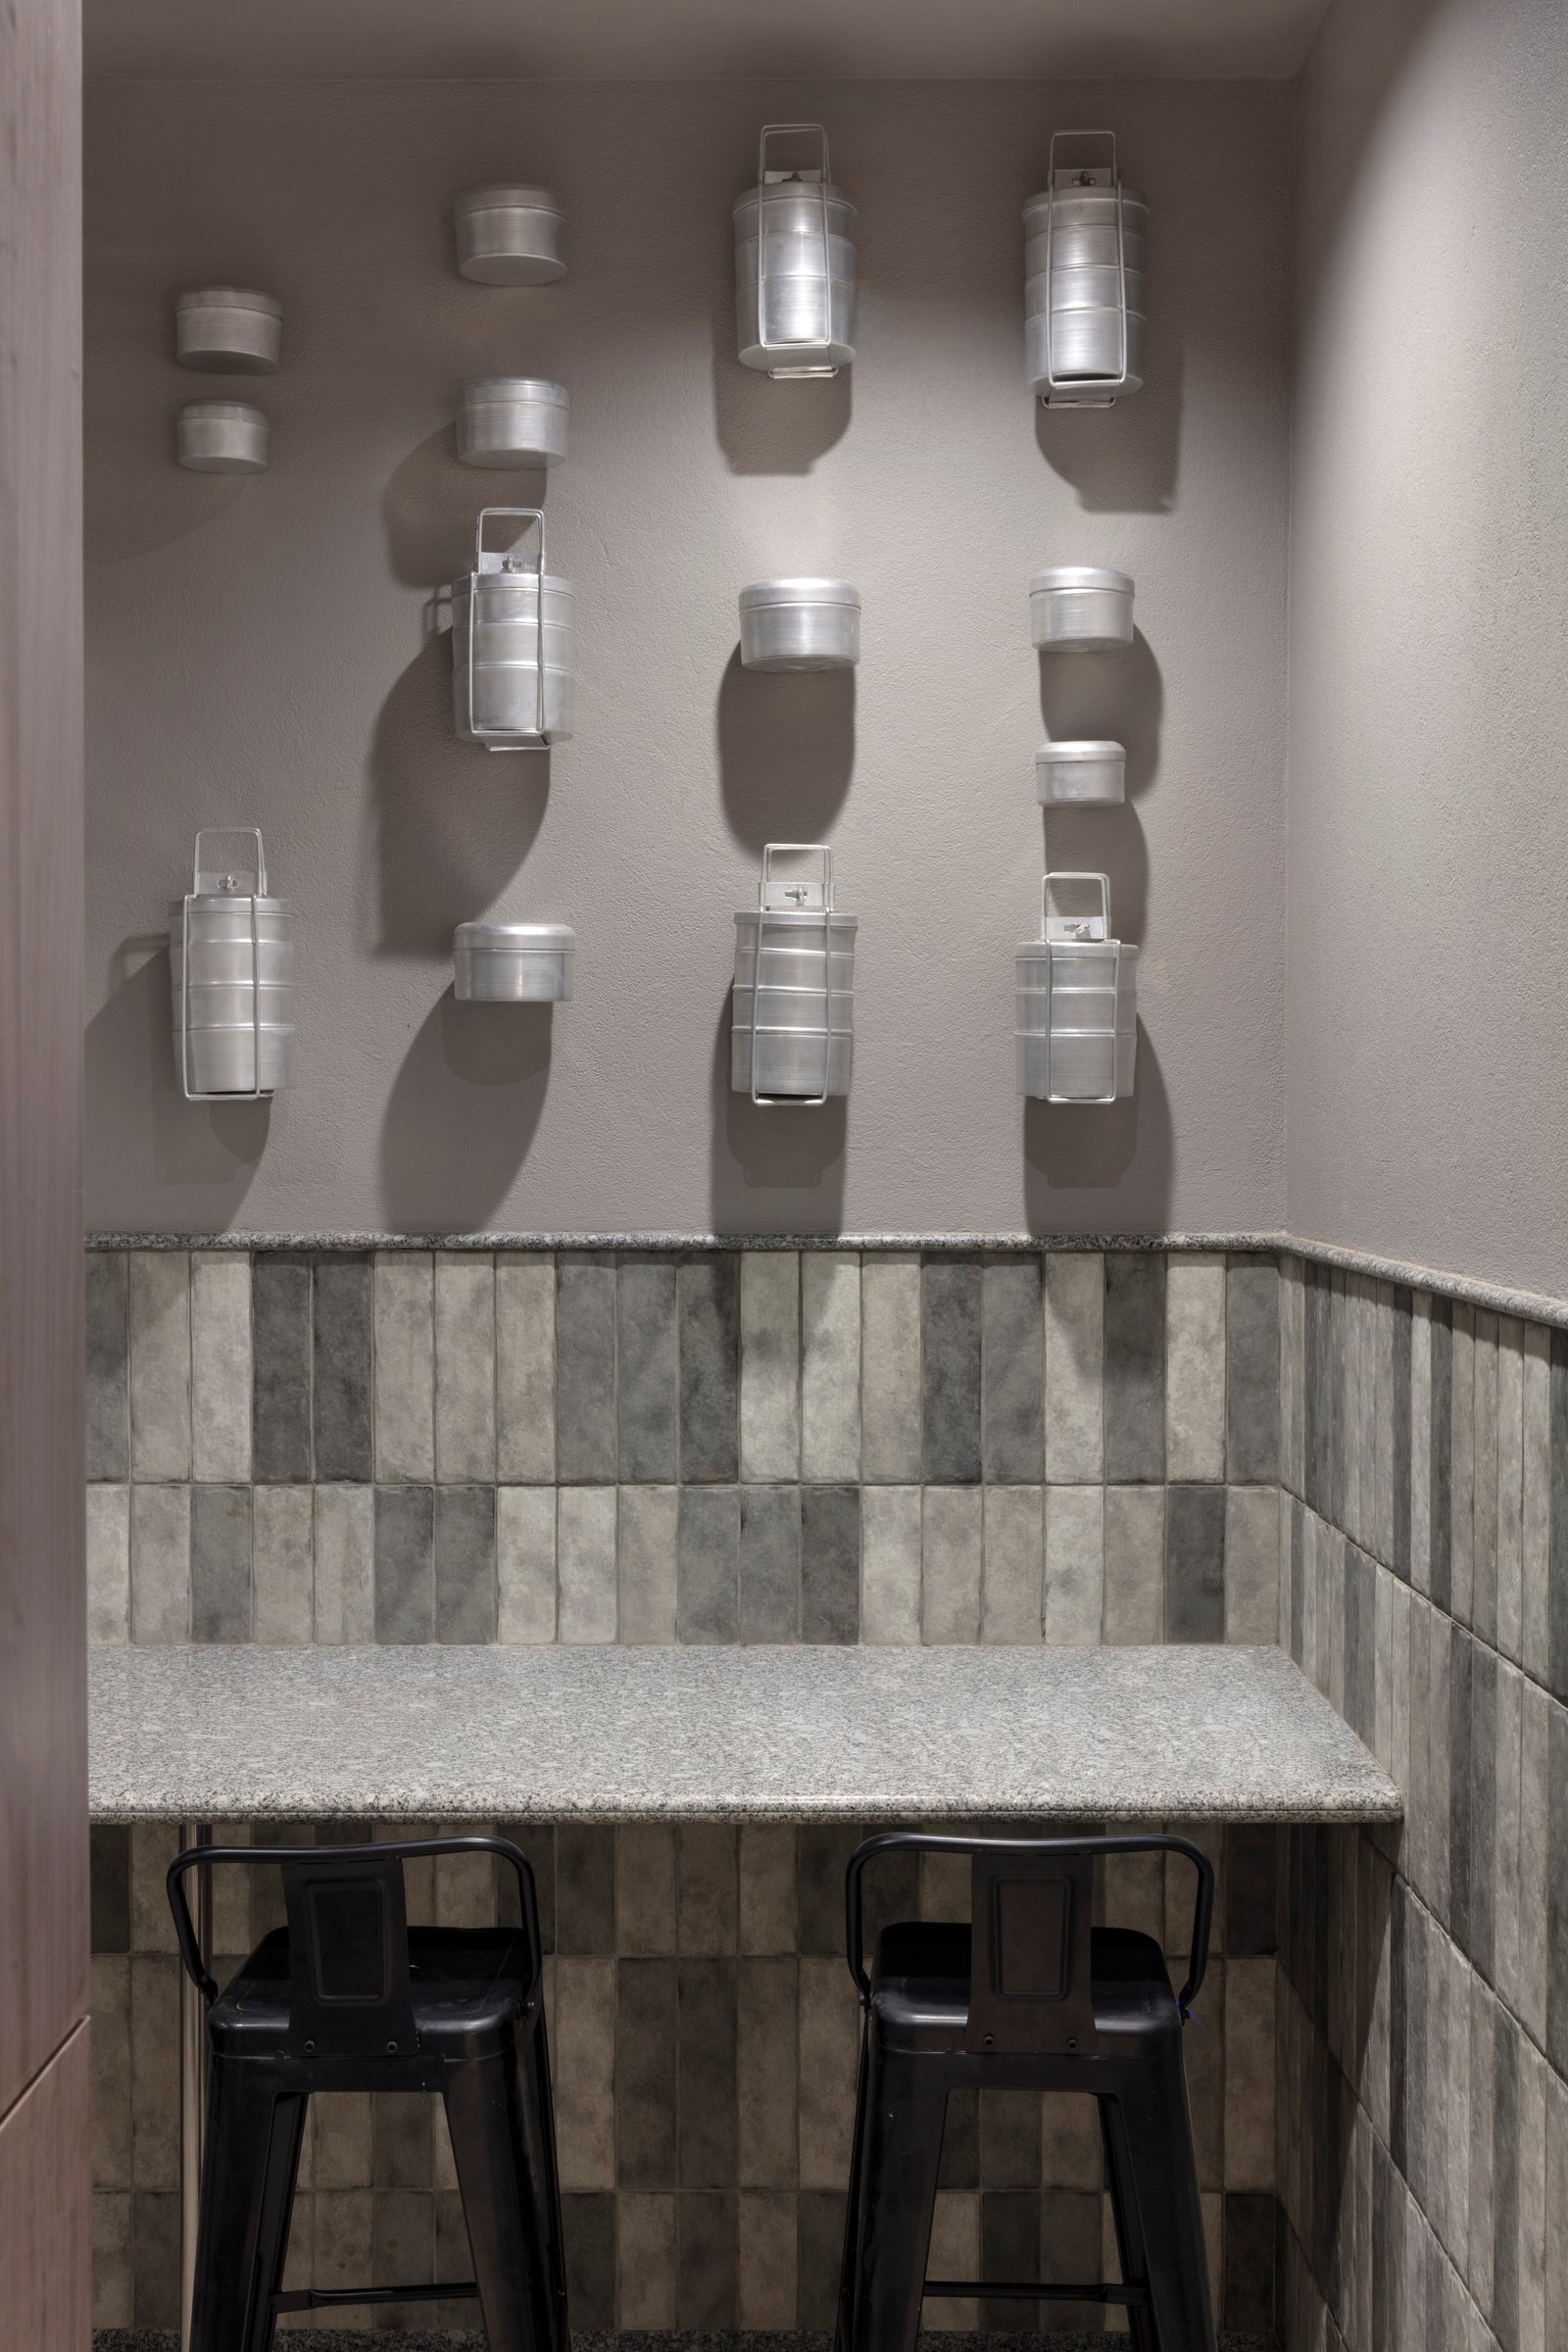
In the pantry of this 2,100-square-foot office in Kolkata, aluminum dabbas of varying sizes are mounted across the wall above the counter, their stacked tiffin forms casting shadows on the textured surface behind them as the light shifts through the day; they are the most familiar of Indian objects treated as a wall installation, matter-of-fact and slightly surprising, and it is this moment more than any other that tells you what Pooja Bihani of Spaces and Design was thinking about when she designed Silver Lining, an office for East India’s largest Apple reseller where aluminum has been taken from its most industrial applications to its most domestic ones and asked to hold the whole space together across a monochromatic silver palette that runs without interruption from the reception desk to the pantry wall.
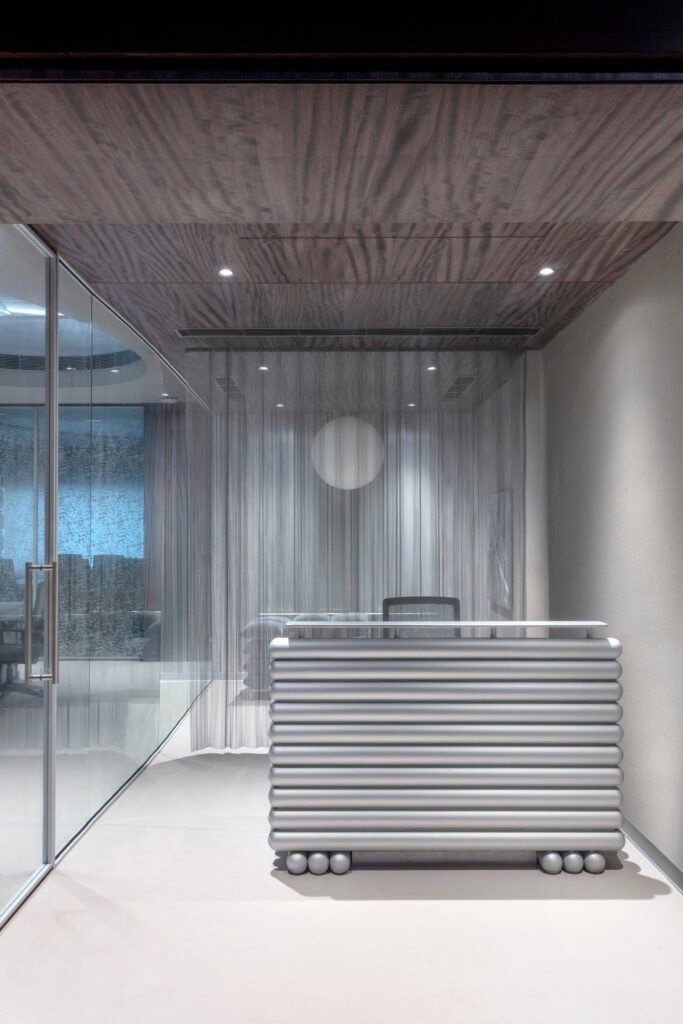
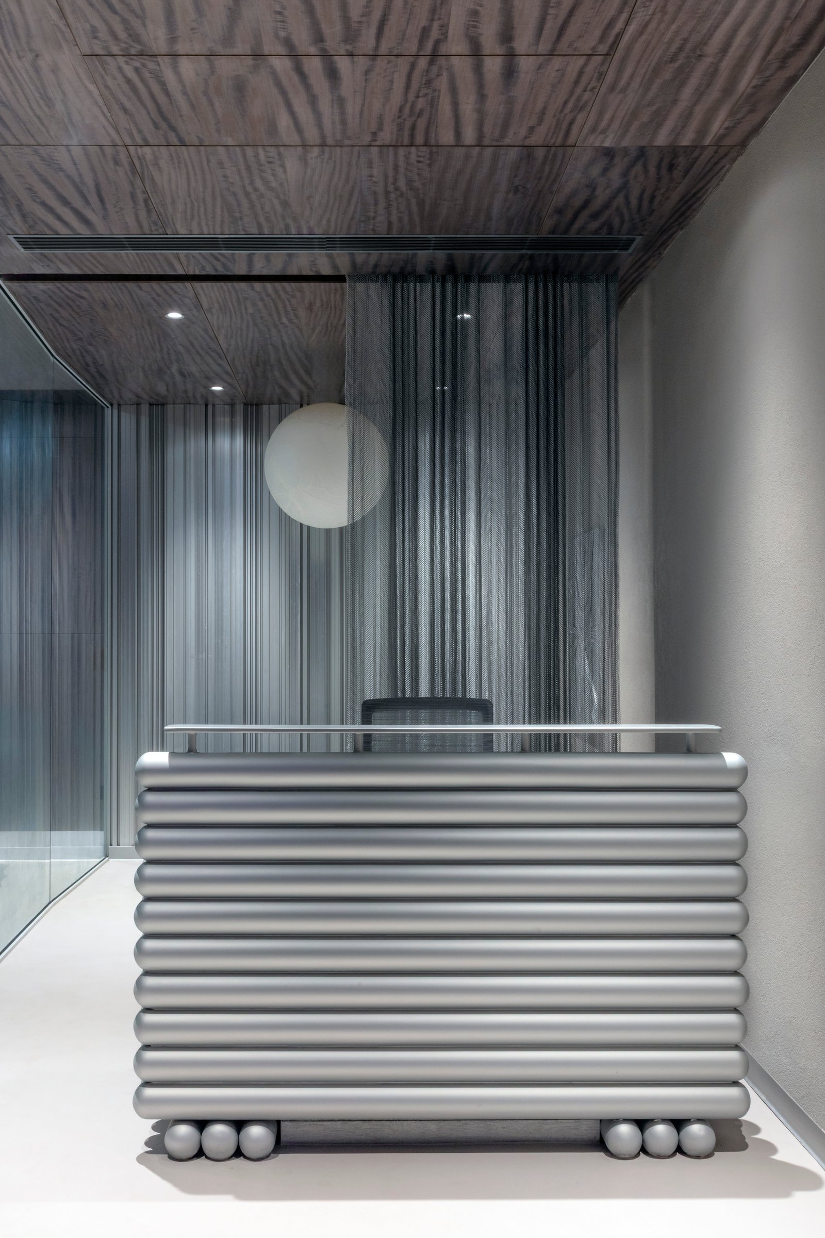
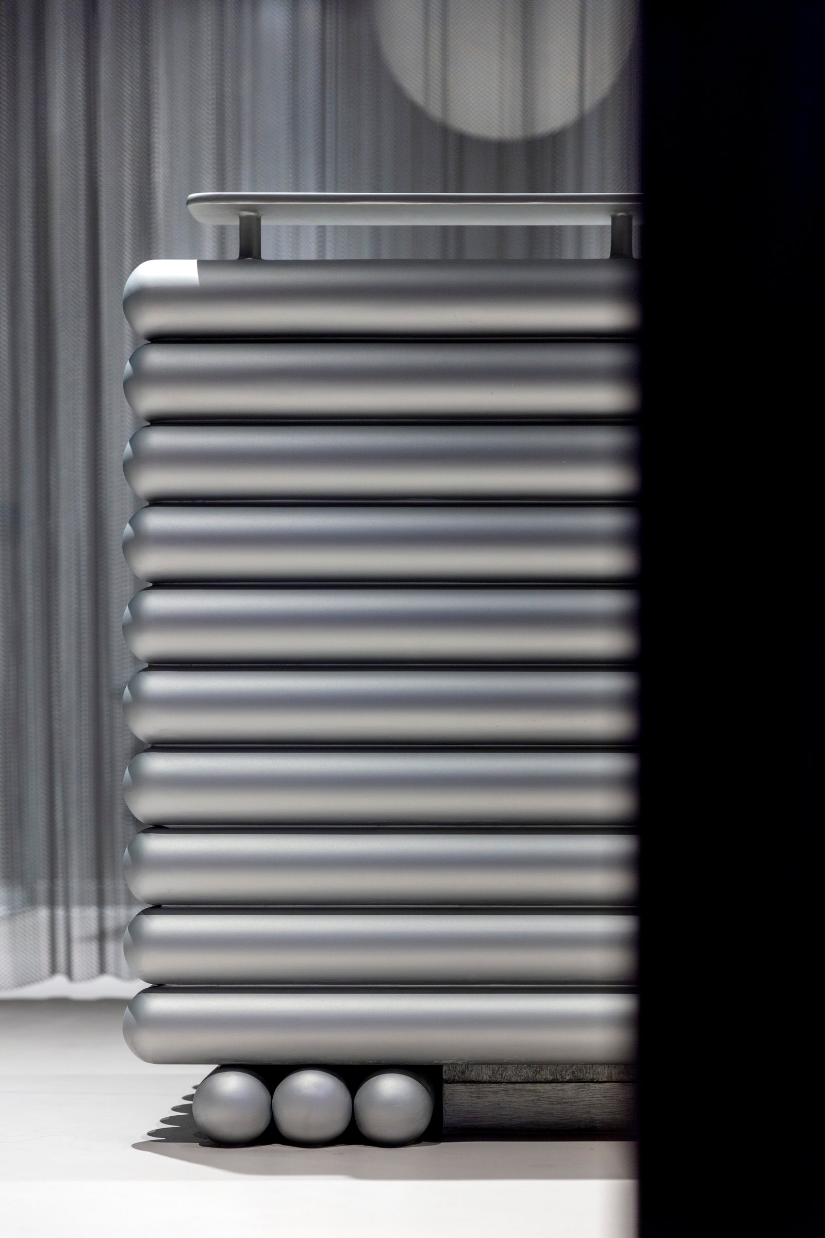
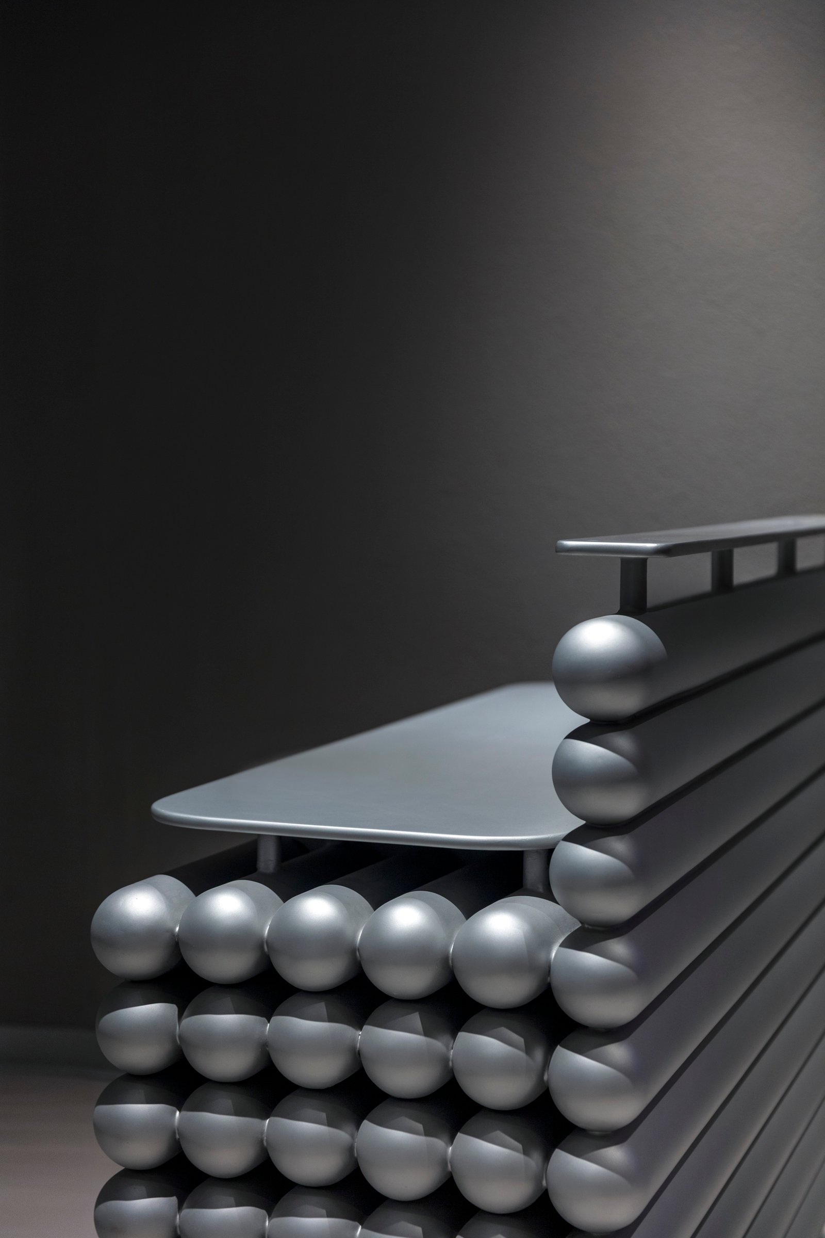
The reception desk is the first indication of how seriously that question has been taken: a custom-fabricated structure built from stacked aluminum sections with spherical forms sitting between each layer, the whole thing reading less like a desk and more like a cross-section of an industrial component scaled up to furniture size, its surfaces catching light across every curve and ridge, the flat grey aluminum top sitting above it with the precision of a machined part, the material doing here exactly what it does in the hardware world the client inhabits, which is to say, performing at a level where the means of making it are part of what you see when you look at it.
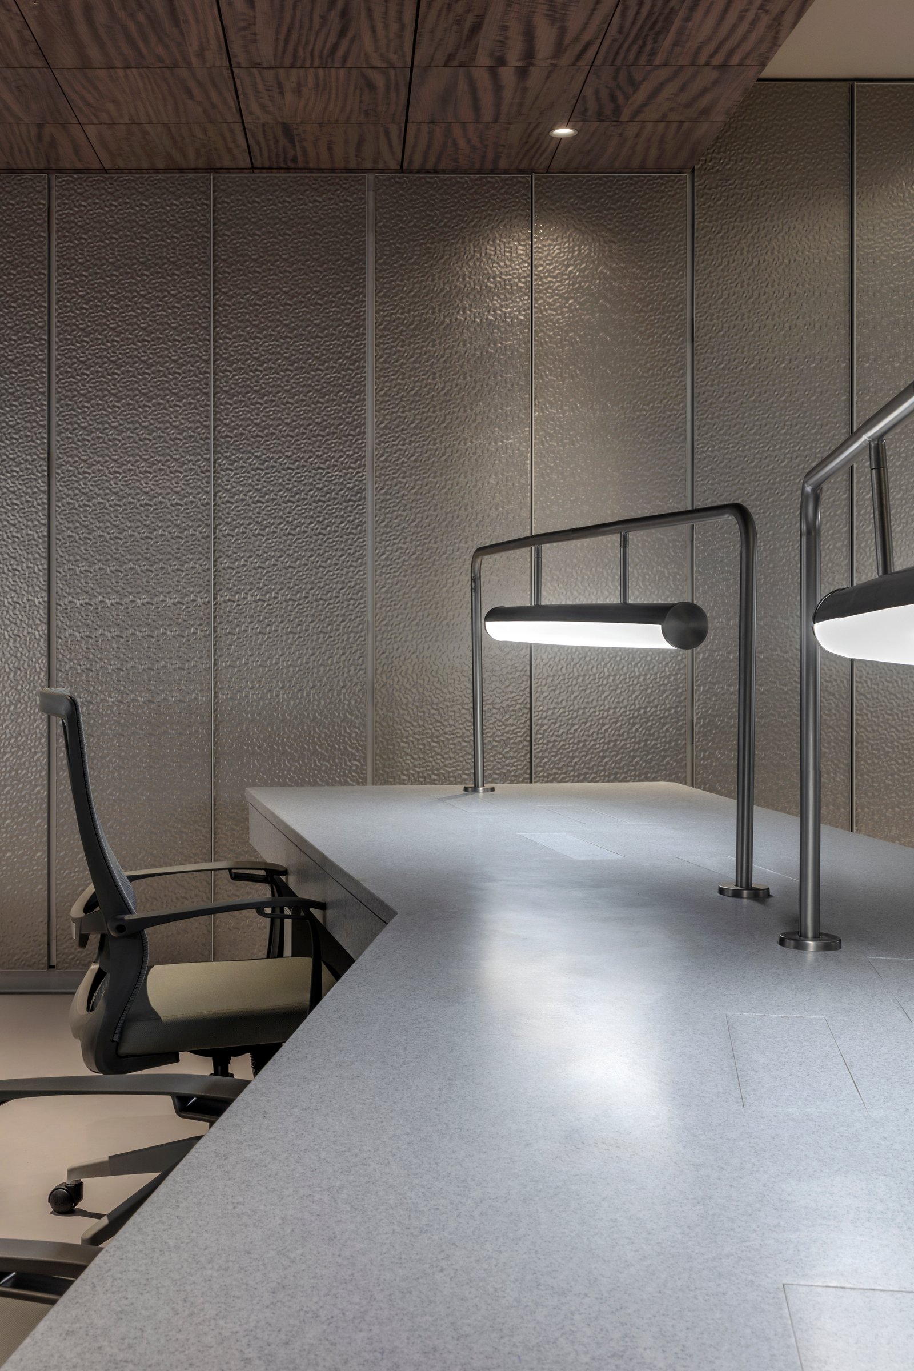
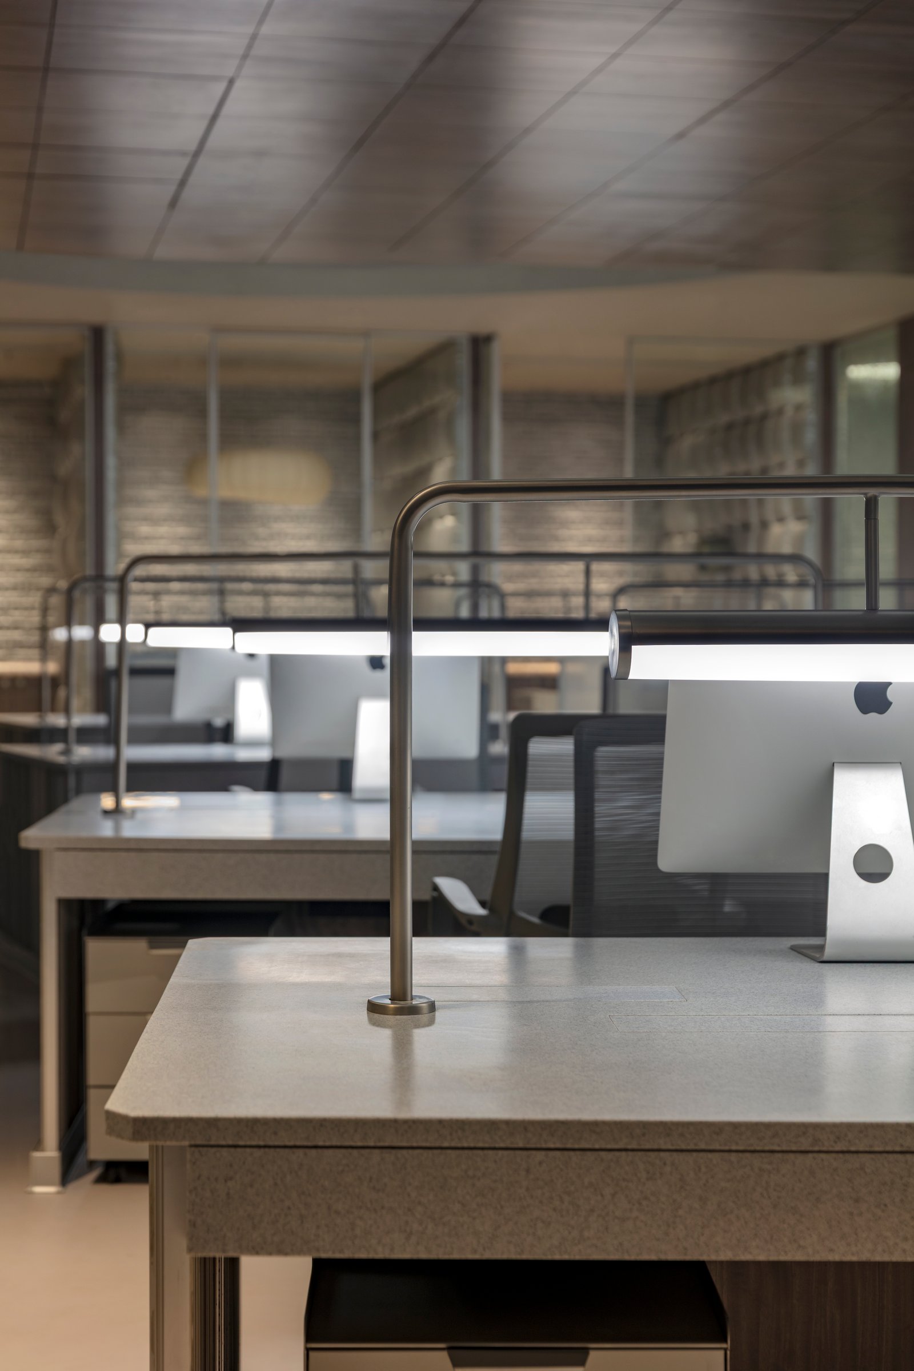
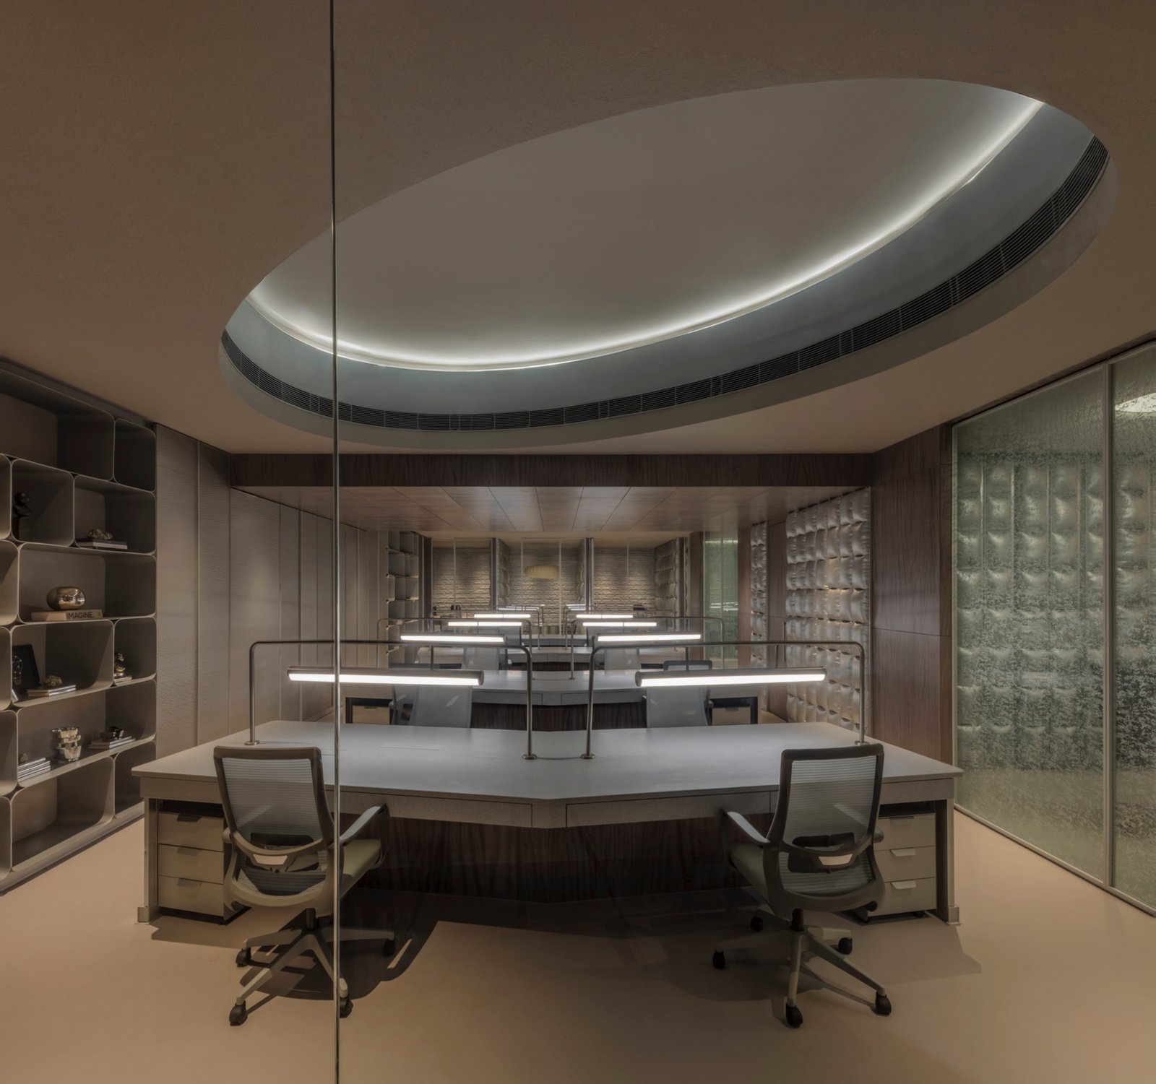
The site offered real constraints: low ceilings, limited natural daylight, a single facade for light, and conditions that could have easily made 2,100 square feet feel compressed and dim, but two elliptical punctures in the false ceiling pull daylight down into the workstation floor in a diffused glow that shifts through the day, the oval forms glowing against the warm beige ceiling and drawing the eye upward so that the low height of the room stops being the first thing you notice. Below them, aluminum workstation desks with linear pendant lights on articulated metal arms sit in the silver-grey palette, honeycomb shelving to one side, and textured glass partitions to the other, and throughout this floor the fabrics and wall surfaces carry the same subtle shimmer as the metal around them, the distinction between hard and soft surfaces becoming genuinely uncertain in certain lights.
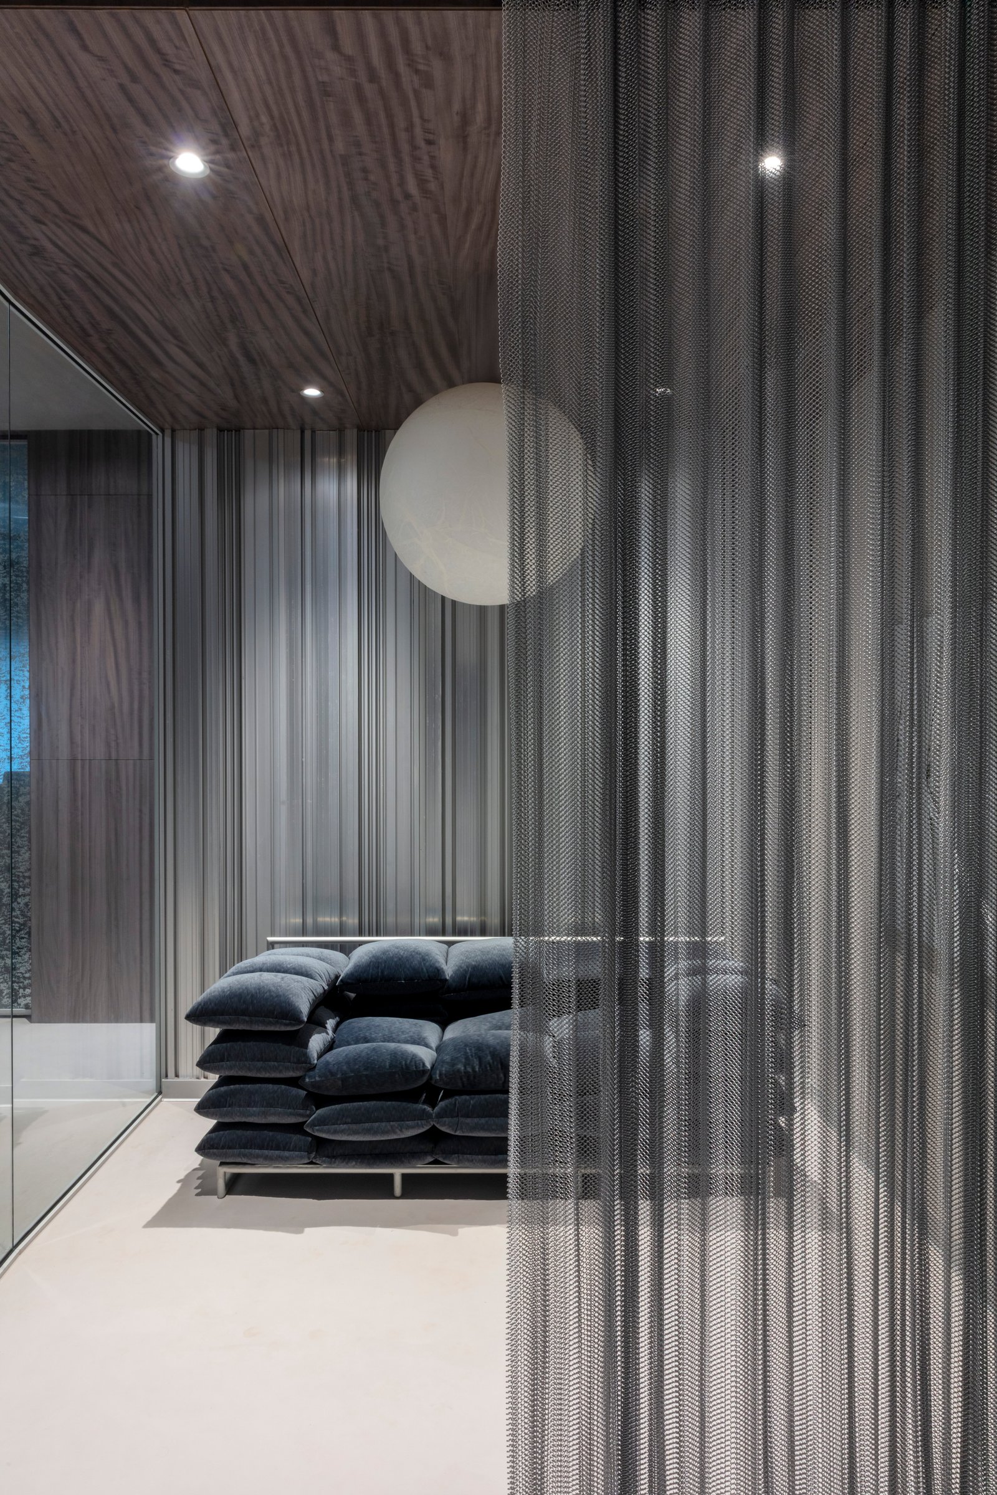
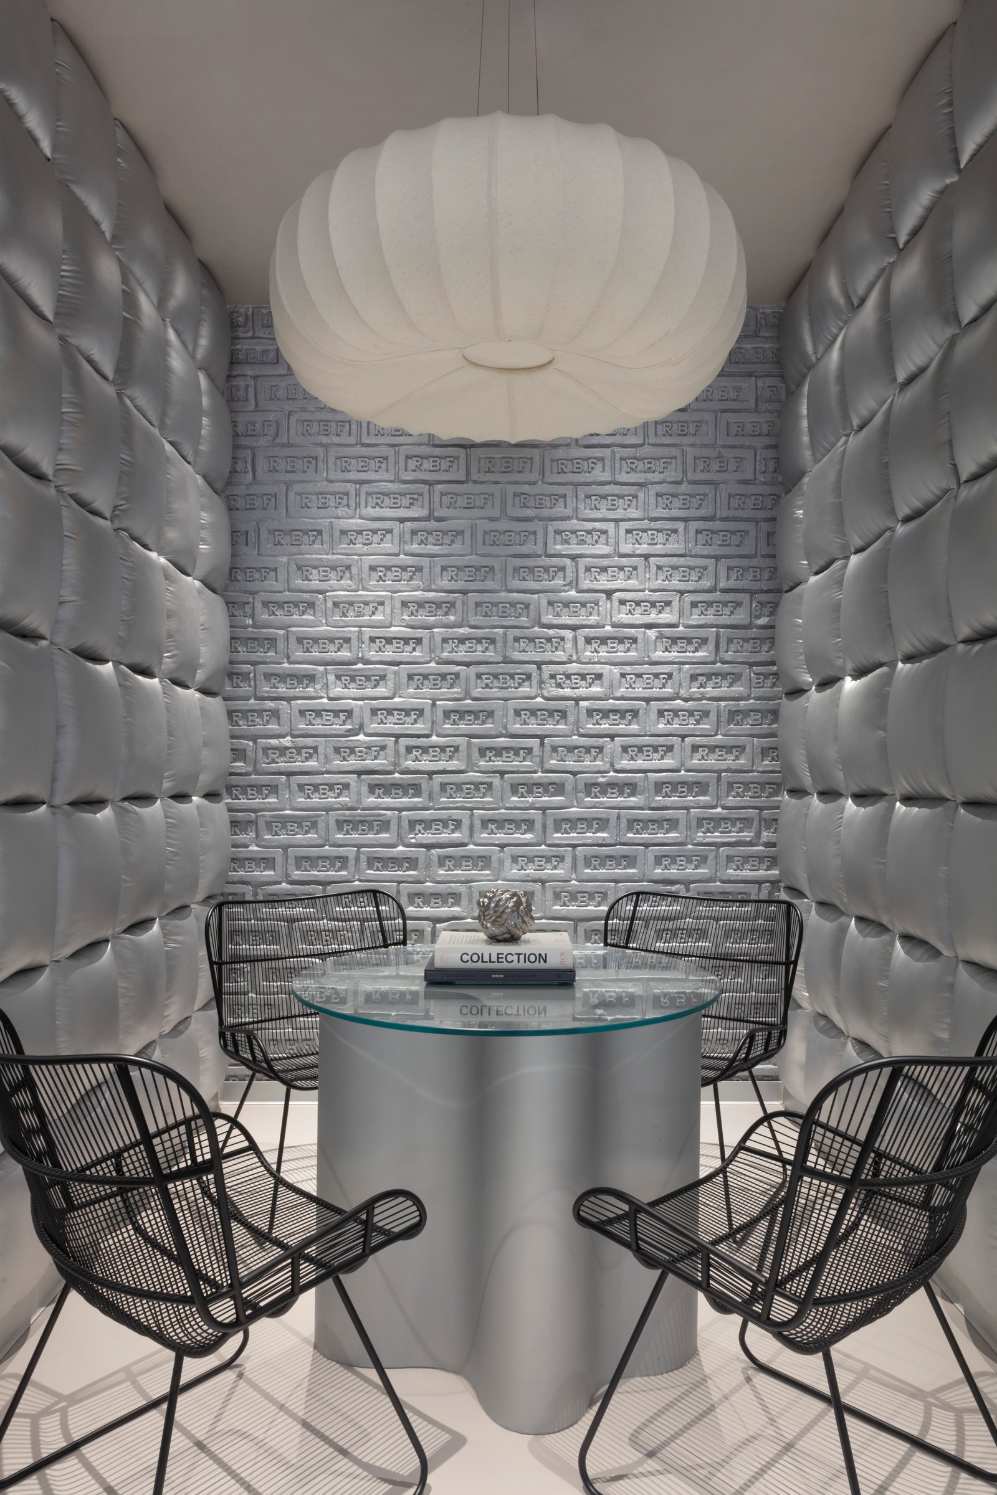
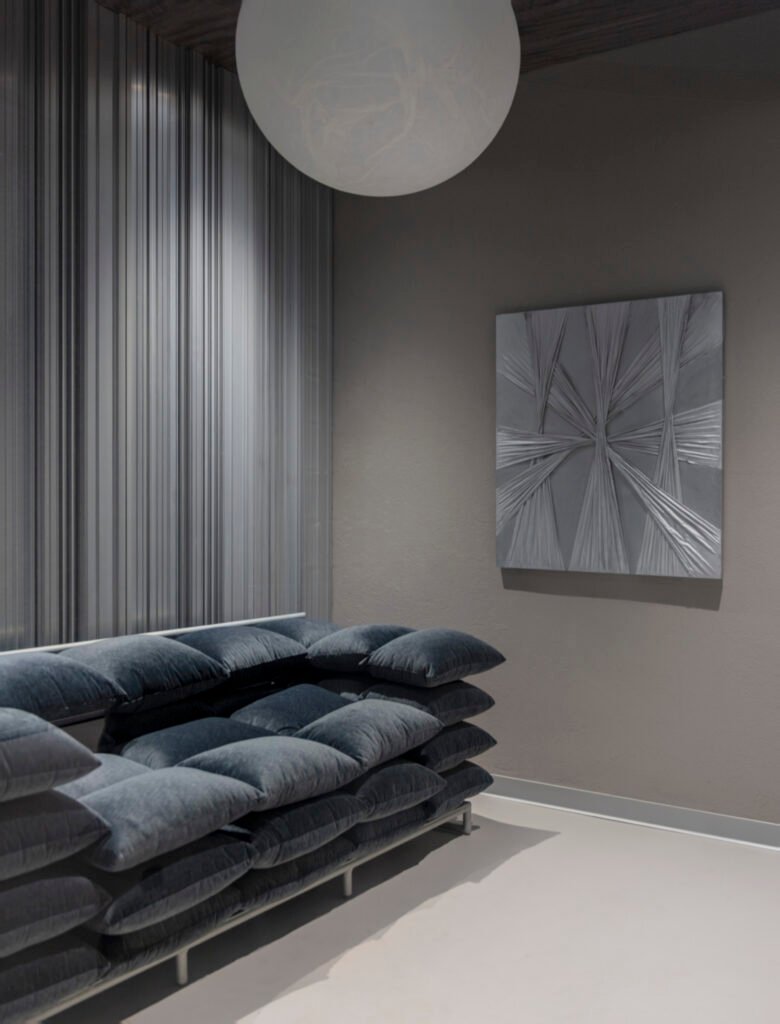
The visitor lounge is enclosed on both sides by quilted silver puffer fabric panels, deep-buttoned metallic squares that absorb and reflect light depending on the angle, and their acoustic quality as deliberate as their visual one, and the back wall carries a custom installation of cast elements, each embossed with the client’s initials in a repeating grid that runs floor to ceiling, the branded surface sitting between a wall finish and typography scaled to architecture. A cylindrical aluminum pedestal table with a glass top sits at the center, with two black wire chairs on either side, and above it is the Davido Groppi moonlight, a large white globe pendant whose soft, warm glow is the only non-metallic quality in the room and the detail that stops the space from reading as cold. Elsewhere through the office, metal curtains sway as partitions between spaces, catching glints of light as they move, and glass panels carry fabric layered within them so that transparency takes on a texture it does not usually have, the material language finding new registers in surfaces that are neither fully one thing nor another.
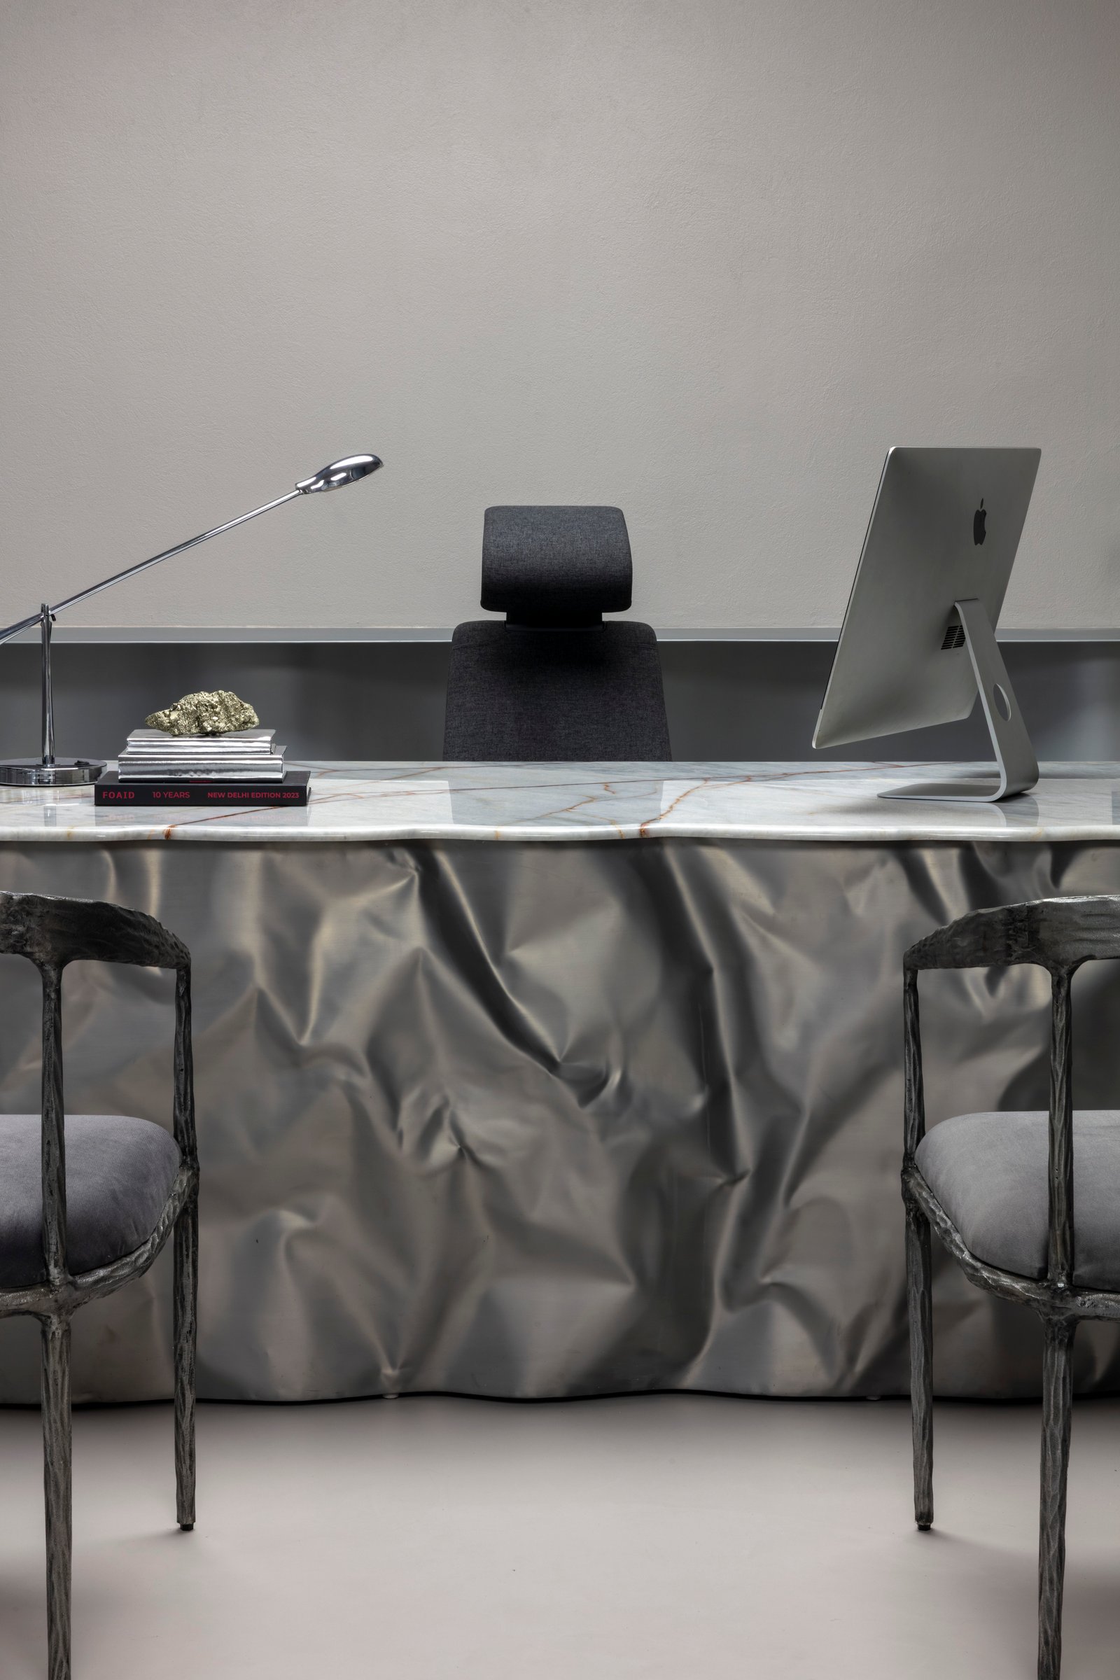
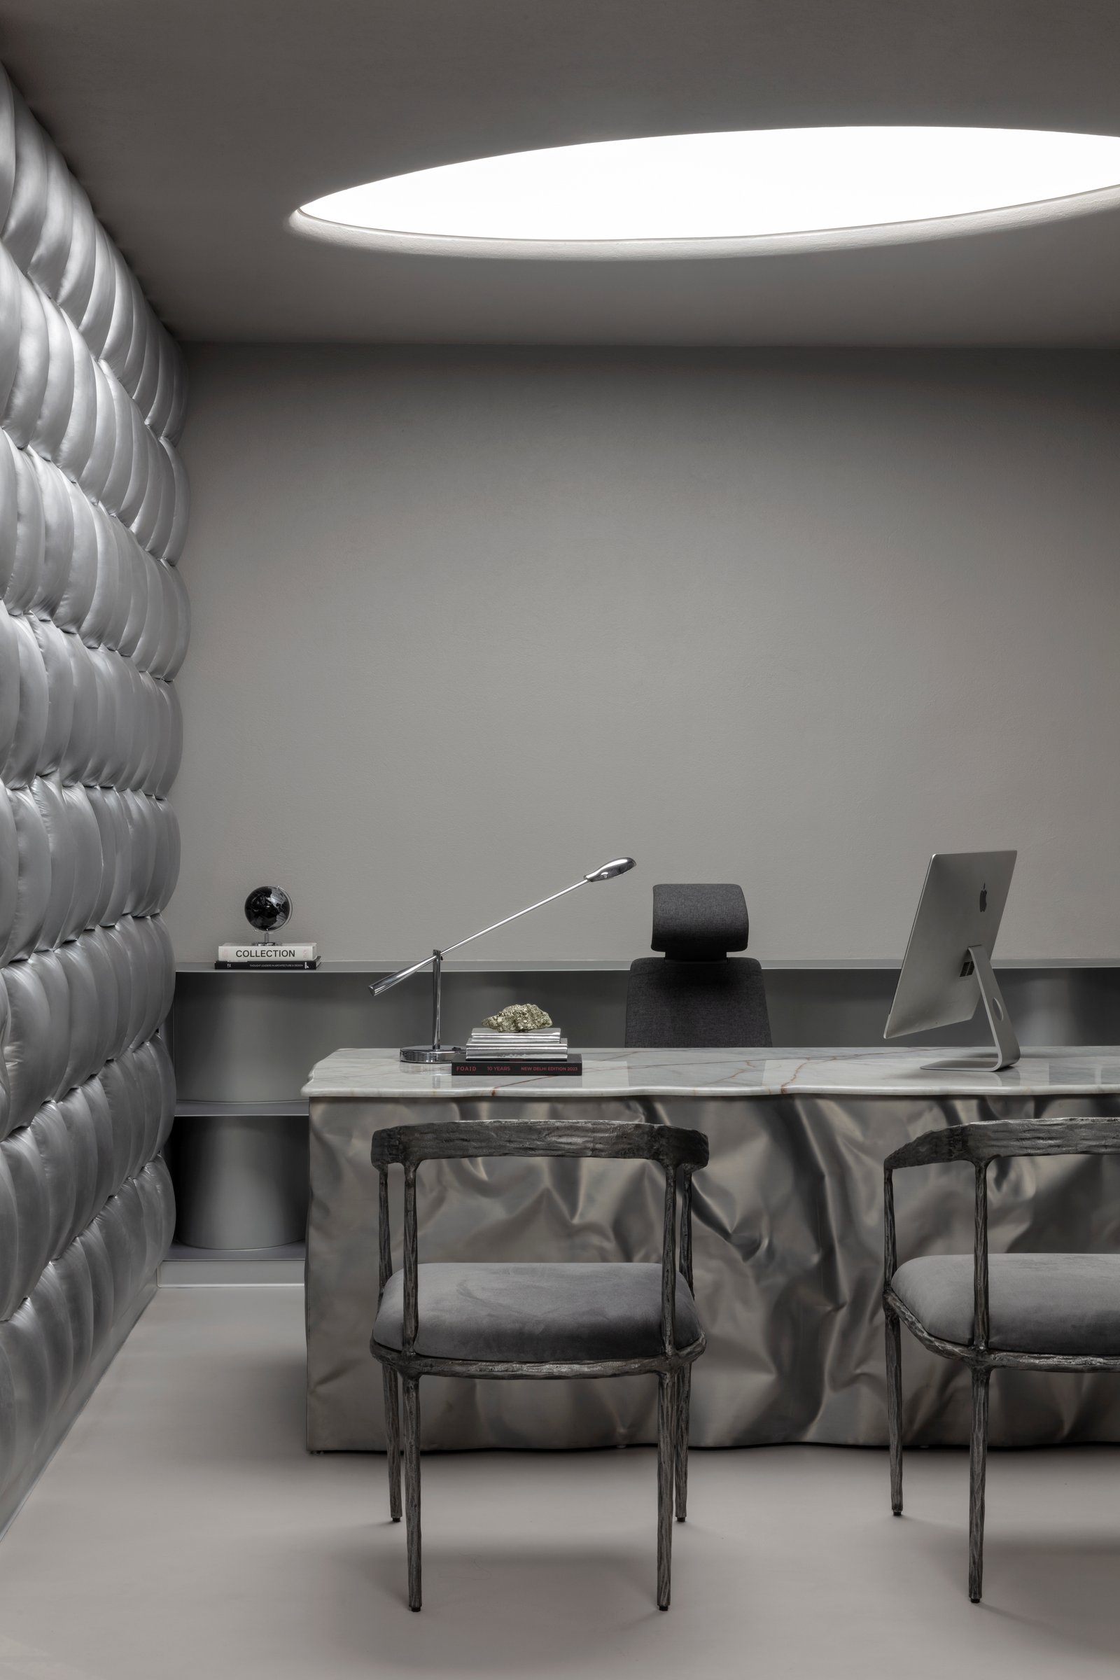
The same quilted fabric appears in the executive chamber alongside the embossed wall, the palette and material logic identical to the visitor lounge but the scale smaller and the atmosphere more enclosed, while the director’s cabin goes somewhere entirely different: a desk whose entire front panel is an aluminum sheet worked into crumples and folds as though gathered by hand and then fixed in place, the surface catching light across every ridge and hollow differently depending on where you stand; bricks along the back wall painted silver so that even the most conventional building material has been pulled into the palette; and above the crumpled metal base, a slab of white marble with warm brown veining carries an Apple iMac, a silver desk lamp, stacked books, and a raw pyrite crystal. Two cast-metal chairs with the rough texture of hand-forged work sit in front of it. The contrast between the crumpled metal and the flat marble, between the cast roughness of the chairs and the precision of the Apple hardware on the desk, is not incidental.
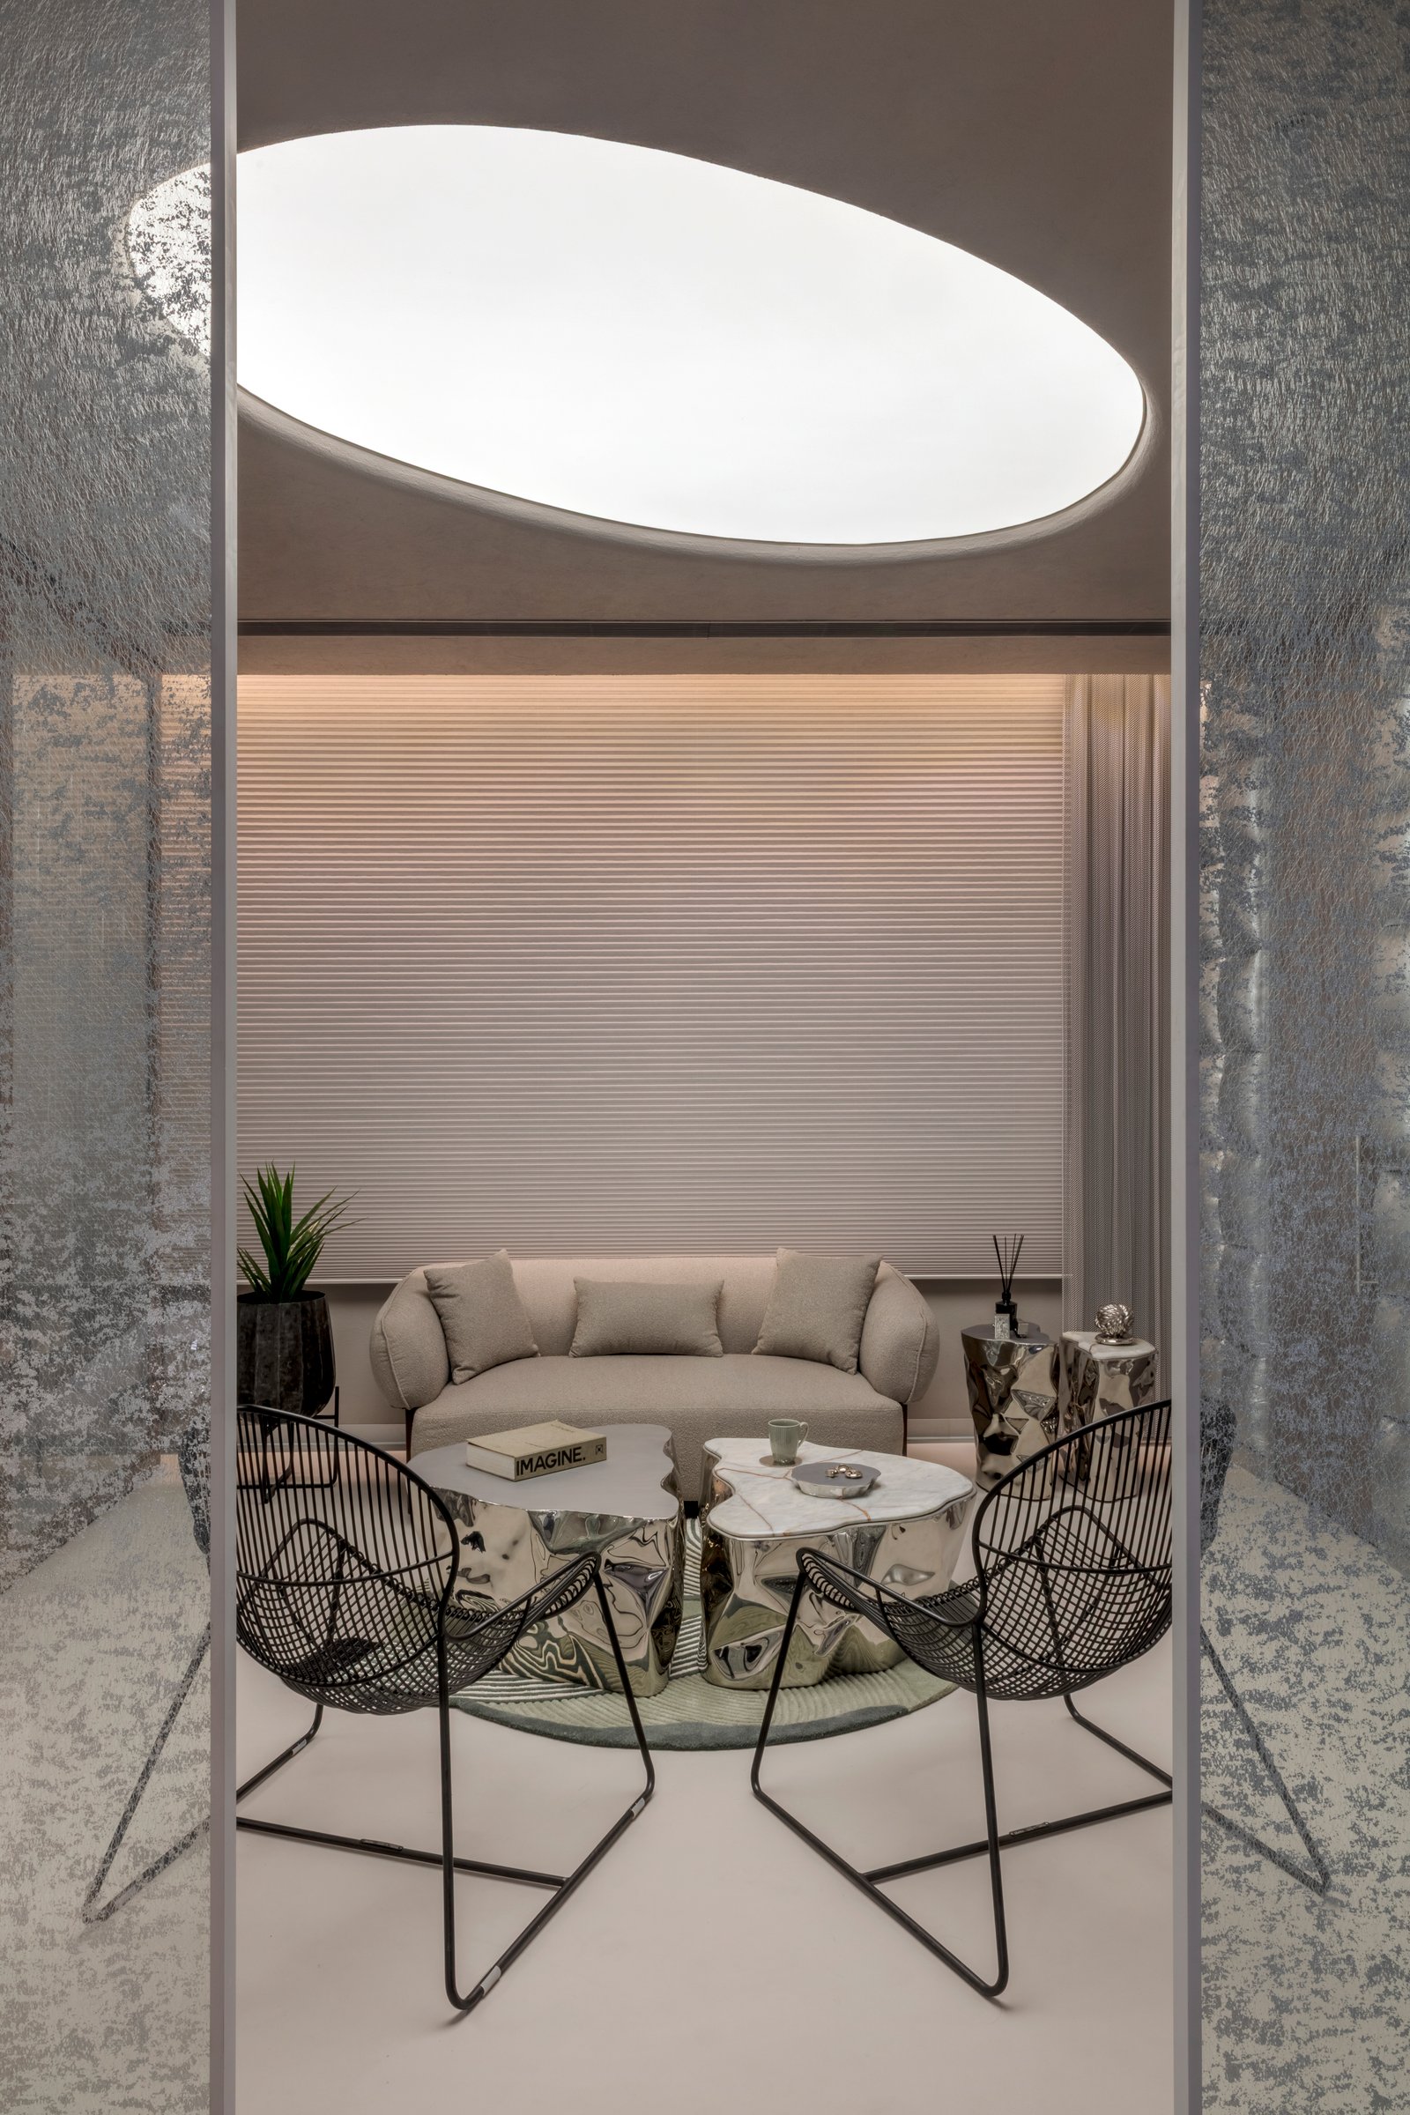
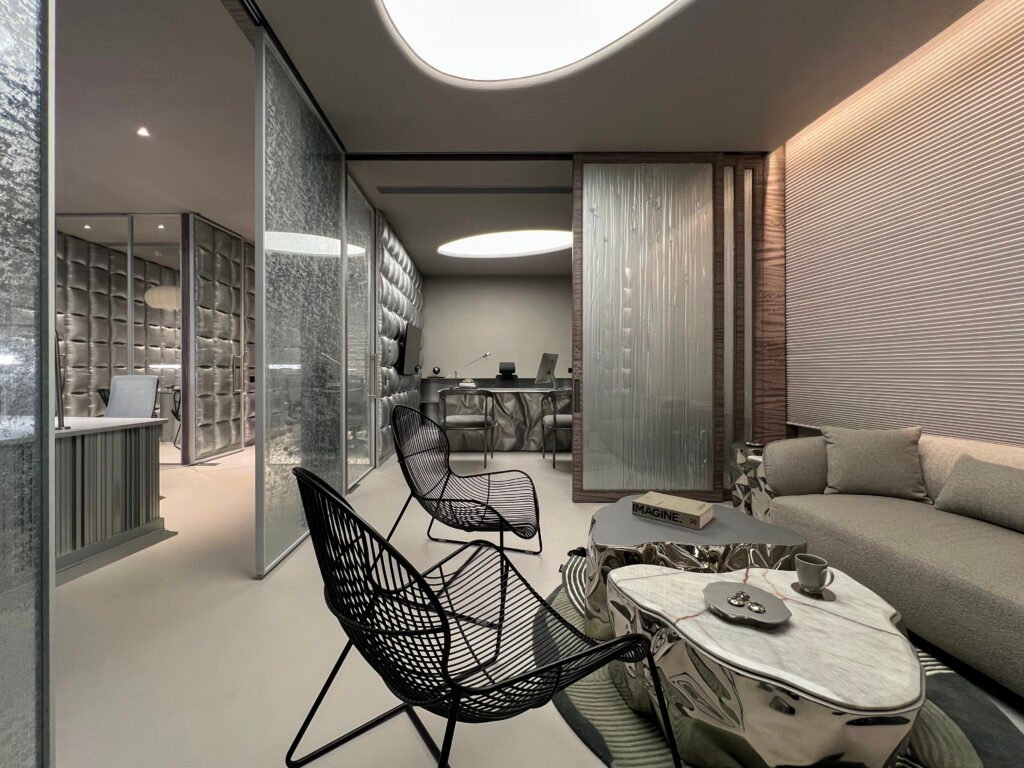
The director’s lounge adjacent carries the same coffee table form as a smaller echo: a crumpled metallic base with a white marble top, a grey sofa, two black wire chairs, a wall of horizontal ribbed aluminum panels running alongside, and glass partitions between the lounge and the cabin that are textured and semi-transparent so the crumpled desk and the sofa exist in the same line of sight without occupying the same room, the layers of glass and surface multiplying across the space.
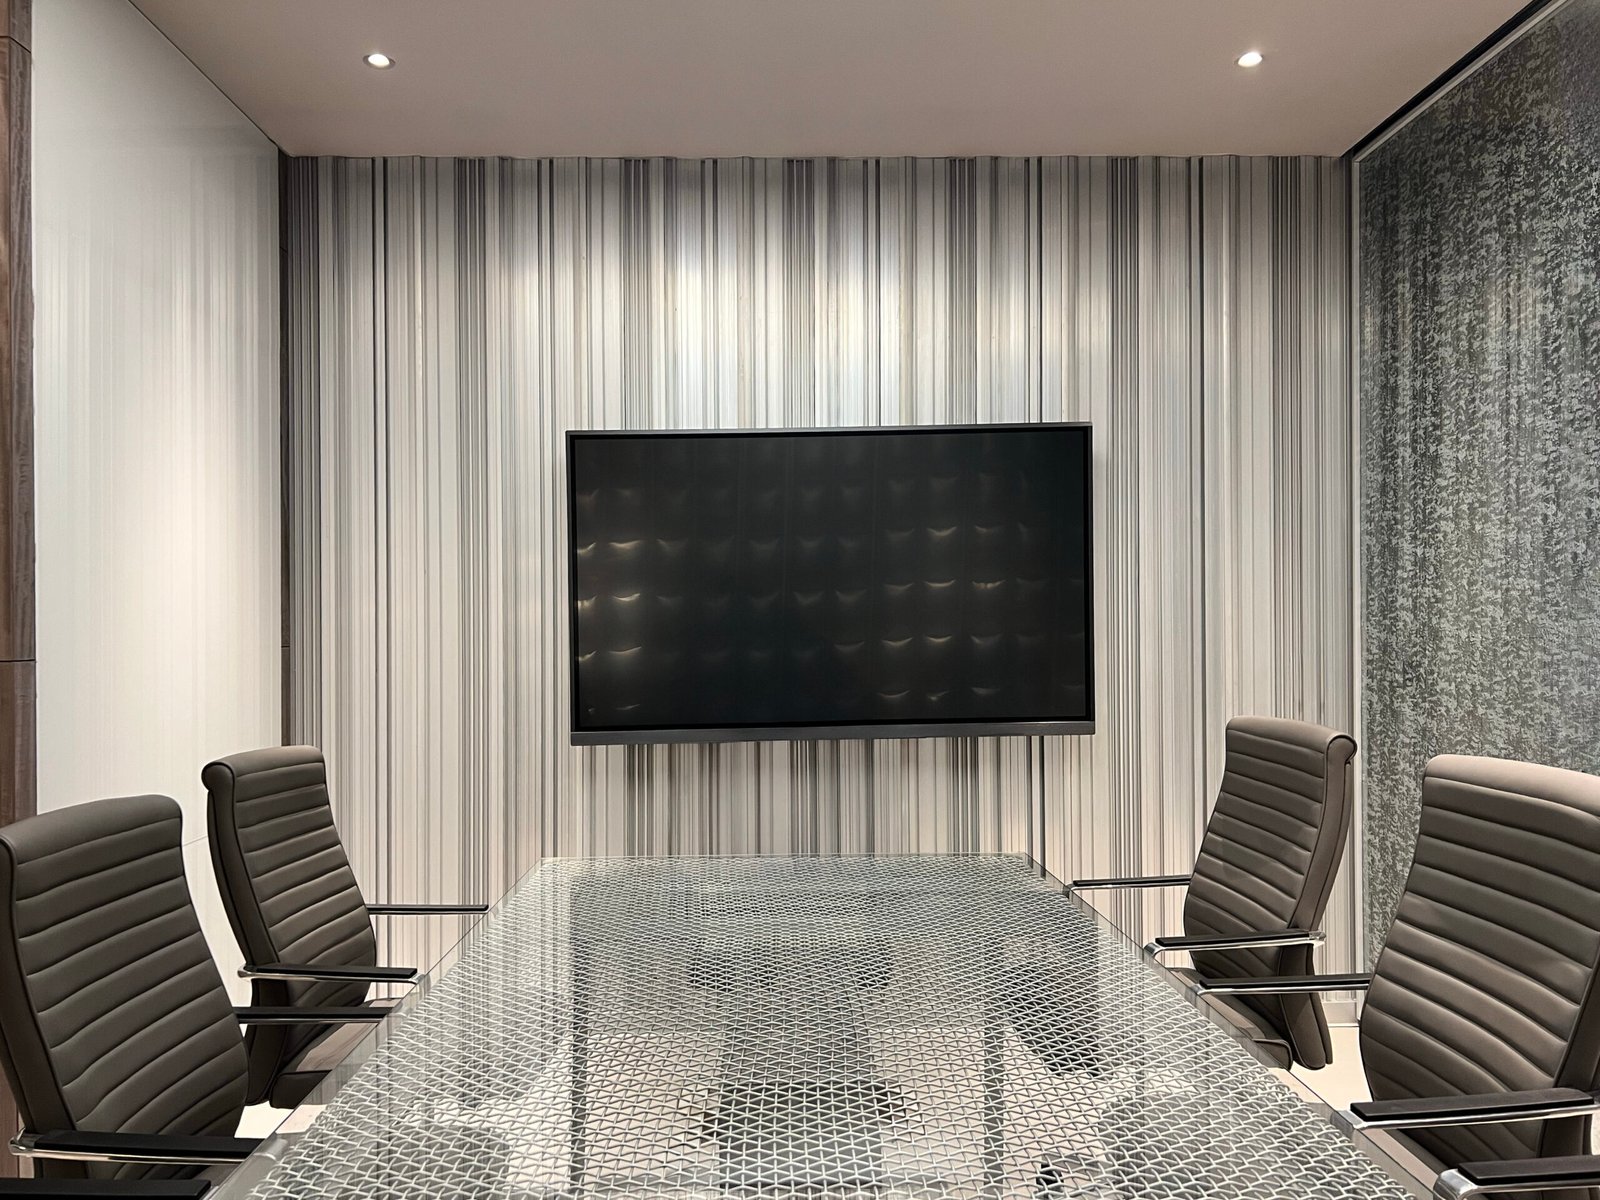
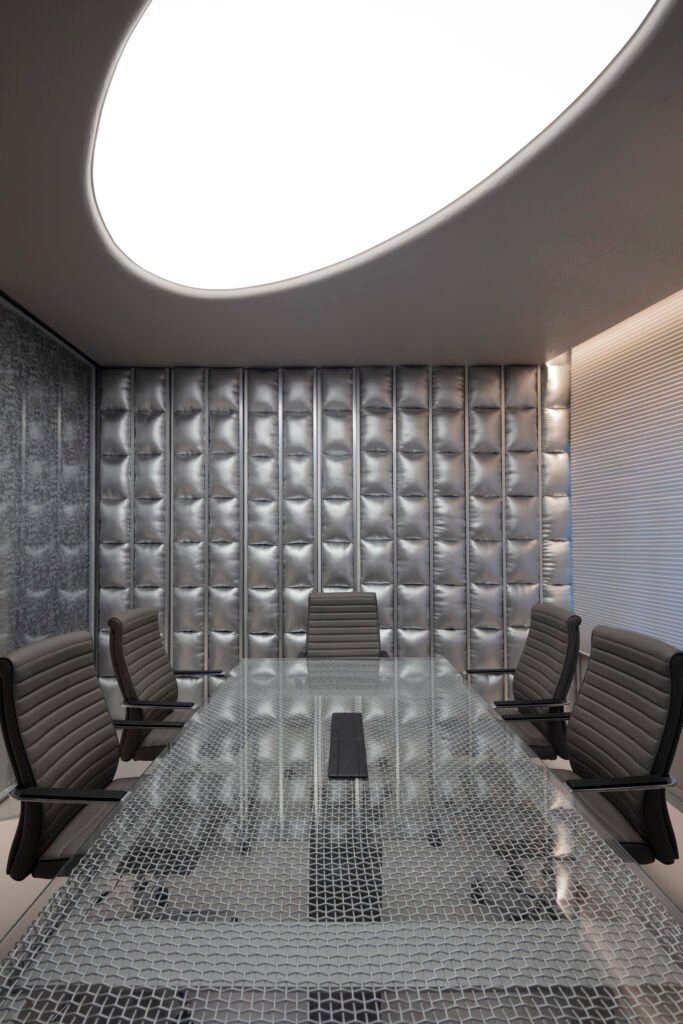
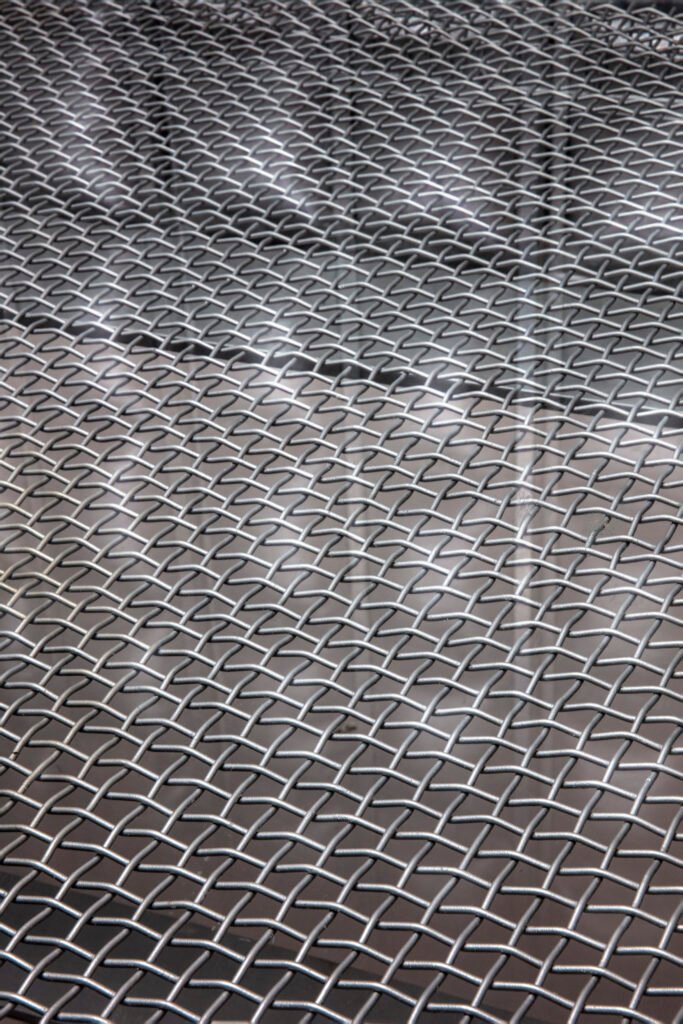
The conference room has a glass-topped table with a geometric diamond mesh pattern embedded in the glass; grey leather executive chairs around it, the back wall hung in vertical metal curtain strips in silver and grey that frame the presentation screen at the center; and the adjacent wall in a heavily textured silver-grey surface whose distressed quality sits against the precision of everything else in the room without resolving the tension between them, which is where the room is most interesting.
And then the pantry again, with its dabbas on the wall and its black bar stools and its speckled stone counter, the room where aluminum is most itself, most recognizable, and most connected to daily life rather than to precision hardware or architectural ambition and which turns out to be the room that holds the best argument for everything the rest of the office is trying to do.
Fact File
Project Name: Silver Lining
Location: Kolkata, India
Size: 2,100 sq ft
Typology: Office
Design Firm: Spaces and Design
Principal Designer: Pooja Bihani
Photography: Pankaj Anand
Website: spacesanddesign.com
Instagram: @spacesanddesign