
The Northstar School is a progressive institution built around the idea that architecture should shape a central part of every child’s experience on campus. The project sits on the southeastern corner of a 17.8-acre site adjoining the RK University campus on the Rajkot-Bhavnagar highway, on land that was previously barren.
The design responds directly to Rajkot’s semi-arid climate, factoring in dusty, windy site conditions, a brief monsoon season, and the availability of treated water from RK University’s sewage treatment plant. The overall master plan was developed across three phases, with Phases 1 and 2 currently built. Key functions are placed on the ground and first floors to keep the built environment accessible to children, with corridors left open-ended to allow for future expansion.
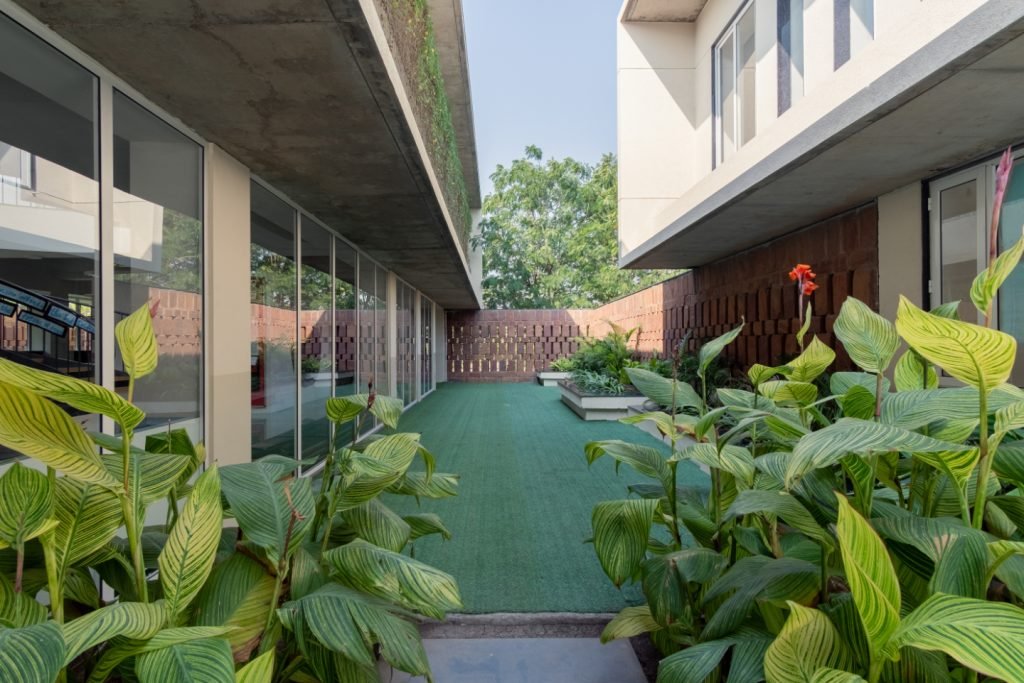
The design process began with a single classroom module, built around cross ventilation, a private garden, and an open-to-sky jaali courtyard. This module was repeated and combined into a larger composition, with a shared garden placed between pairs of classrooms so it can be monitored easily while also functioning as a space for outdoor classes and performances. One such garden runs as a narrow strip between two classroom blocks, lined with artificial turf and bordered by a perforated brick screen, with glazed classroom windows opening directly onto it and clusters of broad-leafed tropical planting set along its edge.
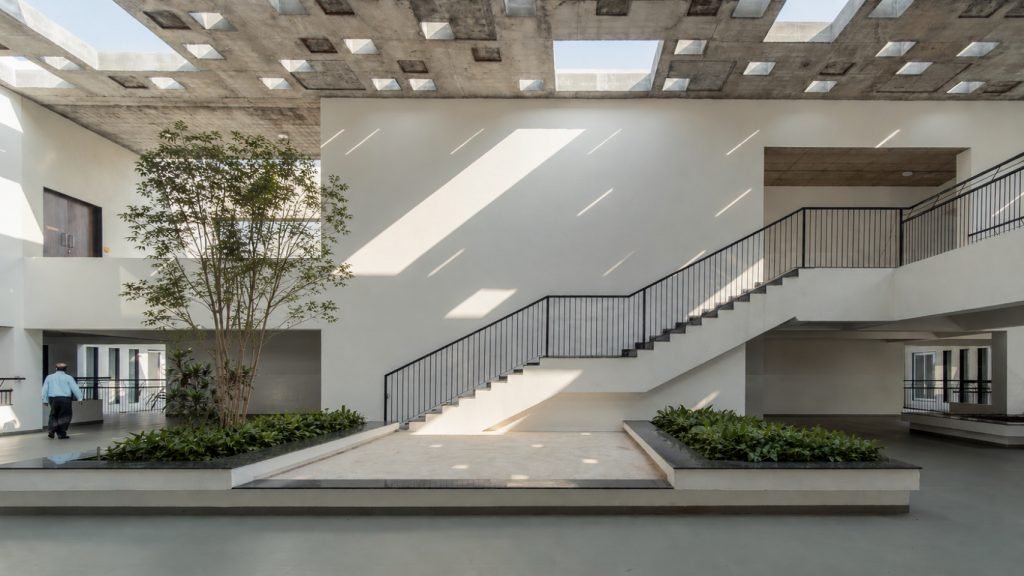
At the center of each module sits a stepped courtyard, a form drawn from Gujarat’s traditional stepped wells. This courtyard concept repeats across every phase of the school and functions as a gathering space, a circulation route, and a venue for larger events. In one such double-height courtyard, a straight concrete staircase with black metal railings rises against a white plastered wall, lit by narrow skylights cut into a coffered concrete ceiling above, which casts long strips of daylight and shadow across the stairs and floor. A single tree grows from a planted bed at the base of the stairs, flanked by raised planters with low shrubs.
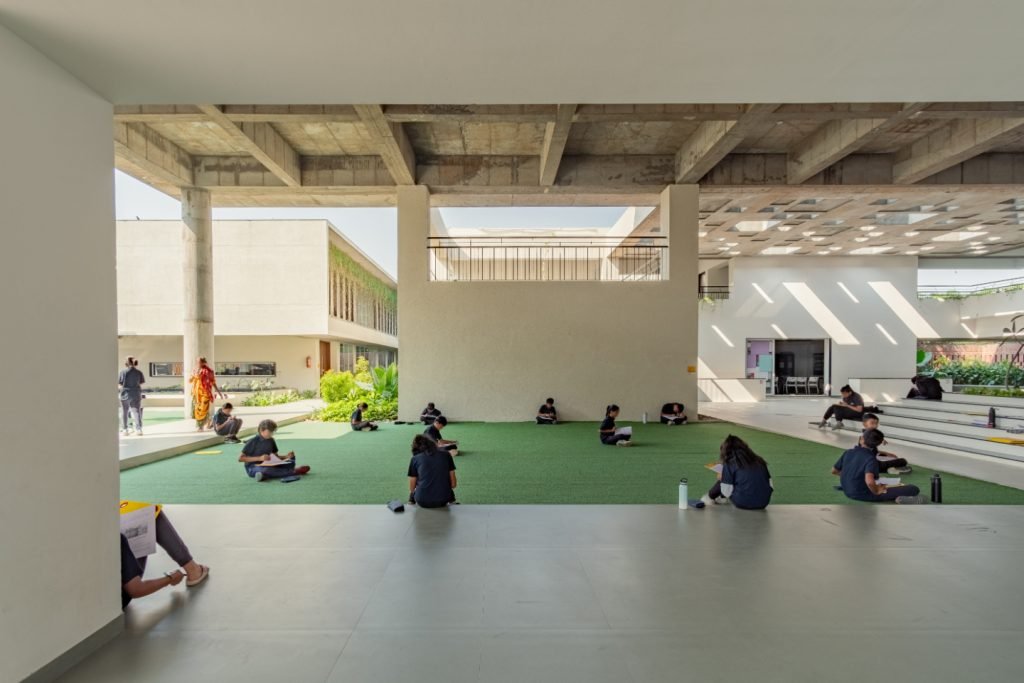
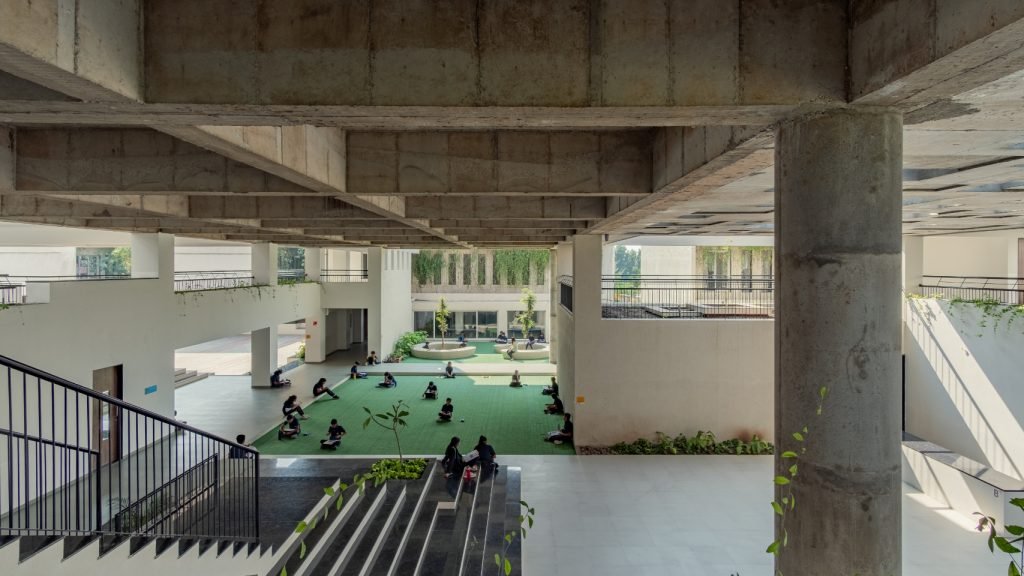
Elsewhere, a covered outdoor gathering space sits beneath an exposed concrete beam structure, its floor laid with artificial turf where groups of students sit cross-legged with notebooks and water bottles during an outdoor class. Tiered concrete steps run along one edge of this space, doubling as informal seating, while the surrounding buildings are visible through the open structural bays, including a section of facade covered in trailing green creepers.
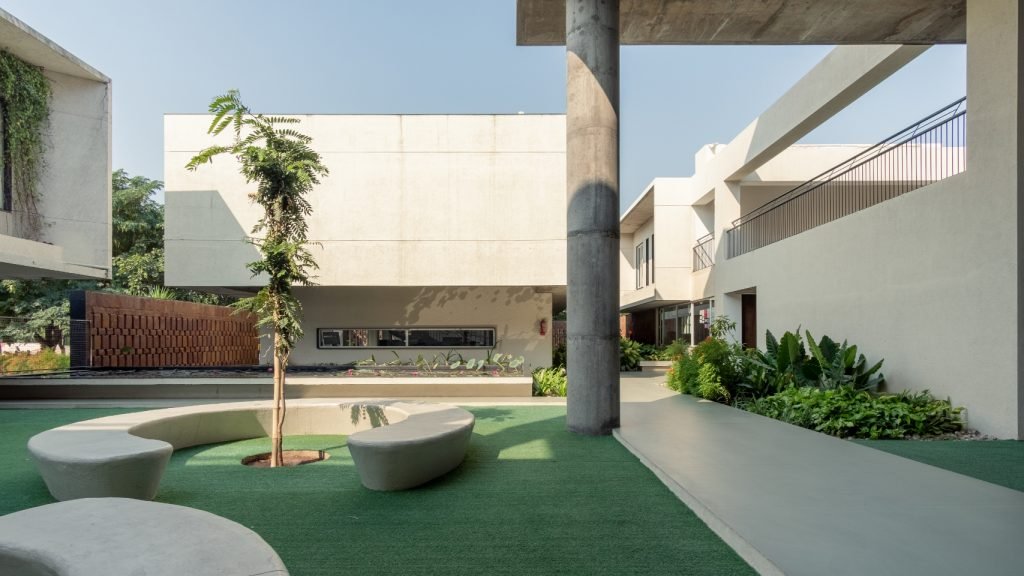
A separate courtyard features a raised circular concrete planter with built-in curved bench seating, positioned around a young tree, adjacent to a black tiled reflecting pool with water lilies set into the paving nearby. In another courtyard, curved white concrete benches ring a similarly planted tree, set against a backdrop of the building’s white plastered upper volumes and a section of dark timber slat screening along a boundary wall.
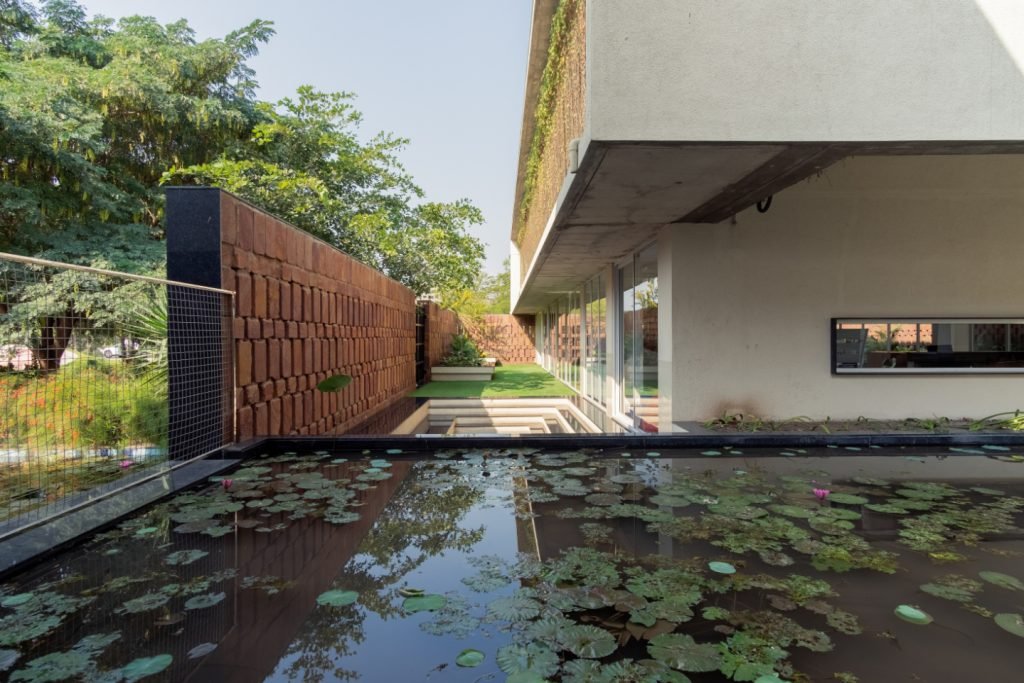
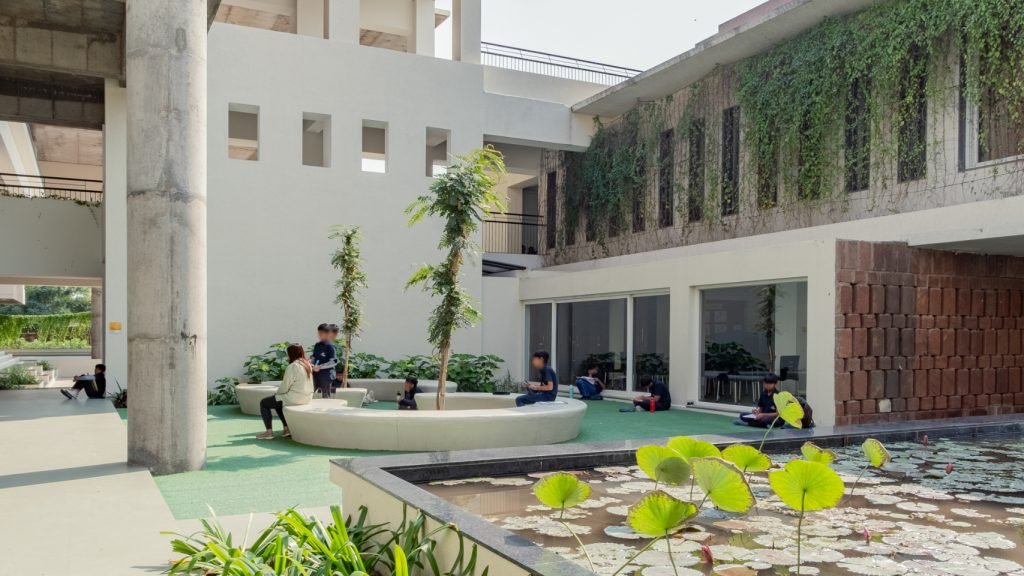
A raised black-tiled water body, planted with lotus and water lily leaves, runs alongside one wing of the school, bordered by a red brick jaali wall on one side and a glazed classroom facade on the other. Students are seen seated along this edge, near a concrete bench built into a planted island within the courtyard, backed by a taller building volume with narrow vertical window openings and a facade section covered in climbing green creepers.
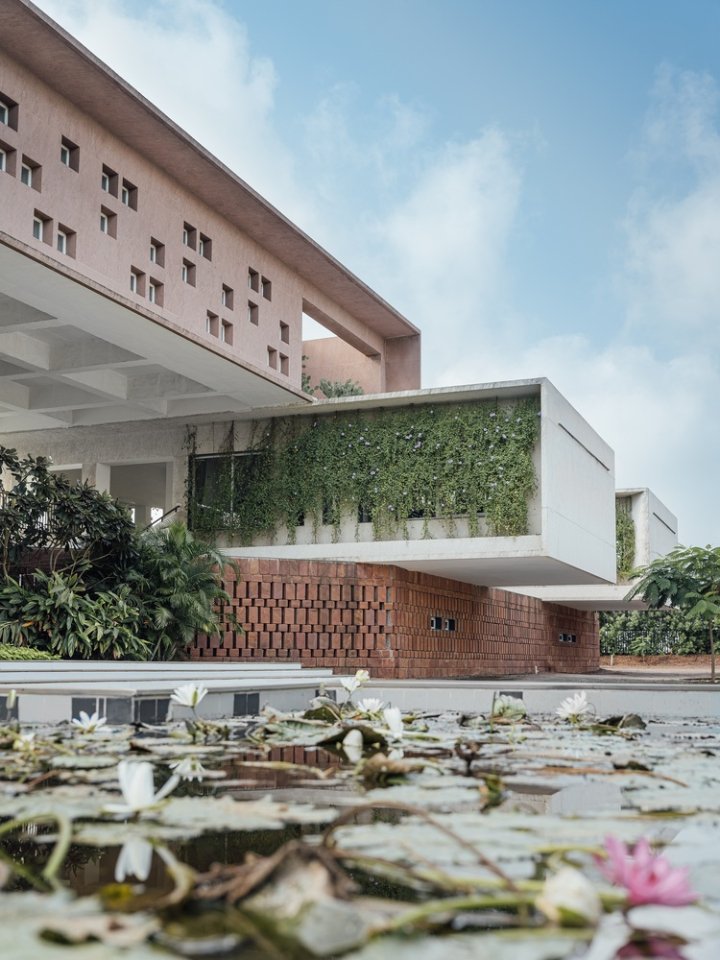
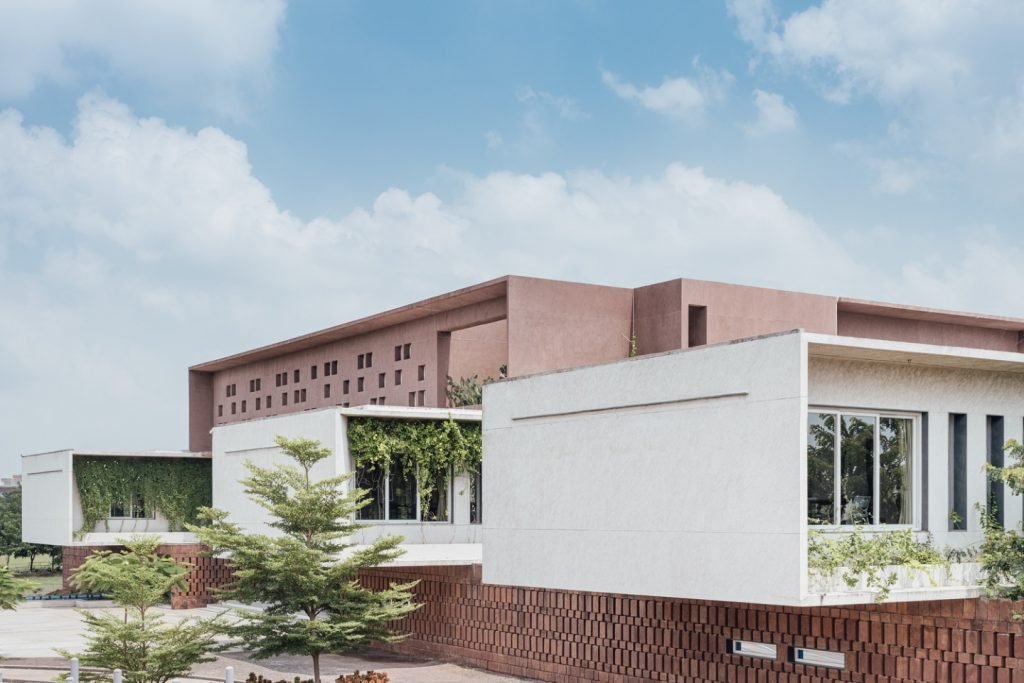
On the exterior, the school’s upper floor is finished with a repeating grid of small square windows set into a terracotta-toned limestone facade, cantilevering out over sections of exposed brick jaali walls below and window strips wrapped in green creeper growth. A large cantilevered white concrete volume, its underside faced in green climbing plants, projects over a brick base with slit window openings, overlooking a water body dotted with white and pink lotus flowers in the foreground.
On the second floor, a 250-person multipurpose hall sits as a massing block supported lightly on the floor below, engineered with the project’s structural consultant. This volume is visible from the main entry walkway, which is shaded by a dense tree canopy.
A secondary skin wraps all floors of the building to filter natural light, block dust, and add a layer of security. On the ground floor, this skin takes the form of jaali screens; on the first floor, it is built as a creeper screen. The facade material is Bella, a natural hard limestone in a terracotta tone, chosen for being locally available, economical, and suited to an institutional building.
The design incorporates ongoing change as part of its intent. An owl currently occupies an unused truncated duct on site, gulmohar trees shed flowers along the main pedestrian entry, and the school runs a horticulture program for students.
Fact File
Designed by: Shanmugam Associates
Project Type: Educational Architecture Design
Typology: Educational/ Public
Project Name: The Northstar School
Location: Rajkot, India
Built Area: 9000 Sq.ft
Principal Architects: Santhosh Shanmugam, Raja Krishnan D & Shanmugam A
Design Team: Krishnan, Santhosh, Balasubramanian, Manish Bokdia, Vimala, Krishnan, Santhosh Shanmugam, Balasubramanian, Manish Bokdia, Vimala
Photograph Courtesy: Ishita Sitwala & Denis Amirtharaj
