
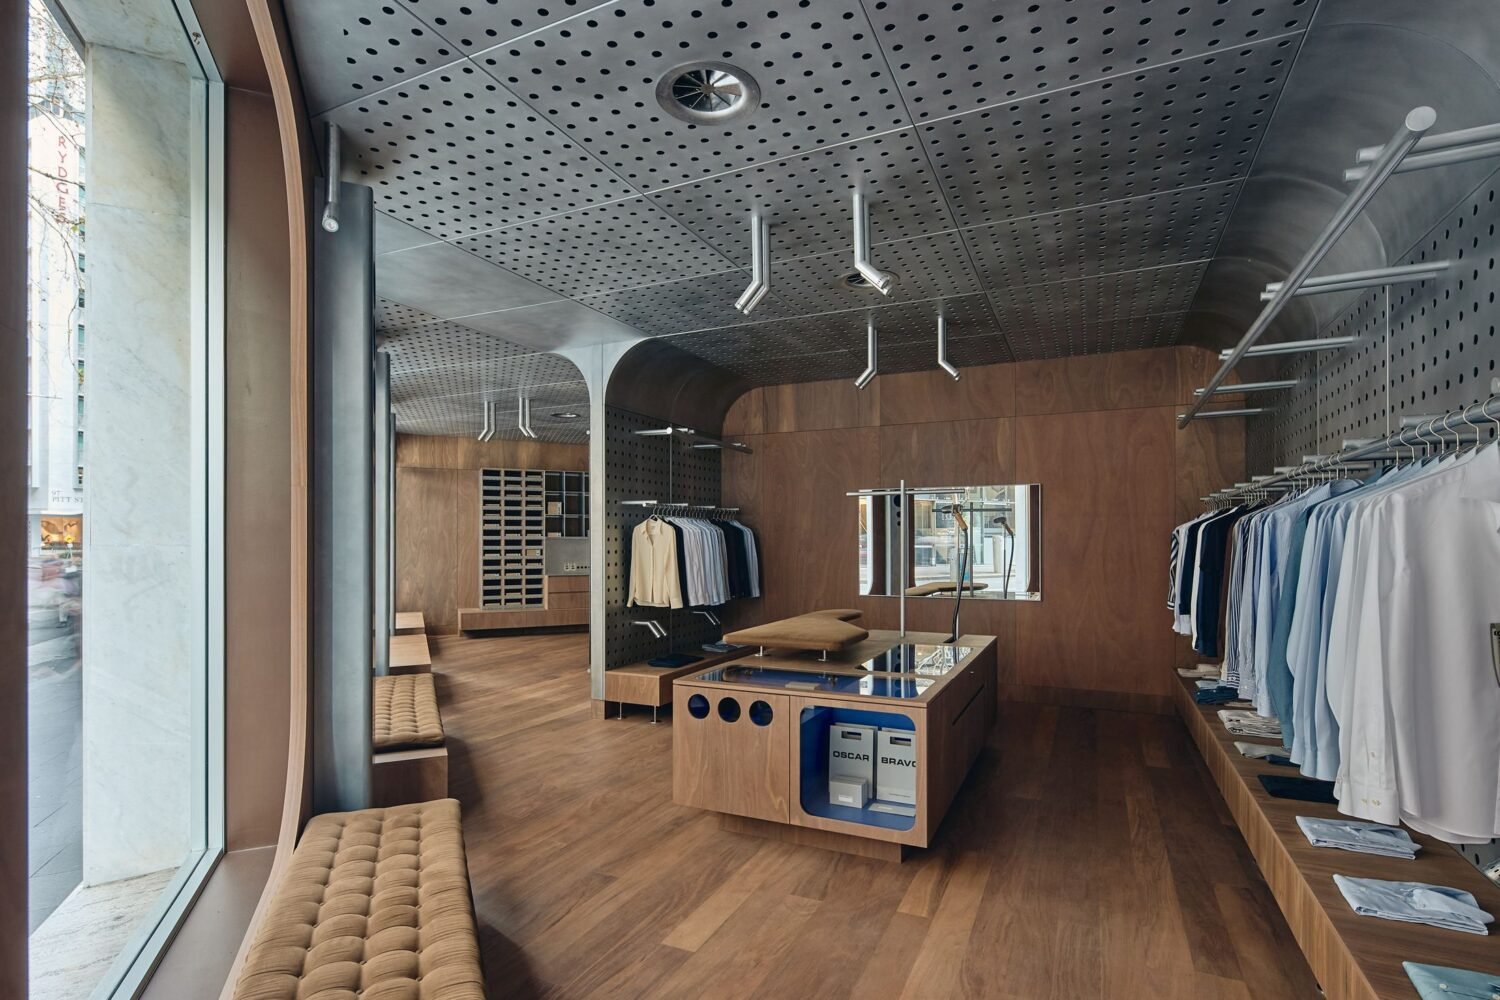
Oscar Bravo occupies a 70 sq. m retail space at 62 Pitt Street in Sydney, inside the former Liverpool & London & Globe Building. The building was designed by Spain, Cosh & Stewart, and opened on 15 March 1962, part of a short run of Sydney construction from the late 1950s into the early 1960s that broke from the city’s older architectural habits in favor of a lighter, more technical language. It is now heritage listed under the Sydney Local Environmental Plan, recognised in part for a wedge-shaped floor plan engineered around a single structural column per floor. Oscar Bravo selected the site specifically for this history, positioning the brand within a building tied to the same period of design it draws from.
The store was designed by March Studio, led by director Rodney Eggleston, with brand identity, wayfinding, and graphics developed separately by Cavigneaux, the identity practice founded by Anne-Laure Cavigneaux in 2025. Cavigneaux and Eggleston co-founded March Studio together in 2007 and continue to work in parallel through separate practices, with this project bringing both together on one brief. The design departs from the conventions typically associated with tailoring retail. Instead of dark timber, heavy drapery, and ornate detailing, the brief called for a material and spatial language pulled from the Jet Age: curved surfaces, aluminum, precision detailing, and an overall sense of forward motion rather than heritage.
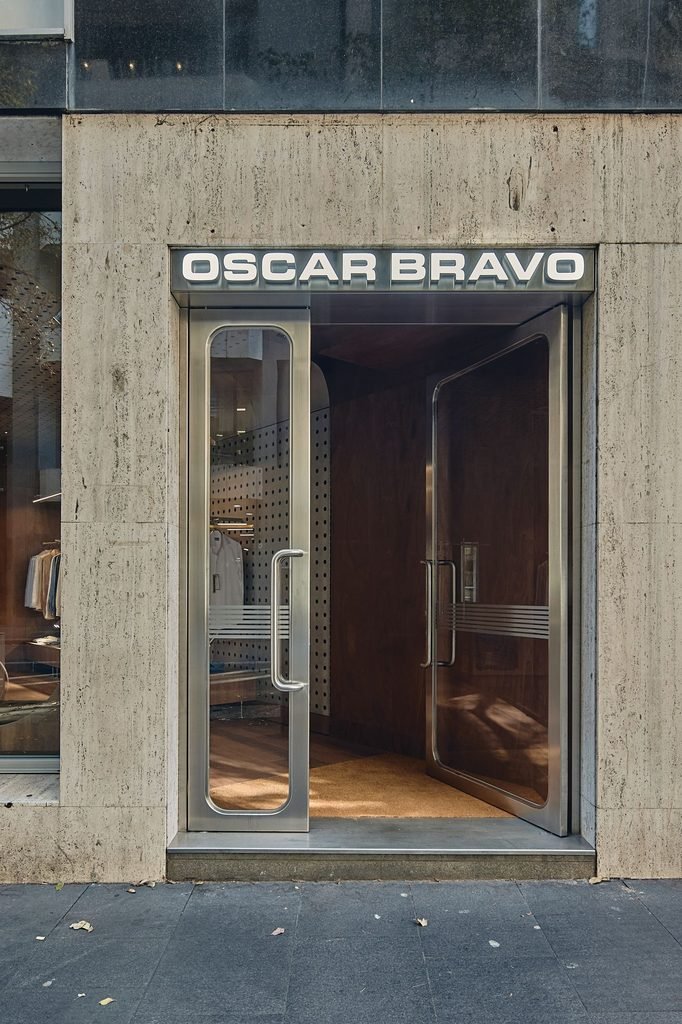
The storefront sits within the building’s travertine base, framed between sections of dark stone cladding. An illuminated Oscar Bravo sign is mounted above a pair of glazed steel-framed doors with full-height handles, opening onto a small entry vestibule finished in walnut with a stainless steel threshold strip. Through the doors, a perforated dark steel ceiling is visible immediately, its surface fitted with a dense, evenly spaced grid of round openings that continues throughout the store.
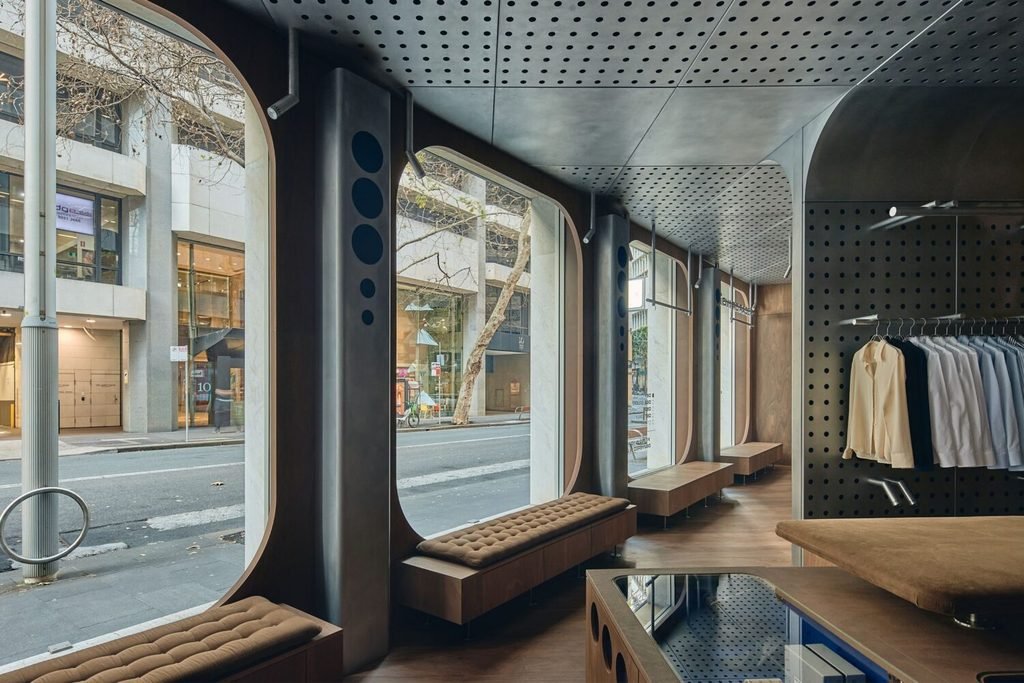
Inside, the ceiling curves downward at intervals into rounded, capsule-shaped columns that run along the shopfront glazing. These columns are finished in a combination of brushed steel and wood, with a vertical row of dark punched circles set into each one, echoing the perforation pattern used overhead. The window bays beneath them hold long tufted benches upholstered in warm brown fabric, positioned so they face out toward the street view of Pitt Street’s surrounding towers and street trees. Adjustable steel spotlights are mounted directly onto the columns, angled down toward the benches and displays.
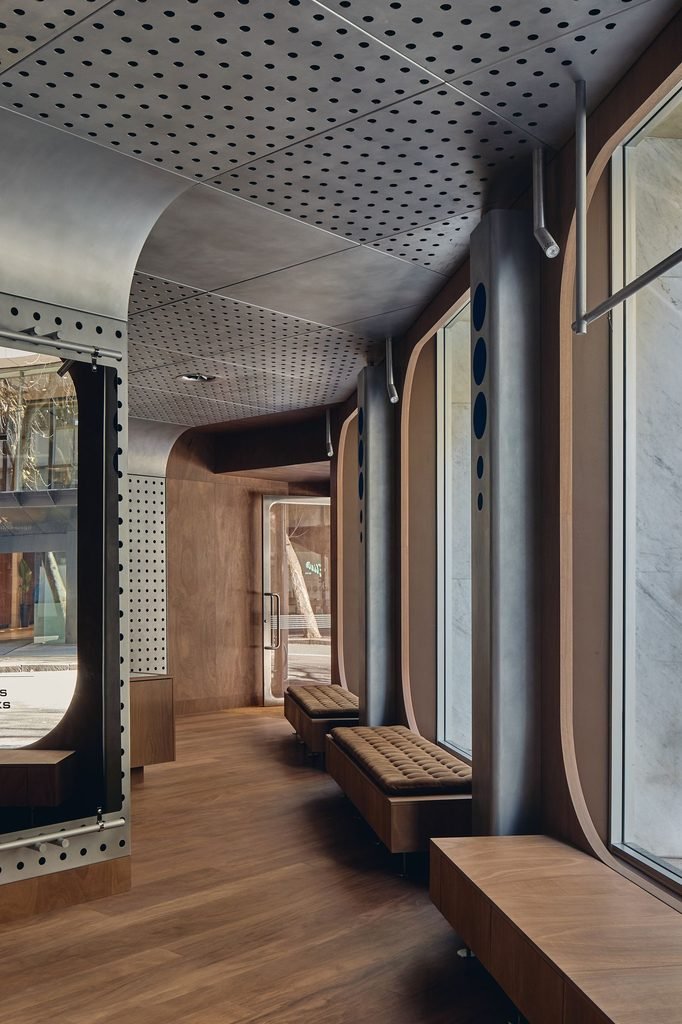
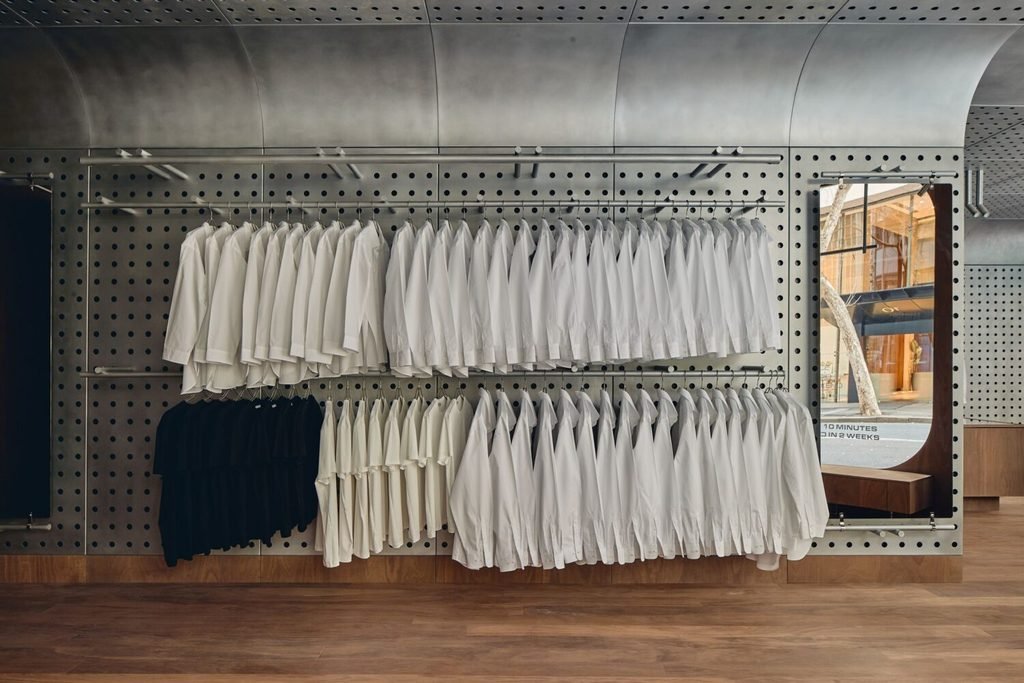
The retail floor is finished in wide-plank walnut, running continuously from the entry through to the fitting rooms at the rear. The garment display uses a perforated steel wall system fitted with removable steel rods and hooks, allowing shirts, jackets, and trousers to be hung directly against the metal rather than on a conventional rail. Folded shirts are additionally displayed on wall-mounted steel bars in tiered rows, arranged by color, with white, pale blue, and black pieces grouped separately. A central island counter, built in wood with a glass and blue laminate base, functions as the store’s fitting and pressing station. Its surface holds a padded ironing board built directly into the counter, with an angled mirror mounted on the wall behind it. Storage cubes beneath the counter are labelled “Oscar Bravo” in blue and white packaging, visible through cut-out openings in the base.
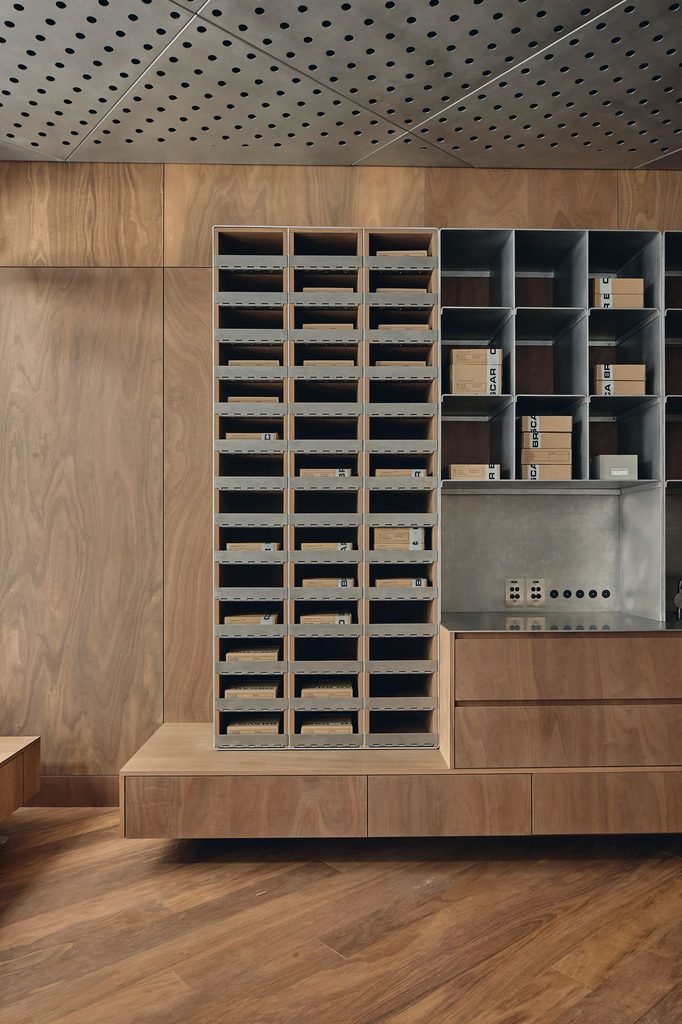
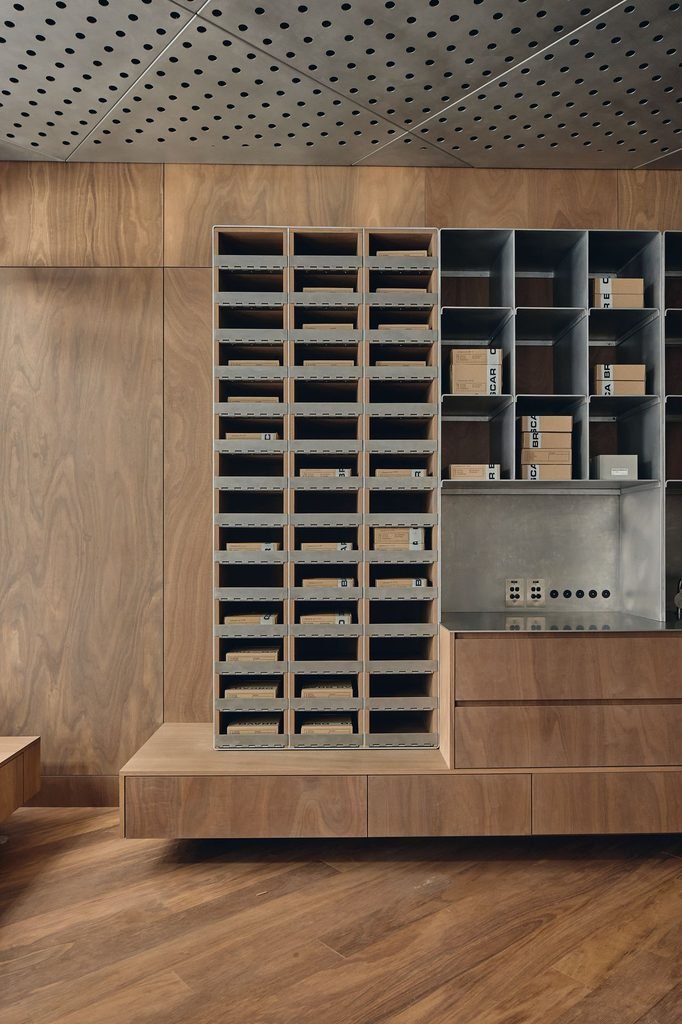
A tall storage and archive unit stands against one wall, built from a grid of steel and wood-lined cubbies stacked in columns, each holding labelled cardboard boxes. The unit sits on a raised walnut platform with drawer storage built into its base, and a stainless steel work surface with power outlets is fitted beside it.
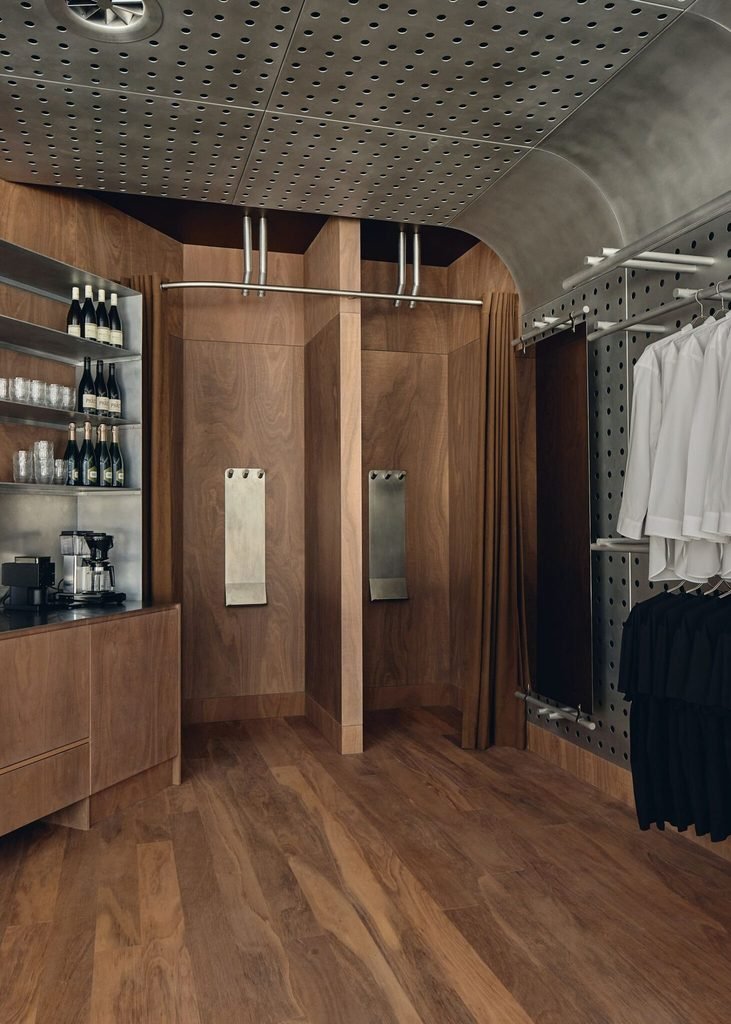
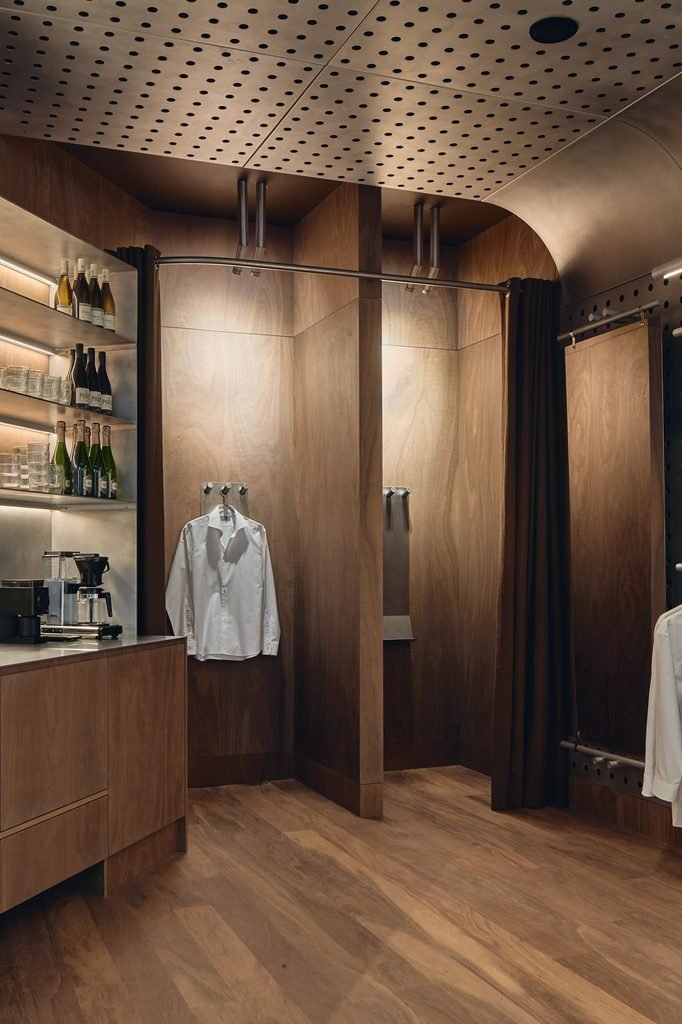
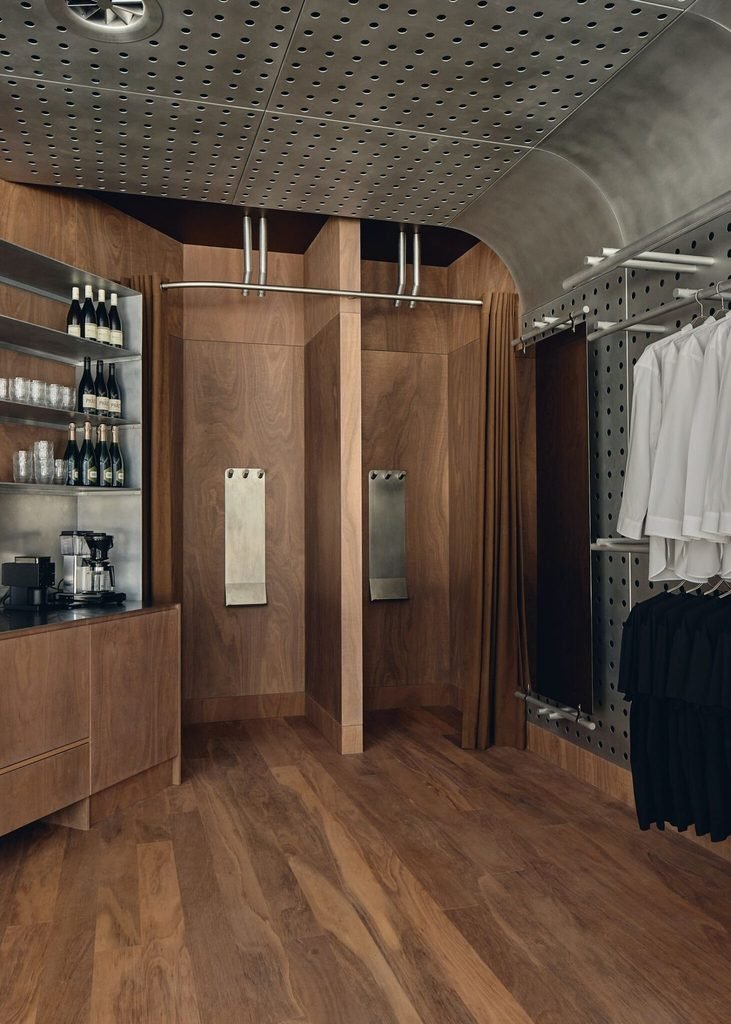
Toward the rear of the store, two fitting rooms are built as enclosed walnut volumes, separated by a shared central partition and closed off with brown curtains hung from exposed steel rail piping. Each fitting room has a steel garment hook panel mounted on the wall inside. Adjacent to the fitting rooms, a service counter in walnut holds a bar setup, with backlit steel shelving above it displaying wine and champagne bottles alongside stacked drinking glasses, and a drip coffee machine and grinder set up on the counter itself. A single white dress shirt hangs from a hook beside the fitting rooms, alongside a folded stack of dark garments displayed on the perforated steel wall.
According to the studio, the store’s central pressing counter was designed to put the labor usually hidden in tailoring on public display, with garments steamed and finished in view throughout the day rather than behind a curtain. Fitting is handled through Oscar Bravo’s own measurement system, with garments fitted on site and delivered roughly two weeks later. The bar setup near the fitting rooms was designed to offer a drink during that process, continuing the store’s overall reference to mid-century travel and hospitality.
Fact File
Photography: Peter Bennetts
Typology: Commercial
Design Studio: March Studio
Brand Identity, Wayfinding & Graphics: Cavigneaux
Location: 62 Pitt Street, Sydney, Australia
Area: 70 sq.m
Original Building Architect (1962): Spain, Cosh & Stewart
Heritage Status: Listed under the Sydney Local Environmental Plan
