
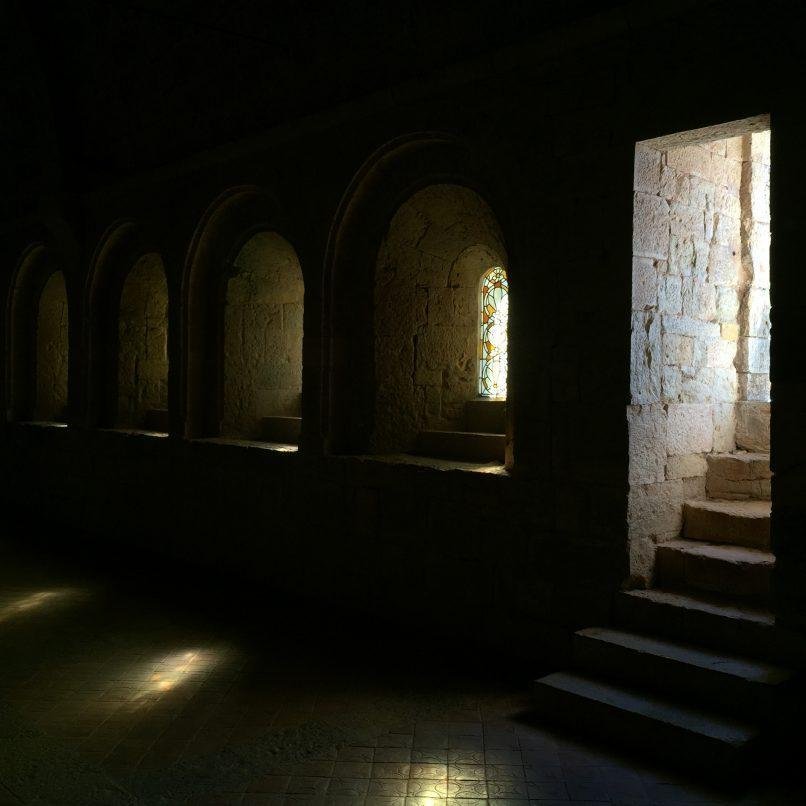
In 1933, the Japanese novelist Junichirō Tanizaki wrote an essay defending something most of his contemporaries were busy getting rid of: darkness. Electric light was spreading fast through Japan, and Tanizaki watched it flatten a way of seeing that had taken centuries to build. Gold leaf and lacquerware were never made for a bright bulb. They were made to catch and hold a single flame in a dim room, revealing themselves slowly, a little at a time, rather than all at once under even light. A traditional alcove existed to hold a pool of dimness deliberately, because a culture had learned to treat darkness as a material worth shaping, the same way it shaped wood or plaster or stone.
Take that argument outside Japan and it still holds. Cultures on nearly every continent have used shadow, concealment, and carefully rationed light as intentionally as they’ve used light itself, for privacy, for climate, for reverence, or simply because what mattered most wasn’t meant to be seen by everyone, all at once. Seven buildings below make that case in seven different materials, spanning roughly 3,500 years.
Sana’a’s Tower Houses, Yemen
Pre-Islamic origins, present form largely 16th–19th century
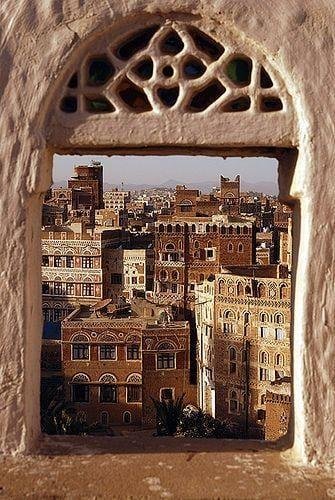
Sana’a’s tower houses rise as high as nine stories, stone below, sun-dried brick above. Above the main window sits a qamariya, a semicircular fanlight originally cut from thin slices of translucent alabaster, later replaced in many houses by coloured glass set into carved gypsum tracery. Below it sits a second window, the mashrabiyyah, and a wooden lattice box that opens for air and closes for privacy, historically doubling as a cooler for food and water and letting women watch the street without being watched from it.
The pairing does two separate jobs. The lower window handles air and view. The upper one handles light alone, filtering harsh desert sun into a warm, coloured gloom rather than letting it in whole.
Le Thoronet Abbey, France
Consecrated 1176, Cistercian Order
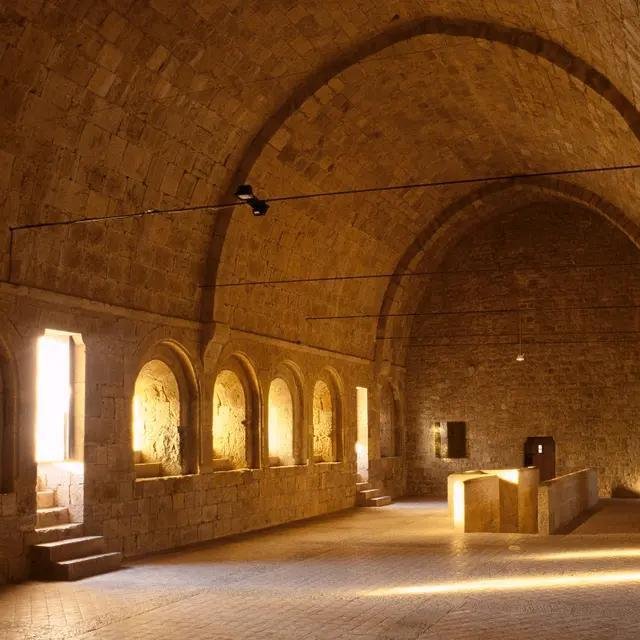
The Cistercian order built its churches on an argument for subtraction, no figurative sculpture, no coloured glass, no ornament beyond what structure required. Le Thoronet, raised in rough-cut local stone with almost nothing decorative anywhere in it, is one of the purest surviving results of that discipline. Its windows are narrow, deeply set, and few, letting light in as thin, angled shafts that shift slowly across the stone through the day instead of flooding the nave at once.
Architects have made something close to a pilgrimage out of visiting it. Le Corbusier studied the abbey in the 1950s and wrote about the relationship it builds between mass, proportion, and light. John Pawson later devoted an entire photographic study to it, drawn to the same quality Tanizaki described in a different tradition entirely: a building whose power depends on the eye slowing down and adjusting, learning to read a nearly dark room rather than being told everything at once.
Royal Tombs of the Valley of the Kings, Egypt
c. 1550–1070 BC, New Kingdom period
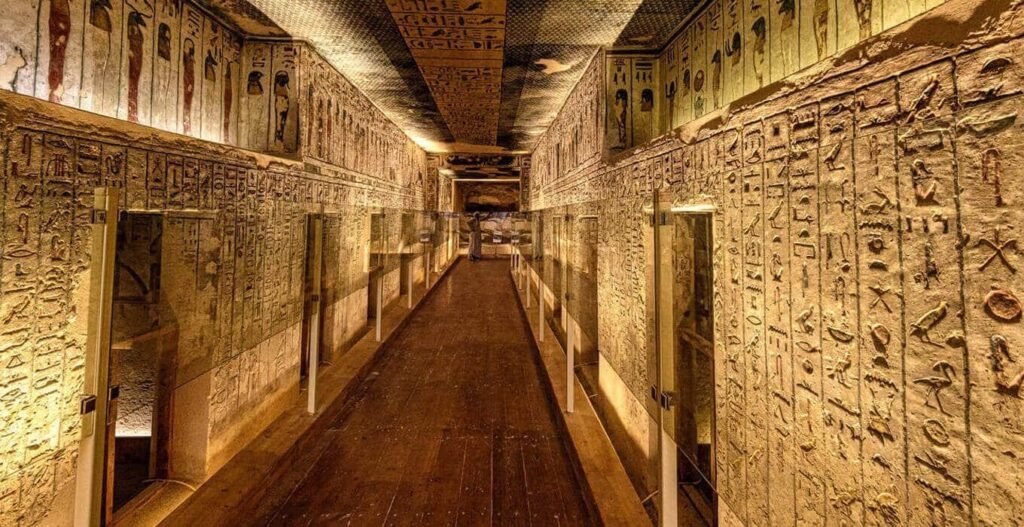
Nothing in this survey uses darkness more literally than the royal tombs cut into the Theban hills. New Kingdom pharaohs were buried in rock-cut corridors, some descending more than a hundred meters, structured as a sequence of halls growing progressively darker and narrower toward the burial chamber. A temple was built to be seen and entered by the living. A tomb was built to be sealed, and its architecture reflects that fully, no windows, no oculus, and no daylight anywhere past the entrance once the tomb closed.
What light existed during construction came from oil lamps, supplemented by workers bouncing sunlight deep into the corridors using polished copper mirrors, then finishing detail by lamplight where the mirrors couldn’t reach. The result is a building organized almost entirely around an absence, since its real intended audience, in Egyptian religious belief, was the dead traveling through darkness toward the afterlife, not a living eye at all.
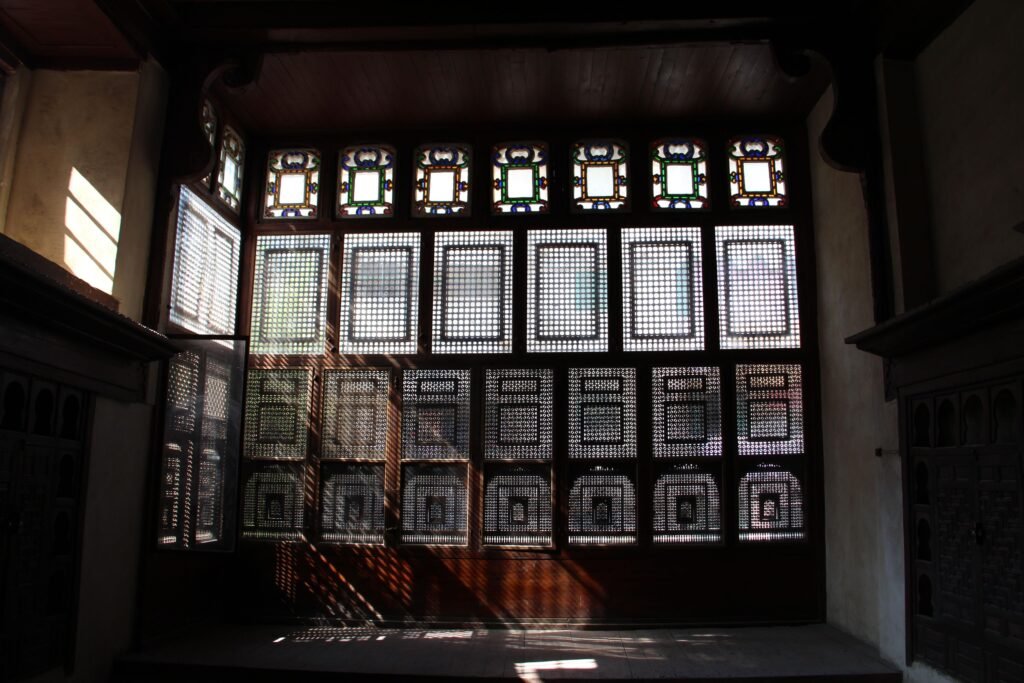
Bayt Al-Suhaymi, Egypt
Core structure 1648, expanded 1796
Cairo’s Ottoman-era merchant houses share a device with Sana’a’s tower houses, built from a different material logic entirely: the mashrabiya, turned-wood latticework covering windows and balconies, breaking daylight into hundreds of small, moving fragments across interior floors and walls. Bayt Al-Suhaymi, one of Cairo’s best-preserved examples, uses mashrabiya screens throughout its upper floors, particularly around the qa’a, the main reception hall, where women of the household could watch gatherings below without being seen.
The screens do more than manage privacy. Finely spaced turned wood slows airflow just enough to cool it before it enters a room, a passive climate response common across the hot, dense cities of the Ottoman Mediterranean long before mechanical cooling existed. But the defining effect stays visual: a room lit not by a window but by hundreds of tiny apertures working together, none admitting enough light on its own to flatten the space into full illumination.
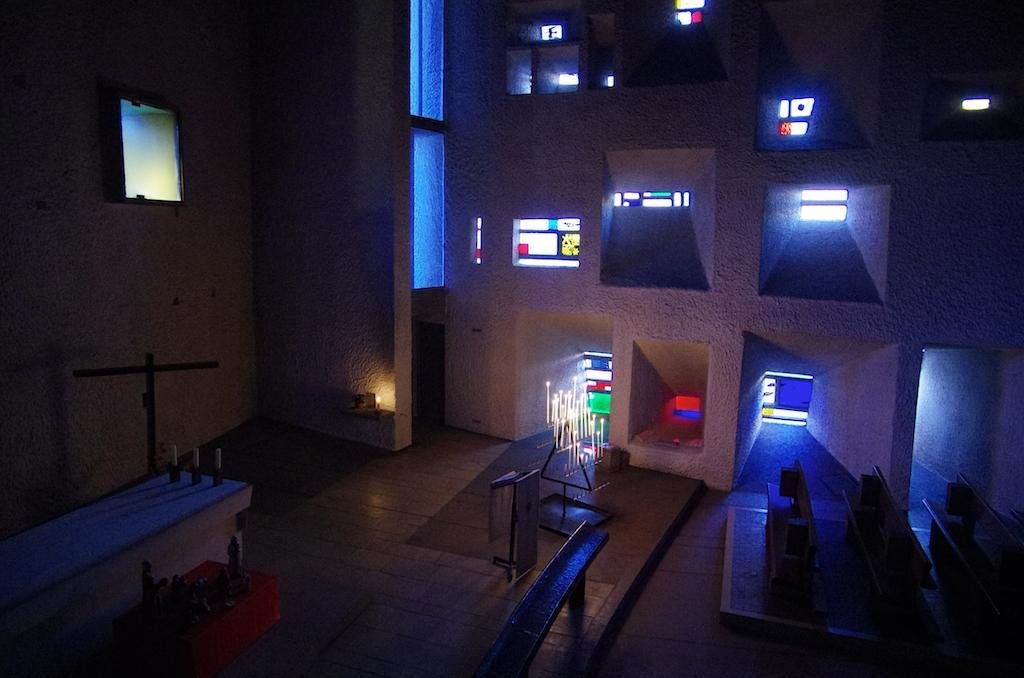
Notre-Dame-du-Haut, France
Completed 1955, Le Corbusier
Ronchamp’s south wall runs nearly ten feet thick at its widest point. Le Corbusier spent months designing the irregular scatter of openings punched through it, each splayed at a different angle, some clear, others hand-painted by him in red, yellow, green, and blue. Because the wall runs so deep, none of these function like a conventional window. Light entering has to travel through a long, angled shaft of concrete and coloured glass before it reaches the interior, arriving diffused, tinted, and considerably dimmer than the daylight outside.
Inside, the effect reads closer to candlelight scattered across dark stone than to a lit room, small, irregular points of coloured brightness set against deep shadow. Le Corbusier also left a ten-centimetre gap where the curved roof meets the walls without touching them structurally, a horizontal crack of light he allowed to slip through deliberately. The building’s most famous light exists specifically because the walls around it are thick and dark enough to make a small amount of admitted brightness feel considerable.
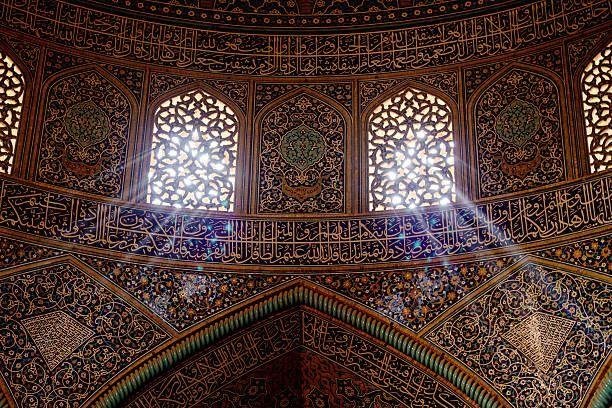
Sheikh Lotfollah Mosque, Iran
1603–1619, Shah Abbas I, Safavid Dynasty
Built without a minaret or a courtyard, the Sheikh Lotfollah Mosque served as Shah Abbas I’s private mosque, reached by a corridor bent at an angle to correct its orientation toward Mecca without that adjustment showing from the public square outside. Its single domed prayer hall takes daylight from only one ring of windows set low in the drum, a deliberately narrow source for a room otherwise built almost entirely from glazed tile.
That restriction is the whole point. The dome’s cut-tile mosaic, worked in turquoise, cream, black, and gold, was calibrated so its color shifts through the day depending on how the limited light strikes it, cool and luminous in the morning, warmer by afternoon, in a room whose physical form never changes at all. More windows would have simply lit the tilework evenly and left nothing for the light itself to do.
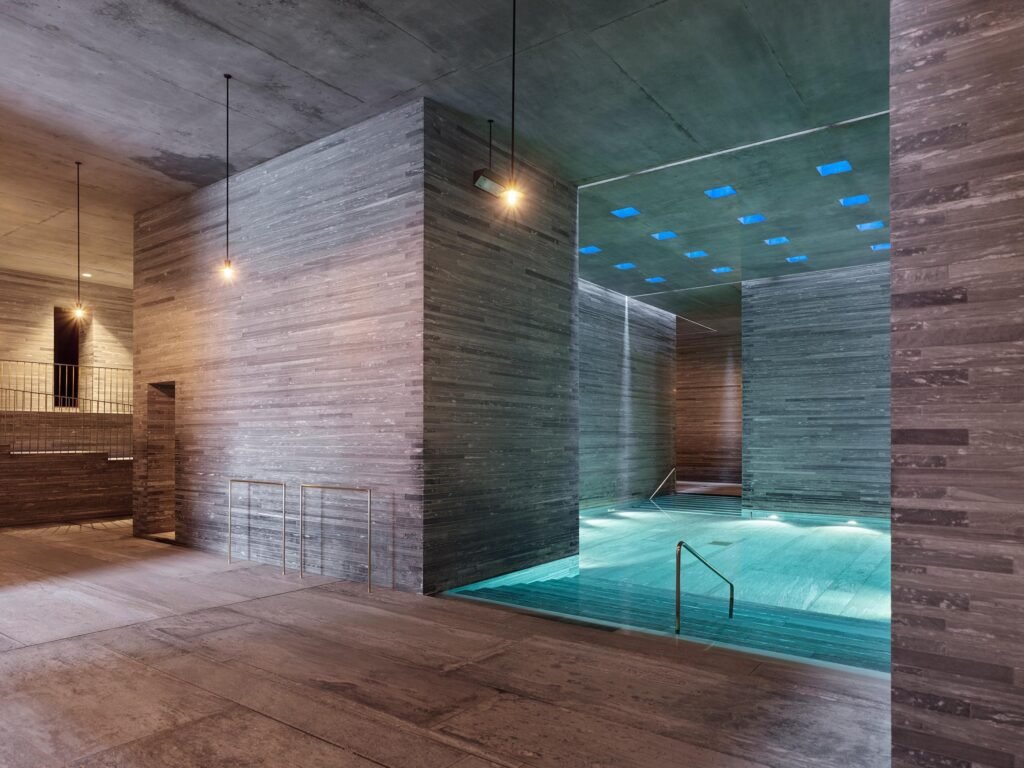
Therme Vals, Switzerland
Opened 1996, Peter Zumthor
Peter Zumthor has called Therme Vals a place of enlightenment that reveres shadow, and the description holds up literally. Built from layered slabs of local Valser quartzite, set partly into the hillside above the region’s only thermal spring, the baths take almost all their light from narrow gaps cut into the stone ceiling, admitting thin, shifting bands into an otherwise dim, cave-like sequence of rooms.
Zumthor has spoken about designing the baths around bathing as a slow, unhurried ritual, and the dim light is central to that pacing, forcing the eyes to adjust and letting touch, sound, and temperature carry more of the experience than sight does. The stone holds warmth the same way it holds shadow, and the two work together, a room dim enough that the body’s other senses take over from the eye. Zumthor won the Pritzker Prize in 2009, and Therme Vals remains the building most often cited as proof of what he calls atmosphere, material and light designed as one decision, not two.
Every ceiling in this survey’s companion piece was built to say something clearly, gold leaf, painted stars, cut tile catching light so a viewer below understood exactly what a civilization believed. These seven buildings argue something quieter, and harder to pull off well: that a room can also speak through what it refuses to fully show, that privacy, reverence, coolness, and mystery are all things architecture can build out of managed dimness rather than its absence. Tanizaki treated shadow as a material a culture had learned to work with on its own terms, not a failure of light. Across five continents and roughly thirty-five centuries, these seven buildings suggest he was describing something much larger than one country’s taste. He was describing a tool architecture has always had, and one most buildings today have simply stopped reaching for.
