
Stairs are the most physical of architectural elements. You do not simply see them; you submit to them. They dictate pace, posture, breath, and direction. Every ascent asks something of the body, and every descent reveals how a building wishes to be experienced.
Long before elevators flattened movement into efficiency, staircases shaped hierarchy, ceremony, climate response, and spectacle. Some were designed to slow the body, others to discipline it, and a few to turn movement itself into theater. Across cultures, the staircase became a place where architecture reveals its intentions most clearly.
This feature brings together seven of the world’s most influential staircases, each representing a distinct philosophy of ascent. From ceremonial processions and geometric intelligence to climate-driven repetition and urban performance, these stairs are not connectors between floors. They are experiences in their own right. To walk them is to understand how architecture once taught us where to pause, where to look, and how to rise.
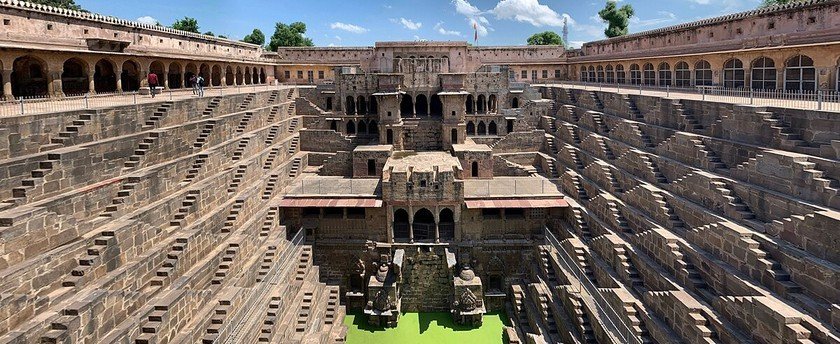
Chand Baori, Abhaneri, Rajasthan
Chand Baori stands in the village of Abhaneri in eastern Rajasthan and dates to between the 8th and 9th centuries, a period when water access determined the survival of settlements across the region. The structure was commissioned during the reign of the Nikumbha dynasty and built as a permanent response to seasonal drought rather than as an architectural monument.
The stepwell drops roughly 30 meters below ground level and is organized across thirteen descending tiers. Approximately 3,500 stone steps line three sides of the square well, arranged in tight, repeating patterns. There is no central staircase and no prescribed route. One can descend diagonally, laterally, or straight down, depending on where the water level sits at any given time of year. This flexibility was essential. As the water receded during dry months, access remained possible without altering the structure.
The steps are narrow, steep, and deliberately repetitive. Comfort was never a consideration. Stone was chosen for durability and thermal performance. As the well deepens, the temperature drops noticeably. Even today, the lower levels remain significantly cooler than the ground above. The stair itself becomes a climatic mechanism, creating shade, air movement, and thermal relief.
Chand Baori was not used only for water collection. It functioned as a social space, a resting place, and a point of daily congregation. Movement through the stair was constant and collective. There is no sense of procession or hierarchy here. What the structure demonstrates, with remarkable clarity, is how stair architecture can operate simultaneously as infrastructure, climate control, and civic space, long before such ideas were formalized in architectural theory.
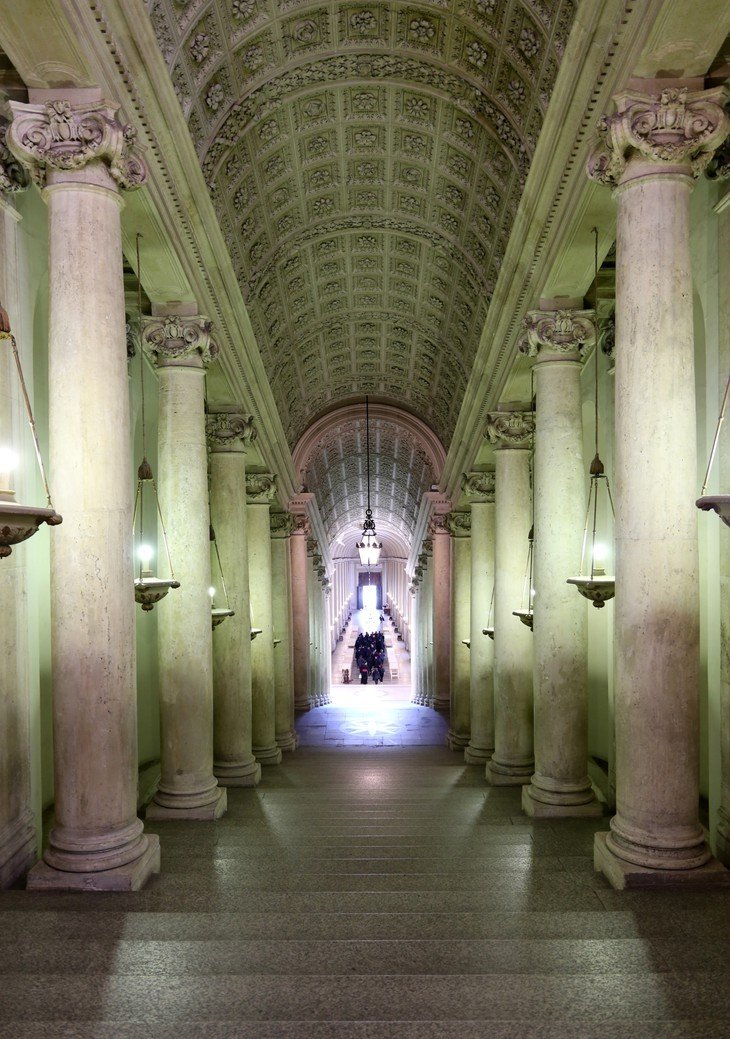
Scala Regia, Vatican City
The Scala Regia is the ceremonial staircase linking St Peter’s Basilica to the Apostolic Palace in Vatican City. Its present form dates to the mid-17th century, when Gian Lorenzo Bernini was commissioned by Pope Alexander VII to transform an awkward, constricted passage into a formal processional route.
The stair occupied a narrow corridor compressed between major structures, a condition first addressed in the early 16th century by Antonio da Sangallo the Younger. Rather than enlarging the footprint, Bernini worked through proportion and perception. The stair rises roughly 23 meters, narrowing as it ascends. Columns along the walls reduce in diameter and spacing, while the floor tightens beneath a continuous barrel vault. This calculated manipulation creates a forced perspective, making the ascent appear longer and more monumental than it is.
Constructed primarily in stone and stucco, the Scala Regia is materially restrained. Ornament is limited and secondary to geometry. Light enters from the side, creating uneven illumination that emphasizes depth and rhythm rather than symmetry. The effect is controlled and deliberate, guiding pace and posture.
At the base stands Bernini’s equestrian statue of Emperor Constantine, completed in 1670. Placed at the threshold of ascent, it introduces a narrative of authority and divine sanction before movement begins. Historically used by ambassadors and dignitaries approaching papal audiences, the Scala Regia remains a precise study in how spatial constraint can be turned into architectural power through proportion, sequence, and control.
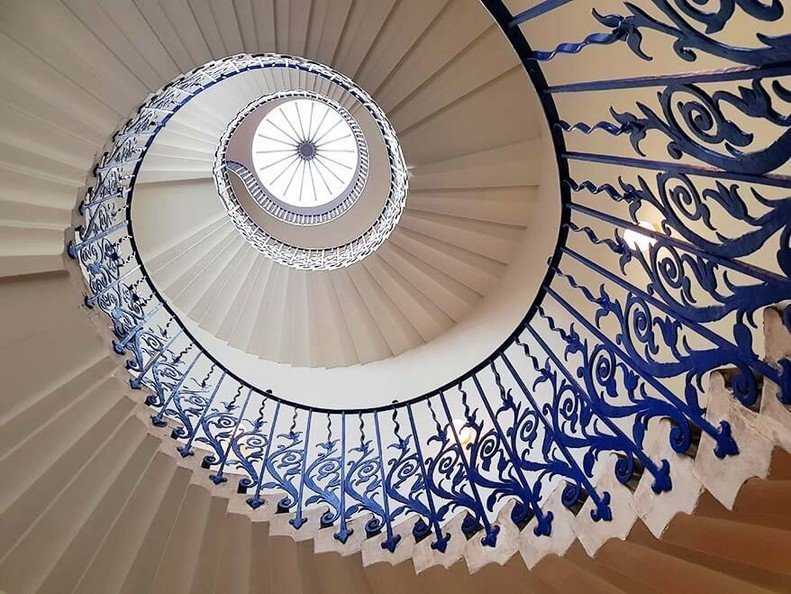
Tulip Stairs, Queen’s House, Greenwich
The Tulip Stairs are located within the Queen’s House in Greenwich and were completed in the early 17th century. They are widely regarded as Britain’s first self-supporting spiral staircase without a central column. Each tread is cantilevered from the wall and supported structurally by the tread below, creating a continuous helical loop. This construction allows the center of the stair to remain open, admitting light through the void and reinforcing the visual lightness of the structure. The stair coils upward with mathematical precision rather than decorative flourish.
The balustrade, formed in wrought iron with repeated tulip motifs, provides contrast to the technical discipline of the stair itself. Materials were chosen for structural clarity: stone treads, iron railing, and plastered walls. There is no excess ornament competing with form.
The Tulip Stairs mark a pivotal moment when engineering logic allowed staircases to float visually, influencing later developments in modern and cantilevered stair design.
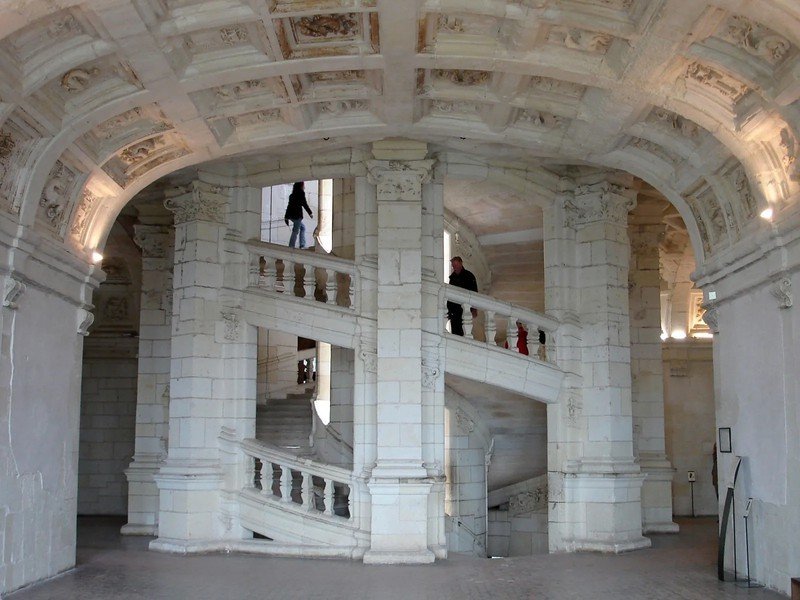
Double-Helix Staircase, Château de Chambord
The staircase at the center of the Château de Chambord was constructed in the early 16th century as part of King Francis I’s ambitious Renaissance palace in the Loire Valley. Unlike the grand ceremonial stairs that would later define European palaces, this stair was conceived as an experiment in movement, visibility, and circulation. It occupies the very core of the château, rising through a tall vertical volume and acting as the organizational spine of the building.
The structure consists of two intertwined helical ramps wrapped around a hollow central shaft. Each helix functions independently, allowing one person to ascend while another descends without ever crossing paths. Despite this separation, the occupants remain visually connected through openings that face into the central void. Light enters from above, filtering down the shaft and illuminating the movement of bodies as they spiral upward. The effect is calm, continuous, and surprisingly modern.
Built entirely in stone, the staircase is structurally self-contained. Each spiral supports itself, and the central void serves both as a light well and a visual anchor. There is no theatrical emphasis on arrival or pause. The stair does not slow the body or enforce ritual. Instead, it prioritizes clarity of movement and spatial logic. Circulation here is not an afterthought; it is the architectural idea.
The staircase is often linked to ideas circulating within Leonardo da Vinci’s circle during Francis I’s reign, reflecting Renaissance interests in geometry, proportion, and mechanical intelligence. Whether or not Leonardo himself was directly involved, the stair clearly embodies a shift in thinking. Movement through a building is treated as a design problem worthy of invention.
For architects, Chambord remains a foundational reference. It demonstrates how circulation, structure, and perception can be integrated into a single architectural device, long before these concerns became formalized in modern architectural theory.
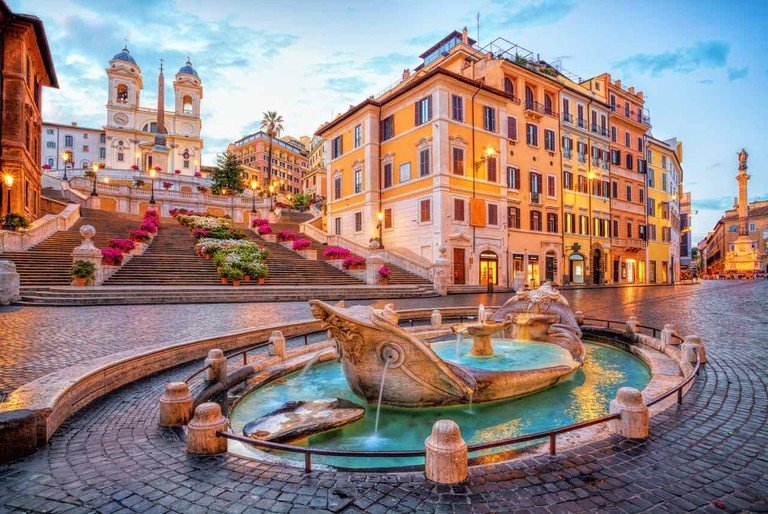
Spanish Steps, Rome
The Spanish Steps were completed in 1725 to resolve a long-standing urban problem: how to connect the low-lying Piazza di Spagna with the elevated church of Trinità dei Monti above. Designed by Francesco de Sanctis, the staircase was never intended as architectural circulation in the conventional sense. It was conceived as public infrastructure, a piece of city-making rather than a component of a single building.
The stair consists of 135 stone steps organized into a sequence of widening and narrowing flights, punctuated by generous landings. These changes in width are not decorative. Their slow movement creates moments of pause and allows the stair to absorb large numbers of people without congestion. From the outset, the Spanish Steps were designed to be occupied. Sitting, stopping, gathering, and observing were all anticipated uses, not later appropriations.
Materially, the stair is restrained. Built in stone, it relies on proportion, rhythm, and topography rather than ornament to assert its presence. There is no singular axial climb. Instead, movement is dispersed, allowing people to choose their pace and path. The stair functions as a social condenser, mediating between the commercial energy of the piazza and the calm elevation of the church above.
Unlike ceremonial staircases that reinforce hierarchy or procession, the Spanish Steps belong entirely to the public realm. They democratize ascent. Anyone can linger, cross paths, or simply sit and watch the city unfold below. For architects and urban designers, the Spanish Steps remain a benchmark example of how a staircase can shape public life, not by directing movement, but by accommodating it.
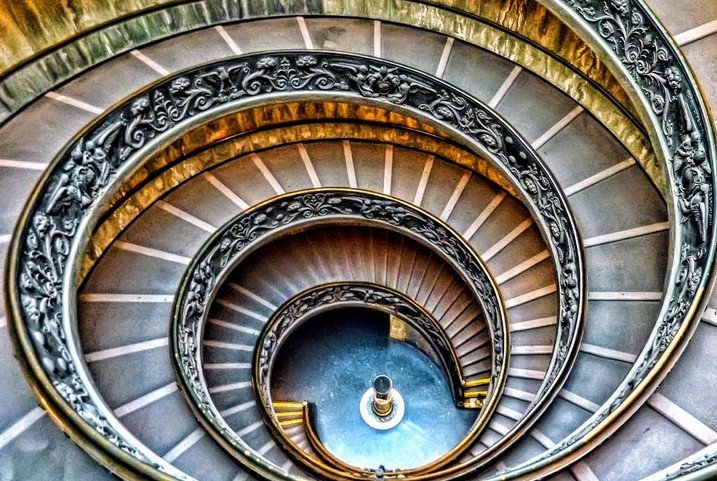
Bramante Staircase, Vatican City
The staircase known today as the Bramante Staircase was built in 1505 during a period of intense reconstruction within the Vatican Palace under Pope Julius II. Donato Bramante was tasked with reorganizing circulation between the papal apartments and the Belvedere Courtyard, a space intended for art, sculpture, and controlled movement rather than ceremony. The brief was pragmatic. This was not a stair meant to impress visitors but one meant to work.
Bramante’s solution departed completely from the stepped staircase. He designed a wide spiral ramp that coils around a central void, allowing people, horses, and carts to move continuously between levels. The slope is shallow and consistent, removing the physical interruption created by risers. Movement here is steady and unbroken. One does not climb so much as progress.
The ramp is built in stone, robust enough to carry heavy loads and withstand constant use. Its width accommodates two-way traffic without congestion, and the central opening allows daylight to filter down through the spiral, preventing disorientation as one ascends. There is no emphasis on arrival, no landing designed for pause. The architecture does not ask the body to stop, look, or acknowledge authority. It simply carries it upward.
This approach was unusually forward-looking for the early 16th century. Circulation is treated as infrastructure rather than an ornament. Bramante accepted movement as a fundamental architectural problem and designed directly for it, rather than allowing it to be a by-product of form.
The logic of this ramp would resurface centuries later in large public buildings, transport terminals, and museums. For architects, the Bramante Staircase remains a quiet but decisive moment when architecture stopped choreographing ascent and began engineering it.
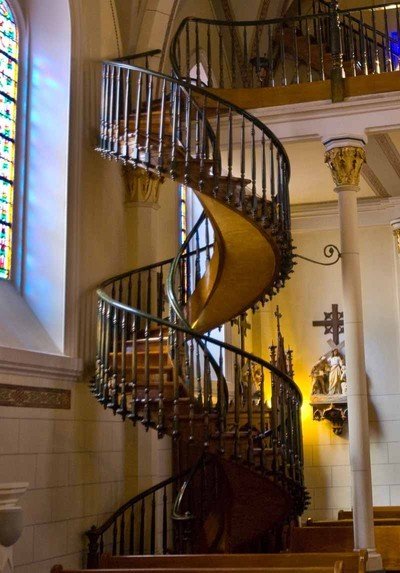
Spiral Staircase, Loretto Chapel, United States
The spiral staircase inside the Loretto Chapel in Santa Fe was constructed between 1877 and 1881 to address a very specific architectural problem. When the chapel was completed, there was no access to the choir loft. The space available was extremely limited, making a conventional stair impractical. What was required was a compact, vertical solution that could be inserted without altering the existing structure.
The resulting staircase rises approximately 6.5 meters in a tight double-helix spiral. It has no central support column, a feature that immediately sets it apart from most spiral stairs of the period. Instead, the structure relies on two continuous wooden stringers that coil upward together, forming an inner and outer spiral. Each tread is connected using wooden pegs rather than metal nails or screws, and the stability of the stair comes from compression and precise joinery rather than mechanical fastening.
The entire staircase is constructed from wood, including the treads, stringers, and handrail added later. Its footprint is remarkably small, yet it supports vertical movement safely and efficiently. The rise is steep and the diameter tight, reinforcing the fact that this stair was never intended as a ceremonial element. It is a solution-driven piece of construction, focused entirely on access and economy of space.
Over time, the staircase has become surrounded by legend, often attributed to miraculous origins. From an architectural perspective, however, its significance lies elsewhere. It demonstrates a high level of material understanding and structural logic, showing how geometry and craftsmanship can replace conventional support systems. For architects, it remains a compelling example of how constraints can produce highly inventive construction without reliance on modern technology.
