
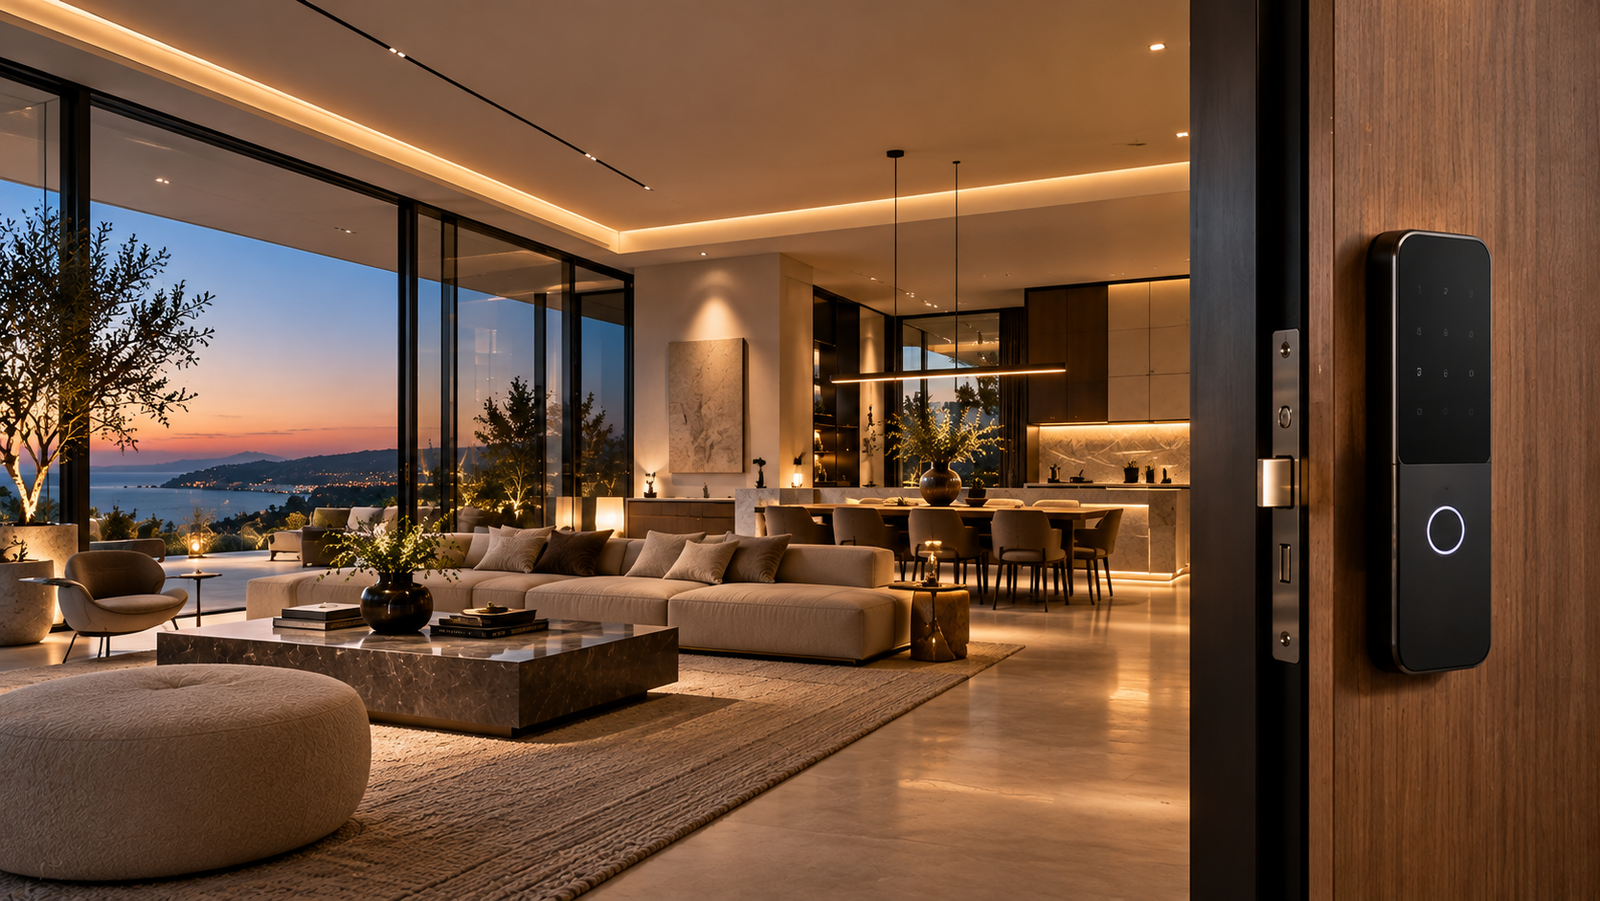
The next phase of residential architecture will be shaped not only by how a house looks, how it occupies its site or which materials define its interiors, but also by how intelligently its physical components respond to the people living inside it. Doors can recognize authorized users, window treatments can adjust to changing sunlight, lighting can be coordinated around daily routines, and building systems can respond to environmental conditions rather than operate in isolation. These developments are changing the relationship between architecture and technology, shifting the conversation away from connected devices towards the performance of the home as a whole.
Smart homes have been part of the residential landscape for decades. The X10 home-automation protocol emerged in the 1970s, allowing compatible electrical devices to communicate over existing wiring, while the development of building-control standards during the following decades helped bring lighting, heating, shading and other functions into more coordinated systems. What distinguishes the current period is the combination of wireless connectivity, increasingly capable sensors, remote access, software-based controls and a wider range of products designed to communicate with other parts of the home. The idea itself is not new; the extent to which separate systems can now be coordinated has changed considerably.
For architecture, that distinction matters. A connected appliance can be installed in an existing room with relatively little impact on its design. An intelligent building, however, requires a more considered relationship between its envelope, openings, electrical infrastructure, environmental systems, security and interior finishes. The position of a window affects daylight and heat gain; the design of an entrance determines which access mechanisms can be accommodated; and the ceiling, wall and joinery details may need to account for sensors, wiring, motors and controls. Decisions that once belonged to separate technical specifications increasingly influence one another.
The architectural question is therefore not how many functions can be automated, but how technology can improve the performance of a residence without dictating its character. That requires a shift in thinking, from adding devices to a finished design towards considering responsiveness as one of the building’s underlying capabilities.

The Entrance Is Becoming an Intelligent Threshold
Few parts of a house make the relationship between architecture and technology as immediately apparent as the entrance. The front door, gate and surrounding facade establish the first impression of a residence, but they also determine how occupants and visitors move between public and private space. As access systems become more sophisticated, architects must reconcile the requirements of security and convenience with the physical characteristics of the entrance, including its material, construction, hardware and exposure to weather.
At CES 2026, Aqara introduced its Smart Lock U400, which uses ultra-wideband technology to enable hands-free unlocking when an authorized user approaches. Unlike a conventional proximity system that relies on a simple signal, ultra-wideband can use precise distance and directional measurements to help determine whether a person is approaching the door. The lock also supports digital home keys and integration with compatible smart-home platforms. Its significance lies in the way access is moving from a separate action, performed with a key or keypad, towards a function that can be coordinated with the wider home.
Such systems create possibilities beyond unlocking a door. Subject to the equipment and configuration, opening an entrance might trigger a lighting scene, deactivate selected security settings or begin a sequence of environmental adjustments. The design challenge is to make these responses useful without turning an ordinary arrival into a complicated chain of automated events. The entrance must still function reliably when a phone is unavailable, a battery needs charging or the connected system is offline.
The architectural requirements remain specific to each project. A lock designed for a conventional deadbolt cannot automatically be assumed suitable for a bespoke metal gate, a pivot door or a glass entrance. Door thickness, frame geometry, locking points, power arrangements and exposure to the elements all affect the choice of hardware. For designers working with non-standard entrances, the distinction between the technology available and the technology that can be properly integrated is critical. The range of entrance applications explored in this Aqara smart-lock guide for gates, glass doors and standard entrances provides a useful reference point for that consideration.
The broader shift is from treating the lock as an isolated piece of hardware to considering access as part of the building’s operating system. That does not make the mechanical design less important. It makes coordination between the physical door and its electronic controls more important than ever.
The Window Is Becoming Part of the Environmental System
For much of modern architectural history, glazing has been a defining tool for shaping the relationship between a building and its surroundings. Expansive windows bring daylight into interiors, establish views and make the landscape part of the experience of a room. They also introduce competing requirements: the glass that opens a space to the outdoors can create glare, solar heat gain and privacy concerns, depending on orientation, climate and the way the room is used.
Architectural design has traditionally addressed these conditions through orientation, overhangs, external screens, curtains, blinds and the specification of glass. These measures remain fundamental. New technologies are adding another layer by allowing selected properties of glazing and shading systems to change in response to the needs of the occupants or the environment.
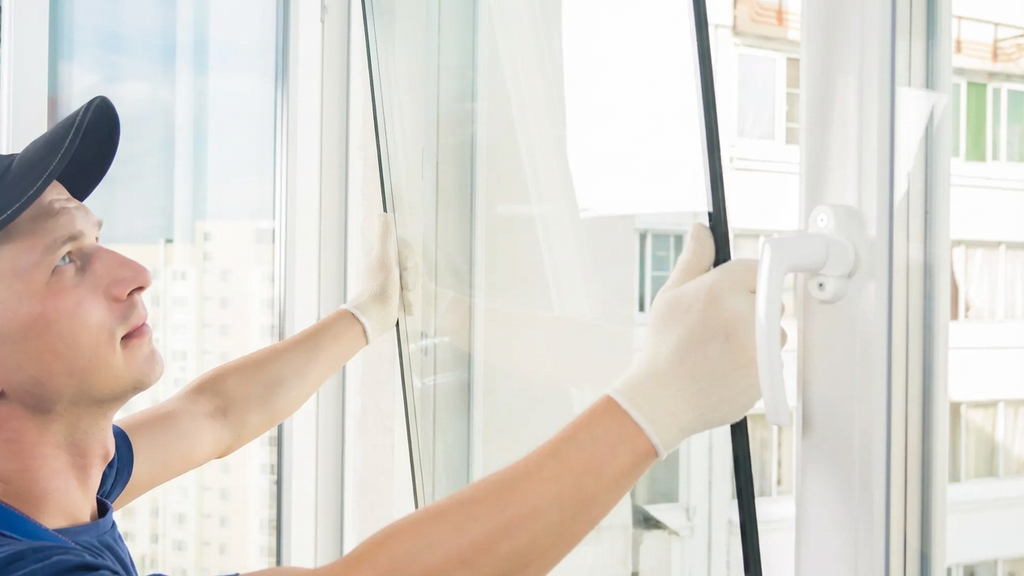
One development to watch is ClimaVision smart from Sionic, a switchable solar-control glass product for which the company lists a market launch planned for the fourth quarter of 2026. The system is designed to adjust transparency and solar heat gain, with integration into building-control systems. Rather than relying exclusively on a fixed glass specification or a separate window treatment, it aims to give occupants greater control over the amount of light and solar energy entering a space.
For architects, the implications are more substantial than the ability to darken a pane of glass. If glazing can change its performance during the day, its role within the environmental strategy of a building may also change. The relationship between daylight, artificial lighting, shading and cooling can become more responsive, particularly in buildings with large glazed elevations. However, switchable glass does not remove the need to assess orientation, thermal performance, glare, visual comfort and the specific requirements of each room. Its performance and suitability must be evaluated against the project, rather than assumed from the presence of a smart function.
It is also important to distinguish between technologies that change transparency for privacy and those designed to manage solar transmission. These functions may overlap in some products, but they are not interchangeable. A system that makes glass appear opaque does not necessarily provide the same level of solar control as a product engineered to regulate incoming heat. Architects need to understand what a particular glazing system actually does before incorporating it into the design.
The more significant possibility is a building envelope that can respond to changing conditions while remaining part of a coherent architectural composition. That requires the glass, shading, facade design and environmental controls to be considered together, not selected independently at different stages of the project.
Automated Shading Is Moving Beyond Convenience
Window treatments occupy an unusual position in residential design. They are both functional elements and prominent parts of an interior, influencing the way light enters a room, how a window is framed and how a space feels when the curtains are drawn. Automating them has often meant adding motors and controls to an existing system. Newer offerings are increasingly addressing the appearance of the mechanism itself and the relationship between movement, materials and the architectural detail.
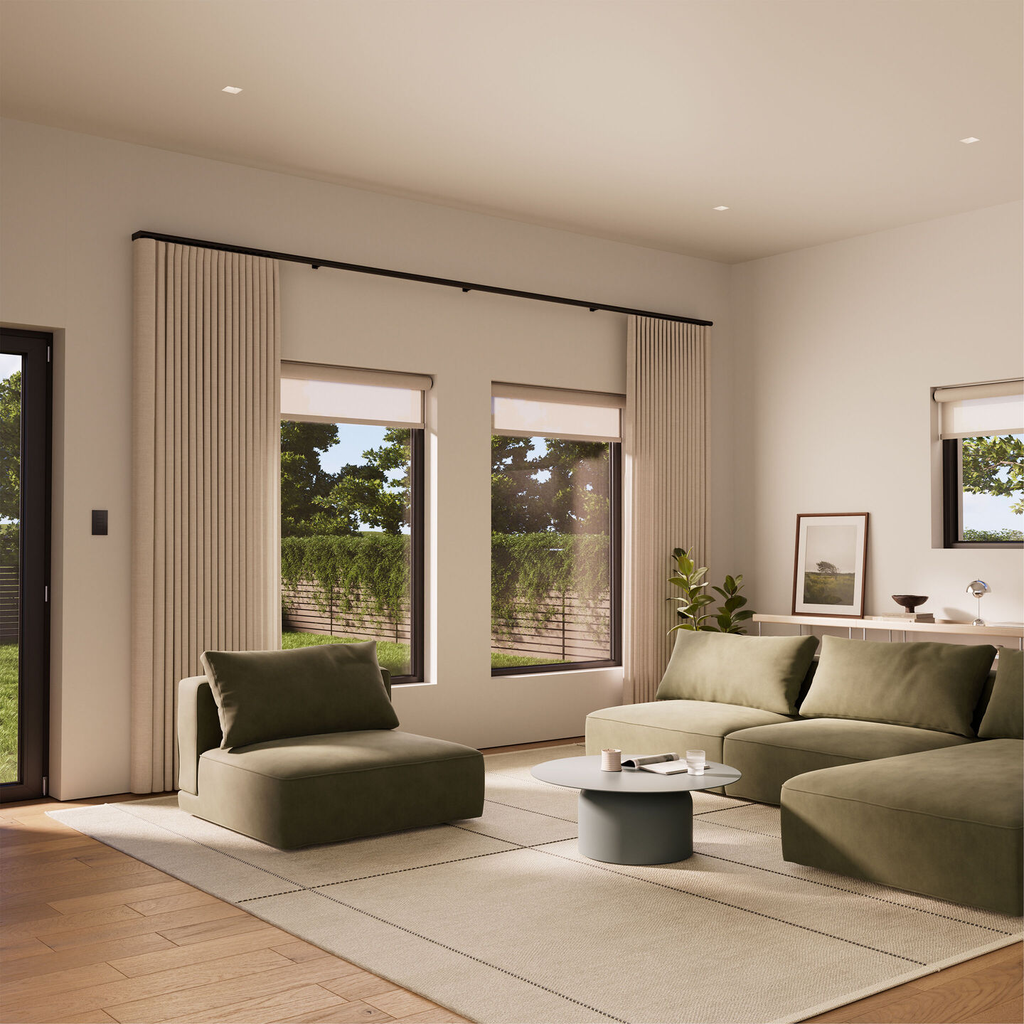
In July 2026, Lutron introduced Palladiom Drapery, an automated curtain system designed around an exposed rod rather than a mechanism that must be concealed entirely within a ceiling pocket. Its slender aluminum profile and range of end treatments, including a crystal finial developed with Swarovski, position the product at the intersection of motorization and interior detailing. The development matters because the automation is not simply hidden behind the finished space; the visible hardware has itself become part of the design proposition.
This is relevant to residences where curtain tracks, poles and fabric are deliberately selected to contribute to the interior. A motorized system may make large or heavy curtains easier to operate, but the final result still depends on the fabric, the proportions of the opening, the position of the track and the way the curtains gather. The mechanism must also be considered in relation to maintenance access and the structure supporting it. An exposed rod can become a deliberate visual feature, while a concealed system may be preferable where the architectural language calls for uninterrupted ceiling lines.
A different development is taking place in the way shading systems decide when to operate. URC’s Total Control Intelligent Shading utility, announced in March 2026, uses solar-tracking calculations alongside environmental information, including weather conditions and the orientation of individual windows, to coordinate eligible window treatments. This moves automation beyond a fixed daily schedule or a basic light sensor. A west-facing window can be treated differently from a north-facing one because the amount of direct sun, glare and solar heat varies across the building.
The architectural value lies in the relationship between the control system and the design of the facade. If shading responds to solar exposure, it can become part of the building’s environmental strategy rather than merely a decorative layer. Yet the system still needs to respect how residents use a room. A homeowner may want the curtains open for a view even when the sun is strong, or may prefer to close them for privacy regardless of the weather. Good automation must allow for these choices, with manual control remaining straightforward.
Taken together, these developments point towards a more considered approach to window treatments: one in which the mechanism, fabric, appearance and environmental function are designed as parts of the same system.
Lighting Must Be Designed Before It Is Automated
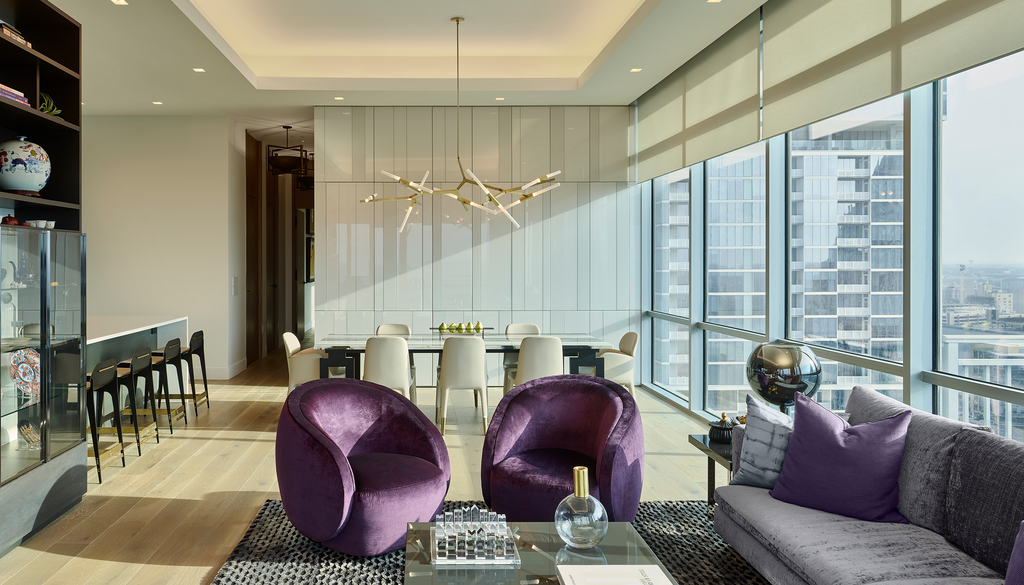
Lighting is another area in which the quality of the architecture depends on decisions made before the technology is installed. The position of a downlight, the direction of a beam, the colour of the light and the relationship between direct and indirect illumination determine how materials, artwork and furniture are perceived. A connected control system can change the intensity or timing of that light, but it cannot compensate for a poorly resolved lighting scheme.
The opportunity lies in coordinating lighting with the changing uses of a room. A kitchen may require strong, accurate task lighting during food preparation, softer illumination when the space becomes part of an evening gathering and low-level lighting when the household moves through it at night. A living room may need to accommodate daylight, reading, entertaining and viewing a screen without requiring a different collection of lamps for every activity. Scenes can help manage these shifts, provided they are based on a considered lighting design rather than a catalogue of preset effects.
In February 2026, Lutron presented its Intelligent Lighting portfolio, describing a more integrated approach to lighting and residential controls. The architectural significance of such systems is not simply that light can be dimmed from a phone. It is that multiple layers of illumination can be coordinated with the way a space is occupied, while control hardware and fixtures are considered as part of the interior.
This places greater importance on collaboration between the architect, lighting designer, interior designer and automation specialist. Electrical layouts, dimming compatibility, fixture selection, control positions and commissioning all affect the result. If these decisions are made independently, the finished home may have technically advanced controls without the quality of light the design requires.
Natural daylight must also remain central to the scheme. A smart lighting system should complement the daylight entering the building rather than encourage an overreliance on artificial illumination. Where automated shading and lighting controls can exchange information, the two may be coordinated to support comfort and reduce unnecessary use. The precise outcome depends on the system and the building, but the principle is clear: the lighting design and the controls should be developed together.
Energy Performance Begins With the Building, Not the App
The promise of a smart home is often associated with reduced energy consumption, but the presence of automation does not automatically make a residence more efficient. A house with excessive solar gain, poor insulation or an inefficient cooling system can remain energy-intensive even if its thermostat is connected to an app. The building’s orientation, envelope, glazing, shading and mechanical services establish the conditions within which any control system operates.
Technology can help manage those conditions. Heating and cooling schedules can be adjusted to occupancy, shading can respond to sunlight, and lighting can be coordinated with daylight availability. More integrated systems may also connect with solar generation, battery storage or electric-vehicle charging, where the relevant equipment and infrastructure are compatible. These functions can improve the management of energy, but the actual results depend on climate, household behaviour, equipment efficiency and the quality of the system design.
For architects, this means that energy management should not be treated as a final layer of software added after the building has been completed. The more effective approach is to reduce avoidable demand through passive design first, then use controls to manage the remaining requirements. External shading, appropriately specified glazing, insulation, ventilation and thermal mass can influence performance before a sensor or algorithm enters the picture.
Automation is most useful when it addresses a clearly understood problem. If a room overheats every afternoon because of direct solar exposure, the design team should examine the facade and shading strategy rather than relying solely on cooling controls. If lighting remains on in unoccupied areas, occupancy detection and scheduling may help. If several systems are operating against one another, integrated control may make their interaction more coherent.
A smart home should therefore be assessed by how well it performs, not by the number of automated functions it contains. Energy data, comfort, reliability and ease of use provide more meaningful measures than the presence of connected technology alone.
Security, Privacy and the Question of Control
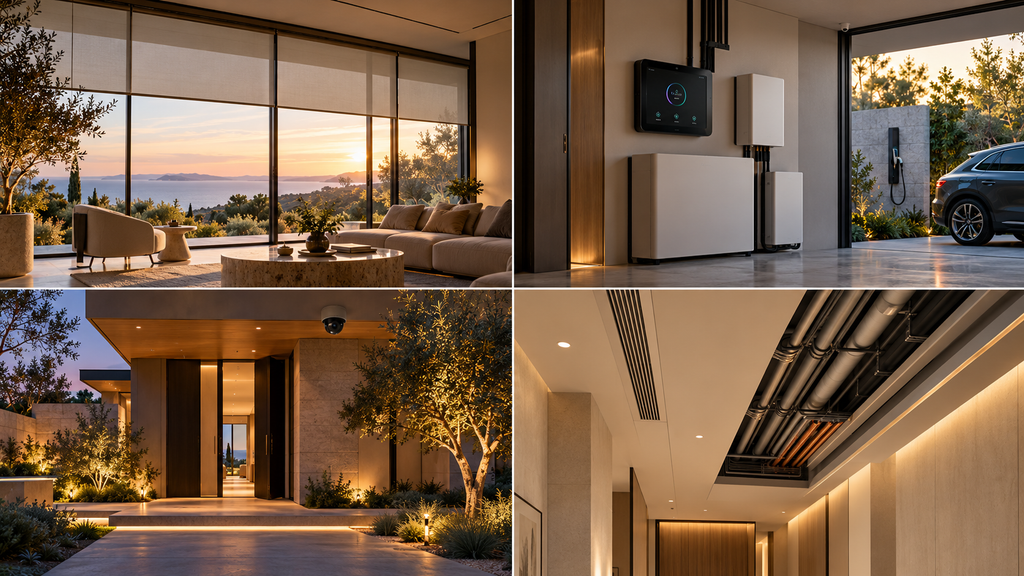
As residential systems become connected, security is no longer confined to the physical strength of a door or the position of a camera. A contemporary installation may bring together digital locks, intercoms, surveillance, perimeter sensors and remote notifications. When properly configured, these systems can give homeowners greater visibility over their properties, particularly when they are travelling or managing a residence from another location.
However, connecting devices also creates new responsibilities. Homeowners need to understand how access permissions are assigned, how software is updated, where recordings are stored and what happens when internet connectivity fails. An access system should provide a reliable way to enter the home if a phone is unavailable or a digital service is interrupted. Cameras and sensors should be positioned with consideration for the privacy of neighbours, staff and visitors, while microphones and other data-collecting devices should be selected and configured according to the household’s actual requirements.
These considerations have architectural consequences. Security devices need appropriate locations, power and connectivity, and their placement should be coordinated with the facade, lighting and circulation. Concealing equipment may preserve a clean visual composition, but maintenance access cannot be sacrificed for the sake of an uninterrupted surface. A discreet installation is successful only when the equipment remains functional and serviceable.
There is also a distinction between a connected home and a home in which every activity is monitored. Not every room requires the same degree of automation, and not every function needs to be connected to an external service. Some homeowners may want remote access and environmental controls while preferring conventional switches and limited sensing in private spaces. A well-designed system should allow these choices rather than assuming that greater connectivity is always desirable.
The question of control consequently extends beyond the ability to operate a house remotely. It includes the ability to decide which functions operate automatically, which require human input and which should remain entirely independent of the connected system. That balance will differ between households, and the architecture should leave room for those differences.
The Infrastructure Behind the Interior
Much of the technology that shapes a smart home remains invisible once construction is complete. Wiring, network access points, power supplies, control modules and motorized mechanisms may sit behind walls, within ceilings or inside cabinetry, but their locations can determine how easily the finished building functions and how much disruption future maintenance requires.
In bespoke residences, these decisions are especially important because the architecture may depend on uninterrupted stone surfaces, carefully aligned timber panels, concealed doors or precisely detailed ceiling planes. An access panel introduced late in construction can interrupt a composition; a motorized blind without adequate provision for its mechanism may require an awkward enclosure; and a control interface positioned without regard to furniture and circulation can become inconvenient in everyday use.
Early coordination between the architect, interior designer, electrical engineer, lighting consultant and automation integrator allows the team to establish the necessary infrastructure before finishes are finalized. It also makes it possible to distinguish between systems that offer genuine value and those that add cost or maintenance without solving a meaningful problem.
Adaptability deserves equal attention. A building may remain in use for decades, while electronic components and software platforms can change much more quickly. Systems that depend on proprietary equipment, discontinued components or a single manufacturer’s continuing support may become difficult to maintain. Where possible, the design team should evaluate interoperability, the availability of replacement parts, local operation during internet outages and the ability to upgrade individual components without disturbing the entire installation.
The handover process is part of this infrastructure too. Residents need clear instructions, access to technical documentation and an understanding of how to operate essential functions manually. They should know who is responsible for maintenance and what happens if a component fails. These matters may not appear in photographs of a completed house, but they have a direct effect on the experience of living there.
What Is the Long-Term Value of a Smart Home?
The investment in residential technology should be considered over the life of the property rather than judged solely by the sophistication of its initial installation. Greater control over access, lighting, shading and climate can improve everyday convenience, but the financial value varies according to the building, the systems selected, local energy costs and the needs of the household. Energy savings should be measured rather than assumed, and the cost of ongoing maintenance should form part of the decision.
For some homeowners, the strongest case for automation may be the ability to manage a large property remotely. For others, it may be more precise control of daylight and temperature, or the ability to adjust the house to changing family requirements. Accessibility can also be an important consideration, since well-designed controls may help people operate doors, lighting and environmental systems more easily. The benefits are most meaningful when the design begins with the people who will use the home rather than with a list of features to install.
Architects have a responsibility to evaluate these systems in the same way they assess other building components: by examining their performance, compatibility, durability and suitability for the project. A smart lock must work with the door it is intended to secure. Automated shading must respond appropriately to the window and its exposure. Lighting controls must support the lighting design, and environmental systems must work with the building’s thermal performance.
There is no single specification that makes a house intelligent. A compact residence with a carefully integrated lighting and climate system may be more successful than a much larger property filled with disconnected devices. The distinction lies in whether the technology makes the building more responsive, easier to manage and better suited to the people living in it.
The Architecture of a More Responsive Home
The most important development in smart-home design is the closer relationship between a building’s physical elements and the systems that manage them. The entrance is becoming part of a coordinated approach to access. Glazing and shading can contribute to environmental control. Lighting can respond to different activities, while connected security and building services give residents additional ways to manage their surroundings. Products such as Aqara’s U400, Lutron’s Palladiom Drapery and Sionic’s planned ClimaVision smart glazing illustrate different aspects of this transition, from access technology to the integration of automation with visible architectural details and the building envelope.
Their significance, however, extends beyond the products themselves. Each raises questions about how technology should be specified, integrated, maintained and experienced. The answer cannot be found in the device alone; it depends on the relationship between the technology, the architecture and the people who occupy the space.
For residential architects, this calls for closer coordination between design disciplines and a more deliberate approach to infrastructure. For homeowners, it means evaluating technology according to the control, comfort, reliability and flexibility it offers, rather than the number of functions it promises. For manufacturers, it creates an opportunity to develop products that respond to architectural requirements as carefully as they address technical ones.
Smart homes will continue to evolve, but their success will not be determined by how much technology can be fitted into a building. It will depend on whether the building can use that technology intelligently, without compromising its materials, spatial qualities or the freedom of its occupants to live as they choose. The strongest residential architecture will remain grounded in proportion, light, construction and context, with technology working behind and alongside those fundamentals to make the house more responsive over time.
