
Architecture is often described as timeless when it appears to have escaped the visual concerns of its moment, but the description becomes more complicated when a building is considered over a longer period. A newly completed house may look remarkably restrained because it uses stone, timber, concrete and a limited palette, yet those choices alone cannot determine how it will be regarded twenty or fifty years later. A building has to withstand weather, accommodate people whose lives will change, absorb new technologies, undergo maintenance and sometimes accept entirely different uses from those imagined in the original brief. What allows certain buildings to remain convincing through these changes is not an absence of style, but the strength of the architectural decisions beneath the style.
Proportion is one of those decisions because it establishes relationships that tend to survive changes in taste more easily than decorative treatments or surface finishes. The dimensions of a room in relation to its height, the scale and rhythm of openings, the balance between solid walls and areas of transparency, and the sequence through which a person moves from one space to another determine much of the way a building is experienced. These relationships do not depend on whether the architecture is classical, modernist, contemporary or deliberately experimental. An asymmetrical building can have a highly disciplined proportional structure just as a symmetrical one can feel unresolved. What matters is the relationship between the individual parts and the larger spatial order and whether that order continues to support the way the building is actually occupied.
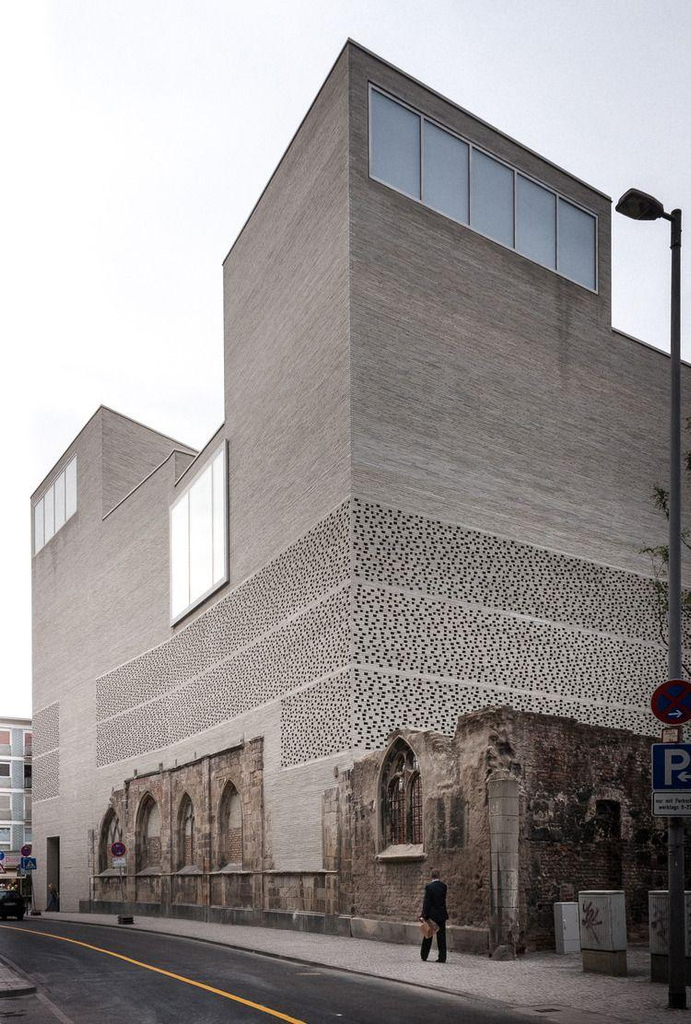
Kolumba Museum, Cologne, by Peter Zumthor, integrates the remains of St. Kolumba with a contemporary brick structure, allowing different periods of the site to remain legible within one building.
The museum itself confirms that the new structure was designed to continue the existing site rather than erase it.
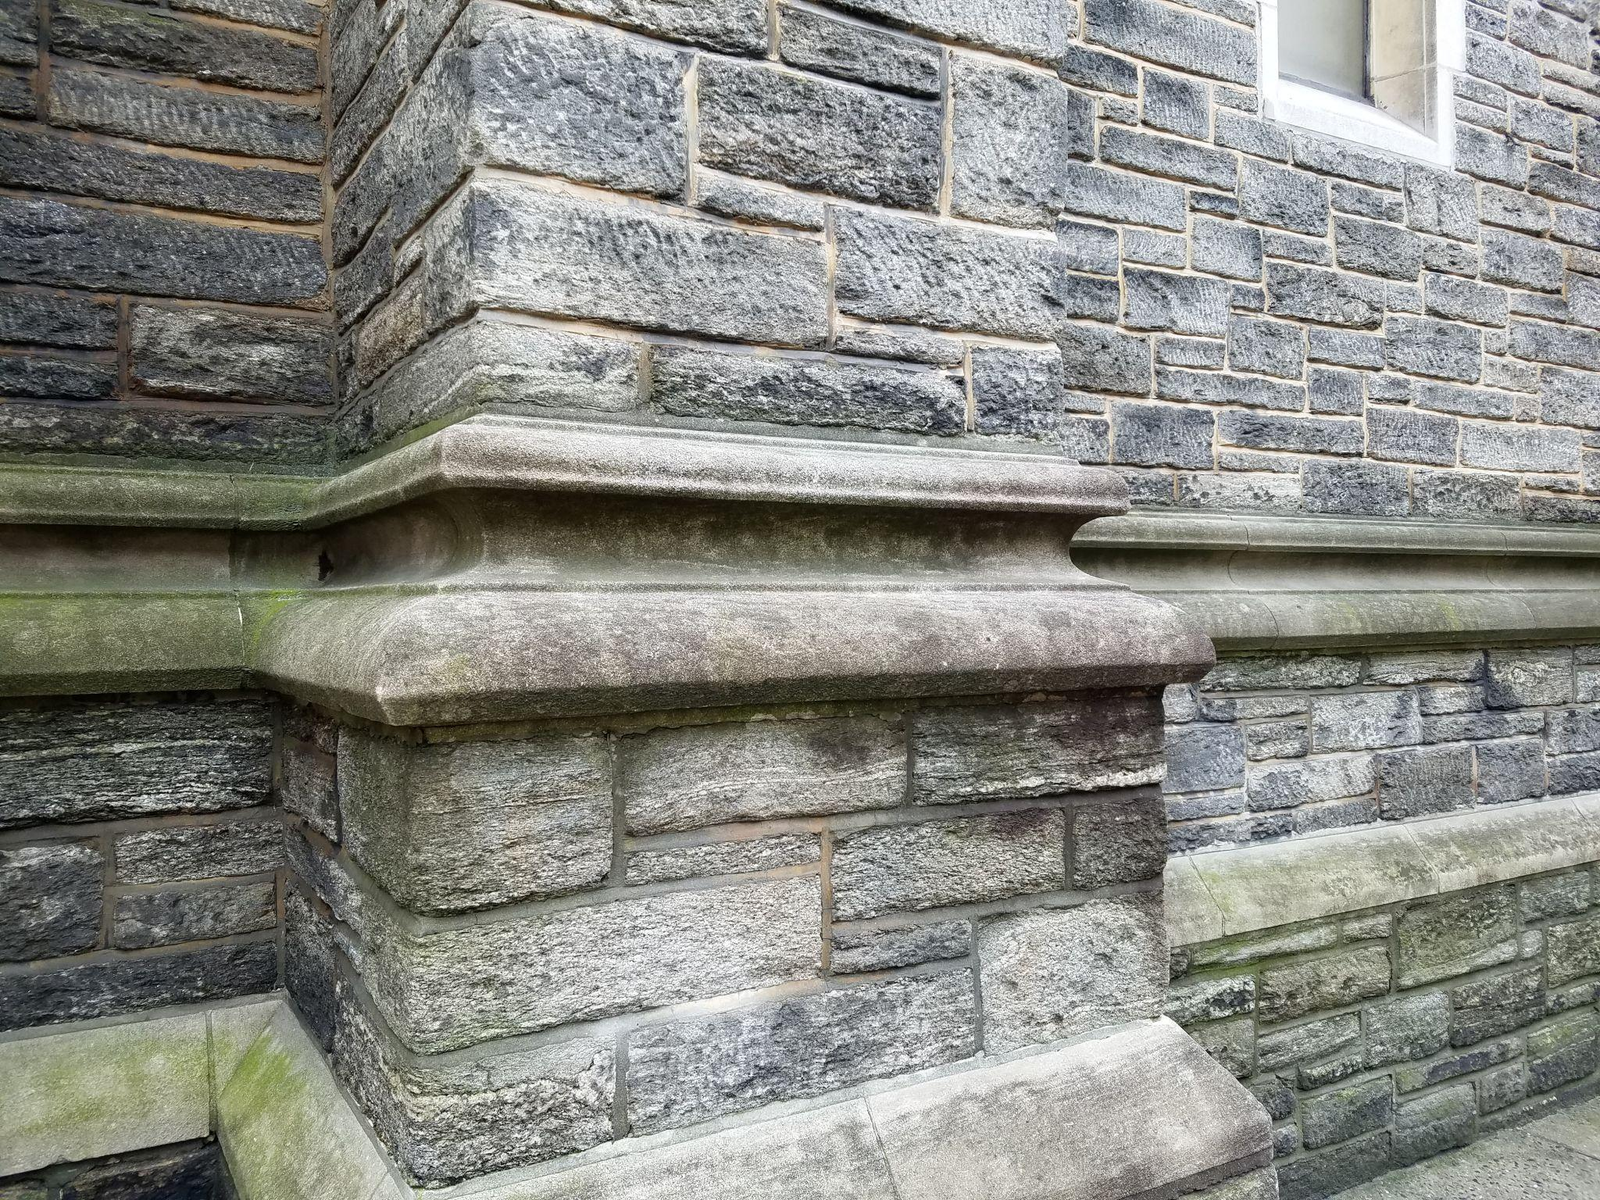
Peter Zumthor’s Therme Vals in Switzerland illustrates this through a building in which proportion, material and landscape are inseparable. Completed in 1996 and constructed from locally quarried Valser quartzite, the thermal baths are organized as a sequence of stone volumes set into the mountainside, with narrow passages, enclosed chambers, pools and openings creating a carefully controlled experience of movement and light. The stone is central to the building’s identity, but its success does not come simply from the visual richness of the material. Its scale, coursing, mass and relationship to water and landscape make the material part of the architectural structure rather than a finish applied to it. Almost three decades after completion, the building remains relevant because its architectural idea is considerably deeper than its material palette. Material becomes particularly revealing when architecture is considered beyond the moment of completion. Stone, timber, copper, bronze, brick and concrete all respond to their surroundings, although the nature and extent of that response depends on climate, exposure, detailing and maintenance. A stone facade may develop variations in colour and surface through weather and use, while timber may darken or gradually become silver-grey depending on species and exposure. Copper and bronze can change considerably as their surfaces oxidize, and brick can acquire differences in tone as moisture, pollution and weather affect individual units. These changes can contribute to architectural character, but they can also indicate technical failure when moisture, corrosion or inadequate detailing are involved, which is why the idea of ageing beautifully cannot be separated from the way a material has been specified and constructed.
The distinction becomes particularly important with patina, a term that is often used loosely to describe anything that looks old. Genuine patination is not simply evidence that a building has survived for a certain number of years; it is the visible result of a material responding to its environment in a way that remains compatible with its performance. A bronze surface that darkens gradually through exposure and touch is fundamentally different from a metal component corroding because water has become trapped around a fixing. Stone that acquires subtle tonal variation is different from stone damaged by repeated moisture penetration, and timber developing a controlled weathered surface is different from timber deteriorating because its exposure was never properly considered. The distinction may not always be obvious in an architectural photograph, but it is central to whether a building will actually age well. Much of the architecture’s ability to age is consequently determined by details that disappear from view once construction is complete. Drainage, flashing, ventilation, expansion joints, fixings and junctions between different materials may receive little attention in the finished image, yet they can determine whether the building remains sound decades later. A stone facade can be visually impressive while depending on a highly precise system behind the surface to manage water and movement. A copper roof can develop an attractive patina only when the construction allows the material to perform properly. Even a seemingly straightforward wall can contain a considerable amount of technical knowledge in the way it meets the roof, floor, window and ground.
This relationship between visible material and invisible construction is one reason architecture that appears simple can require considerable technical sophistication. When ornament is reduced and the palette becomes restrained, there are fewer visual elements available to distract from poor junctions, inappropriate proportions or weak construction. The success of a quiet building is therefore often found in the accuracy of things that are not immediately noticed, from the depth of a window reveal to the way a wall meets the floor and the manner in which natural light moves across a surface during the day. The question of time becomes even more complex when an existing building is incorporated into a new architectural intervention. Kolumba Museum in Cologne, designed by Peter Zumthor and completed in 2007, occupies a site containing the remains of a Gothic church destroyed during the Second World War as well as archaeological layers accumulated over centuries. Rather than reconstructing what had been lost or treating the surviving fragments as objects to be displayed separately, Zumthor’s museum incorporates them into the new structure. The grey brickwork establishes a material continuity with the existing fabric while remaining unmistakably contemporary, allowing the different periods of the site to remain visible without reducing the architecture to a historical reconstruction.
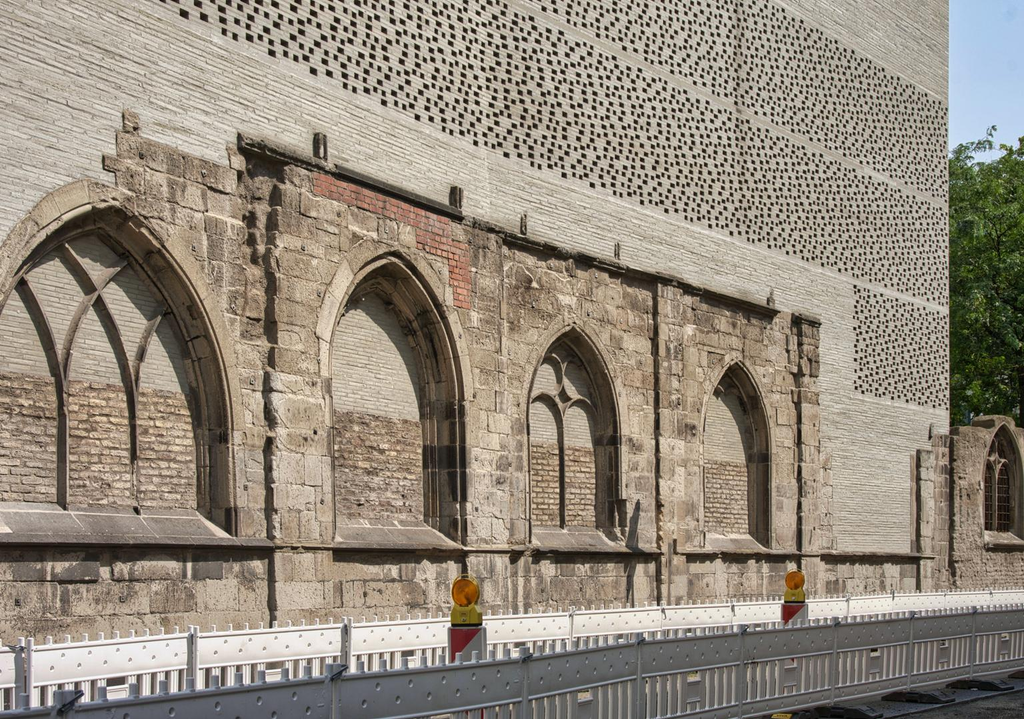
Kolumba demonstrates that permanence does not necessarily require a building to appear unchanged. The museum derives much of its strength from the fact that its architecture accepts the site’s accumulated history and adds another layer to it. The existing remains are not neutralized, and the new intervention does not attempt to disguise the difference between old and new. Instead, the building establishes a relationship between them through masonry, proportion, light and movement, creating an architecture in which time is part of the experience rather than something that has been edited out.
That understanding has become increasingly relevant to adaptive reuse, where the continued life of a building depends on its capacity to accommodate uses that may have been unimaginable when it was constructed. Industrial structures have become museums and cultural spaces, former houses have become workplaces, and historic civic buildings have been adapted to new institutional requirements. Their survival is not simply the result of preserving the original architecture. It depends on identifying which parts of the building carry its essential character and determining how new requirements can be introduced without destroying those qualities. In this sense, adaptability becomes a form of architectural durability because a structure that can accept change has a greater chance of remaining useful.
The same consideration applies to new buildings, particularly houses and workplaces whose patterns of occupation are likely to change several times during their lives. A family house may eventually accommodate different generations, a room intended as a study may become a bedroom, and spaces designed around one form of work may need to support another. Structural grids, circulation, service zones, room proportions and access to natural light can either make such changes relatively straightforward or make them prohibitively disruptive. Designing for longevity therefore involves thinking beyond the original brief and considering whether the building can remain useful when the assumptions behind that brief no longer hold.
Climate adds another dimension because materials do not age independently of their surroundings. Sunlight, rainfall, humidity, temperature, wind and vegetation influence the behaviour of the building envelope, and the same material can perform very differently in different regions. Traditional architecture offers numerous examples of buildings whose forms developed through long-term responses to these conditions, from deep roof overhangs and shaded openings to courtyards, thick walls and screened transitional spaces. Their continuing relevance does not necessarily require contemporary architects to reproduce their historical appearance; what remains valuable is the environmental reasoning behind them.
This distinction is particularly important in an architectural culture where images and design references travel globally with extraordinary speed. A facade treatment that originated in one climatic or cultural context can now be reproduced almost anywhere, sometimes without the conditions that made the original approach effective. The result may be visually convincing while being environmentally or technically inappropriate. Architecture that is likely to endure needs a deeper relationship with its location, whether that is expressed through material sourcing, orientation, shading, construction technique, landscape or the way interior and exterior spaces are connected.
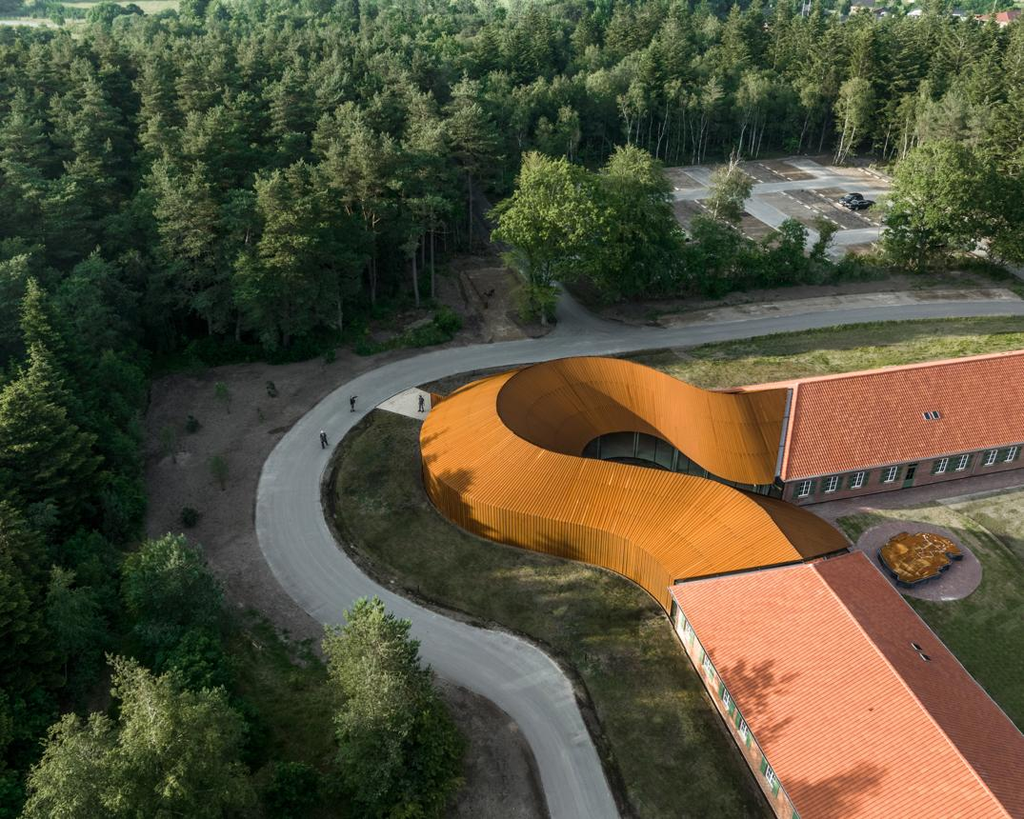
Refugee Museum in Oksbøl, Denmark, by BIG, combines an existing World War II hospital building with a new Corten steel extension whose changing surface establishes a contemporary relationship with the historic structures.
BIG’s own project material confirms the Corten steel extension and the reuse of the existing hospital buildings.
The use of weathering steel in contemporary architecture provides another example of how material behaviour can become part of the architectural idea. At projects such as BIG’s FLUGT Refugee Museum in Denmark, the new weathering-steel intervention sits alongside existing historic structures and develops its own surface through exposure. The changing colour of the steel creates a visible distinction between the contemporary addition and the older buildings without requiring the new architecture to imitate the historic fabric. Its significance lies in the fact that the material’s future appearance has been considered as part of the design from the beginning, rather than treated as an accidental consequence of age.
Craftsmanship has a similar role, although it is often discussed too romantically. Handcrafted architecture is not inherently more timeless simply because it contains irregularities or visible evidence of labour. Craft becomes architecturally significant when the knowledge of making improves the relationship between material, structure and detail. Masonry, stonework, joinery, metalwork and plaster can all contribute to longevity when the technique is appropriate to the material and the construction is resolved with sufficient precision. The quality of the making becomes part of the building’s performance as well as its appearance.
Kolumba’s masonry is instructive in this respect because its brickwork was developed specifically for the museum, with close attention to colour, dimensions and joints. The walls do not function as decorative surfaces added after the architectural concept had been established; they are fundamental to the way the building mediates between the archaeological remains and the new museum. The craft is therefore inseparable from the construction, and that integration gives the material a depth that would be difficult to achieve through applied decoration alone.
The Stone Demonstrator in London examines contemporary structural possibilities for stone, bringing material durability and construction systems into the wider discussion around long-life architecture.
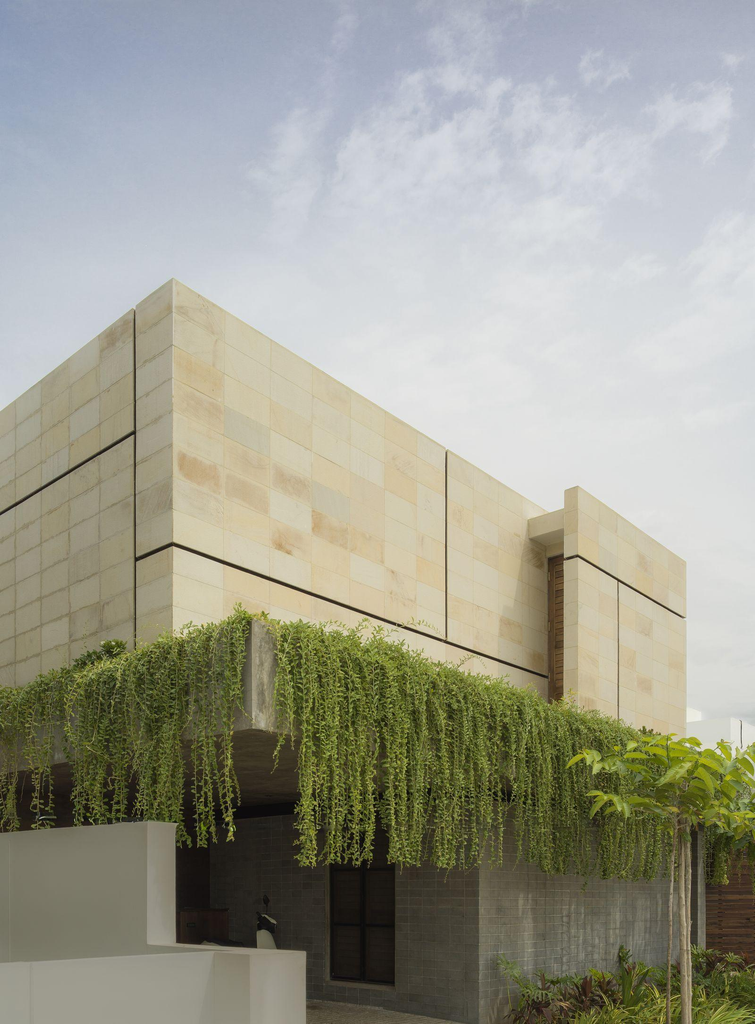
A contemporary Indian example can be found in Patina House by 182 Design in Erode, completed in 2026, where stone, reclaimed wood, Indian Patent Stone, brass, bronze and copper are combined with woven rope screens and crafted timber elements. Vegetation forms part of the changing exterior, while the selection of materials allows different surfaces to respond differently to weather and occupation. The project is useful in the context of this discussion not because it attempts to create an artificially aged appearance, but because its material language acknowledges that the house will continue to change after completion.
That understanding of change has an increasingly important environmental dimension. The useful life of a building is determined by more than the strength of its materials. A structure may contain exceptionally durable components and still become obsolete if it cannot accommodate new uses, while a comparatively ordinary building can remain valuable for generations when it can be maintained, repaired and adapted. Extending the useful life of buildings reduces the need to repeatedly consume materials and energy through demolition and replacement, although longevity itself does not make every building environmentally responsible. The location, construction system, material sourcing, maintenance requirements and eventual reuse of components all remain part of the calculation.
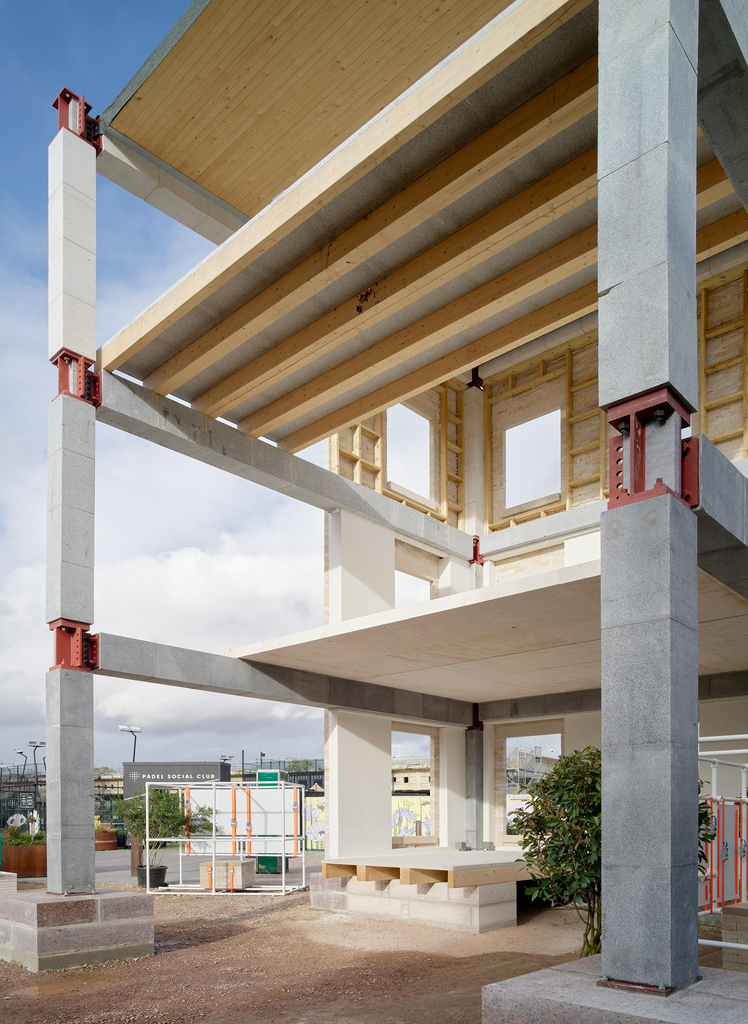
The Stone Demonstrator in London examines contemporary structural possibilities for stone, bringing material durability and construction systems into the wider discussion around long-life architecture.
The renewed interest in structural stone illustrates how these questions are beginning to influence contemporary architectural thinking. Projects such as the Stone Demonstrator in London are examining stone not merely as a traditional facade material but as a structural system with potential implications for durability, reuse and material efficiency. The importance of such work lies less in a return to historical construction than in the reconsideration of relationships between structure and material at a time when architecture is increasingly concerned with embodied resources and the long-term performance of buildings.
These examples also reveal why timelessness should not be confused with minimalism. A building does not become enduring simply because it has a neutral palette, a flat roof and clean lines, just as a richly detailed building is not automatically tied to a particular historical period. Architecture becomes dated when its identity depends too heavily on a visual language whose relevance is confined to a particular moment. A building can be highly expressive and remain enduring if its expression grows from a coherent relationship between structure, proportion, material, climate and use.
What matters, ultimately, is whether the architecture has enough depth to survive changes in the circumstances that produced it. A building will be occupied differently, its surfaces will change, components will require repair and the landscape around it will mature. Technology will be replaced and expectations will shift. None of these processes can be completely controlled by the architect, but the building can be designed so that change does not automatically diminish it.
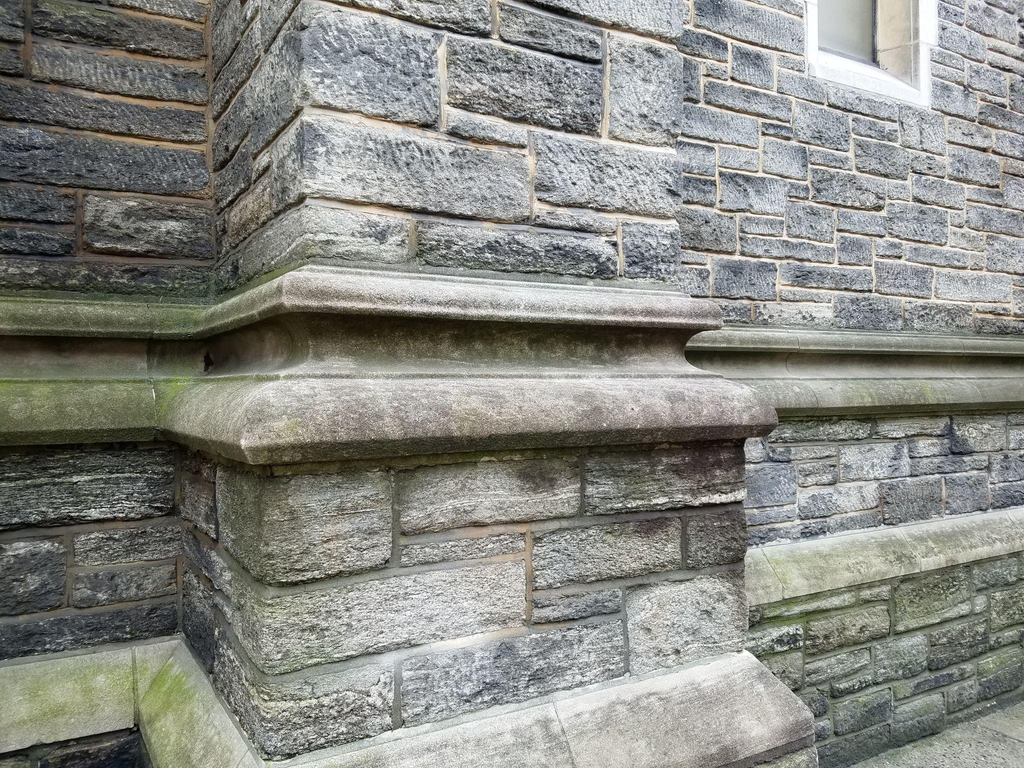
The most convincing examples of timeless architecture therefore tend to reveal their quality gradually rather than all at once. Their proportions continue to make sense when fashions change, their materials become more interesting rather than simply more worn, their details withstand close examination, their plans remain capable of adaptation and their relationship with the site becomes deeper through continued occupation. What survives is not an untouched appearance, but an architectural order strong enough to accommodate the evidence of time.
For Design Diary International, that is perhaps the more useful way to define timelessness: not as an aesthetic promise that a building will never look dated, but as an architectural capacity to remain relevant while its materials, occupants, technologies and surroundings inevitably change. A building that can absorb those changes without losing its spatial clarity or material integrity has achieved something considerably more difficult than stylistic longevity. It has been designed with a future that the architect cannot completely know, and has left enough room for that future to become part of the architecture itself.
