
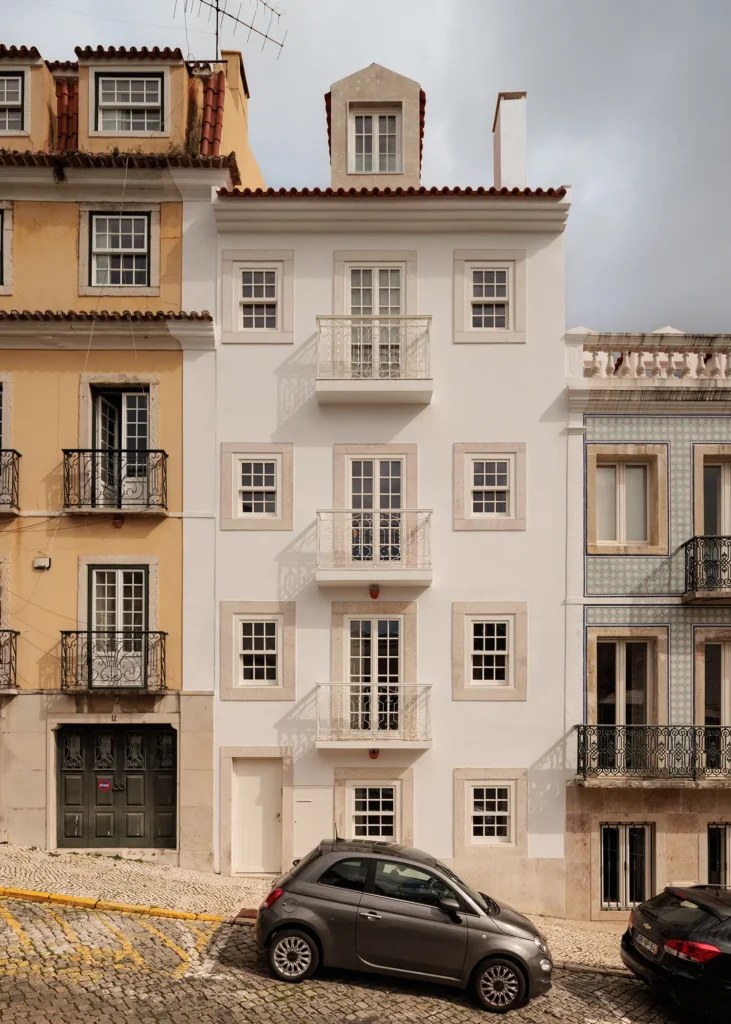
The street facade of the Remédios à Lapa Building has not changed, and that very restraint stands as Aurora Arquitectos’ most precise architectural decision, because everything behind it has been transformed completely. This intervention into a vertical house in Lisbon’s Lapa district, a refurbishment and upward extension completed in 2026, adds two new upper floors without announcing a single architectural gesture to the cobbled street below. The classical limestone surrounds, the traditional window proportions, the wrought iron balconies, and the terracotta roof tiles all remain intact, preserved as a continuous part of the streetscape. Measuring 390 square meters, the project begins quietly at the threshold and reaches its climax at the skylight above the burgundy lacquered staircase, a dark chromatic vessel that rises through the full section of the house and draws natural light downward from the roofline to every floor it touches.
Lapa is one of Lisbon’s most architecturally controlled residential neighborhoods, a hillside fabric of classical urban buildings in which the street elevation functions as a shared formal commitment and where any intervention that breaks that line reads less as an architectural statement than as an act of disrespect towards the city itself. Working within this discipline, Aurora Arquitectos make the only move available to a studio that takes both the typology and the neighborhood seriously, choosing to restore the facade rather than redesign it. The architecture, as a result, lives entirely on the inside.
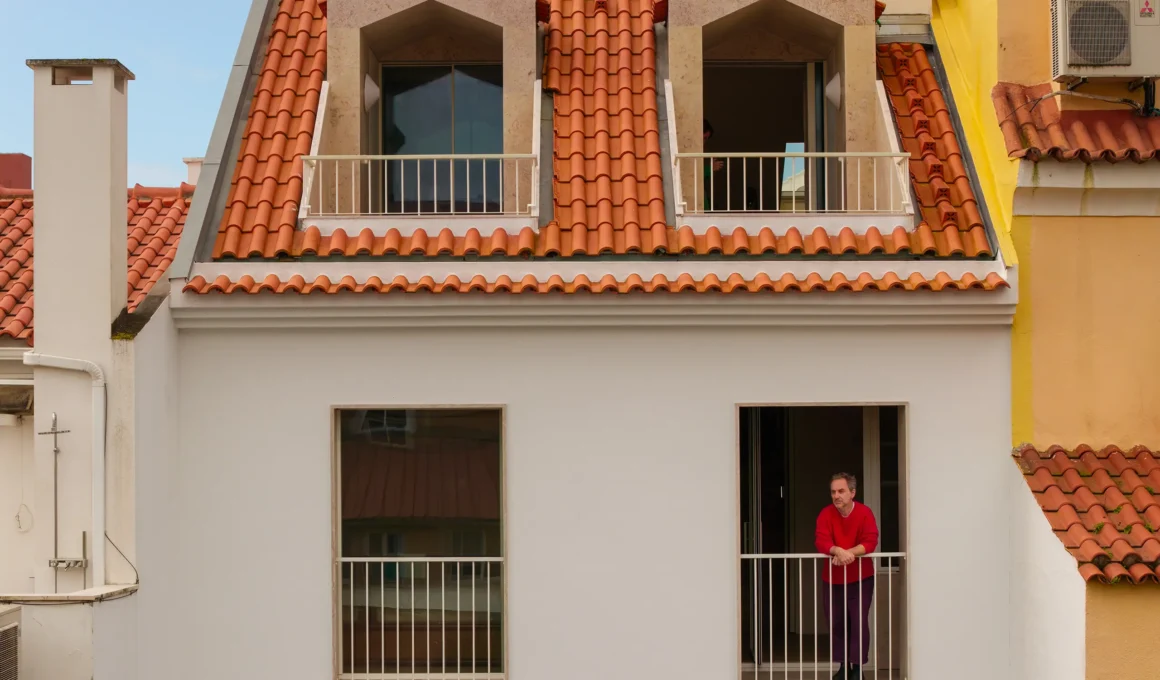
The extension introduces two floors of private program, comprising bedrooms and attic spaces, set above the refurbished lower levels of an existing narrow urban house. Seen from the rear, the addition becomes legible, where terracotta roof tiles and two pointed dormers read as a considered intervention that honors the material vocabulary of the Lapa roofscape without copying it literally. From the street, however, the building offers no such clue, since the new floors are quietly absorbed into the vertical silhouette and sealed behind the restored facade.
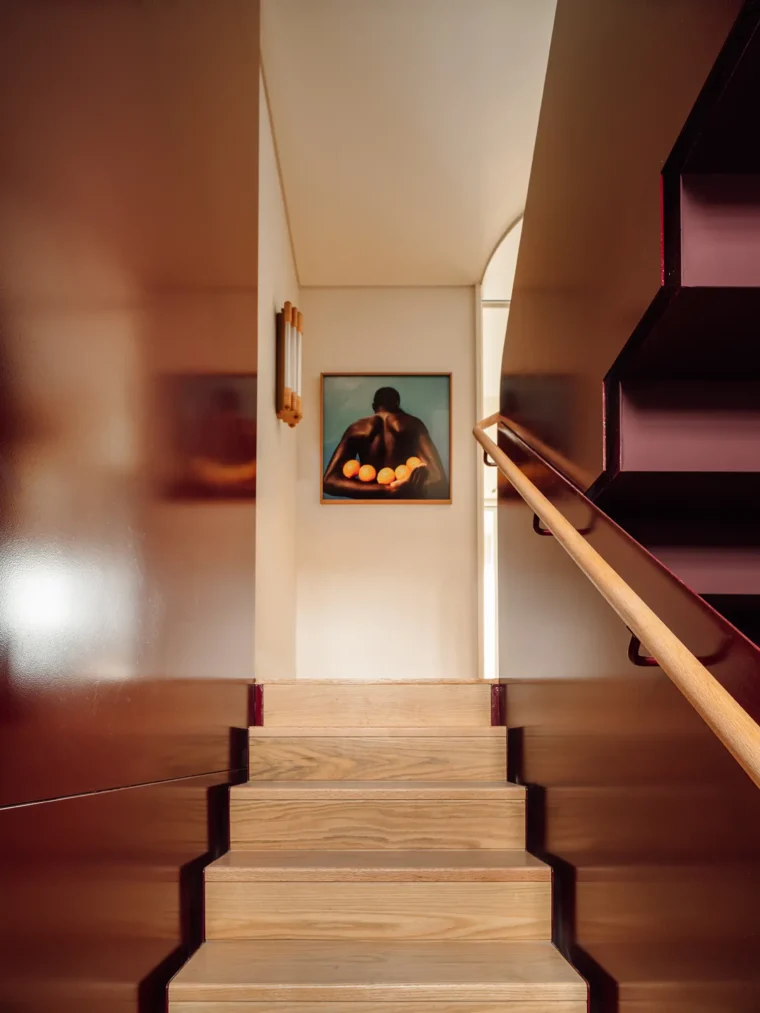
The staircase is the central spatial decision around which everything else turns. Enclosed in deep burgundy lacquer, a finish that allows it to read as an autonomous object within the section rather than a piece of the structural fabric, it climbs from the lower floors all the way to the attic, where a skylight floods the entire shaft with light from above. The dark lacquered walls set against the warm oak treads produce a deliberate chromatic opposition so that a shadowed and intimate vertical vessel comes to connect a sequence of light-filled rooms, each one warm and rich in material yet none sharing the staircase’s register. One ascends through shadow towards light, and the whole section is organized around that single experience.
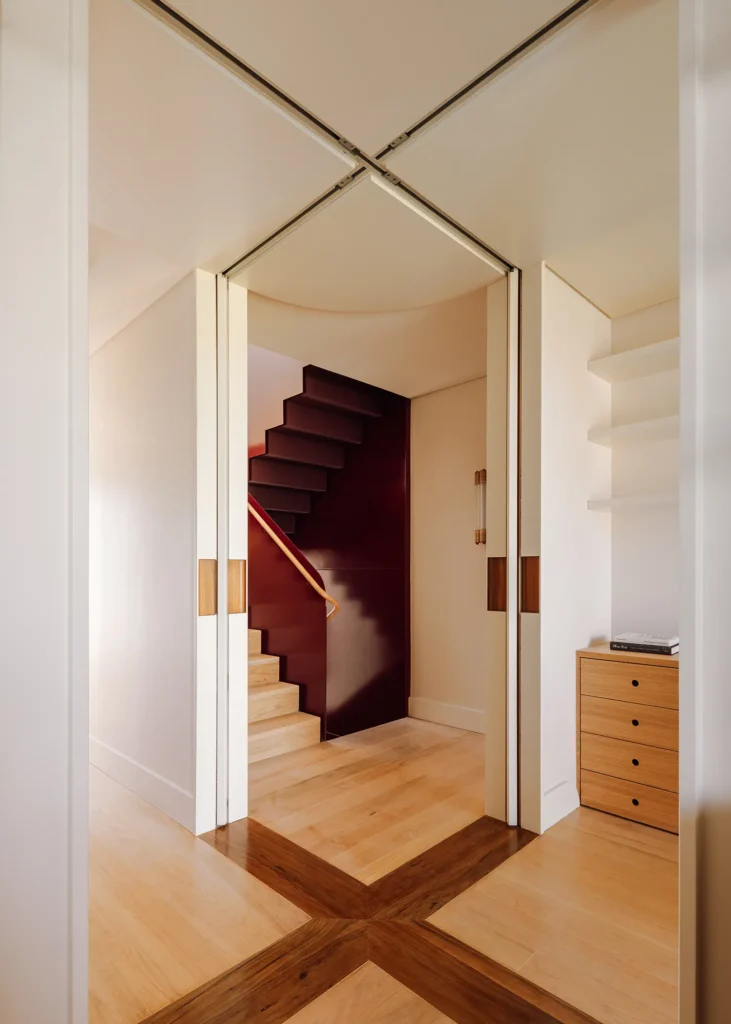
Detached from the enclosing walls, the staircase opens a continuous passage for air, light, and sound through the full height of the house, achieving precisely the spatial argument the brief sets out. Freed from the structure, it allows the house to behave as a single vertical volume rather than a stack of independent floor plates. In Francisco Nogueira’s photography, the staircase and skylight epitomize the project’s strongest spatial sequence, showcasing how the narrow Lisbon renovation typology transforms into architectural strength.
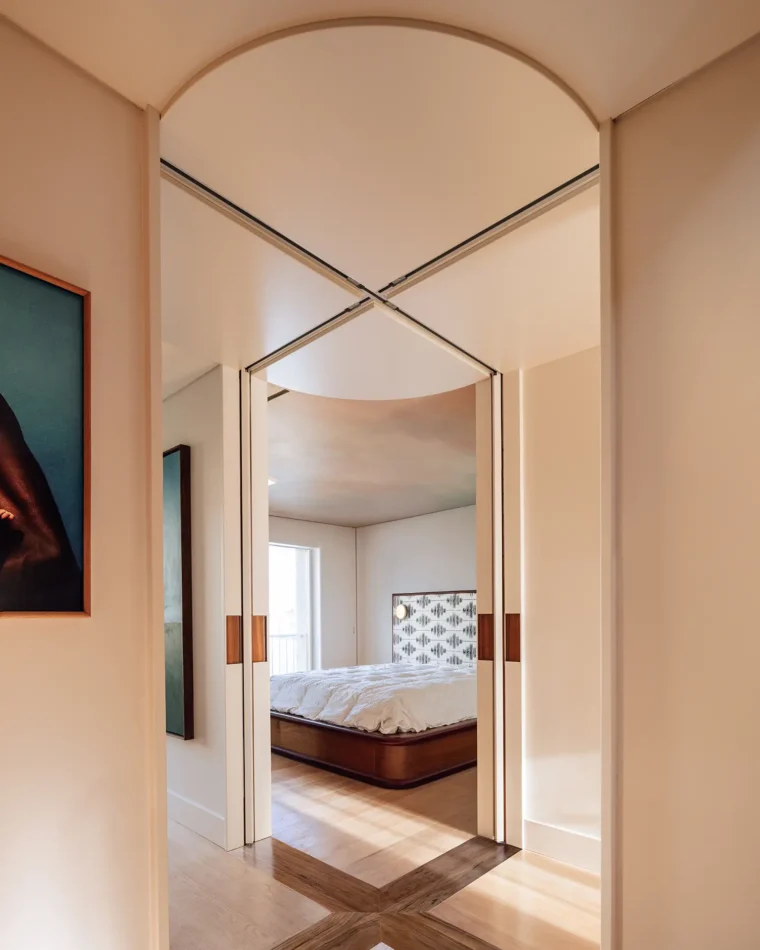
At each floor a pivot system concentrates all circulation into a single point, forming a four-panel sliding-door arrangement whose panels meet at a cross-shaped ceiling track set within a rounded, arched opening. When the panels are drawn open, they retract into the walls, and the arched threshold then connects rooms that feel entirely independent the moment they are closed again. A cross inlay pattern on the oak floors mirrors the geometry of the ceiling track above, marking the pivot point in the plan and binding floor to ceiling in a single bespoke detail executed by Facecamo.
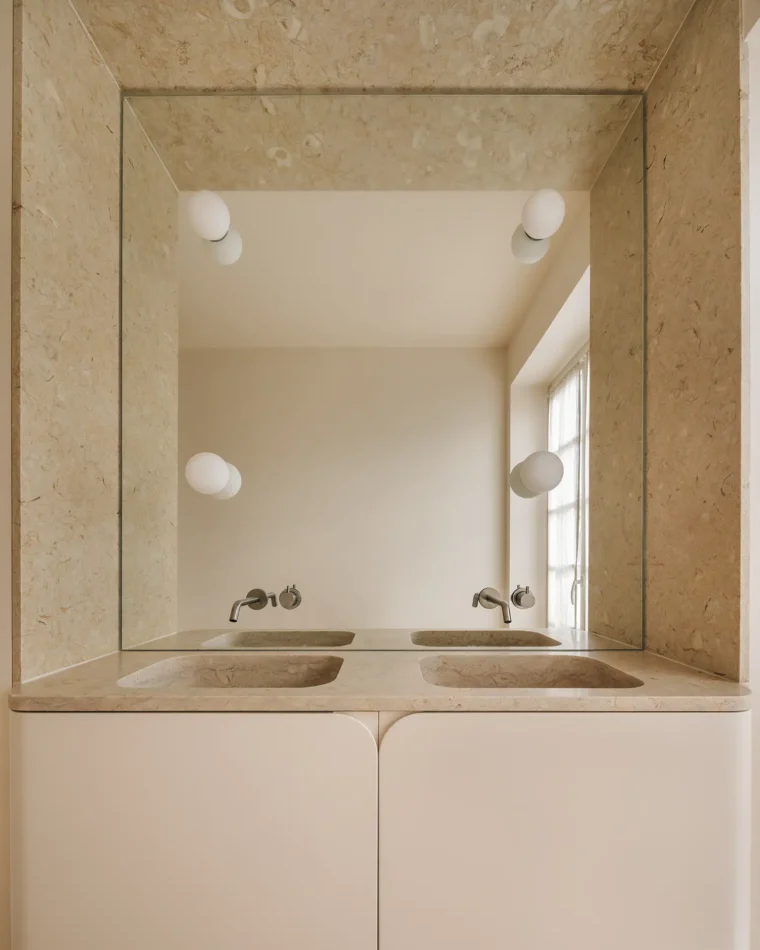
The material palette unfolds across the house in distinct registers. The bathrooms are clad entirely in limestone across walls, ceilings, and integrated stone countertops with carved double sinks, rendered in a warm cream travertine that turns each one into a solid stone volume rather than a mere service room. The shower zone introduces a contrasting terracotta marble, reached through a small arched opening that frames the shift in color and texture with real precision. Decoration by Labaye Sumi completes the interior with the same restraint the architecture itself demands.
The attic is perhaps the most unexpected space in the entire house. Clad in the same cream limestone as the bathrooms, across floor, walls, and ceiling alike, it opens to the Lapa roofscape through the pointed arched dormers that are visible from the rear exterior. A central limestone pier divides the room into two framed views across the neighborhood, where the terracotta rooftops and the Lisbon skyline become the only decoration the space requires. The stone enclosure against the sky mirrors the staircase’s contrast below, creating a solid interior that maintains a boundary with the city.
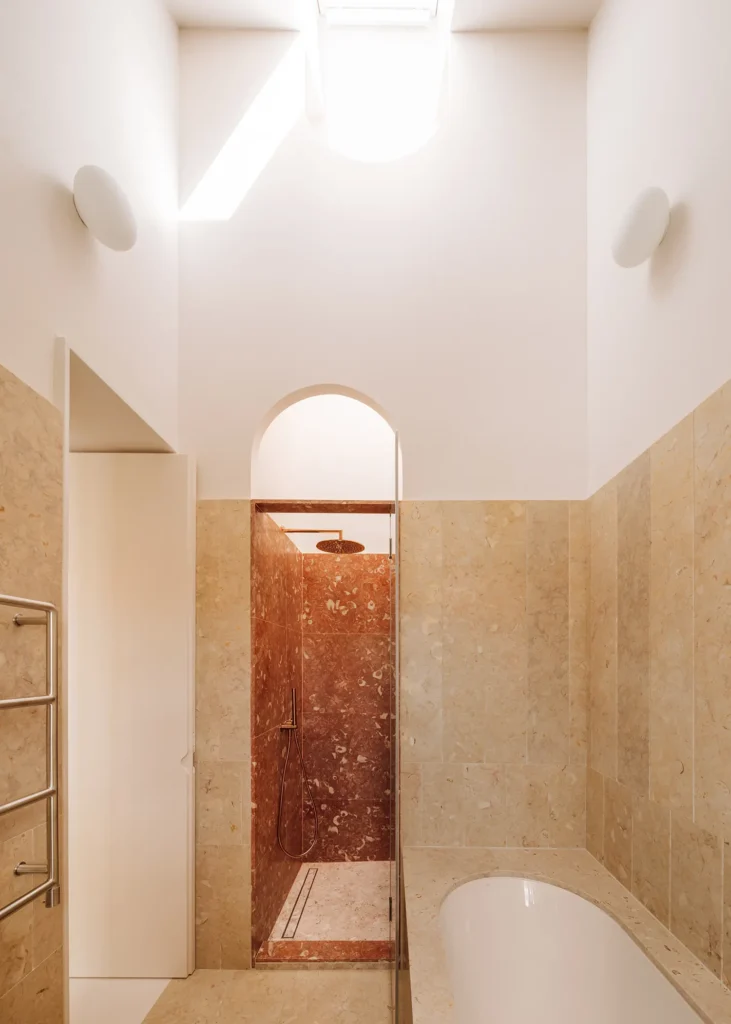
The most specific quality of the Remédios à Lapa Building is the consistency of its logic across every scale. The facade restores the street, the staircase anchors the section, the pivot system resolves the plan, and the attic frames the sky. Each of these is the same argument made at a different level of the building, namely that the Lisbon vertical house typology does not require transformation to generate spatial richness, only precision. Whether that precision, applied to a building that refuses to announce itself, ultimately produces architecture the city can read and learn from, or whether its finest moments remain forever hidden behind a classical facade, is the question Aurora Arquitectos deliberately leaves open at Remédios à Lapa.
Fact File
Project name: Remédios à Lapa Building
Office name: Aurora Arquitectos
Project location: Lapa, Lisbon, Portugal
Typology: Residential, single-family townhouse (refurbishment and upward extension)
Completion year: 2026
Gross floor area: 390 square metres
Key materials: limestone, burgundy lacquer, oak, terracotta marble
Photography: Francisco Nogueira
