
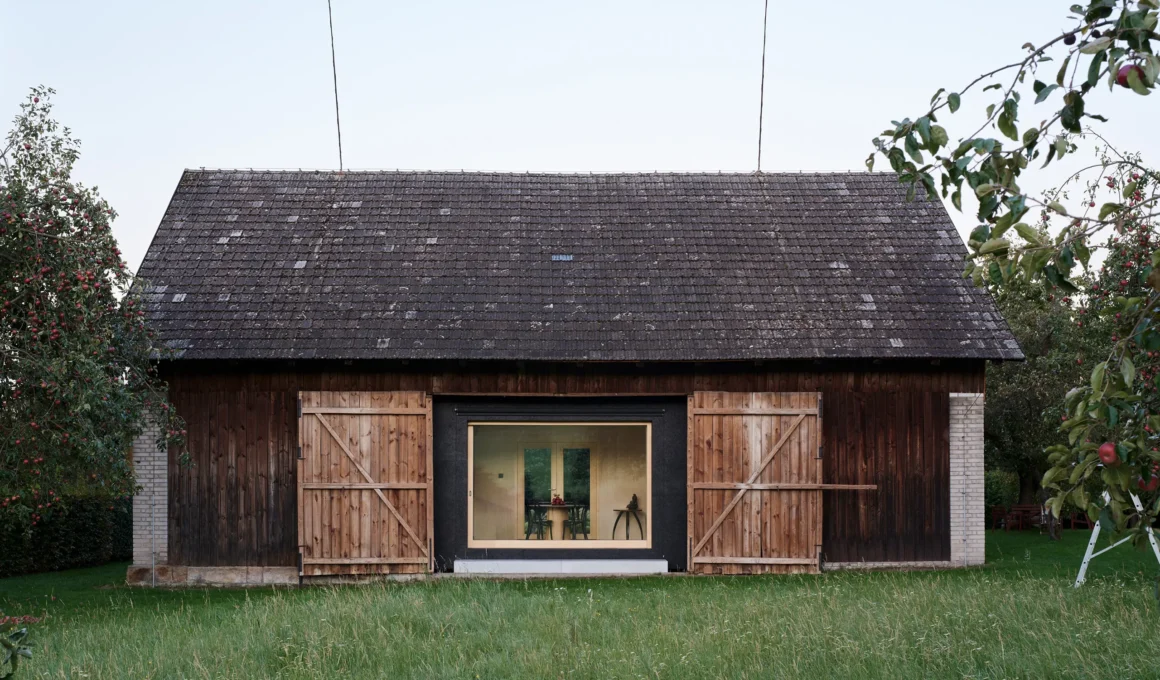
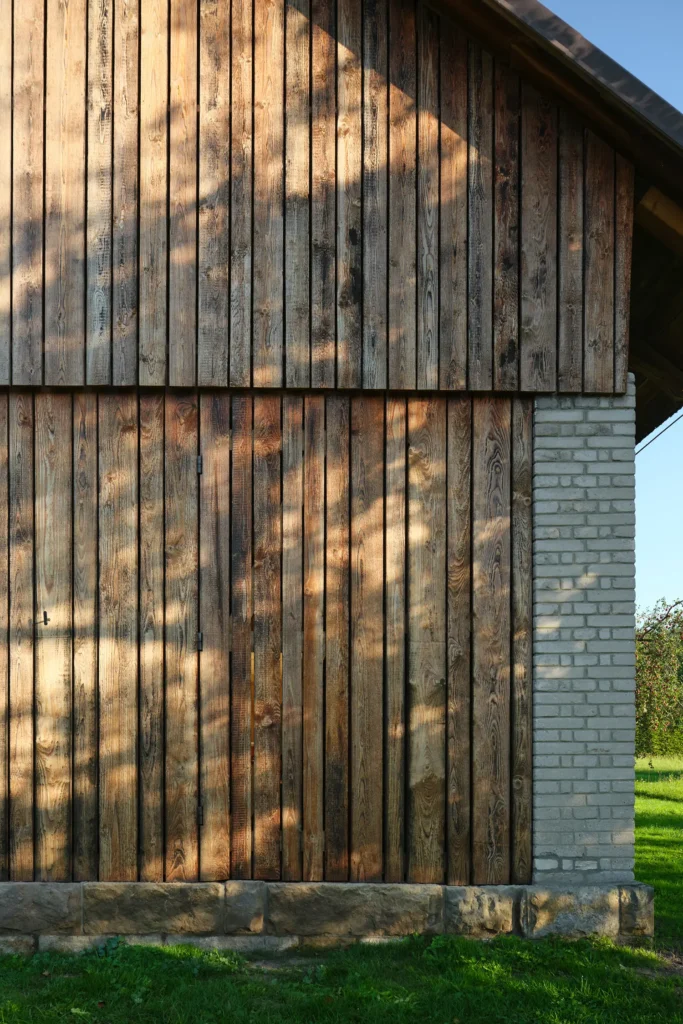
Seen from the orchard, the old barn at Brtev gives almost nothing away, standing as it always has on a low base of stone and pale brick, its dark weathered boards catching the dappled shade of the apple trees while its mossy tiled roof sags gently with age. Only at the center does something change, where one bay of the barn doors swings open and a clean rectangle of warm interior light glows out into the dusk, a small table and chairs just visible inside. That single lit opening is the only sign that Facha Architekti have placed an entire house inside.
The brief evolved from initially considering a renovation of the farmstead’s residential area to a more compelling idea: an independent dwelling ingeniously placed within the barn. Completed in 2025, it offers 42.5 square meters of usable floor area within a barn of roughly 150 square meters, a compact retreat that treats the older structure not as a building to be converted but as an environment to inhabit.
The founding principle was respect for what already stood here, and the photographs show how literally the architects meant it since the barn keeps its raw timber cladding, its hand-worn doors and side shutters, and even the marks of weather and time across its boards. When everything is closed, there is no hint of a new structure inside at all. The studio created a distinctly contemporary freestanding volume wrapped in dark, fibrous asphalt panels that resemble felted stone, rather than blending it with the old structure. It sits structurally independent from the barn around it, a building within a building, and the contrast between the soft, aged wood and the taut black skin makes the place stunning.
A single visual axis organizes the plan, running through the threshing floor of the open barn, out past the old apple trees, and on into the rolling green landscape beyond.
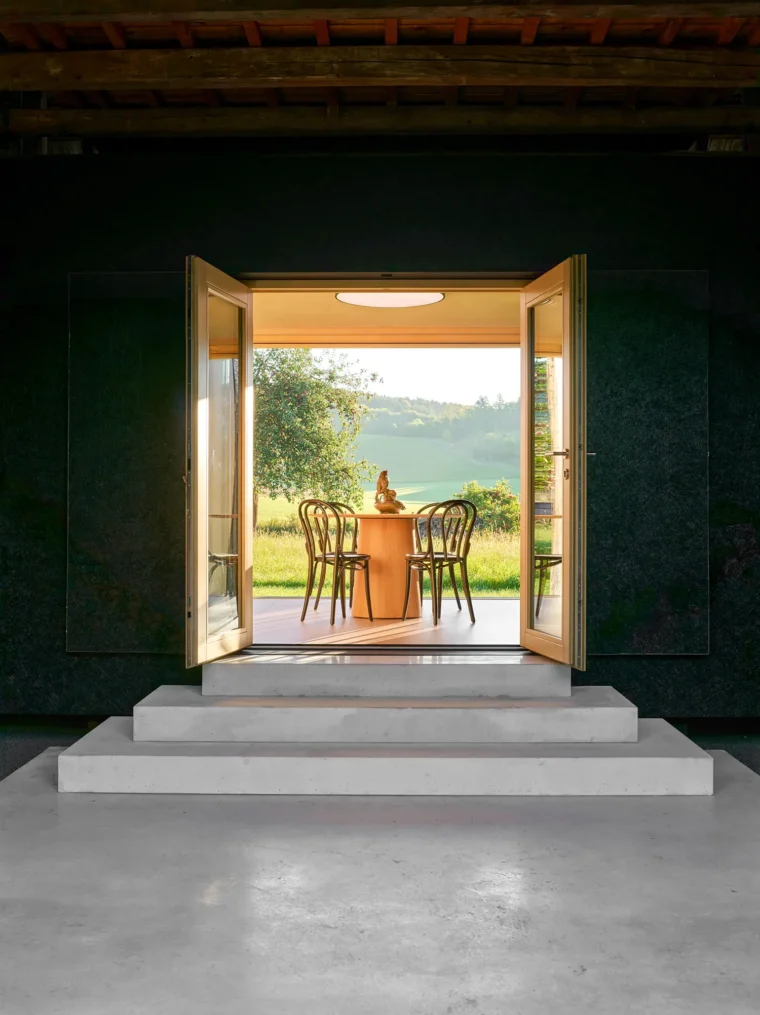
The architects let that line drive the layout, placing a large panoramic window and the dining table along it so the view becomes the spine of the interior. The photograph through the open doors makes the move plain, a small round timber table and bentwood chairs framed dead center, the Czech hills falling away behind them in the evening light. Inside, a second window frames a wall of clipped green hedge like a living picture, so the box looks out in two directions at once.
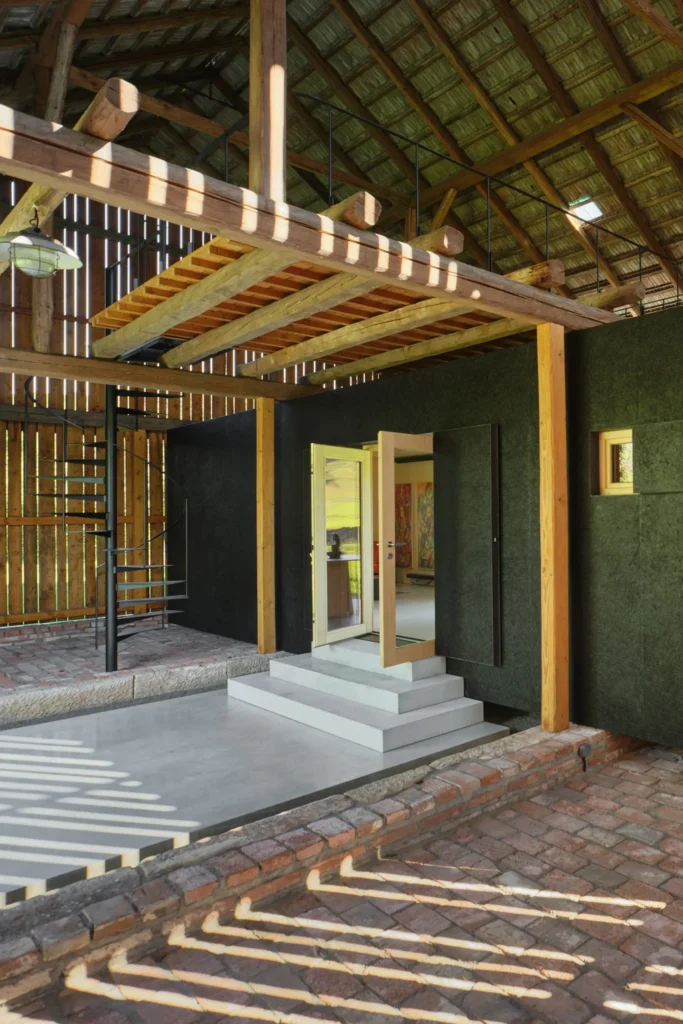
The threshold is handled as a piece of theatre, with a pale concrete surface flowing out of the courtyard, running through the empty half of the barn under the old timber roof, and rising into broad monolithic steps at the entrance, a smooth grey carpet laid through the rough brick floor. Those stacked concrete slabs, set against the black panelled wall and a slim timber door surround, turn the simple act of stepping up into the house into the project’s quiet ceremonial moment. Bars of sunlight slip through the barn’s slatted upper wall and stripe the concrete as you approach.
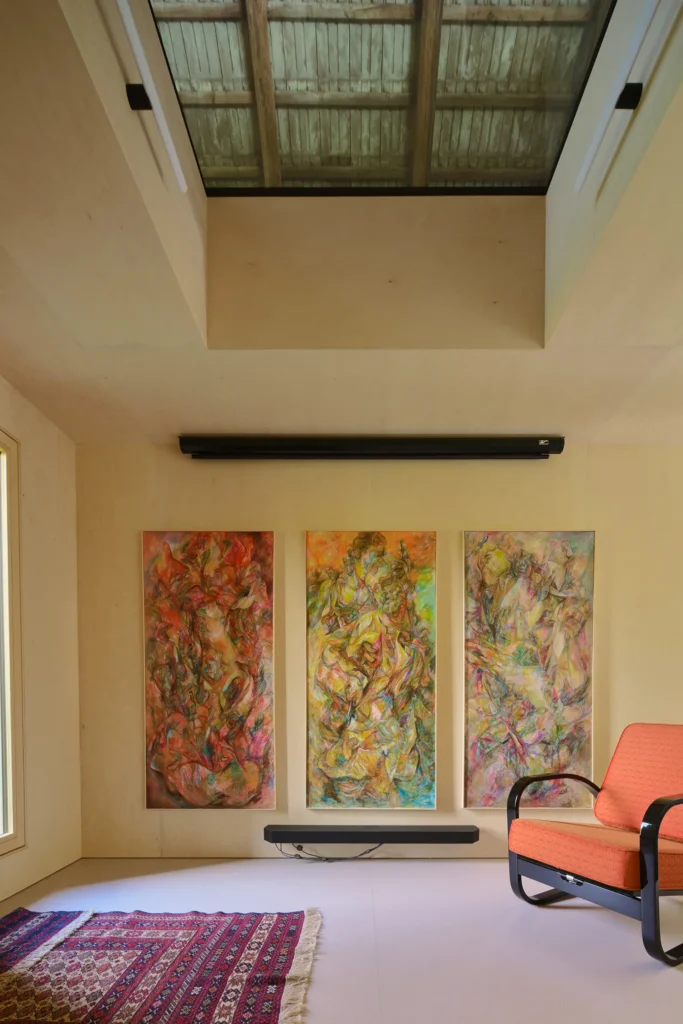
Within, the interior shifts register completely, as the dark exterior gives way to a calm, warm space lined in pale birch plywood, soft and luminous against the black asphalt outside. A built-in block of black-dyed MDF holds the kitchen, the bathroom, and the storage, and this dark core does the quiet work of separating the main living area from the sleeping area, so a small footprint still reads as distinct rooms. In the living space a square skylight has been cut up through the volume, opening to the underside of the original barn roof above and pulling soft daylight down onto a wall hung with three large expressionist paintings, a vintage orange armchair, and a patterned rug grounding the room in lived-in comfort.
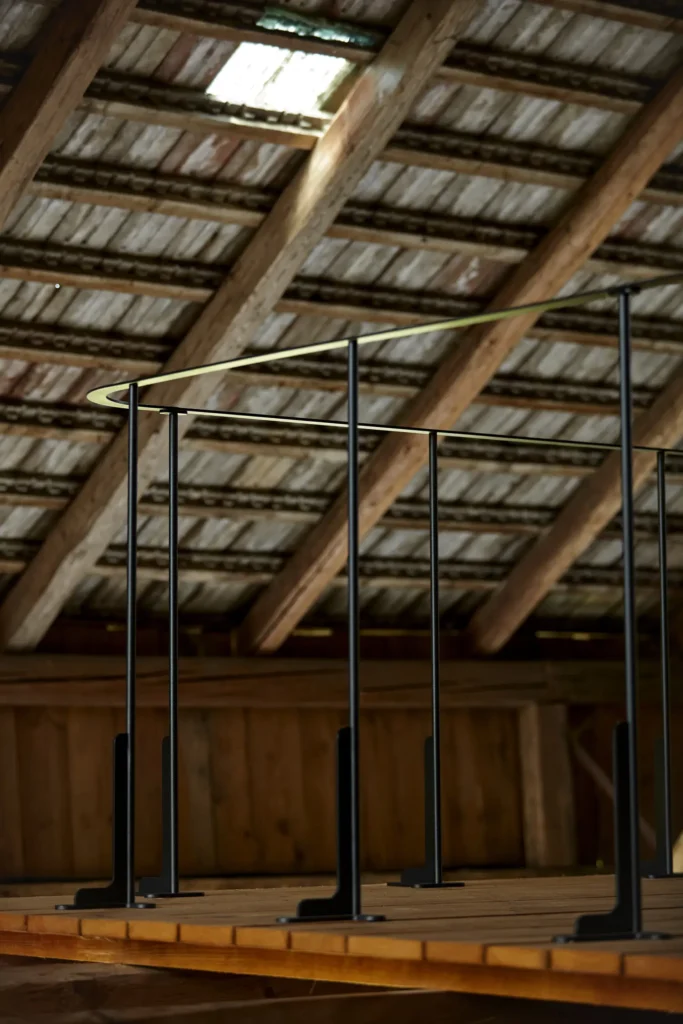
Circulation between levels is resolved as a single sculptural gesture, a tight black spiral stair of folded steel treads winding up from the brick floor, set against the flat black panels of the box, and climbing through the section to a mezzanine. Up there, a slender black railing with a single bent steel handrail traces the edge of the platform, sitting just beneath the magnificent old timber rafters and their pale board underside. From this perch, the full drama of the project is clear: the new dark insertion tucked carefully beneath the ancient roof, the two never quite touching.
Structurally, the box is a lightweight timber frame of KVH beams with a vapor-open assembly, which sets it up primarily for seasonal use, though insulation and underfloor heating extend its life into year-round habitation when the owners want it. The barn serves as a natural climate buffer, protecting the interior from summer heat and winter weather, in line with the project’s core sustainability concept.
What the project ultimately offers is an argument about sustainability, because by adapting a structure that already existed rather than building anew, it leans on what was already there, and the studio treats that reuse as the essential green move rather than an afterthought. The Box in the Barn makes its case gently, but the logic is hard to miss. The most responsible new building is often the one the landscape never even notices has arrived.
Fact File
Project name: The Box in the Barn
Office name: Facha architekti
Typology: Residential, seasonal retreat (insertion within an existing barn, adaptive reuse)
Project location: Brtev, Lázně Bělohrad, Czech Republic
Design year: 2020
Completion year: 2025
Plot size: 900 square metres
Barn built-up area: 150 square metres
