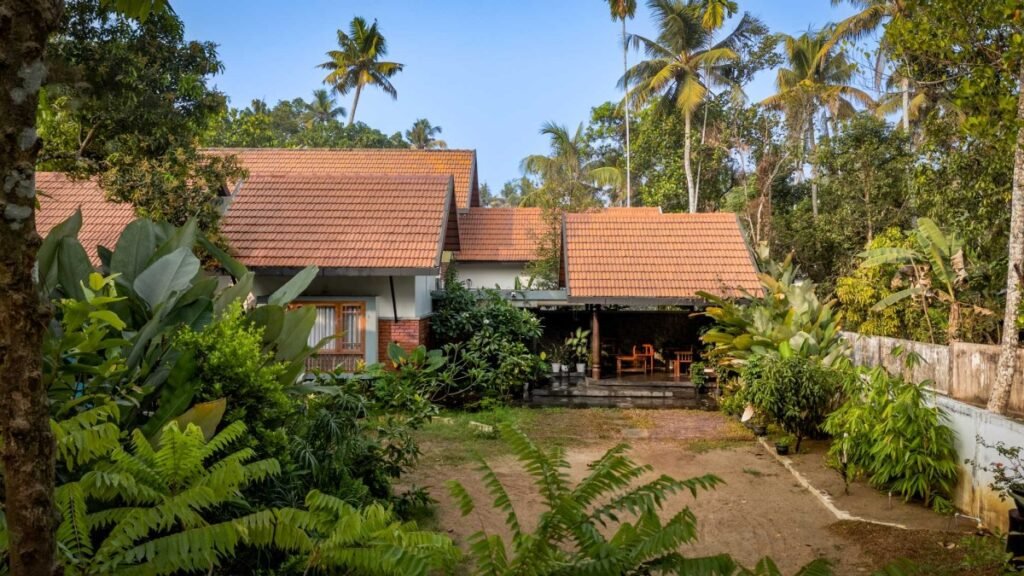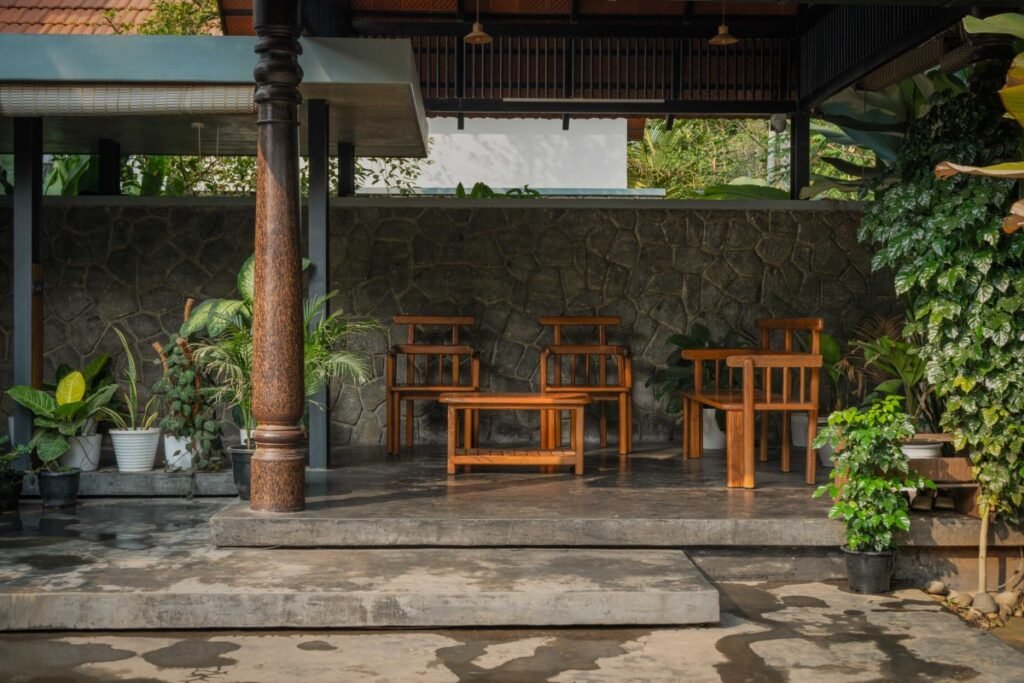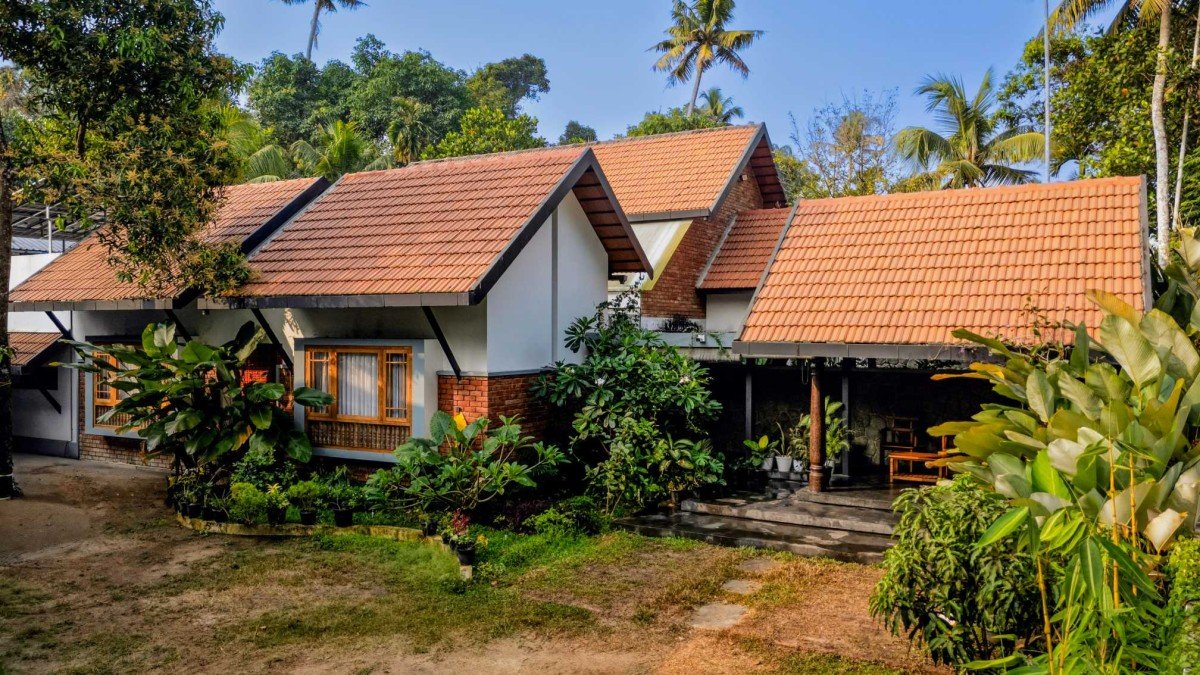
A house named Mazha, the Malayalam word for rain, sits in Mathilagam, a quiet coastal pocket of Thrissur where a nearby beach sets the pace of everyday life. From the outside, the house keeps a soft, almost familiar profile. Pitched roofs clad in terracotta tiles step down across the plot, their gables trimmed in dark fascia, while exposed brick, rough stone, and a turned timber column on the verandah anchor it firmly in the Kerala landscape. Coconut palms lean in from every side, and the building seems to settle into the greenery rather than stand apart from it. It reads less as a statement and more as a continuation of the place it belongs to.
The brief came from a client living with his parents and three children, a household that included three generations living together. What that family needed was closeness, a home where everyone could move freely and stay connected without anyone feeling crowded. The architects at 7th Hue Architecture Collective answered by placing nearly all the primary spaces on the ground floor and organizing the entire plan around a central courtyard so that togetherness became the structural logic of the house rather than an afterthought.
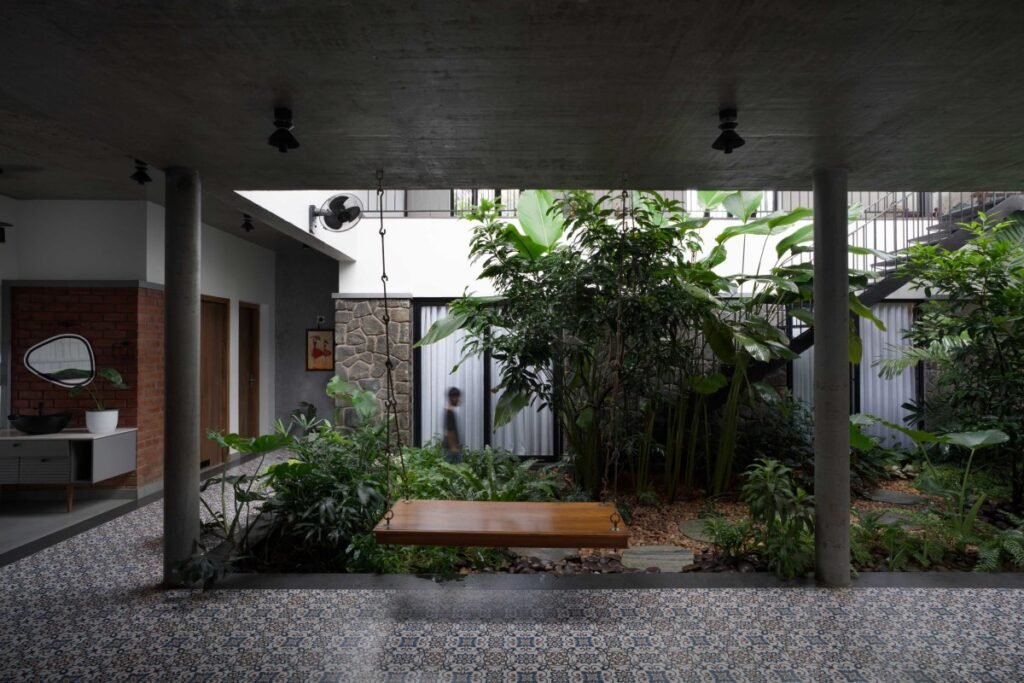
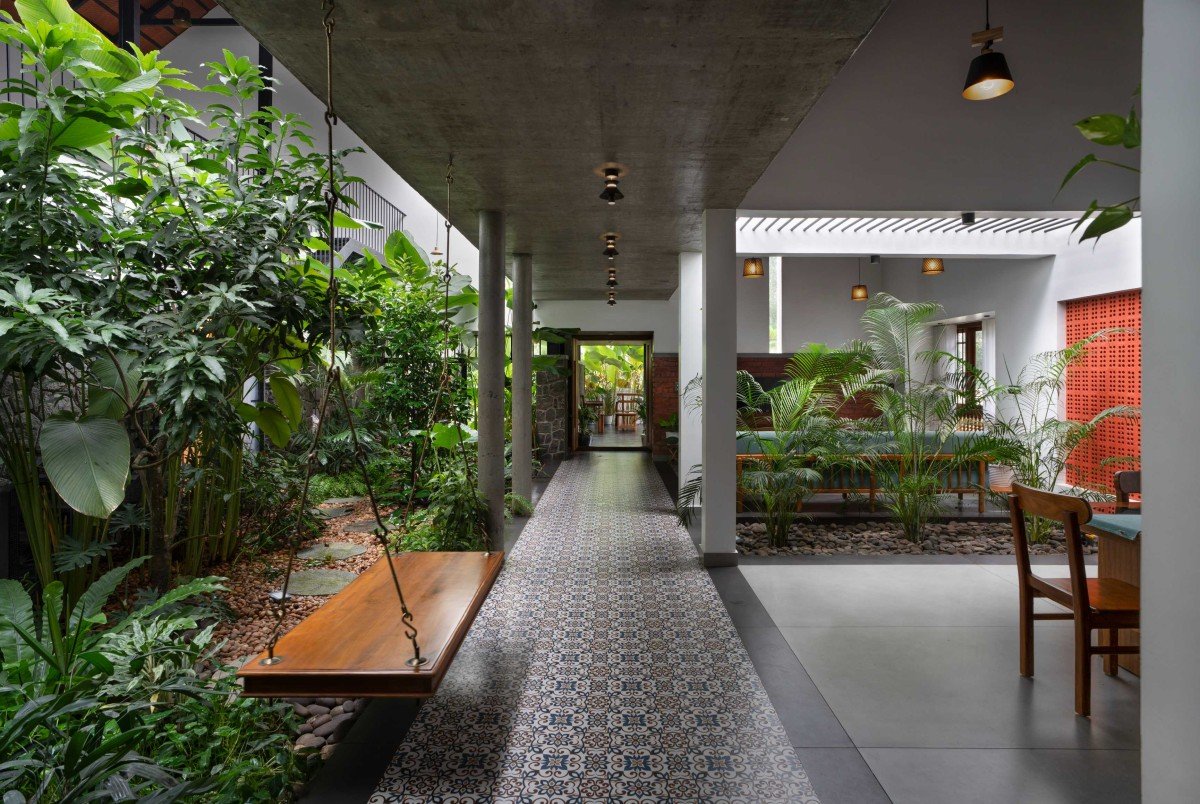
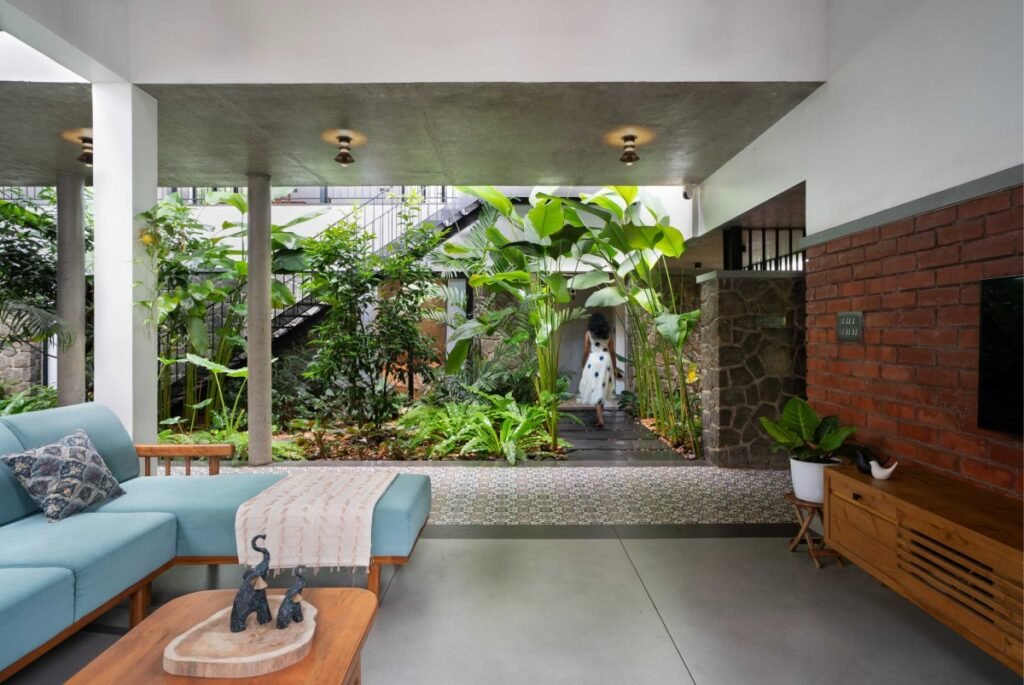
That courtyard is the heart of the project, and the photographs make clear how much work it does. Open to the sky and dense with planting, it brings tropical foliage, ferns, and slender trees right into the middle of the home. A flat timber plank swing hangs on chains from the concrete soffit, and a patterned encaustic tile path threads along its edge, setting an intricate blue and ochre floor against the smooth grey of the polished concrete around it. Slim cylindrical columns hold up the exposed concrete ceiling, framing the green void so that from almost every room your eye lands on leaves, light, and open air. Living, dining, and circulation all gather around this space, and the boundary between inside and garden remains deliberately loose.
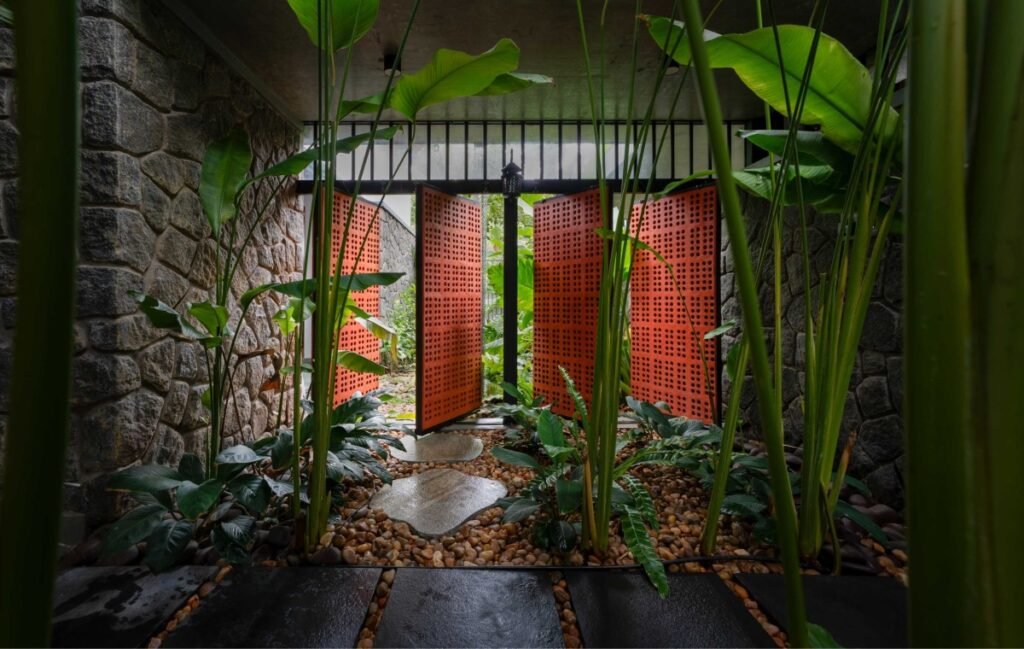
Light and ventilation clearly drove the design, and rather than relying on the single central court, the architects cut four courtyards into the plan. The smaller ones tuck against the bedrooms, lined with rough stone walls and filled with broad-leaved plants and river pebble beds, so that even the most private rooms open onto a slice of greenery. One of these is screened by a set of perforated terracotta panels in a warm rust orange, pivoting open onto a pebbled garden of stepping stones and tall foliage, a detail that recurs across the house as both a privacy filter and a quiet shot of color.
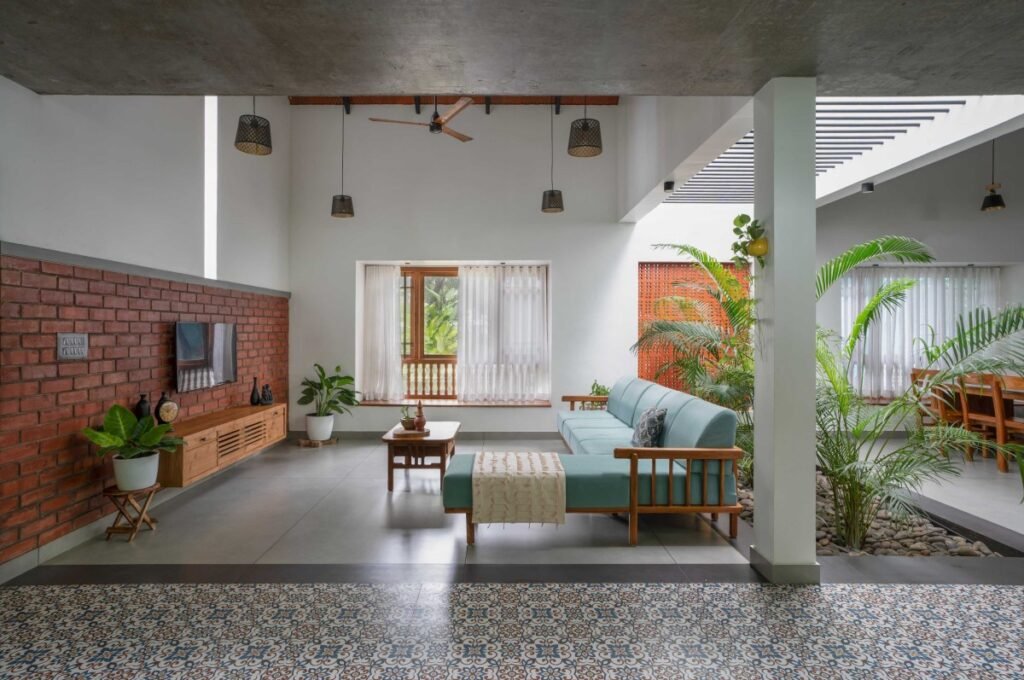
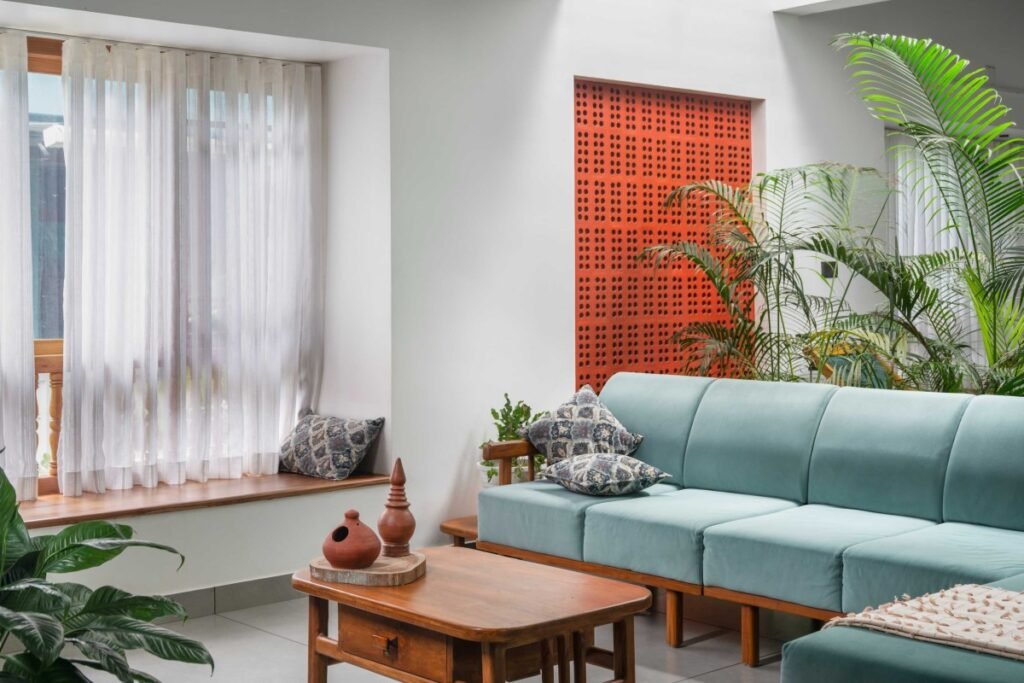
The living spaces carry a confident material palette that the photographs reveal far more vividly than the plan suggests. Exposed red brick walls sit against crisp white plaster and raw concrete ceilings, while a long sage green sofa, warm teak furniture, and woven pendant lamps soften the harder surfaces. The rust orange jali panel reappears here too, glowing against the white walls. There is nothing precious about any of it, and that is the point. The house feels lived in from the first glance, a place built for daily use rather than display.
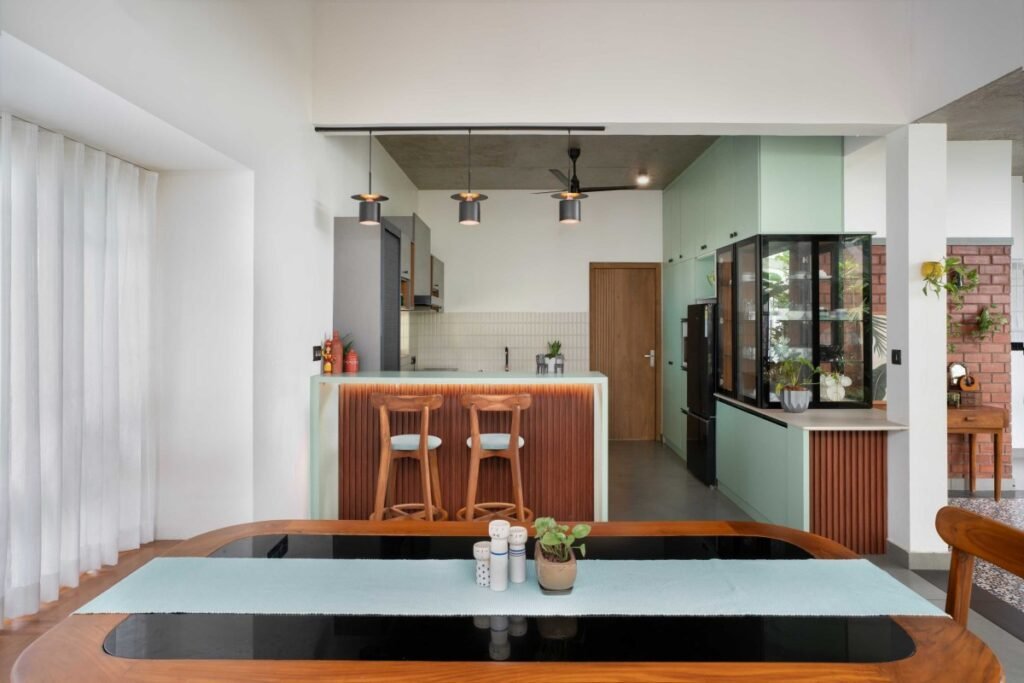
The kitchen and dining zone continues the same easy mix. Mint green cabinetry and a fluted timber breakfast counter meet a glossy dark dining table, with a tall glazed display unit and a brick column edging the space. Pendant lights drop from an exposed concrete slab, and the planting from the adjoining court spills visually into the room, keeping the cooking and eating heart of the home connected to the garden like everything else.
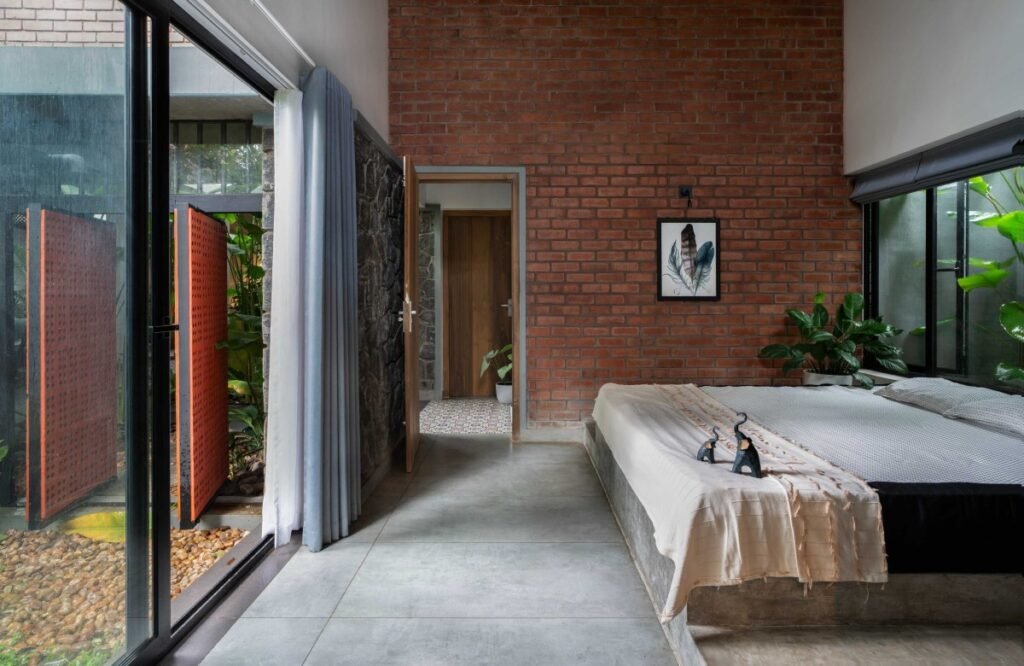
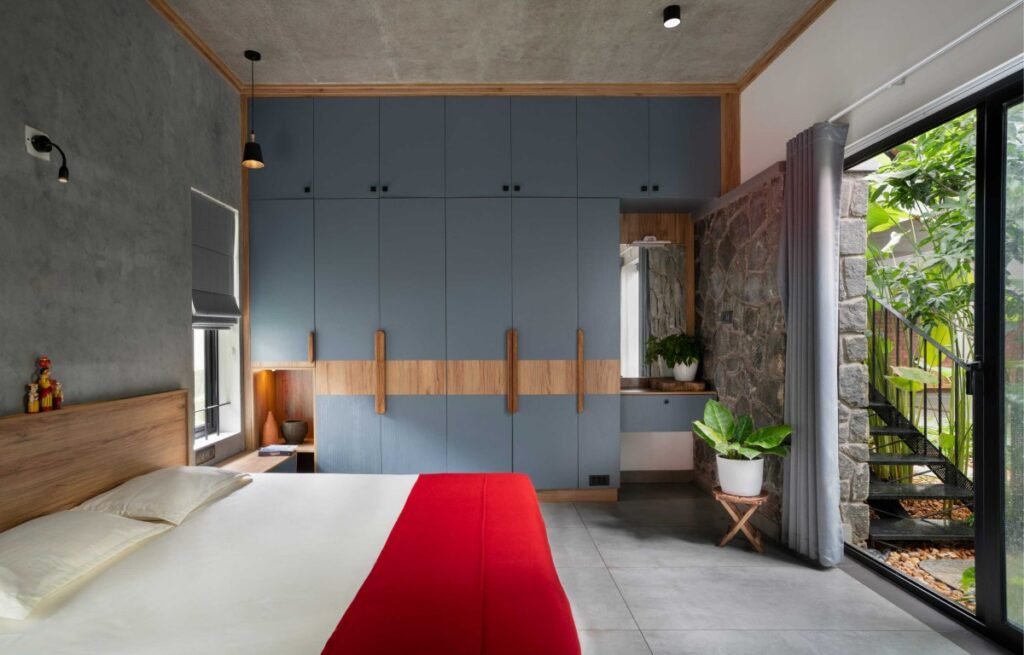
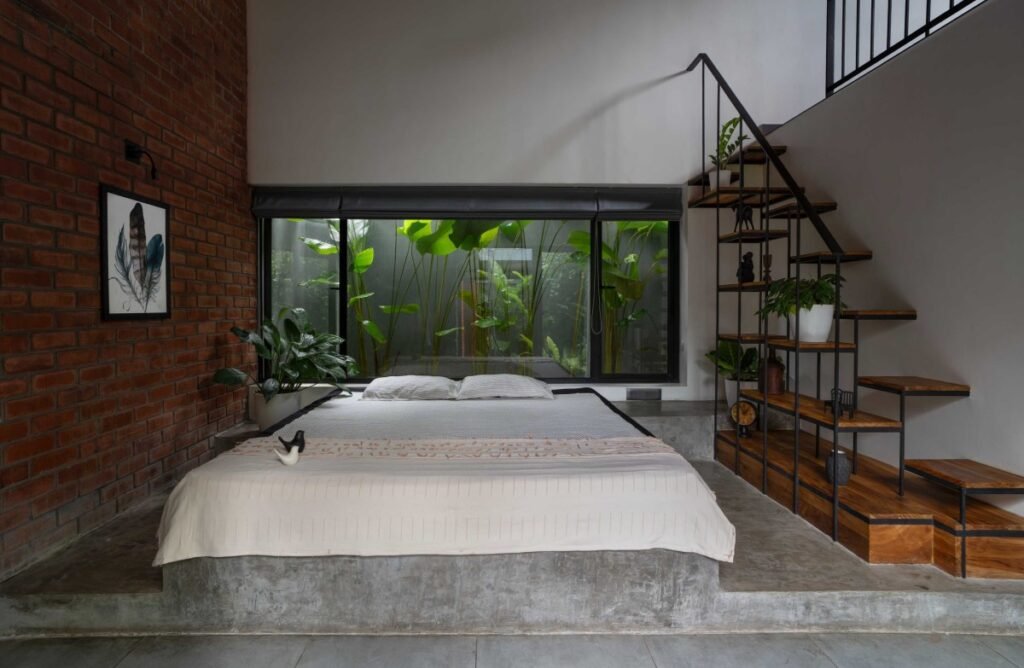
The bedrooms are where the material contrasts are sharpest. One pairs a tall red brick wall with polished concrete floors, a low plinth bed, and a black-framed window that opens directly onto a planted stone court, with the same rust jali panels pivoting beside it. Another set has muted blue-grey wardrobes, banded with a strip of natural timber, against a grey plaster wall and a rough stone surface, with a single red throw at the foot of the bed cutting cleanly through the cool tones. In each case a glazed opening pulls the garden right up to the bed, so privacy never means closing the room off from nature.
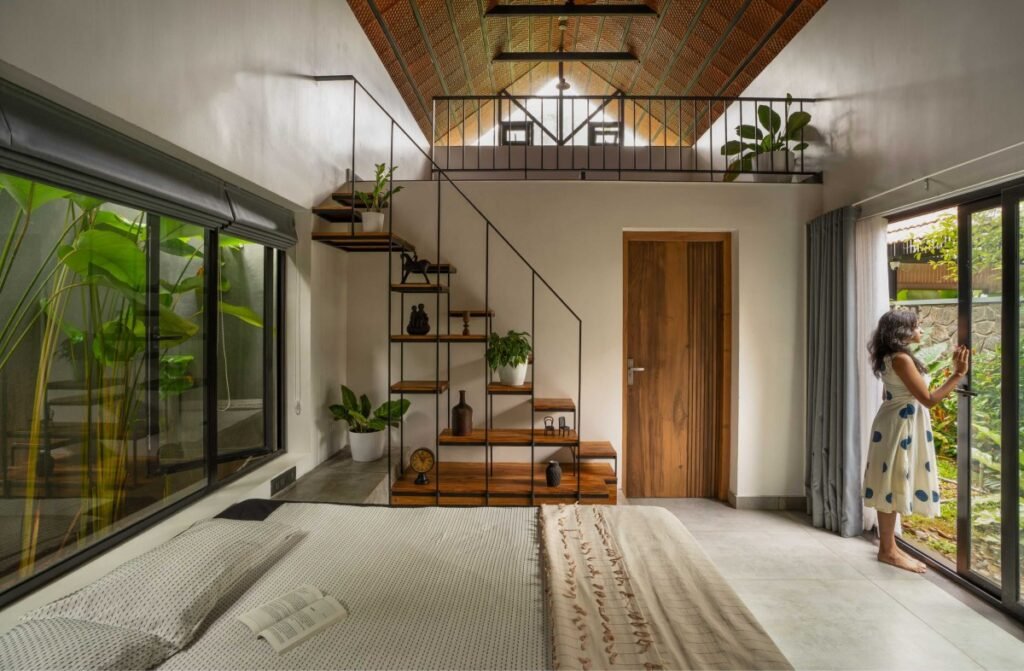
The upper floor is kept deliberately spare, holding just one multipurpose room imagined as a study and play zone for the children. Tucked beneath an exposed timber and woven roof structure, it sits behind a slim metal railing and looks down through the double-height volume to the courtyard below. A delicately built open metal and timber stair, doubling as a display shelf for plants and small objects, climbs up to it. This raised perch provides the children with their own creative space while allowing them to stay within sight and sound of the activities downstairs.
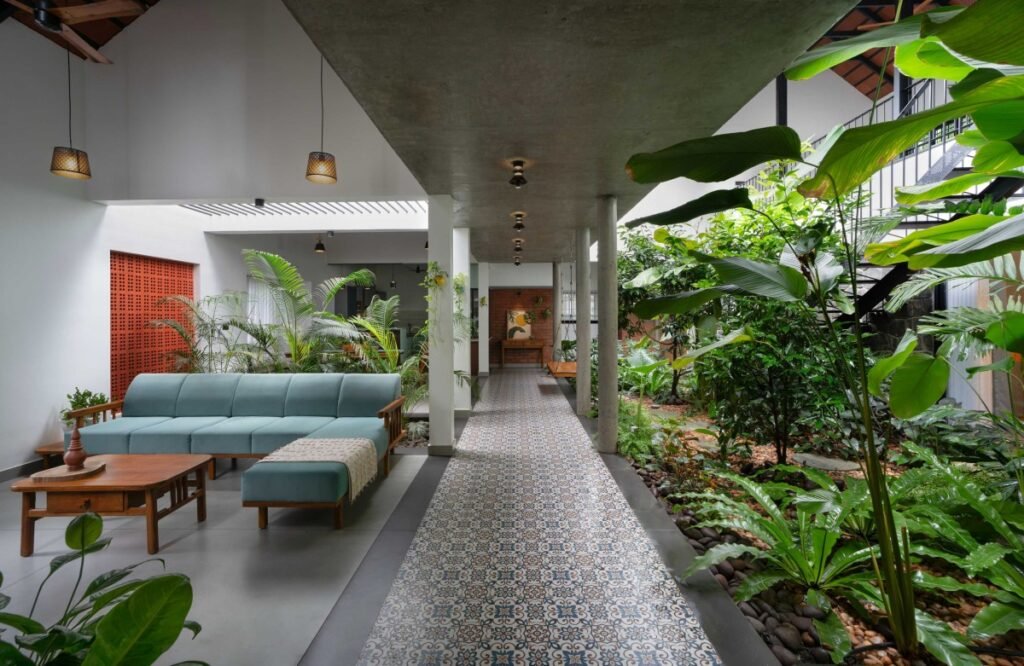
Across the whole house the same idea holds steady. Natural materials, generous planting, filtered light, and an unbroken connection to the courtyards combine into an atmosphere that is warm and grounded rather than merely minimal. Mazha balances function and feeling with real care, strengthening the bonds of a large family while celebrating the ordinary moments of daily life, all of it framed by the steady green presence of the gardens woven through its center.
Fact File
Project name: Mazha
Office name: 7th Hue Architecture Collective
Typology: Residential, single-family house
Project location: Mathilagam, Thrissur, Kerala, India
Completion year: 2024
Built area: 3,000 square feet
Lead architect / designer: Ar. Shyamraj Chandroth
Design team: Ar. Liliya Paul
Photography: Ar. Premil Varghese Mathew