
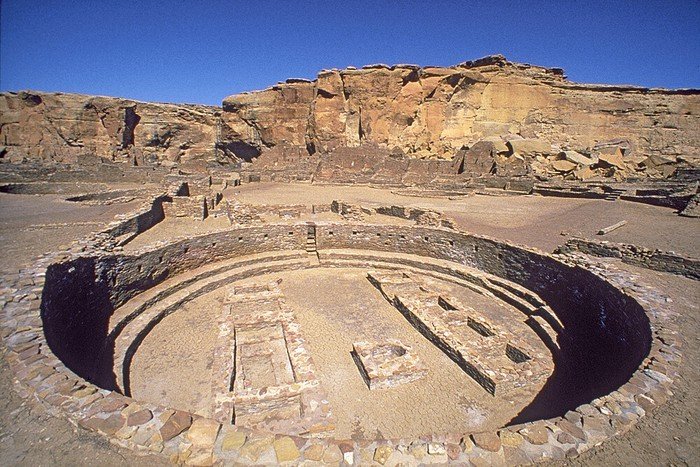
Sacred architecture has often emerged from shared belief systems rather than formalized power or imperial ambition. Chaco Canyon belongs to an indigenous tradition where building was inseparable from land, ritual practice, and collective memory. Shaped over generations by the Ancestral Puebloan peoples, it reflects a way of constructing space that prioritized continuity, orientation, and material intelligence over visual display. Set in the high desert of the American Southwest, the canyon reveals a distinct architectural response to climate, belief, and social organization, one rooted in material restraint, spatial discipline, and enduring cultural presence.
CHACO CANYON, New Mexico, USA
Chaco Canyon occupies a wide, arid basin in the high desert of northwestern New Mexico. Unlike settlements that grow gradually from domestic need, Chaco emerged between the ninth and thirteenth centuries CE as a deliberately organized ceremonial and architectural center, constructed by the Ancestral Puebloan peoples. Its isolation, limited water sources, and absence of nearby timber make the scale and ambition of its architecture particularly striking. Rather than accommodating its environment in a modest way, Chaco reshaped it through long-term planning, material control, and regional coordination.
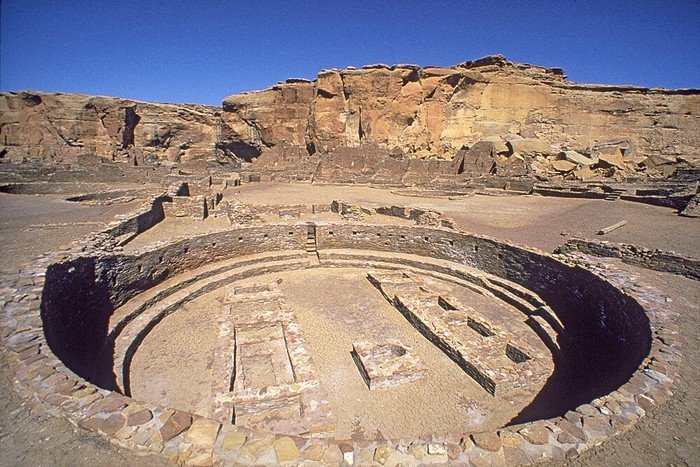
Period and Cultural Setting
Major construction activity at Chaco Canyon began around 850 CE and continued in phases until approximately 1250 CE, a period commonly identified as the Bonito Phase. This era was marked by intensive building and the consolidation of Chaco’s influence across a wide territory of the American Southwest. Chaco was not a political capital in the conventional sense, nor is there evidence of kings or dynastic rule. Instead, it functioned as a ceremonial and administrative center, drawing people, resources, and ritual authority from distant communities.
Archaeological findings suggest that many of Chaco’s buildings were not intended for permanent habitation. Instead, they supported seasonal gatherings, storage, ceremonial preparation, and ritual activity. This distinction is essential in understanding Chaco not as an urban settlement but as a carefully planned architectural landscape shaped by ritual use.
Architectural Layout and Spatial Organization
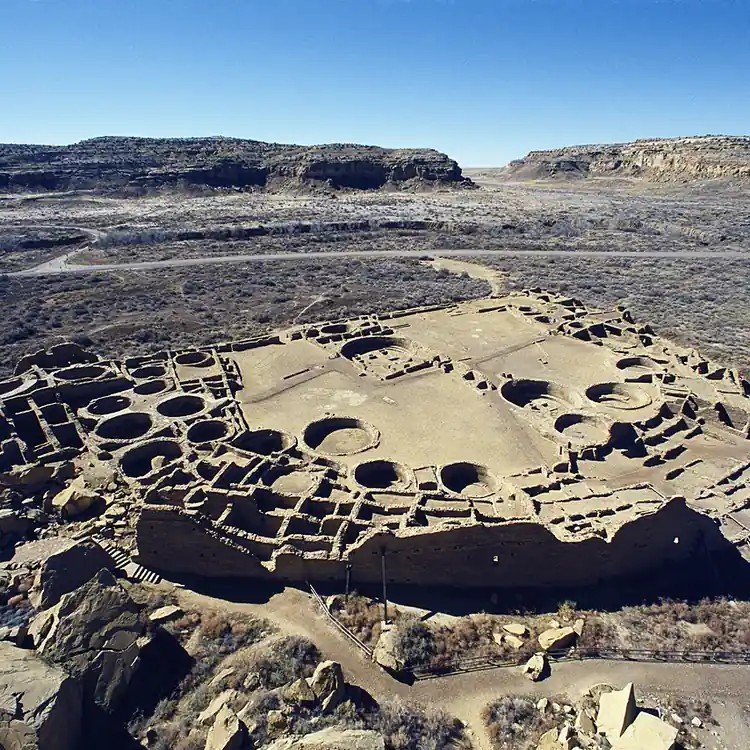
The canyon contains more than a dozen major masonry complexes known as “Great Houses,” positioned along the canyon floor and linked through sightlines and engineered routes. These structures are notable for their scale, geometric clarity, and deliberate orientation. Several Great Houses align closely with cardinal directions, while others respond to solar and lunar cycles.
The largest and most extensively studied complex, Pueblo Bonito, developed incrementally into a vast D-shaped structure comprising more than 600 rooms arranged around central plazas. Spatial hierarchy is clearly expressed. Open plazas accommodate large gatherings, while movement inward leads to increasingly restricted rooms and ceremonial spaces. This layered organization indicates controlled access and ritual progression rather than open residential use.
Construction Methods and Material Use
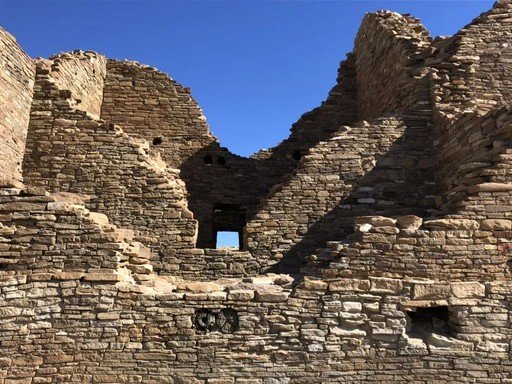
Stone defines Chacoan architecture. Builders quarried sandstone locally and employed a core-and-veneer construction technique, with rubble fill enclosed by carefully shaped exterior stones. Over successive building phases, masonry became more refined, with thinner and more regularly cut stones laid in precise horizontal courses.
Walls often exceed one meter in thickness, providing both structural stability and thermal regulation in a climate marked by extreme temperature variation. Roofs and floors were supported by timber beams, primarily ponderosa pine, transported from mountain ranges more than 70 kilometers away. The acquisition and movement of this timber required sustained organization, underscoring Chaco’s reach and regional integration.
Interior Spaces and Ceremonial Architecture
Interior space at Chaco reflects a clear functional hierarchy. Rectangular rooms dominate the Great Houses, many of them windowless and likely used for storage or ritual preparation rather than daily living. Circulation within these complexes is narrow and controlled, reinforcing spatial order.
The most distinctive interior element is the kiva, a circular, subterranean ceremonial chamber. Kivas were entered from above by ladder, marking a deliberate transition from an open plaza to an enclosed ritual space. Interior features typically include bench seating, wall niches, a central fire pit, and ventilation shafts designed to regulate airflow and smoke.
Large Great Kivas, some exceeding 19 meters in diameter, served as communal ceremonial spaces and are often positioned prominently within the architectural layout. The contrast between rectilinear room blocks and circular kivas establishes a consistent spatial dialogue throughout the canyon.
Astronomy, Orientation, and Ritual Time
Chacoan architecture demonstrates a sophisticated understanding of astronomical cycles. Numerous buildings and landscape features align with solar solstices, equinoxes, and lunar standstills. The best-known example, the Sun Dagger on Fajada Butte, uses the interaction of light and shadow cast by stone slabs to mark seasonal transitions with precision.
These alignments suggest that architecture at Chaco functioned as a calendrical instrument, regulating ceremonial timing, agricultural cycles, and social order. Built form, landscape, and sky were treated as an integrated system rather than separate realms.
Surface Treatment and Architectural Restraint
Decoration at Chaco is notably restrained. Visual emphasis rests on proportion, repetition, and the precision of stonework rather than applied ornament. Where plaster or pigment appears, it is used sparingly and without elaborate figuration.
This restraint directs attention to spatial sequence and material presence. Shifting light across stone surfaces, the contrast between open plazas and enclosed chambers, and the tactile quality of masonry become the primary architectural language of the site.
Road Networks and Regional Integration
Beyond the canyon itself, Chaco is connected to an extensive system of engineered roads, many of them remarkably straight and wide. These routes link the canyon to outlying settlements, shrines, and resource zones across a broad region.
The scale and clarity of these roads indicate that Chaco was conceived as part of a wider regional framework. Movement of people, materials, and ritual knowledge occurred along these corridors, reinforcing Chaco’s role as a central node rather than an isolated complex.
Decline, Abandonment, and Continuity
By the late twelfth century, large-scale construction at Chaco Canyon ceased. Prolonged drought, environmental pressure, and shifts in social organization likely contributed to this change. The site was not destroyed but gradually left behind as populations dispersed to other areas of the Southwest. Despite physical abandonment, Chaco retained cultural significance. Descendant Pueblo communities continue to recognize the canyon as an ancestral place, maintaining spiritual and historical connections that extend beyond continuous occupation.
Chaco Canyon stands as one of the most accomplished examples of Indigenous architecture in North America. Its importance lies not only in its monumental scale, but in the integration of planning, material intelligence, interior organization, and astronomical knowledge. Built without kings, written records, or ornamental excess, it reflects a form of architecture shaped through collective organization, environmental understanding, and long-term cultural continuity.
Sources
Lekson, Stephen H. The Chaco Meridian: Centers of Political Power in the Ancient Southwest. AltaMira Press, 1999. Vivian, R. Gwinn. Chacoan Prehistory of the San Juan Basin. Academic Press, 1990. Kantner, John. Ancient Puebloan Southwest. Cambridge University Press, 2004. Sofaer, Anna. “The Primary Architecture of the Chacoan Culture.” Journal of Anthropological Research. UNESCO World Heritage Centre, Chaco Culture World Heritage Site Dossier.
Images: Public sources / National Park Service archives
Copyright: © Sacred Sites
