
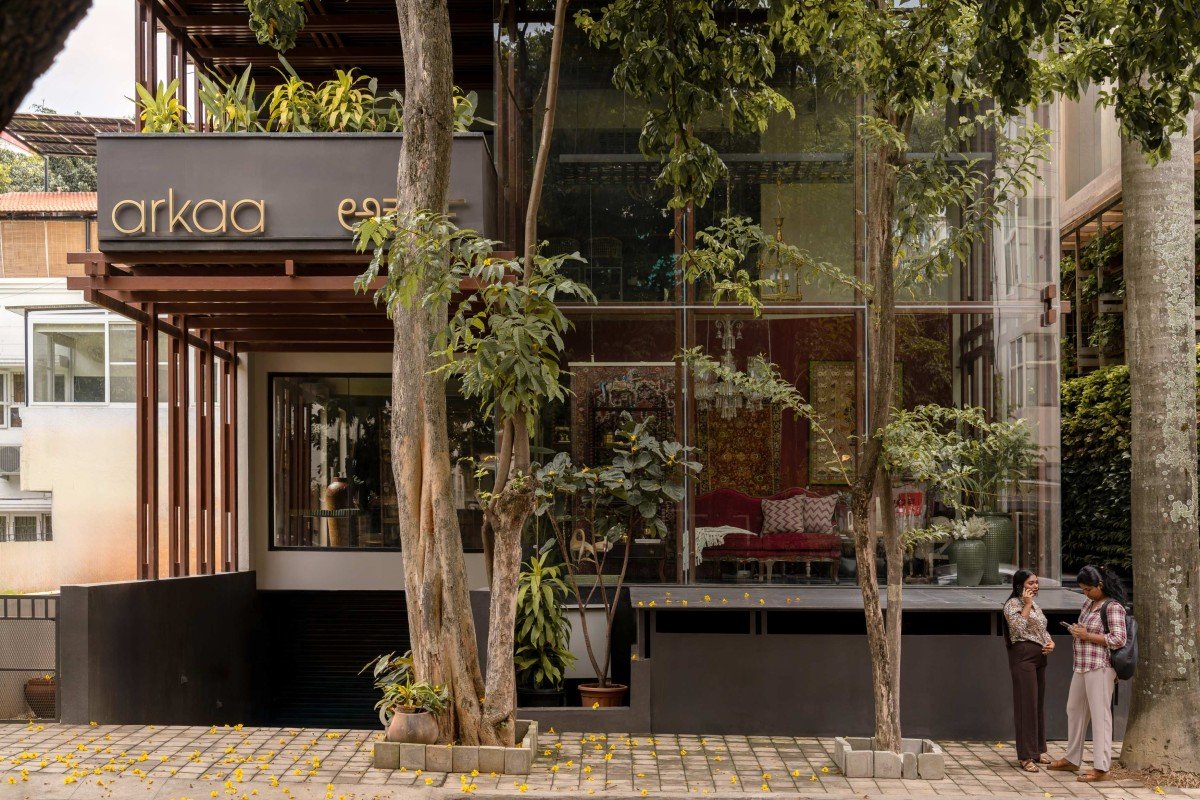
Dot Bot Studio has built a G+3 block on a 40 by 60 plot in the commercial sprawl of Domlur-Indiranagar, which, according to the studio, aims to avoid drawing attention to itself. The architects say they deliberately avoid bulk and spectacle, instead focusing on what they call a calibration of structure, material, and intent, and the published photographs support this claim to some extent, as two street trees on the footpath partly screen the building and break up its mass from the pavement. Whether that reticence reads as restraint or simply as a small building on a tight plot making a virtue of its limits is left to the viewer to decide.
The brief, as relayed by the studio, came from a couple working in interior design and styling who funded the project with their own savings rather than as developers. They wanted, in the architects’ telling, a nonconventional commercial environment that could hold their luxury furniture showroom downstairs while attracting a design-literate tenant to the floors above, without breaking from the texture of a Bengaluru street. It is a clear and unusually personal brief, though it is worth noting that everything known about it here comes from the people who designed and paid for the building, with no independent or tenant perspective to test it against.
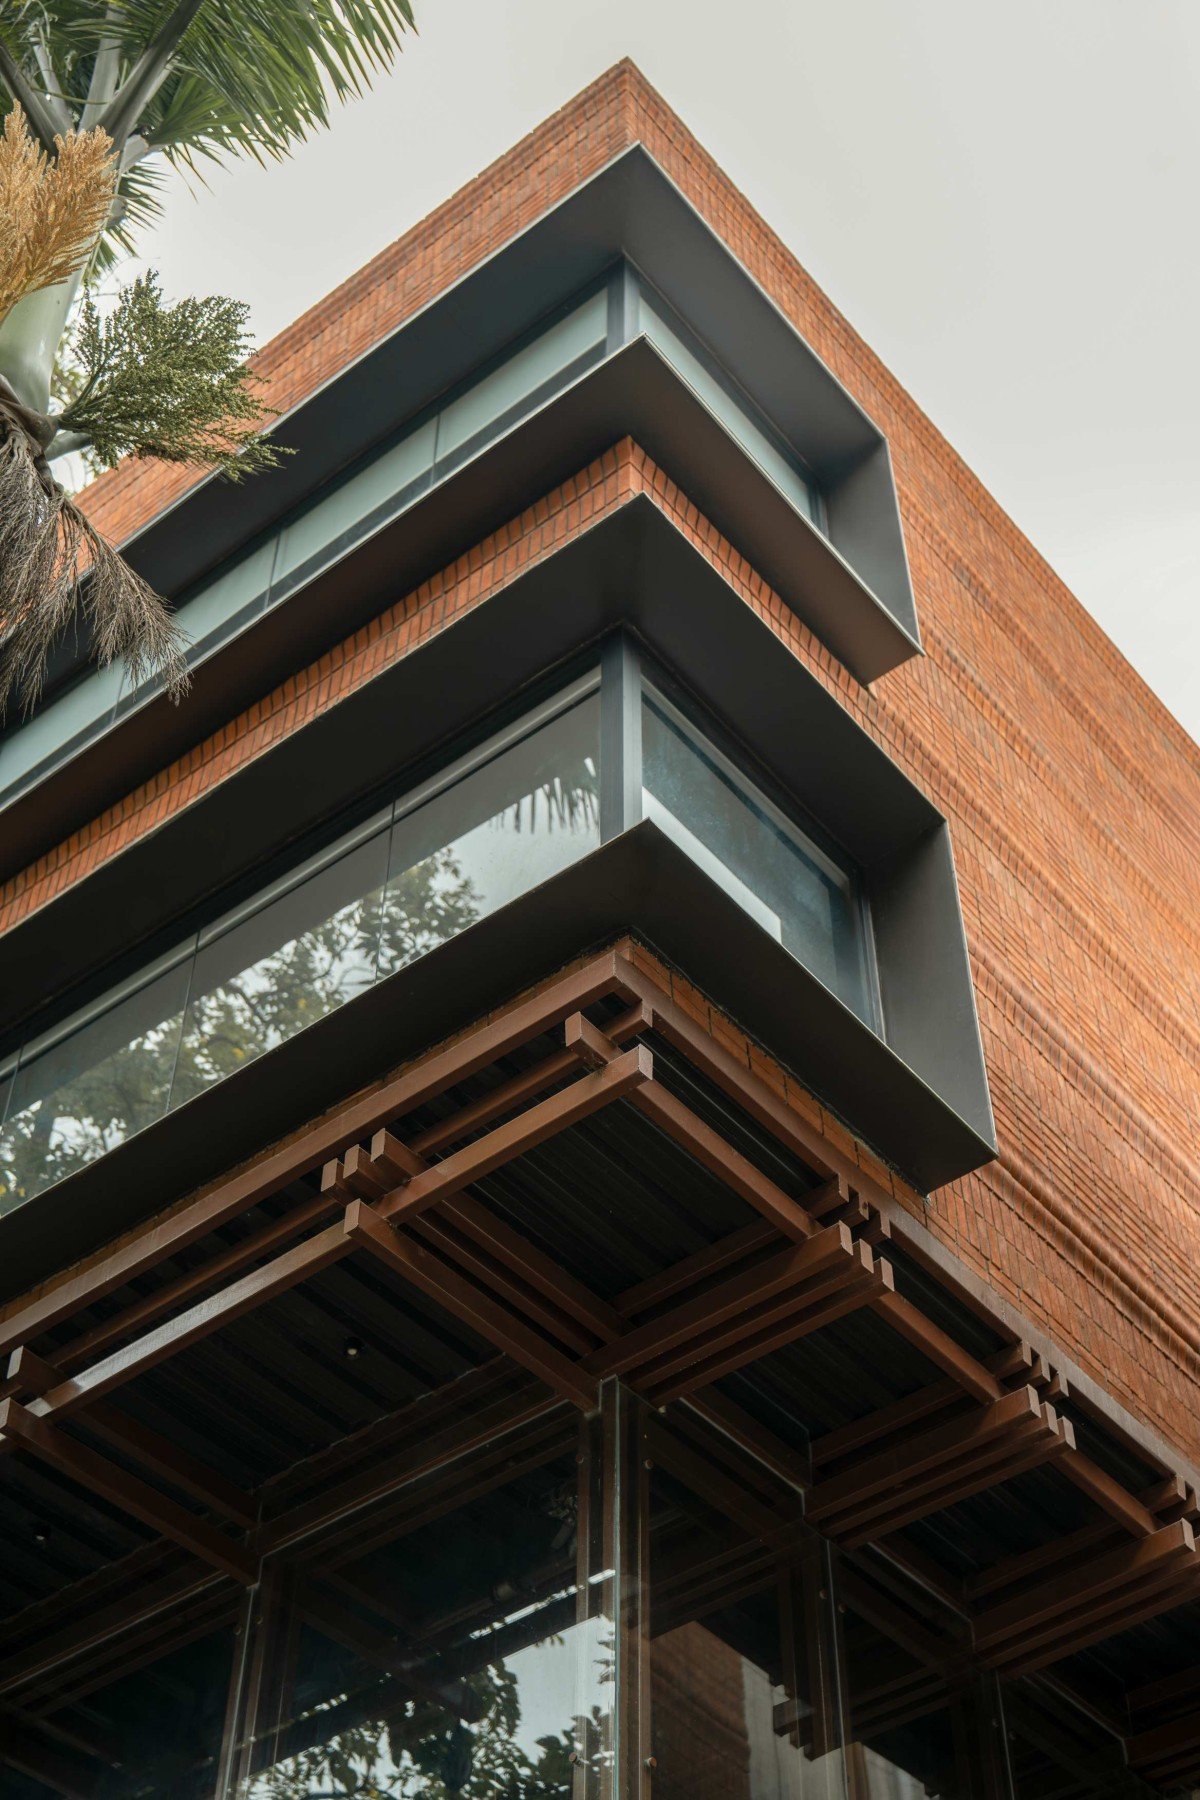
The plan splits cleanly, with the ground and first floors given to the clients’ Arkaa showroom and the upper two floors set aside for rent. That division, the architects say, forced every square foot to account for itself, and they trace their response back to the logic of furniture. Joinery became the structural and conceptual starting point, so the metal columns and beams are detailed as joinery-like assemblies, and the primary structure consists of precision-engineered steel box sections measuring 60 by 60 millimeters left deliberately exposed. In the corner photographs, the layered steel brackets resemble enlarged furniture joints, though the studio’s assertion that structure and expression fully merge reflects their perspective rather than a neutral observation.
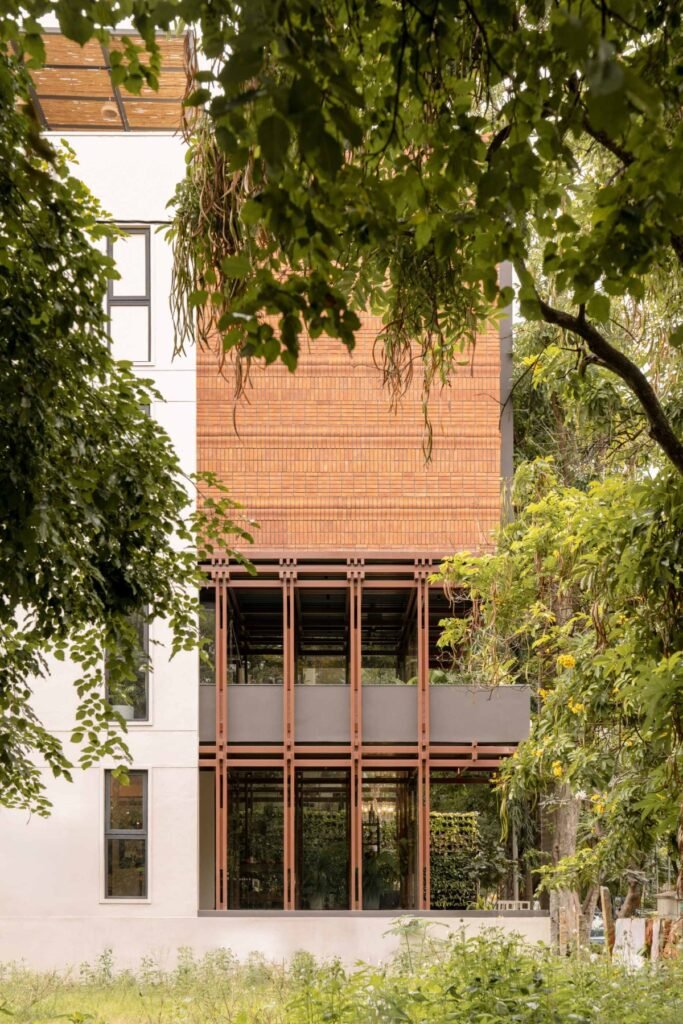
The central idea, which gives the building its name, is what the architects call a tectonic inversion: a heavy brick mass appearing to hover on a filigree of steel columns. They are explicit that the slender frame, not the brick, carries the gravitational load, with the masonry acting as a spatial and climatic envelope rather than support. The photographs sell the illusion convincingly, the brick block sitting on its thin legs with glazing slipped between, but the effect is also one that wide-angle images shot through foliage are particularly effective at flattering, and how persuasively the brick reads as floating at street level, in person, is the kind of thing a photo set cannot settle.
The massing follows the same logic, with services buried in the basement, the lower floors pulled back toward the rear, and the upper levels pushed out as a street-facing volume, so the building reads heavy on top and light below. A double-height glazed front turns the showroom into a vitrine, and at dusk the staged interior, with a red sofa and styled vignettes, sits behind the glass like a shop window onto the street. That is effective retail theatre, and it is fair to ask how much of the building’s quiet-versus-display tension is architecture and how much is merchandising.
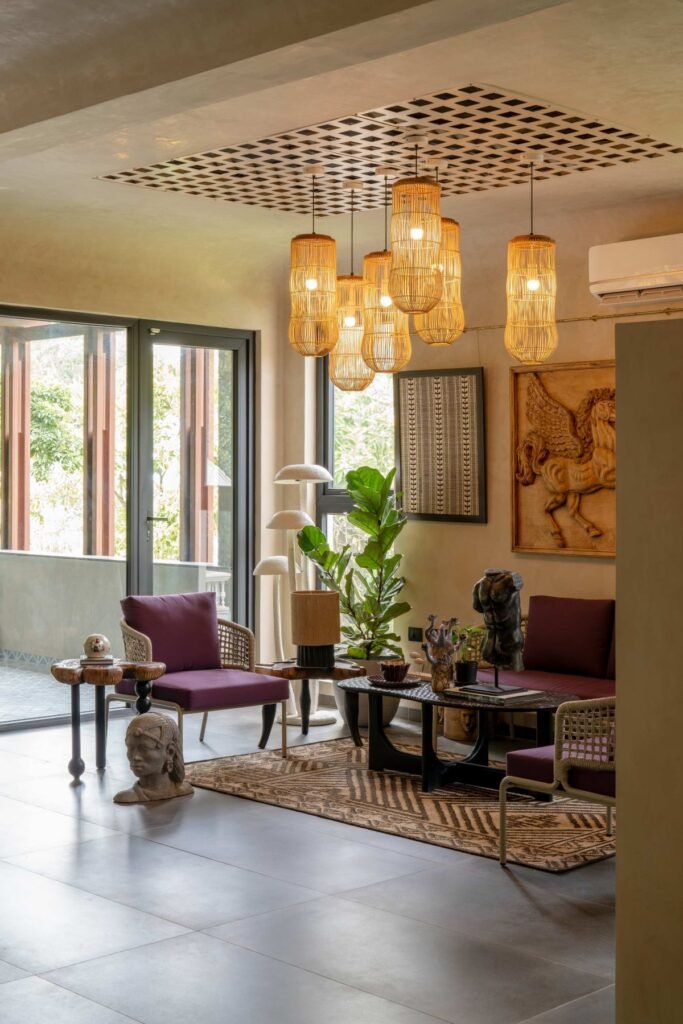
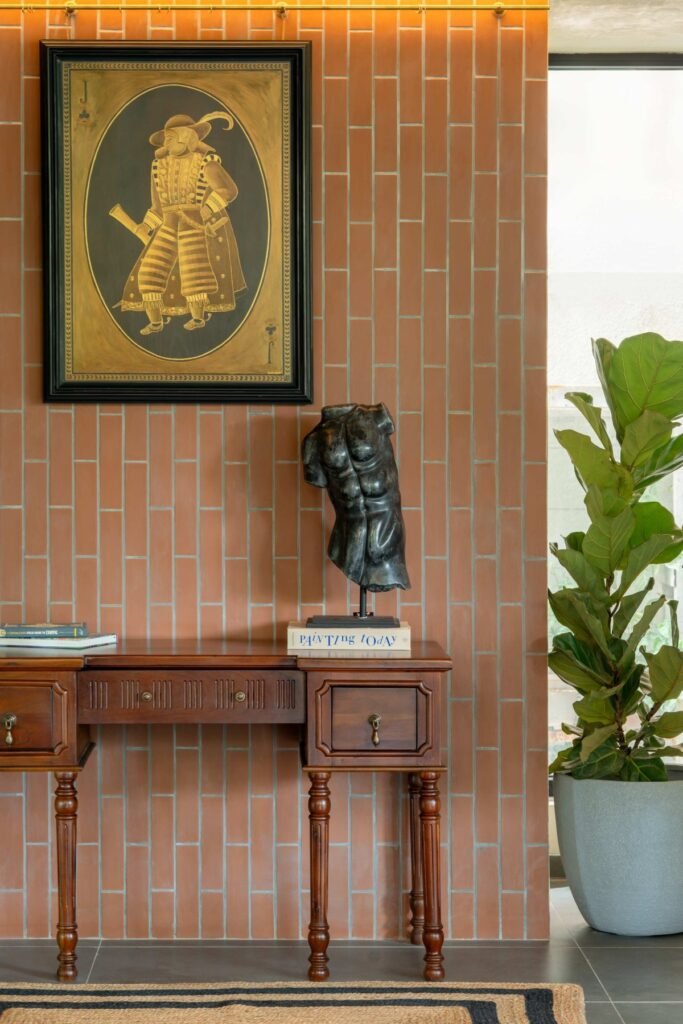
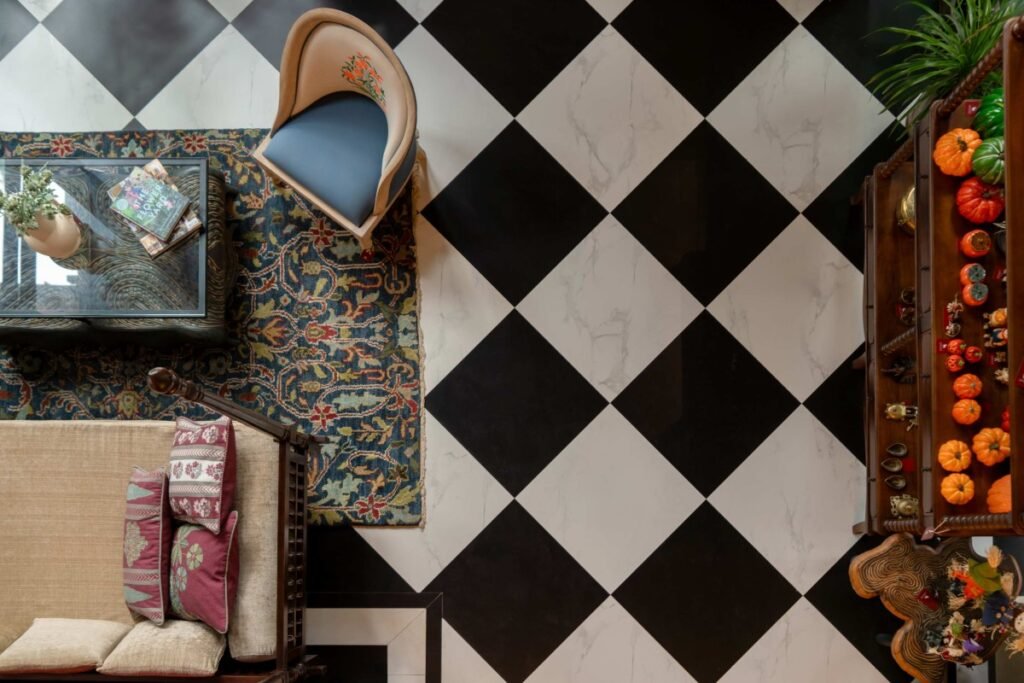
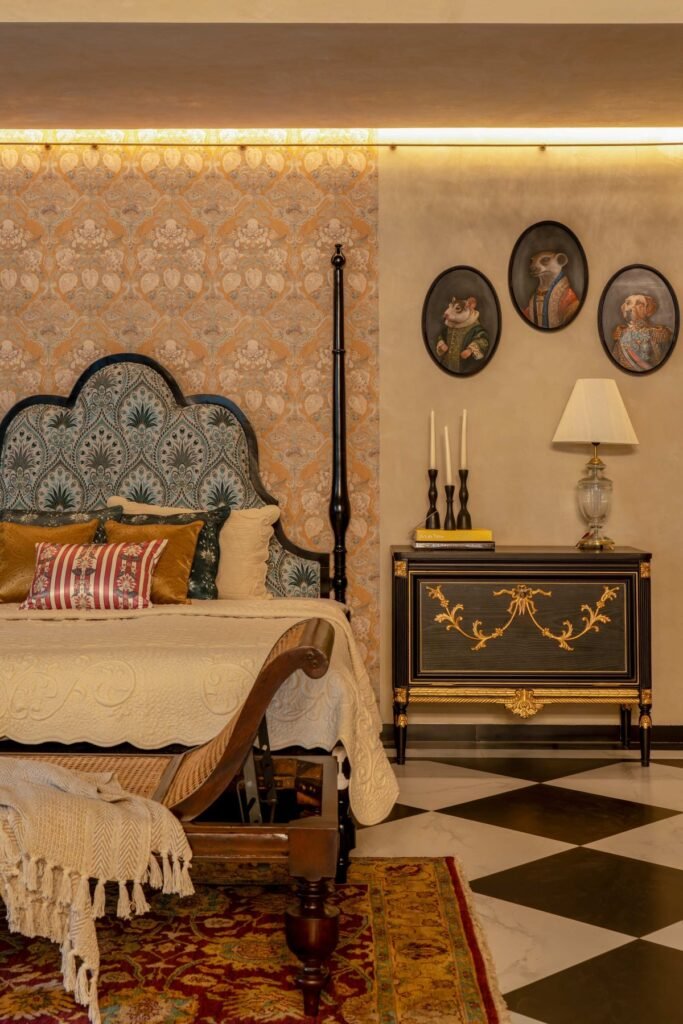
Inside, the Arkaa showroom runs to a collected, maximal sensibility that sits in sharp contrast to the restrained shell. One vignette pairs a terracotta-tiled wall with a dark torso sculpture, an antique writing desk, and a framed playing-card king. A staged bedroom suite mixes a carved four-poster, checkerboard marble, damask wallpaper, and oval portraits of animals in aristocratic dress. Plaster-toned lounge settings gather plum cane chairs, woven cage pendants, and arched niches of blue-and-white ceramics. It photographs richly, though as showroom styling it is doing a selling job of its own and reads more as curated retail set-dressing than as a fixed architectural condition.
The rental floors above are quieter, opening onto balconies framed by the timber-toned steel screen with the street trees close against the glass. The same brick-filtered light carries through, which supports the studio’s stated aim of giving the lettable space the same identity as the showroom rather than leaving it as a bare shell. It is currently impossible to determine if this consistency attracts the desired niche tenant, as the building has just been completed and lacks an occupancy record.
Fact File
Project name: Brick on Sticks
Office name: Dot Bot Studio
Typology: Commercial, retail (furniture showroom with rental floors)
Project location: Domlur-Indiranagar, Bangalore, Karnataka, India
Completion year: 2025
Built area: 10,000 square feet
Lead architects: Ar. Kavin Prasanth, Ar. Sabari Vijayakumar
Photography: Gopikrishnan Vijikumar
