
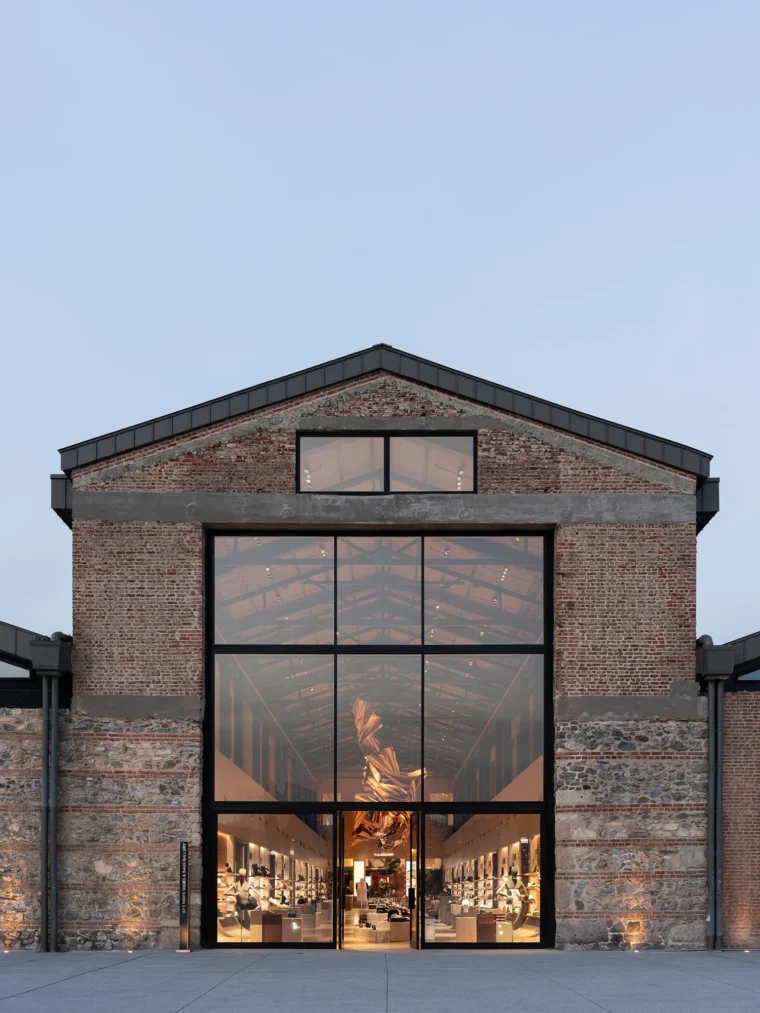
For six centuries the site was where the Ottoman Empire built its ships. Now it sells shoes. OMA’s conversion of the Tersane-i Âmire into a department store rests on one stubborn idea: that nothing old should be hidden to make room for anything new. The two simply coexist, in full view of each other.
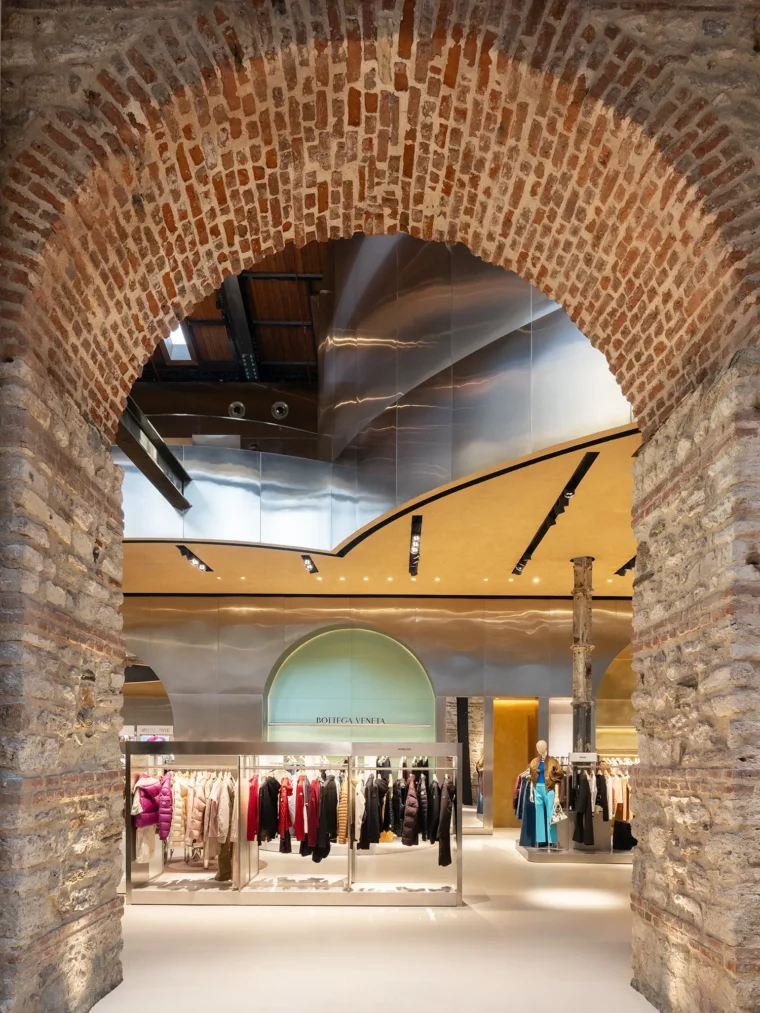
Completed in 2026 on the northern shore of the Golden Horn, the store covers twelve thousand square meters inside the Arsenal’s former shipbuilding halls. OMA’s contribution is a run of freestanding galleries, each given its own shape and surface, dropped into the halls like furniture into a much larger room. Above and around them, the brick arches, the cast iron columns, and the timber trusses of the original building stay exactly where they have always been. You cannot really separate the shop from the shipyard, which is the point.
The Arsenal’s history is not a footnote here. Naval production began on this site in the sixteenth century and continued as the fleet’s primary yard until the Empire fell in 1922, after which the halls limped along in industrial use until shipbuilding left the Golden Horn in the 1970s. Decades of emptiness followed. The wider redevelopment, now called Tersane Istanbul, reopens this stretch of waterfront to the public with a new promenade, and Beymen Tersane is the first significant piece of it to open its doors.
Rather than stack the store floor by floor, OMA lays it out as one long horizontal walk through the halls. The galleries change as you go in scale, in material, in mood, so the experience reads less like shopping across levels and more like moving from one room of weather into another. By the studio’s own account, these galleries form a new layer inside the shipyard, one that holds contemporary art alongside the merchandise while leaving the bones of the building on show.
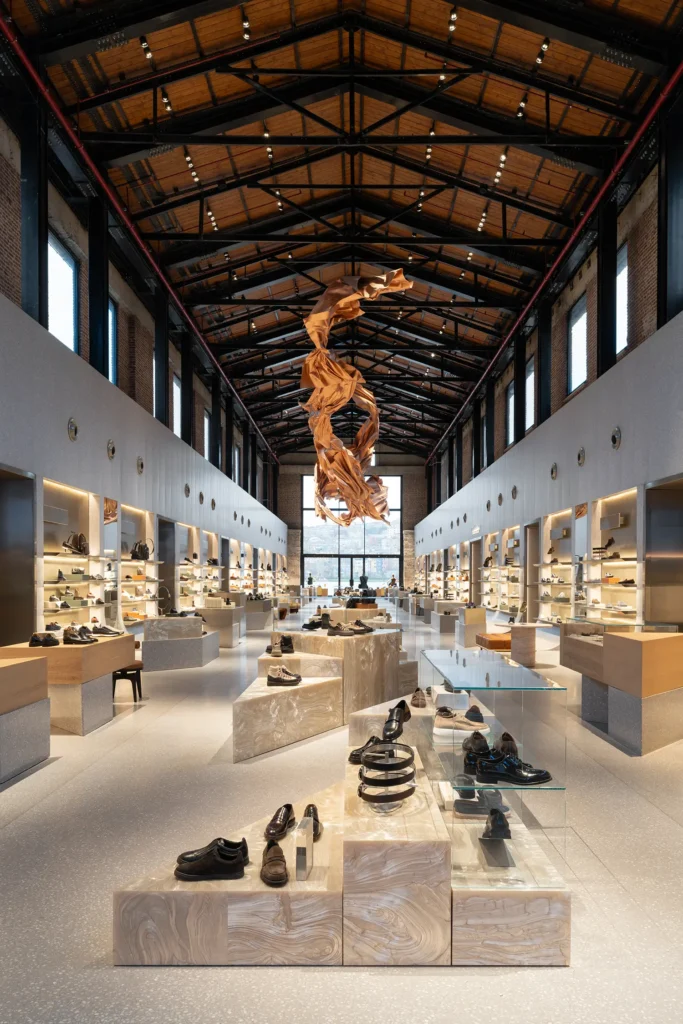
The shoe hall makes the whole approach legible in a single space. Its timber truss roof is left bare overhead, black steel diagonals cutting across pale wood, spanning a long nave of lit shelving and onyx-veined marble plinths. A twisted copper sculpture hangs from those same trusses at the center of the hall, suspended at the exact point where old structure and new display press hardest against each other. The far wall opens into a full-height pane of glass, and through it sits the city on its hill, the Süleymaniye Mosque crowning the view directly behind a line of mannequins.
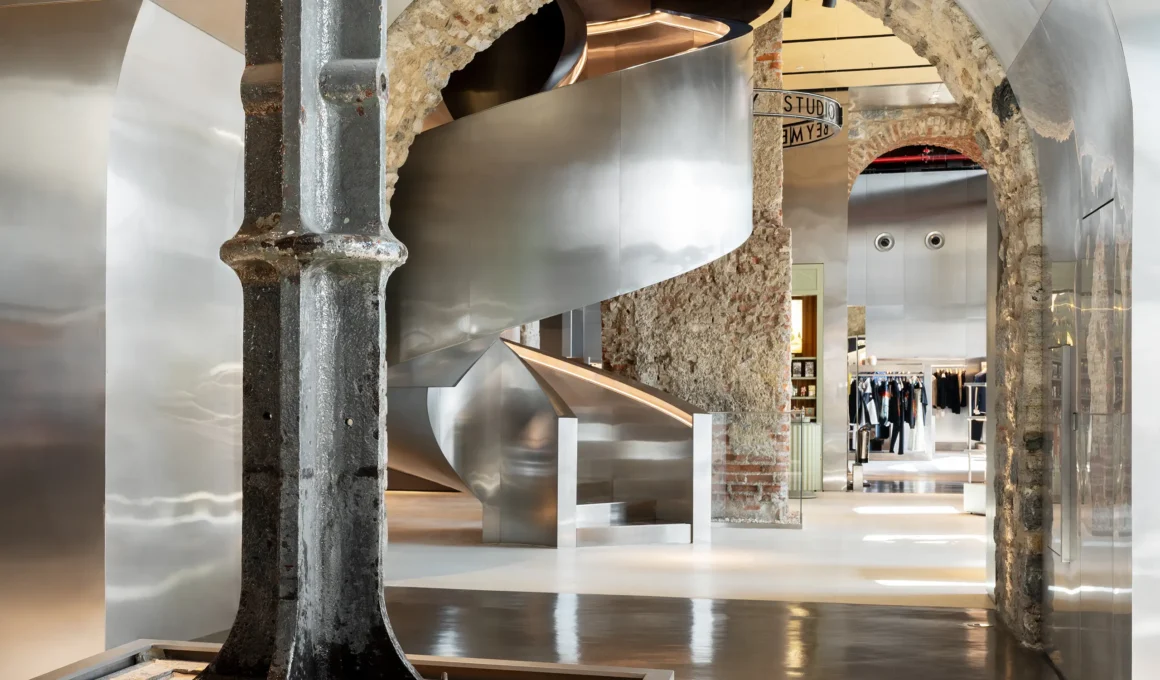
The staircase is the one moment where OMA raises its voice. A polished stainless steel spiral climbs through one of the Arsenal’s original stone arches, its mirrored skin bending the brick, the vault, and every passing visitor into soft distortion. At its foot, a cast iron column salvaged from the building’s industrial years stands on a low plinth, rust and all, the precise opposite of the bright metal turning beside it. OMA neither wrapped the column nor folded it into a new wall. It is left as found, and no other gesture in the project says as plainly what this design is willing to leave alone.
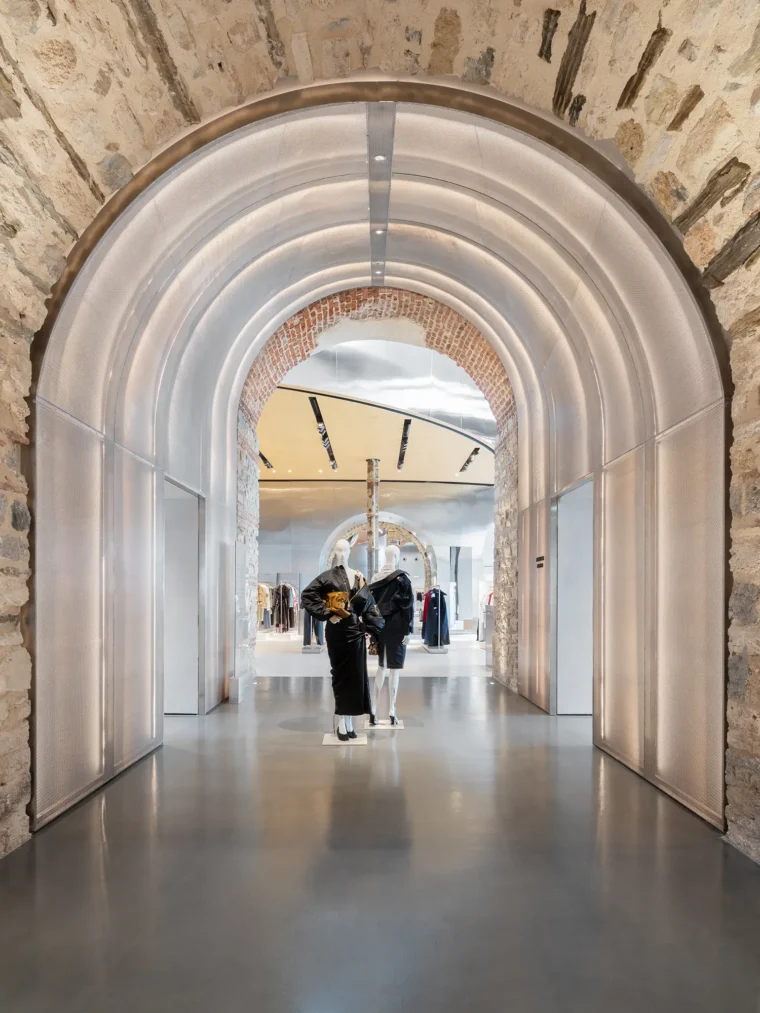
Moving between galleries means stepping through a recurring trick. OMA sets new arches inside the old stone ones, smooth and backlit and lined in perforated metal mesh, so the curve repeats, but the material never does. Rough limestone and worn brick on the outside, polished surfaces, and cream plaster within. The new opening keeps answering the old one without ever pretending to be it.
OMA partner Iyad Alsaka places the project where two of the studio’s long-standing interests overlap, shopping and conservation. He describes Beymen Tersane as the reactivation of a site whose meaning for Istanbul rivals that of the Arsenale in Venice, handing a long-sealed piece of the city back to public life. The clearest proof of that ambition is also the strangest room in the store, a hall of fat terracotta cylinders filled with tropical plants, their rammed-earth texture talking directly to the stone walls overhead, the ceiling dotted with white tubular pendants. Planters sit at the base of each column. Nothing about it behaves like luxury retail, and that is the gallery insisting the project was never only about selling things.
The menswear room goes the other way entirely. Matte dark grey panels seal it into a complete interior, a cool box set against the warm stone of the arsenal. Then OMA cuts a clean rectangle out of the ceiling to expose the timber trusses overhead, framing a deliberate glimpse of everything the walls are trying not to be. What hangs on that decision is real: the acoustics, the brand’s atmosphere, and the odd question of what a customer is actually paying for when they shop inside a shipyard.
The open question is durability of a different kind. On a first visit the run of spaces, from shoe hall to spiral stair to arched corridors to terracotta garden to dark menswear box, holds together as a confident and generous argument. Whether it keeps working on the tenth visit, or whether the Arsenal slowly swallows the goods it was meant to frame, is a verdict the architecture critics will not deliver. The returning customers will.
Fact File
Project name: Beymen Tersane
Office name: OMA
Typology: Commercial, department store (adaptive reuse of a historic shipyard)
Project location: Tersane-i Âmire, Haliç, Istanbul, Turkey
Completion year: 2026
Gross floor area: 12,000 square metres
Client: Beymen Group
Partner in charge: Iyad Alsaka
Key materials: polished stainless steel, onyx marble, terracotta, exposed original brick and timber trusses, cast iron
Photography: Marco Cappellettiö, Zeinab Hefny
Ingredients: baker’s yeast, cellulose fibres from wood, alginate from algae, glycerol, water
Applications: daylight screens, sun shading, room partitions, wall panels
Published in: Frontiers of Architectural Research
Funding: Swedish Energy Agency
Year: 2026
