
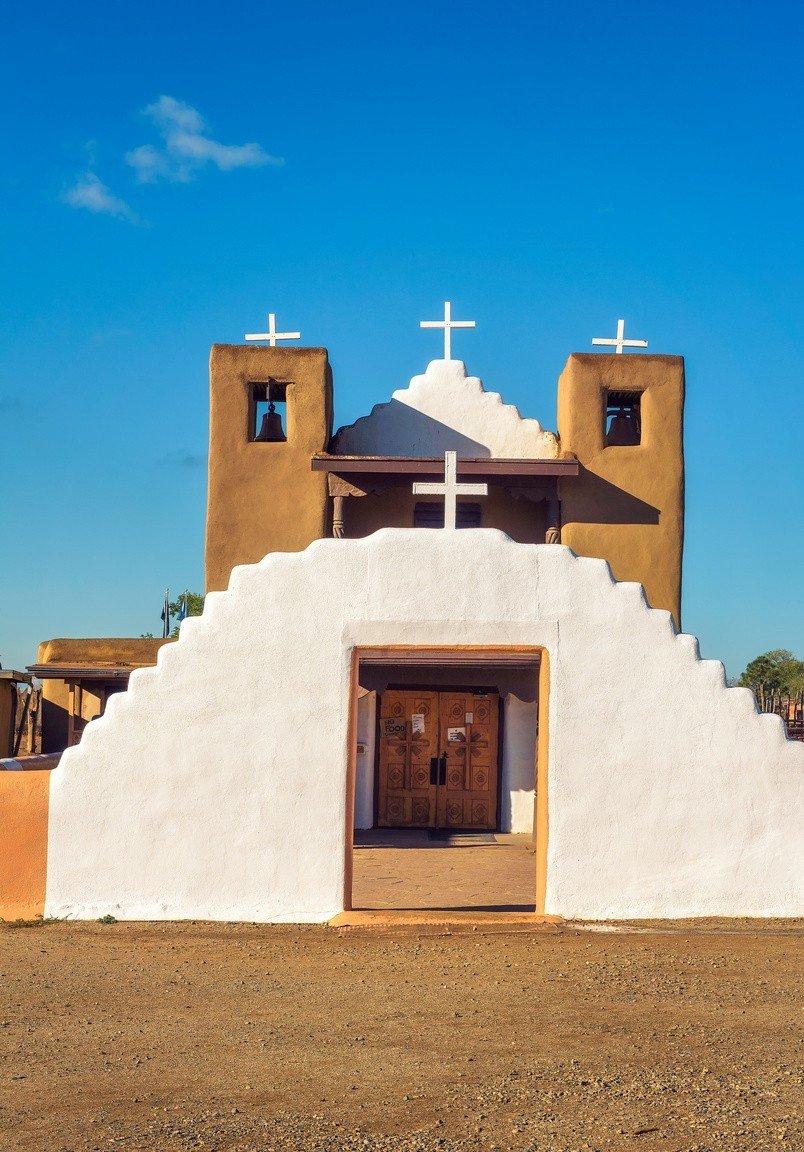
Taos Pueblo is located in northern New Mexico, where the high desert begins to rise toward the Sangre de Cristo Mountains and seasonal shifts remain sharp and immediate, shaping how land is used and how buildings endure. The settlement beside the Rio Pueblo de Taos, a narrow but reliable water source, has supported habitation for centuries, determining construction and daily life in this demanding environment. The surrounding landscape remains largely open, allowing the pueblo to retain a direct visual and material continuity with the land from which it is built.
Historical Continuity
Construction at Taos Pueblo is generally dated between the eleventh and thirteenth centuries CE, though oral histories place the community’s presence in the region far earlier. What distinguishes the site is not a singular period of construction but the absence of a fixed moment of completion. Buildings were extended, repaired, reduced, and rebuilt as families grew and circumstances changed, allowing the settlement to evolve without rupture. Architecture here was never conceived as a finished condition but as something continuously shaped by use, memory, and necessity.
Despite Spanish colonial intrusion beginning in the sixteenth century and subsequent political shifts under American governance, Taos Pueblo retained its spatial organization, material practices, and communal governance, absorbing external pressure without dismantling its architectural logic. The pueblo remains inhabited today, functioning simultaneously as a home, a ceremonial center, and a cultural landscape.
Settlement Structure and Massing
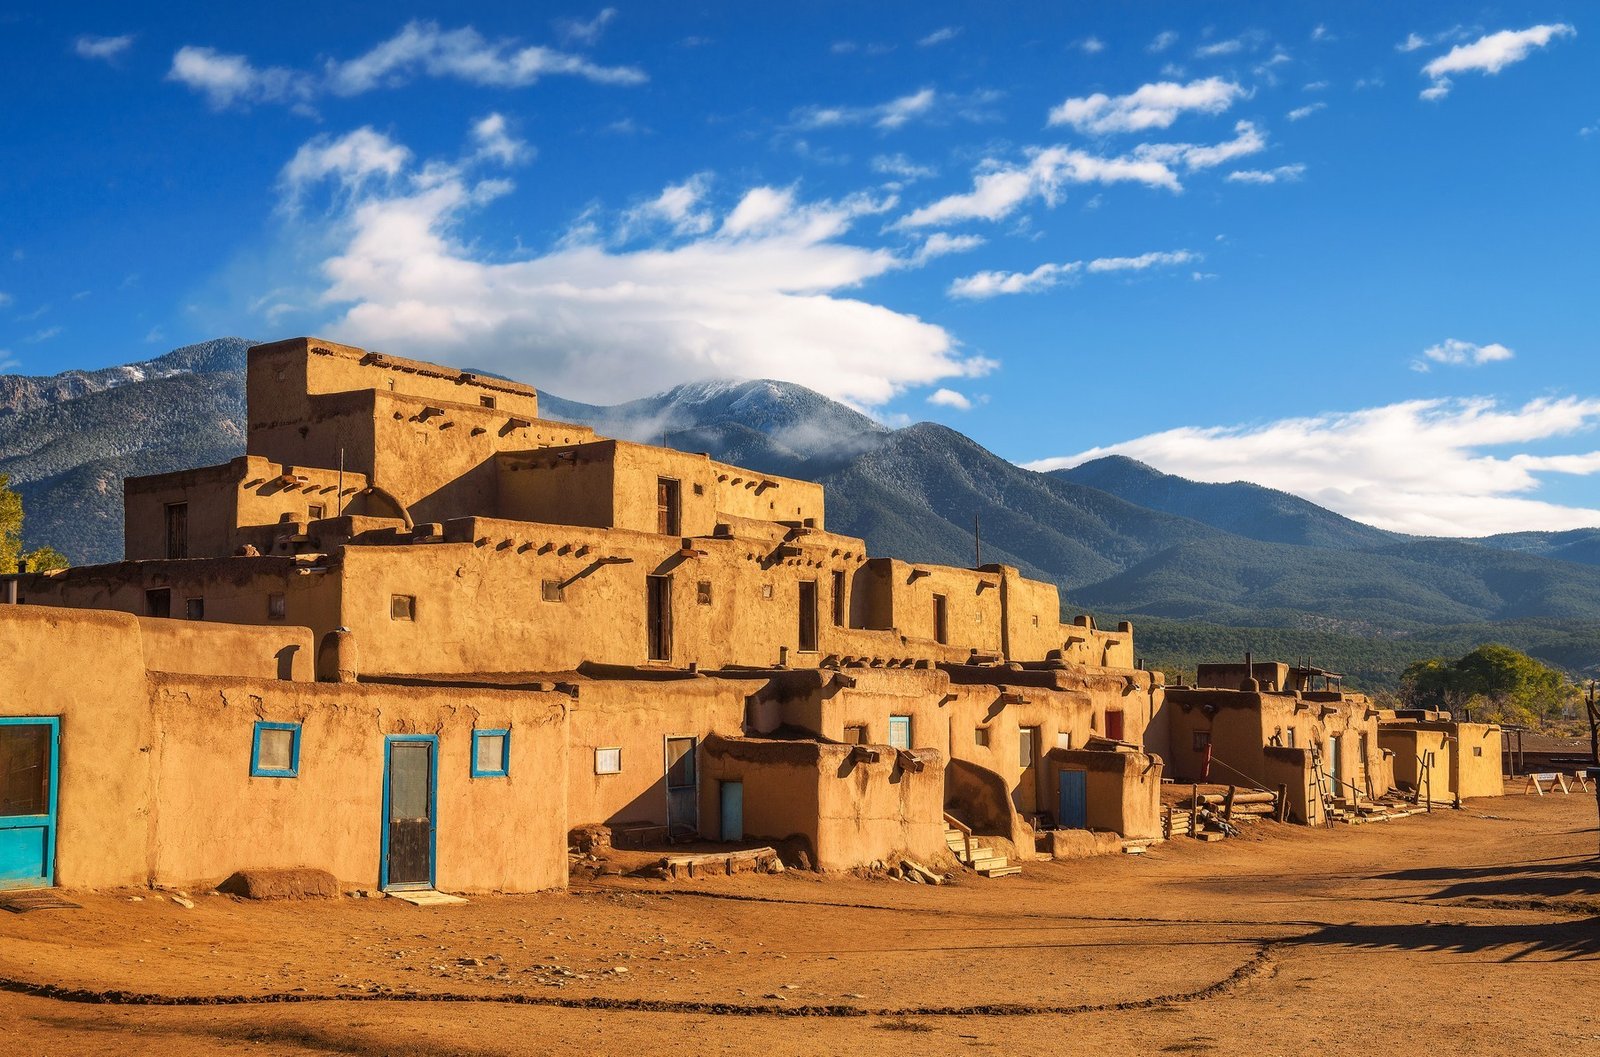
The settlement is anchored by two primary residential masses, commonly referred to as the North House and South House, which rise in stepped, multi-story formations. Their profiles are irregular, shaped by gradual accumulation rather than by symmetry or axial planning. Upper levels are reached by ladders rather than internal staircases, a decision that reinforces privacy, reduces interior circulation, and preserves structural continuity.
From a distance, the pueblo reads as a single earthen mass, its color shifting subtly with light, moisture, and season, yet never departing from the ground it comes from. There is no visual hierarchy imposed through ornament or façade articulation. Mass, proportion, and repetition do the work instead.
Material Logic
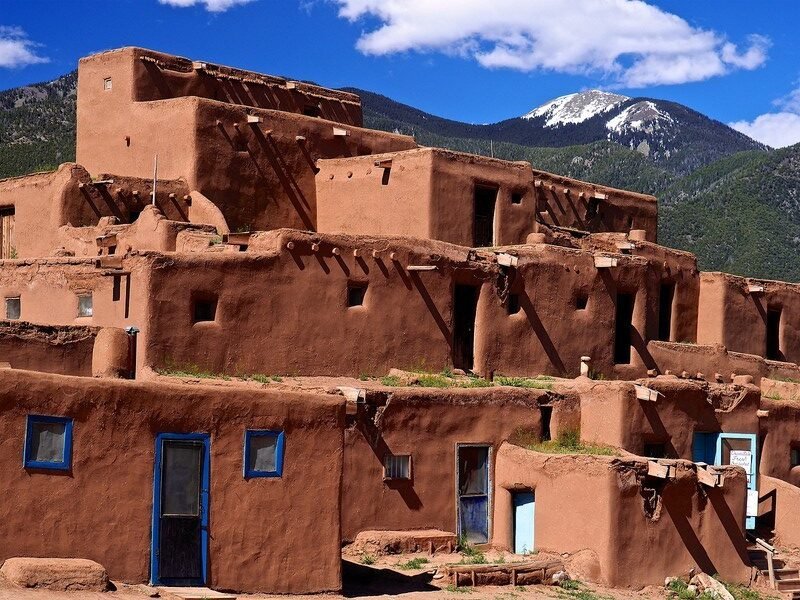
Adobe defines the architecture entirely. Sun-dried bricks are made from earth, straw, and water drawn directly from the surrounding land, binding the buildings physically and symbolically to their site. Walls are load-bearing and often more than a meter thick, providing thermal stability against heat, cold, and wind while also allowing interiors to remain compact and efficient.
There is no applied finish in the conventional sense. Surfaces are replastered repeatedly over time, creating subtle variations in texture and tone that record maintenance rather than disguise it. Material aging is neither hidden nor corrected. It is accepted as part of the architectural condition.
Construction and Maintenance
Maintenance at Taos Pueblo is not treated as an occasional intervention but as a continuous, shared responsibility, carried out through regular replastering, roof rebuilding, and surface renewal that often involves collective participation. Walls are reinforced when required, roofs are rebuilt rather than patched, and surfaces are renewed without any attempt to return them to an imagined original state, because preservation here has never meant visual consistency but continued use.
What emerges from this approach is an architectural condition sustained through repetition and care, where permanence is achieved through attention over time rather than through fixity, and where repair remains visible as part of the building’s life rather than something to be concealed.
Interior Spaces
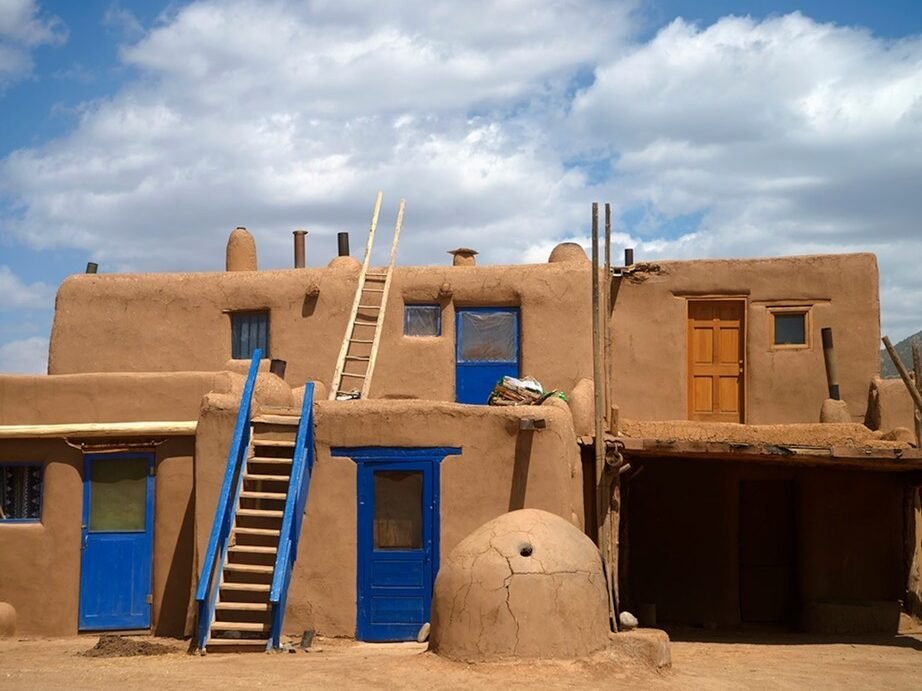
Interior spaces follow the same practical logic. Rooms are compact and stacked vertically based on family needs, featuring low ceilings for warmth and strategically placed openings to regulate light and airflow without mechanical systems.
Interiors remain subdued and utilitarian, shaped by daily routines rather than display. Fireplaces anchor domestic life as sources of heat and gathering, storage niches are built directly into thick adobe walls, and furnishings are kept minimal, allowing the architecture itself to support habitation without accommodating excess.
Circulation and Thresholds
Movement through Taos Pueblo takes place largely outdoors. Rooftops function as walkways, ladders provide vertical access, and terraces operate as shared circulation spaces that link households across levels. Entry points are deliberately modest, with low doors and narrow openings that control heat loss and reinforce privacy.
Thresholds are clearly defined yet understated, marking transitions without ceremony. This circulation system responds directly to climate, social organization, and security, reinforcing a collective spatial order while allowing individual domestic life to remain protected.
Ceremonial Architecture
There is no strict separation between domestic and ceremonial space within the pueblo. Kivas, circular and partially subterranean ceremonial chambers, are embedded within the settlement rather than isolated as monumental structures. Their placement reinforces the integration of ritual practice into daily life, ensuring that ceremonial and domestic rhythms remain intertwined.
Open plazas and shared spaces between buildings accommodate seasonal ceremonies, communal gatherings, and everyday interaction. Architecture functions here as a framework for collective life rather than as an object of individual expression.
Surface, Wear, and Time
Surface wear is visible throughout Taos Pueblo. Walls soften at edges, plaster layers accumulate unevenly, and color shifts subtly with moisture and light. These traces are not treated as deterioration but as evidence of continuity, marking the passage of time through use rather than neglect.
Architecture here is shaped by time in a literal sense. Wear is accumulated, not erased, and renewal occurs without erasing memory.
Architectural Significance
Taos Pueblo represents an architectural tradition grounded in restraint, material honesty, and continuity. There is no emphasis on novelty, no separation between land and building, and no hierarchy between form and function. Architecture emerges through adaptation rather than ambition, sustained through daily life rather than monumental intent.
Its endurance lies not in preservation but in continued habitation, making Taos Pueblo one of the clearest examples of architecture as a living cultural practice rather than a finished artifact.
Sources
Dozier, Edward P. The Pueblo Indians of North America. Holt, Rinehart and Winston, 1970. Noble, David Grant. Ancient Ruins of the Southwest. Northland Publishing, 1994. Snead, James E. Ruins and Rivals: The Making of Southwest Archaeology. University of Arizona Press, 2001. UNESCO World Heritage Centre, Taos Pueblo. National Park Service, Taos Pueblo Cultural Landscape Documentation.
Images: Public sources / National Park Service / UNESCO archives
