
The rock-hewn churches of Lalibela are in the northern Ethiopian highlands, within a rugged volcanic plateau shaped by erosion and seasonal water flow. Unlike conventional architectural ensembles, the churches are positioned below ground level, excavated directly from the rock rather than constructed above it. Access is gained through a network of sunken courtyards, narrow trenches, and carved passageways, making movement through the site gradual and controlled. From the surrounding terrain, the complex is largely concealed, revealing itself only as one descends into its interior spaces.
Historical Context
The churches were created primarily during the late twelfth and early thirteenth centuries under the Zagwe dynasty and are traditionally associated with King Lalibela, after whom the site is named. Historical and religious accounts describe the complex as a symbolic counterpart to Jerusalem, conceived during a period when Christian pilgrimage to the Holy Land had become increasingly difficult. While legend attributes the project to divine instruction, archaeological evidence suggests a sustained construction process carried out over several decades, involving skilled craftsmen and a clear organizational framework.
Construction Method
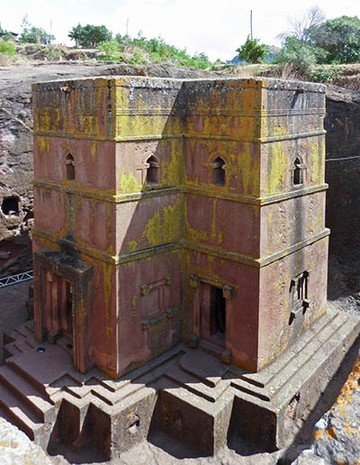
Each church at Lalibela is monolithic, carved from a single mass of volcanic tuff. Construction began by cutting deep trenches into the rock to isolate solid blocks, from which exterior walls, roofs, and interior volumes were excavated inward. This method eliminates the distinction between structure and finish. Columns, arches, ceilings, floors, and openings are all part of the same continuous material body. There is no mortar, no applied surface treatment, and no secondary cladding. Architecture here is defined entirely by removal, proportion, and alignment.
Spatial Organization
The complex consists of eleven principal churches, arranged into two main groups separated by a seasonal stream and connected through a dense system of carved circulation routes. Movement through the site is deliberately indirect. Pathways narrow and widen, light levels shift abruptly, and views are revealed incrementally rather than all at once. There is no dominant axis or single focal approach, and the orientation relies on bodily movement and spatial memory.
Interior Architecture
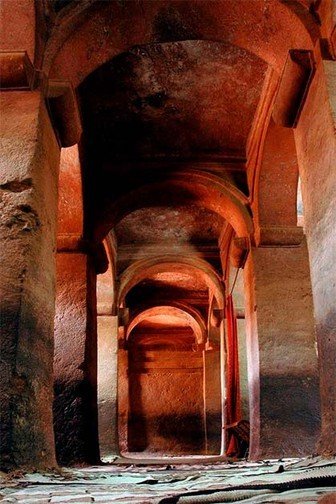
Interior spaces vary in scale and form. Some churches follow basilica-like layouts with longitudinal aisles and rows of columns carved directly from the rock, while others are compact, centrally organized volumes. Columns are simply proportioned, with restrained capitals and minimal carving. Light enters through small, high-set openings, producing interiors that remain dim and thermally stable throughout the day. The subdued lighting reinforces focus on ritual use rather than architectural display.
Bete Giorgis
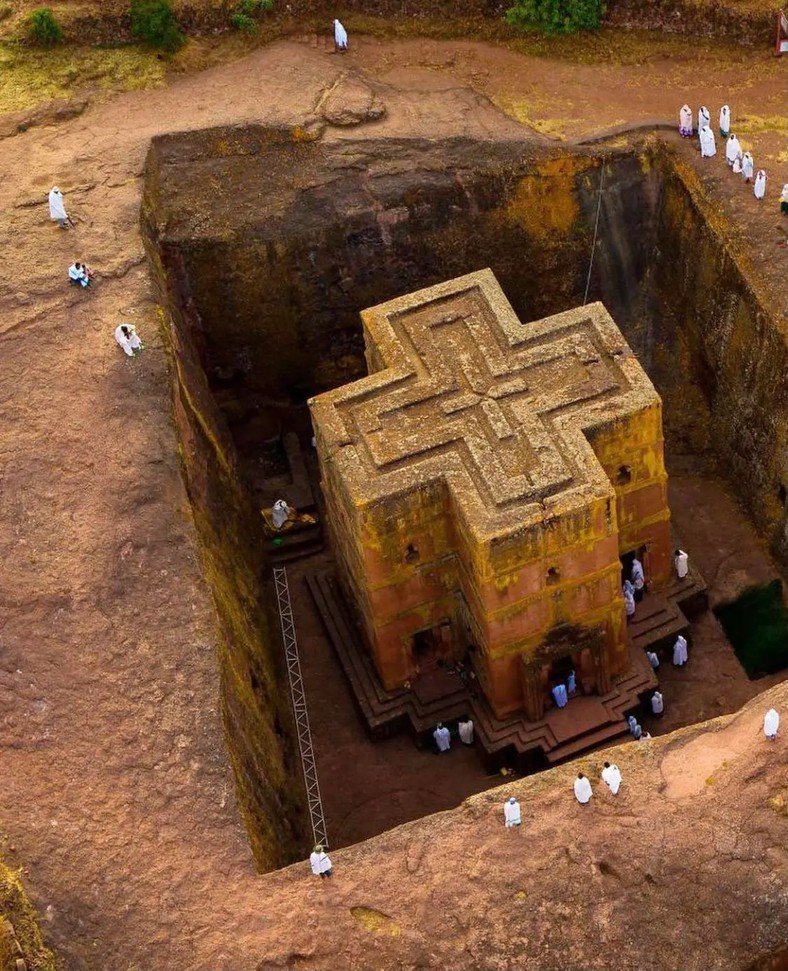
Among the churches, Bete Giorgis (the Church of Saint George) is the most formally distinct. Carved in the shape of a Greek cross and sunk deep into the rock, it is fully visible only from above. Access is gained through a narrow trench that turns repeatedly before reaching the entrance. The building’s clarity lies in its geometry and precision rather than ornament. Its isolation within its own excavated courtyard reinforces its ceremonial significance within the complex.
Surface Treatment and Symbolism
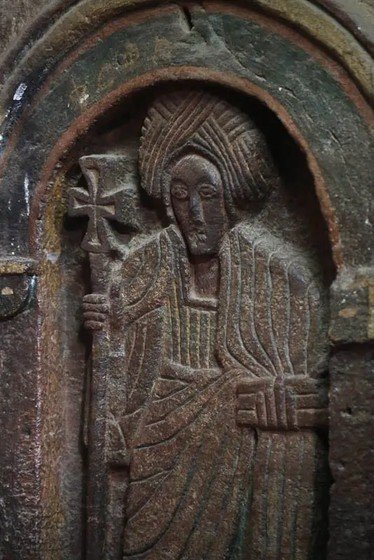
Surface decoration across Lalibela is restrained. Carved crosses, blind arcades, and shallow reliefs appear selectively, integrated directly into stone walls without disrupting their continuity. These elements function as symbolic markers rather than ornamental embellishment. Interior surfaces are largely left plain, allowing temporary textiles, icons, and liturgical objects to define ceremonial moments without altering the architecture itself.
Use and Continuity
Lalibela is not a dormant historical site. It remains an active religious center, with daily prayers, seasonal festivals, and major pilgrimages continuing to shape the use of its spaces. Floors are worn smooth through centuries of barefoot movement, and edges bear the marks of repeated contact. The architecture has aged through continuous use rather than abandonment, reinforcing its role as a living environment rather than a preserved monument.
Environmental Response
The sunken construction of the churches provides natural thermal regulation, protecting interiors from both heat and cold. Thick stone walls stabilize internal temperatures, while narrow openings limit glare and direct exposure. Acoustically, the carved interiors amplify chant and prayer, allowing sound to resonate through enclosed volumes and reinforcing the ceremonial function of space.
Architectural Significance
The rock-hewn churches of Lalibela represent a form of architecture defined by material discipline and spatial control rather than assembly or visual excess. Land itself becomes structure, enclosure, and interior. There is no separation between building and site, no reliance on applied finish, and no emphasis on monumentality through height or scale. Instead, architecture emerges through subtraction, sequencing, and long-term ritual use. Lalibela stands as a rare example of an architectural system sustained across centuries, where belief, material, and space remain inseparable and where continuity, rather than novelty, defines its lasting relevance.
Sources
Phillipson, David W. Ancient Churches of Ethiopia. Yale University Press, 2009. Gerster, Georg. Churches in Rock. Phaidon, 1970. Buxton, David. The Abyssinians. Thames & Hudson, 1970. Heldman, Marilyn. “The Architecture of Lalibela.” Journal of Ethiopian Studies. UNESCO World Heritage Centre, Rock-Hewn Churches of Lalibela.
Images: Public sources / UNESCO archives
