
The floor holds the body…
the wall defines the room….
But it is the ceiling that carries the building’s most unguarded statement about what it believes and who it imagines is beneath it. Every other surface must negotiate with use — it must be walked on, leaned against, opened, closed, furnished against, worn down by the daily friction of occupation. The ceiling alone is exempt from all of that. It asks nothing of the body except the one thing the body is least inclined to give it: attention. And in the long history of building, the cultures that have understood this — that the surface overhead is the surface most free to carry serious ideas precisely because it carries none of the body’s weight — have produced the architecture that endures longest in the mind after the body has left the building.
This is why the ceiling has historically been the surface on which civilizations placed their cosmologies. Not decoration as an afterthought applied to a completed room, but ideology given a spatial address. The Roman dome opened to the sky because Roman spatial philosophy required a legible connection between human interior and celestial order. The Nasrid muqarnas vault dissolved stone into a geometry of infinite subdivision because Islamic architectural thinking considered the representation of the infinite a form of devotion, not ornament. The Gothic painted vault turned the interior of a stone enclosure into a sky because medieval theology required the worshipper to feel, in the body rather than the mind that they were already partway into heaven. In each case the ceiling was the room’s argument — the surface through which the building said the thing it most needed to say, trusting that at some point, in some unguarded moment, the person beneath it would look up.
What follows brings together seven ceilings drawn from eight centuries, five continents, and as many distinct traditions of building — Roman concrete engineering, Nasrid plasterwork, Fatimid woodcarving, Safavid tilework, Gothic stone vaulting, Dravidian rock excavation, and Beaux-Arts civic grandeur. They share almost nothing in material, technique, or cultural context. What they share is the conviction that the space above a person’s head is worth getting right, and that getting it right is among the most demanding things architecture can ask of itself. To stand beneath any one of them is to understand that you are not looking at a ceiling. You are looking at what a particular civilization, at a particular moment in its history, chose to say when it had all the tools of building at its command and one surface left to address.
The Pantheon Dome
Rome, Italy · 118–128 AD · Commissioned under Emperor Hadrian
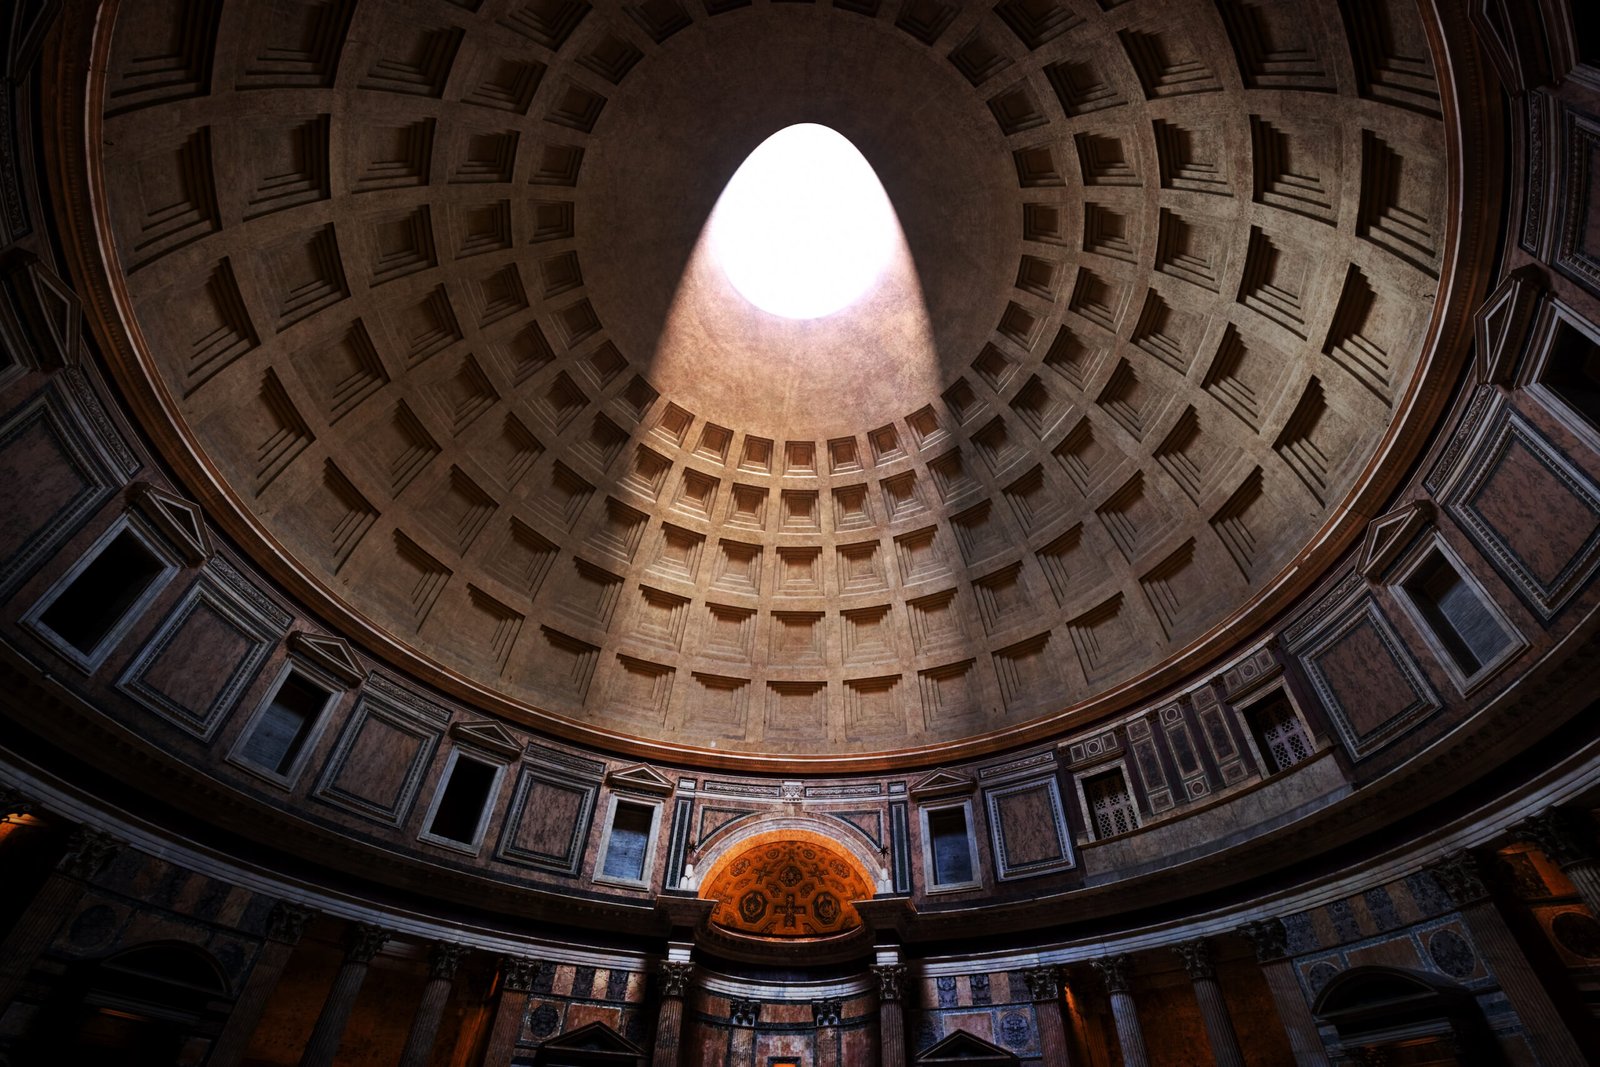
Interior of the Pantheon dome, Rome, 118–128 AD. Five concentric rings of 28 coffered recesses stepping toward the 8.7-metre oculus — the building’s sole source of natural light and its central cosmological gesture. The disc of direct sunlight that the oculus casts onto the interior walls and floor shifts position continuously across the course of each day.
Dome Span: 43.3 metres Oculus Diameter: 8.7 metres MATERIAL: Unreinforced Roman concrete
The Pantheon’s dome remains, after nearly nineteen centuries, the largest unreinforced concrete dome in the world, and its survival is not merely a matter of structural luck. It is the product of an engineering intelligence that understood concrete as a composite material whose performance could be calibrated through the careful gradation of aggregate — heavy volcanic tufa and brick near the base of the dome, progressively lighter pumice and scoria as the structure rises toward the crown — so that the mass decreases as it ascends, reducing the tensile stresses that would otherwise fracture an undifferentiated shell. The dome spans 43.3 metres. The distance from the floor to the apex of the oculus equals that figure precisely, meaning that a perfect sphere would fit within the interior volume, touching the pavement and the rim of the oculus simultaneously. This is not a structural coincidence. It is a cosmological proposition, the enclosure of ideal geometric form within a built room, and it is expressed with greatest force at the ceiling.
The coffered interior surface descends in five rings of twenty-eight recesses, stepping inward and upward toward the oculus in a progression whose perspectival geometry makes the dome read considerably deeper than it is. The coffers are structural as well as spatial — they reduce the mass of the shell substantially without compromising its integrity, and they were originally gilded, the gold recalling the conventional surface of the night sky in Roman decorative tradition. At the centre, the oculus is open to weather: rain enters and drains through a slightly convex floor; wind crosses the interior; a circle of direct sunlight traces a slow arc across the walls and pavement over the course of each day, animating a surface that would otherwise be fixed. Hadrian did not build a roof with a hole in it. He built a sky through which the actual sky was intermittently visible, and the entire ceiling is organized around that distinction as around a theological argument from which everything else follows.
Sala de las Dos Hermanas, Alhambra
Granada, Spain · c.1354–1391 · Nasrid Dynasty under Muhammad V
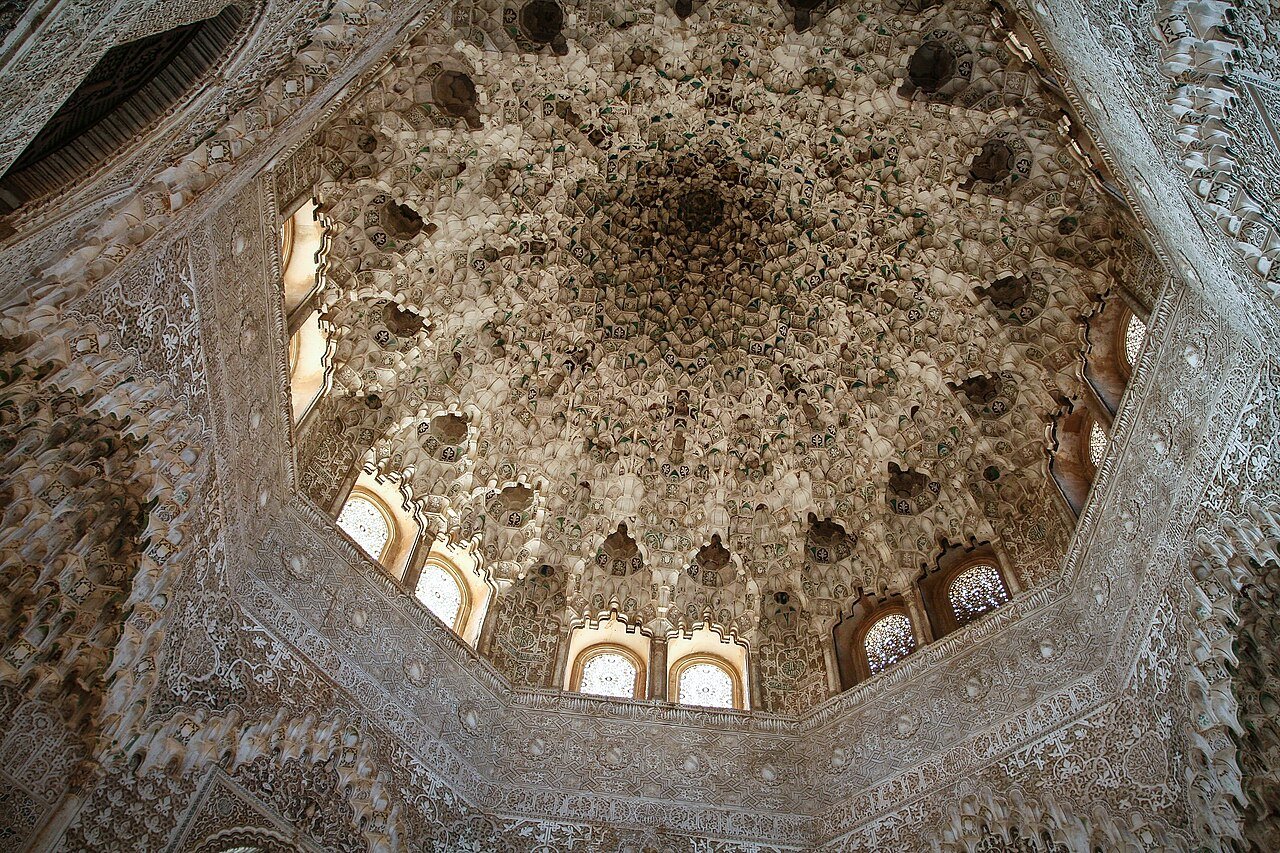
Muqarnas stalactite vault, Sala de las Dos Hermanas, Palace of the Lions, Alhambra, Granada, c.1380. Approximately 5,000 individual carved plaster cells arranged across 16 radiating arms, transitioning the square plan of the hall into a circular, skylit crown. The poet Ibn Zamrak’s verses, inscribed in the frieze below, describe the vault as the heavens in motion.
Cells (approx.)~5,000 plaster units Radiating Arms: 16 Material:Carved and polychromed plaster
The muqarnas vault of the Sala de las Dos Hermanas in the Alhambra’s Palace of the Lions is the most complex plaster ceiling produced within the Nasrid tradition, and it is worth being precise about what that complexity means structurally before considering what it means philosophically. The vault is composed of approximately five thousand individual plaster cells arranged within a system of sixteen radiating arms that emerge from the square plan of the hall at its base and resolve, through successive tiers of diminishing cells, into a small octagonal lantern ringed with windows at the crown. What appears, from below, to be a surface in a state of exuberant dissolution is a precisely engineered transitional structure: the geometric solution to the problem of converting a square room into a circular, skylit vault without a conventional pendentive or squinch. Each tier of cells corbels slightly inward from the one below, the whole assembly operating as a three-dimensional canopy that is structurally self-stabilizing through the interlocking geometry of its components.
The painted surfaces — blue, red, gold, and white in the original polychromy — were not applied to a completed form but were integral to the plaster work as it was laid, so that carving and coloring were a single operation rather than sequential stages. The poet Ibn Zamrak, court poet to Muhammad V and a figure whose verses are inscribed in the dado frieze running around the hall below the vault, wrote that the ceiling was like the heavens in rotation, and the description is less literary than architectural: at the crown, light enters from sixteen directions simultaneously through the lantern windows, animating a geometry that does not resolve into stillness but continues to multiply the further the eye travels from the centre. This is the precise spatial ambition of the muqarnas tradition — not the creation of a fixed image overhead but of a surface that the eye cannot fully possess, that withholds its resolution, and in doing so makes the act of looking a perpetually renewed experience.
Nave Ceiling, Cappella Palatina
Palermo, Sicily · Consecrated 1143 · Roger II of Sicily
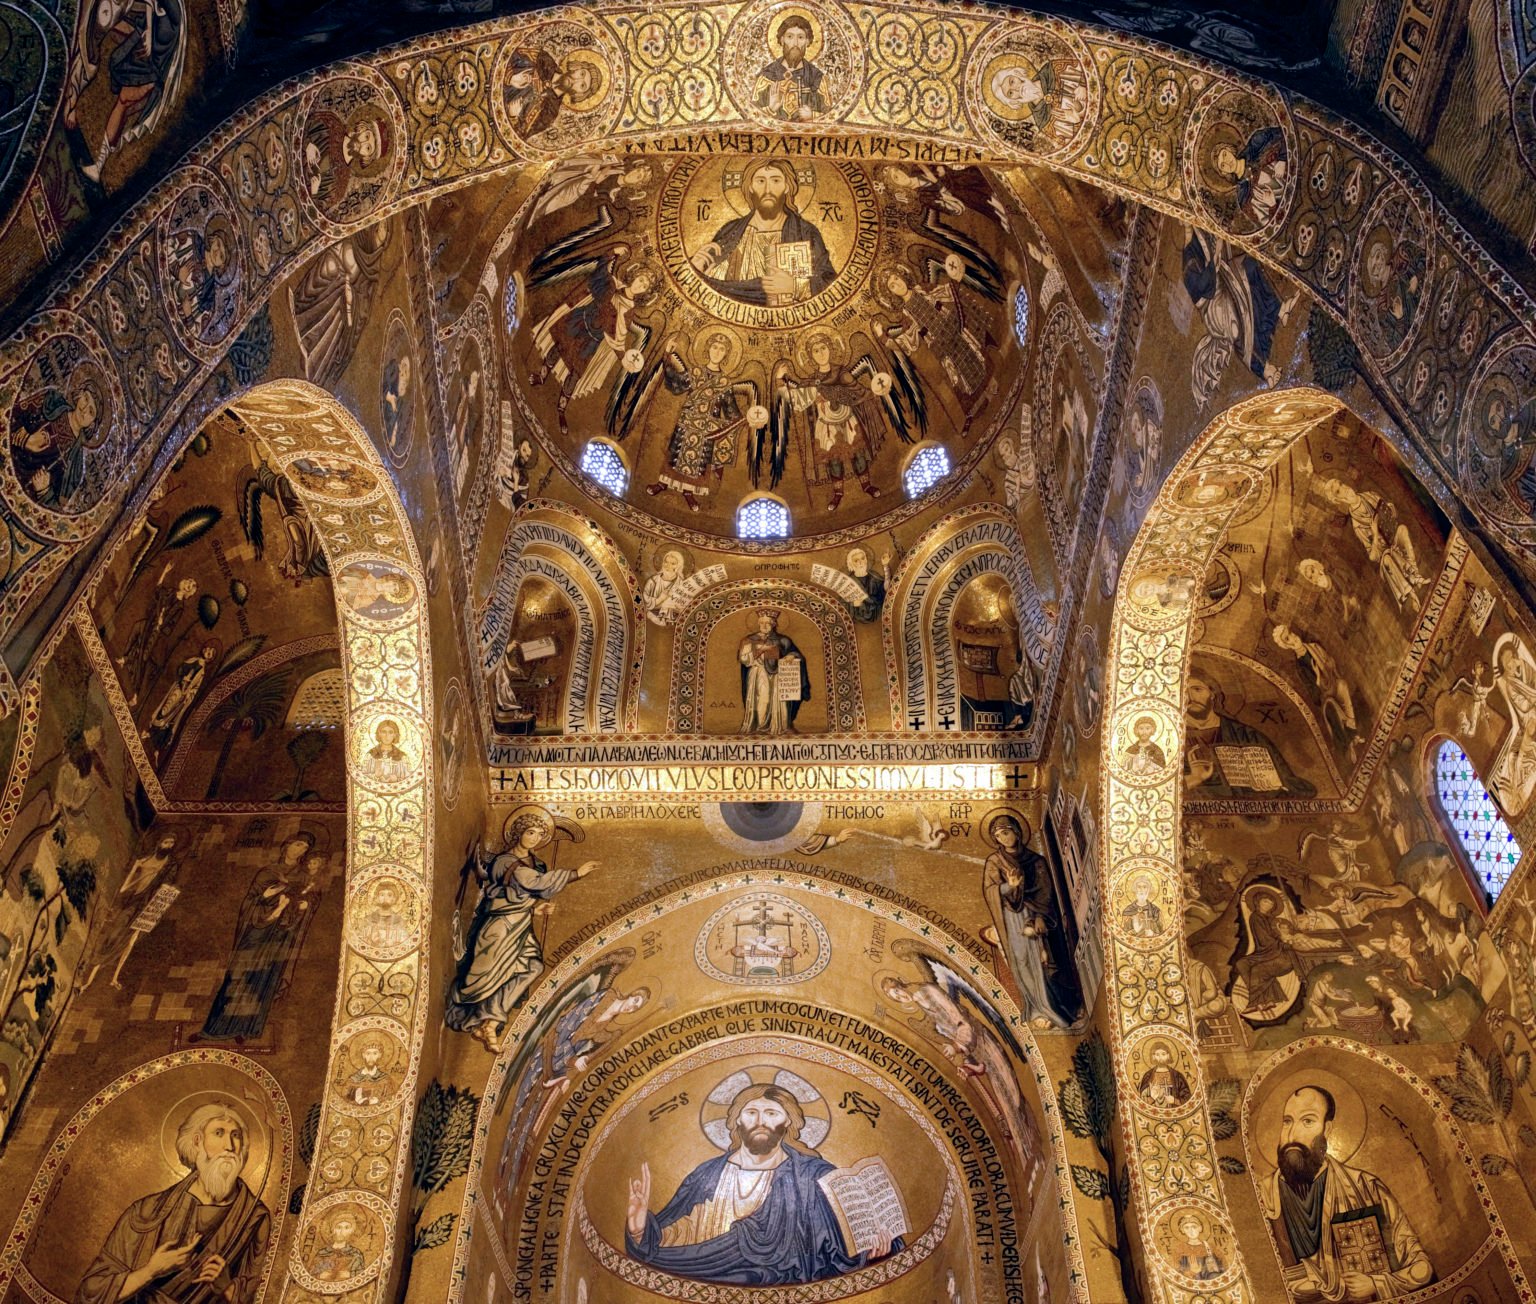
Painted wooden muqarnas ceiling, nave, Cappella Palatina, Palazzo dei Normanni, Palermo, consecrated 1143. The largest surviving Fatimid-style wooden muqarnas ceiling outside Egypt, executed in a pictorial programme derived from the Fatimid courtly tradition — hunting scenes, musicians, animals, and human figures — with inscriptions in Arabic Kufic script, above walls lined with Byzantine gold mosaics. Three traditions, one ceiling, one Norman Christian king.
Tradition:Fatimid Islamic woodwork Script:Arabic Kufic inscriptions Context: Norman-Arab-Byzantine court
There is no other ceiling in the world quite like the one above the nave of the Cappella Palatina in Palermo, and the reason for this has as much to do with the political culture of Norman Sicily as with any architectural ambition in the conventional sense. Roger II, who commissioned the chapel in the early twelfth century and consecrated it in 1143, ruled a kingdom in which Islamic, Byzantine, and Latin Christian traditions coexisted in a proximity that was, for its historical moment, extraordinary. His court at Palermo was trilingual — Arabic, Greek, and Latin were all administrative languages — and his palace complex was staffed by craftsmen, scholars, and administrators drawn from across the Mediterranean world. The Cappella Palatina is the spatial expression of that court, and its ceiling is the single most concentrated demonstration of what such a culture could produce when it chose to direct its full resources at one surface.
The ceiling is a muqarnas structure executed in painted wood, a Fatimid form translated into timber almost certainly by craftsmen brought from or trained in the tradition of Fatimid Egypt, and it is the largest surviving example of that form in wood outside Egypt itself. It covers the full nave above walls lined with Byzantine gold mosaics depicting Christ Pantocrator and scenes from the New Testament and the lives of Saints Peter and Paul. The painted programme on the wooden cells belongs entirely to a different tradition: Fatimid courtly imagery of the kind found on Egyptian painted wood of the eleventh century, including hunting scenes, men at banquet, musicians playing the oud and flute, peacocks, falconers, a menagerie of real and fantastical animals, and figures in the dress of the Islamic courtly world. The inscriptions are in Arabic Kufic. There is no Christian iconography anywhere in the ceiling — in the private chapel of a Norman Christian king who had himself depicted in Byzantine mosaic as a king crowned by Christ on the walls of the church of Santa Maria dell’Ammiraglio, a few hundred metres away. This is not syncretism as a philosophical position but as a practice of power, the architecture of a ruler who understood that beauty drawn from multiple traditions was a more potent declaration of sovereignty than beauty drawn from one.
Interior Dome, Sheikh Lotfollah Mosque
Isfahan, Iran · 1603–1619 · Shah Abbas I, Safavid Dynasty
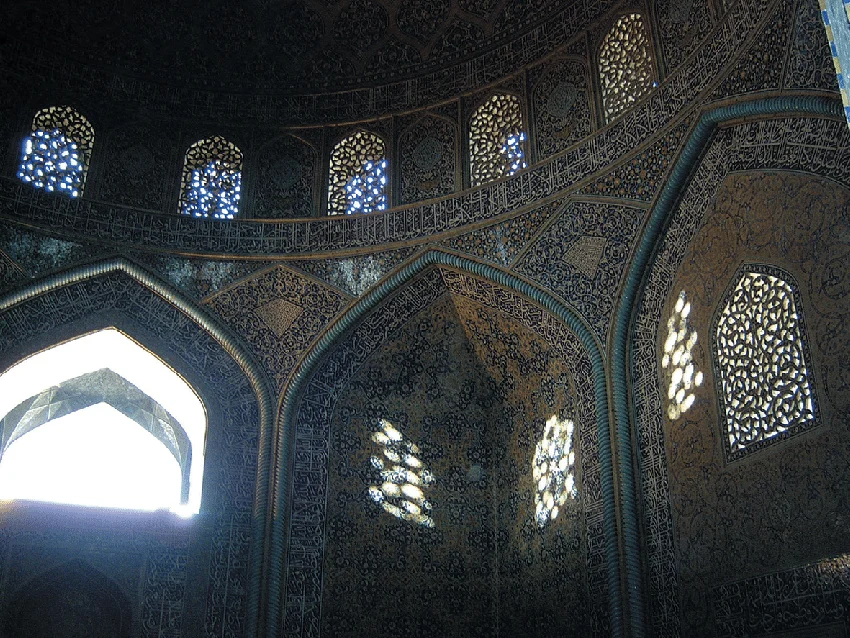
Interior of the dome, Sheikh Lotfollah Mosque, Isfahan, 1603–1619. A spiral arabesque of cut-tile mosaic in turquoise, cream, black, and gold radiating from a central sunburst medallion — a surface engineered to read differently in morning and afternoon light through the precise calibration of glaze chemistry and tile geometry. The mosque has no minaret and no courtyard; it was built as the private place of worship of Shah Abbas I’s royal household, accessed by a bent corridor from the royal palace.
Construction: 1603–1619 Technique: Cut-tile mosaic (معرق kāshi) Access: Via qibla-correcting bent corridor
The Sheikh Lotfollah Mosque has no minaret and no courtyard, and for an architect this absence is not a detail but the key to the entire building. It was built as the private mosque of Shah Abbas I’s royal household, connected directly to the Ali Qapu palace on the western edge of the Naqsh-e Jahan Square in Isfahan by a corridor that bends at an angle calibrated to correct the orientation of the prayer space toward Mecca without that correction being legible from the public square outside. The mosque presents a composed and symmetrical face to the most formally planned civic space in Safavid Iran while its interior is governed entirely by the demands of devotion and the experience of the single domed room at its centre. That room’s ceiling is the most technically accomplished tile surface produced within the Safavid tradition.
The interior dome is tiled using the cut-tile mosaic technique known in Persian as mo’arraq kāshi, in which each tile is cut to a precise shape and assembled into the overall pattern rather than painted after firing, so that the color runs through the body of the tile and does not depend on a glaze surface that might wear or fade. The pattern begins at the crown with a golden sunburst medallion and spirals outward and downward through an arabesque of turquoise, white, black, and cream tiles, the arms of the spiral expanding as they descend toward the drum windows, filling the entire dome interior with a continuous geometric field that has no seam and no interruption anywhere across its surface. The dome’s glaze chemistry was calibrated so that the turquoise tiles, which face slightly toward the single window in the drum, catch morning light and make the dome read as a cool, luminous field, while in the afternoon the same surface shifts toward the cream and pale gold of the ground tiles, producing an entirely different spatial temperature in a room that has not changed. This is not an accidental optical effect. The architects and tilemakers of the Safavid court understood that a fixed surface could be made to produce a kinetic experience through the engineering of reflectance and light angle, and the Sheikh Lotfollah dome is the most refined built demonstration of that understanding anywhere in the Islamic architectural world.
Upper Chapel Vault, Sainte-Chapelle
Paris, France · Consecrated 26 April 1248 · Louis IX of France
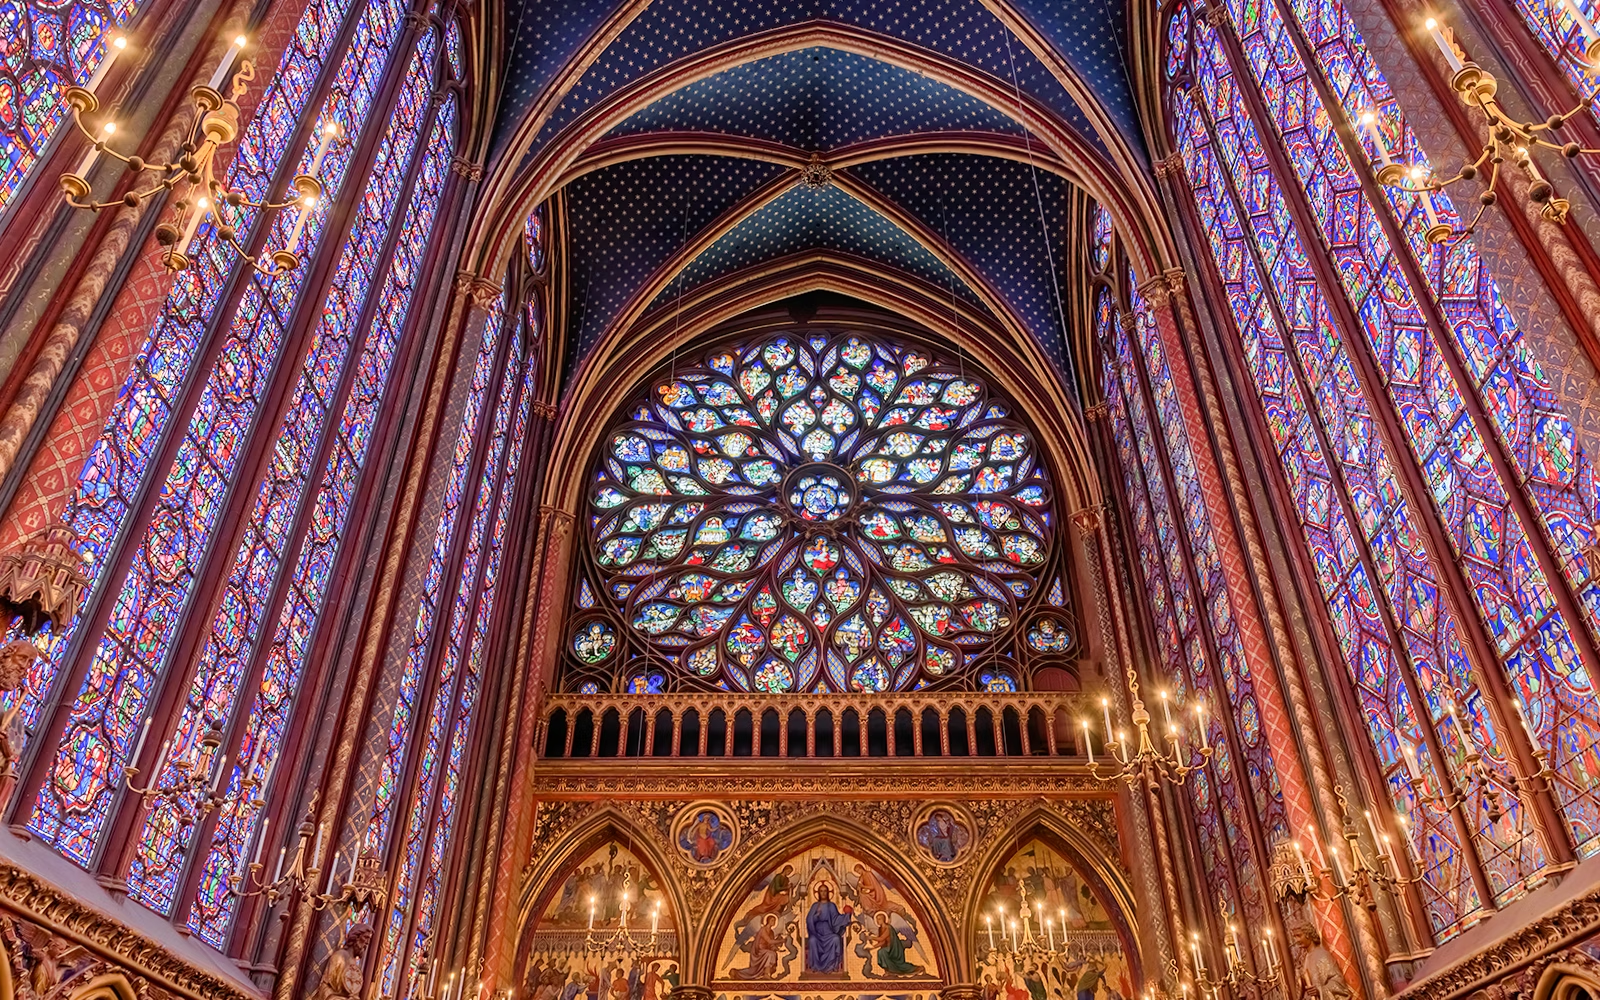
Painted ribbed vault, upper chapel, Sainte-Chapelle, Île de la Cité, Paris, consecrated 26 April 1248. A deep ultramarine field sown with gold fleur-de-lis stars, carried on gilded ribs that reduce the structural stonework to the minimum required to hold the vault above approximately 600 square metres of stained glass across fifteen windows depicting 1,113 individual scenes. The ceiling and the windows function as a single theological instrument.
Consecrated: 26 April 1248 Glazing:~600 m² stained glass Scenes depicted:1,113 across 15 windows
Sainte-Chapelle was built to contain a relic, and this purpose is inseparable from the character of every surface within it, including the ceiling. Louis IX had acquired what was presented as Christ’s Crown of Thorns from Baldwin II of Constantinople in 1239, paying 135,000 livres — a sum representing roughly three times the annual revenue of the French crown — and the chapel he built to receive it was conceived not as a church in any conventional liturgical sense but as a reliquary scaled to the dimensions of a building. The logic of the reliquary is the logic of the vessel: the object it contains must register as more precious than the container around it, and everything the container does must be in service of that revelation. At Sainte-Chapelle, this means that the stone has been reduced to the absolute structural minimum — slender columns, externally expressed flying buttresses, walls dissolved almost entirely into glass — so that the interior is less a room than a lantern, a space constituted by colored light rather than by enclosing surfaces of any material weight.
The ribbed vault of the upper chapel is painted a deep ultramarine and sown with gold fleur-de-lis stars against a field of gold, the ribs themselves gilded so that the structural system reads as ornament rather than engineering. When the fifteen windows are struck by direct sun, the interior fills with a shifting field of colored light — red, blue, purple, gold — that moves across the vault surface and animates the painted field in a way that no static decorative programme could achieve independently. The ceiling and the windows are not two surfaces but a single instrument: the vault’s deep blue ground provides the dark field against which the colored light transmitted through 1,113 individual scenes registers with maximum intensity, and the windows provide the coloured light without which the vault would simply be a ceiling. Sainte-Chapelle understood something about the ceiling that most ambitious buildings never articulate so clearly: that its quality is not intrinsic but relational, that a ceiling is always in conversation with the surfaces and conditions around it, and that the most compelling ceiling is not the most elaborate one but the one most precisely calibrated to the room it completes.
Mandapa Ceiling, Kailasa Temple, Ellora
Maharashtra, India · c.756–773 AD · Rashtrakuta Dynasty under Krishna I
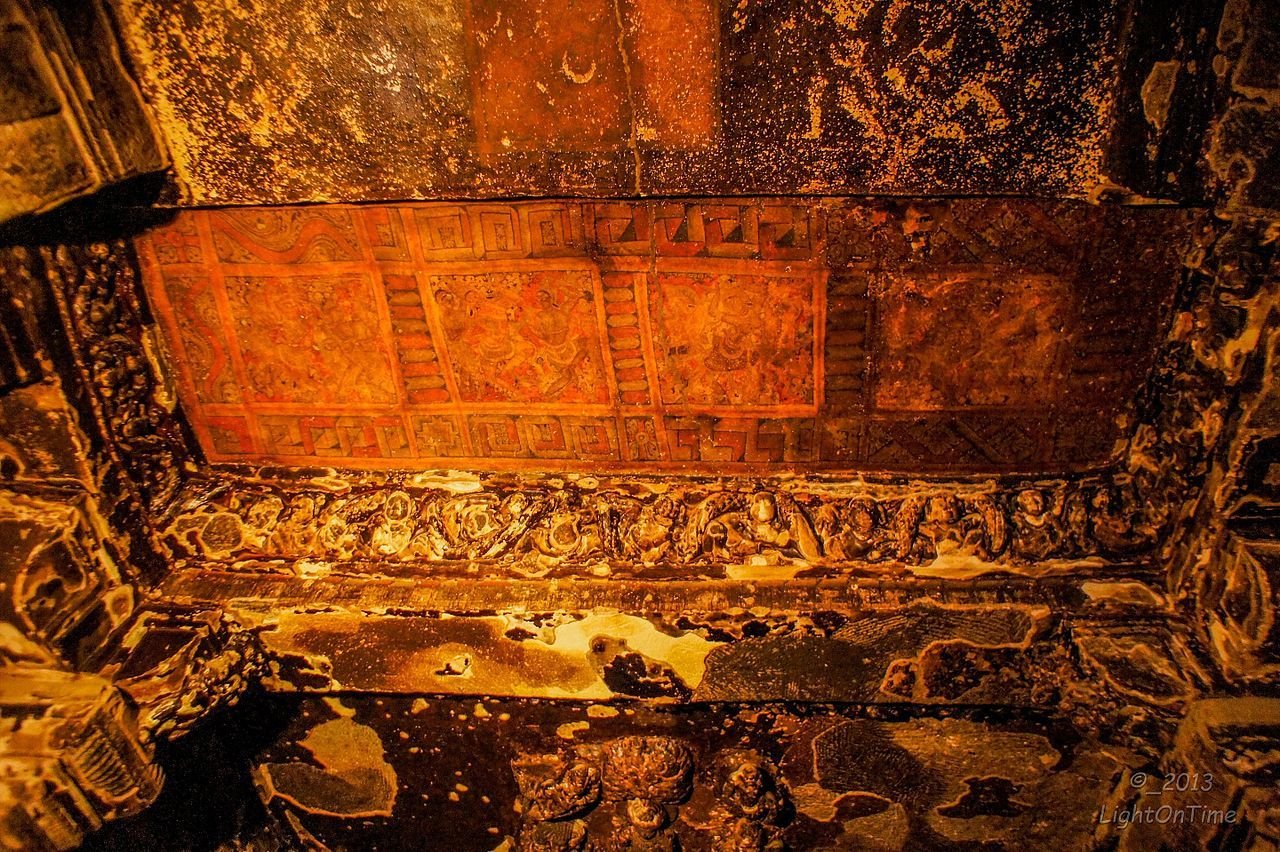
Carved basalt ceiling, mandapa assembly hall, Kailasa Temple, Ellora Cave 16, Maharashtra, c.756–773 AD. Every surface seen here was once interior to a solid cliff face. The entire Kailasa complex — temple tower, mandapa, subsidiary shrines, courtyard, flanking elephants, and narrative relief galleries — was created by removing an estimated 200,000 tonnes of basalt from a single volcanic rock mass, working downward from the summit. The ceiling was not built. It was disclosed.
Method: Top-down rock excavation Material: Single basalt cliff, monolithic Rock Removed: Estimated ~200,000 tonnes
The Kailasa Temple at Ellora is the only ceiling in this survey that was never constructed. It was uncovered. The entire complex — the main shikhara tower, the mandapa assembly hall, the subsidiary shrines dedicated to the river goddesses and to Nandi, the courtyard flanked by life-sized stone elephants, and the galleries of narrative relief carving that line the surrounding rock walls — was created during the reign of the Rashtrakuta king Krishna I, approximately 756 to 773 AD, not by assembling material but by removing it, working from the top surface of a basalt cliff face downward and inward so that what emerged was a freestanding temple complex continuous with the rock from which it was taken at every point, with no joints, no mortar, and no structural division between the ceiling of the mandapa and the rock above it. There is no other building anywhere of comparable scale that was made by subtraction alone.
The mandapa ceiling, continuous with this same undivided basalt, is organized around large lotus medallions in shallow relief, the petals layered in concentric rings whose geometric precision is the more remarkable for having been achieved in a material that permits no revision once cut. Unlike every other ceiling in this survey, it could not be planned at a distance from the surface and then applied — it had to be conceived and executed simultaneously, each chisel stroke permanent in a way that no other ceiling-making process demands. The Kailasa complex’s most dramatic surfaces are the relief carvings on the surrounding walls, which depict scenes from the Ramayana and the Mahabharata with a sculptural energy and narrative density that have no parallel in the ancient world. But the ceiling of the mandapa asks, more quietly and more insistently than any of those scenes, the question that the whole temple poses to anyone who thinks seriously about what building is: what is the relationship between making something and finding it? Every other ceiling discussed in these pages was constructed from materials brought to a site and assembled into a surface overhead. This one was always there. The builders’ task, across the better part of two decades, was simply to see it clearly enough to let it out.
Main Concourse Ceiling, Grand Central Terminal
New York, USA · Opened 2 February 1913 · Reed & Stem with Warren & Wetmore
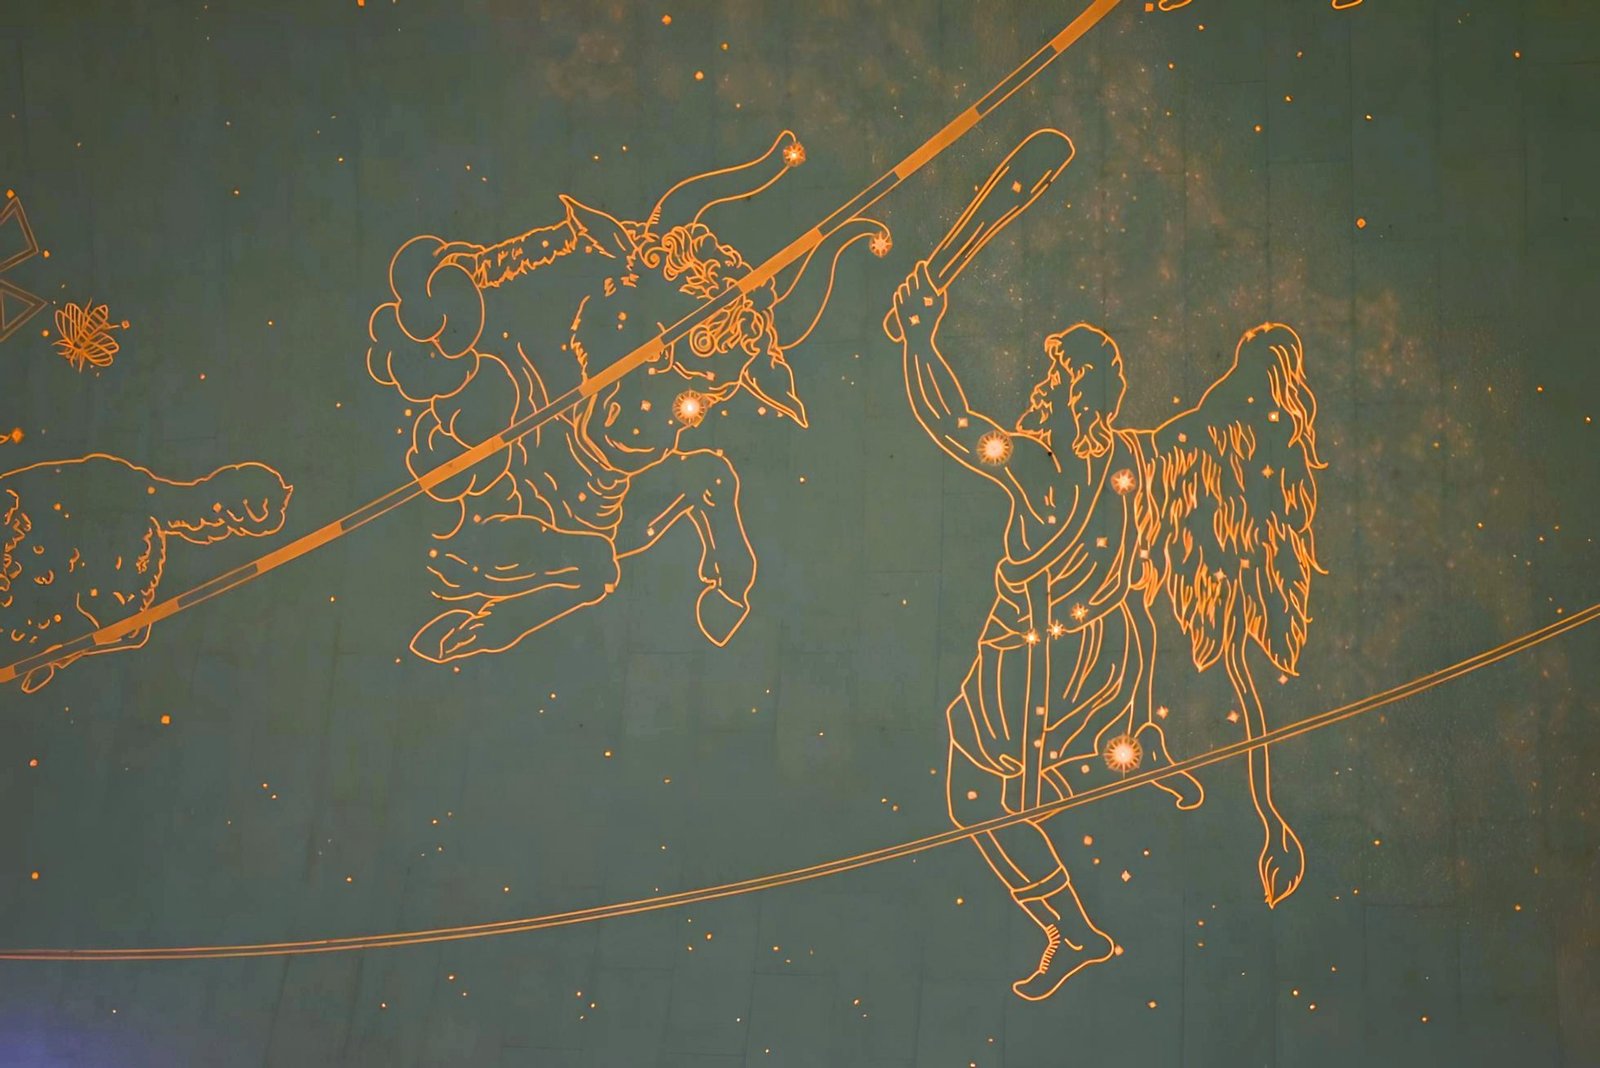
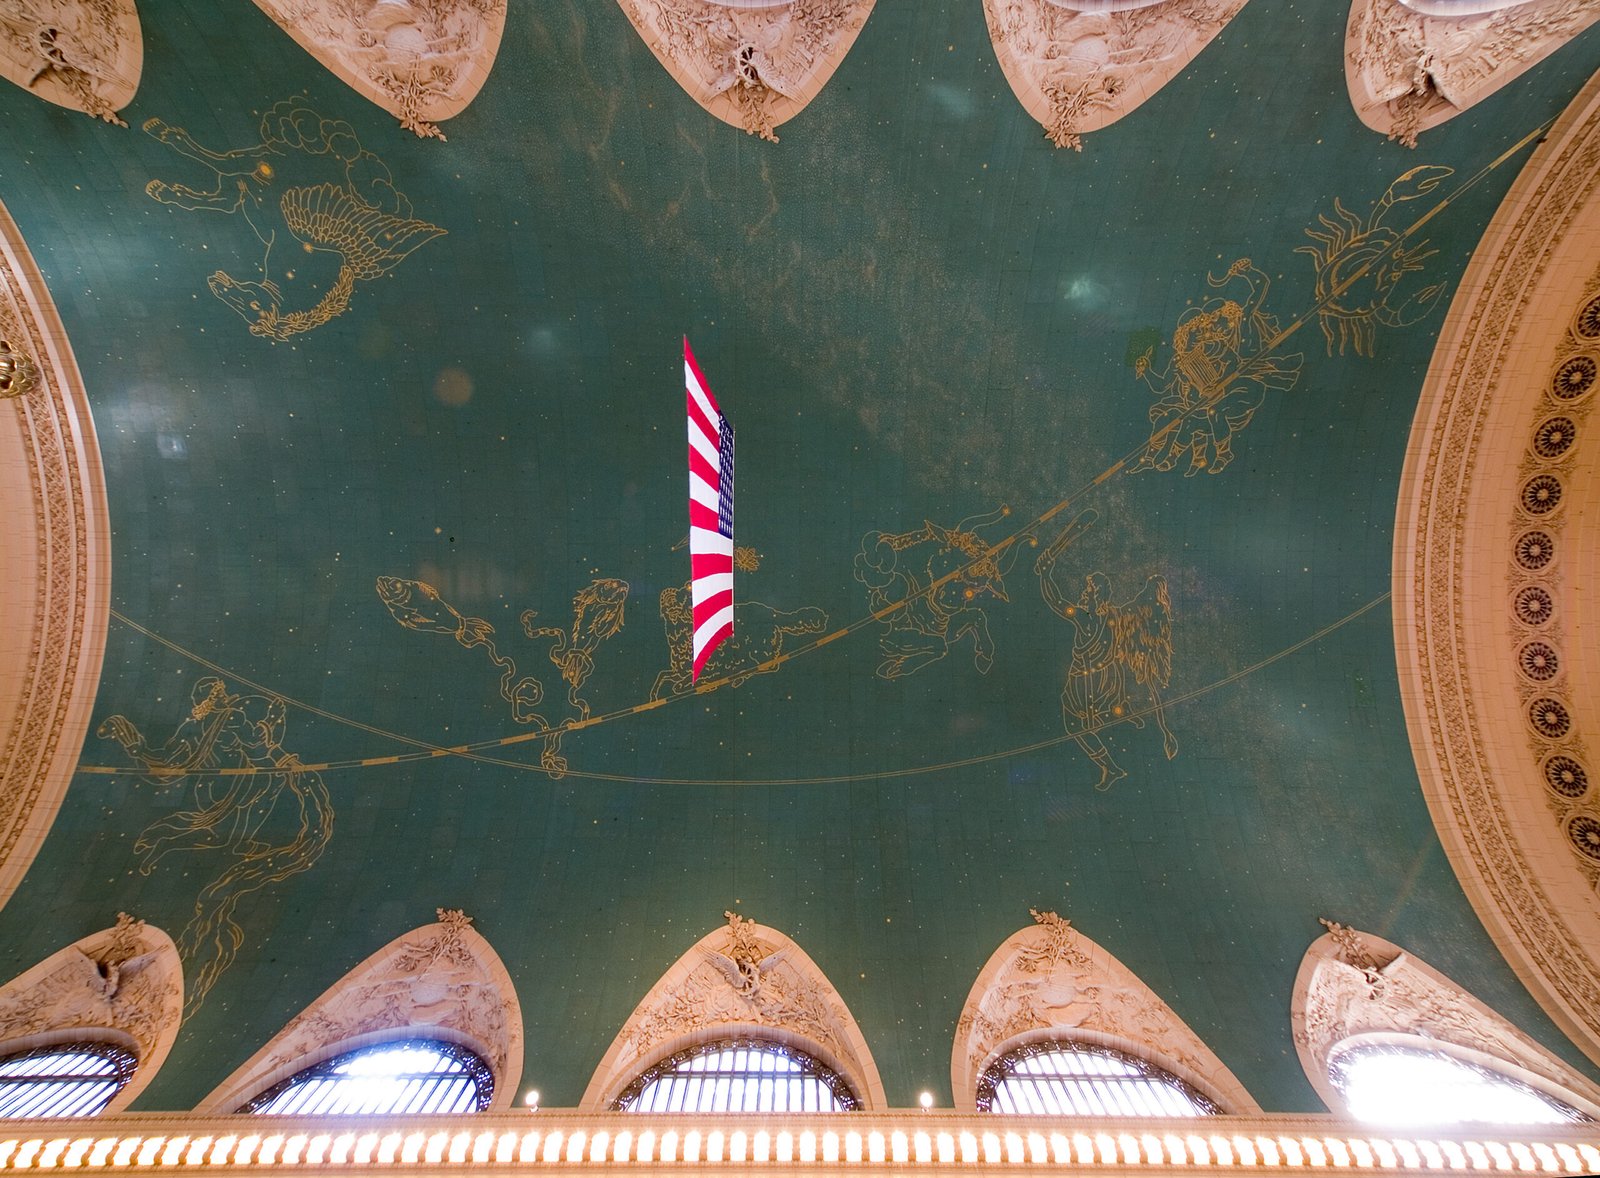
Celestial ceiling, Main Concourse, Grand Central Terminal, New York, 1913; restored 1996–1998. A Mediterranean blue-green vault with gold-leaf constellations of the winter zodiac — Orion, Taurus, Aquarius, Gemini, and Canis Major among them — 37 metres above the concourse floor. The constellations are rendered in mirror image, depicted as they appear from outside the celestial sphere looking inward, a convention derived from medieval manuscript astronomical tradition.
Ceiling Height; ~37 metres Annual Footfall: ~45 million Restored: 1996–1998
Grand Central Terminal opened on 2 February 1913 as the product of a collaboration between the firms Reed & Stem, who were responsible for the engineering and circulation logic of the building, and Warren & Wetmore, who developed its Beaux-Arts architecture, and the Main Concourse that resulted is among the great civic interiors of the twentieth century anywhere in the world. Its scale — 37 metres from the concourse floor to the vault above, the room itself approximately 76 metres long — is deployed not to impress through intimidation, which is what civic scale most commonly does, but to dignify, to give the daily act of moving through a city the spatial quality of something that deserves to be done with a measure of attention. Forty-five million people pass through it each year, making it one of the most heavily used buildings on earth, and the ceiling they pass beneath is, in its way, the most democratically ambitious surface in this survey: a medieval sky, produced within a Beaux-Arts vocabulary, installed over a commuter railroad terminal, available without charge to anyone who needs to catch a train.
The constellations are painted in mirror image, reversed left to right from the way they appear when observed from the earth’s surface, and this detail has attracted more interpretive attention than almost any other element of the building. The most historically grounded explanation holds that the painters worked from a medieval manuscript source that depicted the heavens as a sphere surrounding the earth and showed the constellations as they would appear to a figure outside that sphere looking inward — a convention of ancient astronomical illustration derived from the armillary sphere and the celestial globe, in which the sky is modelled as a surface seen from outside rather than from within. Whether or not this was the painters’ conscious intention, the effect is of a sky that is simultaneously familiar and subtly wrong: close enough to the observed sky to be read as sky, different enough to register as something other than nature reproduced. The vault was obscured for decades under layers of grime from coal smoke and tobacco, restored between 1996 and 1998 at a cost of approximately 12 million dollars, and the restoration revealed that what had been read for generations as a dark and oppressive surface was in fact a luminous field of extraordinary refinement. Grand Central’s ceiling does what the best ceilings in this survey all do, though in entirely different materials and for an entirely different population: it reminds the people beneath it, in a language they may not consciously register but that the body understands, that the space they are moving through is worth more than the journey they are making.
“The ceiling is the surface that architecture asks the least of us to notice, and the one it has used most insistently, across every culture and century, to say what it most needed to say.”
— ✦ —
