
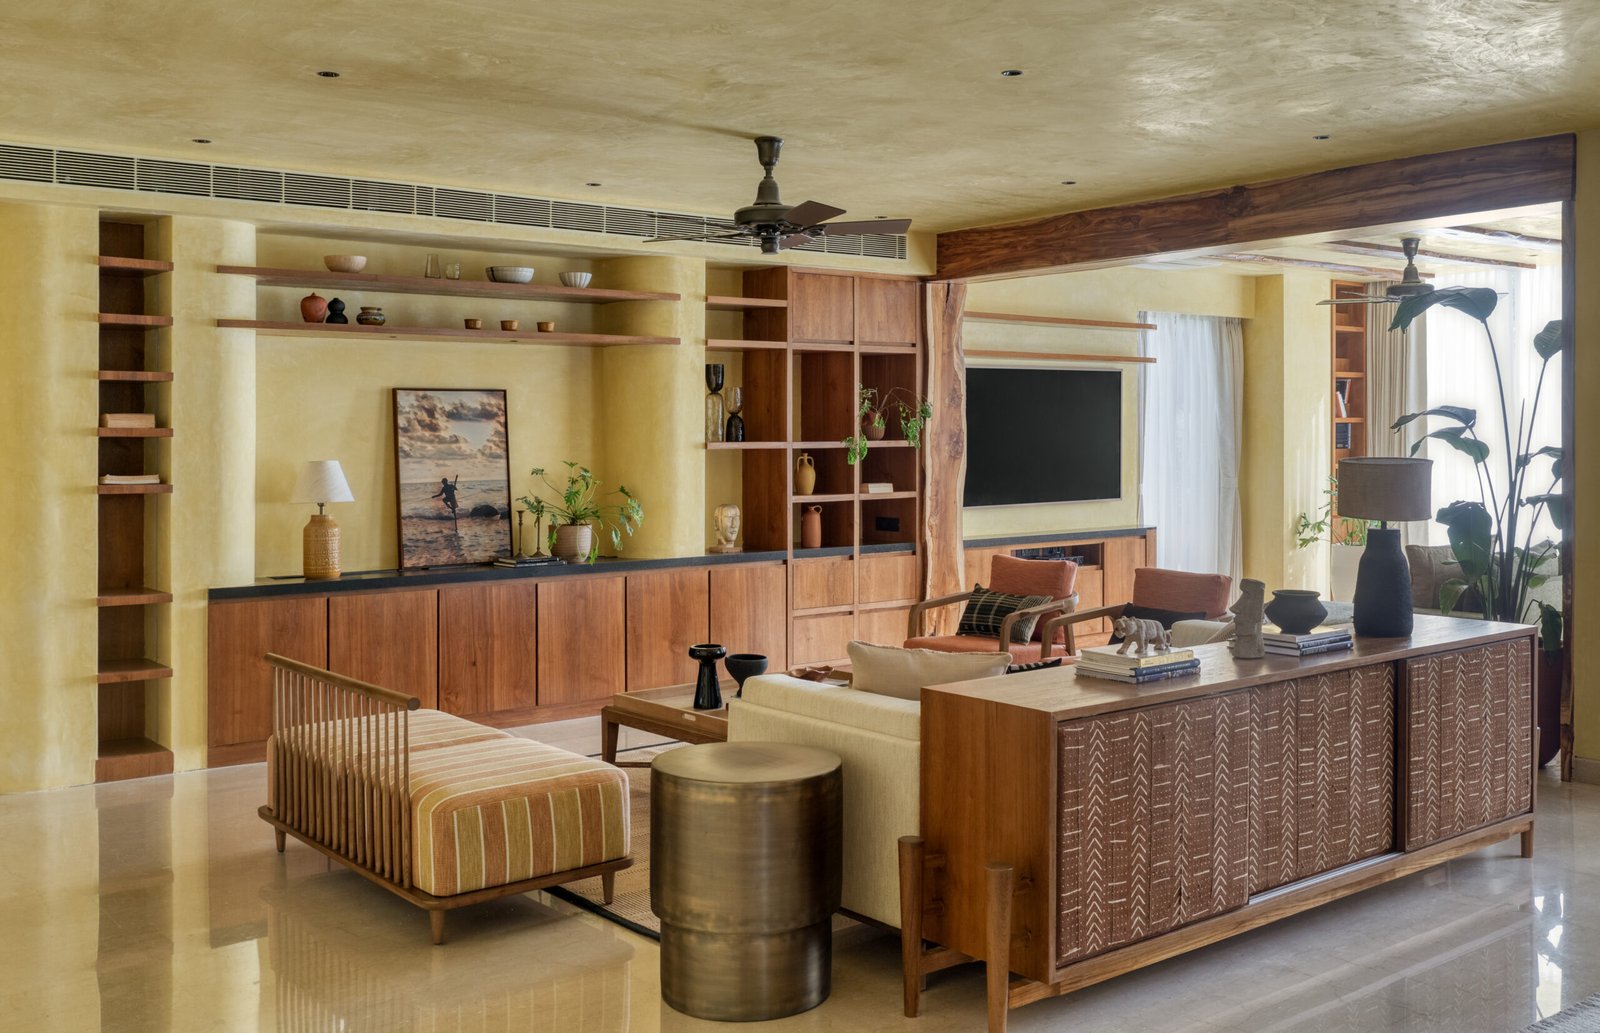
Alkove-Design has built a four-bedroom apartment across 3,612 square feet in Kalyani Nagar, Pune, around a single material conceit: the striated, layered look of rammed earth, translated into lime plaster, reclaimed wood, and natural veneer. The studio calls the project Gradients of Earth, reflecting a design organized around tonal shifts rather than traditional rooms, mimicking the way light moves through the space. The visitor must decide whether that reads as a genuinely novel organizing idea or as an elegant frame placed after the fact around a fairly conventional 4-BHK layout.
The starting point, according to Principal Architect Ninada Kashyap, was the tactile quality of rammed earth and the gradients thrown up by its banded layers, an interest that she says evolved through conversations with the clients into a palette of earthy finishes chosen for the tonal range each could hold. It is a clear and coherent origin story, though everything known about the brief here comes from the studio, with no client voice offered independently to test how much of the earth-gradient narrative drove the decisions and how much was assembled around them afterward.
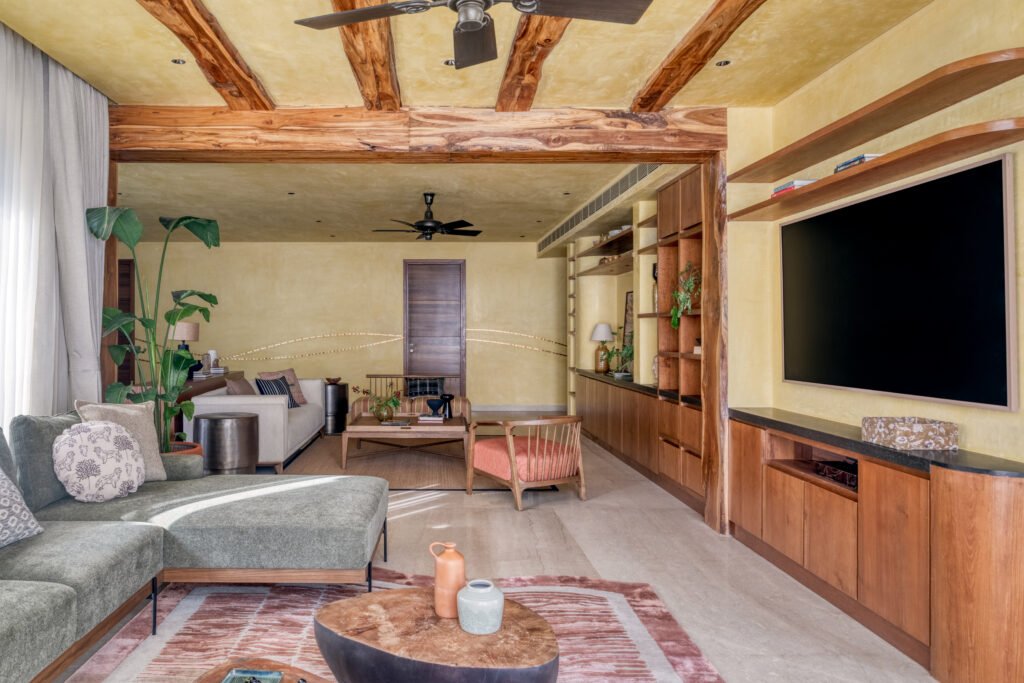
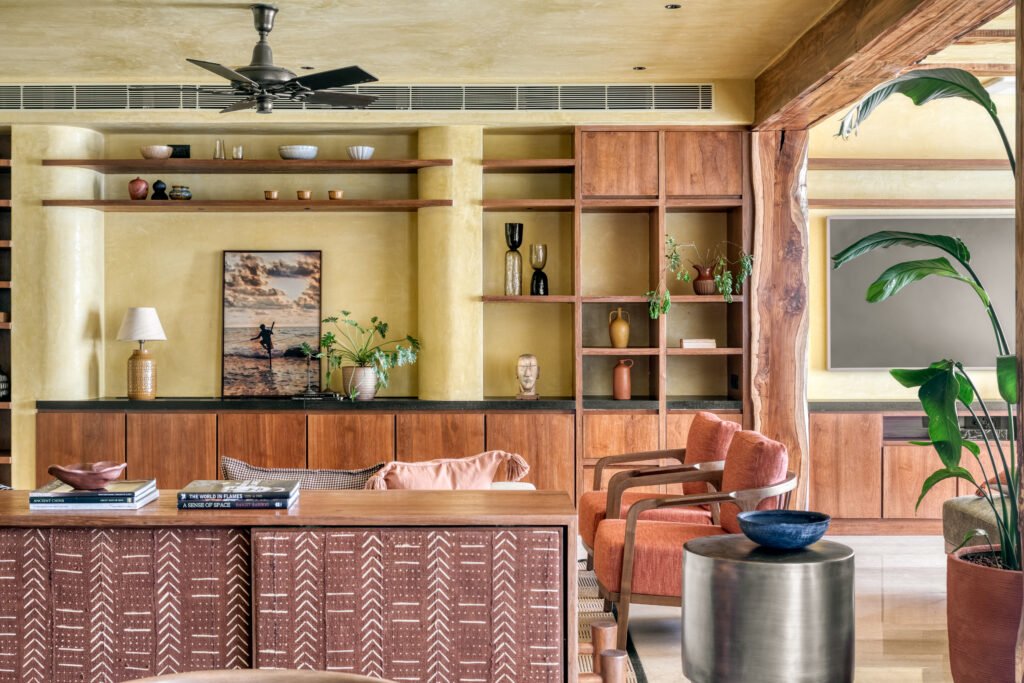
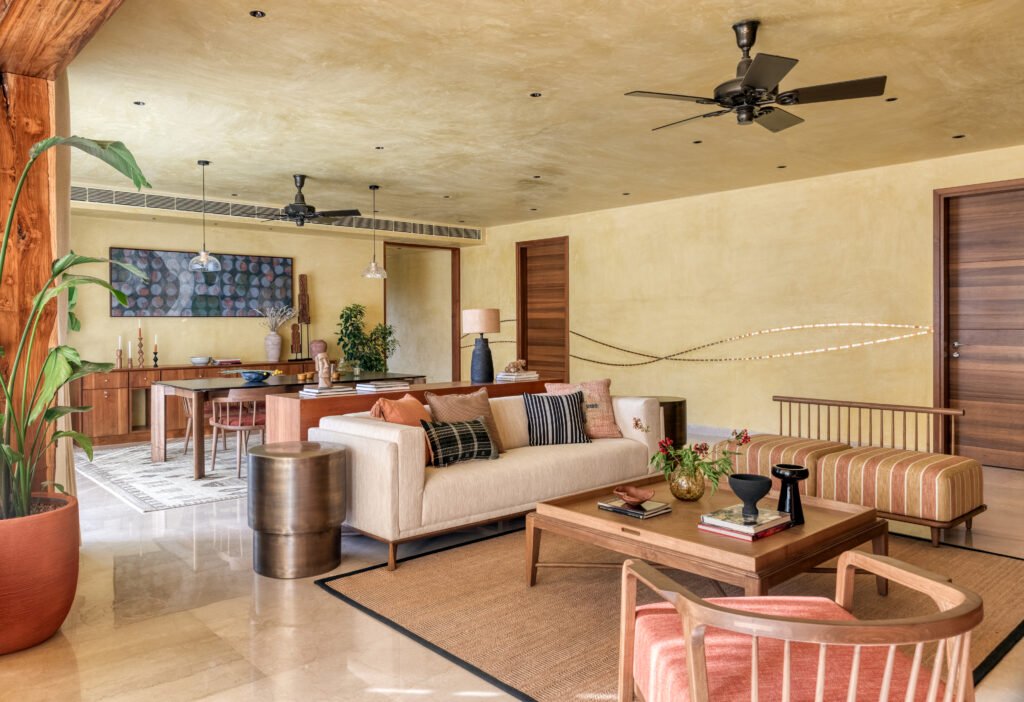
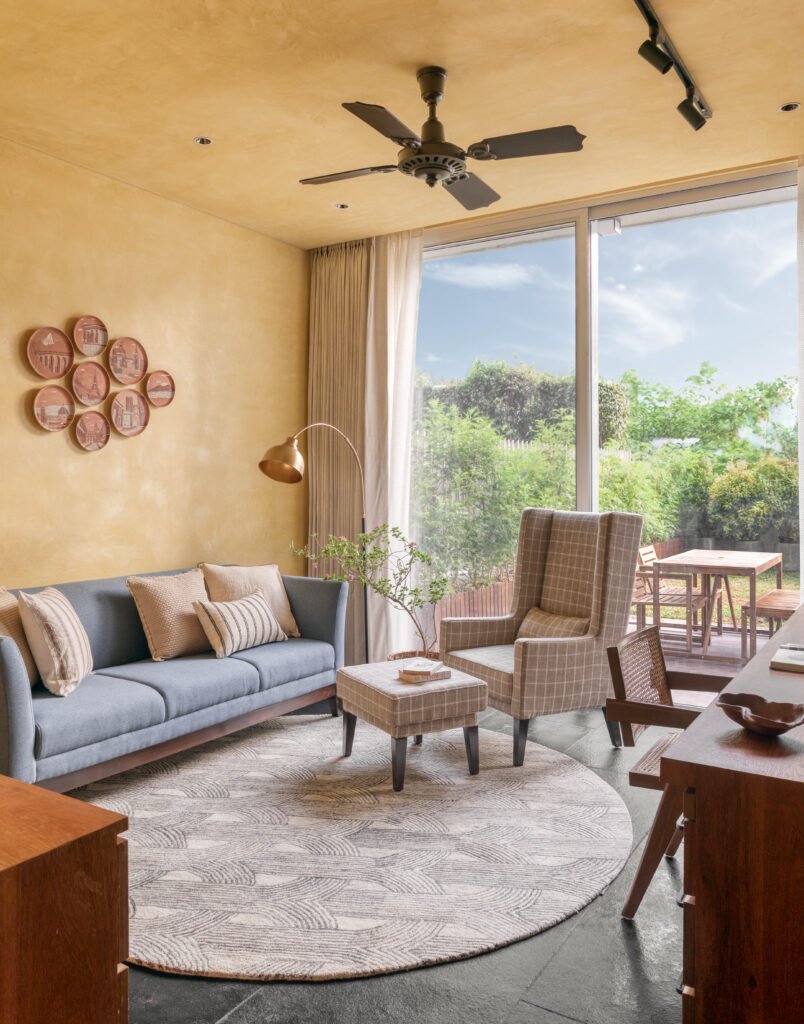
The living area is the largest gesture, opening west through generous glazing, and the architects have washed walls and ceiling in a lemon-ochre-lime finish that they credit with keeping the scale from turning austere. The published photographs support this interpretation to a point, the surfaces receding into shadow as light travels deeper, and a pair of glass mosaic lines threading across a connecting wall provides a controlled flash of shimmer against the matte ground. The image is persuasive, but warm lime washes and side lighting flatter it, leaving the humane feeling of the unstyled expanse unrepresented in the frames.
The living, family, and dining zones run into one another, divided by shifts in material rather than walls, with a reclaimed-wood frame marking the threshold to the family room. A textile centerpiece anchors the dining area: Kshitichitra, produced by Morii Design in collaboration with artisan communities, combining Bela block printing from Kutch with Sujni embroidery from Bihar. The studio’s layered composition echoes the gradient theme while also standing as a strong object that enhances the surrounding scheme.
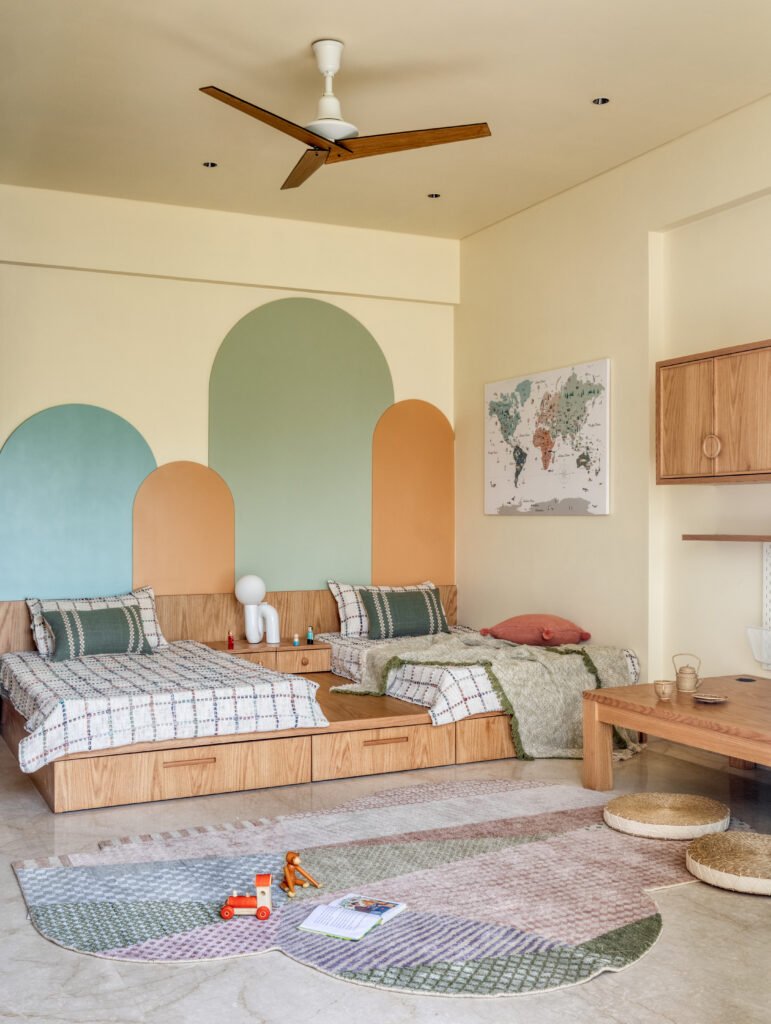
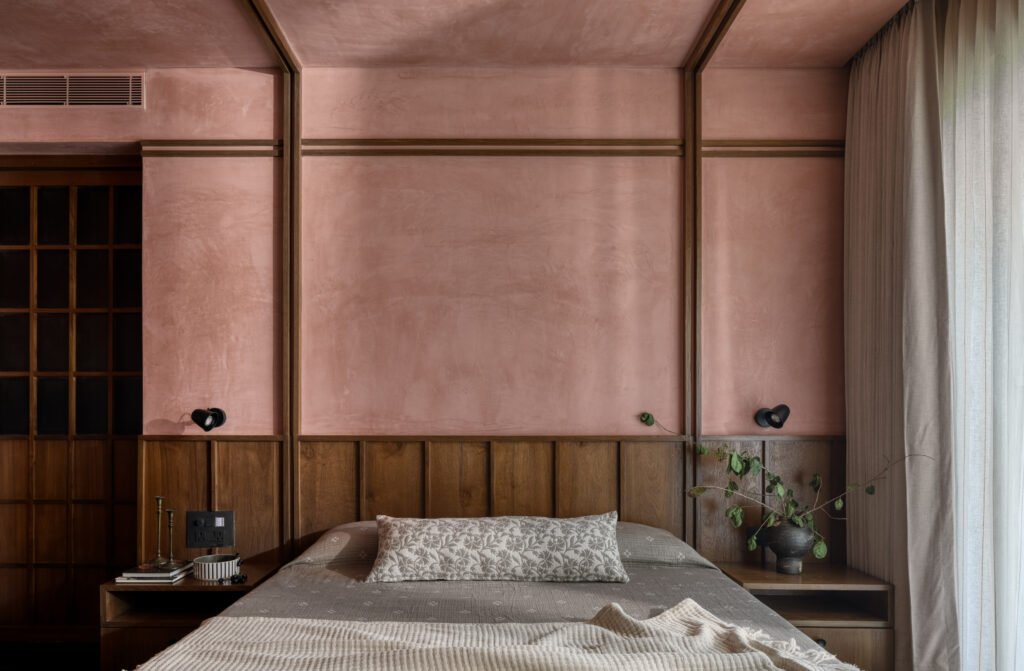
Deeper in, the palette cools from lemon ochre to a sienna rose in the master bedroom, a move Principal Architect Komal Mittal describes as a deliberate turn toward repose at the clients’ request. Terracotta-pink lime-washed walls meet a black river-washed Betamcherla stone floor, and a Victorian four-poster has been reworked in a pared-back form, its slender wooden strips running across the wall and ceiling. The eastern wing, reached along a corridor, turns to morning light, wrapping the children’s and guest bedrooms in a softer yellow; the two share a tonal ground but diverge, the guest room composed in honey-maple gradients, the children’s lighter in soft cedar with arched, colorful accents. A prayer alcove sits between them in an arched, wood-lined niche.
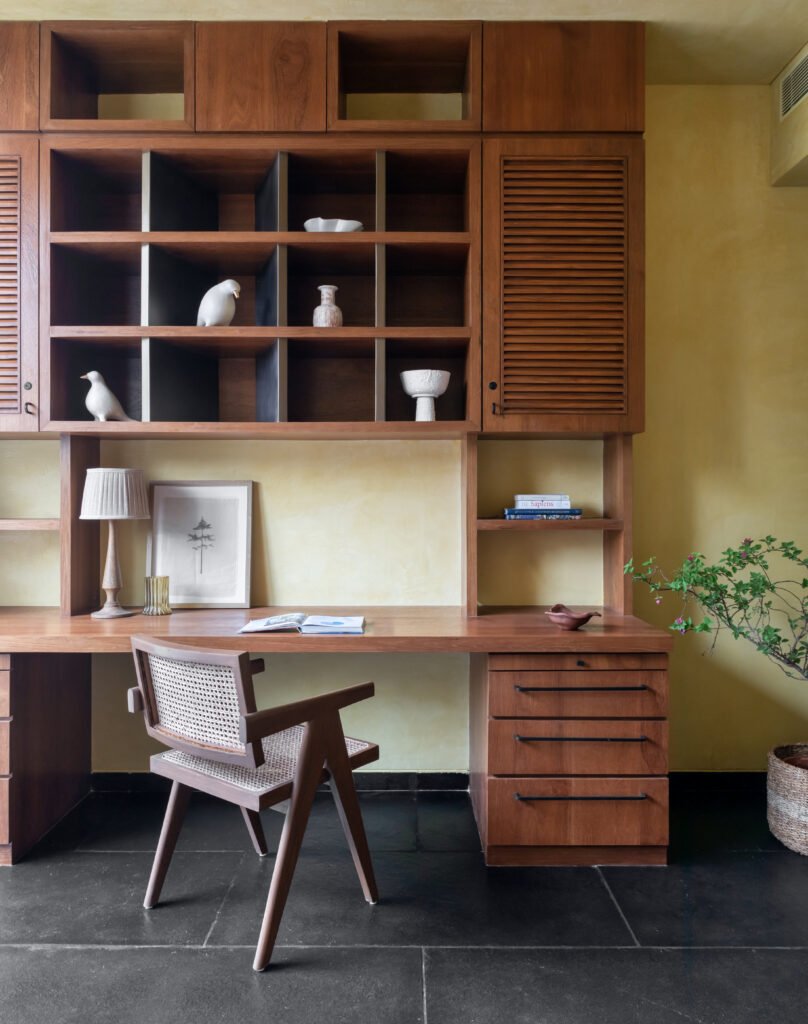
The quieter end holds a study where the lemon-ochre returns against black Betamcherla flooring, its walls carrying embossed terracotta plates by the artist Dhanashree Kelkar that reference the family’s journeys, with a private garden beyond softening the line between inside and out. The studio’s closing claim is that the atmosphere here is carried by grounded transitions rather than statement pieces, and across the apartment the gradient logic does hold together with unusual discipline. What a single visit, or a single photo set, cannot confirm is whether that consistency is felt as the quiet, cumulative mood the architects describe, or simply seen, room by room, as a well-executed and tightly controlled palette.
Gradients of Earth: Interior Design Gallery
Fact File:
Project name: Gradients of Earth
Office name: Alkove-Design
Typology: Residential (4-BHK apartment)
Project location: Kalyani Nagar, Pune, India
Built area: 3,612 square feet
Principal Architects: Ar. Komal Mittal, Ar. Ninada Kashyap
Photography: Pulkit Sehgal
Styling: @spaces_and_stories
